
Waterfront - Primary on Main
Address
486 Winding Way, Hartwell, GA
Price
$ 895,000
Property Attributes
- MLS#10735362
- TypeSingle Family
- Listing Status Under Contract
- CountyHart
- CityHartwell
- NeighborhoodReynolds Estate
- Zip30643
- StyleTraditional
- Year Built1994
- Taxes$ 4233
- Price$ 895,000
- Bedrooms4
- Full Bathrooms4
- Half Bathrooms0
- Sqr Footage2668
- Lot Size0.68 Acres
Data Source:
Georgia MLS (GAMLS)
Property Description
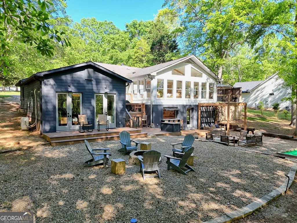
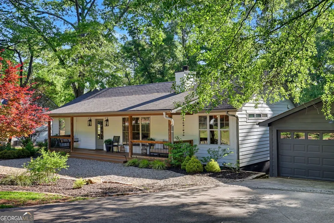
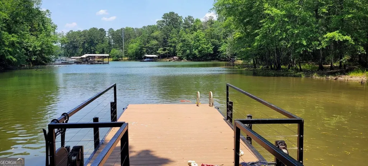
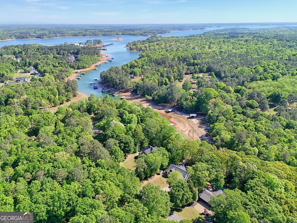
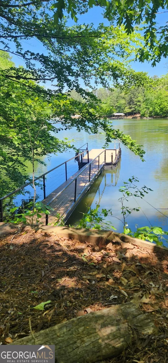
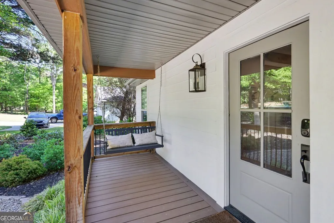
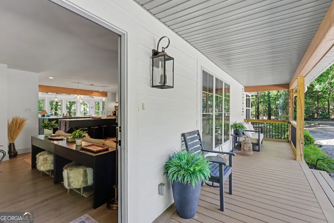
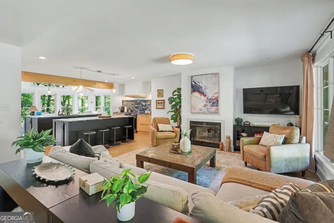
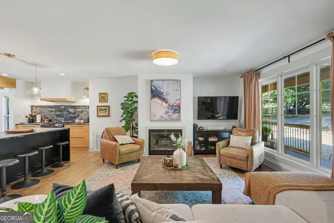
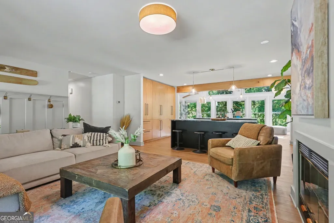
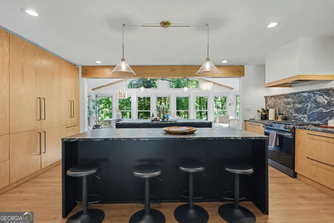
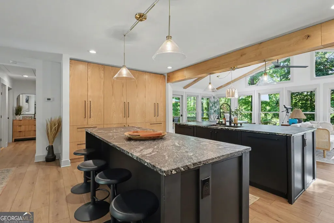
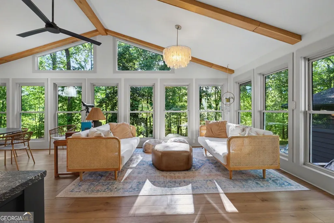
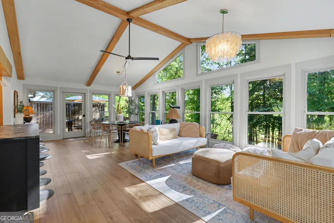
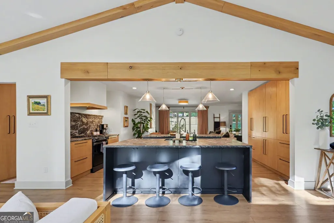
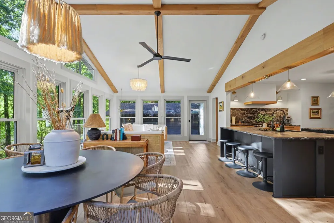
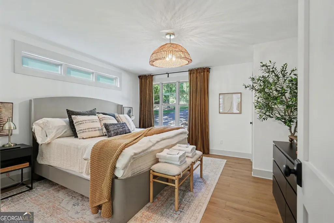
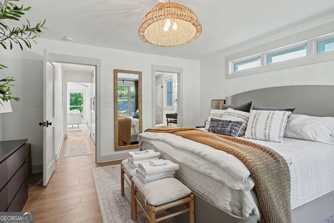
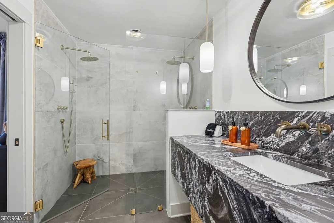
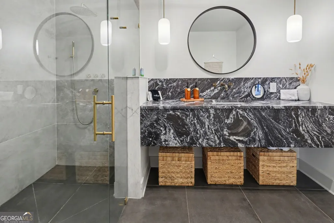
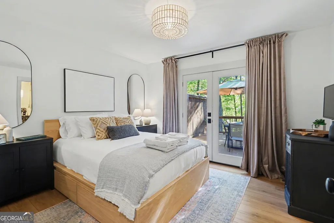
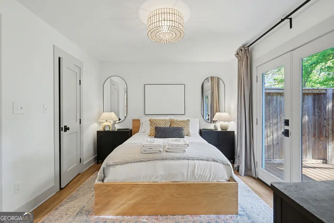
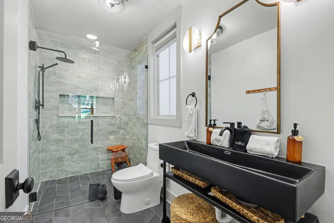
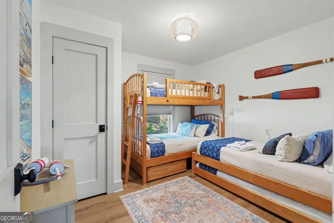
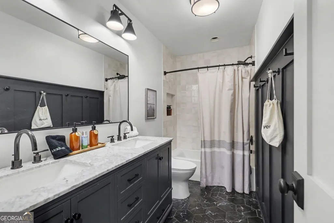
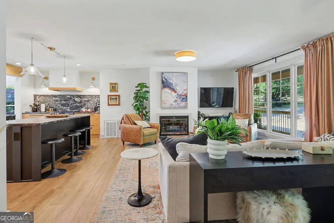
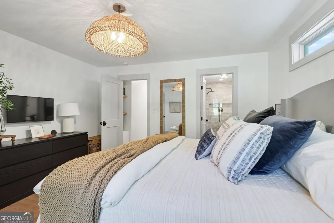
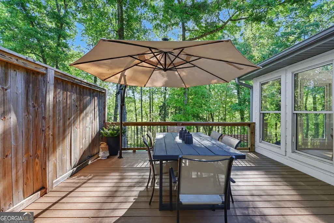
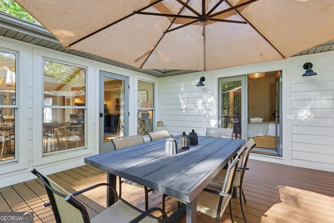
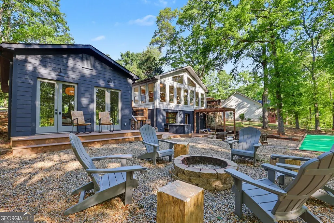
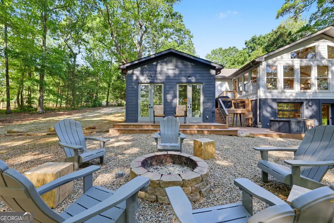
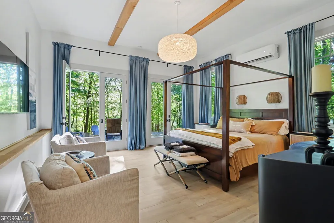
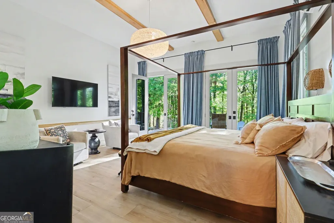
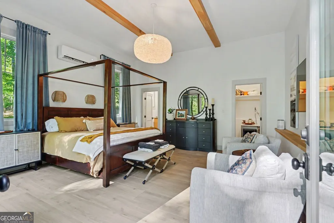
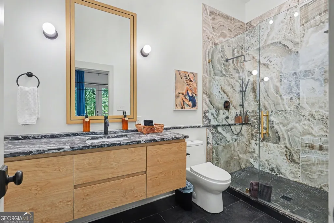
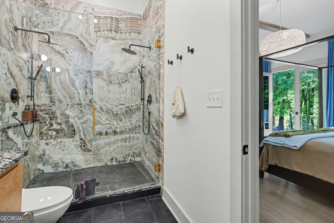
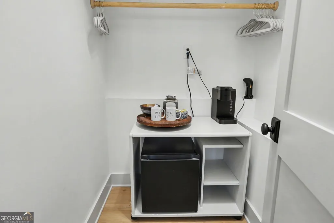
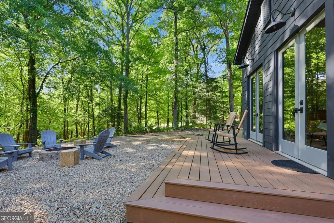
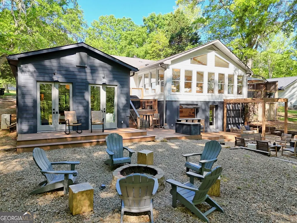
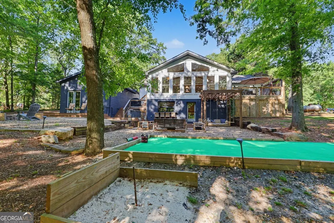
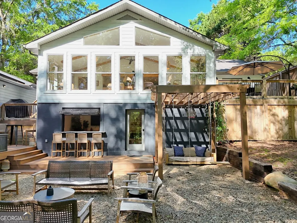
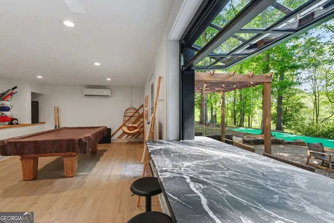
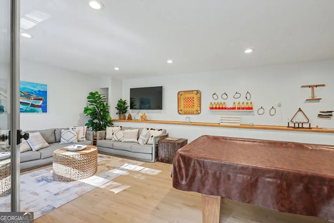
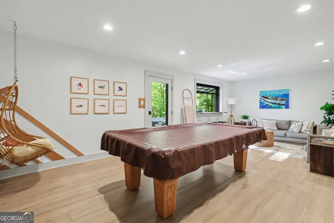
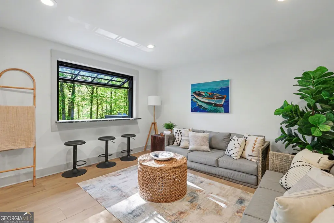
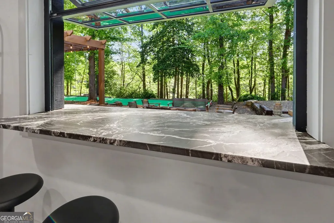
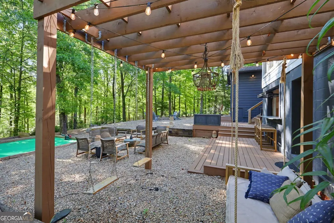
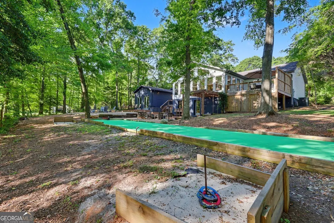
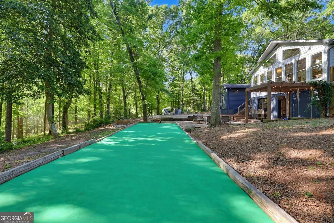
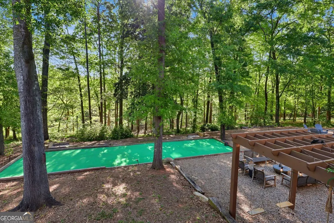
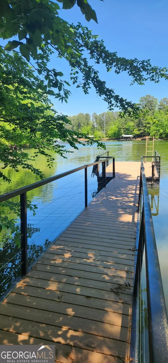
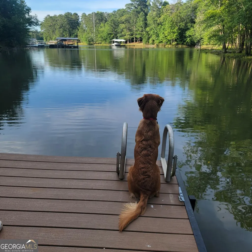
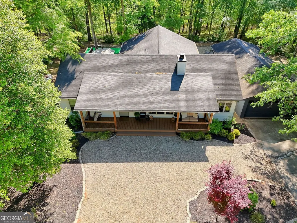
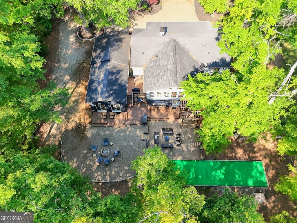
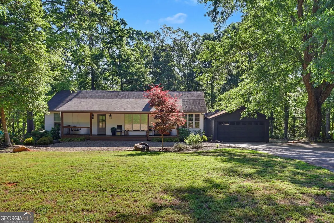
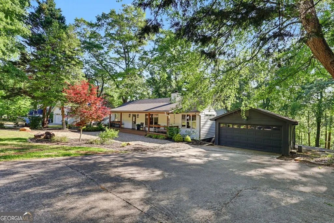
Set along the quiet shoreline of Lake Hartwell, The Wade Inn is a thoughtfully reimagined lakefront retreat where a sense of peace greets you the moment you arrive. The owner has meticulously designed, renovated, and outfitted this stunning turnkey home, which can be offered fully furnished if desired. Tucked within a peaceful cove and surrounded by mature trees, the property offers a rare sense of privacy while remaining just moments from the charm and convenience of Hartwell. Here, life unfolds at a slower pace, with mornings on the water, afternoons spent entertaining, and evenings gathered beneath the open sky. Lake levels fluctuate seasonally, with the dock at full pool accommodating boats with less than 3ft of draft, often suitable for a pontoon boat, fishing boat, smaller power boat, kayaks, and swimming from spring through fall. In winter, it is still easy to walk a kayak to the water from the dock. Marina is very close by for boat storage, slip rental, or daily boat rentals. Inside, the home reveals a refined yet welcoming interior, anchored by an expansive kitchen with dual islands, stacked refrigerators and freezers, a gas stove, dual sinks, and more. The open-concept living, dining, kitchen, and sunroom spaces are filled with natural light, while large windows frame tranquil lake and wooded views, creating a seamless connection between indoors and out. Three of the four, or potentially five, bedrooms are truly primary-suite caliber, with two suites flanking the main house and a detached honeymoon suite connected by exterior decking. The fourth bedroom is a four-bed bunk room served by a full hall bath. Designed for both intimate stays and larger gatherings, the home also features a fully equipped game room that can function as a fifth sleeping space, with direct access to the outdoor living areas through a garage-style opening. Trex decking wraps around the property, from the front porch to the side deck, grilling deck, and rear decks, creating multiple distinct yet connected spaces to enjoy. After a day on the water, walk up from the Trex dock to enjoy bocce, horseshoes, and a firepit in the private backyard. At the water's edge, a newly constructed dock extends the living experience outward, offering a private setting for boating, swimming, or simply enjoying the stillness of the cove. The setting is equally suited for quiet reflection or lively weekends with family and friends. Located within easy reach of both Athens and Clemson, the street offers a balanced mix of full-time residences and refined second homes. A place to gather, retreat, and return to, The Wade Inn is truly a turnkey opportunity, whether you want to enjoy it personally or continue sharing it as a rental. Phenomenal booking reviews have been earned time and again.
| Elementary School | Middle School | High School |
|---|---|---|
| Hartwell Elementary School | Hart Middle School | Hart High School |
| Price History | |
|---|---|
| 4/17/2026 | Listed $895,000 |
General Features
| Sewer | Septic Tank |
|---|---|
| Heating | Central |
| Cooling | Central Air |
| Utilities | Electricity Available,Water Available,Cable Available,High Speed Internet |
| Roof | Composition |
| Appliances | Dishwasher,Disposal,Range,Refrigerator,Stainless Steel Appliance(s),Washer,Dryer,Microwave,Electric Water Heater,Ice Maker,Tankless Water Heater |
| Association Fee Includes | None |
| Patio/Porch Features | Deck,Patio,Porch |
| Architectural Style | Traditional |
| Security Features | Carbon Monoxide Detector(s),Smoke Detector(s) |
| Construction Materials | Other |
| Year Built | 1994 |
| View | Seasonal View,Lake |
| Levels | Two |
| Property Subtype | Single Family Residence |
| Tax Year | 2025 |
| Waterfront Features | Stream,Floating Dock,Lake,Lake Privileges,Creek,Private,Dock Rights,Swim Dock |
| Community Features | Marina,Lake |
| County | Hart |
| New Construction | false |
| Property Type | Residential |
| HOA | false |
| Attached Garage | false |
| Subdivision Name | Reynolds Estate |
| Garage Y/N | true |
| Other Structures | Guest House,Garage(s),Outbuilding |
| Full Baths | 4 |
| Status | Under Contract |
| Directions | From downtown Hartwell, pass the square and head north on N Forest Ave toward the marina. Continue straight, then turn right onto Winding Way. Home is located on the right. |
| High School | Hart |
| City | Hartwell |
| Body of Water | Lake Hartwell |
| Lot Size Units | Square Feet |
| Lot Size Square Feet | 29620.8 |
| Carport Y/N | false |
| Elementary School | Hartwell |
| Property Attached Y/N | false |
| Land Lease Y/N | false |
| Tax Annual Amount | 4233 |
| Home Warranty Y/N | false |
| Middle/Junior High School | Hart |
| Property Condition | Updated/Remodeled |
| Virtual Tour | https://kmpics.aryeo.com/sites/ebvxazwb/unbranded |
| Structure Type | House |
| Building Area Units | Square Feet |
| Living Area Units | Square Feet |
| Standard Status | Pending |
| Virtual Tour | https://kmpics.aryeo.com/sites/486-winding-way-hartwell-ga-30643-23896334/branded |
Interior Features
| Interior Amenities | Beamed Ceilings,Tile Bath,Double Vanity,Other,In-Law Floorplan,Master On Main Level,Roommate Plan,Split Bedroom Plan,Vaulted Ceiling(s),Walk-In Closet(s) |
|---|---|
| Basement | Exterior Entry,Finished,Partial |
| Flooring | Hardwood,Tile,Laminate |
| Total Fireplaces | 1 |
| Fireplace Features | Gas Starter |
| Common Walls | No Common Walls |
| Air Conditioning Y/N | true |
| Heating Y/N | true |
| Window Features | Bay Window(s),Double Pane Windows,Skylight(s) |
| Fireplace Y/N | true |
| Above Grade Finished Area | 2448 |
| Laundry Features | In Hall,Laundry Closet |
| Total Bedrooms | 4 |
| Below Grade Finished Area | 220 |
| Main Level Bedrooms | 4 |
| Main Level Bathrooms | 4 |
| Below Grade Finished Area Unit Type | Square Feet |
| LivingAreaSource | Owner |
| Above Grade Finished Area Unit Type | Square Feet |
| Kitchen Features | Kitchen Island,Pantry |
| Total Baths | 4 |
| Dining Room Features | Dining Rm/Living Rm Combo,Seats 12+ |
Exterior Features
| Exterior Amenities | Other,Dock,Balcony,Gas Grill |
|---|---|
| Parking Features | Garage |
| Lot Features | Level,Private,Sloped |
| Water Source | Public |
| Total Parking | 8 |
| Lot Size Area | 29620.8 |
| Building Area Total | 2668 |
| Lot Size Acres | 0.68 |
| Frontage Length | Waterfront Footage: 130 |
| Frontage Type | Waterfront,Lakefront |
| Lot Size Source | Public Records |
| Waterfront Y/N | true |
Amenities
- Foreclosure
- Views
- Short Sale
- New Construction
- Adult 55+
- Lease To Own
- No HOA Fees
- Furnished
- Primary On Main
- Air Conditioning
- Seller Finance
- Green
- Fixer Upper
- Horse
- Golf
- Fireplace
- Deck
- Garage
- Basement
- Pool
Property vs Single Family Average in 30643
Price
Taxes
Year Built

 ©2026 Georgia Multiple Listing Service All information deemed reliable but not guaranteed. All properties are subject to prior sale, change or withdrawal. Neither listing broker(s) or information provider(s) shall be responsible for any typographical errors, misinformation, misprints and shall be held totally harmless. Listing(s) information is provided for consumer's personal, non-commercial use and may not be used for any purpose other than to identify prospective properties consumers may
 Northeast Georgia Board of REALTORS® All information deemed reliable but not guaranteed. All properties are subject to prior sale, change or withdrawal. Neither listing broker(s) or information provider(s) shall be responsible for any typographical errors, misinformation, misprints and shall be held totally harmless. Listing(s) information is provided for consumer's personal, non-commercial use and may not be used for any purpose other than to identify prospective properties consumers may be
 The information set forth on this site is based upon information which we consider reliable, but because it has been supplied by third parties to our franchisees (who in turn supplied it to us), we can not represent that it is accurate or complete, and it should not be relied upon as such. The offerings are subject to errors, omissions, changes, including price, or withdrawal without notice. All dimensions are approximate and have not been verified by the selling party and can not be verified. It
