
Address
5000 Long Island Drive Nw, Sandy Springs, GA
Price
$ 4,750,000
Property Attributes
- MLS#10735755
- TypeSingle Family
- Listing Status Active
- CountyFulton
- CitySandy Springs
- NeighborhoodLake Forrest
- Zip30327
- StyleTraditional
- Year Built2003
- Taxes$ 44562
- Price$ 4,750,000
- Bedrooms7
- Full Bathrooms7
- Half Bathrooms4
- Lot Size1.48 Acres
Data Source:
Georgia MLS (GAMLS)
Property Description
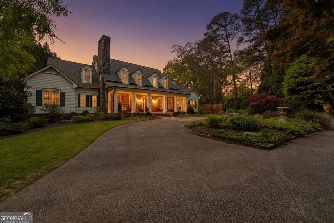
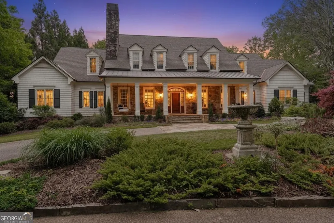
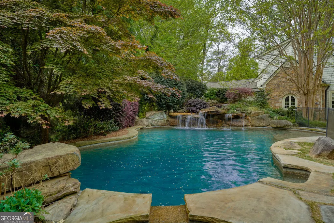
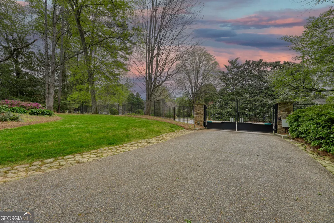
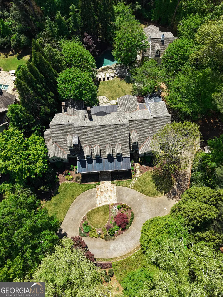
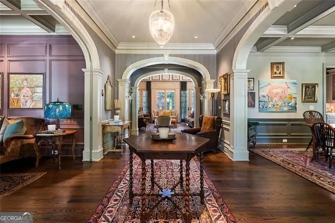
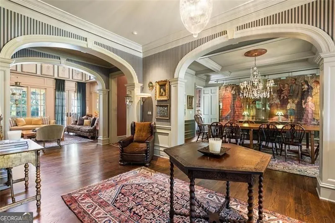
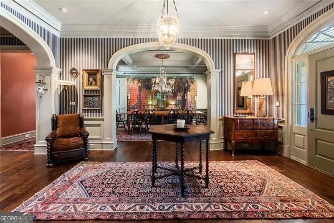
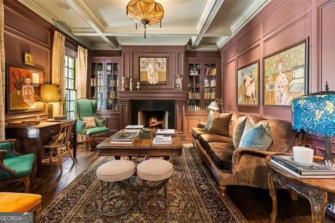
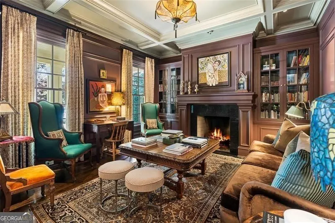
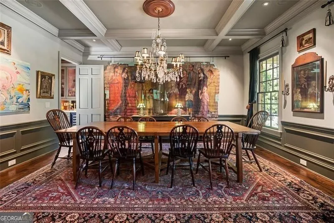
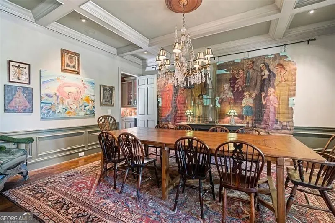
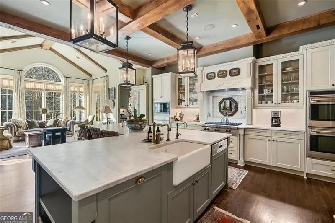
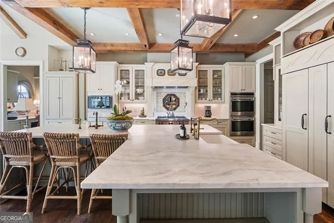
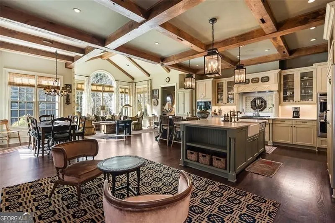
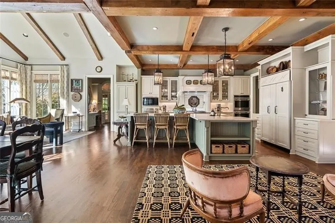
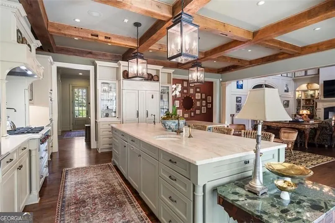
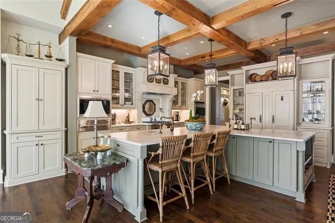
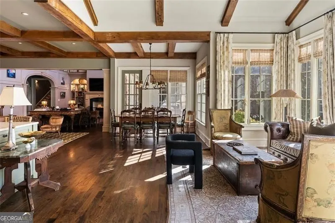
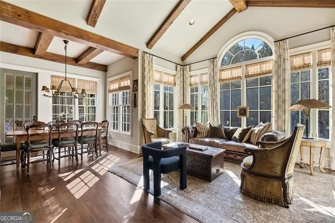
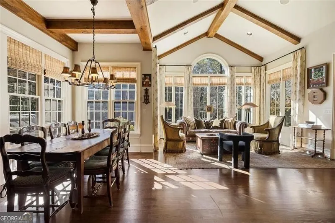
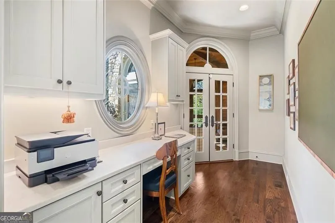
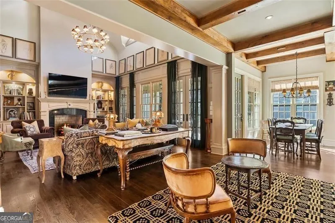
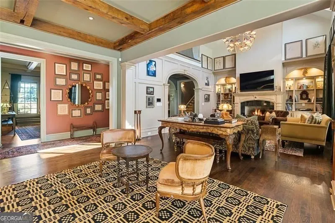
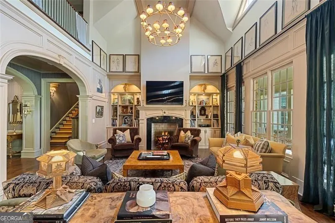
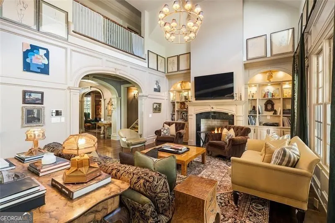
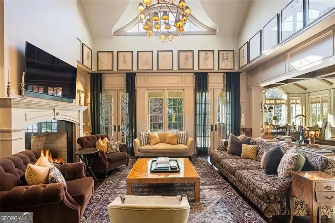
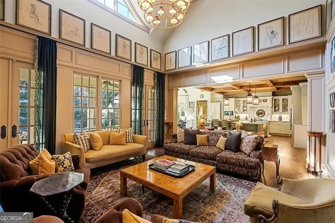
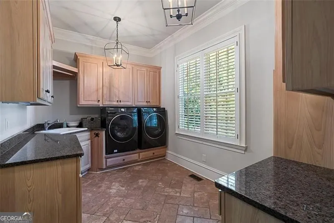
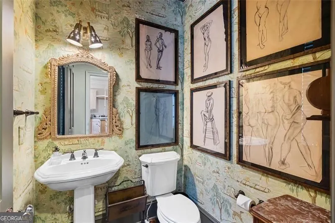
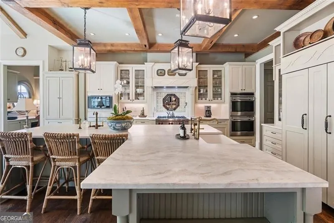
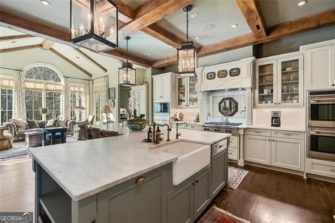
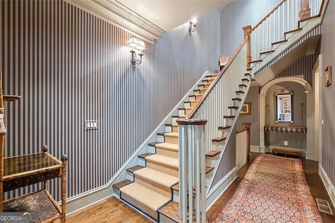
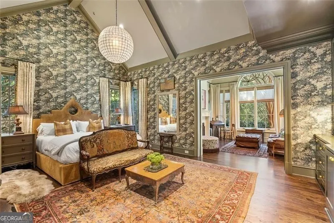
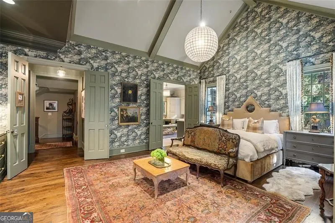
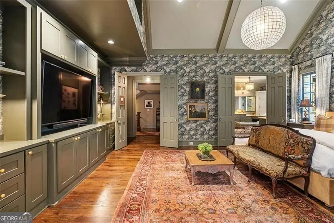
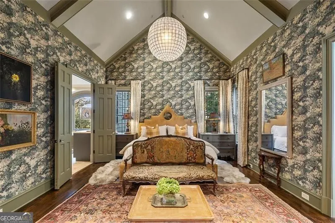
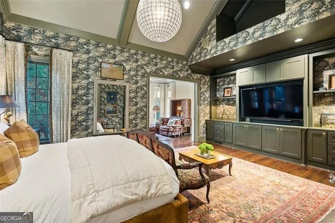
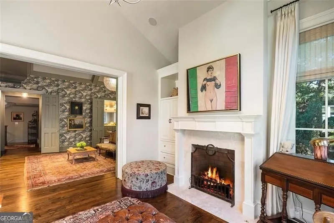
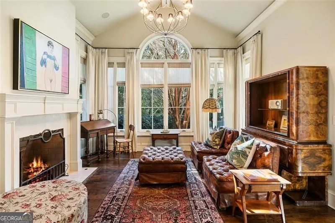
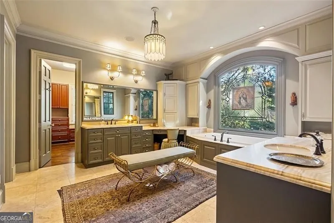
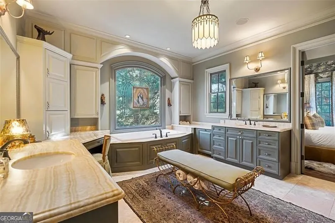
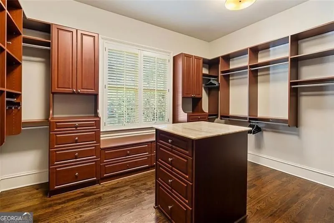
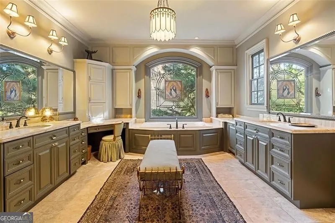
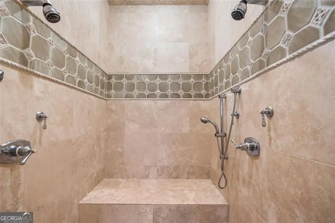
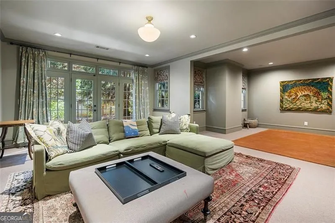
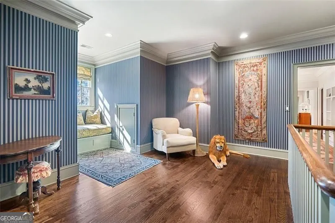
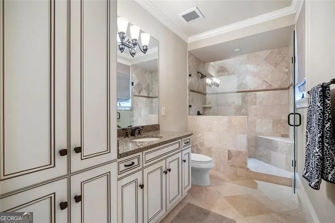
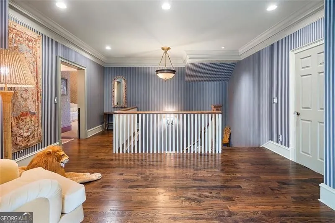
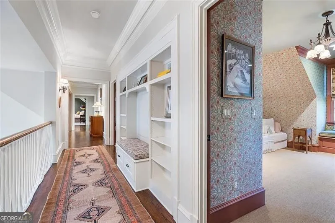
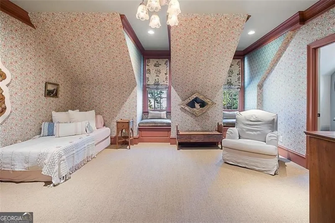
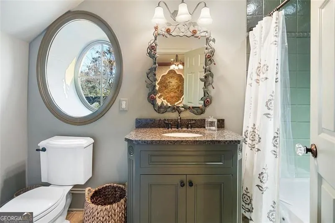
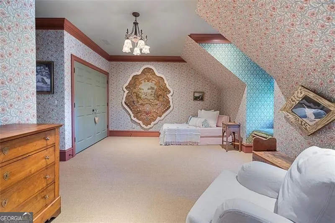

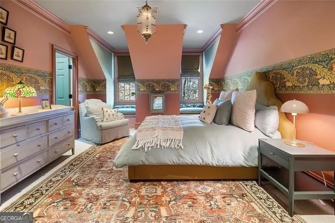
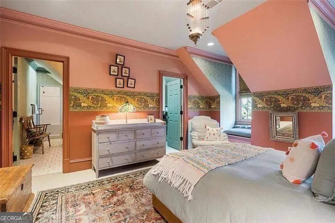
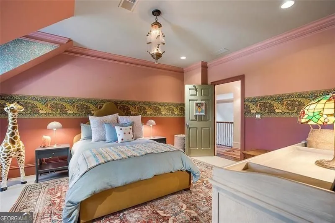
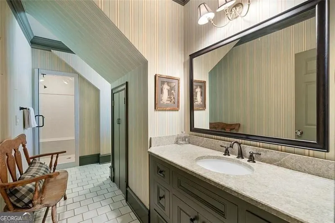
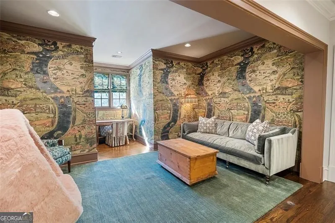
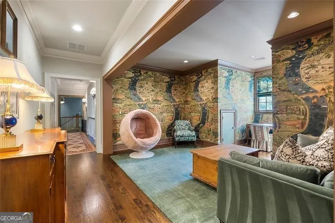
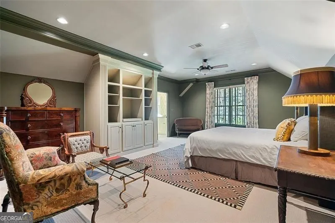
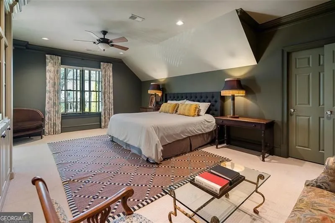
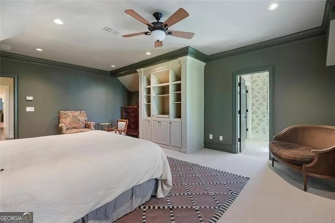
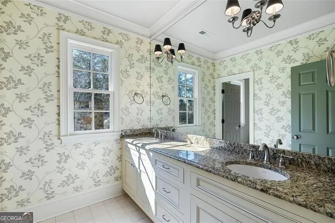
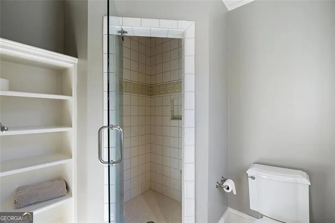
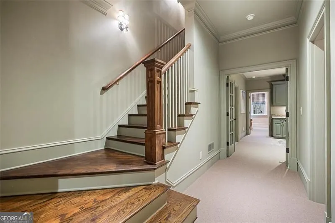
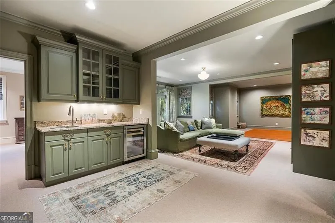
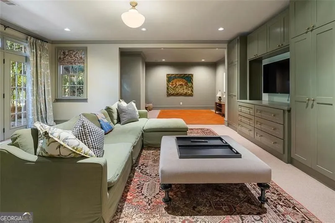
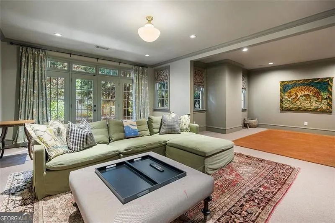
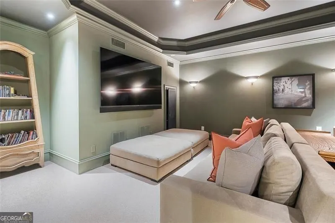
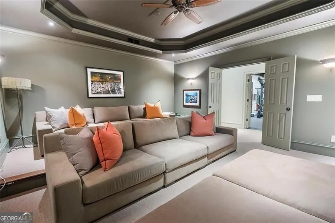
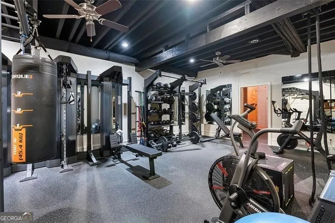
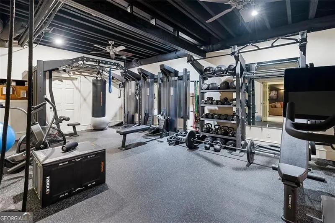
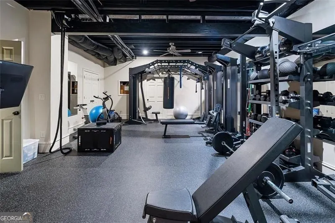
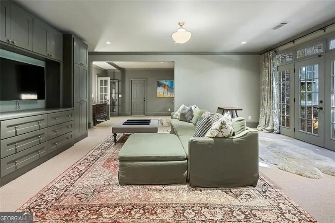
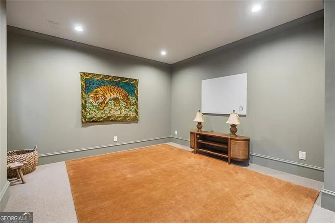
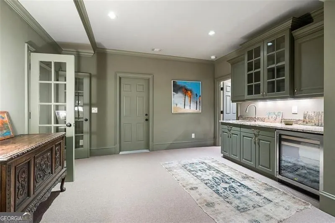
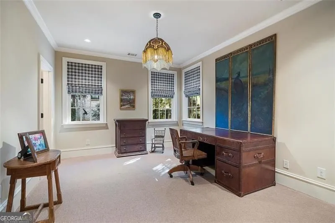
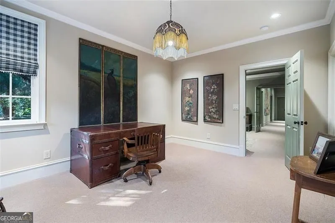
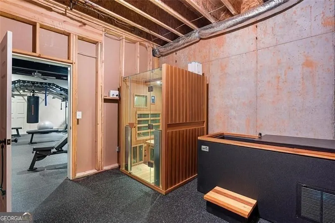

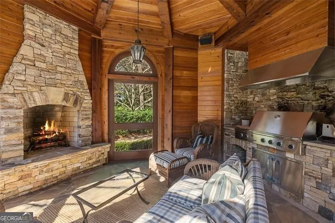
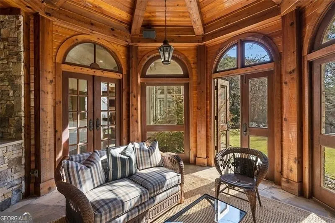
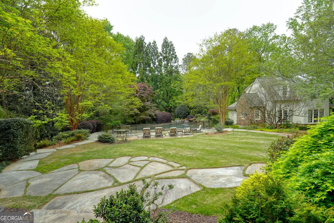
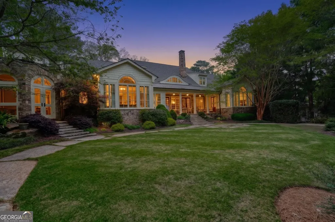
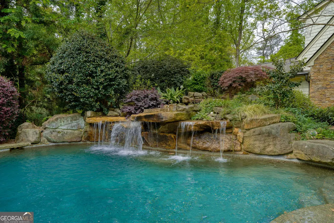
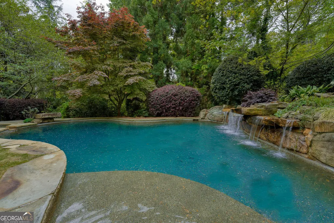
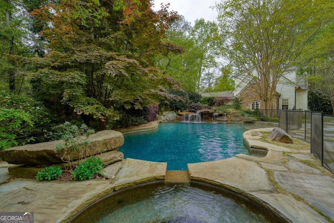
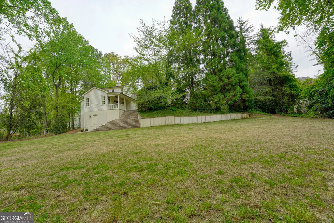
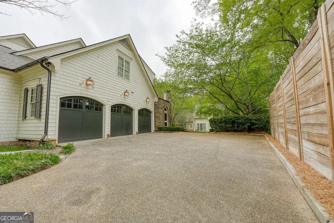
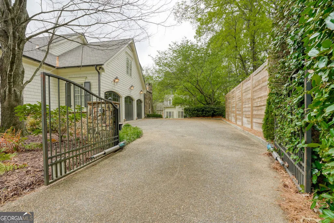
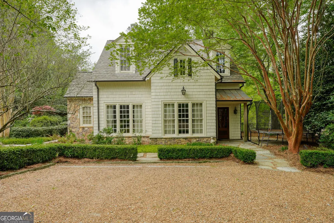
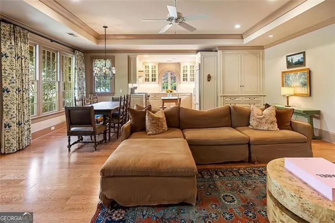
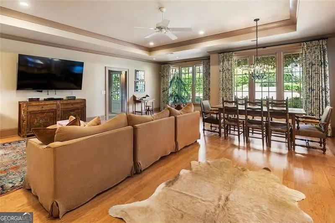
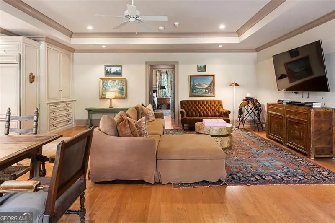
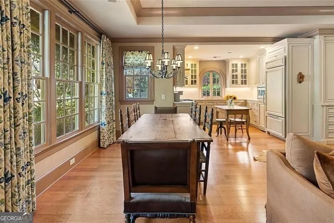
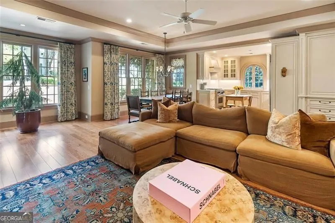
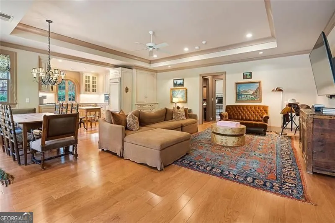
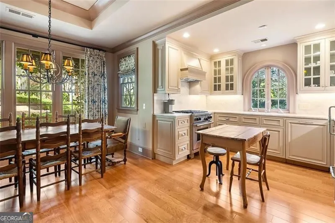
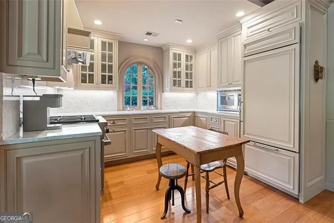
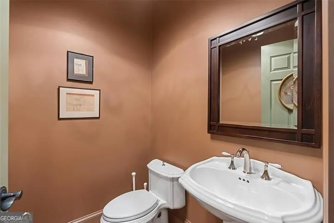
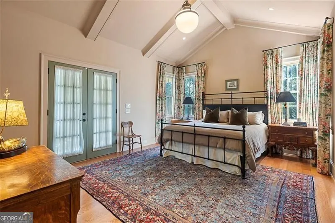
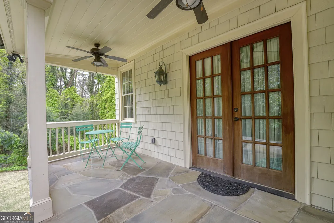
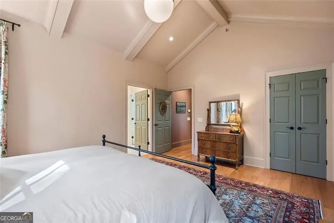
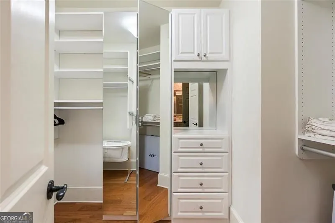
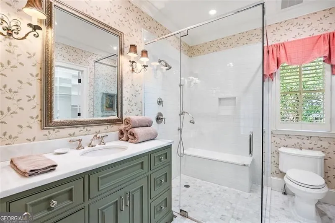
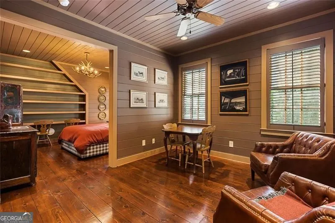
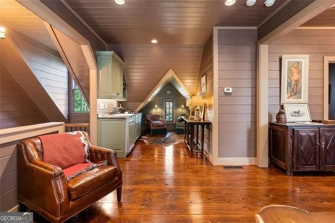
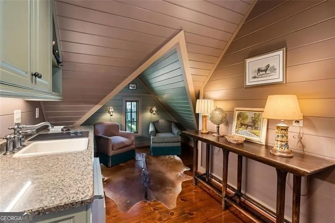
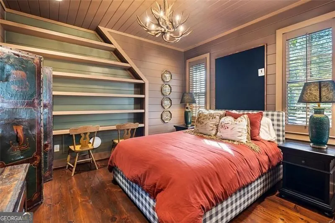
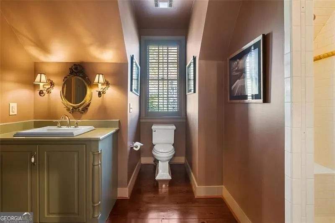
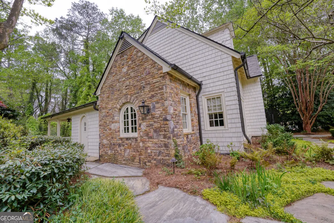
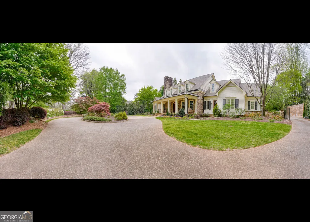
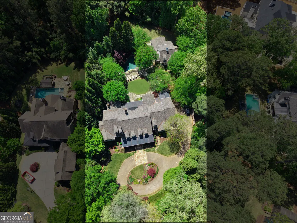
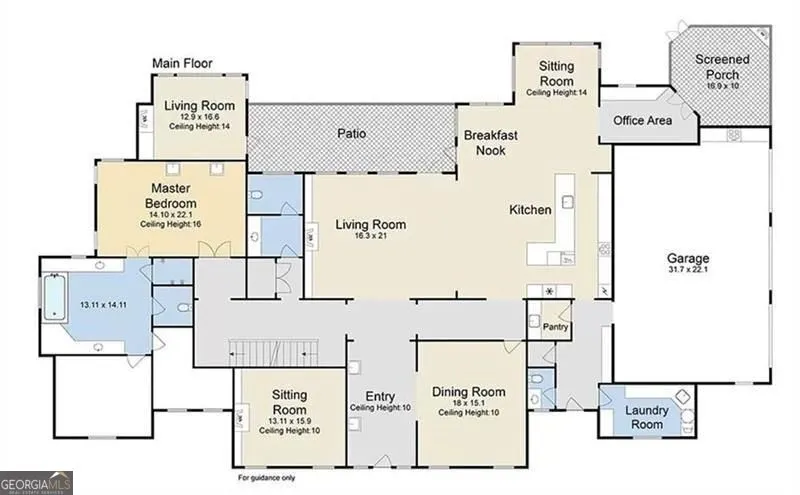
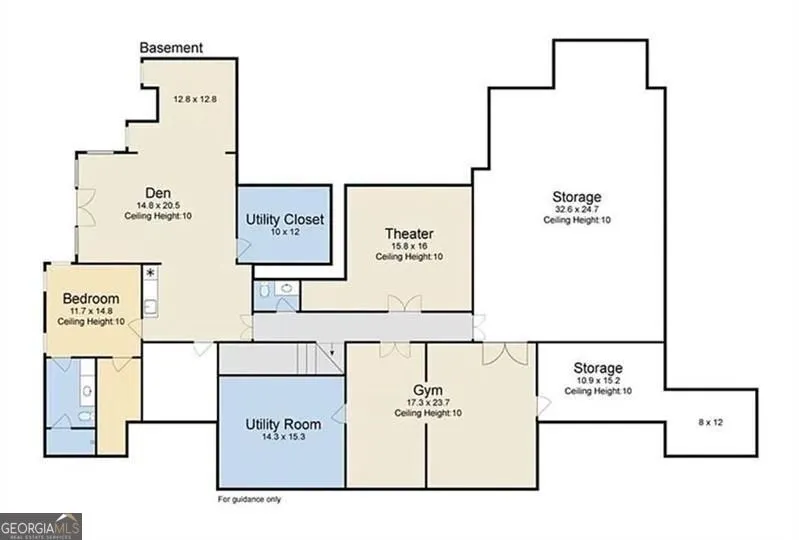
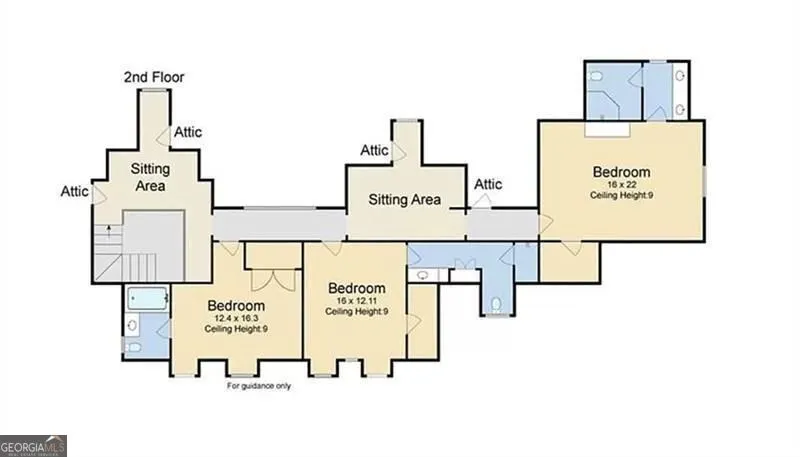
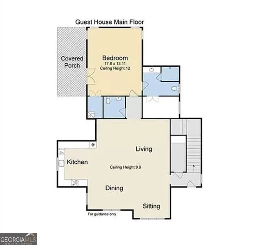
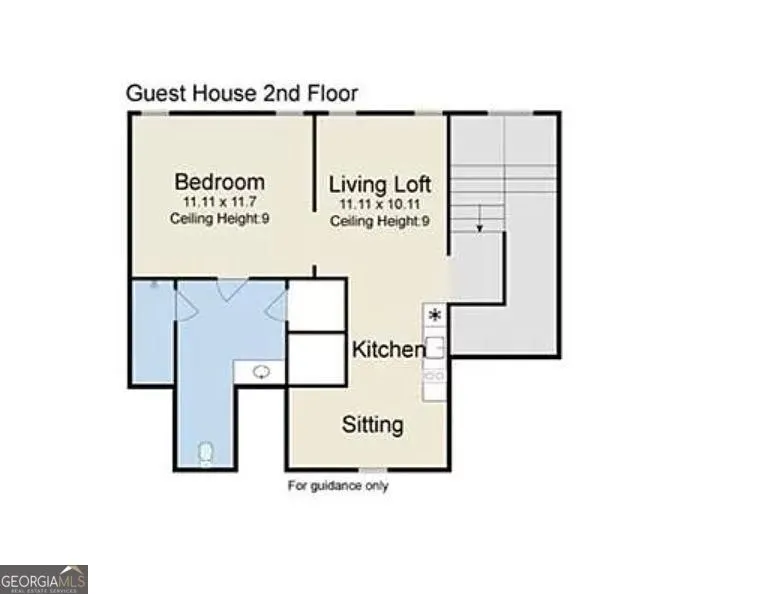
Welcome to 5000 Long Island Drive, a masterfully curated estate where architectural artistry meets absolute privacy. Currently owned by a prominent actor, this gated oasis has long served as a discreet retreat for some of the industry's most recognizable stars while filming in the area, offering a level of seclusion and style that is truly unparalleled. The bespoke interiors have been meticulously reimagined by celebrity design duo Pierce and Ward-the visionary team behind the homes of Hollywood's most discerning A-listers and named among the Architectural Digest Top 100. The gated estate greets you with timeless curb appeal, featuring a motor court and an inviting covered front porch. Upon entering the home, you are greeted by a large foyer complemented by a formal dining room and a sophisticated lounge for hosting. Stepping further into the heart of the home, you encounter a dramatic two-story living room with a fireplace and a gourmet chef's kitchen anchored by a large center island with ample storage, a casual seating area, and an eat-in dining space. The kitchen wing includes a large laundry room, walk-in pantry, and a convenient secondary entrance. Tucked off the back of the kitchen is a private office area and a stunning screened-in rotunda featuring a fireplace and grilling area. Occupying its own dedicated wing at the rear of the main level is the oversized primary sanctuary. This expansive retreat features vaulted ceilings and a private lounge area with a fireplace that opens directly to the back porch. The spa-inspired bathroom serves as the ultimate escape, offering two boutique-style walk-in closets, a jetted tub set beneath beautiful stained glass, and a separate shower. The main level also features two additional half bathrooms for guests. A grand staircase at the rear of the home leads to the second level, which features three large bedrooms, each with its own ensuite bathroom. This floor is anchored by a whimsical common seating and play area, as well as a striking walkway that overlooks the vaulted living room below. The lower level is dedicated to entertainment and wellness, featuring a large secondary living room that opens to an outside patio. This level includes a fifth bedroom with an ensuite bathroom, a third half bathroom for guests, a state-of-the-art home cinema, and a professional-grade gym with a custom sauna and cold plunge. The resort-style grounds are anchored by a large heated gunite pool featuring a hot tub, two waterfalls, and a custom jumping rock. The detached two-story guest house is a premier feature of the estate, offering two independent living spaces. The main level apartment is a complete residence with a living room, dining room, and full kitchen. This unit also features laundry, a walk-in closet, a half bathroom, and a full bathroom with a large walk-in shower. Additionally, the vaulted primary bedroom features its own covered porch. The second level of the guest house features a secondary unit with its own kitchen and full bathroom. On the exterior of the guest house, you will also find a third full bathroom that serves the pool. Beyond the pool and down a set of stairs, the deep lot leads to an expansive, level green lawn at the rear-a hidden park set back in a canopy of trees and bamboo. This oasis of a property is available to be purchased with the majority of its contents, including furniture, housewares, professional gym equipment, sauna, and cold plunge. Property Highlights: - Main House: 5 BR (All Ensuite) | 3 Half Baths - Guest House: 2 Independent Units | 3 Full Baths | 1 Half Bath - Outdoor Living: Large Covered Front & Back Porches, Screened Rotunda, Heated Pool - Gated | 3-Car Garage | 1.5-Acre Deep Lot - Turn-key purchase
| Elementary School | Middle School | High School |
|---|---|---|
| Heards Ferry Elementary School | Ridgeview Middle School | Riverwood High School |
| Price History | |
|---|---|
| 4/17/2026 | Listed $4,999,000 |
| 6/8/2026 | 5$4,750,000 |
General Features
| Sewer | Public Sewer |
|---|---|
| Heating | Central,Forced Air |
| Cooling | Central Air |
| Utilities | Cable Available,Electricity Available,High Speed Internet,Natural Gas Available,Sewer Available,Sewer Connected |
| Roof | Composition |
| Appliances | Dishwasher,Double Oven,Microwave,Refrigerator,Washer |
| Association Fee Includes | None |
| Patio/Porch Features | Porch,Screened |
| Architectural Style | Traditional |
| Pool Features | Heated,In Ground |
| Security Features | Security System |
| Construction Materials | Brick,Wood Siding |
| Year Built | 2003 |
| Electric | 220 Volts |
| Levels | Three Or More |
| Property Subtype | Single Family Residence |
| Tax Year | 2024 |
| Community Features | Street Lights,Near Shopping |
| Accessibility | Other |
| County | Fulton |
| New Construction | false |
| Property Type | Residential |
| HOA | false |
| Attached Garage | false |
| Subdivision Name | Lake Forrest |
| Garage Y/N | true |
| Other Structures | Guest House |
| Full Baths | 7 |
| Status | Active |
| Directions | USE GPS |
| High School | Riverwood |
| City | Sandy Springs |
| Lot Size Units | Acres |
| Lot Size Square Feet | 64468.8 |
| Carport Y/N | false |
| Elementary School | Heards Ferry |
| Property Attached Y/N | false |
| Land Lease Y/N | false |
| Tax Annual Amount | 44562 |
| Home Warranty Y/N | false |
| Middle/Junior High School | Ridgeview |
| Property Condition | Resale |
| Structure Type | House |
| Building Area Units | Square Feet |
| Living Area Units | Square Feet |
| Standard Status | Active |
Interior Features
| Interior Amenities | Beamed Ceilings,Bookcases,Double Vanity,Sauna,Walk-In Closet(s) |
|---|---|
| Basement | Full |
| Flooring | Carpet,Hardwood |
| Total Fireplaces | 4 |
| Fireplace Features | Basement,Family Room,Master Bedroom,Living Room |
| Common Walls | No Common Walls |
| Air Conditioning Y/N | true |
| Heating Y/N | true |
| Window Features | Bay Window(s),Window Treatments |
| Fireplace Y/N | true |
| Half Baths | 4 |
| Laundry Features | Mud Room |
| Total Bedrooms | 7 |
| Main Level Bedrooms | 2 |
| Main Level Bathrooms | 2 |
| Below Grade Finished Area Unit Type | Square Feet |
| LivingAreaSource | Public Records |
| Above Grade Finished Area Unit Type | Square Feet |
| Kitchen Features | Walk-in Pantry |
| Total Baths | 11 |
| Dining Room Features | Seats 12+,Separate Room |
Exterior Features
| Exterior Amenities | Gas Grill,Garden,Sprinkler System |
|---|---|
| Fencing | Back Yard,Chain Link |
| Parking Features | Garage |
| Lot Features | Level |
| Water Source | Public |
| Total Parking | 4 |
| Lot Size Area | 1.48 |
| Foundation Details | Block |
| Lot Size Acres | 1.48 |
| Lot Size Source | Other |
| Other Equipment | Home Theater |
Amenities
- Foreclosure
- Views
- Short Sale
- New Construction
- Adult 55+
- Lease To Own
- No HOA Fees
- Furnished
- Primary On Main
- Air Conditioning
- Seller Finance
- Green
- Fixer Upper
- Horse
- Golf
- Fireplace
- Deck
- Garage
- Basement
- Pool
Property vs Single Family Average in 30327
Price
Taxes
Year Built

 ©2026 Georgia Multiple Listing Service All information deemed reliable but not guaranteed. All properties are subject to prior sale, change or withdrawal. Neither listing broker(s) or information provider(s) shall be responsible for any typographical errors, misinformation, misprints and shall be held totally harmless. Listing(s) information is provided for consumer's personal, non-commercial use and may not be used for any purpose other than to identify prospective properties consumers may
 Northeast Georgia Board of REALTORS® All information deemed reliable but not guaranteed. All properties are subject to prior sale, change or withdrawal. Neither listing broker(s) or information provider(s) shall be responsible for any typographical errors, misinformation, misprints and shall be held totally harmless. Listing(s) information is provided for consumer's personal, non-commercial use and may not be used for any purpose other than to identify prospective properties consumers may be
 The information set forth on this site is based upon information which we consider reliable, but because it has been supplied by third parties to our franchisees (who in turn supplied it to us), we can not represent that it is accurate or complete, and it should not be relied upon as such. The offerings are subject to errors, omissions, changes, including price, or withdrawal without notice. All dimensions are approximate and have not been verified by the selling party and can not be verified. It
