
Views - New Construction - Primary on Main
Address
365 Hunts Ridge Drive, Cleveland, GA
Price
$ 479,000
Property Attributes
- MLS#10735779
- TypeSingle Family
- Listing Status Active
- CountyWhite
- CityCleveland
- NeighborhoodHunts Ridge
- Zip30528
- StyleCraftsman
- Year Built2026
- Taxes$ 295
- Price$ 479,000
- Bedrooms3
- Full Bathrooms2
- Half Bathrooms0
- Sqr Footage1685
- Lot Size1.56 Acres
Data Source:
Georgia MLS (GAMLS)
Property Description
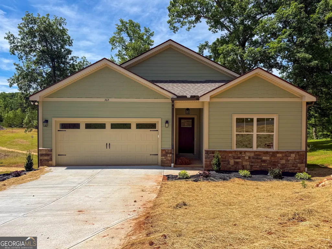
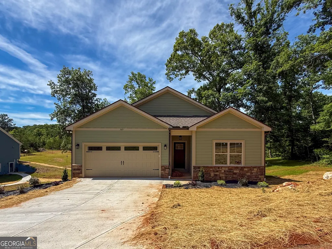
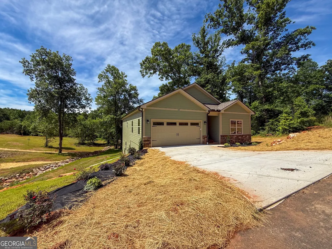
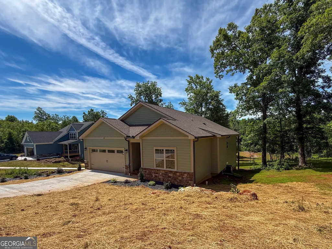
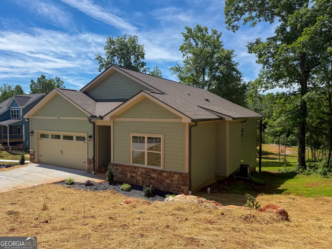
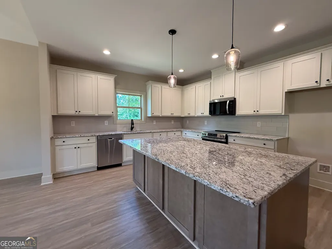
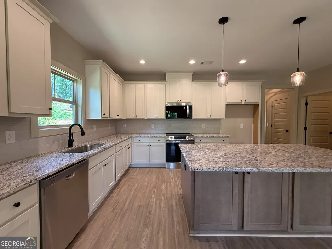
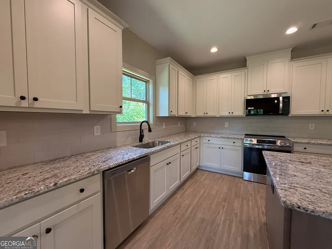
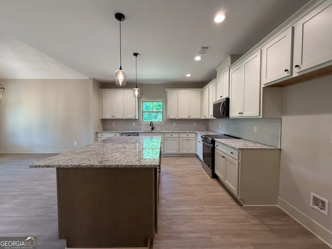
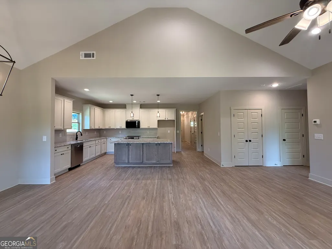
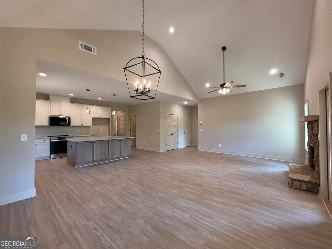
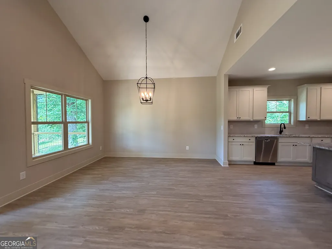
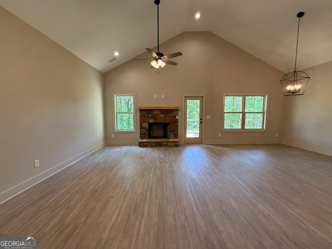
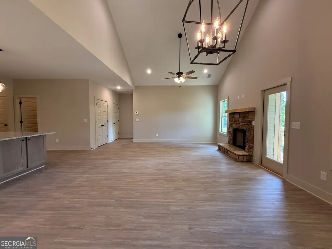
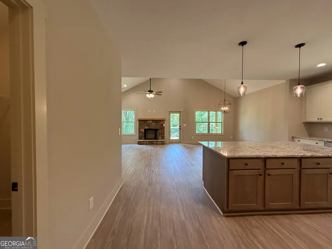
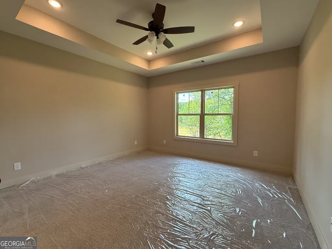
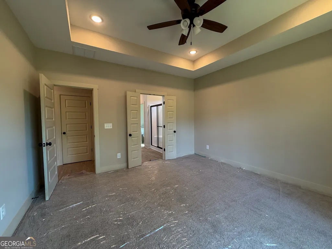
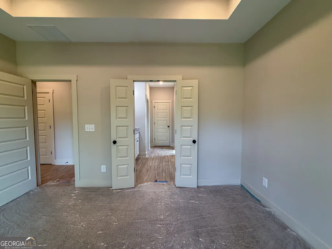
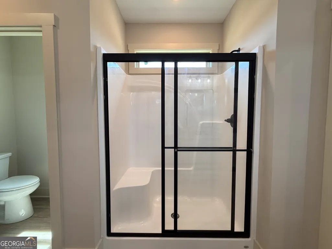
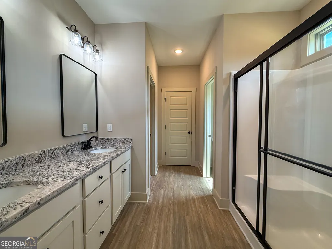
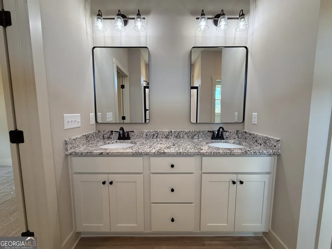
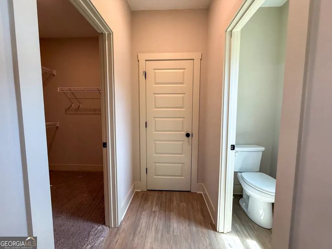
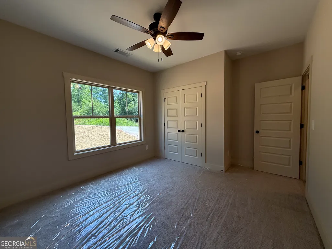
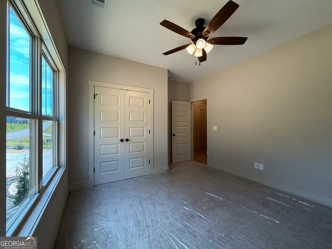
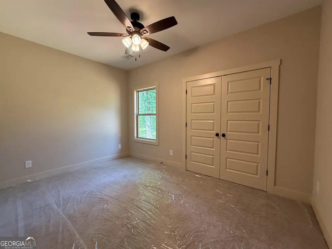
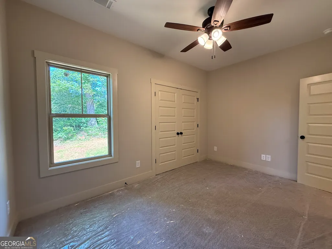
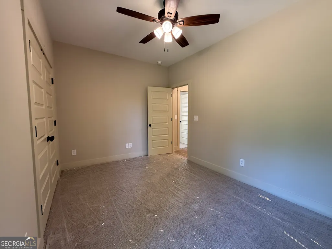
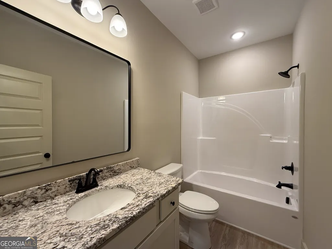
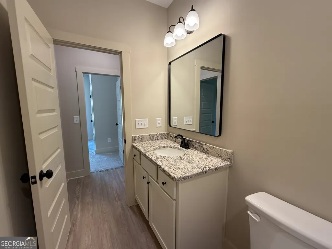
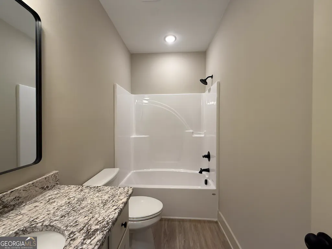
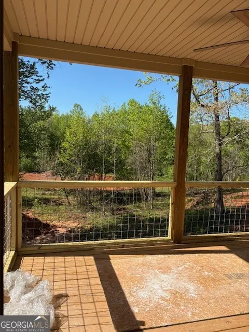
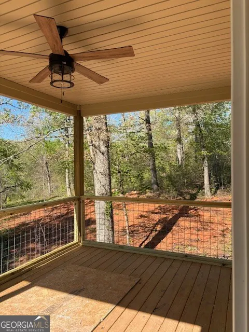
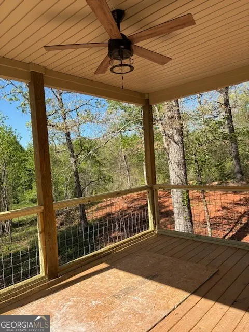
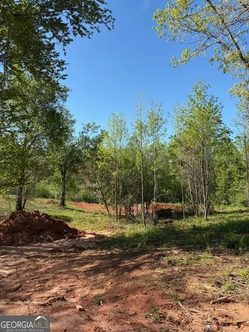
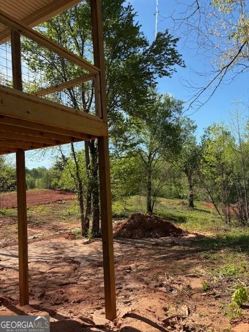
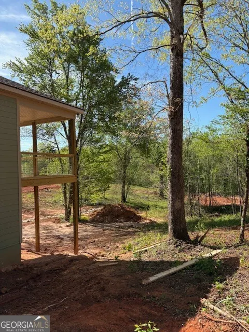
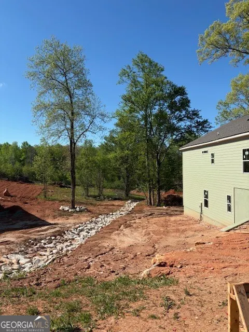
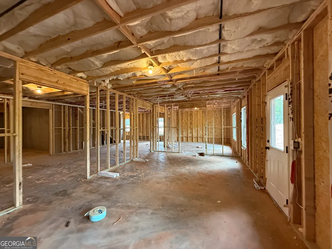
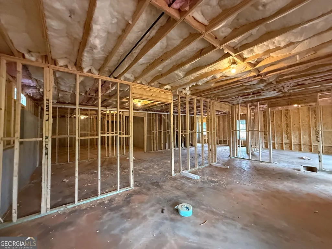
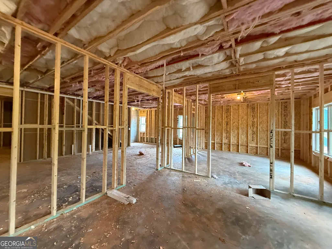
Nestled in the scenic North Georgia mountains of Cleveland, this charming 3-bedroom, 2-bath home offers a perfect blend of comfort, space, and natural beauty. Situated on a level, partially wooded lot, the property provides both privacy and usability for outdoor enjoyment. Inside, you'll find a large, spacious kitchen designed for both everyday living and entertaining, featuring ample counter space, abundant cabinetry, and sleek stainless steel appliances. A separate dining area adds to the home's functionality, creating an inviting space for gatherings. The thoughtfully designed floor plan places the master suite at the rear of the home for added privacy, while two guest bedrooms and a full bathroom are located at the front-ideal for family or visitors. Step outside to relax on the covered back deck, where you can take in the peaceful surroundings year-round. The unfinished basement offers excellent potential for additional living space, storage, or a custom expansion to suit your needs. This home combines mountain charm with practical living-an ideal retreat or full-time residence. UP TO $2,500 CLOSING COST CREDIT FOR BUYERS WHEN USING OUR PREFERRED LENDER, HOMEOWNERS FINANCIAL. Owner/Builder/Broker
| Elementary School | Middle School | High School |
|---|---|---|
| Tesnatee Elementary School | White Middle School | White High School |
| Price History | |
|---|---|
| 4/17/2026 | Listed $490,000 |
| 7/7/2026 | 2$479,000 |
General Features
| Sewer | Septic Tank |
|---|---|
| Heating | Central,Electric,Heat Pump |
| Cooling | Ceiling Fan(s),Central Air,Electric |
| Utilities | Electricity Available,High Speed Internet,Underground Utilities,Water Available |
| Roof | Composition |
| Appliances | Dishwasher,Electric Water Heater,Microwave,Range,Stainless Steel Appliance(s) |
| HOA Fee | 300 |
| Association Fee Includes | Other |
| Patio/Porch Features | Deck,Porch |
| Architectural Style | Craftsman |
| Construction Materials | Concrete,Stone |
| Year Built | 2026 |
| View | Mountain(s) |
| Levels | Two |
| Property Subtype | Single Family Residence |
| Tax Year | 2025 |
| Community Features | Street Lights |
| County | White |
| New Construction | true |
| Property Type | Residential |
| HOA | true |
| Attached Garage | true |
| Subdivision Name | Hunts Ridge |
| Garage Y/N | true |
| Full Baths | 2 |
| Status | Active |
| Directions | From Cleveland square, head West on Hwy 115, turn right on Appalachian Parkway, left on Shepherd Drive, straight at 4-way into Hunts Ridge Subdivision. 365 Hunts Ridge Drive is towards the back on the left. |
| High School | White |
| City | Cleveland |
| Lot Size Units | Acres |
| Lot Size Square Feet | 67953.6 |
| Carport Y/N | false |
| Elementary School | Tesnatee |
| Land Lease Y/N | false |
| Tax Annual Amount | 295.18 |
| Home Warranty Y/N | true |
| Middle/Junior High School | White |
| Property Condition | New Construction |
| Structure Type | House |
| Building Area Units | Square Feet |
| Living Area Units | Square Feet |
| Standard Status | Active |
Interior Features
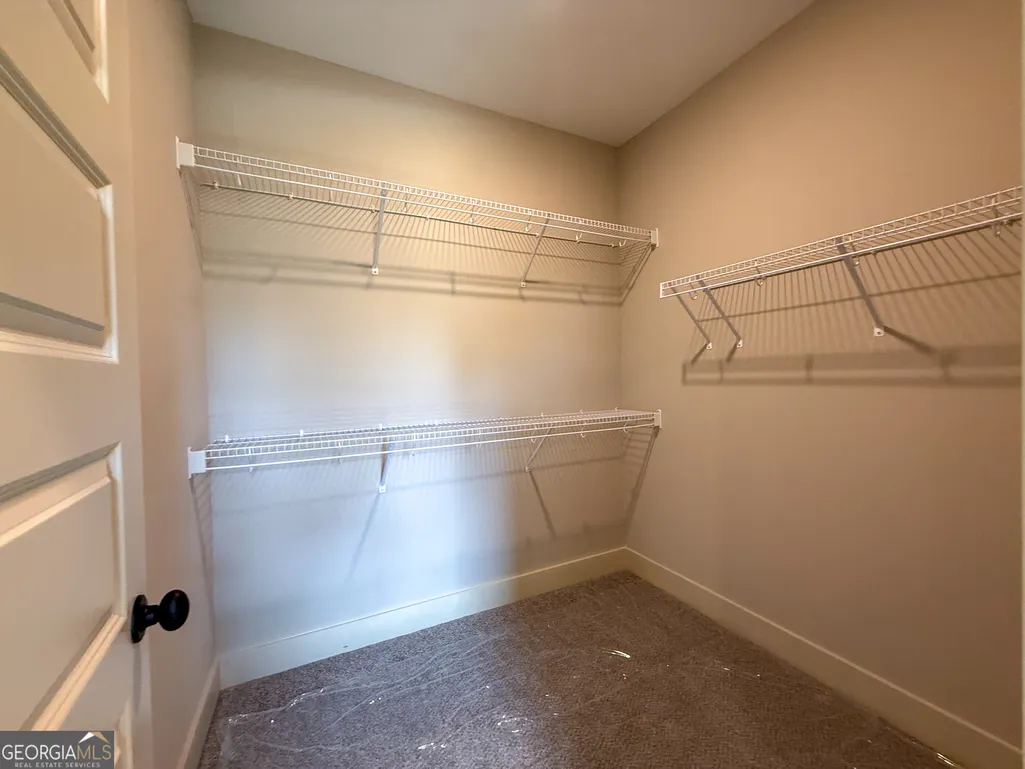
| Interior Amenities | High Ceilings,Master On Main Level,Split Bedroom Plan,Vaulted Ceiling(s),Walk-In Closet(s) |
|---|---|
| Basement | Unfinished |
| Flooring | Carpet,Laminate |
| Total Fireplaces | 1 |
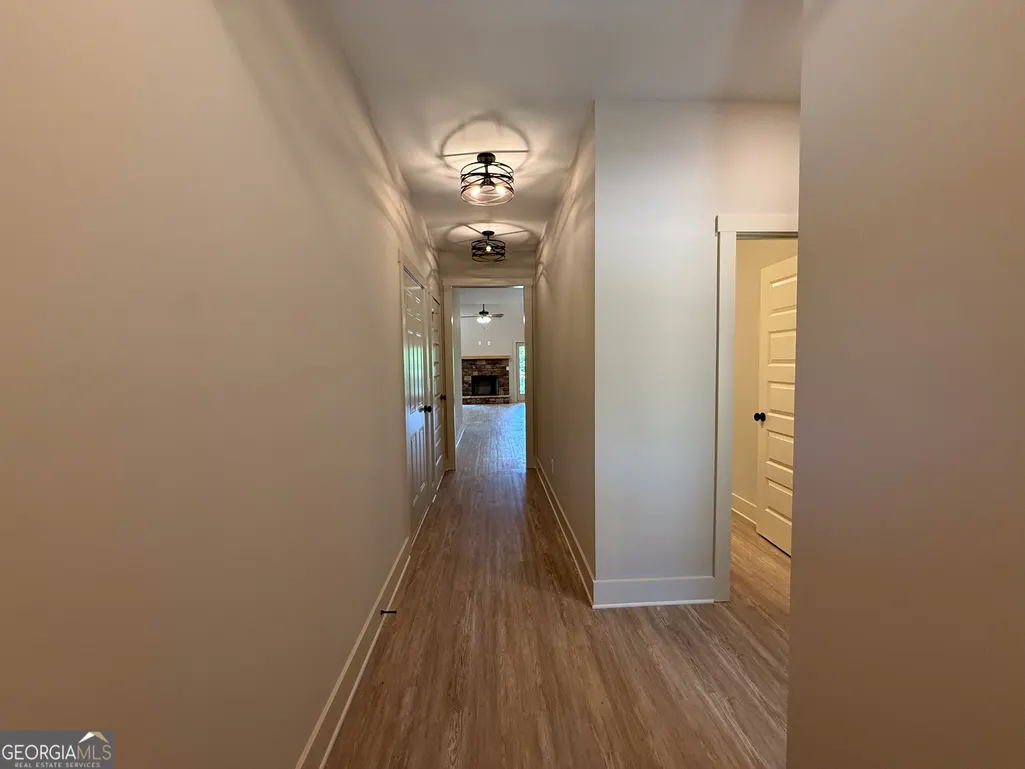
| Fireplace Features | Family Room,Gas Starter |
| Air Conditioning Y/N | true |
| Heating Y/N | true |
| Window Features | Double Pane Windows |
| Fireplace Y/N | true |
| Above Grade Finished Area | 1685 |
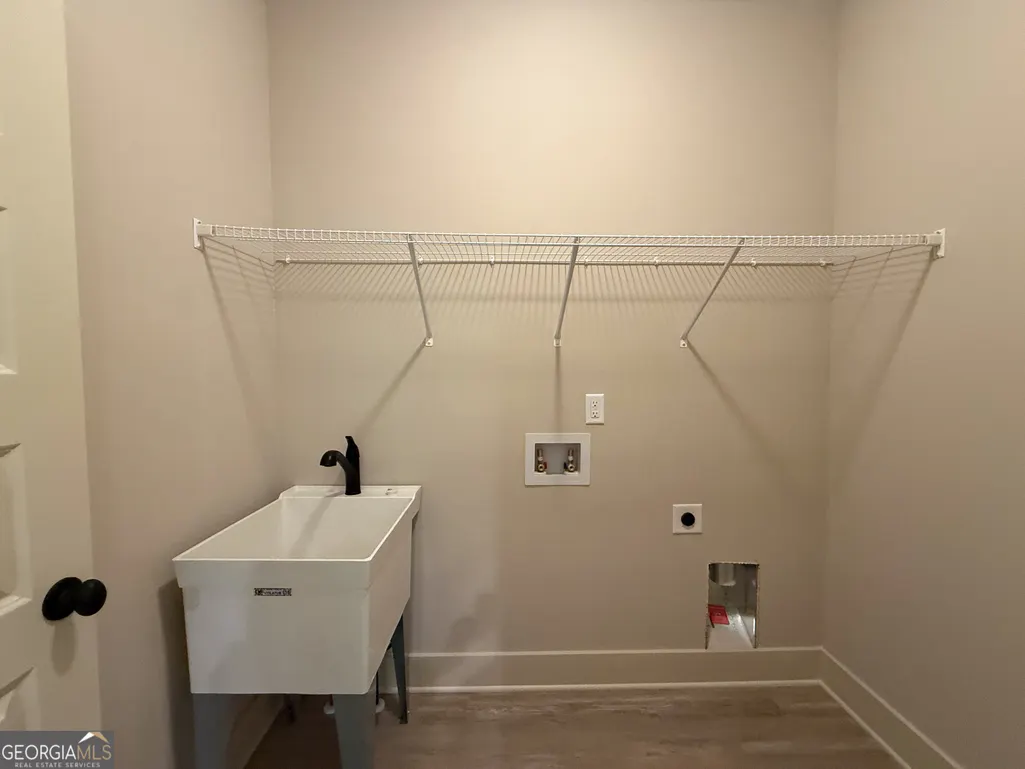
| Laundry Features | In Hall,Upper Level |
| Total Bedrooms | 3 |
| Main Level Bedrooms | 3 |
| Main Level Bathrooms | 2 |
| Below Grade Finished Area Unit Type | Square Feet |
| LivingAreaSource | Builder |
| Above Grade Finished Area Unit Type | Square Feet |
| Total Baths | 2 |
| Dining Room Features | Dining Rm/Living Rm Combo |
Exterior Features
| Parking Features | Garage,Attached,Off Street,Garage Door Opener |
|---|---|
| Lot Features | Level,Open Lot,Private |
| Water Source | Public |
| Total Parking | 4 |
| Lot Size Area | 1.56 |
| Foundation Details | Pillar/Post/Pier |
| Building Area Total | 1685 |
| Lot Size Acres | 1.56 |
| Lot Size Source | Owner |
Amenities
- Foreclosure
- Views
- Short Sale
- New Construction
- Adult 55+
- Lease To Own
- No HOA Fees
- Furnished
- Primary On Main
- Air Conditioning
- Seller Finance
- Green
- Fixer Upper
- Horse
- Golf
- Fireplace
- Deck
- Garage
- Basement
- Pool
Property vs Single Family Average in 30528
Price
Taxes
Year Built
 ©2026 Georgia Multiple Listing Service All information deemed reliable but not guaranteed. All properties are subject to prior sale, change or withdrawal. Neither listing broker(s) or information provider(s) shall be responsible for any typographical errors, misinformation, misprints and shall be held totally harmless. Listing(s) information is provided for consumer's personal, non-commercial use and may not be used for any purpose other than to identify prospective properties consumers may
 Listings identified with the FMLS IDX logo come from FMLS and are held by brokerage firms other than the owner of this website. The listing brokerage is identified in any listing details. Information is deemed reliable but is not guaranteed. If you believe any FMLS listing contains material that infringes your copyrighted work please
  Northeast Georgia Board of REALTORS® All information deemed reliable but not guaranteed. All properties are subject to prior sale, change or withdrawal. Neither listing broker(s) or information provider(s) shall be responsible for any typographical errors, misinformation, misprints and shall be held totally harmless. Listing(s) information is provided for consumer's personal, non-commercial use and may not be used for any purpose other than to identify prospective properties consumers may be
 The information set forth on this site is based upon information which we consider reliable, but because it has been supplied by third parties to our franchisees (who in turn supplied it to us), we can not represent that it is accurate or complete, and it should not be relied upon as such. The offerings are subject to errors, omissions, changes, including price, or withdrawal without notice. All dimensions are approximate and have not been verified by the selling party and can not be verified. It
