
Primary on Main
Address
4223 Spring Branch Circle, Valdosta, GA
Price
$ 729,900
Property Attributes
- MLS#10736544
- TypeSingle Family
- Listing Status Active
- CountyLowndes
- CityValdosta
- NeighborhoodKinderlou Forest
- Zip31601
- StyleBrick 4 Side, Mediterranean
- Year Built2005
- Taxes$ 6243
- Price$ 729,900
- Bedrooms4
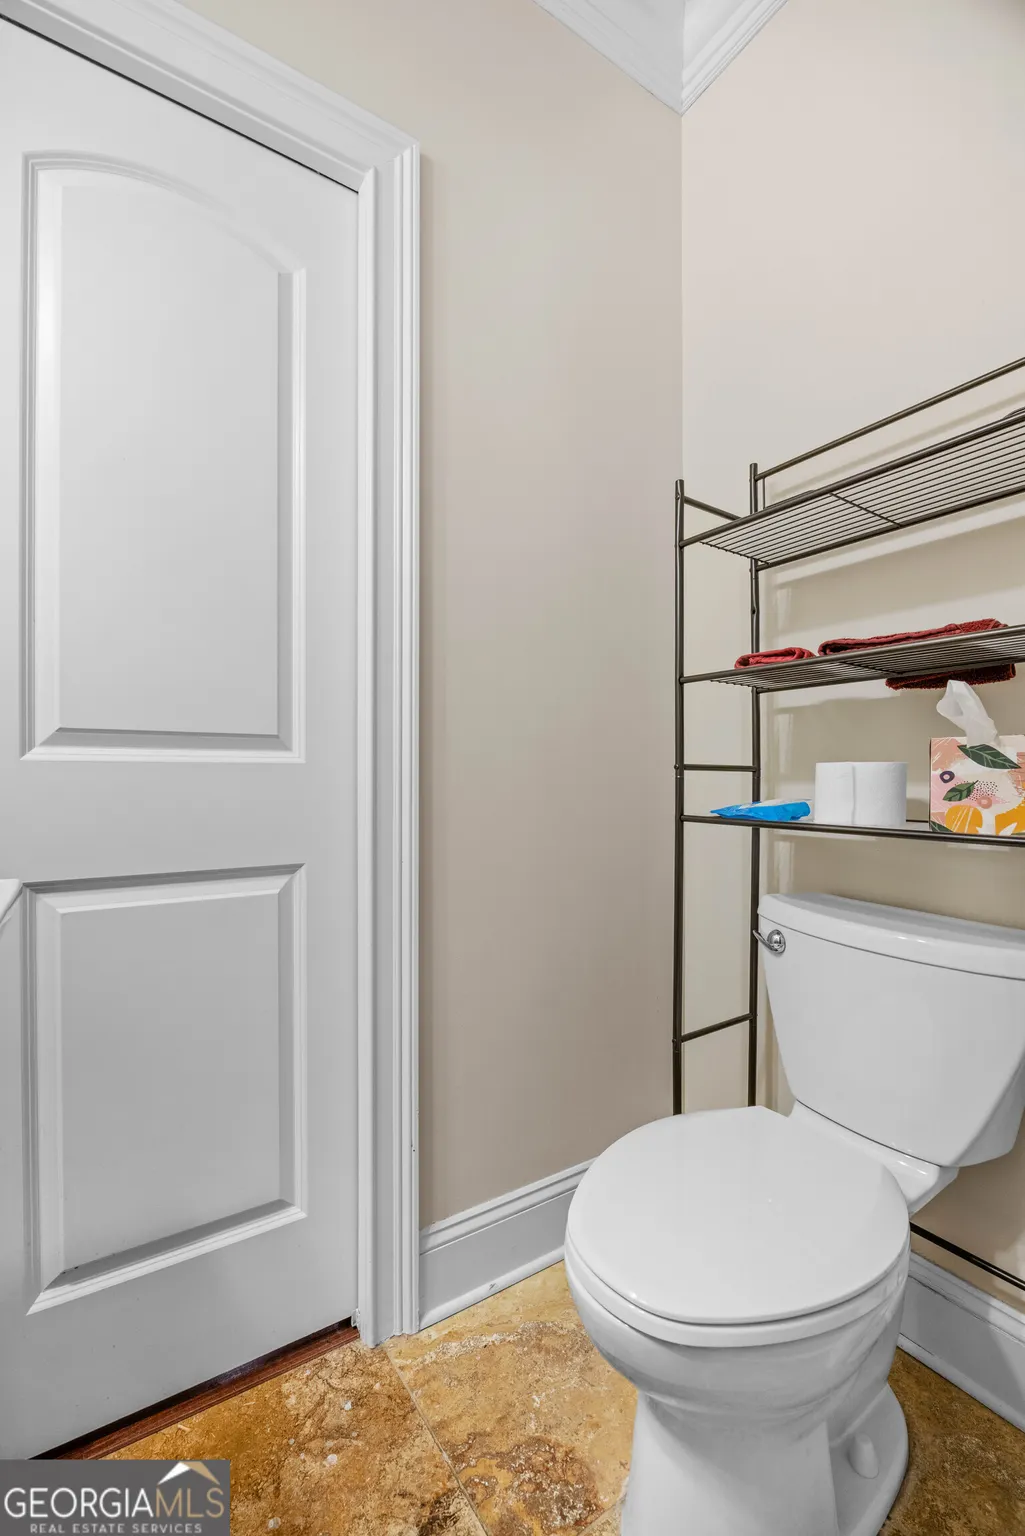
- Full Bathrooms2
- Half Bathrooms1
- Sqr Footage3349
- Lot Size0.8 Acres
Data Source:
Georgia MLS (GAMLS)
Property Description
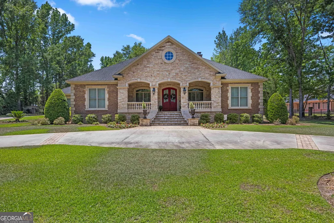
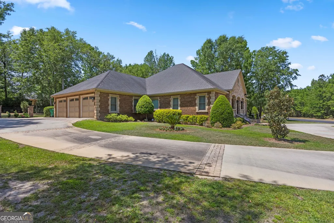
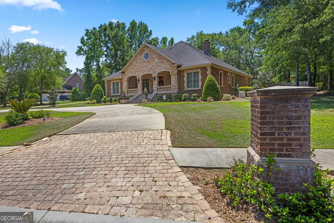
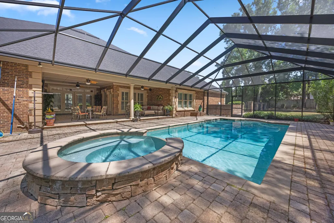
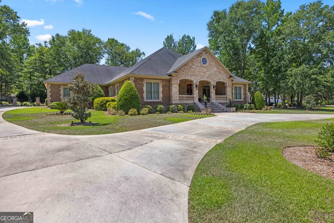
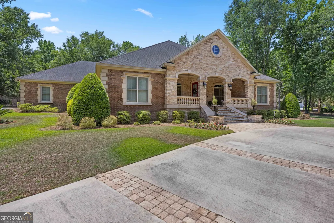
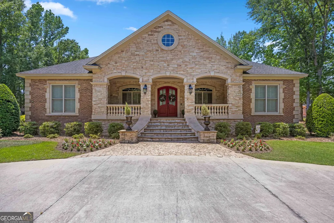
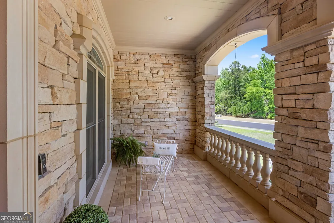
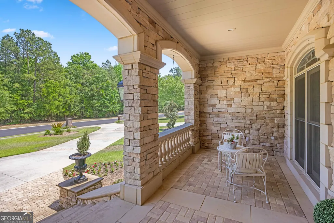
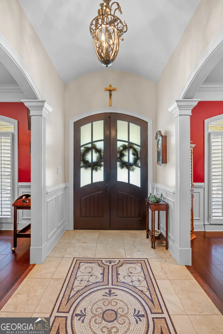
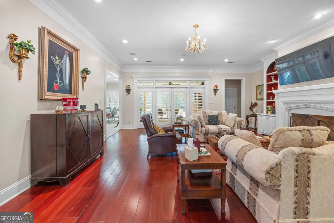
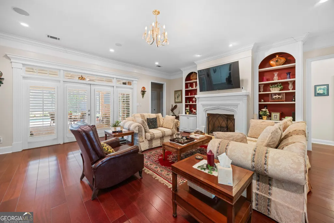
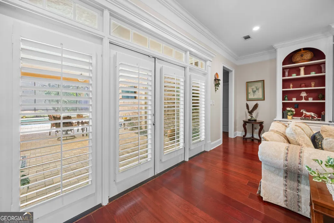
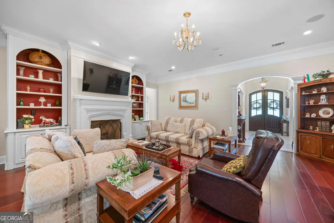
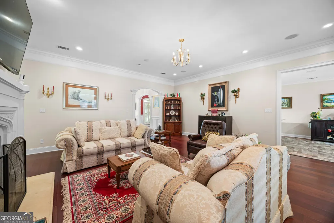
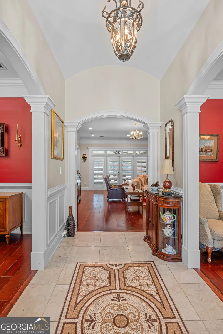
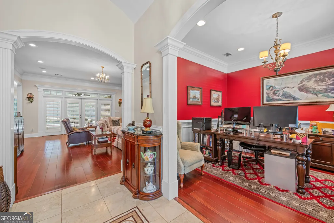
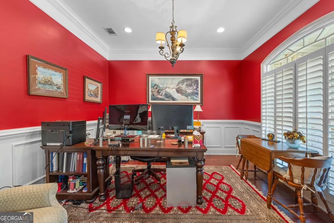
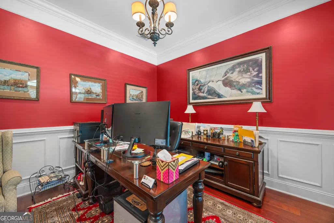
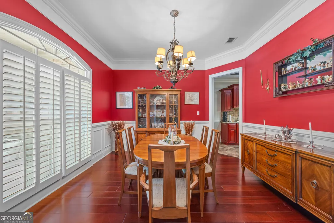
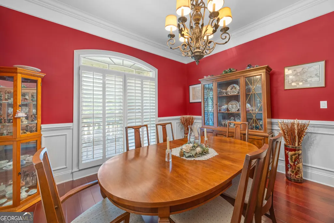
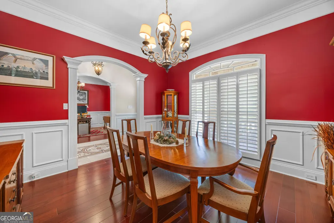
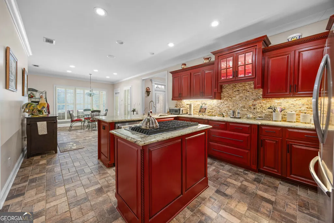
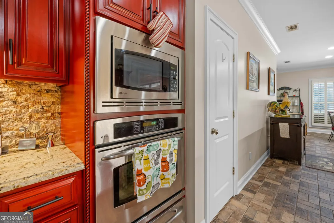
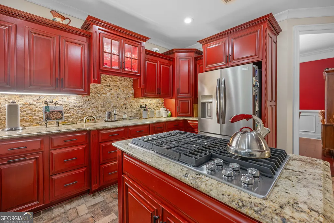
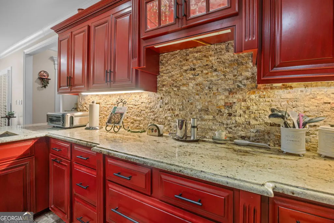
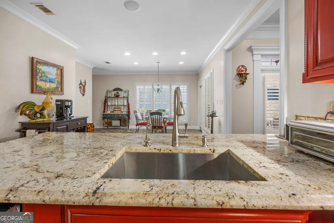
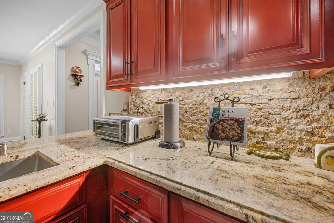
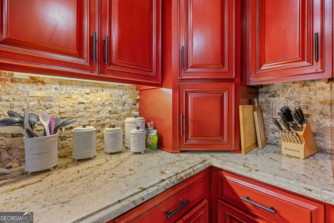
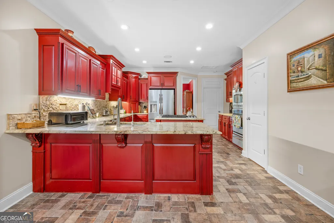
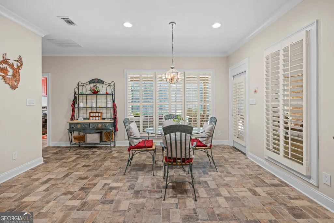
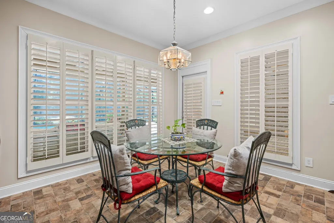
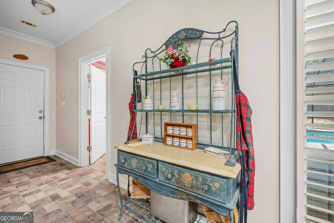
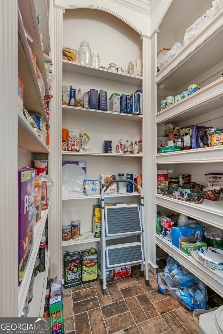
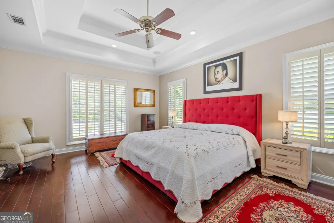
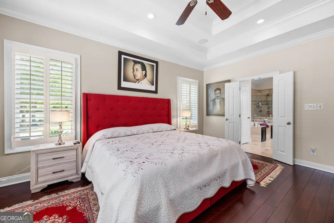
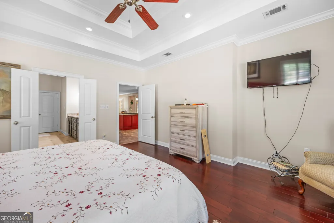
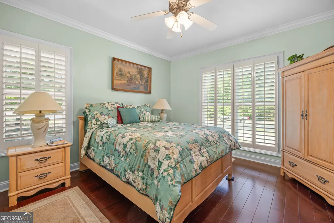
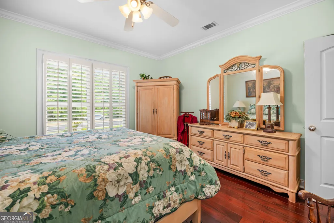
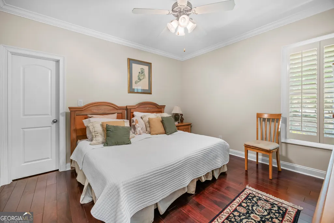
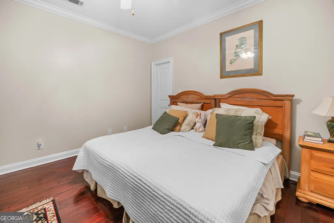
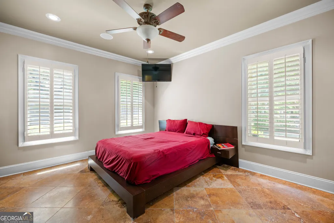
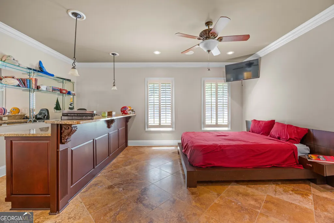
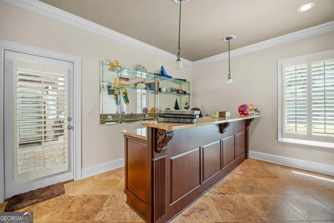
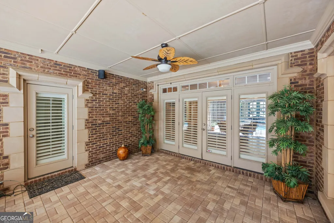
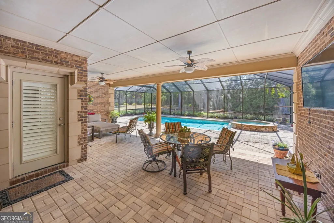
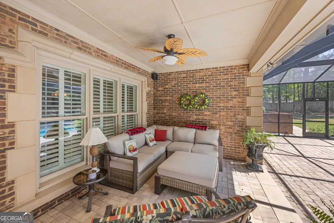
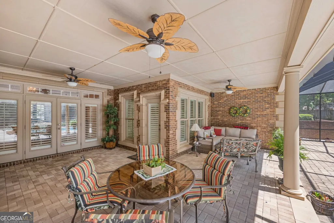
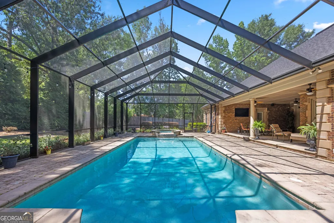
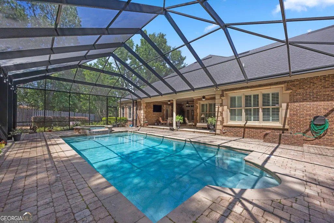
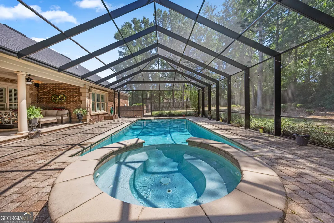
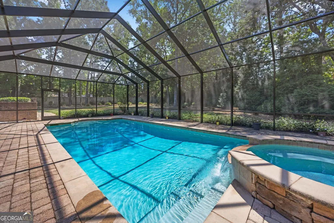
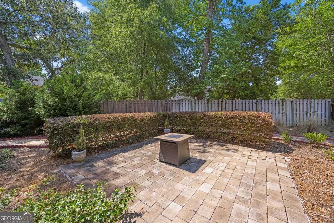
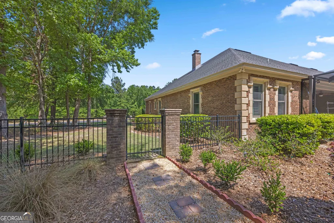
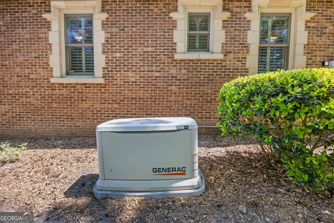
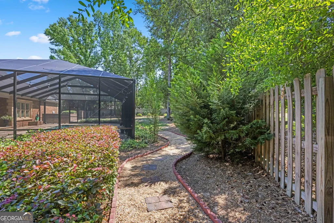
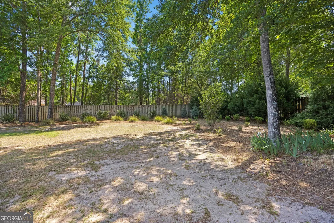
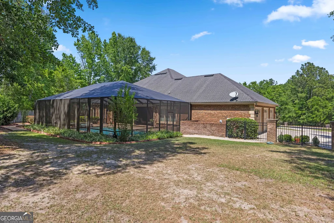
Discover a rare opportunity to own a truly exceptional all-brick home in Kinderlou Forest, South Georgia's premier golf and lifestyle community. Showcasing masterful masonry and architectural detail that is increasingly hard to find, this residence offers a level of craftsmanship and character that sets it apart. From the moment you arrive, you're welcomed by a grand circular drive, a spacious, beautifully landscaped lot with mature plantings, and a stately brick fence that enhances both curb appeal and privacy. A generous three-car garage and meticulously maintained exterior reflect the pride of ownership evident throughout the property. Inside, rich hardwood floors, elegant finishes, and thoughtfully curated pops of color create a warm yet sophisticated atmosphere. The home's layout offers both comfort and functionality, ideal for everyday living and entertaining alike. Step into the backyard and experience a true private retreat - an inviting patio space that feels like an escape from the everyday. Whether hosting guests or enjoying a quiet afternoon, the setting is serene and shaded. The saltwater pool and hot tub, complemented by a newly installed pool enclosure, provide the perfect centerpiece, surrounded by fragrant seasonal and perennial gardens. Kinderlou Forest is a 24-gated community that features championship private golf, dining, pickleball and tennis courts, two work out facilities, lake and river access, walking trails, and much more!
| Elementary School | Middle School | High School |
|---|---|---|
| Westside Elementary School | Hahira Middle School | Lowndes High School |
| Price History | |
|---|---|
| 4/19/2026 | Listed $729,900 |
General Features
| Sewer | Public Sewer |
|---|---|
| Heating | Heat Pump |
| Cooling | Heat Pump |
| Utilities | High Speed Internet,Propane,Sewer Connected,Underground Utilities |
| Roof | Composition |
| Appliances | Dishwasher,Electric Water Heater,Microwave,Oven,Refrigerator,Stainless Steel Appliance(s) |
| Association Fee Includes | Security,Swimming,Tennis,Trash |
| Architectural Style | Brick 4 Side,Mediterranean |
| Construction Materials | Stone |
| Year Built | 2005 |
| Levels | One |
| Property Subtype | Single Family Residence |
| Tax Year | 2025 |
| Community Features | Clubhouse,Fitness Center,Gated,Playground,Pool,Street Lights,Tennis Court(s) |
| County | Lowndes |
| New Construction | false |
| Property Type | Residential |
| HOA | true |
| Attached Garage | true |
| Subdivision Name | Kinderlou Forest |
| Garage Y/N | true |
| Full Baths | 2 |
| Status | Active |
| Directions | I-75 South to Exit 16. Go West on Hwy. 84 for about 5 miles. Turn into Kinderlou Forest. Follow directions to Clubhouse/Restaurant. Once there, go past clubhouse and enter code at gate. |
| High School | Lowndes |
| City | Valdosta |
| Lot Size Units | Square Feet |
| Lot Size Square Feet | 34848 |
| Carport Y/N | false |
| Elementary School | Westside |
| Land Lease Y/N | false |
| Tax Annual Amount | 6243.83 |
| Home Warranty Y/N | false |
| Middle/Junior High School | Hahira |
| Property Condition | Resale |
| Structure Type | House |
| Building Area Units | Square Feet |
| Living Area Units | Square Feet |
| Standard Status | Active |
Interior Features
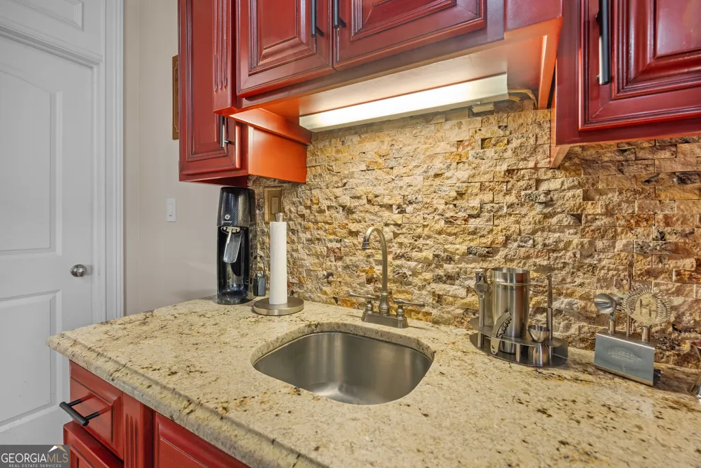
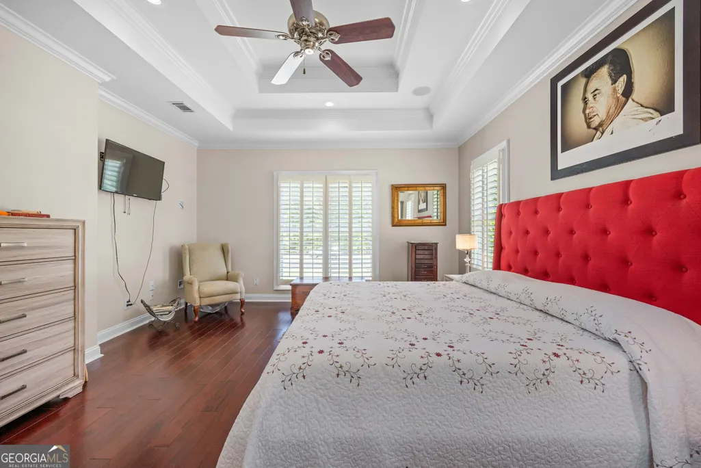
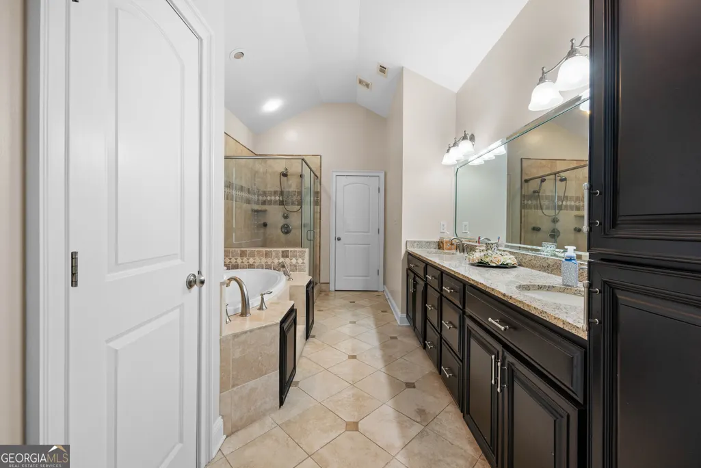
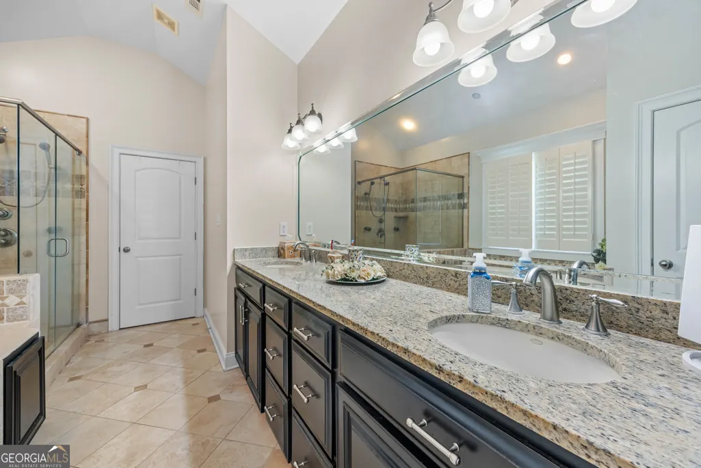
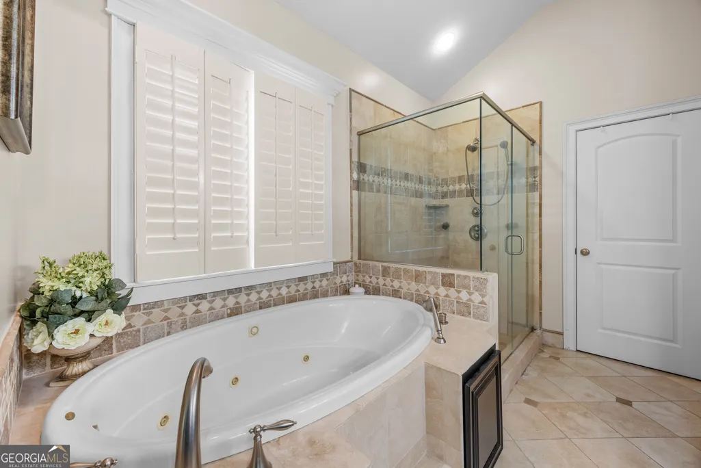
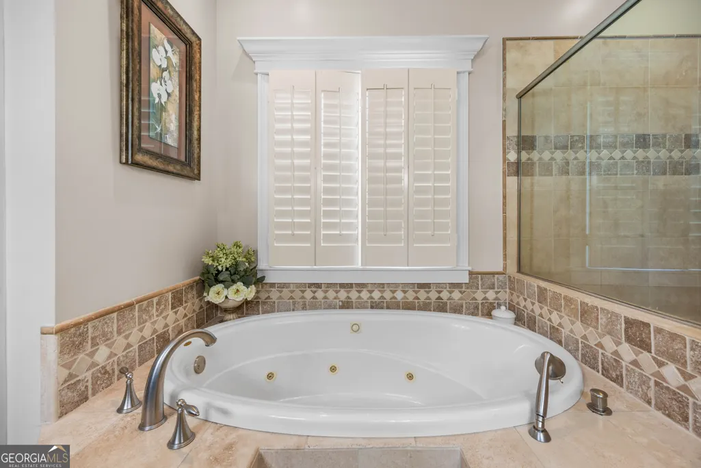
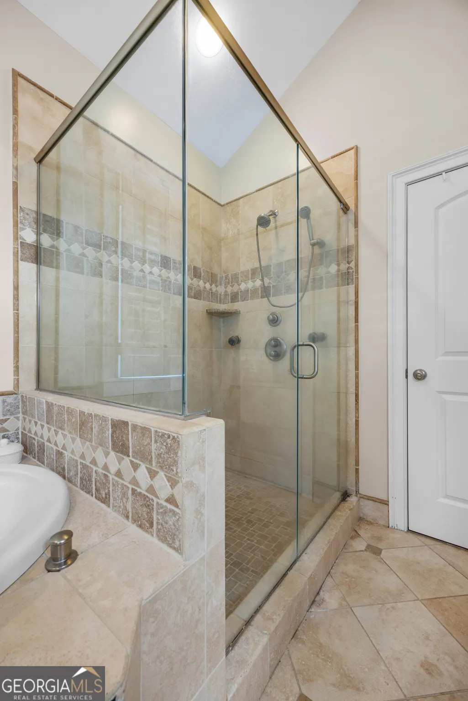
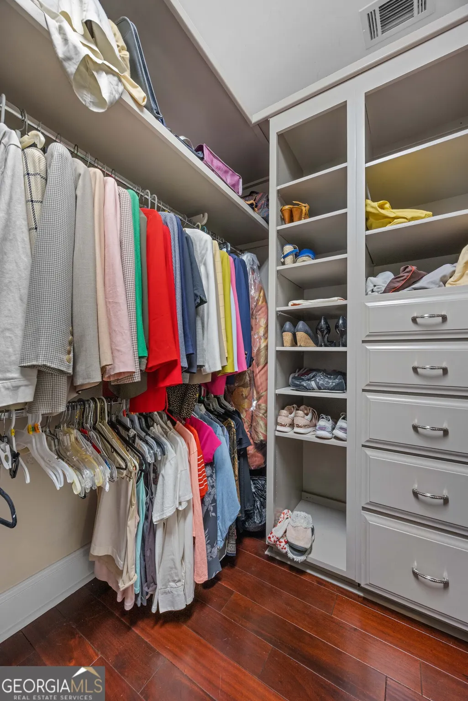
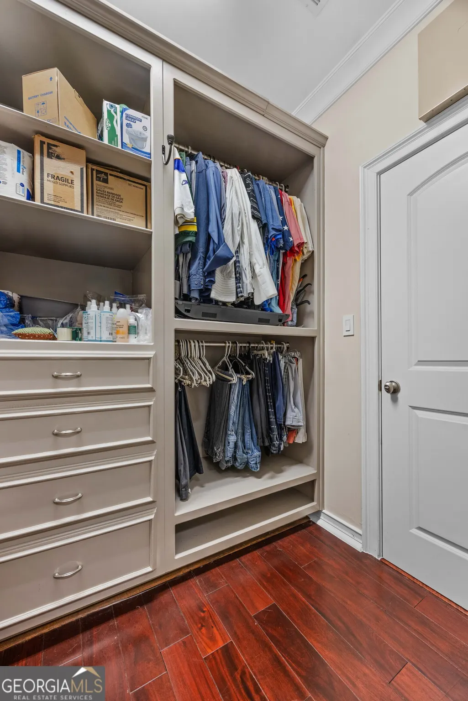
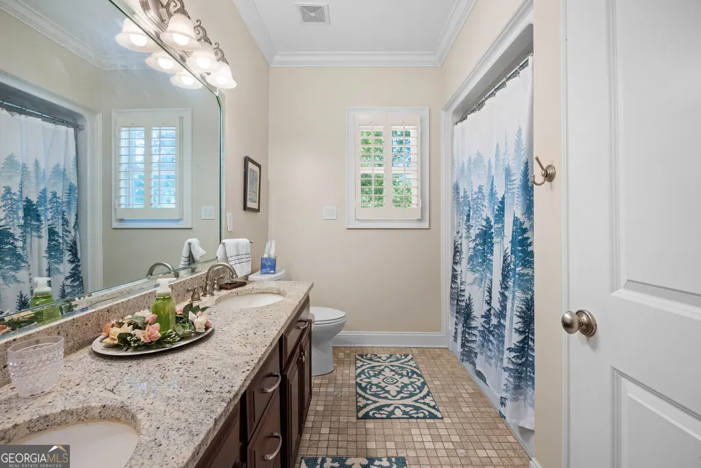
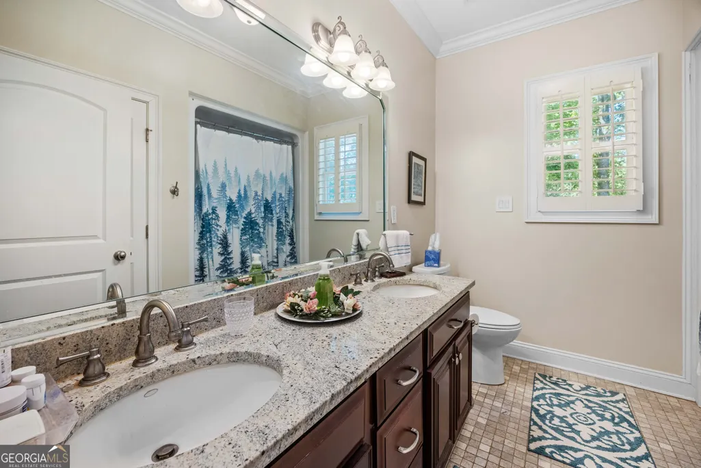
| Interior Amenities | Bookcases,Double Vanity,High Ceilings,Master On Main Level,Separate Shower,Soaking Tub,Split Bedroom Plan,Tile Bath,Tray Ceiling(s),Walk-In Closet(s),Wet Bar |
|---|---|
| Basement | None |
| Flooring | Hardwood,Tile |
| Total Fireplaces | 1 |
| Air Conditioning Y/N | true |
| Heating Y/N | true |
| Fireplace Y/N | true |
| Above Grade Finished Area | 3349 |
| Half Baths | 1 |
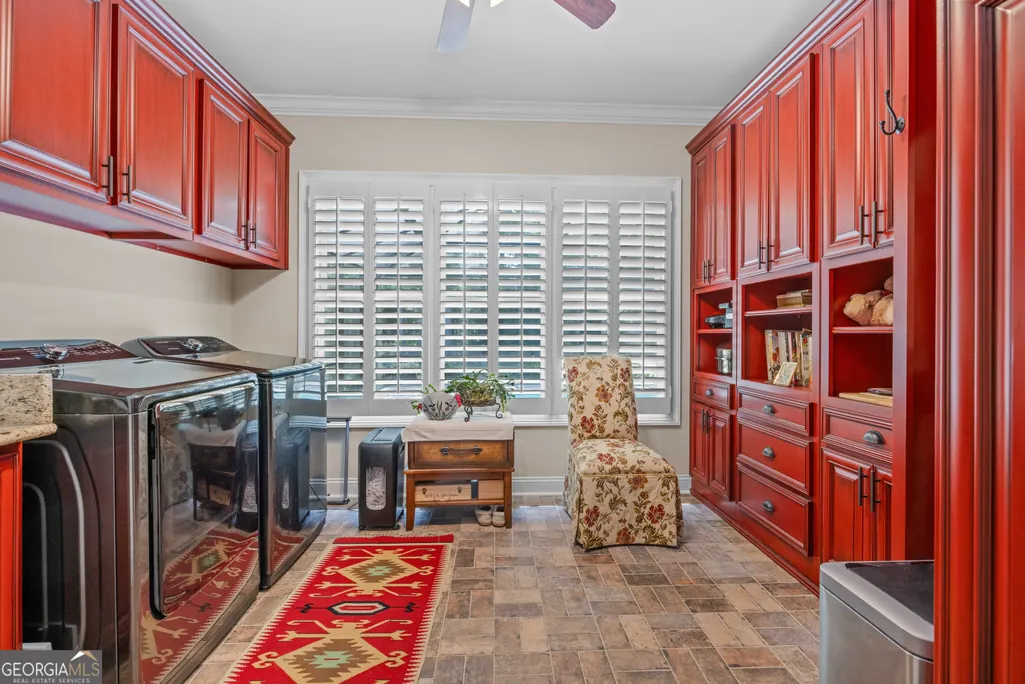
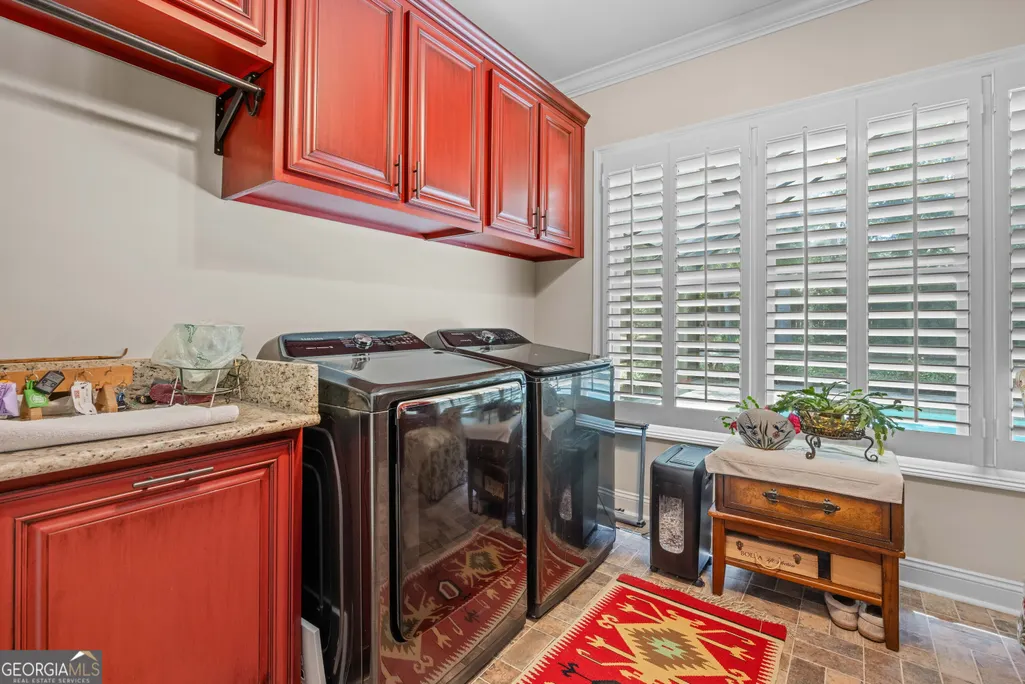
| Laundry Features | Mud Room |
| Total Bedrooms | 4 |
| Main Level Bedrooms | 4 |
| Main Level Bathrooms | 2 |
| Below Grade Finished Area Unit Type | Square Feet |
| LivingAreaSource | Public Records |
| Above Grade Finished Area Unit Type | Square Feet |
| Total Baths | 3 |
Exterior Features
| Parking Features | Garage,Attached,Garage Door Opener |
|---|---|
| Lot Features | None |
| Water Source | Public |
| Lot Size Area | 34848 |
| Building Area Total | 3349 |
| Lot Size Acres | 0.8 |
| Lot Size Source | Public Records |
Amenities
- Foreclosure
- Views
- Short Sale
- New Construction
- Adult 55+
- Lease To Own
- No HOA Fees
- Furnished
- Primary On Main
- Air Conditioning
- Seller Finance
- Green
- Fixer Upper
- Horse
- Golf
- Fireplace
- Deck
- Garage
- Basement
- Pool
Property vs Single Family Average in 31601
Price
Taxes
Year Built
 ©2026 Georgia Multiple Listing Service All information deemed reliable but not guaranteed. All properties are subject to prior sale, change or withdrawal. Neither listing broker(s) or information provider(s) shall be responsible for any typographical errors, misinformation, misprints and shall be held totally harmless. Listing(s) information is provided for consumer's personal, non-commercial use and may not be used for any purpose other than to identify prospective properties consumers may
 Listings identified with the FMLS IDX logo come from FMLS and are held by brokerage firms other than the owner of this website. The listing brokerage is identified in any listing details. Information is deemed reliable but is not guaranteed. If you believe any FMLS listing contains material that infringes your copyrighted work please
  Northeast Georgia Board of REALTORS® All information deemed reliable but not guaranteed. All properties are subject to prior sale, change or withdrawal. Neither listing broker(s) or information provider(s) shall be responsible for any typographical errors, misinformation, misprints and shall be held totally harmless. Listing(s) information is provided for consumer's personal, non-commercial use and may not be used for any purpose other than to identify prospective properties consumers may be
 The information set forth on this site is based upon information which we consider reliable, but because it has been supplied by third parties to our franchisees (who in turn supplied it to us), we can not represent that it is accurate or complete, and it should not be relied upon as such. The offerings are subject to errors, omissions, changes, including price, or withdrawal without notice. All dimensions are approximate and have not been verified by the selling party and can not be verified. It
