


Address
9450 Prestwick Club Drive, Johns Creek, GA
Price
$ 1,800,000
Property Attributes
- MLS#10736748
- TypeSingle Family
- Listing Status Active
- CountyFulton
- CityJohns Creek
- NeighborhoodPrestwick
- Zip30097
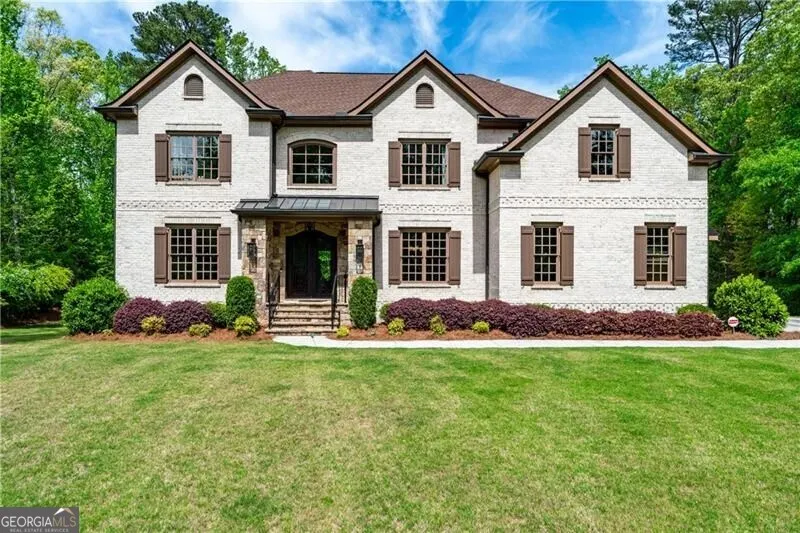
- StyleBrick 4 Side, European
- Year Built2019
- Taxes$ 7808
- Price$ 1,800,000
- Bedrooms6
- Full Bathrooms6
- Half Bathrooms1
- Sqr Footage6300
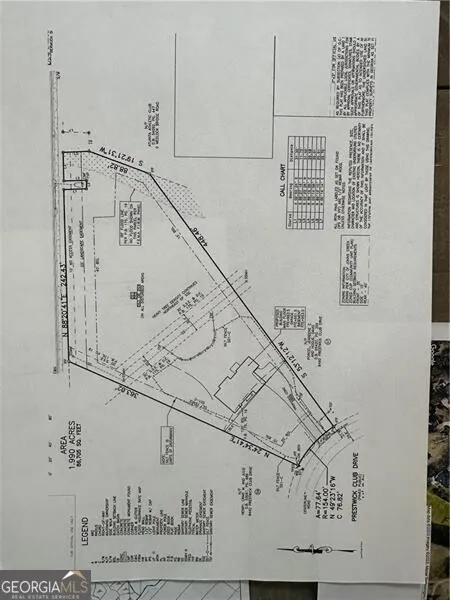
- Lot Size1.91 Acres
Data Source:
Georgia MLS (GAMLS)
Property Description
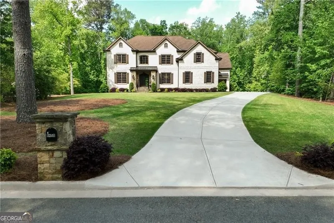
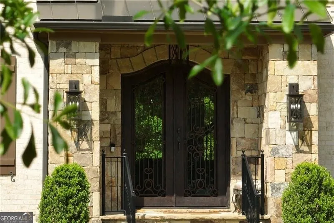
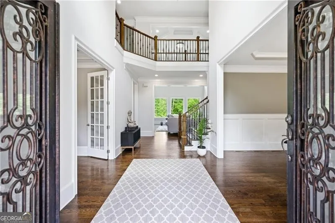
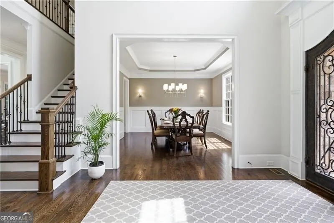
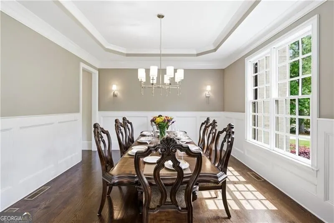
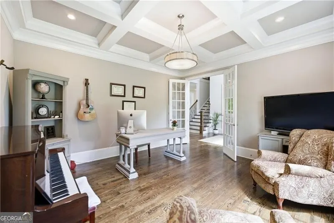
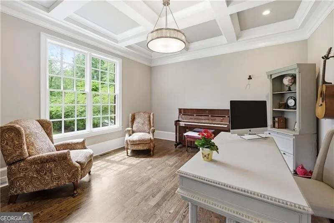
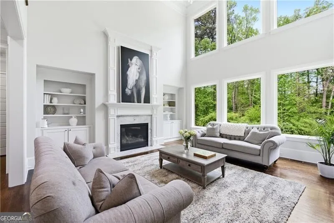
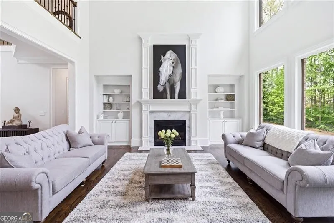
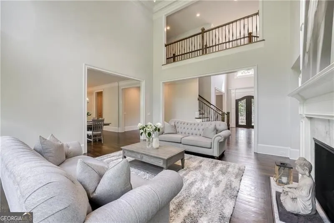
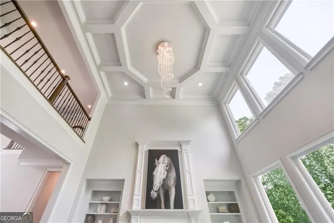
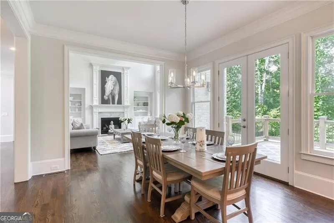
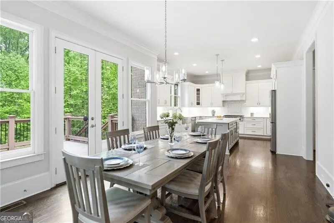
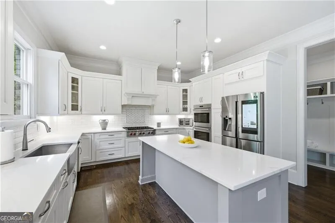
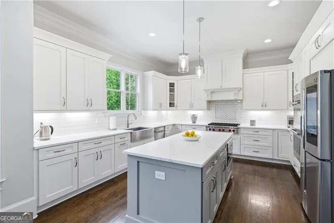
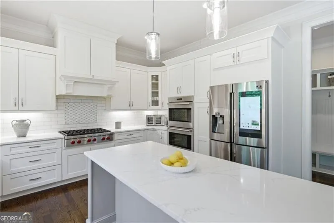
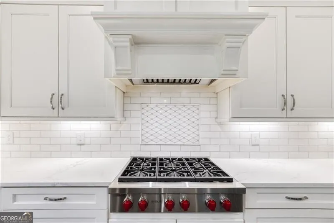
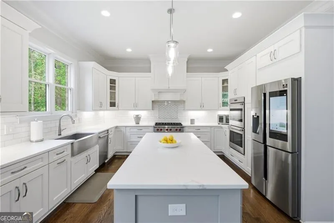
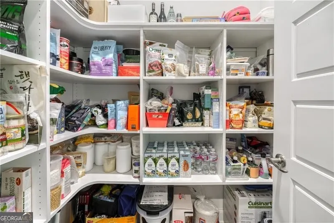
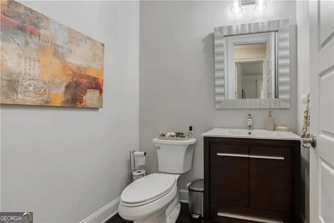
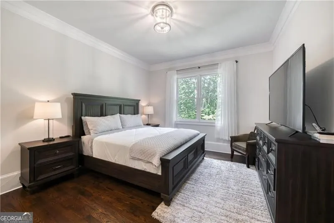
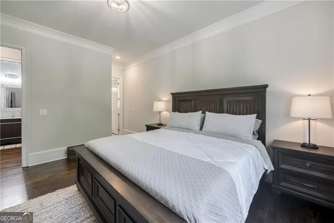
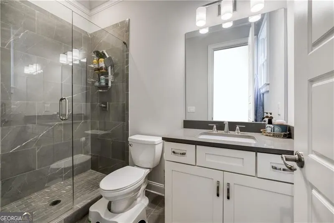

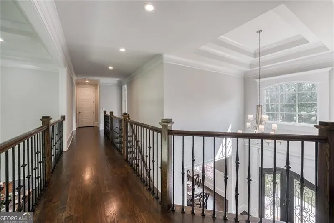
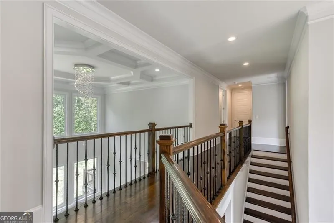
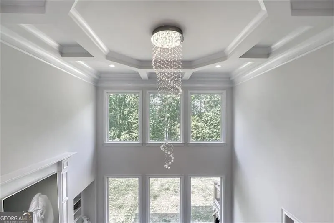
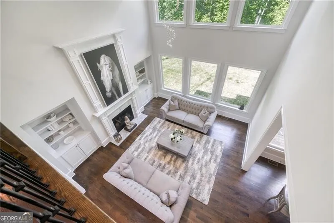
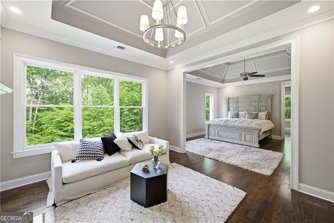
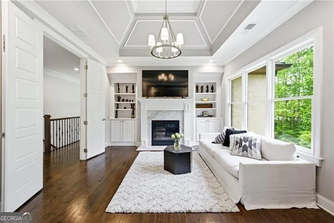
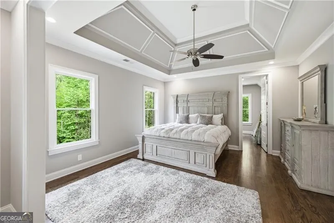
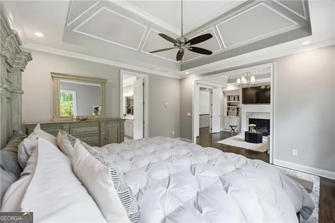
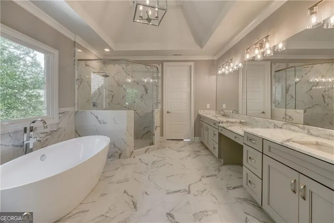
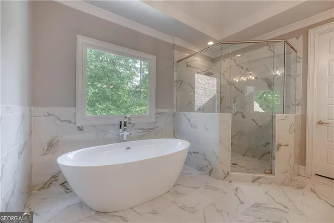
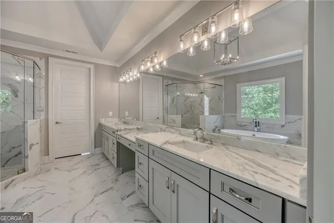
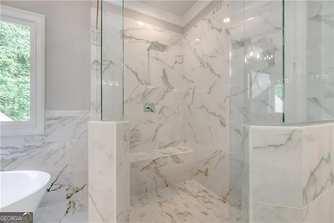
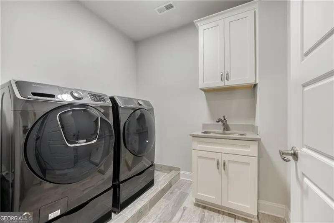
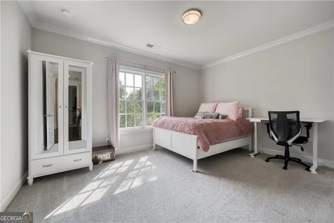
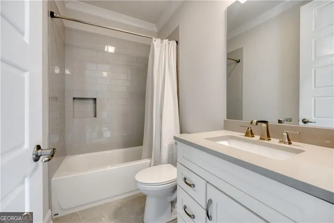
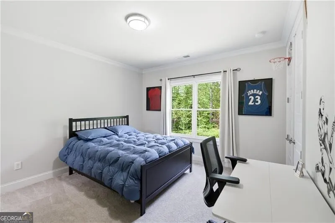
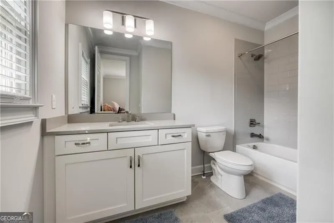
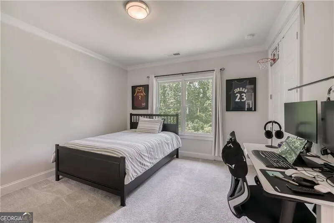
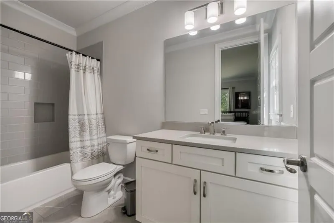
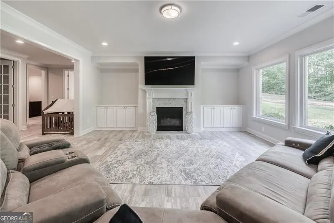
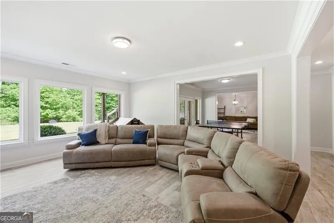
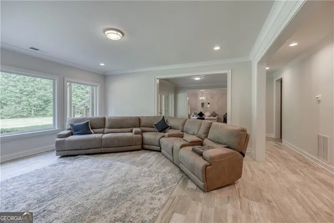
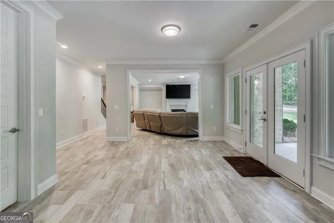
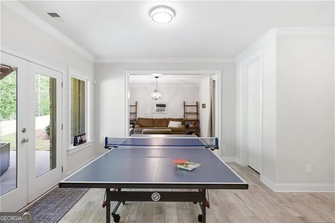
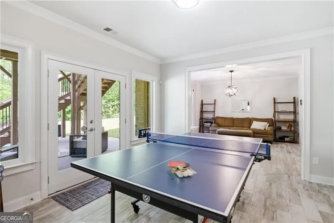
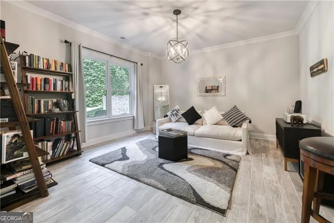
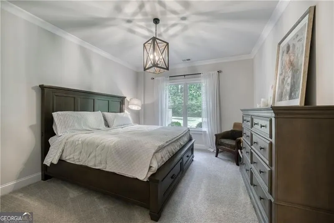
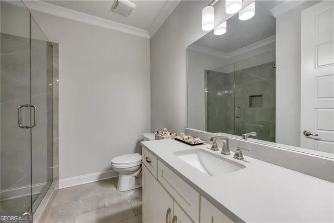
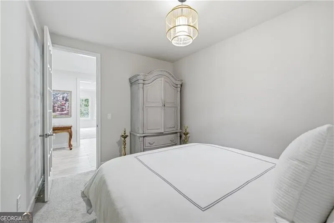
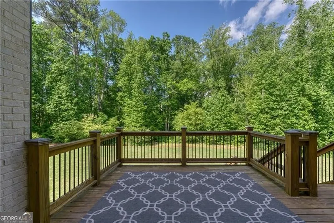
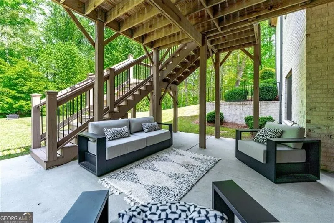
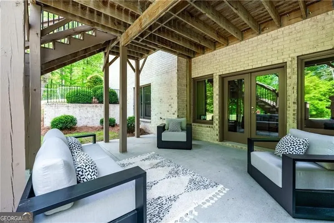
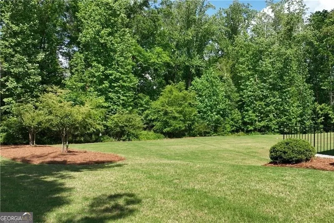
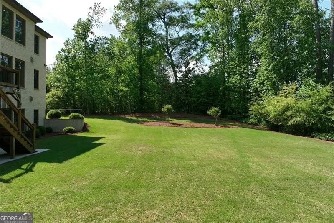
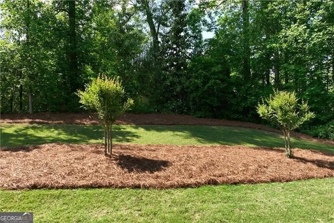
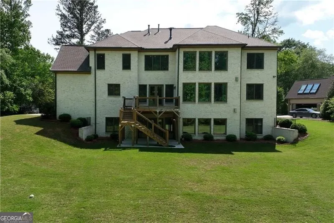
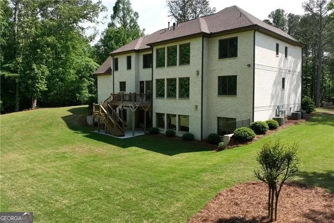
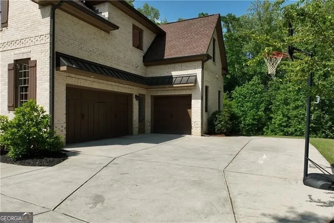
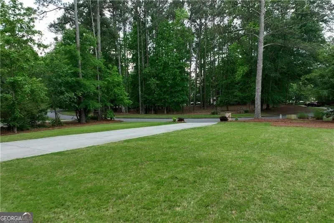
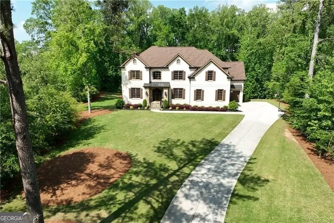
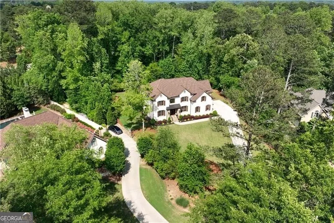
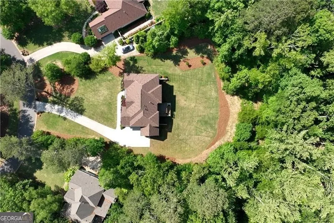
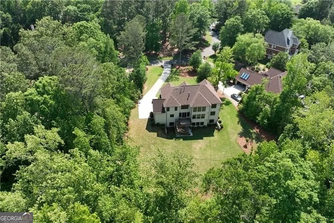
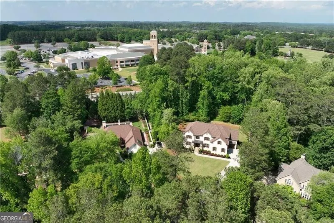
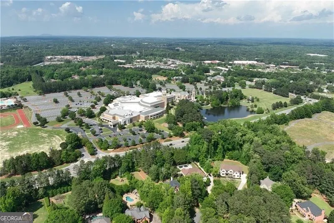
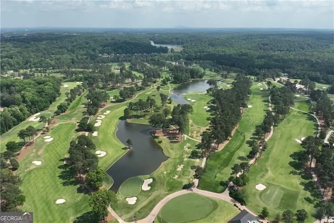
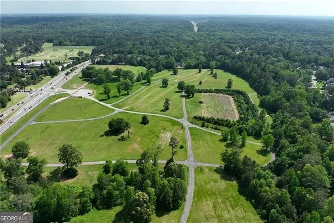
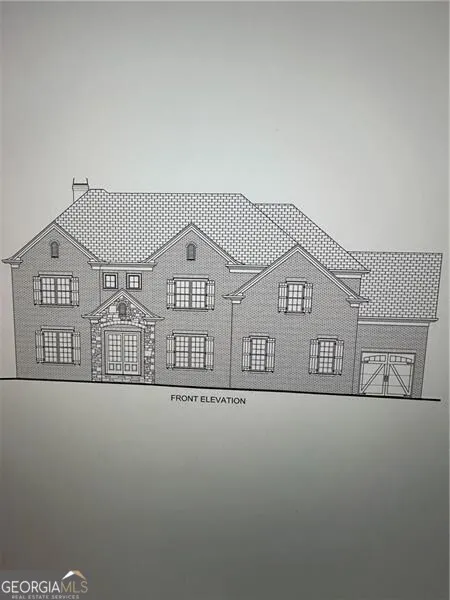
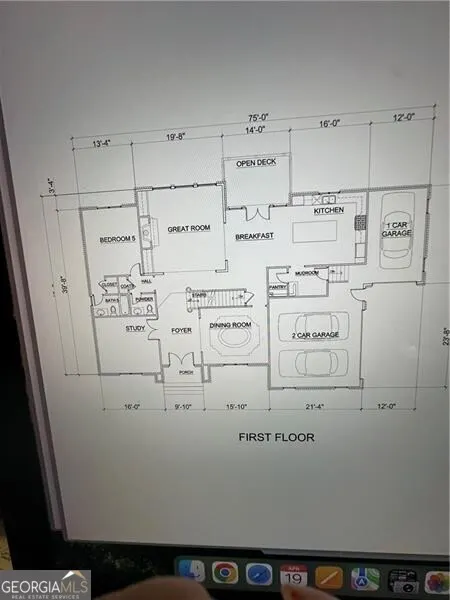
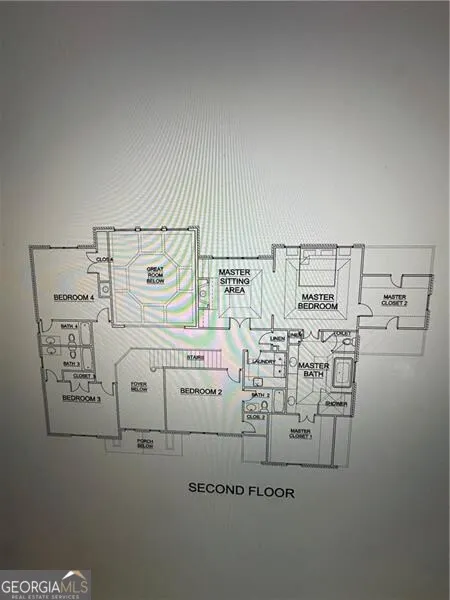
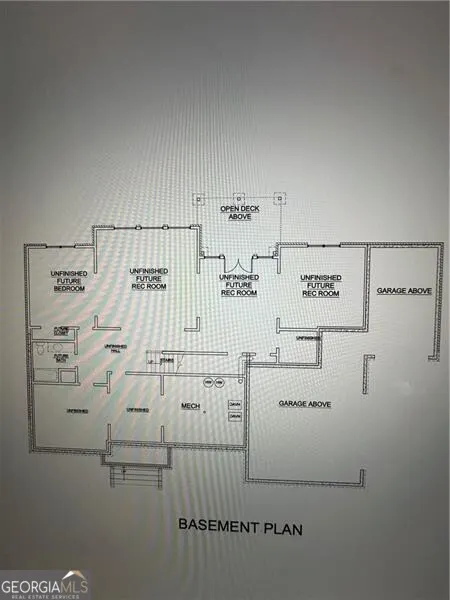
Recently Constructed, this 4-Side Brick Executive Home, the last home built in Prestigious Prestwick (7 years old), walking distance to Atlanta Athletic Club and Perimeter Christian School. Sitting beautifully on the 1.99 Acres, it has the 2nd Largest Lot in Prestwick. Lush landscaping and hardwood trees give total privacy to this perfectly flat cul-de-sac lot with tons of space for a pool, hot tub, tennis/pickleball court, fire pit, playground, or other endless possibilities for Outdoor Entertainment. Beautifully crafted QUALITY Construction with Spacious Guest Suite and Full Bath plus 1/2 Bath on Main Floor, up to date finishes and top of the line appliances, including Stainless Farm Sink, Custom Imported Metal Double Front Doors, Premium Quality Wolf Gas Stove, Wolf Double Oven, Custom White Cabinets throughout with Soft Close Hinges, Iron-Spindle staircases, Oak Hardwood Floors on main and 2nd floor, Large Owner's Suite with Hardwood Floors, Sitting Room with Fireplace and Spacious His/Hers Walk-In Closets. White Marble Bath with large waterfall Shower and Soaking Tub, 3 additional spacious secondary bedrooms up, each with own private bath. Finished Full terrace Level with lots of natural light, marble surround gas log fireplace, and low maintenance "Wood-Look" Tile Floors. Space Stubbed for wet bar or Kitchenette. Space was designed with Beauty, Quality and Functionality as top priorities. Close proximity to Johns Creek High School,Wesleyan Schools, and The Forum. Understated Elegance in Johns Creek!
| Elementary School | Middle School | High School |
|---|---|---|
| Medlock Bridge Elementary School | Autrey Milll Middle School | Johns Creek High School |
| Price History | |
|---|---|
| 4/20/2026 | Listed $2,100,000 |
| 6/21/2026 | 7$1,950,000 |
| 7/16/2026 | 8$1,800,000 |
General Features
| Sewer | Public Sewer |
|---|---|
| Heating | Central,Forced Air,Natural Gas,Zoned |
| Cooling | Ceiling Fan(s),Central Air,Zoned |
| Utilities | Electricity Available,Natural Gas Available,Phone Available,Sewer Available,Underground Utilities,Water Available |
| Roof | Composition |
| Appliances | Dishwasher,Double Oven,Gas Water Heater,Microwave,Refrigerator |
| HOA Fee | 635 |
| Association Fee Includes | Reserve Fund |
| Patio/Porch Features | Deck |
| Architectural Style | Brick 4 Side,European |
| Security Features | Smoke Detector(s) |
| Construction Materials | Other |
| Year Built | 2019 |
| Levels | Three Or More |
| Property Subtype | Single Family Residence |
| Tax Year | 2025 |
| Community Features | Street Lights,Walk To Schools,Near Shopping |
| County | Fulton |
| New Construction | false |
| Property Type | Residential |
| HOA | true |
| Attached Garage | true |
| Subdivision Name | Prestwick |
| Garage Y/N | true |
| Full Baths | 6 |
| Status | Active |
| Directions | Hwy #141 (Medlock Bridge) North, Cross over Chattahoochee River into Johns Creek. Take 1st Left into Prestwick Subdivision. Follow Prestwick Club Drive all the way to the back, bare right and circle and house will be on Right. From Ga-400, Holcomb Bridge to Old Alabama East to Dead End. Take Right on Hwy #141 (Medlock Bridge), pass entrance to Atlanta Athletic Club, take 1st right past Light into Prestwick Subdivision onto Prestwick Club Drive. Follow all the way to the back, 9450 on Right. |
| High School | Johns Creek |
| City | Johns Creek |
| Body of Water | None |
| Lot Size Units | Acres |
| Lot Size Square Feet | 83199.6 |
| Carport Y/N | false |
| Elementary School | Medlock Bridge |
| Property Attached Y/N | false |
| Land Lease Y/N | false |
| Tax Annual Amount | 7808 |
| Home Warranty Y/N | false |
| Middle/Junior High School | Autrey Milll |
| Property Condition | Resale |
| Virtual Tour | https://www.dropbox.com/scl/fi/u94rx2xocifbfl9tdkcto/9450-Prestwick-Club-Dr-TOUR-Updated.mp4?rlkey=mmyewhbrjv9e2lgntwkr0kdp2&st=5oyyakky&dl=0 |
| Structure Type | House |
| Building Area Units | Square Feet |
| Living Area Units | Square Feet |
| Standard Status | Active |
Interior Features
| Interior Amenities | Bookcases,Separate Shower,Soaking Tub,Split Bedroom Plan,Entrance Foyer,Walk-In Closet(s) |
|---|---|
| Basement | Bath Finished,Daylight,Finished,Full |
| Flooring | Carpet,Hardwood,Sustainable |
| Total Fireplaces | 3 |
| Fireplace Features | Basement,Gas Log,Master Bedroom |
| Common Walls | No Common Walls |
| Air Conditioning Y/N | true |
| Heating Y/N | true |
| Window Features | Double Pane Windows |
| Fireplace Y/N | true |
| Above Grade Finished Area | 6300 |
| Half Baths | 1 |
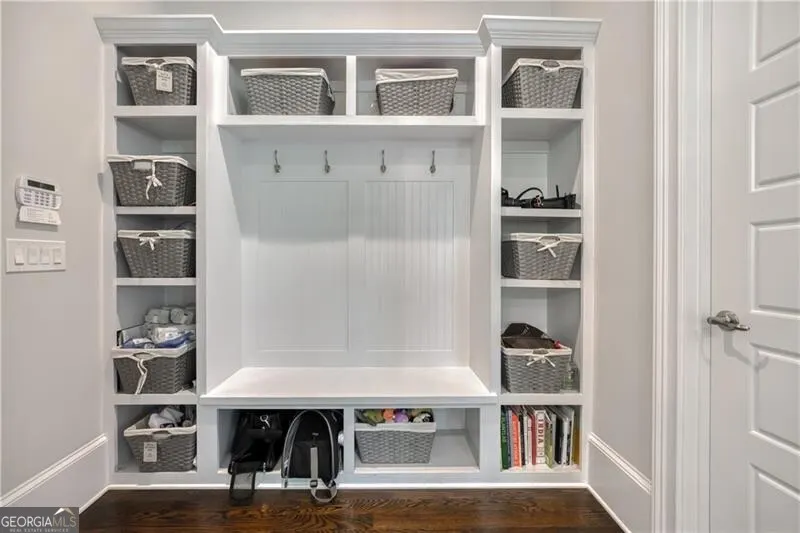
| Laundry Features | Mud Room,Upper Level |
| Total Bedrooms | 6 |
| Main Level Bedrooms | 1 |
| Main Level Bathrooms | 1 |
| Below Grade Finished Area Unit Type | Square Feet |
| LivingAreaSource | Builder |
| Above Grade Finished Area Unit Type | Square Feet |
| Kitchen Features | Kitchen Island |
| Total Baths | 7 |
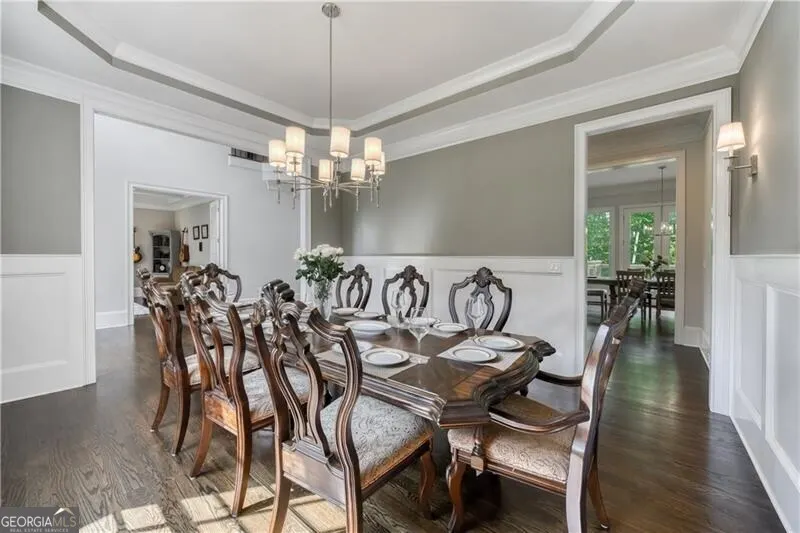
| Dining Room Features | Seats 12+,Separate Room |
Exterior Features
| Exterior Amenities | Sprinkler System |
|---|---|
| Parking Features | Garage,Attached,Kitchen Level,Garage Door Opener |
| Lot Features | Cul-De-Sac,Level |
| Water Source | Public |
| Lot Size Area | 1.91 |
| Building Area Total | 6300 |
| Lot Size Acres | 1.91 |
| Lot Size Source | Public Records |
Amenities
- Foreclosure
- Views
- Short Sale
- New Construction
- Adult 55+
- Lease To Own
- No HOA Fees
- Furnished
- Primary On Main
- Air Conditioning
- Seller Finance
- Green
- Fixer Upper
- Horse
- Golf
- Fireplace
- Deck
- Garage
- Basement
- Pool
Property vs Single Family Average in 30097
Price
Taxes
Year Built

 ©2026 Georgia Multiple Listing Service All information deemed reliable but not guaranteed. All properties are subject to prior sale, change or withdrawal. Neither listing broker(s) or information provider(s) shall be responsible for any typographical errors, misinformation, misprints and shall be held totally harmless. Listing(s) information is provided for consumer's personal, non-commercial use and may not be used for any purpose other than to identify prospective properties consumers may
 Northeast Georgia Board of REALTORS® All information deemed reliable but not guaranteed. All properties are subject to prior sale, change or withdrawal. Neither listing broker(s) or information provider(s) shall be responsible for any typographical errors, misinformation, misprints and shall be held totally harmless. Listing(s) information is provided for consumer's personal, non-commercial use and may not be used for any purpose other than to identify prospective properties consumers may be
 The information set forth on this site is based upon information which we consider reliable, but because it has been supplied by third parties to our franchisees (who in turn supplied it to us), we can not represent that it is accurate or complete, and it should not be relied upon as such. The offerings are subject to errors, omissions, changes, including price, or withdrawal without notice. All dimensions are approximate and have not been verified by the selling party and can not be verified. It
