
Primary on Main
Address
40 Misty Hollow Drive, Dahlonega, GA
Price
$ 465,000
Property Attributes
- MLS#10736936
- TypeSingle Family
- Listing Status Active
- CountyLumpkin
- CityDahlonega
- NeighborhoodMisty Hollow
- Zip30533
- StyleRustic
- Year Built2013
- Taxes$ 2965
- Price$ 465,000
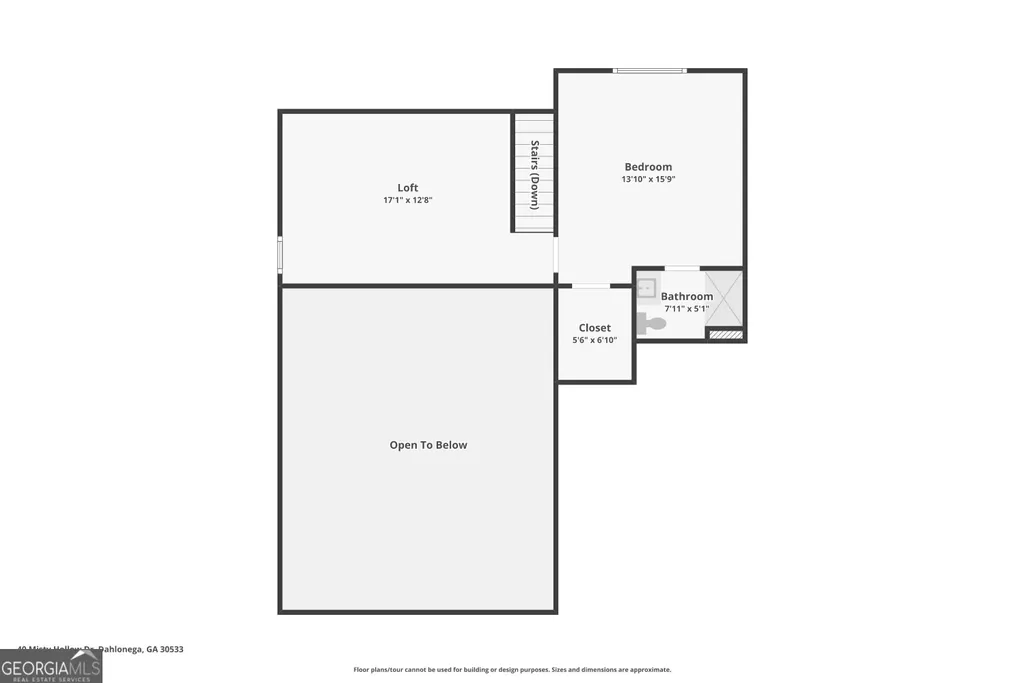
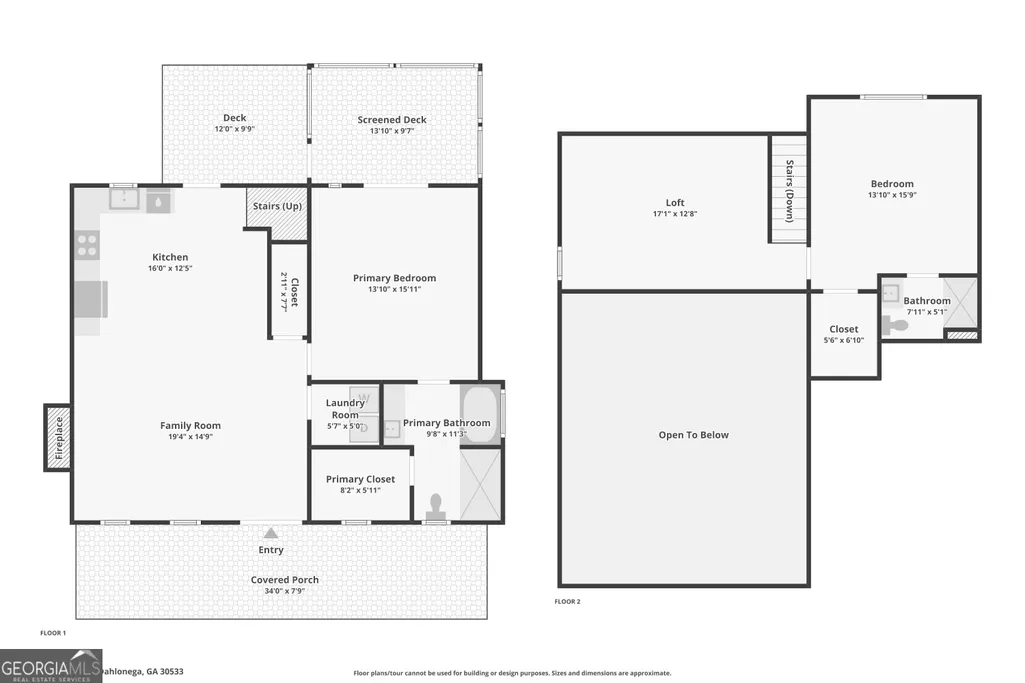
- Bedrooms2
- Full Bathrooms2
- Half Bathrooms0
- Sqr Footage1644
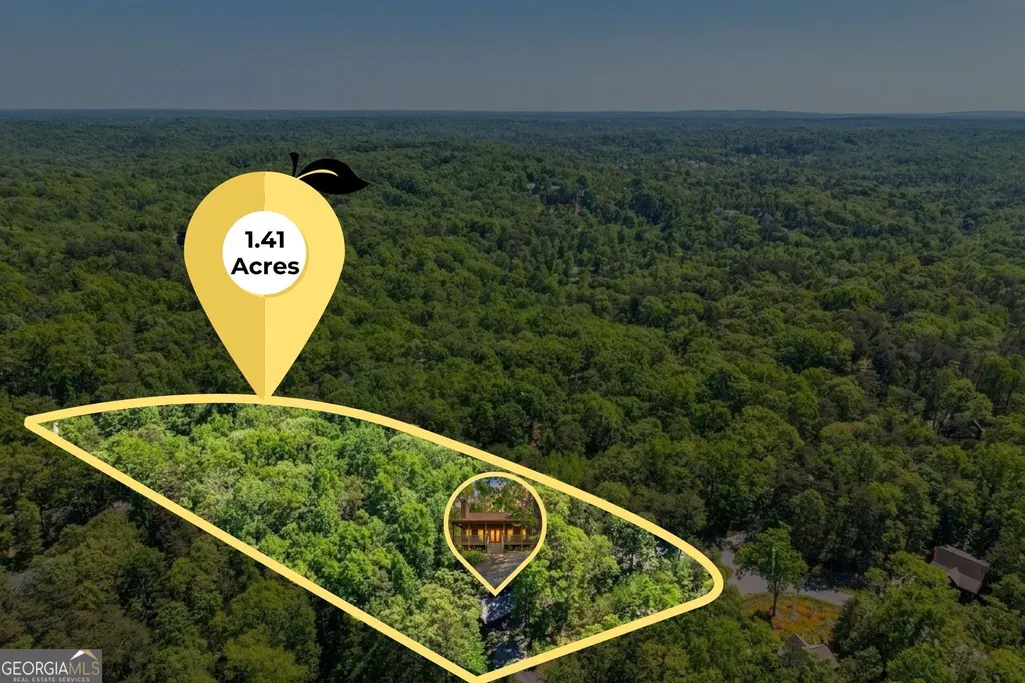
- Lot Size1.41 Acres
Data Source:
Georgia MLS (GAMLS)
Property Description
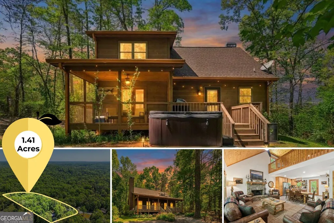
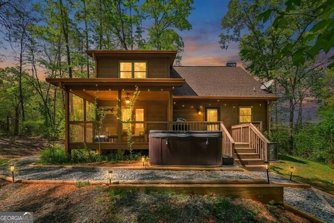
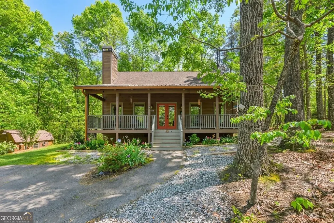
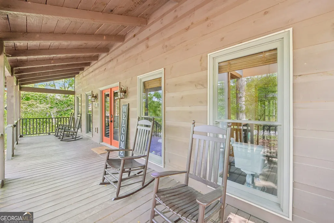
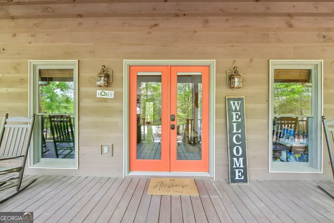
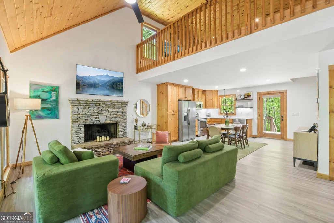
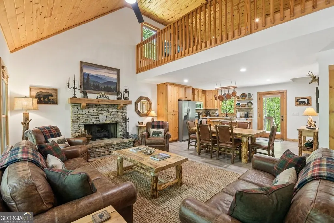
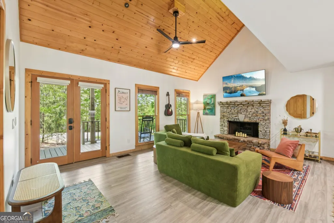
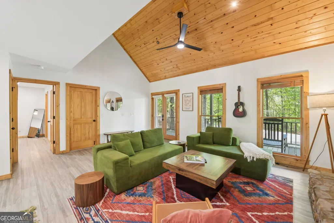
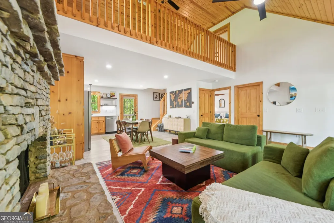
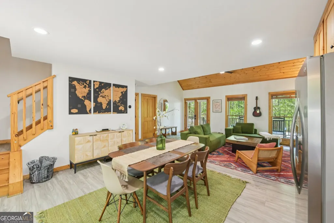
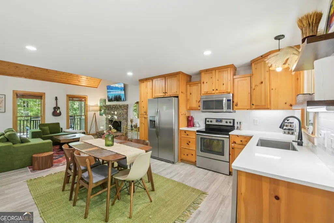
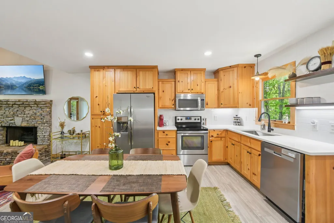
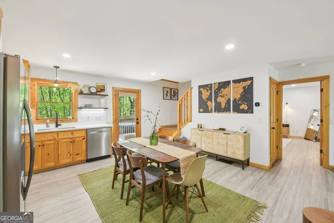
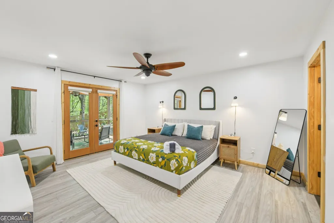
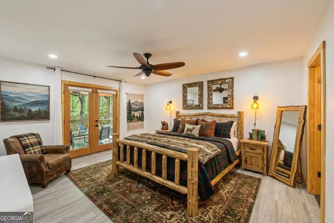
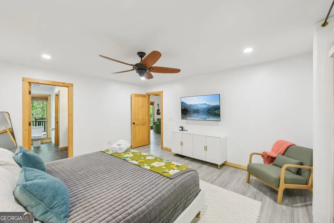
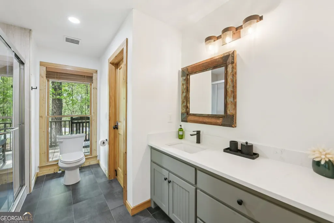
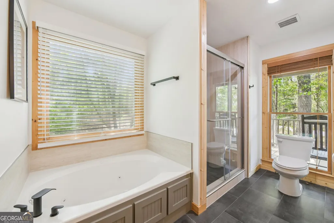
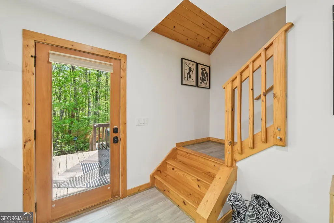
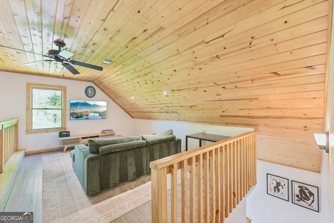
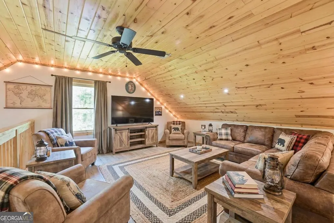
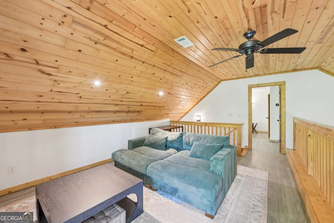
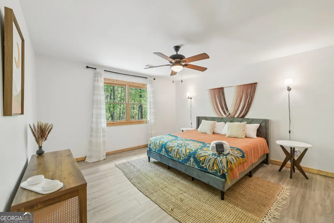
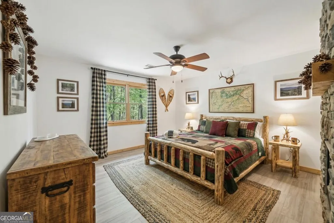
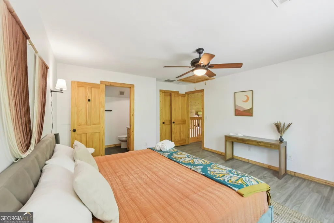
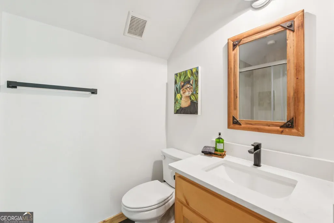
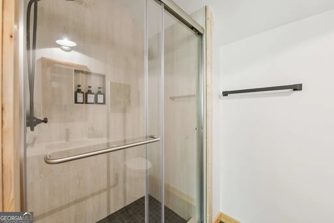
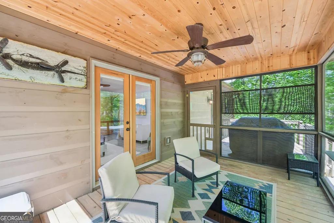
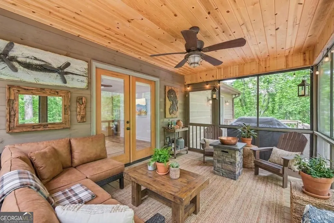
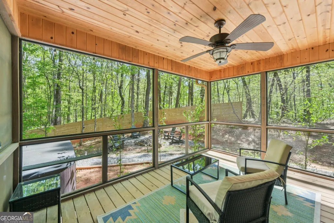
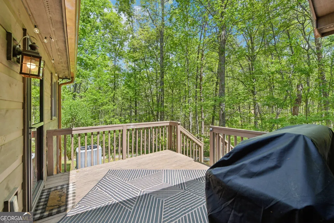
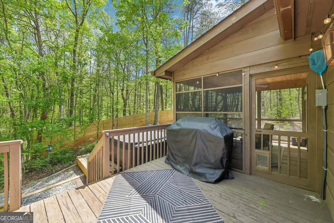
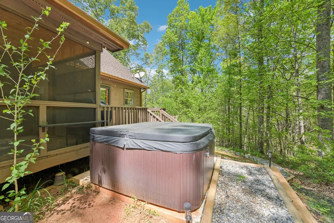
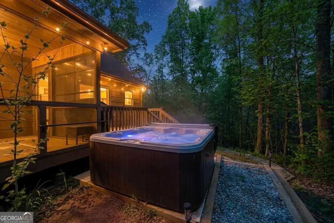
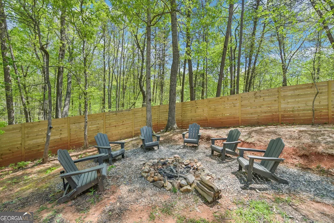
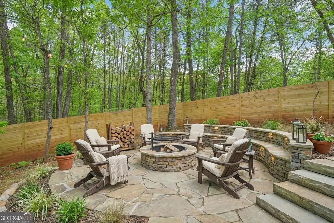
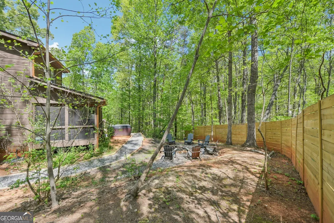
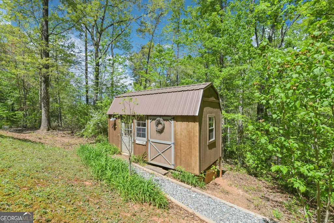
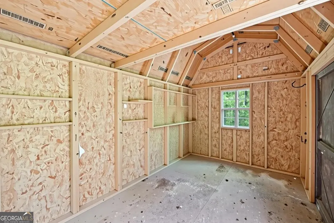
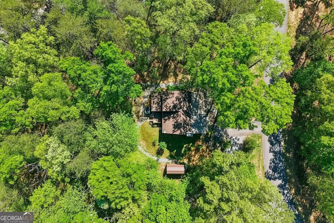
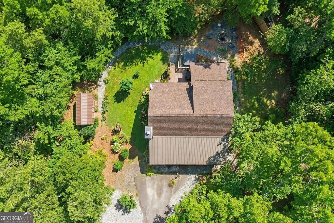
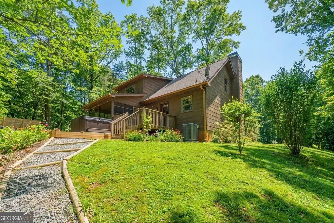
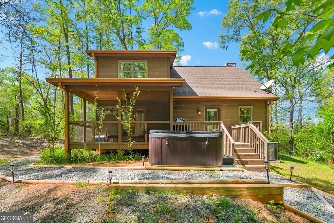
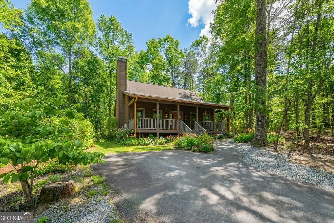
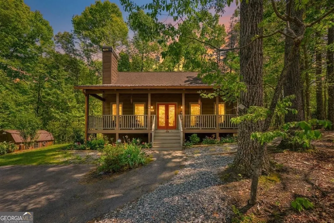
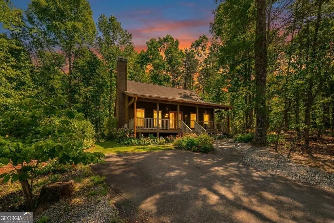
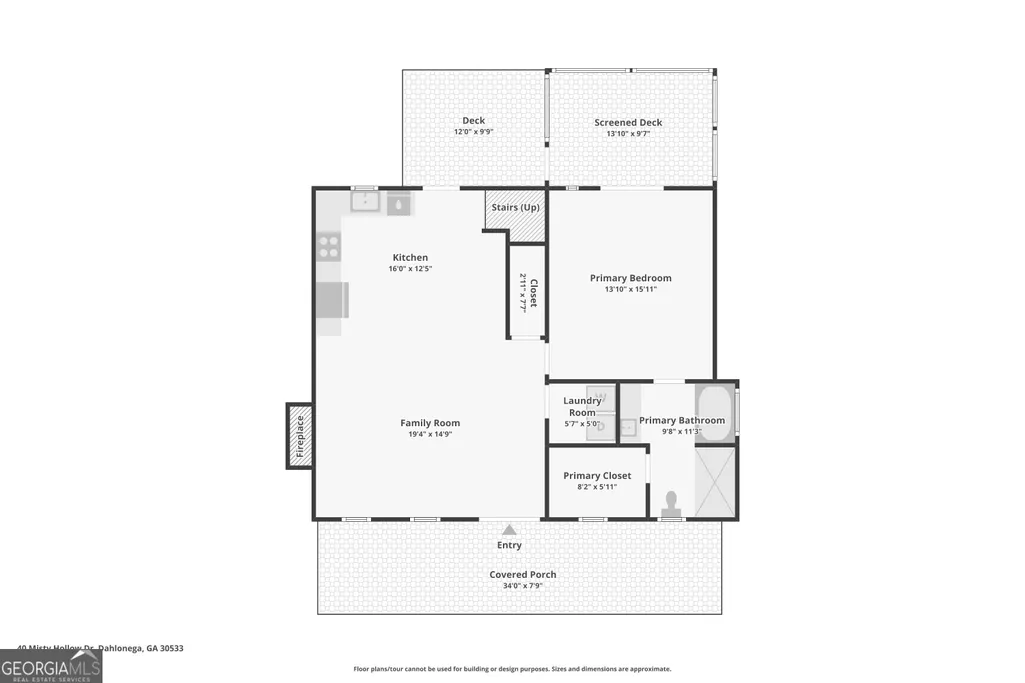
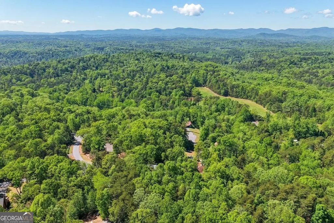
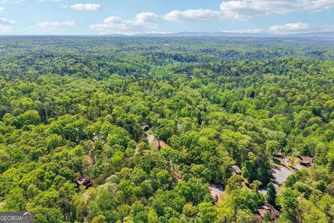
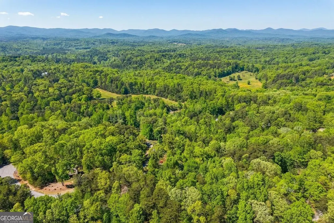
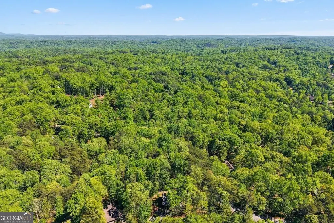
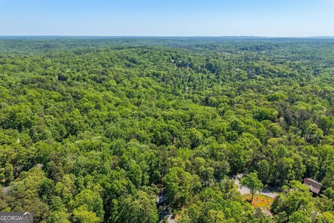
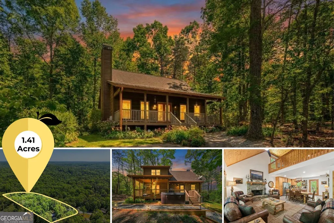
Turnkey Furnished Dahlonega Cabin + Active Airbnb + Hot Tub & Screened Porch - 2BR/2BA on 1.41 Acres Near GA-400, Downtown & Wineries Welcome to 40 Misty Hollow Drive, Dahlonega, GA 30533-a true North Georgia cabin retreat that's already doing what buyers want: operating as an active Airbnb and offered turnkey/furnished for an easy transition as an investment property, second home, or full-time escape (buyers to verify any intended use and local requirements). Set on 1.41 wooded acres in the Misty Hollow neighborhood, this 2-bedroom, 2-bath cabin delivers the classic mountain feel-vaulted wood ceilings, cozy gathering spaces, and the indoor/outdoor lifestyle that makes Dahlonega such a destination. The home is approximately 1,644 heated sq ft and built in 2013, offering a comfortable footprint that's easy to maintain while still feeling spacious. The lifestyle features are what guests (and owners) come for: unwind on the large front porch, enjoy meals on the open deck, and relax year-round on the screened-in back porch-then finish the day in the hot tub surrounded by the sounds of the woods. An outdoor fire pit and an 8x16 storage shed add even more value for owners and guests alike. Location matters for both enjoyment and demand: you're minutes to Hwy 400, close to Historic Downtown Dahlonega, University of North Georgia, and within easy reach of the wineries, hiking, and waterfall adventures that draw visitors to the area year-round. If you've been searching for a Dahlonega cabin with hot tub, a turnkey short-term rental, or a move-in-ready mountain getaway with proven appeal, 40 Misty Hollow Drive is the one that checks the boxes-and shows beautifully in photos for the platforms buyers actually use. Disclaimer: All information deemed reliable but not guaranteed and should be independently verified. Photos & lot lines may be virtually staged to assist buyers in visualizing the property's potential. Contact the listing agent for more information or to schedule a private showing.
| Elementary School | Middle School | High School |
|---|---|---|
| Blackburn Elementary School | Lumpkin Middle School | New Lumpkin High School |
| Price History | |
|---|---|
| 4/20/2026 | Listed $470,000 |
| 5/17/2026 | 1$465,000 |
General Features
| Sewer | Septic Tank |
|---|---|
| Heating | Central,Electric |
| Cooling | Ceiling Fan(s),Central Air,Electric |
| Utilities | Cable Available,Electricity Available |
| Roof | Metal |
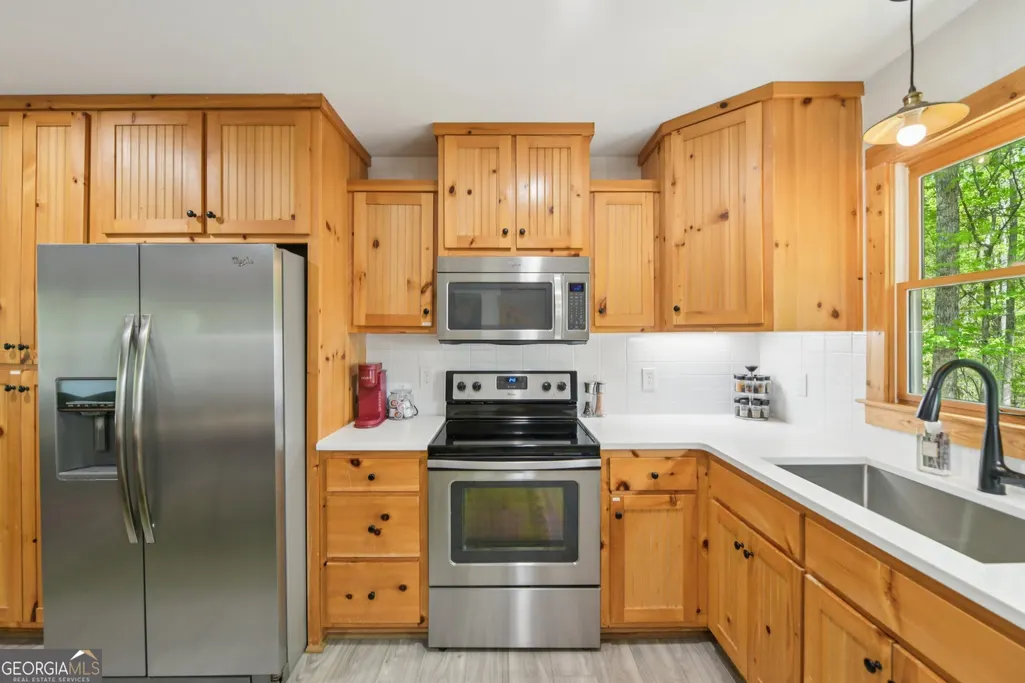
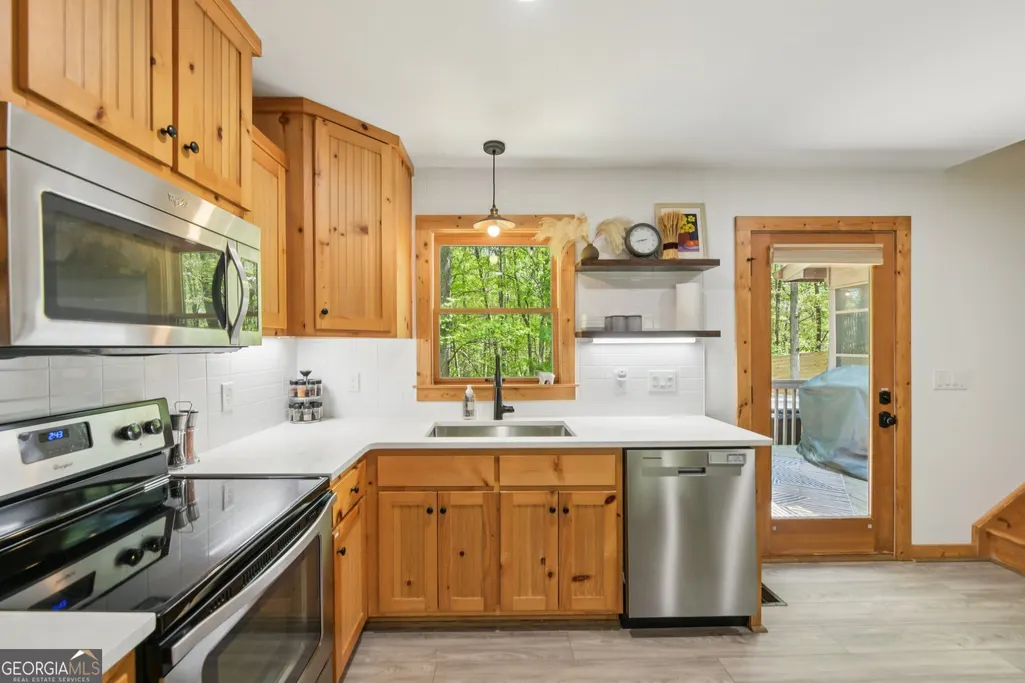
| Appliances | Electric Water Heater,Microwave,Range,Stainless Steel Appliance(s) |
| Association Fee Includes | None |
| Patio/Porch Features | Deck,Porch,Screened |
| Architectural Style | Rustic |
| Construction Materials | Wood Siding |
| Year Built | 2013 |
| Levels | Two |
| Property Subtype | Cabin,Single Family Residence |
| Tax Year | 24 |
| Community Features | None |
| County | Lumpkin |
| New Construction | false |
| Property Type | Residential |
| HOA | false |
| Attached Garage | false |
| Subdivision Name | Misty Hollow |
| Garage Y/N | false |
| Other Structures | Outbuilding |
| Full Baths | 2 |
| Status | Active |
| Directions | GPS |
| High School | New Lumpkin |
| City | Dahlonega |
| Lot Size Units | Acres |
| Lot Size Square Feet | 61419.6 |
| Carport Y/N | false |
| Elementary School | Blackburn |
| Land Lease Y/N | false |
| Tax Annual Amount | 2965.52 |
| Home Warranty Y/N | false |
| Middle/Junior High School | Lumpkin |
| Property Condition | Resale |
| Virtual Tour | https://www.zillow.com/view-imx/15b959b7-fb99-4bb1-b67d-0483223d5c51?wl=true&setAttribution=mls&initialViewType=pano |
| Structure Type | Cabin |
| Building Area Units | Square Feet |
| Living Area Units | Square Feet |
| Standard Status | Active |
| Virtual Tour | https://www.zillow.com/view-imx/15b959b7-fb99-4bb1-b67d-0483223d5c51?wl=true&setAttribution=mls&initialViewType=pano |
Interior Features
| Interior Amenities | Double Vanity,Master On Main Level |
|---|---|
| Basement | Crawl Space |
| Flooring | Tile,Vinyl |
| Total Fireplaces | 1 |
| Air Conditioning Y/N | true |
| Heating Y/N | true |
| Fireplace Y/N | true |
| Above Grade Finished Area | 1644 |
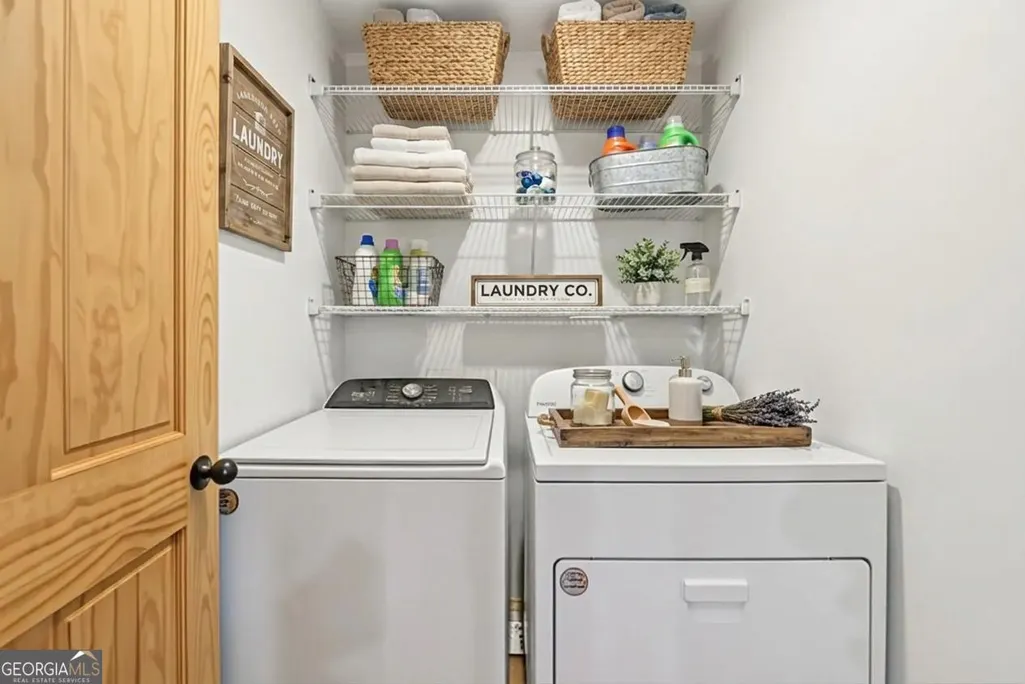
| Laundry Features | In Kitchen |
| Total Bedrooms | 2 |
| Main Level Bedrooms | 1 |
| Main Level Bathrooms | 1 |
| Below Grade Finished Area Unit Type | Square Feet |
| LivingAreaSource | Public Records |
| Above Grade Finished Area Unit Type | Square Feet |
| Total Baths | 2 |
Exterior Features
| Parking Features | Parking Pad,Kitchen Level,Side/Rear Entrance |
|---|---|
| Lot Features | Corner Lot,Level,Private |
| Water Source | Well |
| Lot Size Area | 1.41 |
| Building Area Total | 1644 |
| Lot Size Acres | 1.41 |
| Lot Size Source | Public Records |
Amenities
- Foreclosure
- Views
- Short Sale
- New Construction
- Adult 55+
- Lease To Own
- No HOA Fees
- Furnished
- Primary On Main
- Air Conditioning
- Seller Finance
- Green
- Fixer Upper
- Horse
- Golf
- Fireplace
- Deck
- Garage
- Basement
- Pool
Property vs Single Family Average in 30533
Price
Taxes
Year Built

 ©2026 Georgia Multiple Listing Service All information deemed reliable but not guaranteed. All properties are subject to prior sale, change or withdrawal. Neither listing broker(s) or information provider(s) shall be responsible for any typographical errors, misinformation, misprints and shall be held totally harmless. Listing(s) information is provided for consumer's personal, non-commercial use and may not be used for any purpose other than to identify prospective properties consumers may
 Northeast Georgia Board of REALTORS® All information deemed reliable but not guaranteed. All properties are subject to prior sale, change or withdrawal. Neither listing broker(s) or information provider(s) shall be responsible for any typographical errors, misinformation, misprints and shall be held totally harmless. Listing(s) information is provided for consumer's personal, non-commercial use and may not be used for any purpose other than to identify prospective properties consumers may be
 The information set forth on this site is based upon information which we consider reliable, but because it has been supplied by third parties to our franchisees (who in turn supplied it to us), we can not represent that it is accurate or complete, and it should not be relied upon as such. The offerings are subject to errors, omissions, changes, including price, or withdrawal without notice. All dimensions are approximate and have not been verified by the selling party and can not be verified. It
