
Water Views - New Construction - Eco Friendly

Address
3745 Crescentwood Lane, Cumming, GA
Price
$ 1,475,000
Property Attributes
- MLS#10737288
- TypeSingle Family
- Listing Status Active
- CountyForsyth
- CityCumming
- NeighborhoodEstates at Bethelview
- Zip30040
- StyleOther, Traditional
- Year Built2026
- Price$ 1,475,000
- Bedrooms5
- Full Bathrooms5
- Half Bathrooms1
- Sqr Footage4840
- Lot Size1.03 Acres
Data Source:
Georgia MLS (GAMLS)
Property Description
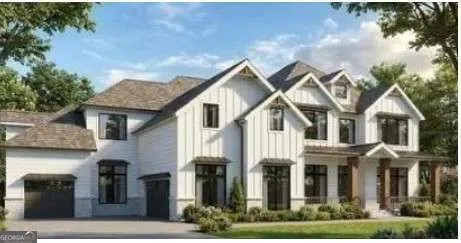
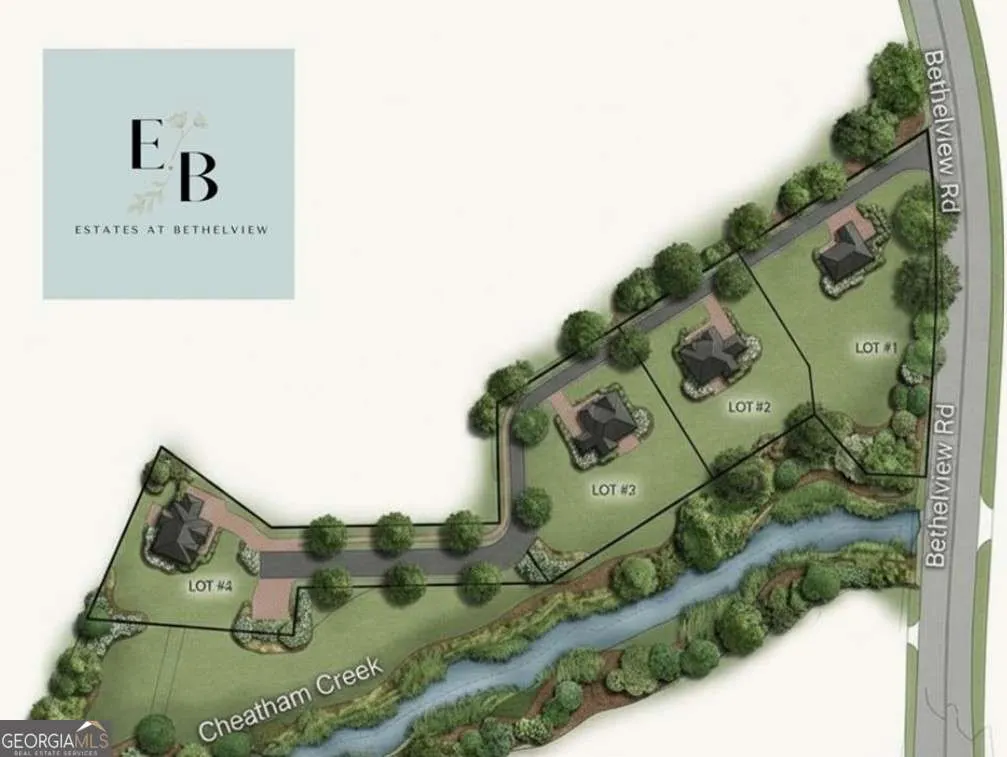
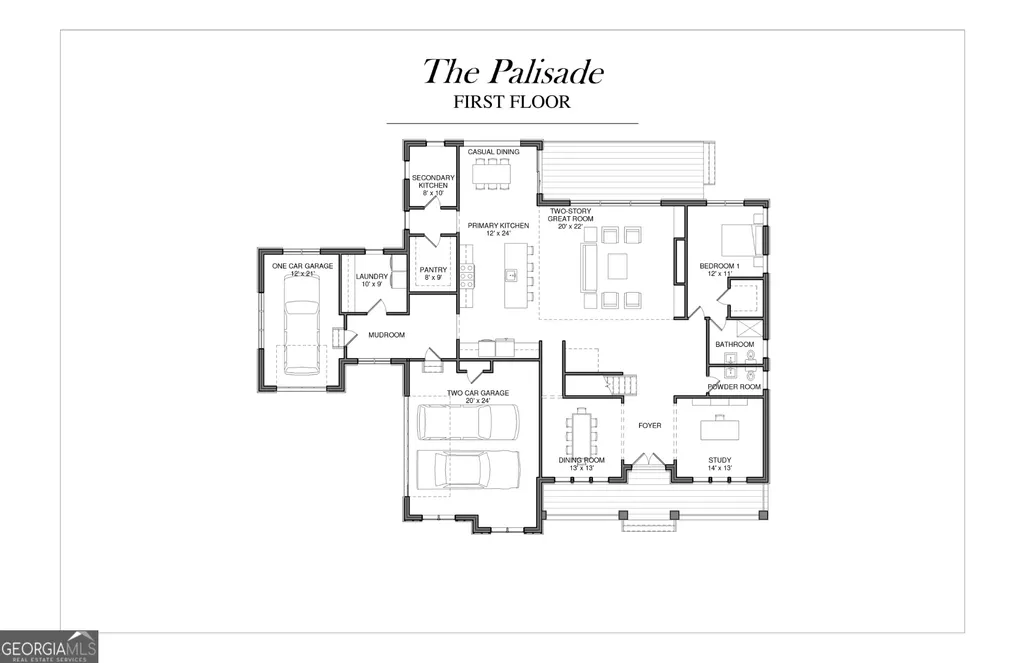
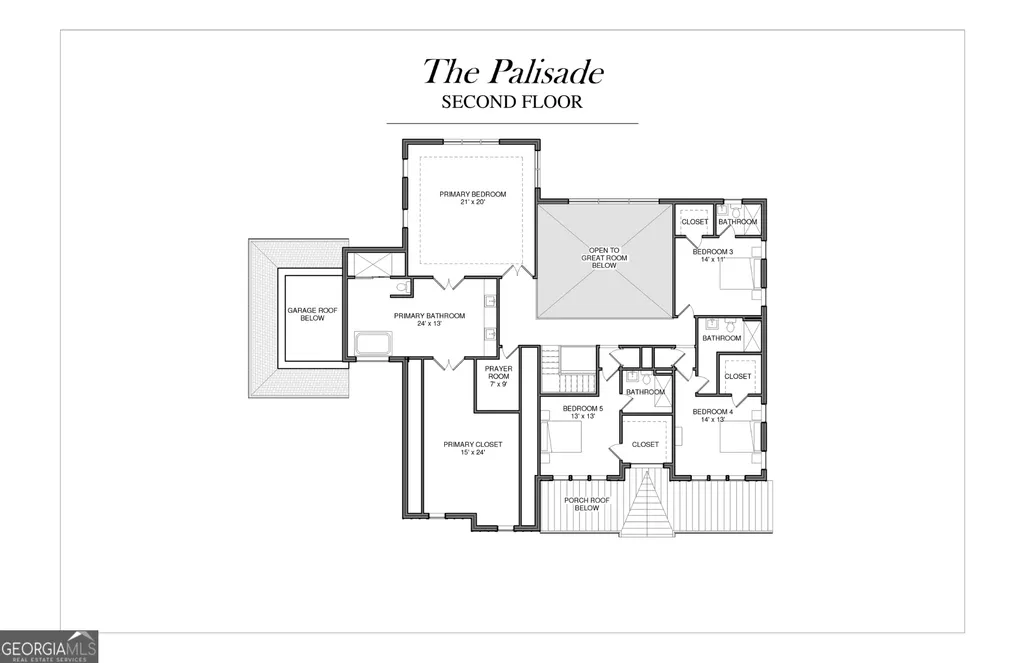
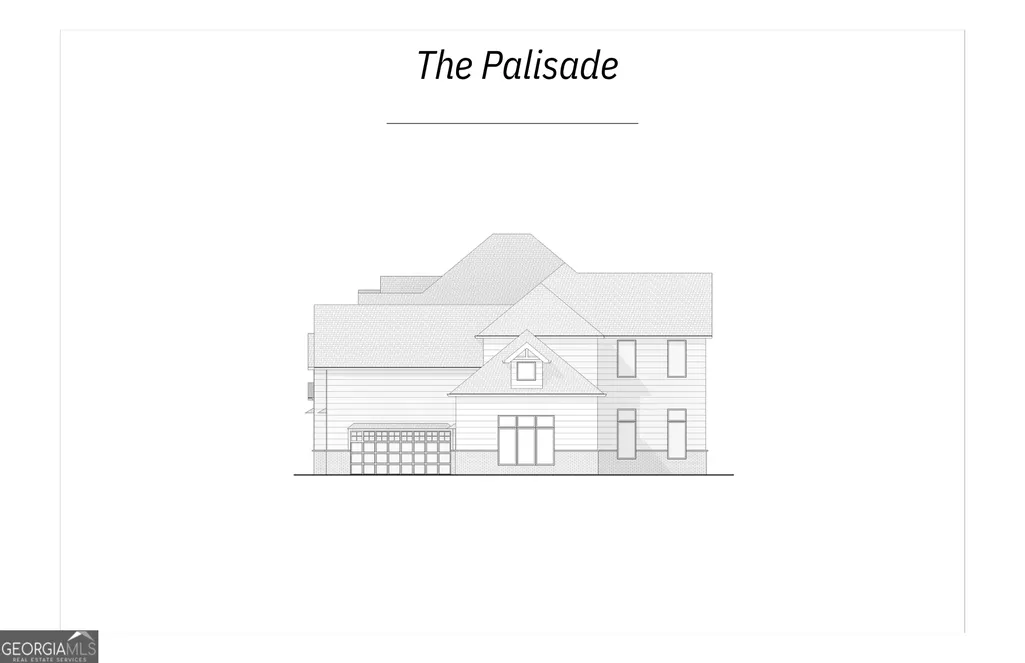
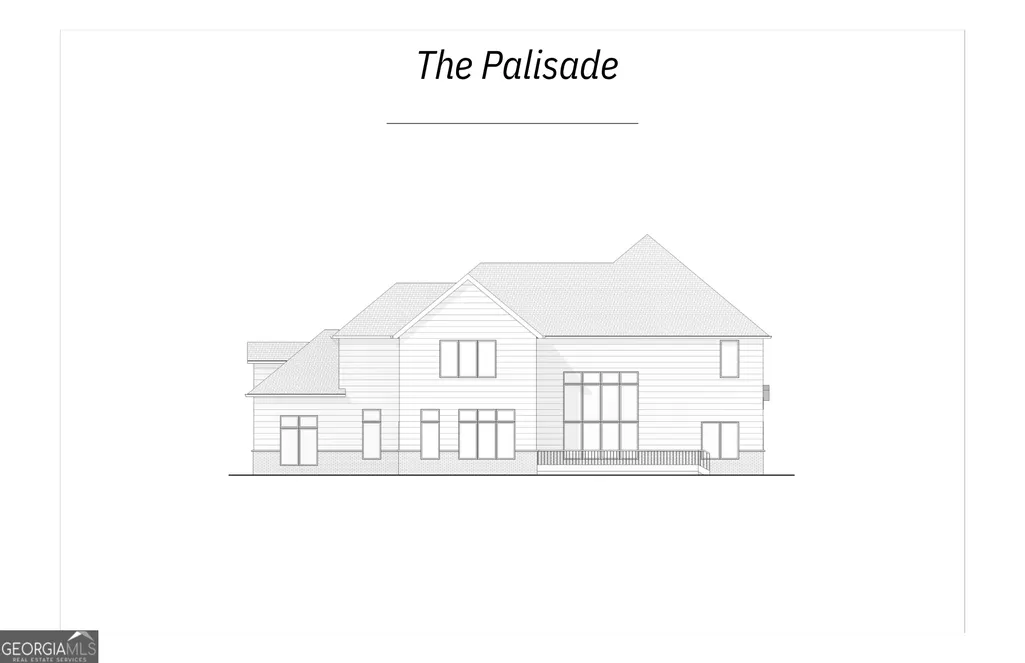
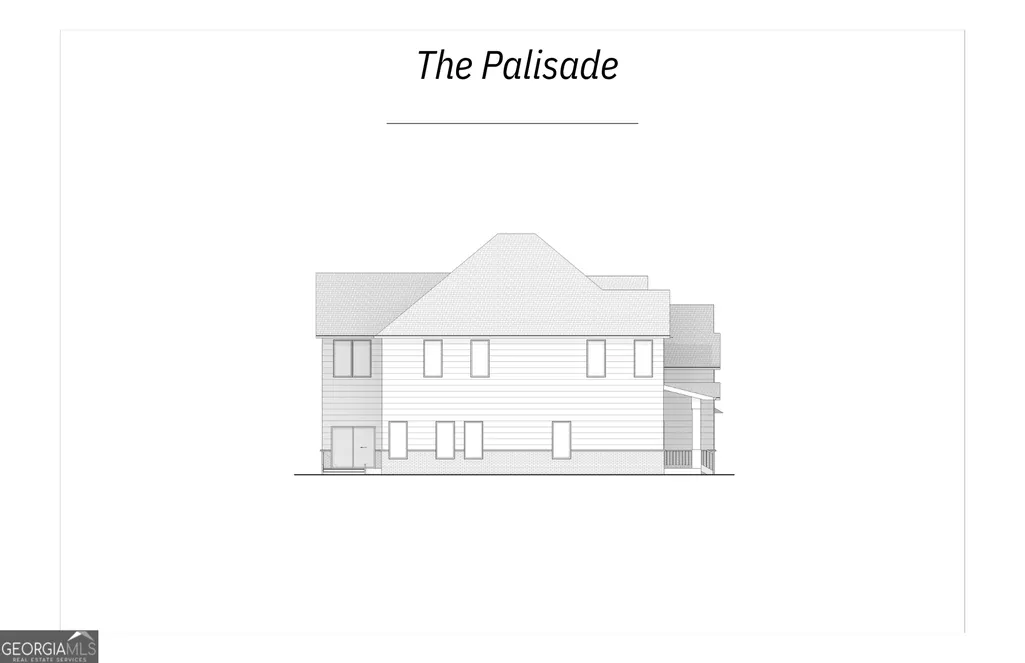
Set on a private 1+ acre homesite within an exclusive gated enclave of just four estate residences, this exceptional new construction home offers luxury, space, and thoughtful design. From the moment you arrive, the home's striking exterior makes a lasting impression with a sophisticated mix of board and batten, brick, and warm cedar accents, all complemented by a welcoming front porch that invites you to slow down and stay awhile. Inside, the home unfolds into a truly sprawling layout designed for both everyday living and elevated entertaining. At the heart of it all is a stunning chef's kitchen featuring an oversized island, impressive curated cabinetry, a walk-in pantry, and a secondary dry kitchen-ideal for hosting and keeping the main space effortlessly organized. The fireside great room is nothing short of breathtaking, with soaring ceilings and a dramatic fireplace design that anchors the space. A private office on the main level provides the perfect work-from-home retreat, while a separate dining room offers an elegant setting for gatherings and holidays. Also on the main level, a guest suite with a walk-in closet and private en suite bath ensures comfort and privacy for visitors. Everyday functionality shines with a thoughtfully designed mudroom, a spacious laundry room, and a 3-car garage. Upstairs, the primary suite is a true showstopper-an expansive retreat featuring a luxurious spa-inspired bath, an exceptional walk-in closet, and a generously sized bedroom designed for relaxation. Three additional bedrooms complete the upper level, each generously sized and offering its own walk-in closet and private en suite bath, creating a perfect balance of comfort and independence. Throughout the home, luxurious designer finishes and carefully curated details elevate every space, delivering a refined living experience in an intimate, highly sought-after setting.
| Elementary School | Middle School | High School |
|---|---|---|
| Kelly Mill Elementary School | Hendricks Middle School | West Forsyth High School |
| Price History | |
|---|---|
| 4/20/2026 | Listed $1,475,000 |
General Features
| Sewer | Public Sewer |
|---|---|
| Heating | Central,Forced Air,Natural Gas |
| Cooling | Ceiling Fan(s),Central Air,Electric |
| Utilities | Electricity Available,Natural Gas Available,Sewer Available,Underground Utilities,Water Available |
| Roof | Composition |
| Appliances | Dishwasher,Disposal,Double Oven,Gas Water Heater,Microwave |
| HOA Fee | 3000 |
| Association Fee Includes | Other |
| Patio/Porch Features | Patio |
| Architectural Style | Other,Traditional |
| Security Features | Carbon Monoxide Detector(s),Gated Community,Smoke Detector(s) |
| Construction Materials | Brick |
| Year Built | 2026 |
| View | River |
| Levels | Two |
| Property Subtype | Single Family Residence |
| Tax Year | 2025 |
| Community Features | Gated,Street Lights,Walk To Schools,Near Shopping |
| County | Forsyth |
| New Construction | true |
| Property Type | Residential |
| HOA | true |
| Attached Garage | false |
| Subdivision Name | Estates at Bethelview |
| Garage Y/N | true |
| Green Water Conservation | Low-Flow Fixtures |
| Full Baths | 5 |
| Status | Active |
| Directions | GPS 3735 Meadow Crest Way, Cumming |
| High School | West Forsyth |
| City | Cumming |
| Body of Water | None |
| Lot Size Units | Acres |
| Lot Size Square Feet | 44866.8 |
| Carport Y/N | false |
| Elementary School | Kelly Mill |
| Property Attached Y/N | false |
| Land Lease Y/N | false |
| Home Warranty Y/N | true |
| Middle/Junior High School | Hendricks |
| Property Condition | To Be Built |
| Structure Type | House |
| Building Area Units | Square Feet |
| Living Area Units | Square Feet |
| Standard Status | Active |
Interior Features
| Interior Amenities | Double Vanity,High Ceilings,Split Bedroom Plan,Tray Ceiling(s),Walk-In Closet(s) |
|---|---|
| Basement | None |
| Flooring | Carpet,Hardwood,Tile |
| Total Fireplaces | 1 |
| Common Walls | No Common Walls |
| Air Conditioning Y/N | true |
| Heating Y/N | true |
| Window Features | Double Pane Windows |
| Fireplace Y/N | true |
| Above Grade Finished Area | 4840 |
| Half Baths | 1 |
| Laundry Features | Mud Room |
| Total Bedrooms | 5 |
| Main Level Bedrooms | 1 |
| Main Level Bathrooms | 1 |
| Below Grade Finished Area Unit Type | Square Feet |
| LivingAreaSource | Builder |
| Above Grade Finished Area Unit Type | Square Feet |
| Kitchen Features | Breakfast Area,Breakfast Bar,Kitchen Island,Second Kitchen,Walk-in Pantry |
| Total Baths | 6 |
Exterior Features
| Parking Features | Garage,Kitchen Level,Side/Rear Entrance |
|---|---|
| Lot Features | Level |
| Water Source | Public |
| Total Parking | 3 |
| Lot Size Area | 1.03 |
| Foundation Details | Slab |
| Building Area Total | 4840 |
| Lot Size Acres | 1.03 |
| Lot Size Source | Owner |
Amenities
- Foreclosure
- Views
- Short Sale
- New Construction
- Adult 55+
- Lease To Own
- No HOA Fees
- Furnished
- Primary On Main
- Air Conditioning
- Seller Finance
- Green
- Fixer Upper
- Horse
- Golf
- Fireplace
- Deck
- Garage
- Basement
- Pool
Property vs Single Family Average in 30040
Price
Year Built

 ©2026 Georgia Multiple Listing Service All information deemed reliable but not guaranteed. All properties are subject to prior sale, change or withdrawal. Neither listing broker(s) or information provider(s) shall be responsible for any typographical errors, misinformation, misprints and shall be held totally harmless. Listing(s) information is provided for consumer's personal, non-commercial use and may not be used for any purpose other than to identify prospective properties consumers may
 Northeast Georgia Board of REALTORS® All information deemed reliable but not guaranteed. All properties are subject to prior sale, change or withdrawal. Neither listing broker(s) or information provider(s) shall be responsible for any typographical errors, misinformation, misprints and shall be held totally harmless. Listing(s) information is provided for consumer's personal, non-commercial use and may not be used for any purpose other than to identify prospective properties consumers may be
 The information set forth on this site is based upon information which we consider reliable, but because it has been supplied by third parties to our franchisees (who in turn supplied it to us), we can not represent that it is accurate or complete, and it should not be relied upon as such. The offerings are subject to errors, omissions, changes, including price, or withdrawal without notice. All dimensions are approximate and have not been verified by the selling party and can not be verified. It
