
Address
60 Laurel Grove Road, Brunswick, GA
Price
$ 1,100,000
Property Attributes
- MLS#10738635
- TypeSingle Family
- Listing Status Active
- CountyGlynn
- CityBrunswick
- NeighborhoodLaurel Grove Plantation
- Zip31523
- StyleTraditional
- Year Built1999
- Taxes$ 5748
- Price$ 1,100,000
- Bedrooms7
- Full Bathrooms3
- Half Bathrooms1
- Sqr Footage4469
- Lot Size0.698 Acres
Data Source:
Georgia MLS (GAMLS)
Property Description
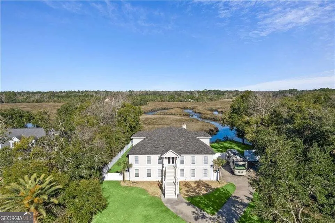
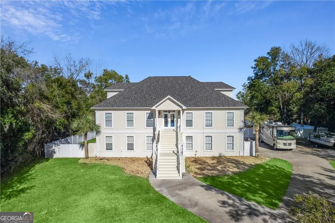
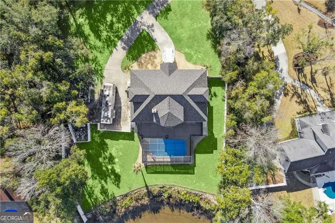
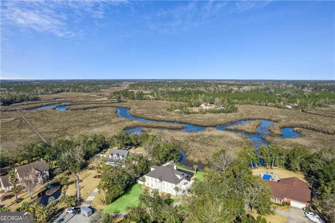
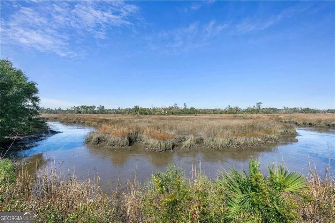
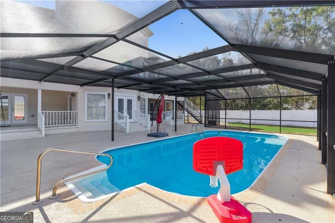
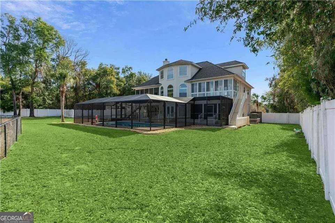
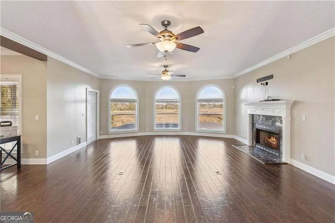
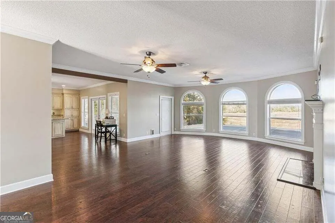
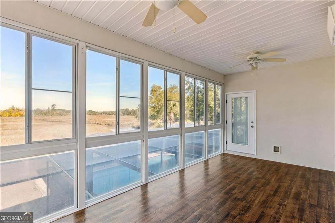
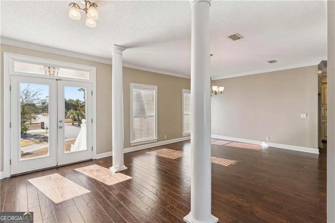
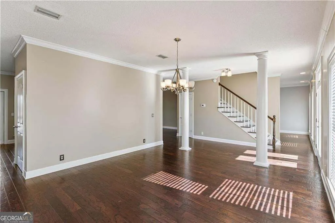
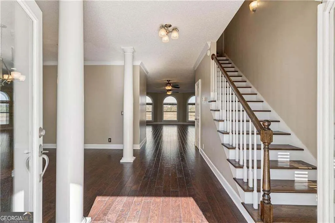
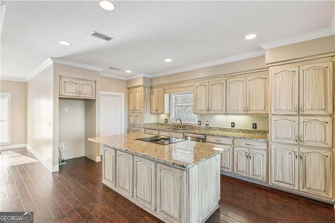
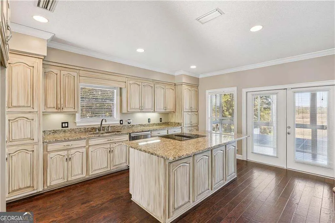
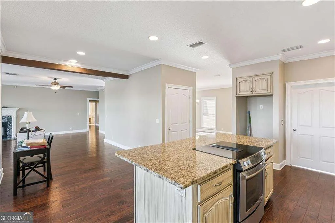
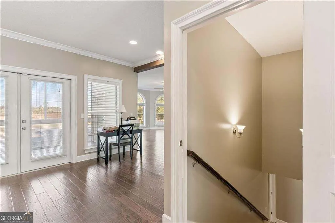
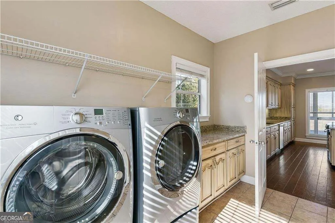
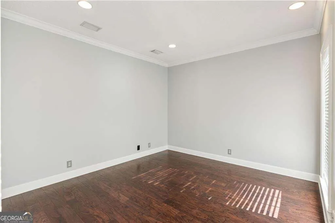
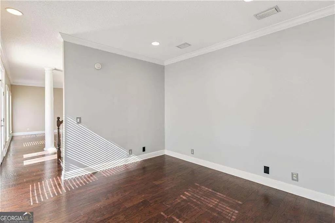
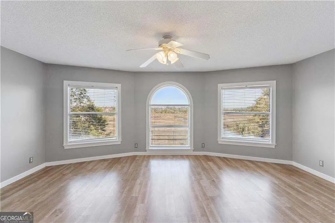
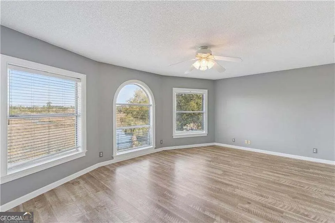
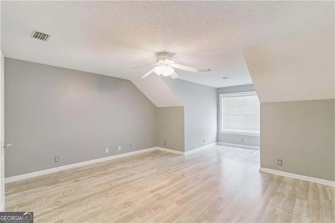
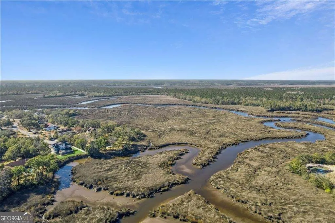
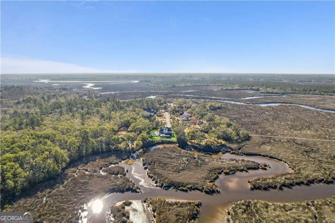
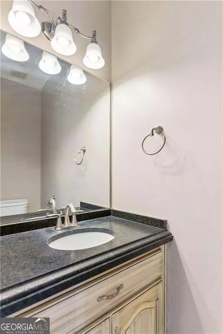
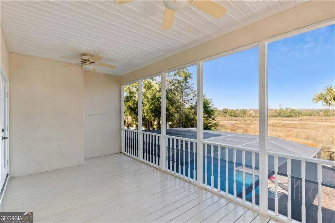
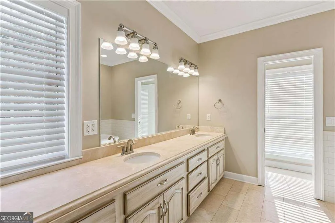
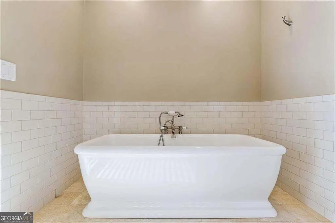
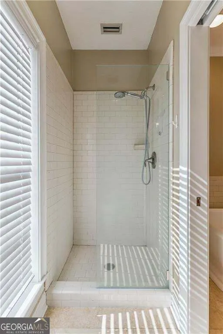
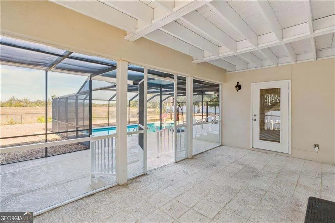
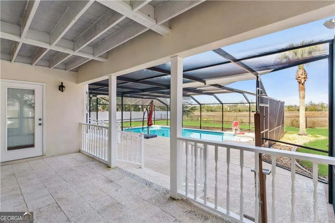
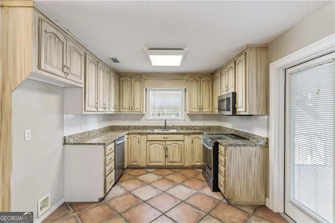
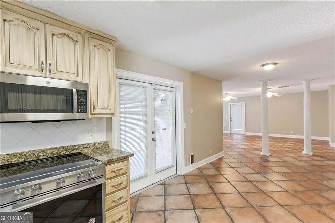
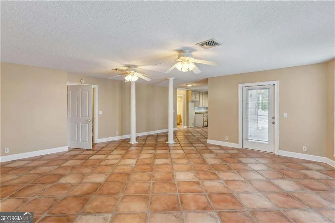
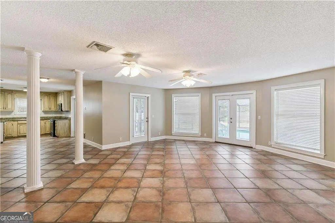
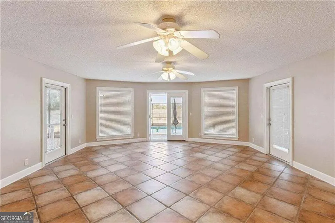
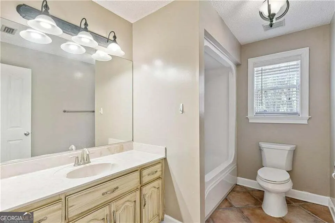
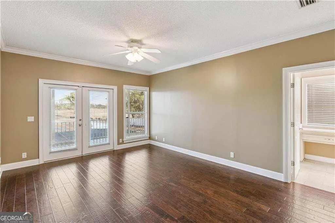
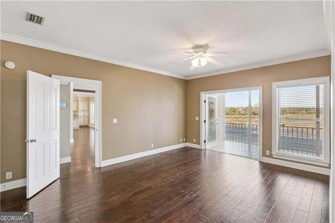
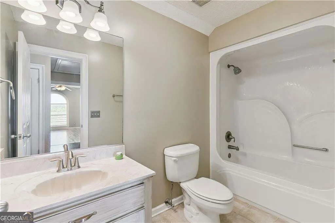
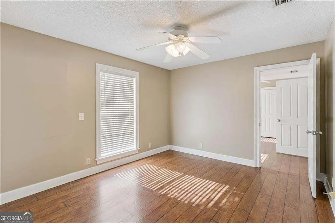
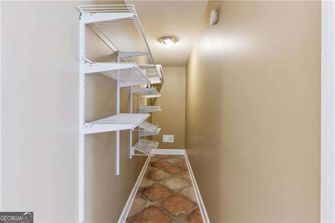
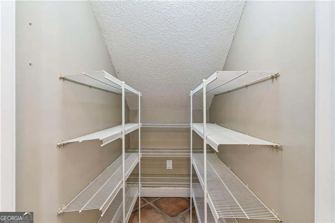
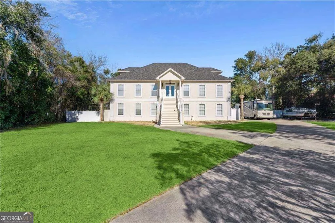
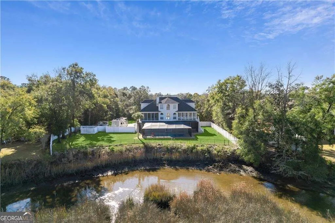
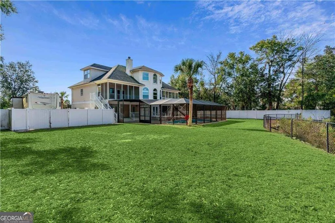
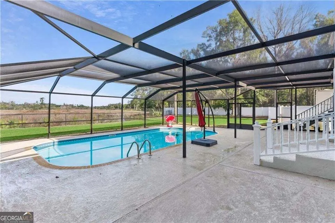
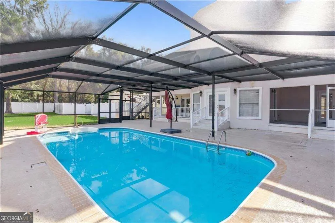
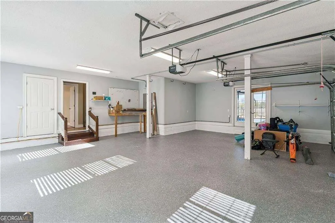
Stunning Marshfront Retreat with Private Tidal Creek Access Nestled on a spacious lot overlooking the breathtaking Marshes of Glynn, this exceptional custom home offers serene coastal living at its finest. Enjoy peaceful views, gentle breezes, and a tranquil natural setting - complete with a private path to your own tidal creek. Designed for both relaxation and entertaining, the property features a heated in-ground saltwater pool, expansive covered porches, and multiple outdoor living spaces perfect for soaking in golden sunsets and abundant coastal wildlife. Inside, approximately 5,000 square feet of thoughtfully designed living space unfolds across three levels: ?? Lower Level: A fully equipped in-law suite with its own kitchen, full bath, living area, and private entrance - ideal for guests, extended family, or rental income potential. ?? Main Level: An elegant formal dining room, a versatile office or exercise room, and a luxurious master suite with a private screened porch overlooking the marsh. The chef's kitchen features custom cabinetry, granite countertops, and stainless-steel appliances, flowing seamlessly into a spacious living area anchored by a stunning marble fireplace and panoramic marsh views. ?? Upper Level: Two generously sized bedrooms with a shared bath, plus a large bonus room with ample storage - perfect for a media room, playroom, or additional living space. High-end finishes and systems are featured throughout, including hardwood floors, travertine tile, granite surfaces, crown molding, zoned heat pumps, thermal windows, water softener, a newly upgraded irrigation system, and a private well. The oversized garage offers added flexibility with dedicated washer/dryer hookups - a rare and convenient bonus. This is more than a home - it's a lifestyle. Once you step inside, you'll never want to leave. ?? Take a 3D Virtual Tour: https://my.matterport.com/show/?m=tniAFpcwEeL&mls=1
| Elementary School | Middle School | High School |
|---|---|---|
| Satilla Marsh Elementary School | Risley Middle School | Glynn High School |
| Price History | |
|---|---|
| 6/2/2026 | Listed $1,100,000 |
General Features
| Sewer | Septic Tank |
|---|---|
| Heating | Central |
| Cooling | Central Air |
| Utilities | Cable Available,Electricity Available,High Speed Internet |
| Roof | Composition |
| Appliances | Dishwasher,Dryer,Microwave,Range,Refrigerator,Washer |
| Association Fee Includes | Maintenance Grounds,Private Roads |
| Architectural Style | Traditional |
| Construction Materials | Stucco |
| Year Built | 1999 |
| Levels | One and One Half |
| Property Subtype | Single Family Residence |
| Tax Year | 25 |
| Community Features | Gated,Lake |
| County | Glynn |
| New Construction | false |
| Property Type | Residential |
| HOA | true |
| Attached Garage | false |
| Subdivision Name | Laurel Grove Plantation |
| Garage Y/N | true |
| Full Baths | 3 |
| Status | Active |
| Directions | Off of exit 29 go to HWY 17 south. turn right onto Buckswamp Rd. Approx 1.2 miles on your left turn into Laurel Grove. Take first right onto Chinquapin rd and go all the way back to Laurel Grove Rd. Take a Right on Laurel Grove ..home is at the end on cul de sac. |
| High School | Glynn |
| City | Brunswick |
| Lot Size Units | Square Feet |
| Lot Size Square Feet | 30404.88 |
| Carport Y/N | false |
| Elementary School | Satilla Marsh |
| Land Lease Y/N | false |
| Tax Annual Amount | 5748.87 |
| Home Warranty Y/N | false |
| Middle/Junior High School | Risley |
| Property Condition | Resale |
| Virtual Tour | https://my.matterport.com/show/?m=tniAFpcwEeL&mls=1 |
| Structure Type | House |
| Building Area Units | Square Feet |
| Living Area Units | Square Feet |
| Standard Status | Active |
| Occupancy Type | Vacant |
| Virtual Tour | https://my.matterport.com/show/?m=tniAFpcwEeL&mls=1 |
Interior Features
| Interior Amenities | Beamed Ceilings,Double Vanity,Soaking Tub |
|---|---|
| Basement | Finished |
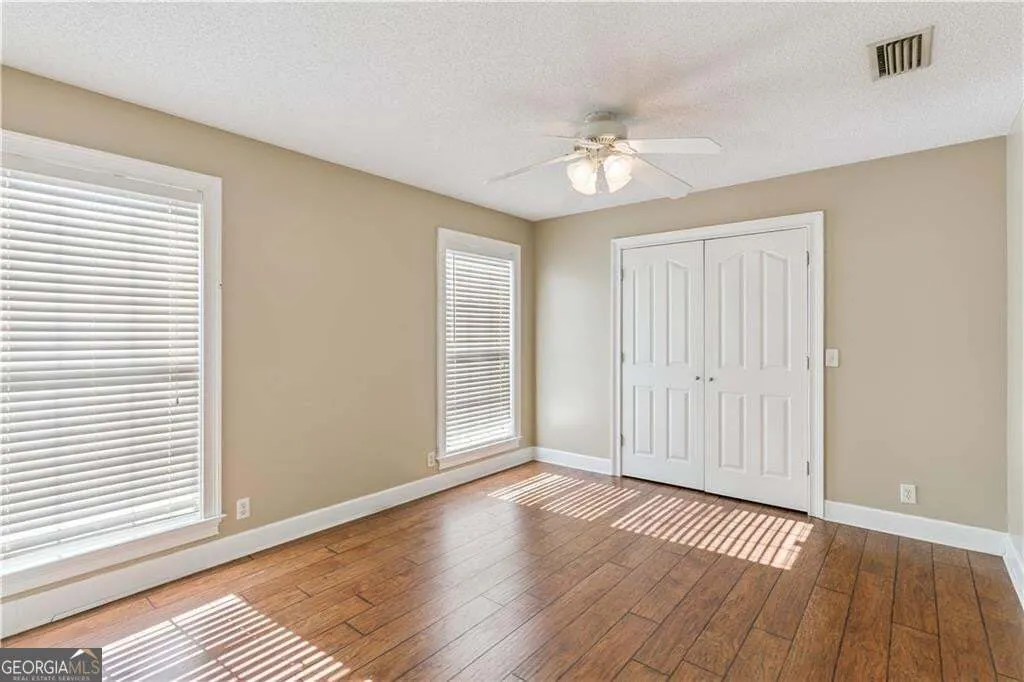
| Flooring | Hardwood |
| Total Fireplaces | 1 |
| Air Conditioning Y/N | true |
| Heating Y/N | true |
| Fireplace Y/N | true |
| Above Grade Finished Area | 3210 |
| Half Baths | 1 |
| Laundry Features | In Kitchen |
| Total Bedrooms | 7 |
| Below Grade Finished Area | 1259 |
| Main Level Bedrooms | 3 |
| Main Level Bathrooms | 1 |
| Below Grade Finished Area Unit Type | Square Feet |
| LivingAreaSource | Owner |
| Above Grade Finished Area Unit Type | Square Feet |
| Total Baths | 4 |
Exterior Features
| Parking Features | Garage,Parking Pad |
|---|---|
| Lot Features | Cul-De-Sac |
| Water Source | Private |
| Lot Size Area | 30404.88 |
| Building Area Total | 4469 |
| Lot Size Acres | 0.698 |
| Lot Size Source | Public Records |
Amenities
- Foreclosure
- Views
- Short Sale
- New Construction
- Adult 55+
- Lease To Own
- No HOA Fees
- Furnished
- Primary On Main
- Air Conditioning
- Seller Finance
- Green
- Fixer Upper
- Horse
- Golf
- Fireplace
- Deck
- Garage
- Basement
- Pool
Property vs Single Family Average in 31523
Price
Taxes
Year Built
 ©2026 Georgia Multiple Listing Service All information deemed reliable but not guaranteed. All properties are subject to prior sale, change or withdrawal. Neither listing broker(s) or information provider(s) shall be responsible for any typographical errors, misinformation, misprints and shall be held totally harmless. Listing(s) information is provided for consumer's personal, non-commercial use and may not be used for any purpose other than to identify prospective properties consumers may
 Listings identified with the FMLS IDX logo come from FMLS and are held by brokerage firms other than the owner of this website. The listing brokerage is identified in any listing details. Information is deemed reliable but is not guaranteed. If you believe any FMLS listing contains material that infringes your copyrighted work please
  Northeast Georgia Board of REALTORS® All information deemed reliable but not guaranteed. All properties are subject to prior sale, change or withdrawal. Neither listing broker(s) or information provider(s) shall be responsible for any typographical errors, misinformation, misprints and shall be held totally harmless. Listing(s) information is provided for consumer's personal, non-commercial use and may not be used for any purpose other than to identify prospective properties consumers may be
 The information set forth on this site is based upon information which we consider reliable, but because it has been supplied by third parties to our franchisees (who in turn supplied it to us), we can not represent that it is accurate or complete, and it should not be relied upon as such. The offerings are subject to errors, omissions, changes, including price, or withdrawal without notice. All dimensions are approximate and have not been verified by the selling party and can not be verified. It
