
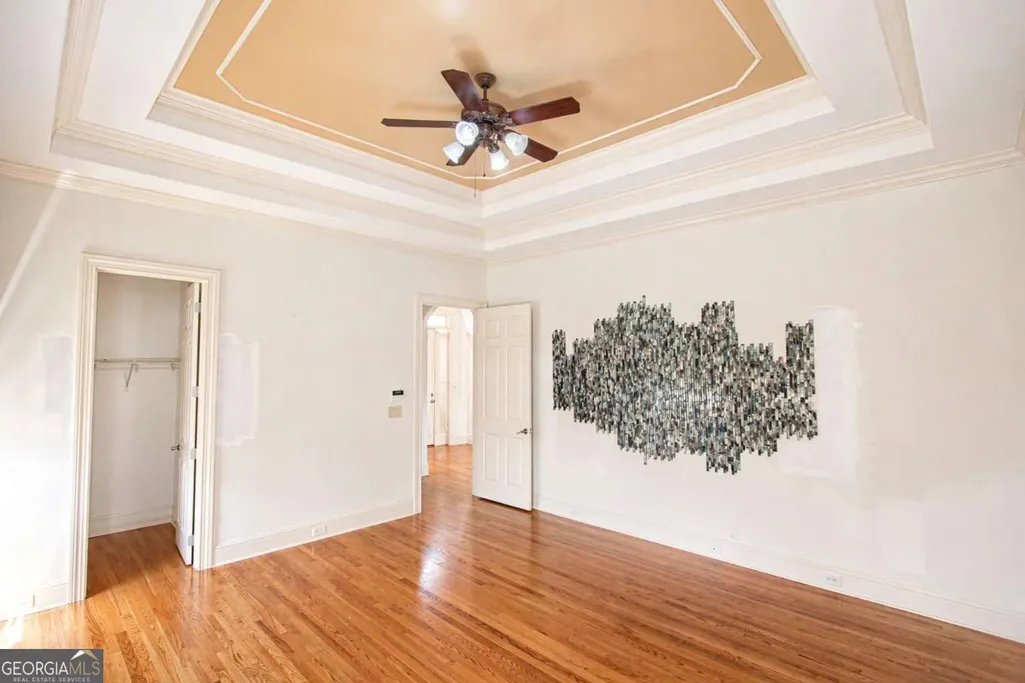
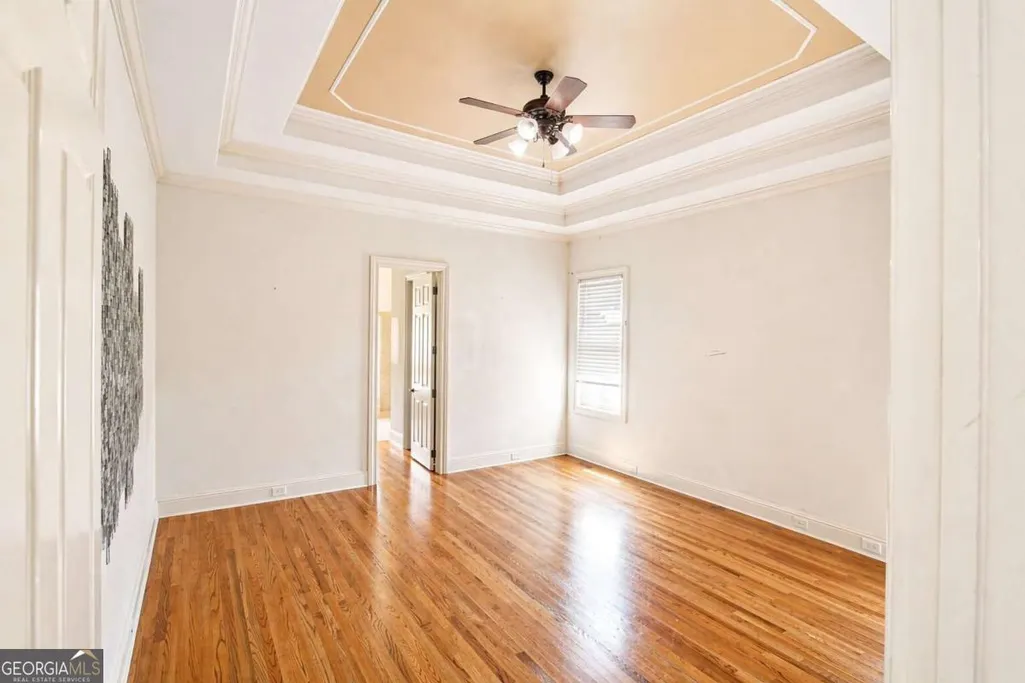
Short Sale - Golf Course - Primary on Main
Address
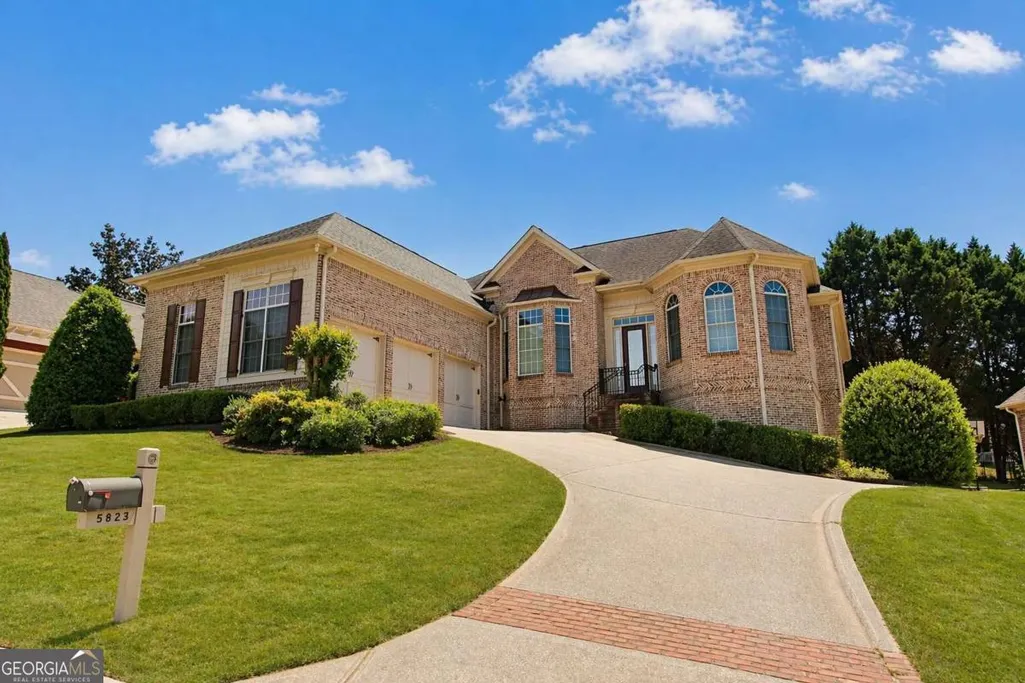
5823 Sarazen Trail, Douglasville, GA
Price
$ 553,000
Property Attributes
- MLS#10738722
- TypeSingle Family
- Listing Status Active
- CountyDouglas
- CityDouglasville
- NeighborhoodLinks The Chapel Hills
- Zip30135
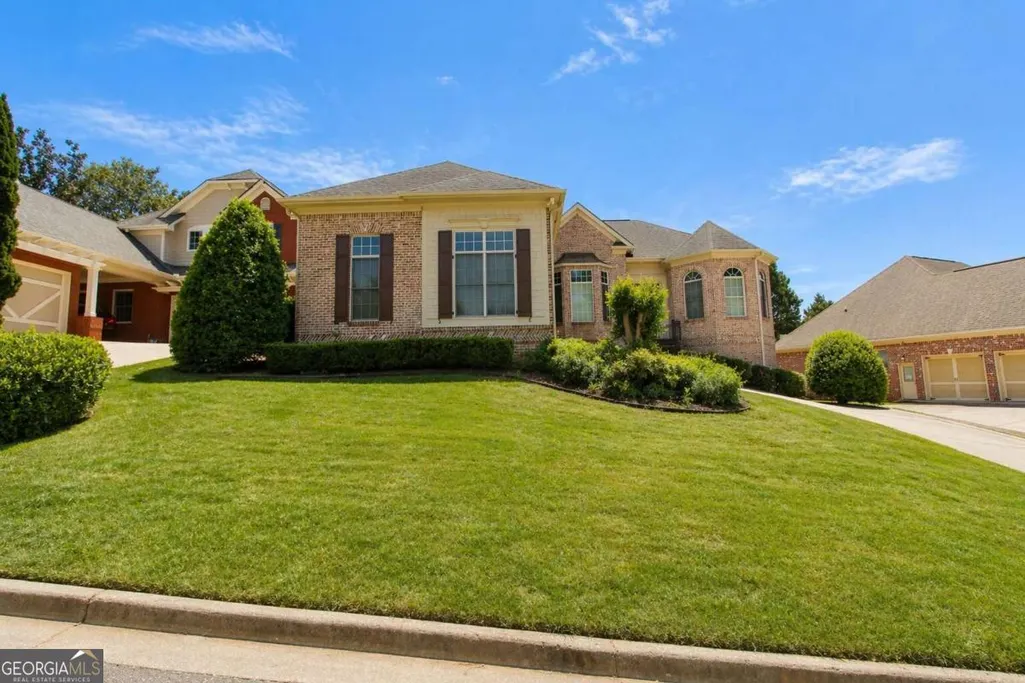
- StyleBrick 3 Side, European, Ranch
- Year Built2003
- Taxes$ 8556
- Price$ 553,000
- Bedrooms5
- Full Bathrooms4
- Half Bathrooms1
- Sqr Footage4853
- Lot Size0.208 Acres
Data Source:
Georgia MLS (GAMLS)
Property Description
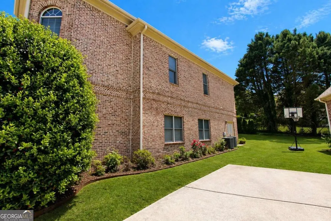
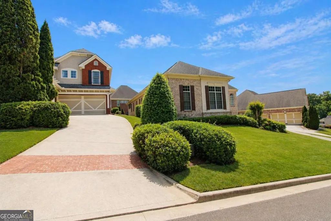
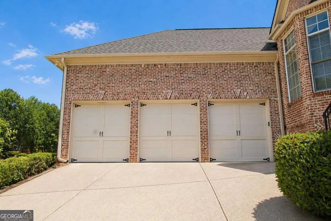
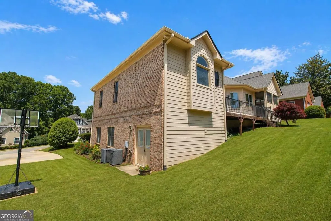
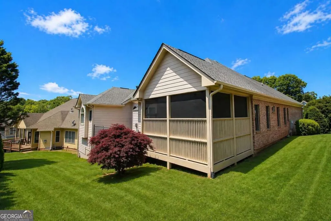
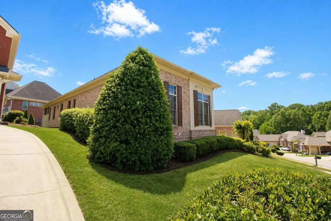
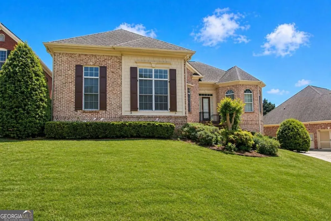
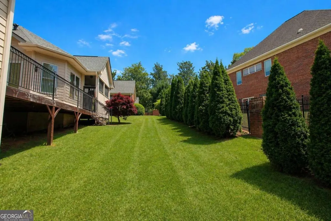
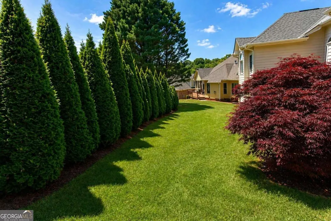
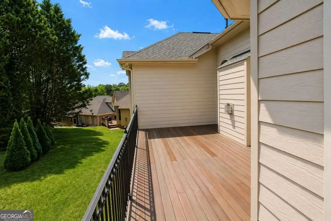
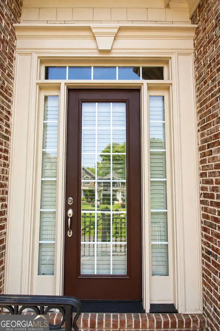
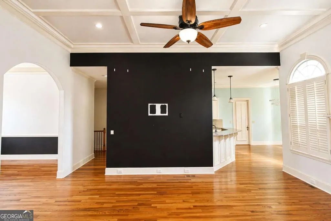
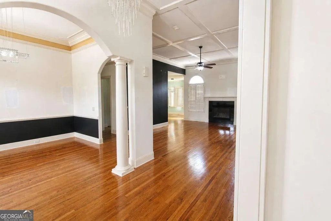
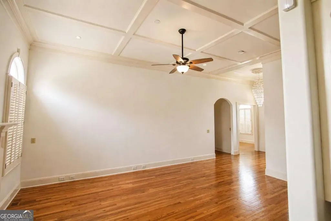
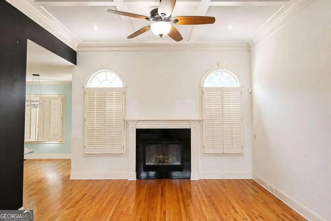
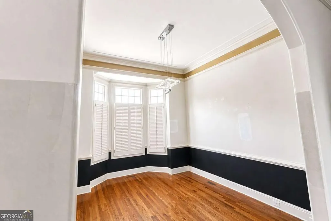
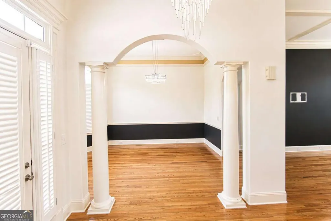
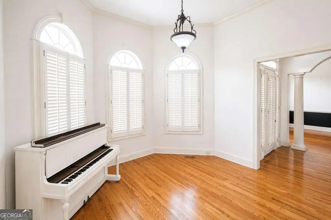
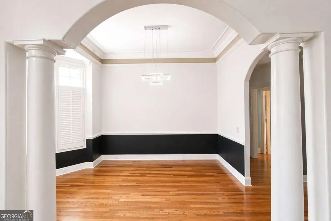
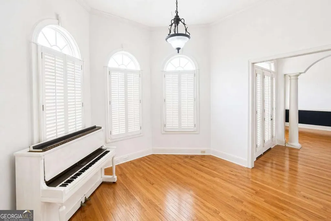
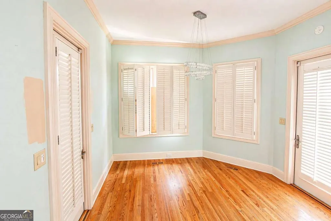
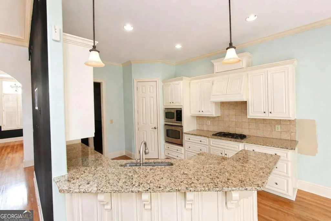
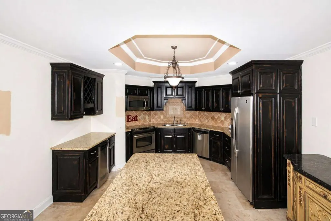
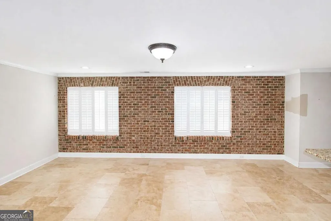
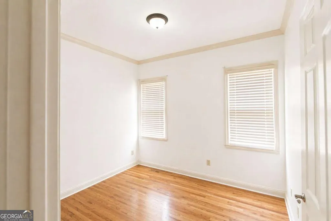
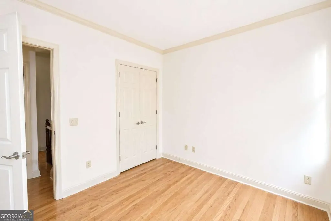
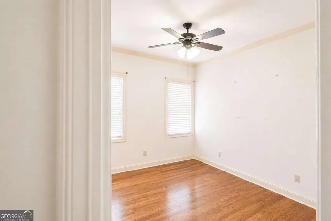
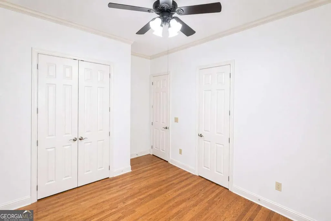
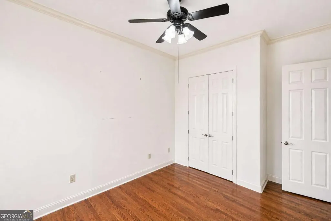
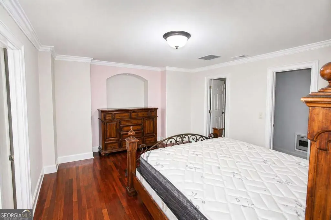
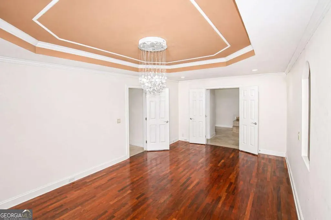
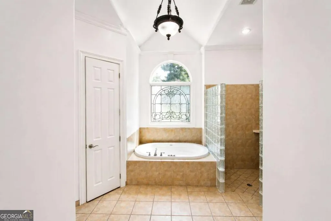
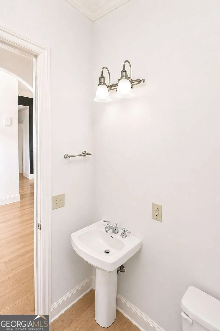
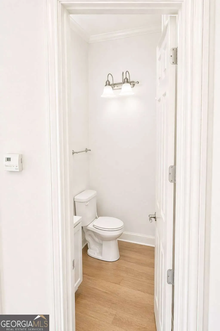
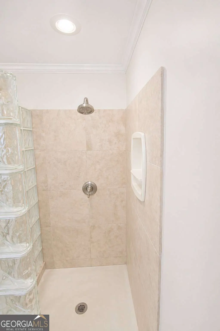
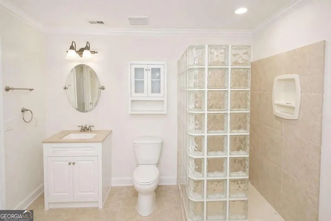
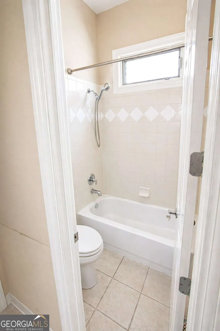
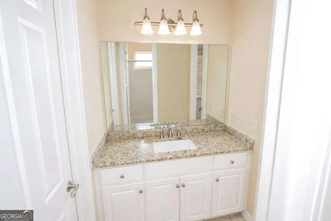
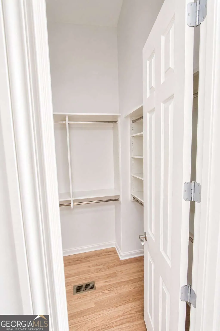
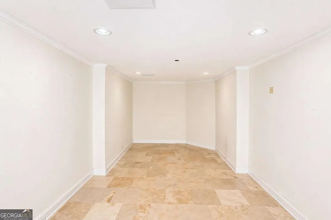
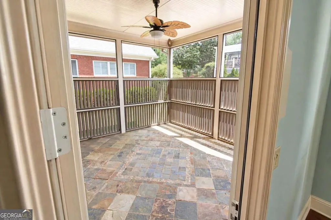
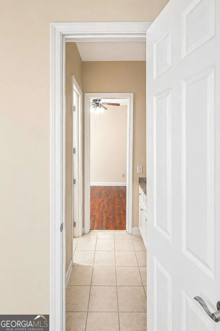
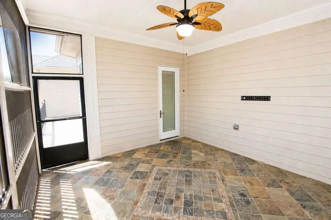
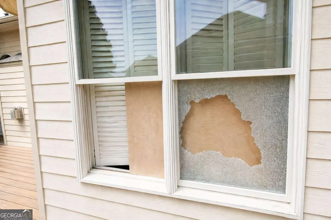
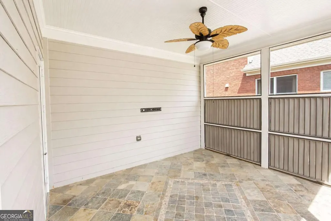
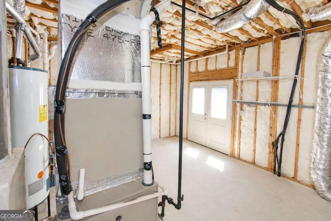
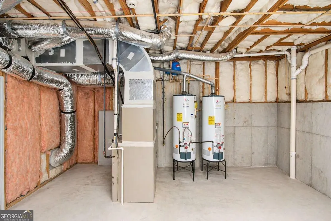
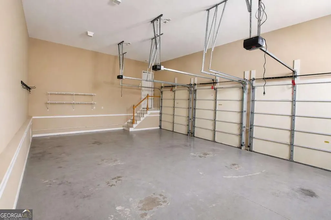
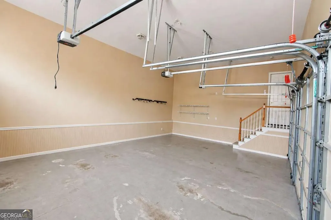
Spacious & Elegant Living in Chapel Hills! Welcome to this beautifully maintained single-family home nestled in the sought-after Links at Chapel Hills community. Offering 5 bedrooms, 4.5 bathrooms, and an impressive 4,853 sq ft of living space, this residence delivers the perfect blend of comfort, space, and functionality-ideal for growing families or savvy investors. From the moment you arrive, the home's classic masonry exterior and well-kept curb appeal set a welcoming tone. Step inside to discover a thoughtfully designed layout featuring generous living areas, a mix of carpet and hardwood flooring, and abundant natural light throughout. The spacious floor plan is perfect for both everyday living and entertaining guests. The home boasts a finished basement (2,279 sq ft)-a standout feature offering endless possibilities such as a media room, home gym, or additional living quarters. Enjoy outdoor living with a screened porch and deck, ideal for relaxing mornings or weekend gatherings. The attached 3-car garage provides ample parking and storage. Situated on a 9,070 sq ft lot, the property offers a manageable yard with room to personalize while still being easy to maintain. Built in 2003 and equipped with central heating and cooling, this home ensures year-round comfort. Conveniently located in Douglasville, you'll appreciate easy access to shopping centers, dining, schools, and major roadways, making daily errands and commutes a breeze. Whether you're looking for a starter home with room to grow or a solid investment property in a desirable neighborhood, this home checks all the boxes.
| Elementary School | Middle School | High School |
|---|---|---|
| Chapel Hill Elementary School | Chapel Hill Middle School | Chapel Hill High School |
| Price History | |
|---|---|
| 4/22/2026 | Listed $479,500 |
| 7/9/2026 | 15$553,000 |
General Features
| Sewer | Public Sewer |
|---|---|
| Heating | Central,Forced Air,Zoned |
| Cooling | Ceiling Fan(s),Central Air,Zoned |
| Utilities | Cable Available,Electricity Available,High Speed Internet,Natural Gas Available,Phone Available,Sewer Available,Underground Utilities,Water Available |
| Roof | Composition |
| Appliances | Dishwasher,Double Oven,Gas Water Heater,Microwave,Refrigerator |
| HOA Fee | 650 |
| Association Fee Includes | Maintenance Grounds,Swimming,Tennis |
| Patio/Porch Features | Deck,Screened |
| Architectural Style | Brick 3 Side,European,Ranch |
| Security Features | Smoke Detector(s) |
| Construction Materials | Brick |
| Year Built | 2003 |
| Electric | 220 Volts |
| Levels | Two |
| Property Subtype | Single Family Residence |
| Tax Year | 2025 |
| Waterfront Features | No Dock Or Boathouse |
| Community Features | Clubhouse,Golf,Playground,Pool,Sidewalks,Street Lights,Tennis Court(s) |
| Accessibility | Accessible Hallway(s) |
| County | Douglas |
| New Construction | false |
| Property Type | Residential |
| HOA | true |
| Attached Garage | false |
| Subdivision Name | Links The Chapel Hills |
| Garage Y/N | true |
| Full Baths | 4 |
| Status | Active |
| Directions | See Google Maps / GPS From Atlanta, Take I-20W to exit 36 Campbellton St/Chapel Hill Rd. Merge onto Chapel Hill Rd. Right on Golf Ridge Blvd. Right on Sarazen Trail. House on Left. |
| High School | Chapel Hill |
| City | Douglasville |
| Body of Water | None |
| Lot Size Units | Square Feet |
| Lot Size Square Feet | 9060.48 |
| Carport Y/N | false |
| Elementary School | Chapel Hill |
| Property Attached Y/N | false |
| Land Lease Y/N | false |
| Tax Annual Amount | 8556 |
| Home Warranty Y/N | false |
| Middle/Junior High School | Chapel Hill |
| Property Condition | Resale |
| Structure Type | House |
| Building Area Units | Square Feet |
| Living Area Units | Square Feet |
| Standard Status | Active |
Interior Features
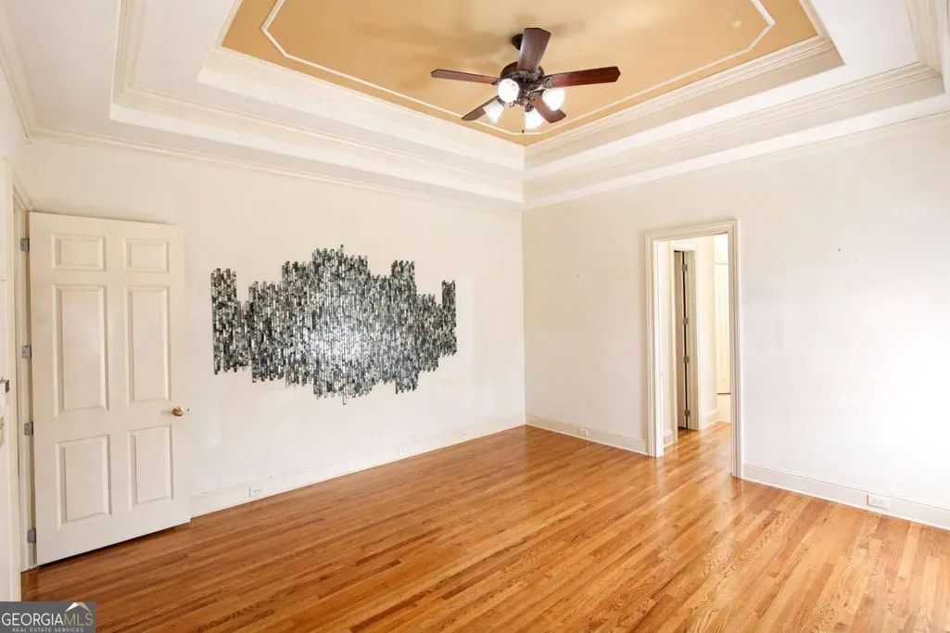
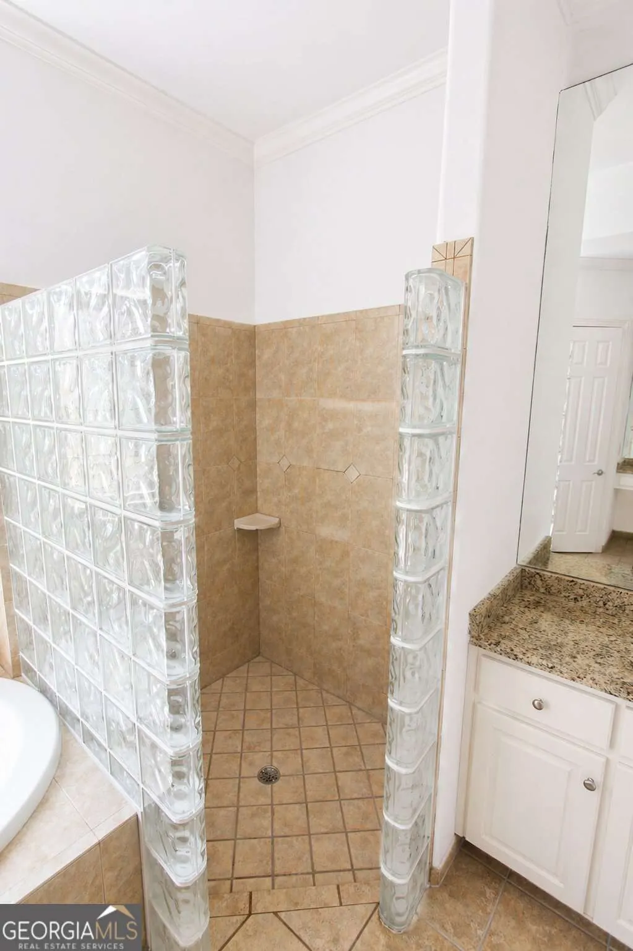
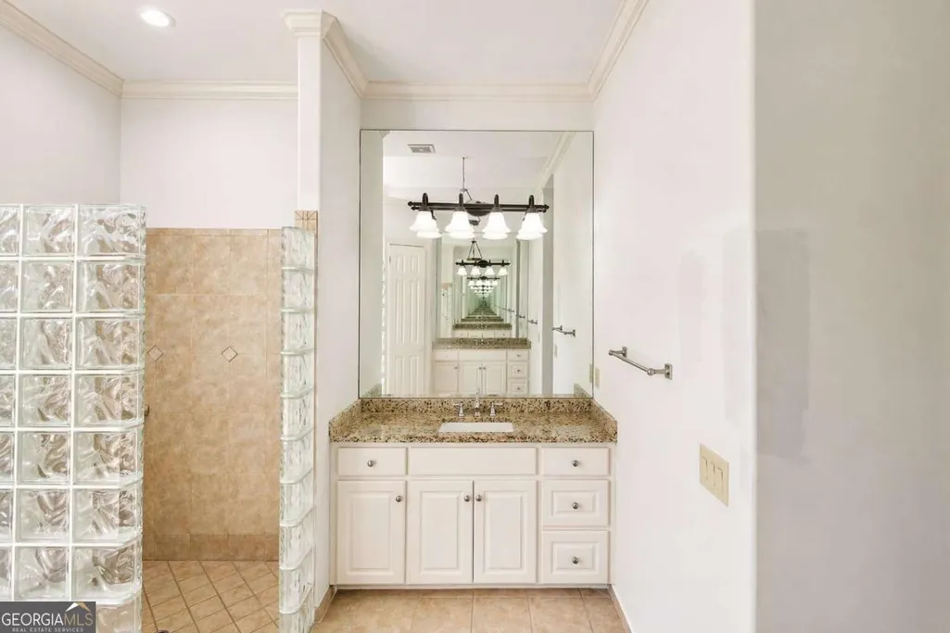
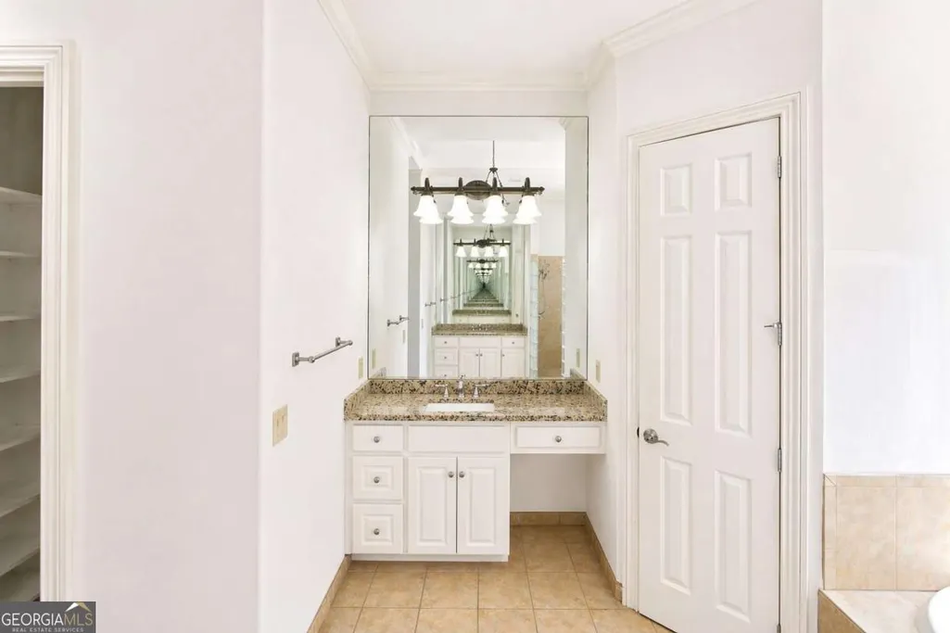
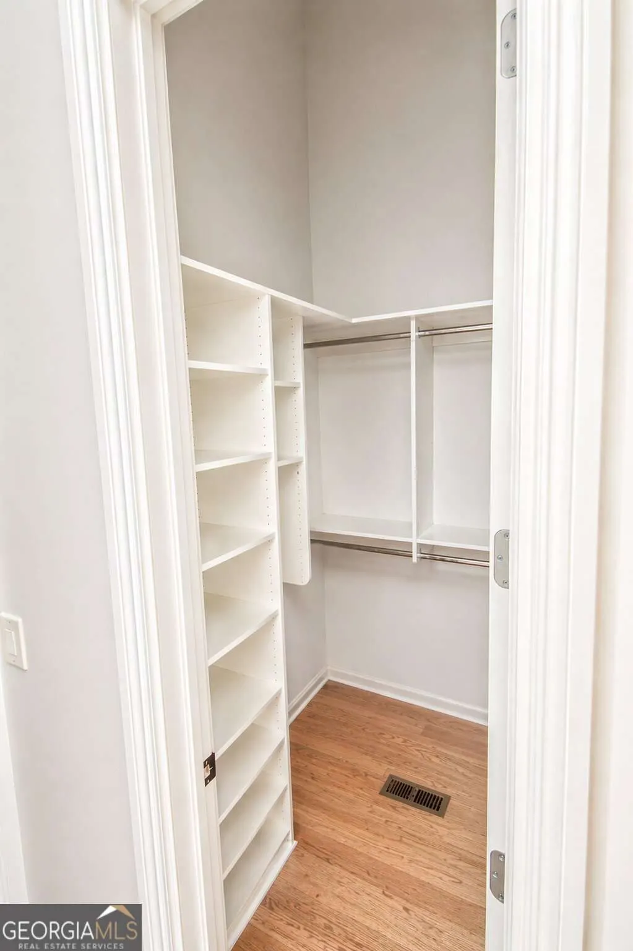
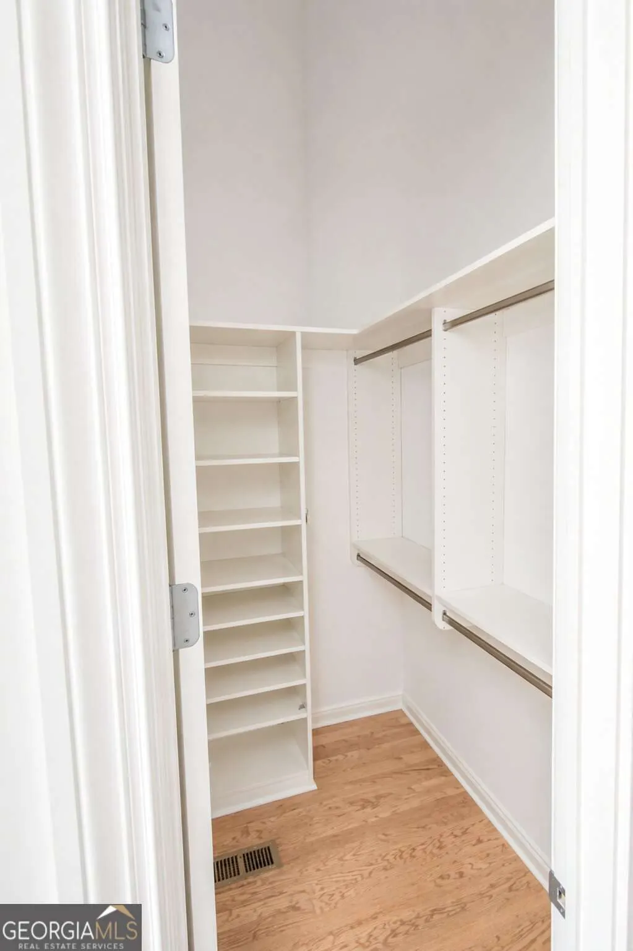
| Interior Amenities | Double Vanity,In-Law Floorplan,Master On Main Level,Split Bedroom Plan,Tray Ceiling(s),Walk-In Closet(s) |
|---|---|
| Basement | Bath Finished,Daylight,Exterior Entry,Finished,Full,Interior Entry |
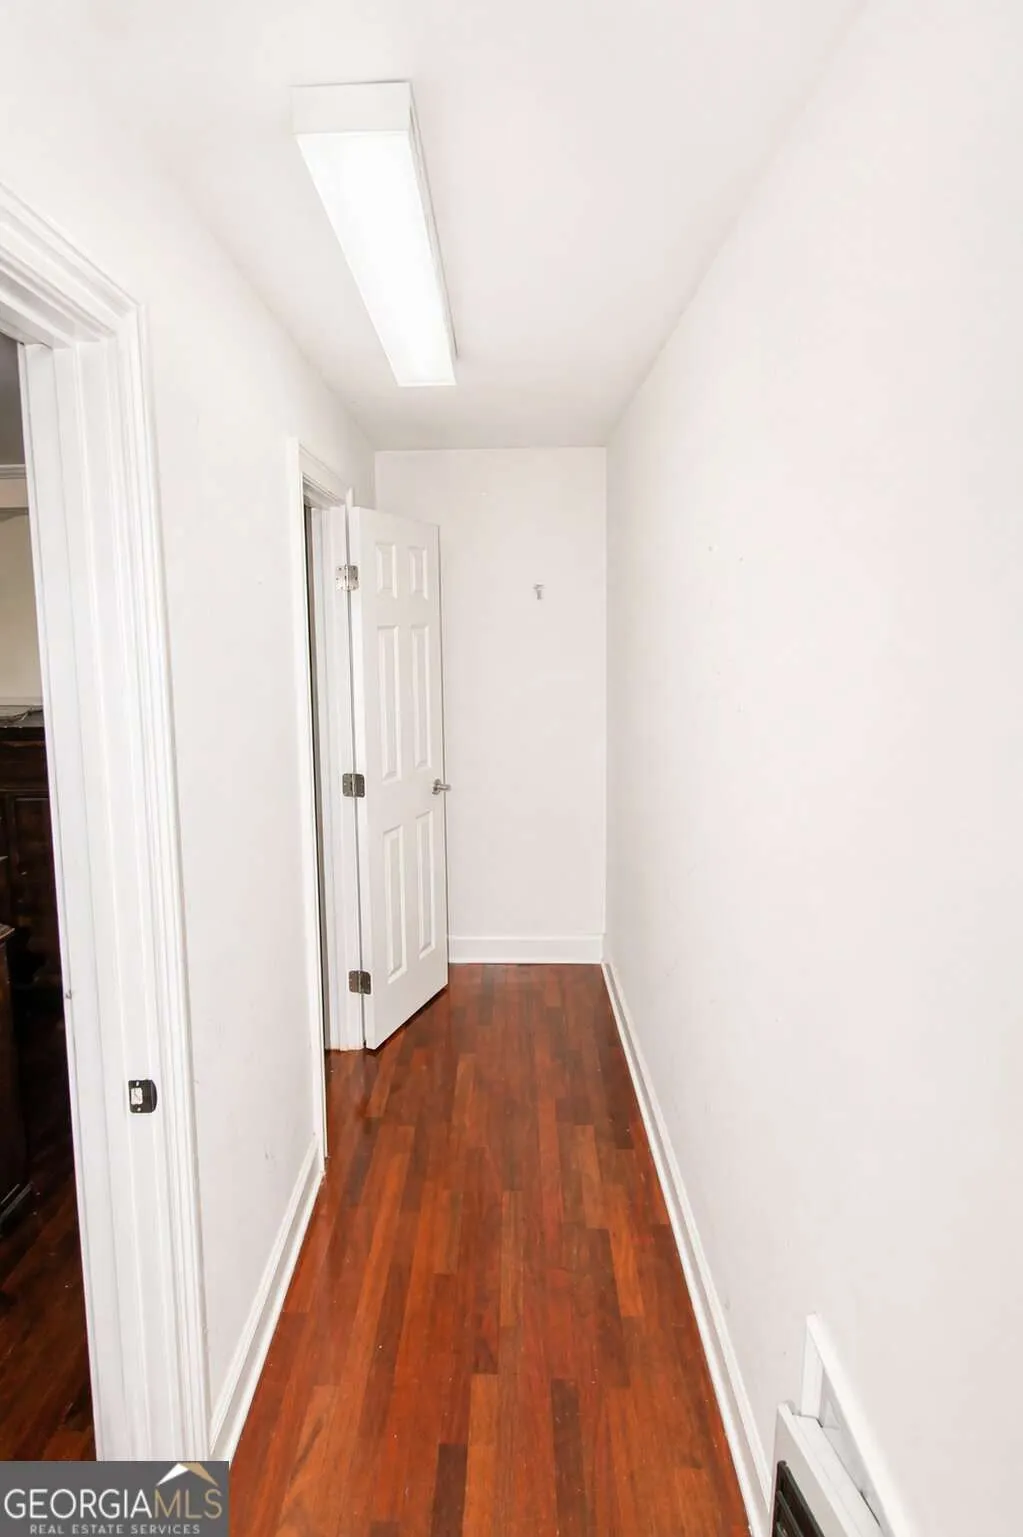
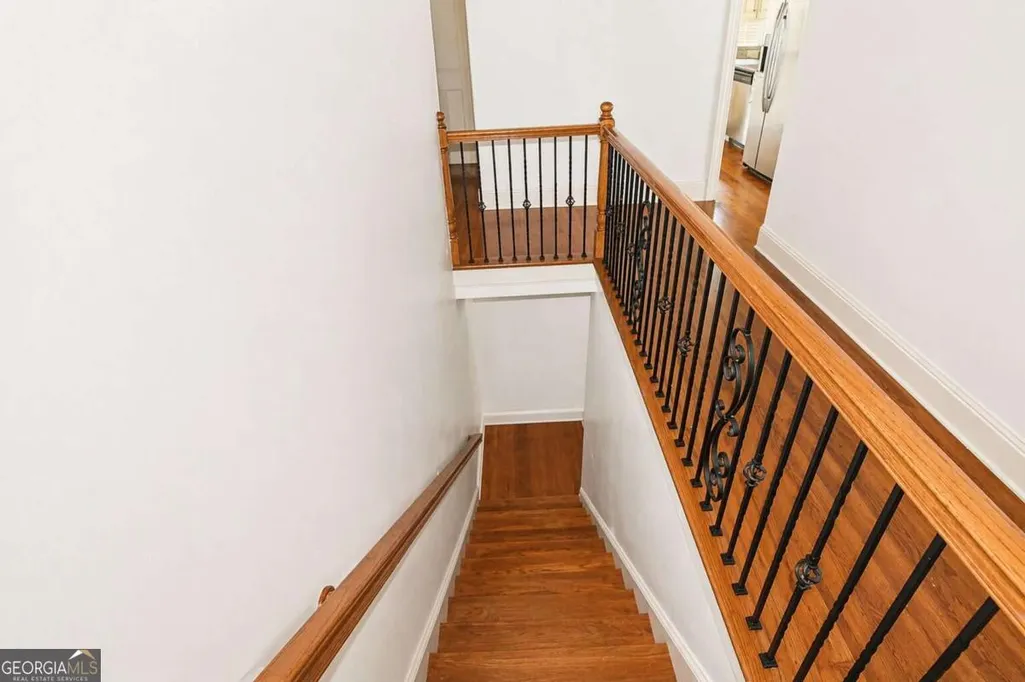
| Flooring | Hardwood,Tile |
| Total Fireplaces | 1 |
| Fireplace Features | Factory Built,Family Room,Gas Log,Gas Starter |
| Common Walls | No Common Walls |
| Air Conditioning Y/N | true |
| Heating Y/N | true |
| Window Features | Double Pane Windows |
| Fireplace Y/N | true |
| Above Grade Finished Area | 4853 |
| Half Baths | 1 |
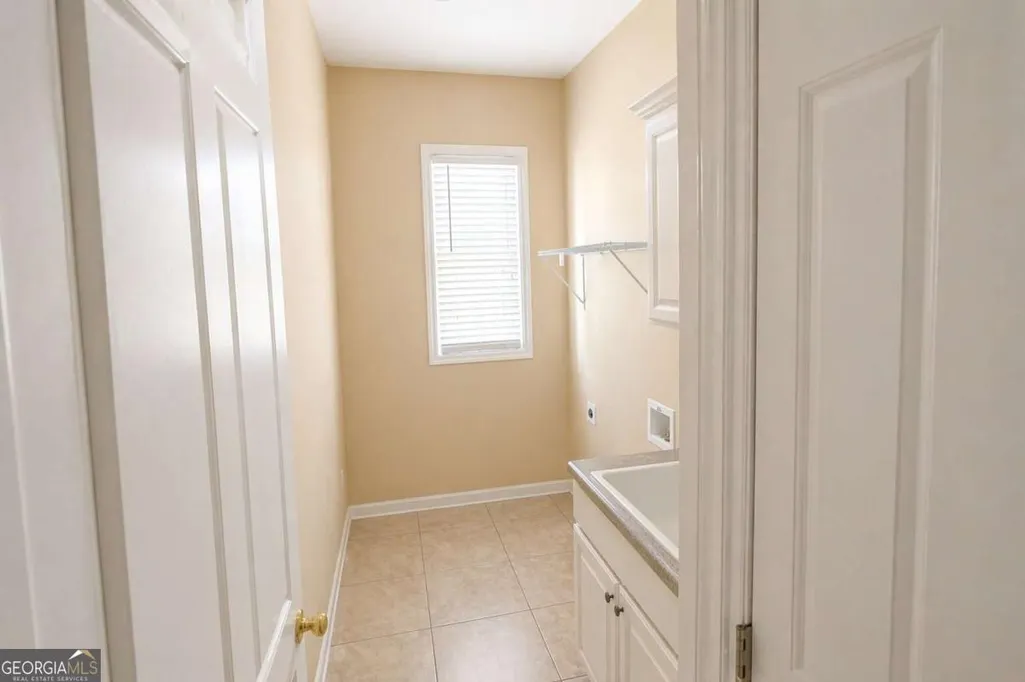
| Laundry Features | Mud Room |
| Total Bedrooms | 5 |
| Main Level Bedrooms | 3 |
| Main Level Bathrooms | 2 |
| Below Grade Finished Area Unit Type | Square Feet |
| LivingAreaSource | Public Records |
| Above Grade Finished Area Unit Type | Square Feet |
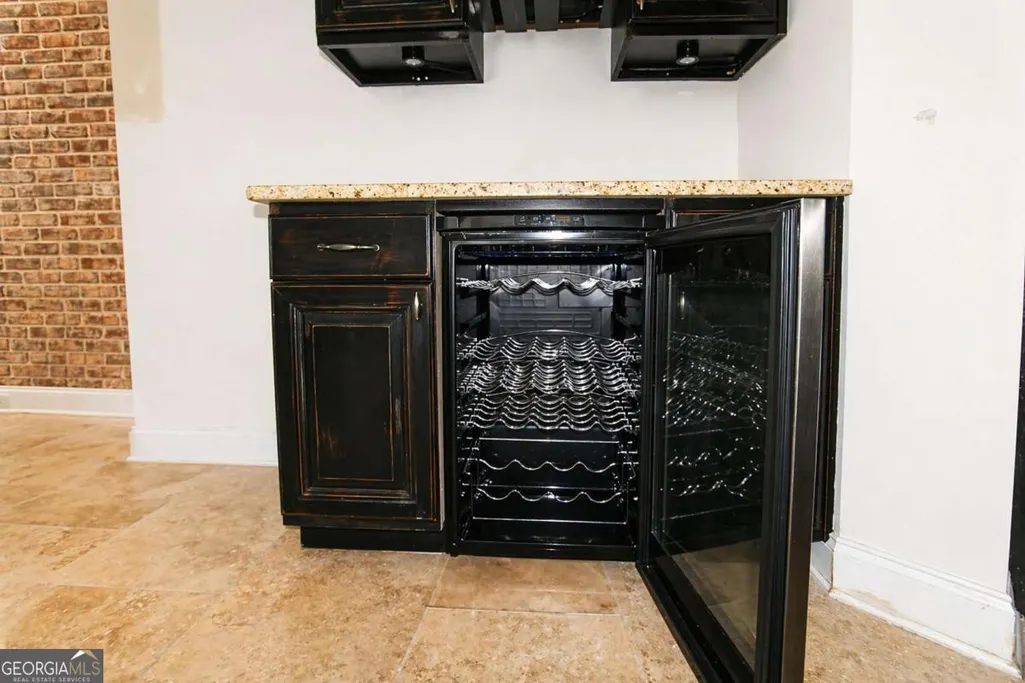
| Kitchen Features | Breakfast Area,Breakfast Bar,Second Kitchen,Walk-in Pantry |
| Total Baths | 5 |
| Dining Room Features | Seats 12+ |
Exterior Features
| Parking Features | Garage,Side/Rear Entrance |
|---|---|
| Lot Features | Private |
| Water Source | Public |
| Total Parking | 3 |
| Lot Size Area | 9060.48 |
| Building Area Total | 4853 |
| Lot Size Acres | 0.208 |
| Lot Size Source | Public Records |
| Waterfront Y/N | false |
Amenities
- Foreclosure
- Views
- Short Sale
- New Construction
- Adult 55+
- Lease To Own
- No HOA Fees
- Furnished
- Primary On Main
- Air Conditioning
- Seller Finance
- Green
- Fixer Upper
- Horse
- Golf
- Fireplace
- Deck
- Garage
- Basement
- Pool
Property vs Single Family Average in 30135
Price
Taxes
Year Built

 ©2026 Georgia Multiple Listing Service All information deemed reliable but not guaranteed. All properties are subject to prior sale, change or withdrawal. Neither listing broker(s) or information provider(s) shall be responsible for any typographical errors, misinformation, misprints and shall be held totally harmless. Listing(s) information is provided for consumer's personal, non-commercial use and may not be used for any purpose other than to identify prospective properties consumers may
 Northeast Georgia Board of REALTORS® All information deemed reliable but not guaranteed. All properties are subject to prior sale, change or withdrawal. Neither listing broker(s) or information provider(s) shall be responsible for any typographical errors, misinformation, misprints and shall be held totally harmless. Listing(s) information is provided for consumer's personal, non-commercial use and may not be used for any purpose other than to identify prospective properties consumers may be
 The information set forth on this site is based upon information which we consider reliable, but because it has been supplied by third parties to our franchisees (who in turn supplied it to us), we can not represent that it is accurate or complete, and it should not be relied upon as such. The offerings are subject to errors, omissions, changes, including price, or withdrawal without notice. All dimensions are approximate and have not been verified by the selling party and can not be verified. It
