
Waterfront
Address
7287 Moseley Dixon Road, Macon, GA
Price
$ 1,398,500
Property Attributes
- MLS#10739502
- TypeSingle Family
- Listing Status Active
- CountyBibb
- CityMacon
- NeighborhoodStillwater
- Zip31220
- StyleCraftsman
- Year Built2020
- Taxes$ 8297
- Price$ 1,398,500
- Bedrooms5
- Full Bathrooms4
- Half Bathrooms1
- Sqr Footage4926
- Lot Size3.09 Acres
Data Source:
Georgia MLS (GAMLS)
Property Description
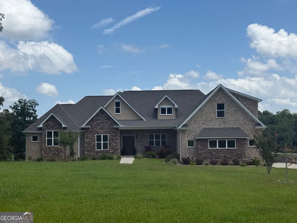
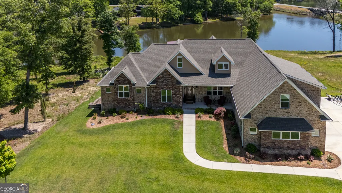
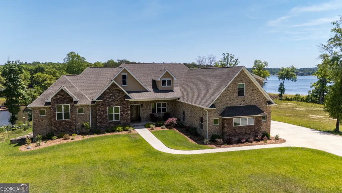
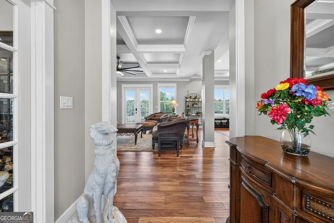
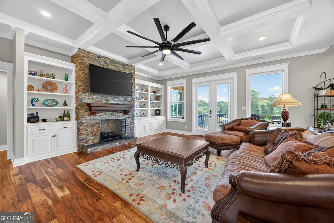
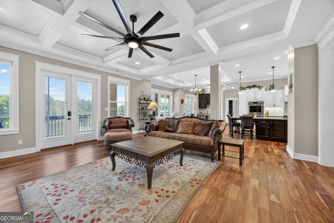
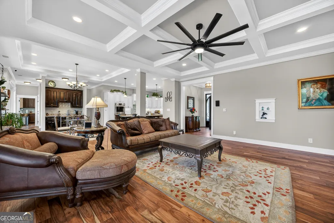
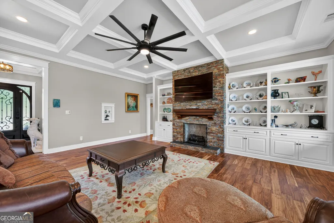
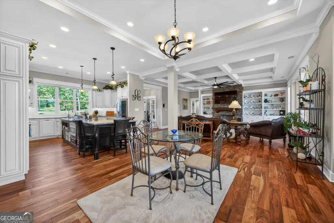
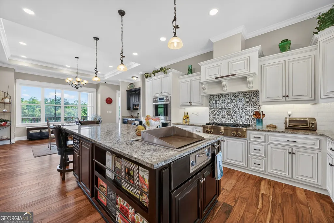
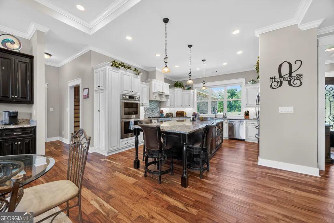
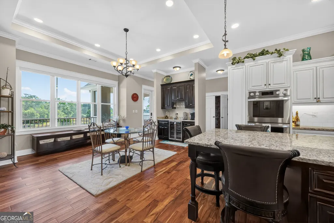
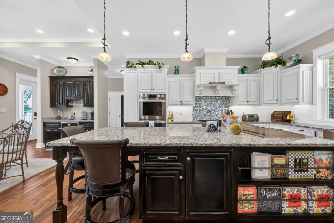
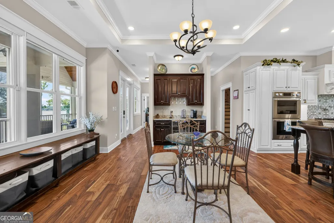
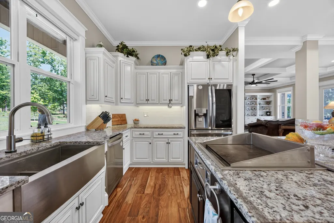
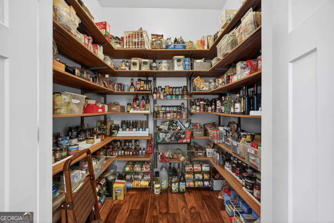
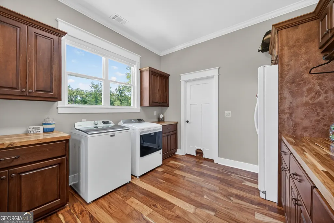
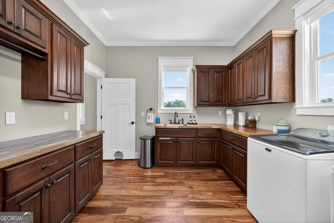
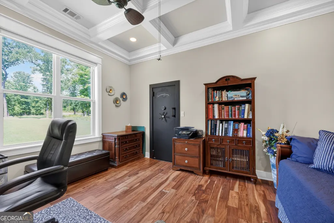
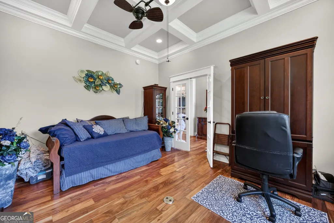
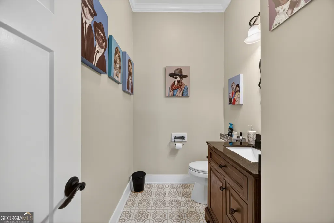
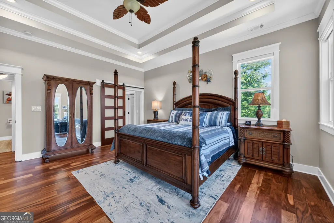
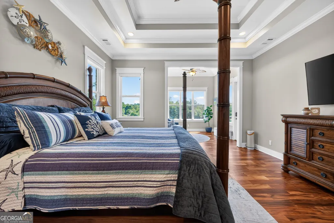
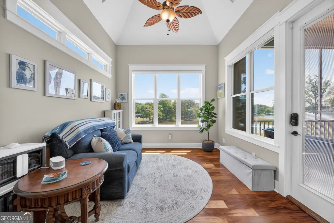
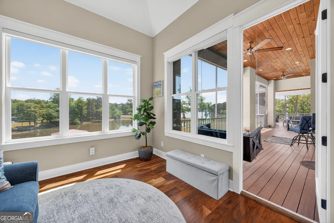
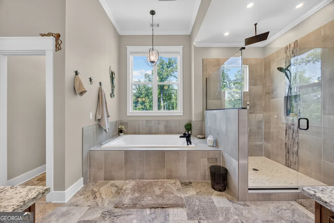
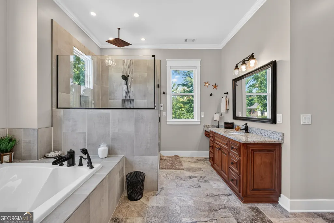
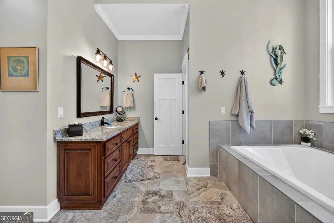
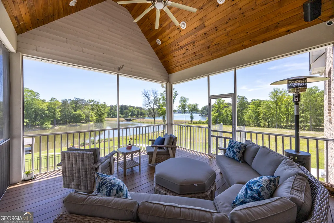
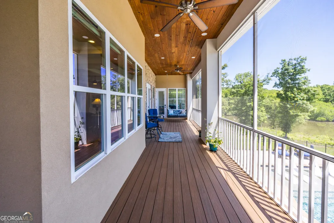
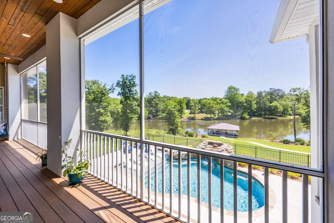
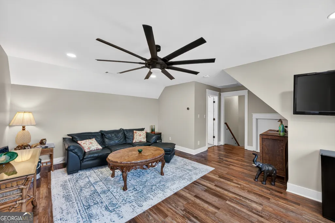
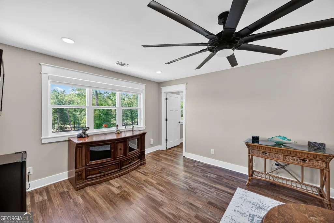
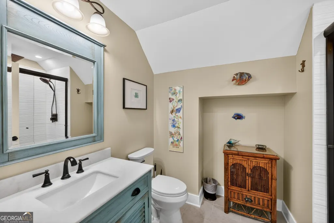
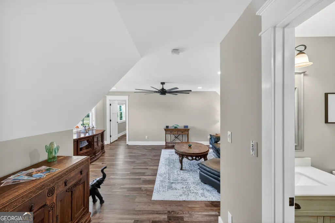
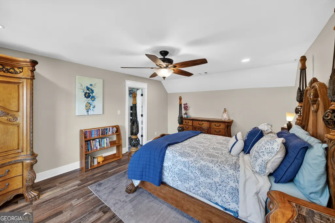
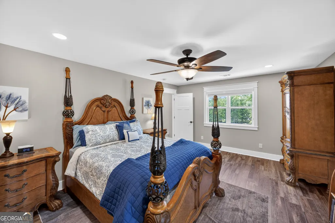
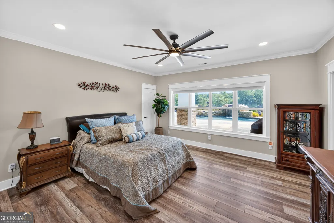
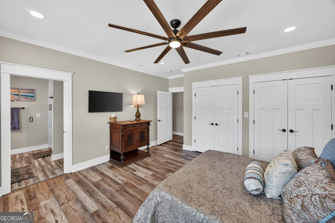
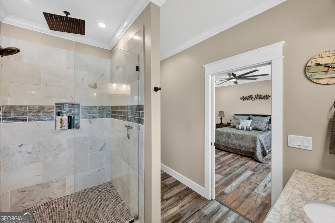
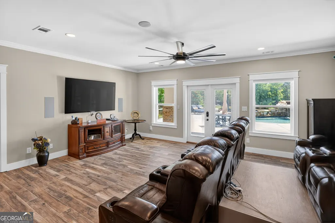
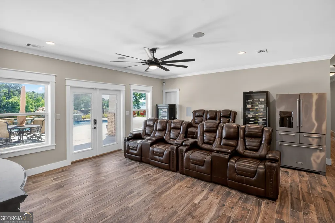
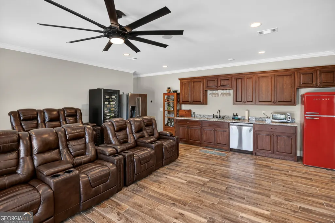
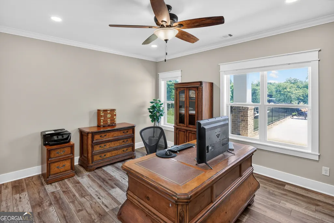
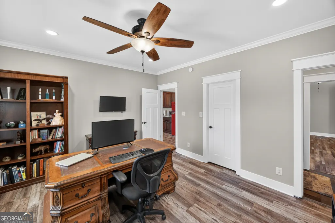
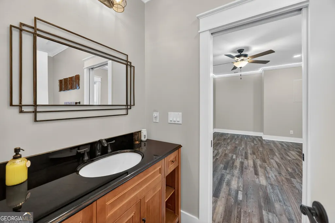
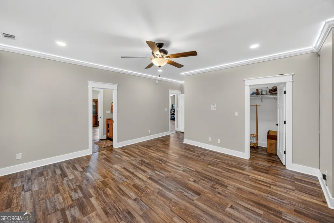
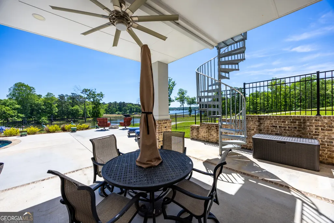
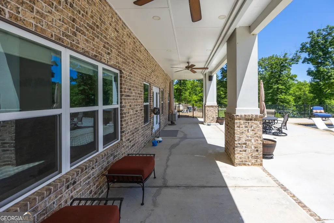
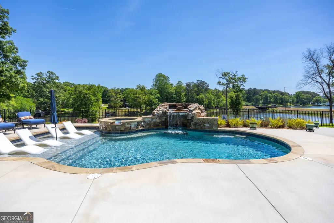
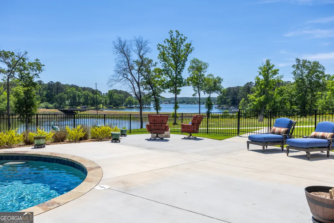
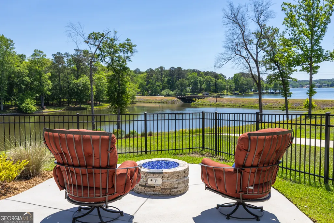
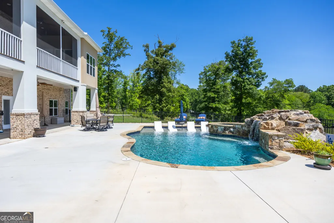
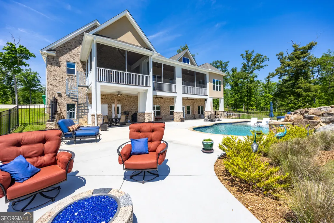
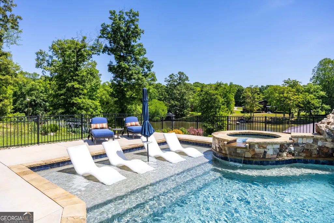
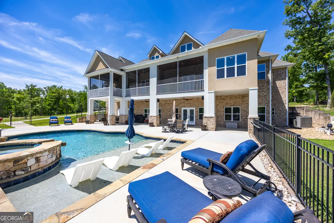
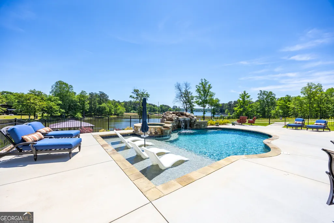
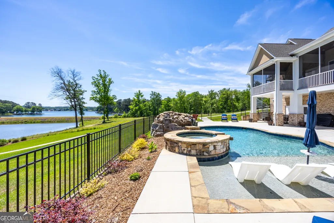
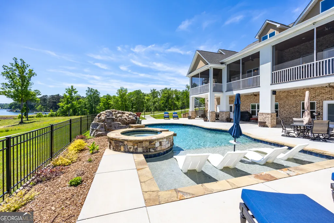
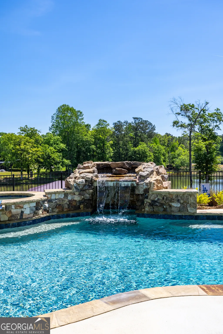
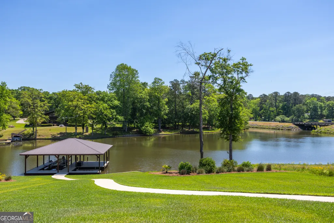
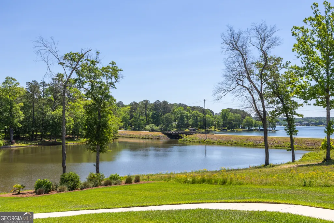
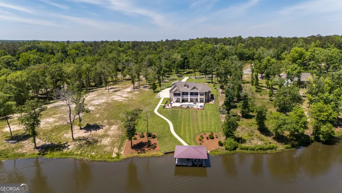
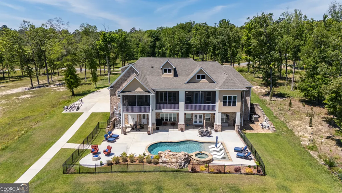
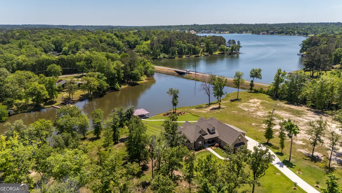
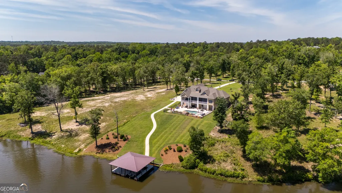
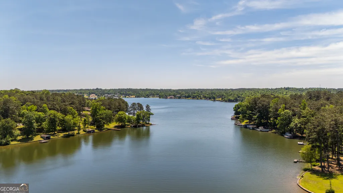
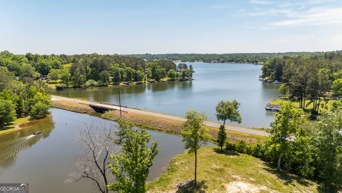

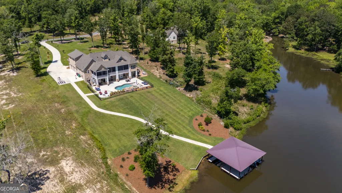
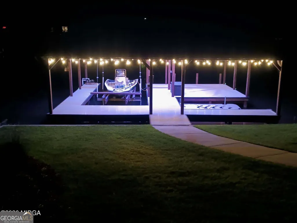
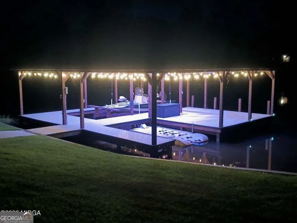
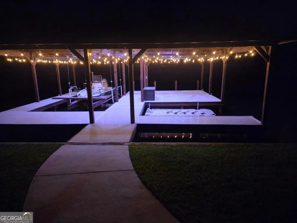
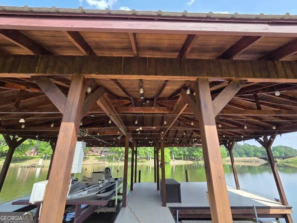
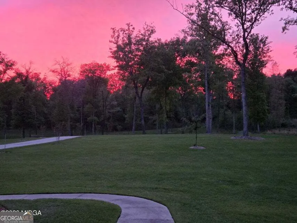
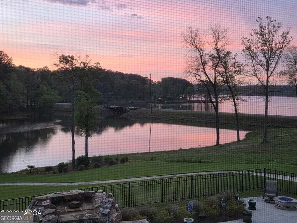
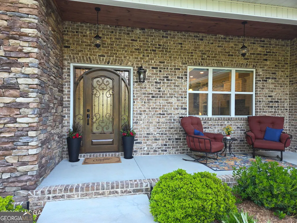
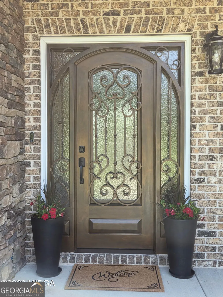
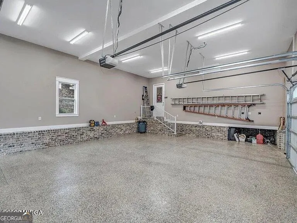
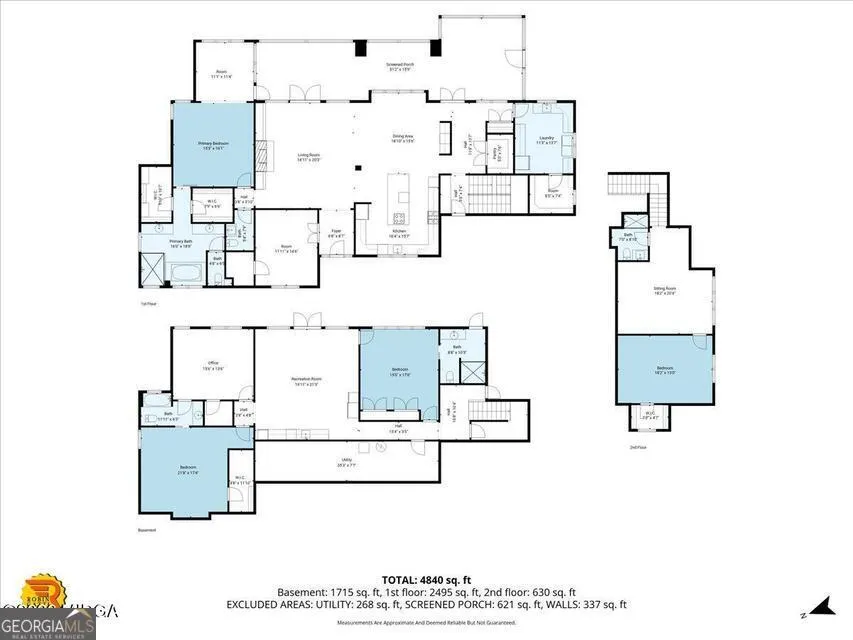
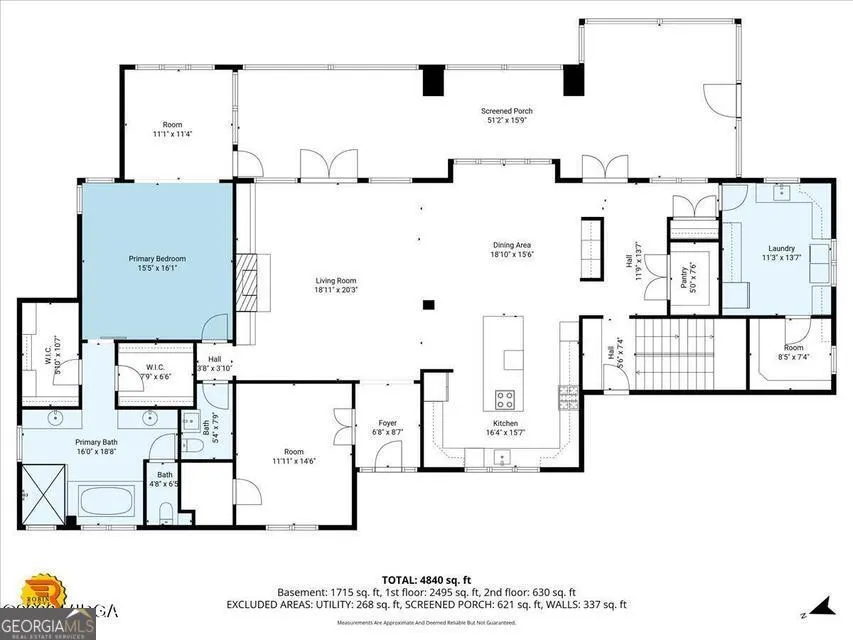
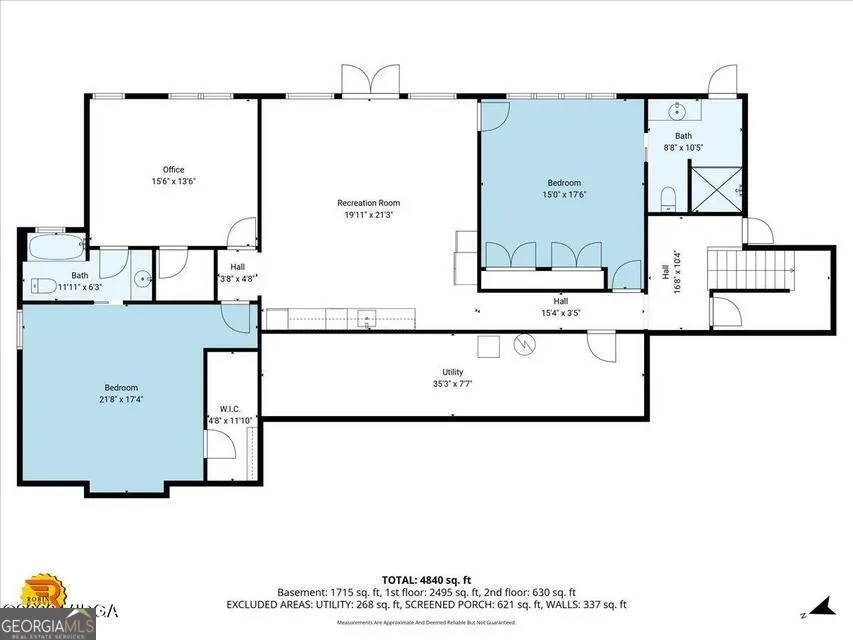
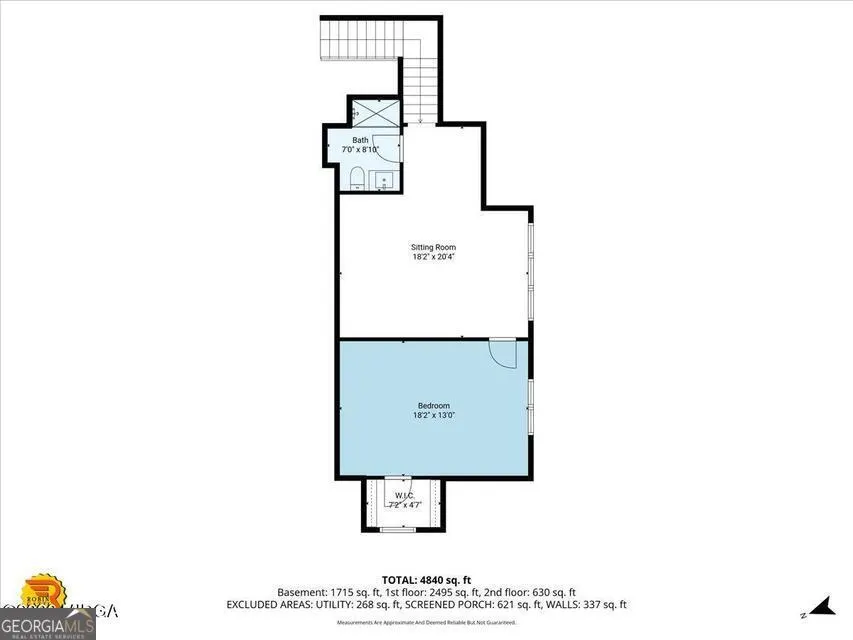
Tucked away in a private cove and set on an expansive 3 acre lot, this stunning Craftsman-style lakefront retreat offers the perfect blend of luxury, comfort and breathtaking water views. Thoughtfully designed with exceptional detail, the 5 bedroom, 4.5 bath home is loaded with high-end features and modern conveniences. From the moment you step inside, you're greeted by warm architectural character and seamless indoor-outdoor living. A spectacular screened porch stretches across the entire back of the home-an ideal space to relax, entertain and soaking the panoramic lake views year-round. The great room has beautiful lake views, built in book cases and a cozy fireplace. The dining area is also open to the great room and kitchen and also has lake views. The chef's kitchen is a true showpiece, designed with both style and functionality. Outfitted with a premium LG refrigerator featuring a craft ice maker along with a full suite of stainless steel smart appliances. Beautiful granite countertops anchor the space, complemented by an oversized island that serves as a prep station and gathering place. The island features a built in microwave and a commercial grade griddle with downdraft ventilation. A propane cooktop completes this well-appointed kitchen. The main level owner's suite is a true sanctuary with its own sitting room overlooking the water. The spa-inspired primary bath features a luxurious walk-in shower with electronic temperature controls, 2 person soaking tub and 2 generous closets. The home boasts a dedicated media room on the lower level and a private guest suite on the second level. Smart home technology is integrated throughout, allowing effortless control of lighting, locks, thermostats, blinds and garage doors at your fingertips. The property features a premium 2 slip covered and lighted boat dock with extra space for entertaining. Completing this truly luxurious water front experience is the salt water, heated gunite pool that boasts a peaceful waterfall, hot tub and tanning ledge. To top it all off is a 3 car oversized garage. You don't want to miss out on this once in a lifetime lake front dream. Measurements not guaranteed, remeasure if concerned. Floor plans are to show layout of house, measurements are not exact.
| Elementary School | Middle School | High School |
|---|---|---|
| Heritage Elementary School | Weaver Middle School | Westside High School |
| Price History | |
|---|---|
| 4/23/2026 | Listed $1,398,500 |
General Features
| Sewer | Public Sewer |
|---|---|
| Heating | Central,Electric,Heat Pump |
| Cooling | Central Air,Electric,Heat Pump |
| Utilities | Electricity Available,Sewer Available,Underground Utilities,Water Available |
| Roof | Other |
| Appliances | Cooktop,Dishwasher,Disposal,Double Oven,Microwave,Refrigerator,Tankless Water Heater |
| Association Fee Includes | None |
| Patio/Porch Features | Patio,Porch |
| Architectural Style | Craftsman |
| Pool Features | Heated,Pool/Spa Combo,In Ground,Salt Water |
| Security Features | Carbon Monoxide Detector(s),Security System,Smoke Detector(s) |
| Construction Materials | Brick,Other,Stone,Stucco |
| Year Built | 2020 |
| Levels | Three Or More |
| Property Subtype | Single Family Residence |
| Tax Year | 2024 |
| Waterfront Features | Lake |
| Community Features | None |
| County | Bibb |
| New Construction | false |
| Property Type | Residential |
| HOA | false |
| Attached Garage | true |
| Subdivision Name | Stillwater |
| Garage Y/N | true |
| Full Baths | 4 |
| Status | Active |
| Directions | From Moseley Dixon Rd turn into Stillwater subdivision. House is first one on right. |
| High School | Westside |
| City | Macon |
| Body of Water | Lake Tobesofkee |
| Lot Size Units | Acres |
| Lot Size Square Feet | 134600.4 |
| Carport Y/N | false |
| Elementary School | Heritage |
| Land Lease Y/N | false |
| Tax Annual Amount | 8297 |
| Home Warranty Y/N | false |
| Middle/Junior High School | Weaver |
| Property Condition | Resale |
| Structure Type | House |
| Building Area Units | Square Feet |
| Living Area Units | Square Feet |
| Standard Status | Active |
Interior Features
| Interior Amenities | Bookcases,High Ceilings,Tray Ceiling(s),Walk-In Closet(s),Wet Bar |
|---|---|
| Basement | Bath Finished,Daylight,Exterior Entry,Finished,Full,Interior Entry |
| Flooring | Carpet,Hardwood,Tile |
| Total Fireplaces | 1 |
| Fireplace Features | Family Room,Gas Log |
| Air Conditioning Y/N | true |
| Heating Y/N | true |
| Fireplace Y/N | true |
| Above Grade Finished Area | 3364 |
| Half Baths | 1 |
| Laundry Features | Other |
| Total Bedrooms | 5 |
| Below Grade Finished Area | 1562 |
| Main Level Bedrooms | 1 |
| Main Level Bathrooms | 1 |
| Below Grade Finished Area Unit Type | Square Feet |
| LivingAreaSource | Public Records |
| Above Grade Finished Area Unit Type | Square Feet |
| Kitchen Features | Solid Surface Counters,Walk-in Pantry |
| Total Baths | 5 |
| Dining Room Features | Dining Rm/Living Rm Combo |
Exterior Features
| Exterior Amenities | Dock,Other,Sprinkler System |
|---|---|
| Fencing | Fenced |
| Parking Features | Garage,Attached |
| Lot Features | Other |
| Water Source | Public |
| Total Parking | 3 |
| Lot Size Area | 3.09 |
| Foundation Details | Block,Pillar/Post/Pier |
| Building Area Total | 4926 |
| Lot Size Acres | 3.09 |
| Lot Size Source | Public Records |
| Waterfront Y/N | true |
Amenities
- Foreclosure
- Views
- Short Sale
- New Construction
- Adult 55+
- Lease To Own
- No HOA Fees
- Furnished
- Primary On Main
- Air Conditioning
- Seller Finance
- Green
- Fixer Upper
- Horse
- Golf
- Fireplace
- Deck
- Garage
- Basement
- Pool
Property vs Single Family Average in 31220
Price
Taxes
Year Built

 ©2026 Georgia Multiple Listing Service All information deemed reliable but not guaranteed. All properties are subject to prior sale, change or withdrawal. Neither listing broker(s) or information provider(s) shall be responsible for any typographical errors, misinformation, misprints and shall be held totally harmless. Listing(s) information is provided for consumer's personal, non-commercial use and may not be used for any purpose other than to identify prospective properties consumers may
 Northeast Georgia Board of REALTORS® All information deemed reliable but not guaranteed. All properties are subject to prior sale, change or withdrawal. Neither listing broker(s) or information provider(s) shall be responsible for any typographical errors, misinformation, misprints and shall be held totally harmless. Listing(s) information is provided for consumer's personal, non-commercial use and may not be used for any purpose other than to identify prospective properties consumers may be
 The information set forth on this site is based upon information which we consider reliable, but because it has been supplied by third parties to our franchisees (who in turn supplied it to us), we can not represent that it is accurate or complete, and it should not be relied upon as such. The offerings are subject to errors, omissions, changes, including price, or withdrawal without notice. All dimensions are approximate and have not been verified by the selling party and can not be verified. It
