
Water Views
Address
2965 Pond View Court, Marietta, GA
Price
$ 759,000
Property Attributes
- MLS#10740112
- TypeSingle Family
- Listing Status Active
- CountyCobb
- CityMarietta
- NeighborhoodRising Sun
- Zip30062
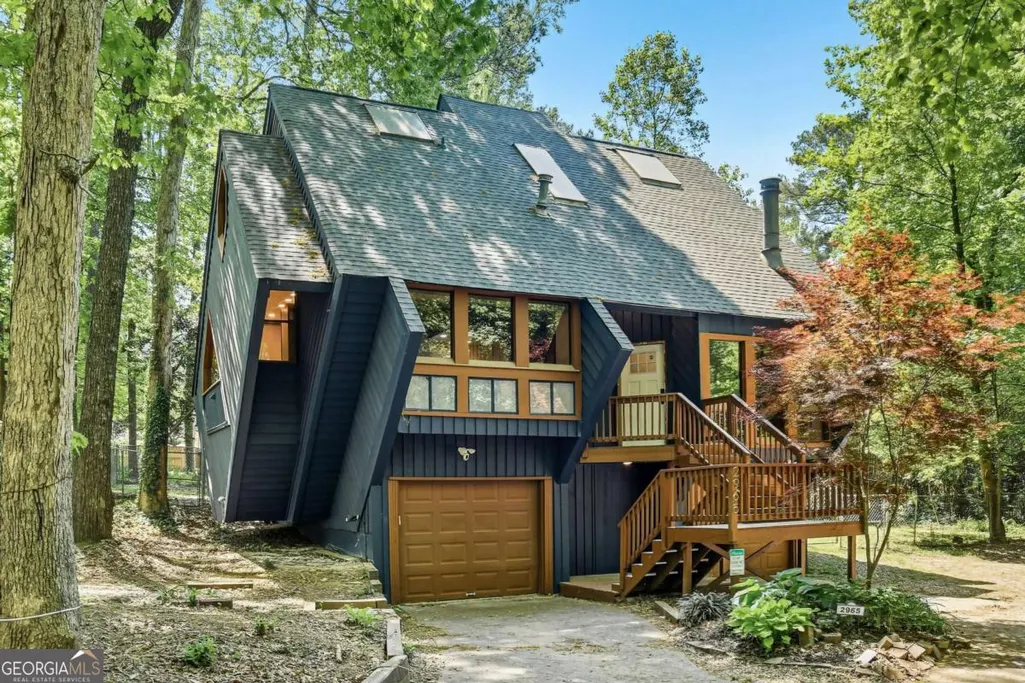
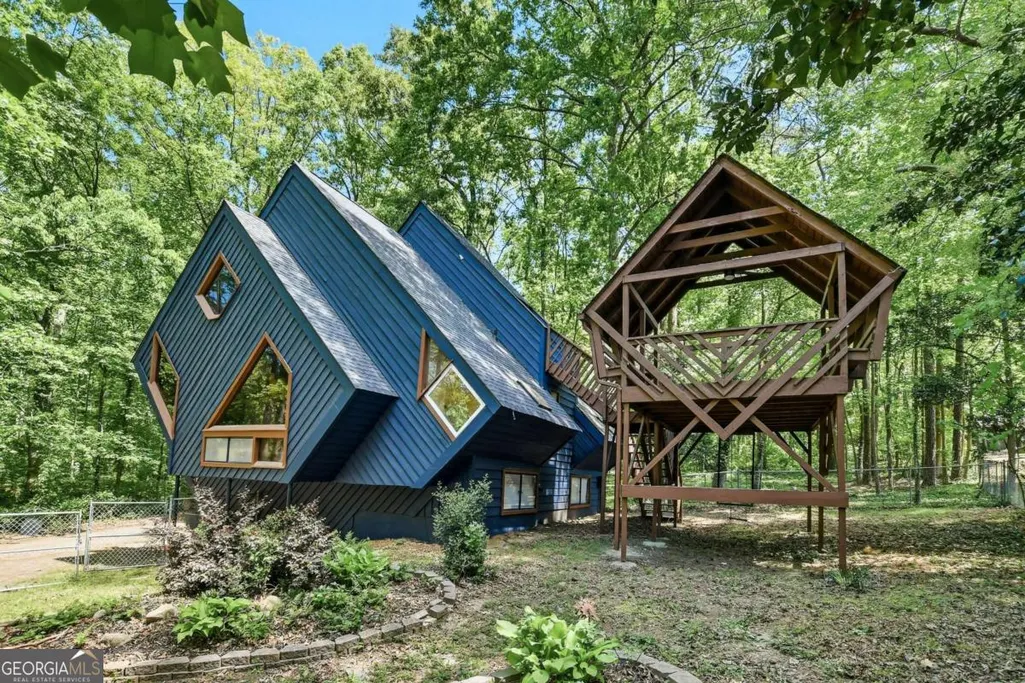
- StyleContemporary, Craftsman, Other
- Year Built1976
- Taxes$ 3748
- Price$ 759,000
- Bedrooms4
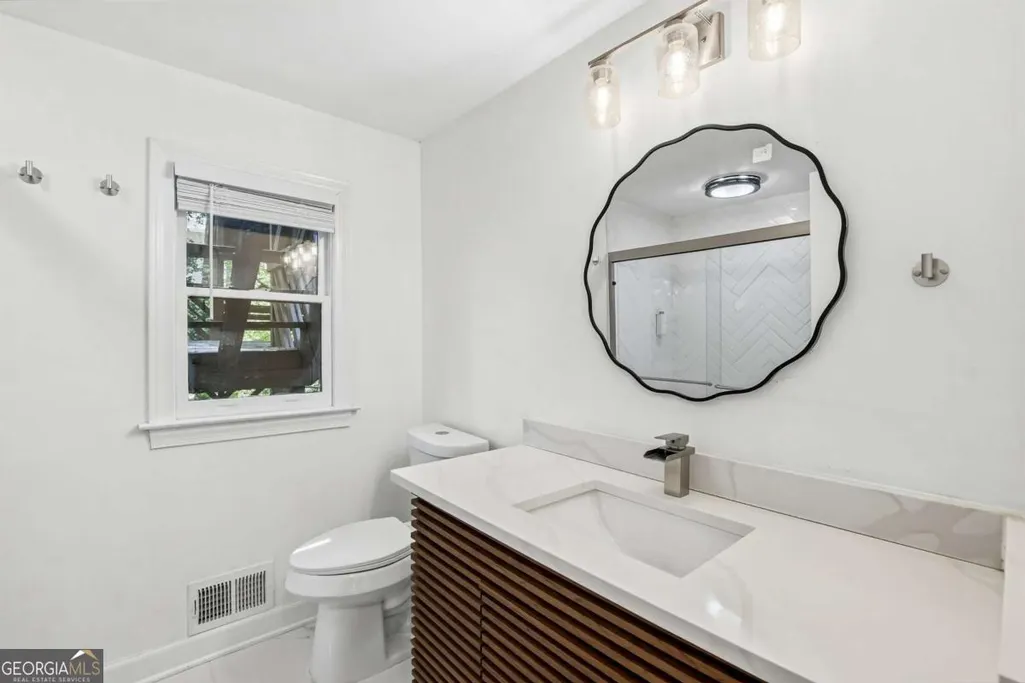
- Full Bathrooms3
- Half Bathrooms0
- Sqr Footage2594
- Lot Size0.266 Acres
Data Source:
Georgia MLS (GAMLS)
Property Description
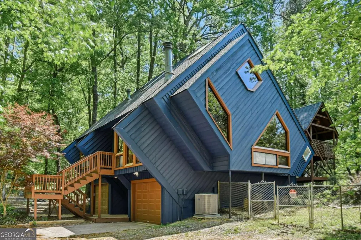
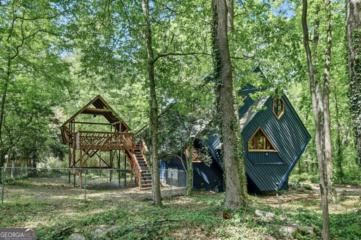
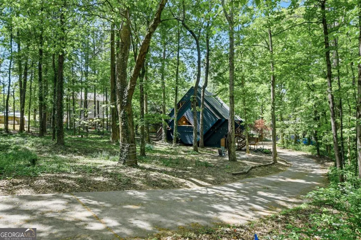
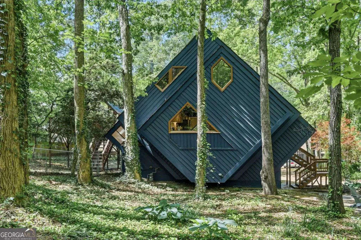
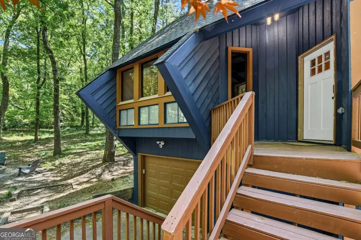
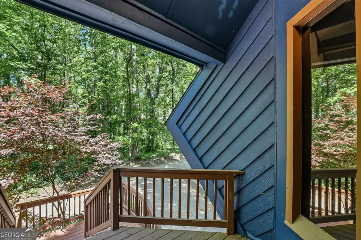
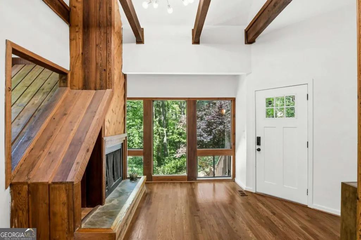
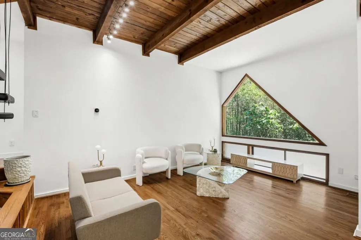
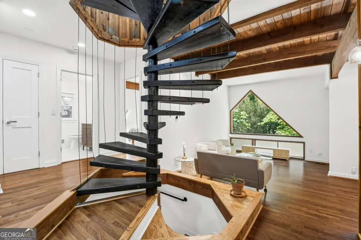
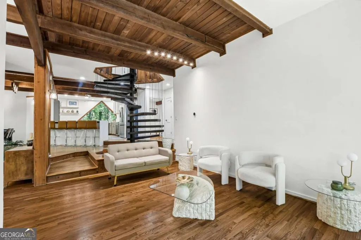
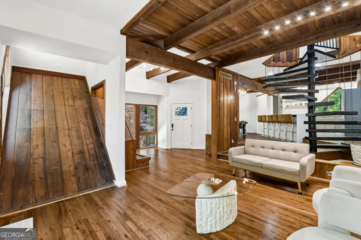
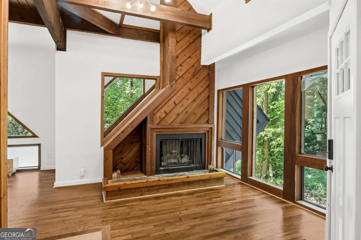
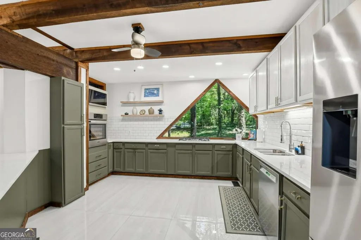
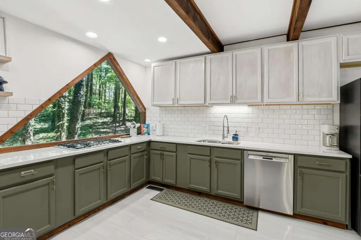
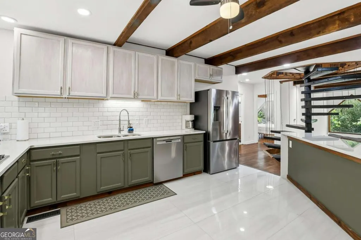
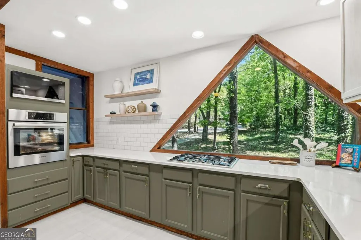
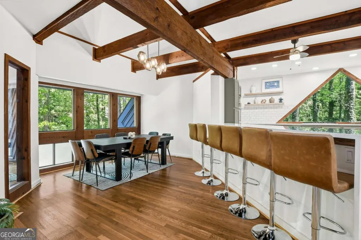
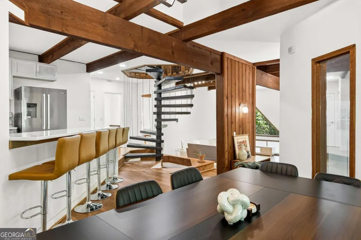
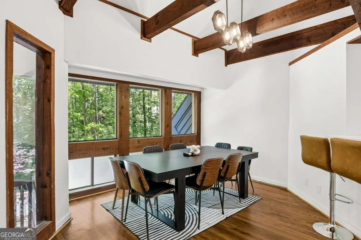
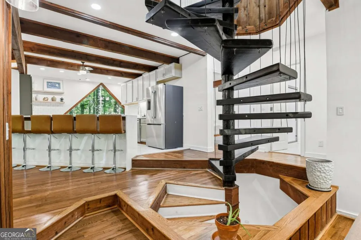
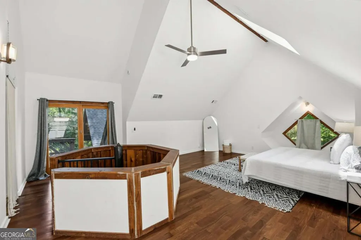
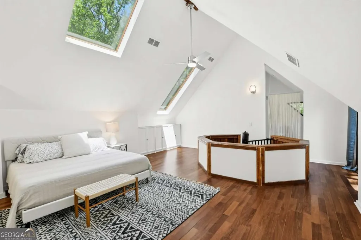
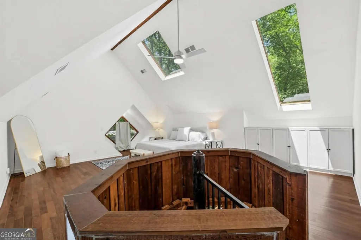
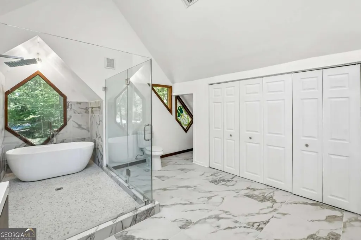
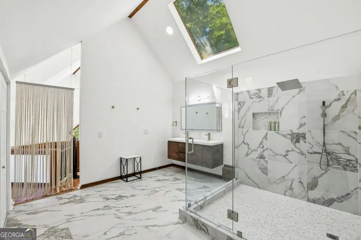
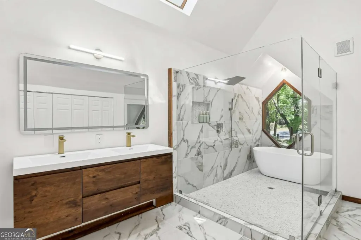
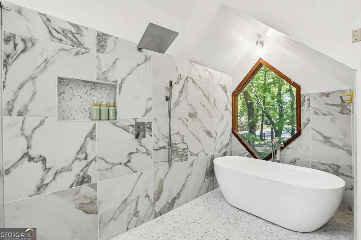
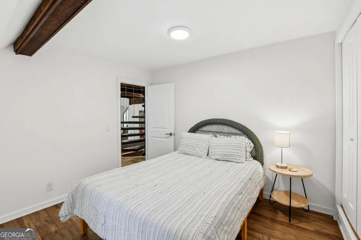
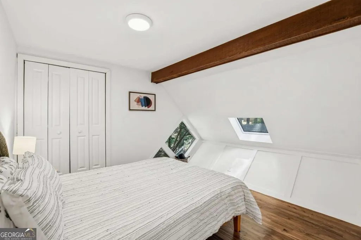
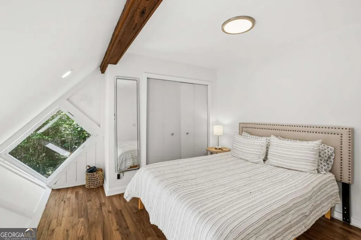
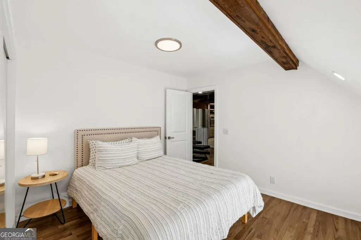
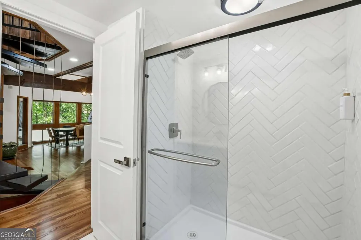
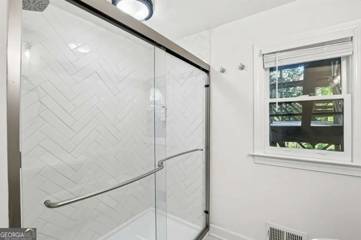
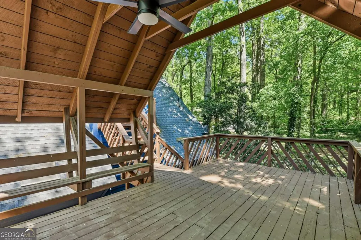
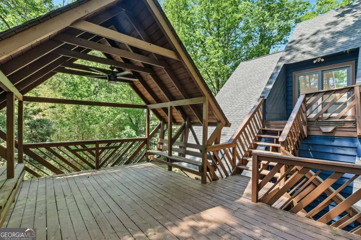
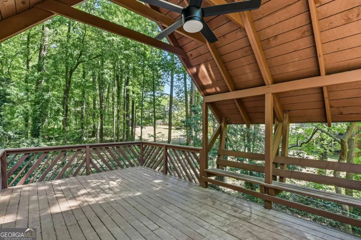
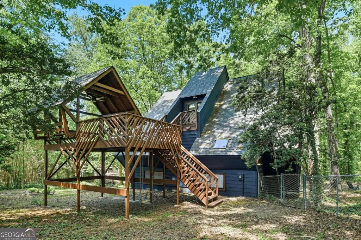
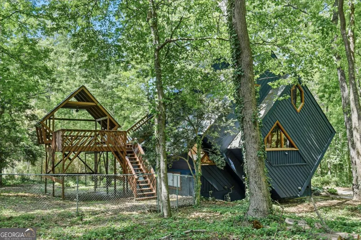
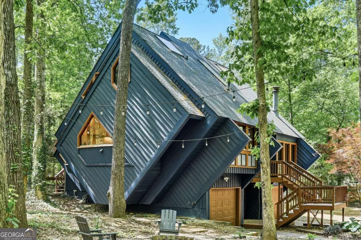
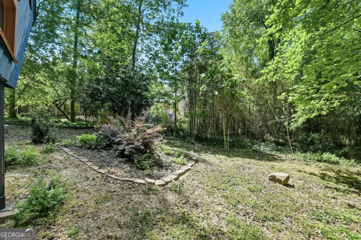
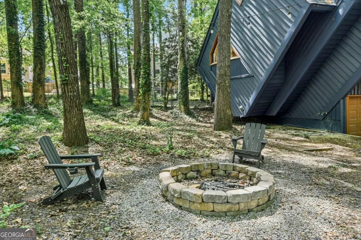
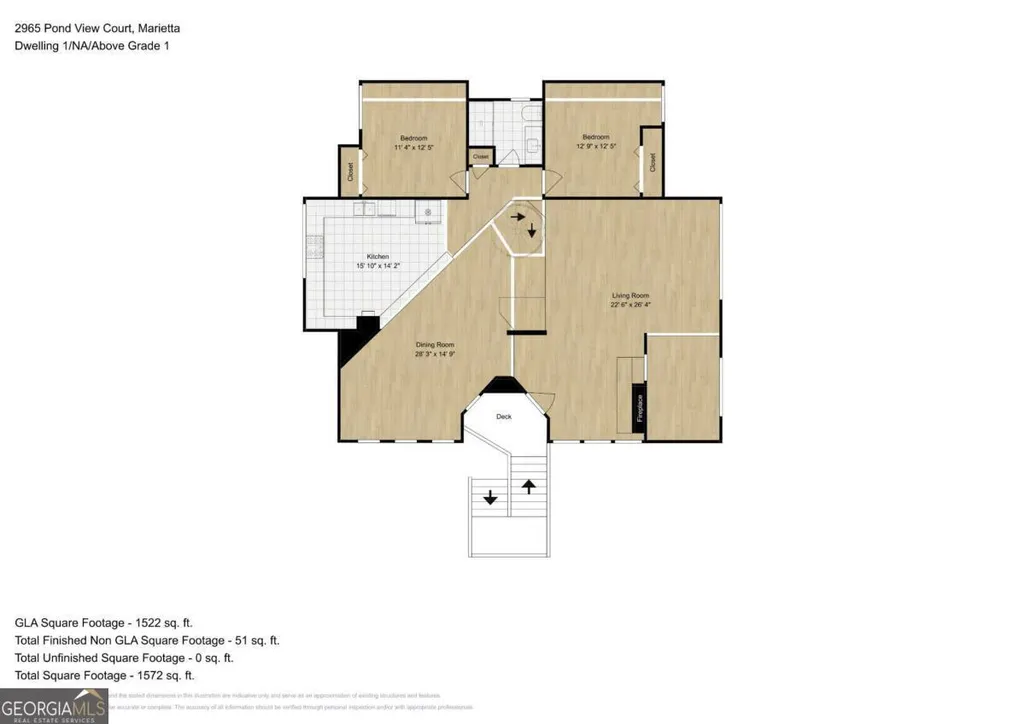
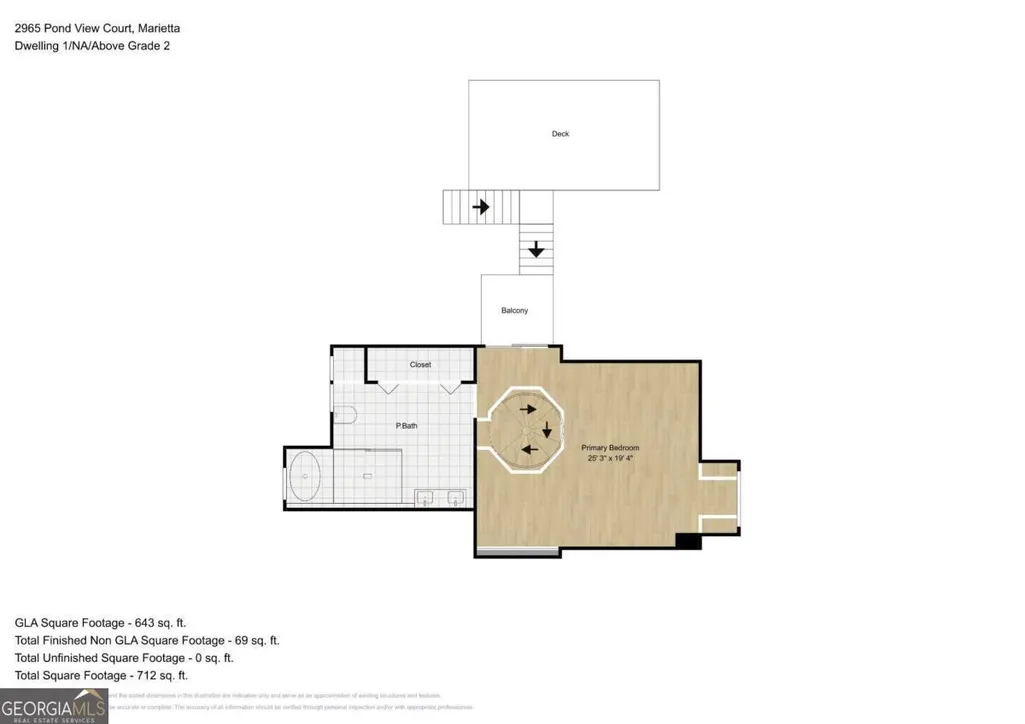
Some homes are built... and some are designed to be remembered. Welcome to a truly one-of-a-kind architectural gem in the heart of East Cobb. Designed by architect Tom Mozen, this home is a rare opportunity to own a piece of local design history. The home showcases his iconic floating staircase-an eye-catching centerpiece that defines the space and set the tone for his influence on the neighborhood's architectural style throughout the 1970s. Thoughtfully designed with both form and function in mind, the home features open, light-filled living spaces, clean lines, and a seamless flow that feels both timeless and ahead of its era. The striking staircase anchors the interior, while large windows and intentional sightlines create a sense of connection between rooms and invite natural light throughout. Thoughtfully updated and meticulously maintained, this home blends timeless style with meaningful modern upgrades. Kitchen features luxury quartz countertops, new fridge, gas cooktop and wall mounted oven/microwave. Major improvements include a brand-new roof, new water heater, recently serviced HVAC, brand new washer/dryer and an updated electrical panel-providing peace of mind for years to come. The primary suite feels like a private retreat, featuring rich Brazilian cherry hardwood flooring and a spa-inspired bath designed for relaxation. Enjoy an oversized walk-in shower complete with an integrated soaking tub, paired with sleek double floating vanities that bring a modern, designer touch. You also have a private entry onto the deck! Every detail has been curated to balance comfort, function, and refined living. Situated on a quiet cul-de-sac, the property offers privacy while still being incredibly convenient. Located directly across from Pope High School and within one of East Cobb's most sought-after school districts, this home combines architectural significance with everyday practicality. Whether you're drawn to its history, its design, or its location, this home stands apart from anything else on the market.
| Elementary School | Middle School | High School |
|---|---|---|
| Shallowford Falls Elementary School | Hightower Trail Middle School | Pope High School |
| Price History | |
|---|---|
| 4/24/2026 | Listed $799,000 |
| 6/25/2026 | 1$789,000 |
| 7/13/2026 | 4$759,000 |
General Features
| Sewer | Public Sewer |
|---|---|
| Heating | Central,Natural Gas |
| Cooling | Central Air |
| Utilities | Electricity Available,Natural Gas Available,Sewer Available,Water Available |
| Roof | Composition |
| Appliances | Dishwasher,Disposal,Dryer,Gas Water Heater,Microwave,Refrigerator,Washer |
| Association Fee Includes | None |
| Patio/Porch Features | Deck |
| Architectural Style | Contemporary,Craftsman,Other |
| Security Features | Carbon Monoxide Detector(s),Smoke Detector(s) |
| Construction Materials | Wood Siding |
| Year Built | 1976 |
| Electric | 220 Volts |
| View | Lake |
| Levels | Three Or More |
| Property Subtype | Single Family Residence |
| Tax Year | 2025 |
| Waterfront Features | No Dock Or Boathouse |
| Community Features | Street Lights,Walk To Schools |
| County | Cobb |
| New Construction | false |
| Property Type | Residential |
| HOA | false |
| Attached Garage | false |
| Subdivision Name | Rising Sun |
| Garage Y/N | true |
| Full Baths | 3 |
| Status | Active |
| Directions | Use GPS. Hembree Rd to Meadow Dr, right on Pond View. |
| High School | Pope |
| City | Marietta |
| Body of Water | None |
| Lot Size Units | Square Feet |
| Lot Size Square Feet | 11586.96 |
| Carport Y/N | false |
| Elementary School | Shallowford Falls |
| Property Attached Y/N | false |
| Land Lease Y/N | false |
| Tax Annual Amount | 3748 |
| Home Warranty Y/N | false |
| Middle/Junior High School | Hightower Trail |
| Property Condition | Updated/Remodeled |
| Virtual Tour | https://www.insidemaps.com/app/pano-share/?projectId=Wlw0Z2wbCb&spinId=Uw6oIcFjv1&env=production |
| Structure Type | House |
| Building Area Units | Square Feet |
| Living Area Units | Square Feet |
| Standard Status | Active |
| Virtual Tour | https://reelestate.ai/?v=NjnPqPWt |
Interior Features
| Interior Amenities | Beamed Ceilings,Double Vanity,Rear Stairs,Vaulted Ceiling(s) |
|---|---|
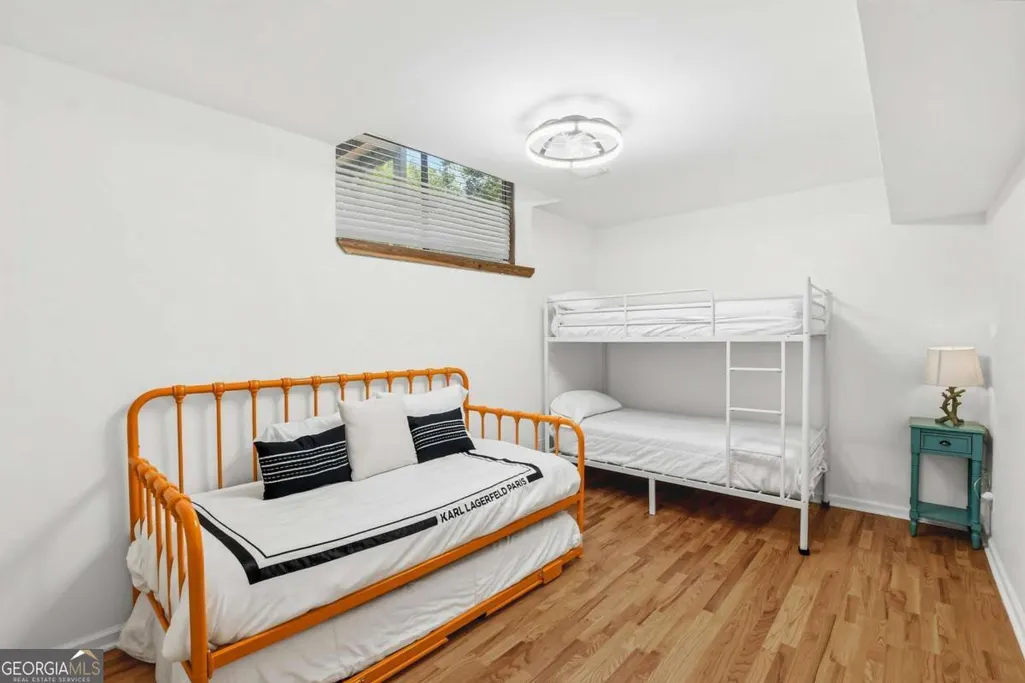
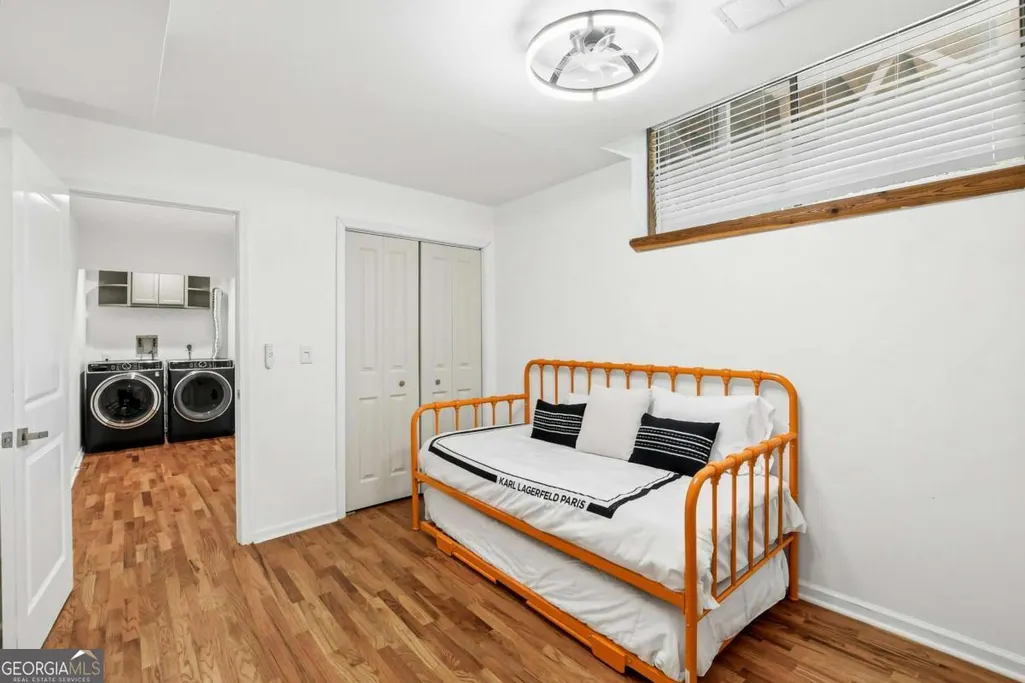
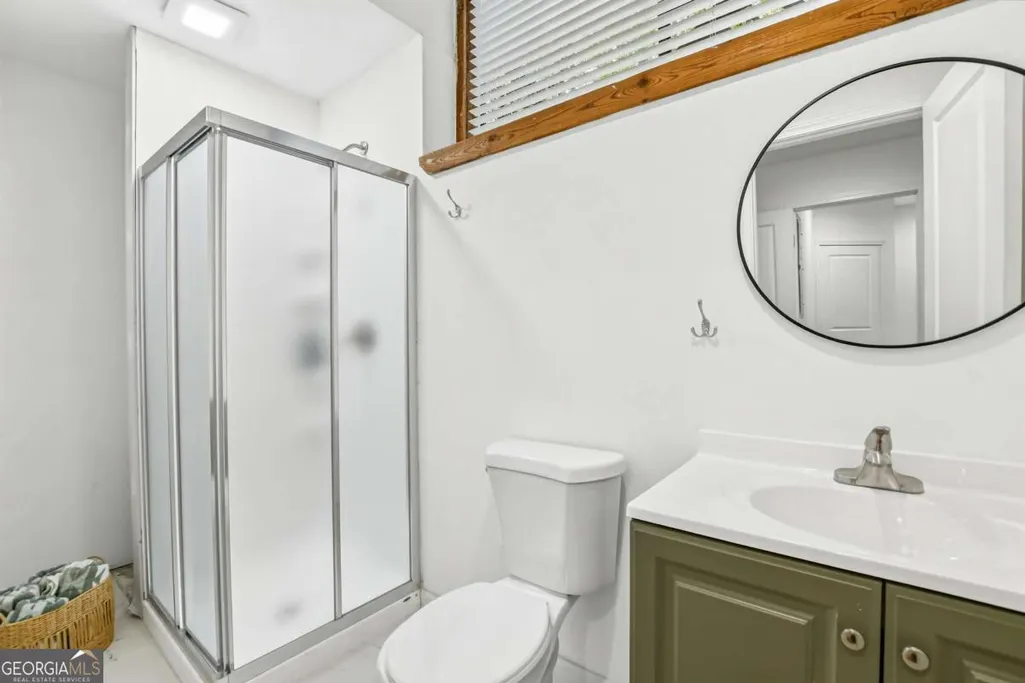
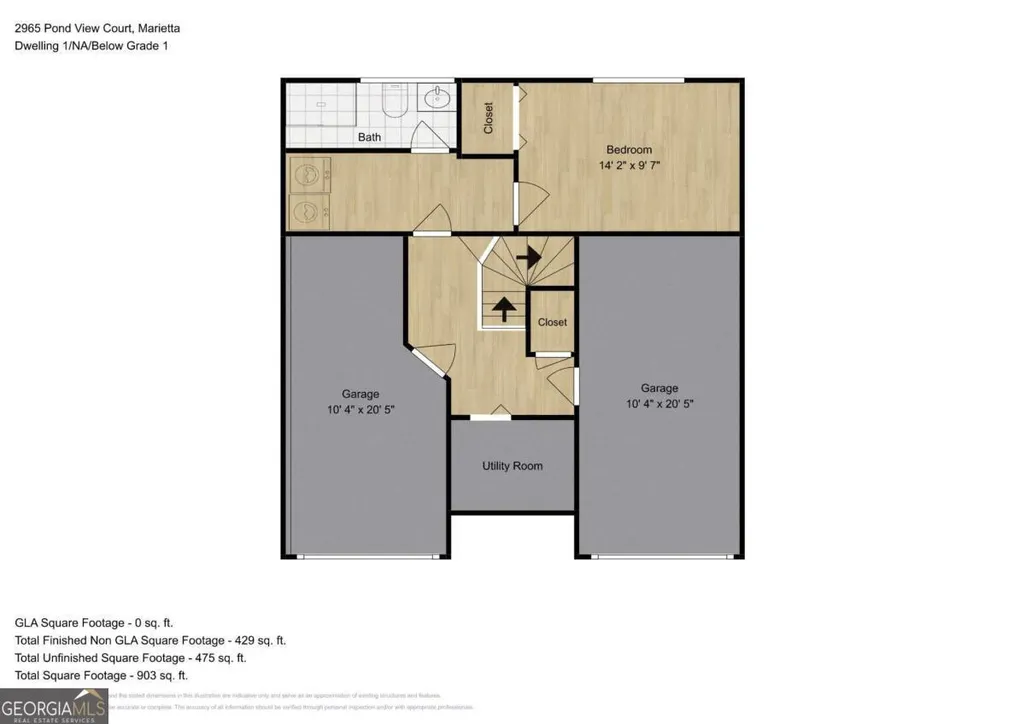
| Basement | Bath Finished,Finished,Full,Interior Entry |
| Flooring | Hardwood,Tile |
| Total Fireplaces | 1 |
| Common Walls | No Common Walls |
| Air Conditioning Y/N | true |
| Heating Y/N | true |
| Fireplace Y/N | true |
| Above Grade Finished Area | 2165 |
| Laundry Features | In Basement |
| Total Bedrooms | 4 |
| Below Grade Finished Area | 429 |
| Main Level Bedrooms | 2 |
| Main Level Bathrooms | 1 |
| Below Grade Finished Area Unit Type | Square Feet |
| LivingAreaSource | Other |
| Above Grade Finished Area Unit Type | Square Feet |
| Kitchen Features | Breakfast Bar |
| Total Baths | 3 |
Exterior Features
| Exterior Amenities | Garden |
|---|---|
| Vegetation | Wooded |
| Fencing | Back Yard,Chain Link |
| Parking Features | Garage,Garage Door Opener |
| Lot Features | Cul-De-Sac,Other,Private |
| Water Source | Public |
| Total Parking | 2 |
| Lot Size Area | 11586.96 |
| Building Area Total | 2594 |
| Lot Size Acres | 0.266 |
| Lot Size Source | Public Records |
| Waterfront Y/N | false |
Amenities
- Foreclosure
- Views
- Short Sale
- New Construction
- Adult 55+
- Lease To Own
- No HOA Fees
- Furnished
- Primary On Main
- Air Conditioning
- Seller Finance
- Green
- Fixer Upper
- Horse
- Golf
- Fireplace
- Deck
- Garage
- Basement
- Pool
Property vs Single Family Average in 30062
Price
Taxes
Year Built

 ©2026 Georgia Multiple Listing Service All information deemed reliable but not guaranteed. All properties are subject to prior sale, change or withdrawal. Neither listing broker(s) or information provider(s) shall be responsible for any typographical errors, misinformation, misprints and shall be held totally harmless. Listing(s) information is provided for consumer's personal, non-commercial use and may not be used for any purpose other than to identify prospective properties consumers may
 Northeast Georgia Board of REALTORS® All information deemed reliable but not guaranteed. All properties are subject to prior sale, change or withdrawal. Neither listing broker(s) or information provider(s) shall be responsible for any typographical errors, misinformation, misprints and shall be held totally harmless. Listing(s) information is provided for consumer's personal, non-commercial use and may not be used for any purpose other than to identify prospective properties consumers may be
 The information set forth on this site is based upon information which we consider reliable, but because it has been supplied by third parties to our franchisees (who in turn supplied it to us), we can not represent that it is accurate or complete, and it should not be relied upon as such. The offerings are subject to errors, omissions, changes, including price, or withdrawal without notice. All dimensions are approximate and have not been verified by the selling party and can not be verified. It
