
Price Reduction
Address
1772 Tilling Way, Stone Mountain, GA
Price
$ 1,049,900
Property Attributes
- MLS#10740151
- TypeSingle Family
- Listing Status Active
- CountyDeKalb
- CityStone Mountain
- NeighborhoodThe Summit at Smoke Rise
- Zip30087
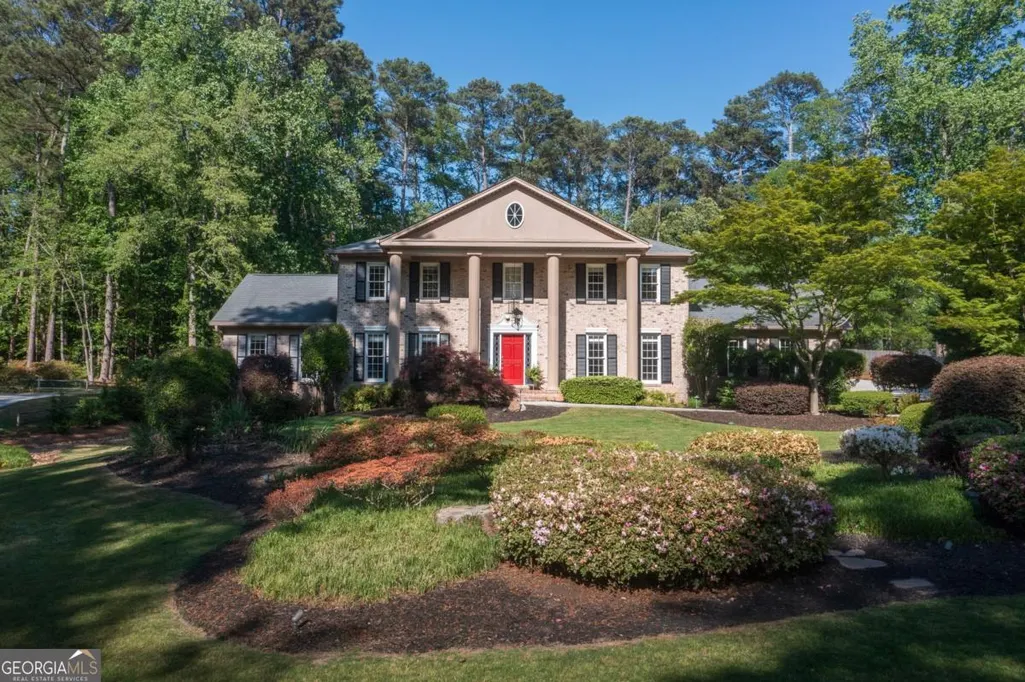
- StyleBrick 4 Side, Colonial
- Year Built1974
- Taxes$ 6611
- Price$ 1,049,900
- Bedrooms6
- Full Bathrooms4
- Half Bathrooms0
- Sqr Footage4989
- Lot Size1 Acres
Data Source:
Georgia MLS (GAMLS)
Property Description
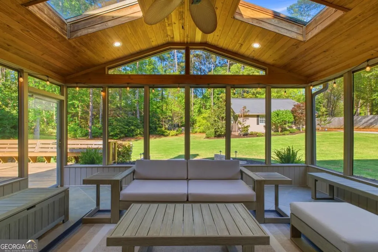
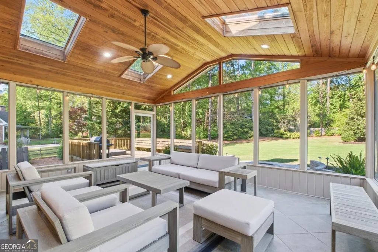
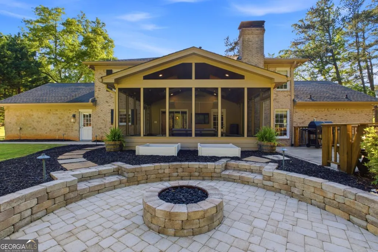
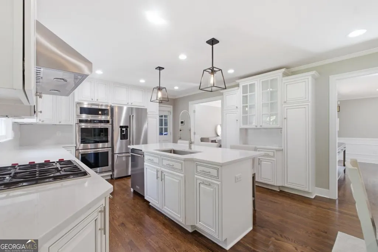
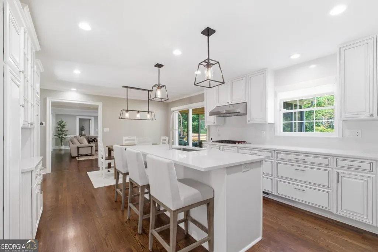
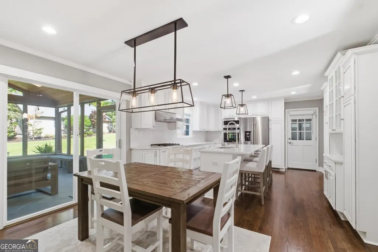
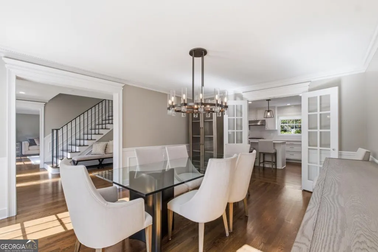
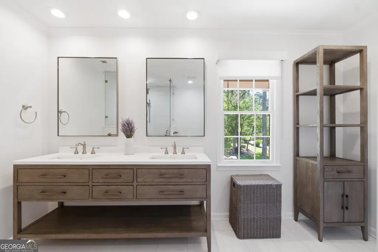
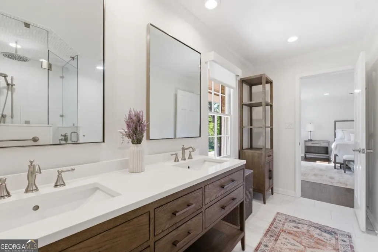
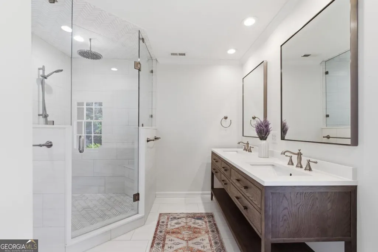
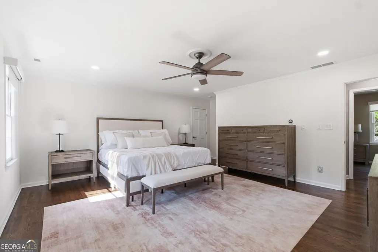
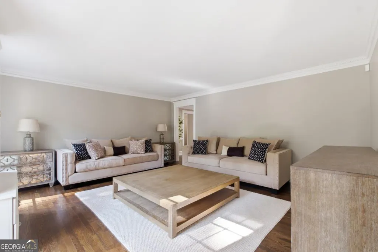
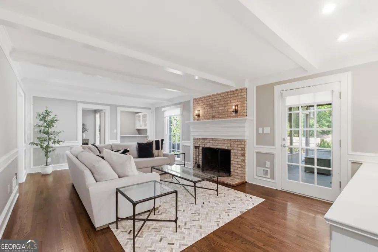
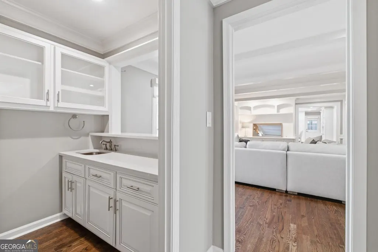
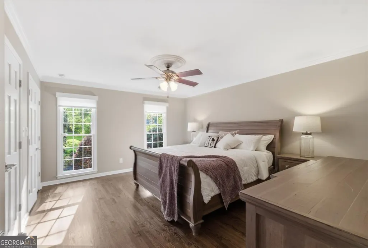
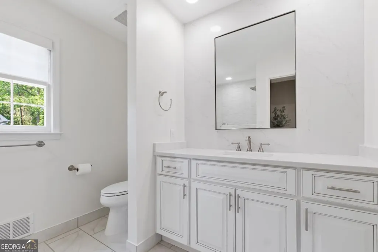
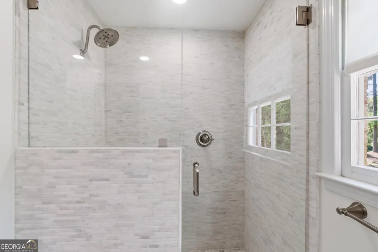
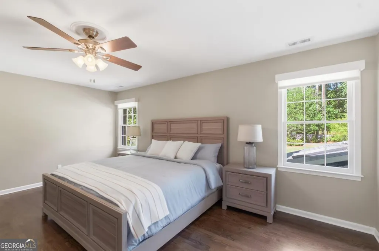
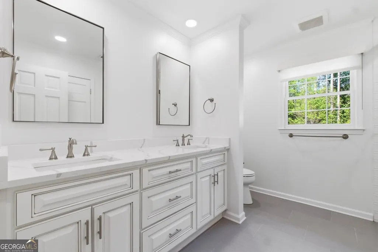
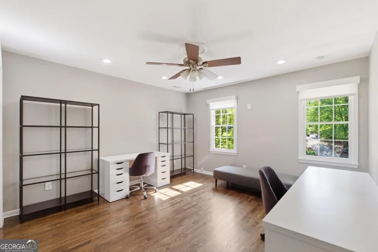
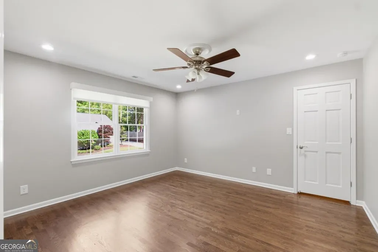
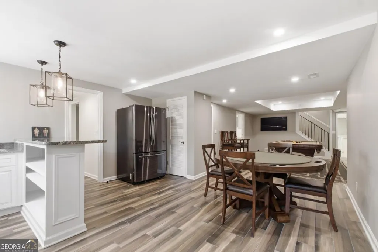
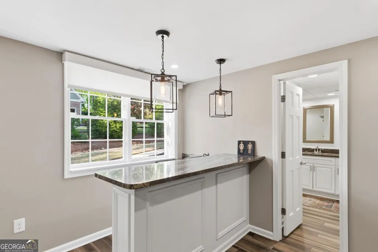
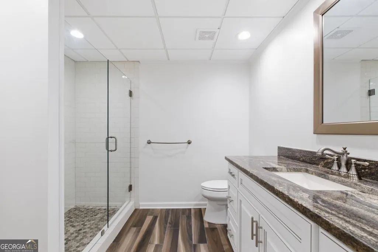
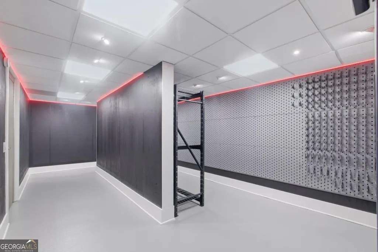
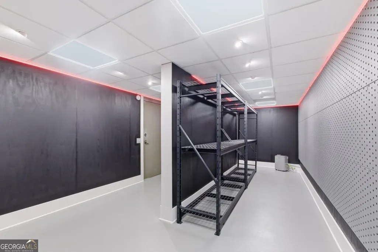
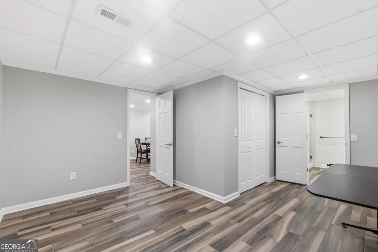
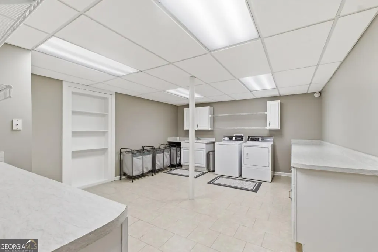
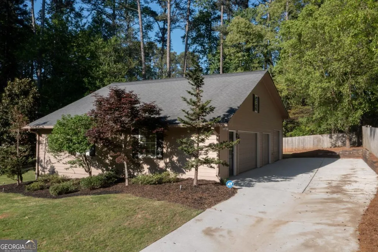
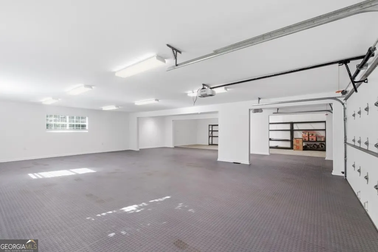
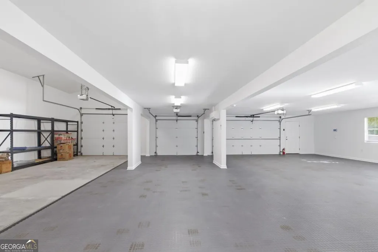
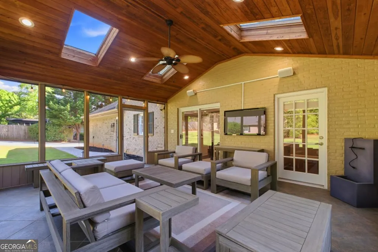
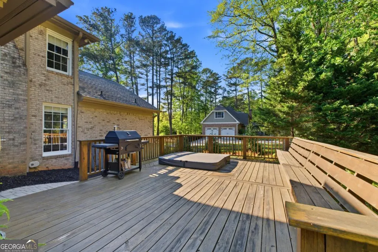
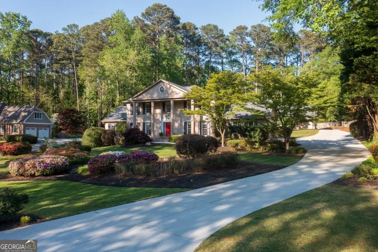
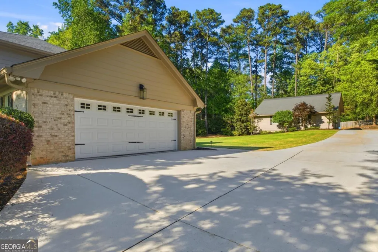
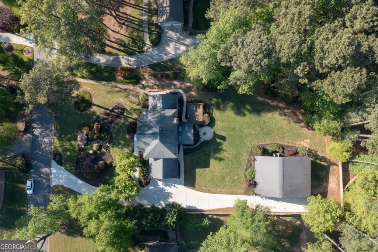
Exceptional value - Nearly $100,000 BELOW APPRAISAL! Welcome to 1772 Tilling Way at The Smoke Rise Summit - a home that truly captured my heart the moment I walked in. Completely renovated from top to bottom, this property blends thoughtful design with standout, one-of-a-kind features you simply won't find anywhere else. Every detail has been carefully selected, making this home not just move-in ready, but unforgettable. As you enter the foyer you'll immediately notice stunning updated lighting, fresh paint, custom roller shades, and, of course, the stunning rich hardwood floors that flow seamlessly throughout the home, creating a warm, elevated feel in every room. You're greeted by a classic living room on your left and a spacious dining room on your right. This home is so perfect for entertaining! Custom kitchen featuring top-of-the line appliances, gorgeous quartz countertops, island with sitting area, complemented by a cozy breakfast area. From here you can enter the sunroom with a view of the expansive, private back yard. Enjoy relaxing evenings soaking in the hot tub or grilling on the deck. The oversized primary suite is located on the top floor. The primary bathroom showcases a beautifully tiled shower and a gorgeous double vanity. Three additional bedrooms and a completely renovated bathroom await for you upstairs. Invite your friends over to hang out and play pool in your finished basement featuring a wet bar and a full renovated bathroom. And then... there's the garage. In addition to the attached 2-car garage, this home features a custom-built, air-conditioned 8-car garage - a dream setup for car enthusiasts, collectors, or anyone who needs exceptional space with comfort and flexibility.(MLS doesn't even have an option for 10 garage spaces). Tucked away, you'll also find a hidden walk-in safe (size of a room!) constructed with reinforced concrete walls - exclusive, rare, and valuable feature that offers both security and peace of mind. This isn't just a house - it's a unique home that has everything you need: style, luxury, space, security. *Furniture is negotiable- majority of the furniture is from Restoration Hardware. *(If new home owners wish to enjoy the Summit Swim&Tennis Club - VOLUNTARY community association is $490 for 1 year for residents)
| Elementary School | Middle School | High School |
|---|---|---|
| Smoke Rise Elementary School | Tucker Middle School | Tucker High School |
| Price History | |
|---|---|
| 4/24/2026 | Listed $1,145,000 |
| 5/22/2026 | 4$1,100,000 |
| 8/11/2026 | 5$1,049,900 |
General Features
| Sewer | Septic Tank |
|---|---|
| Heating | Central |
| Cooling | Ceiling Fan(s),Central Air |
| Utilities | Electricity Available,Natural Gas Available,Water Available |
| Roof | Composition |
| Appliances | Cooktop,Dishwasher,Double Oven,Dryer,Microwave,Refrigerator,Stainless Steel Appliance(s),Tankless Water Heater,Washer |
| Association Fee Includes | Other |
| Patio/Porch Features | Deck,Porch |
| Architectural Style | Brick 4 Side,Colonial |
| Pool Features | Pool/Spa Combo |
| Security Features | Smoke Detector(s) |
| Construction Materials | Block,Brick,Concrete |
| Year Built | 1974 |
| Levels | Three Or More |
| Property Subtype | Single Family Residence |
| Tax Year | 2025 |
| Community Features | None |
| County | DeKalb |
| New Construction | false |
| Property Type | Residential |
| HOA | true |
| Attached Garage | true |
| Subdivision Name | The Summit at Smoke Rise |
| Garage Y/N | true |
| Other Structures | Garage(s) |
| Full Baths | 4 |
| Status | Active |
| Directions | US 78 East exit Hugh Howell Road into Smoke Rise, at the 2nd light turn right on Silver Hill Rd. Make right into The Summit Subdivision entrance. Proceed to "T" & make left. The Home is on the left. |
| High School | Tucker |
| City | Stone Mountain |
| Body of Water | None |
| Lot Size Units | Acres |
| Lot Size Square Feet | 43560 |
| Carport Y/N | false |
| Elementary School | Smoke Rise |
| Property Attached Y/N | false |
| Land Lease Y/N | false |
| Tax Annual Amount | 6611 |
| Home Warranty Y/N | false |
| Middle/Junior High School | Tucker |
| Property Condition | Updated/Remodeled |
| Structure Type | House |
| Building Area Units | Square Feet |
| Living Area Units | Square Feet |
| Standard Status | Active |
Interior Features
| Interior Amenities | Double Vanity,Walk-In Closet(s),Wet Bar |
|---|---|
| Basement | Bath Finished,Daylight,Exterior Entry,Finished,Full,Interior Entry |
| Flooring | Hardwood,Tile |
| Total Fireplaces | 1 |
| Fireplace Features | Family Room |
| Common Walls | No Common Walls |
| Air Conditioning Y/N | true |
| Heating Y/N | true |
| Fireplace Y/N | true |
| Above Grade Finished Area | 3292 |
| Laundry Features | In Basement |
| Total Bedrooms | 6 |
| Below Grade Finished Area | 1697 |
| Main Level Bedrooms | 1 |
| Main Level Bathrooms | 1 |
| Below Grade Finished Area Unit Type | Square Feet |
| LivingAreaSource | Appraiser |
| Above Grade Finished Area Unit Type | Square Feet |
| Kitchen Features | Breakfast Bar,Kitchen Island |
| Total Baths | 4 |
| Dining Room Features | Separate Room |
Exterior Features
| Exterior Amenities | Gas Grill,Sprinkler System |
|---|---|
| Vegetation | Grassed |
| Fencing | Back Yard |
| Parking Features | Garage,Attached,Detached |
| Lot Features | Private |
| Water Source | Public |
| Total Parking | 10 |
| Lot Size Area | 1 |
| Foundation Details | Block |
| Building Area Total | 4989 |
| Lot Size Acres | 1 |
| Lot Size Source | Public Records |
Amenities
- Foreclosure
- Views
- Short Sale
- New Construction
- Adult 55+
- Lease To Own
- No HOA Fees
- Furnished
- Primary On Main
- Air Conditioning
- Seller Finance
- Green
- Fixer Upper
- Horse
- Golf
- Fireplace
- Deck
- Garage
- Basement
- Pool
Property vs Single Family Average in 30087
Price
Taxes
Year Built
 ©2026 Georgia Multiple Listing Service All information deemed reliable but not guaranteed. All properties are subject to prior sale, change or withdrawal. Neither listing broker(s) or information provider(s) shall be responsible for any typographical errors, misinformation, misprints and shall be held totally harmless. Listing(s) information is provided for consumer's personal, non-commercial use and may not be used for any purpose other than to identify prospective properties consumers may
 Listings identified with the FMLS IDX logo come from FMLS and are held by brokerage firms other than the owner of this website. The listing brokerage is identified in any listing details. Information is deemed reliable but is not guaranteed. If you believe any FMLS listing contains material that infringes your copyrighted work please
  Northeast Georgia Board of REALTORS® All information deemed reliable but not guaranteed. All properties are subject to prior sale, change or withdrawal. Neither listing broker(s) or information provider(s) shall be responsible for any typographical errors, misinformation, misprints and shall be held totally harmless. Listing(s) information is provided for consumer's personal, non-commercial use and may not be used for any purpose other than to identify prospective properties consumers may be
 The information set forth on this site is based upon information which we consider reliable, but because it has been supplied by third parties to our franchisees (who in turn supplied it to us), we can not represent that it is accurate or complete, and it should not be relied upon as such. The offerings are subject to errors, omissions, changes, including price, or withdrawal without notice. All dimensions are approximate and have not been verified by the selling party and can not be verified. It
