
Views - Primary on Main
Address
327 Prospectors Pass, Ellijay, GA
Price
$ 879,000
Property Attributes
- MLS#10740342
- TypeSingle Family
- Listing Status Back On Market
- CountyGilmer
- CityEllijay
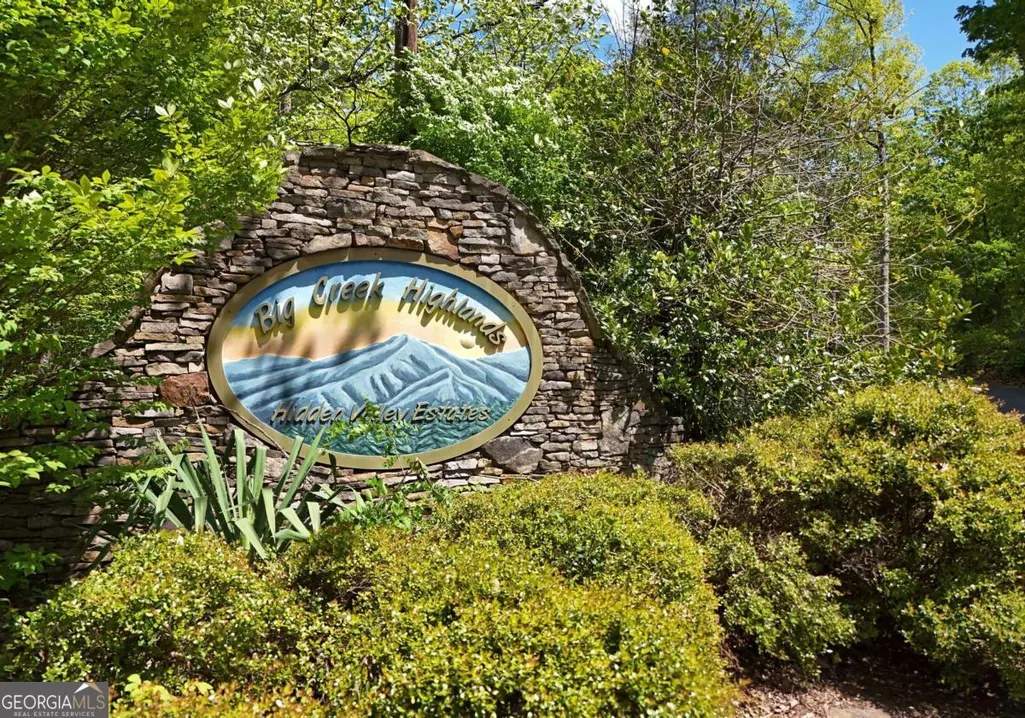
- NeighborhoodBig Creek Highlands
- Zip30536
- StyleRustic
- Year Built2009
- Taxes$ 835
- Price$ 879,000
- Bedrooms3
- Full Bathrooms3
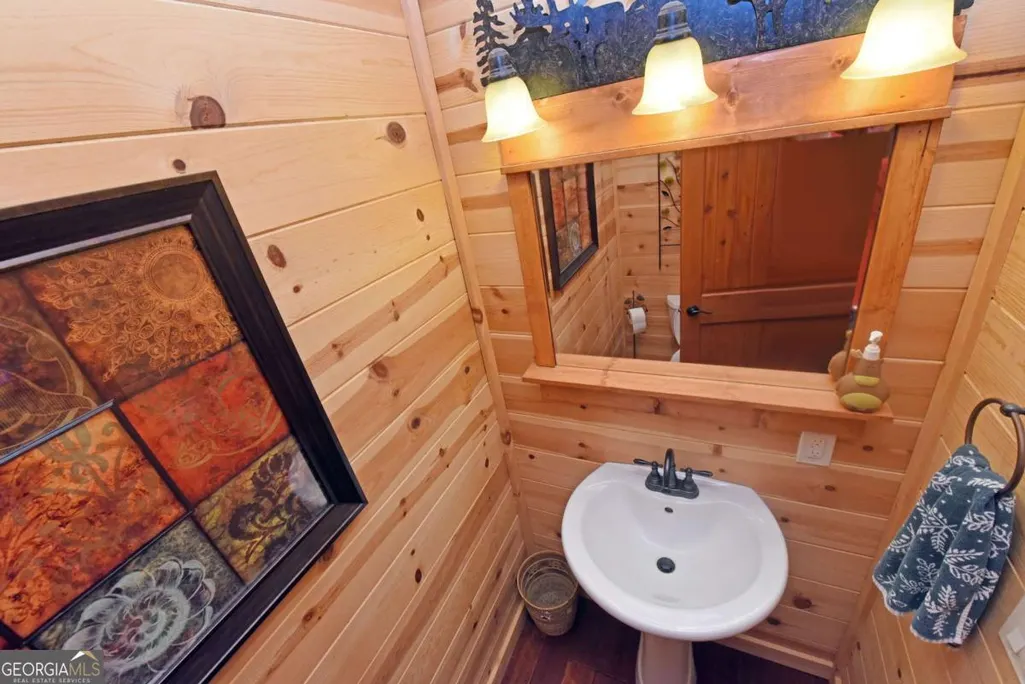
- Half Bathrooms1
- Sqr Footage4331
- Lot Size3.46 Acres
Data Source:
Georgia MLS (GAMLS)
Property Description
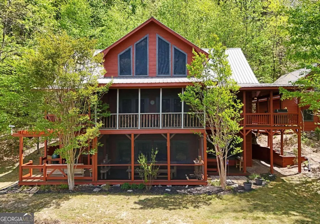
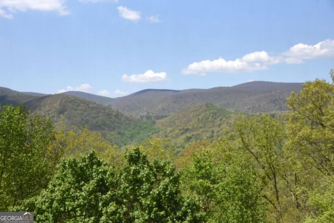
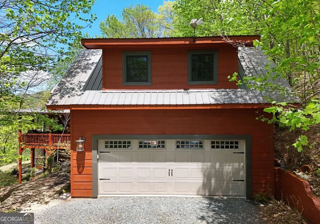
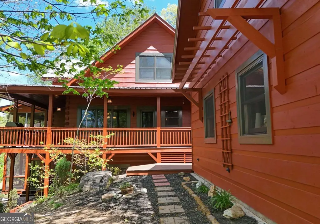
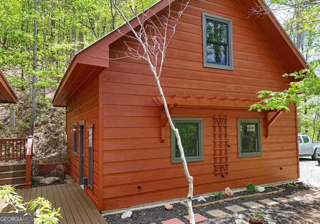
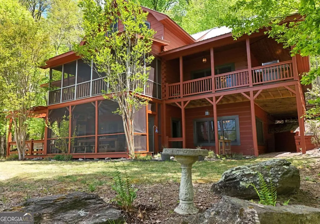
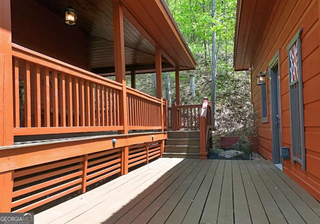
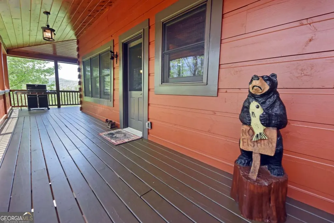
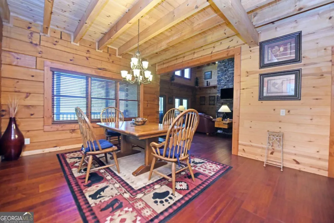
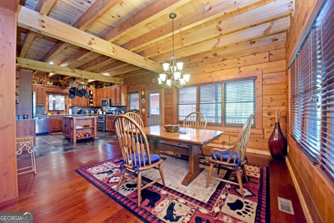
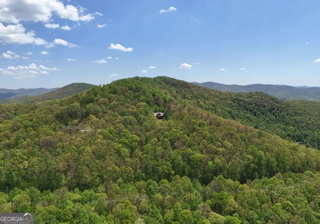
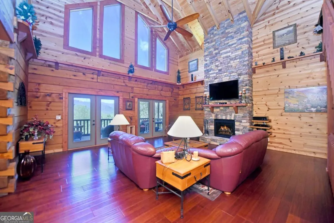
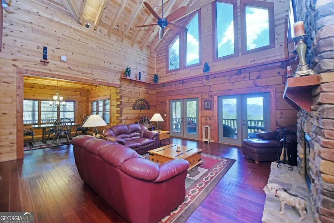
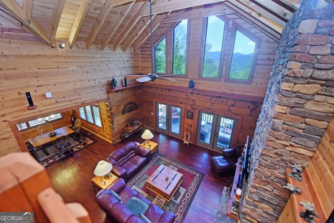
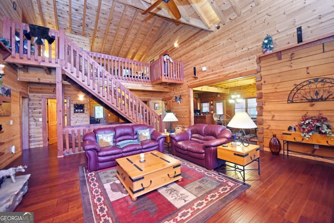
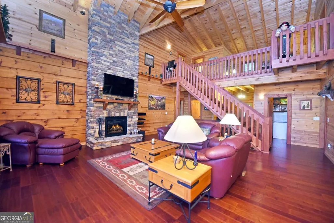
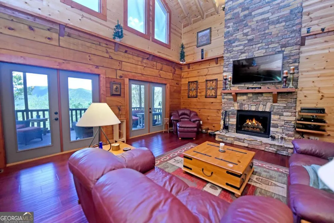
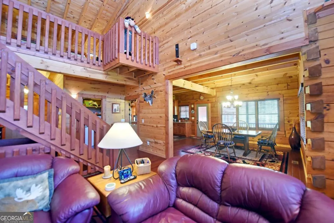
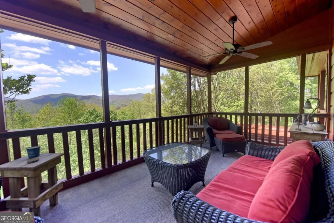
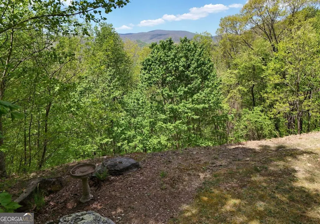
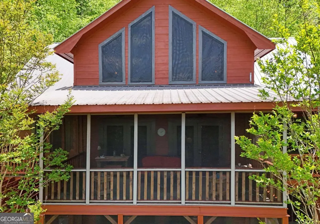
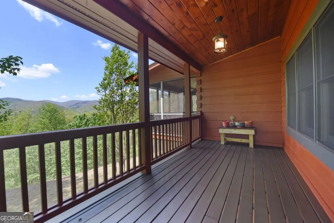
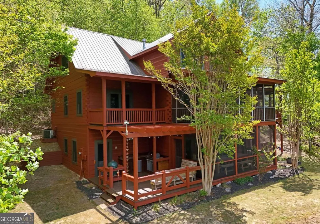
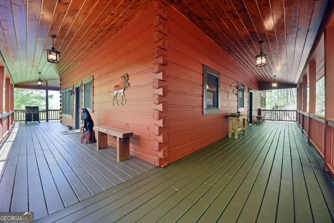
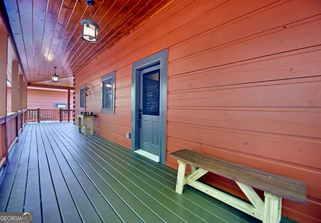
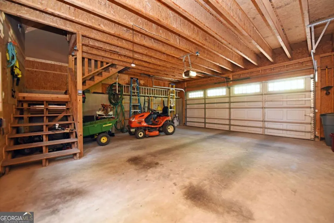
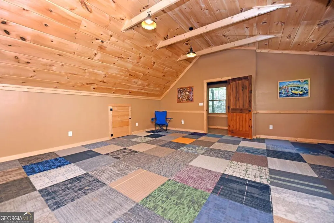
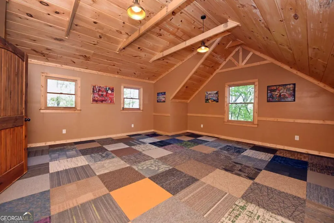
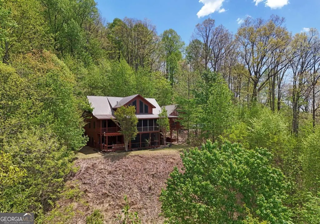
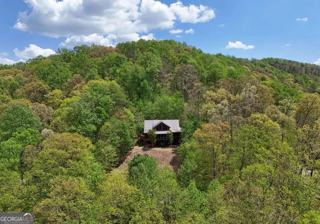
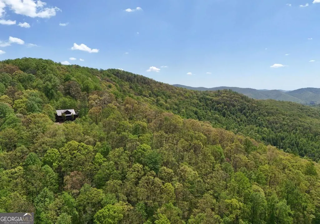
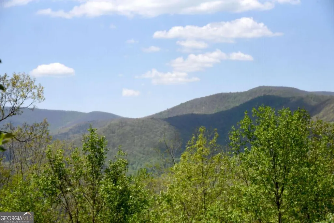
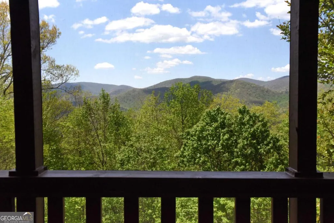
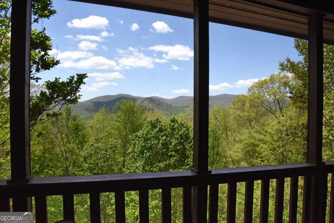
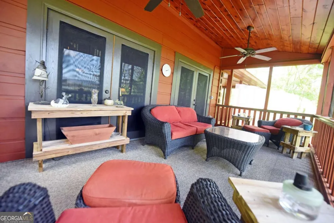
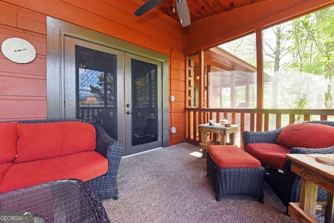
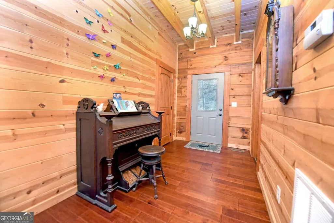
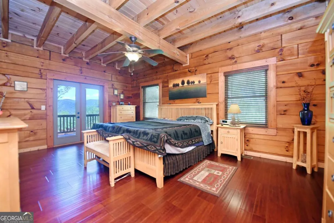
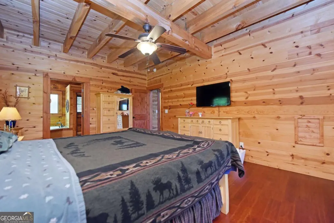
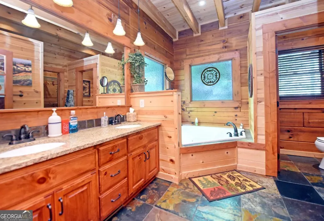
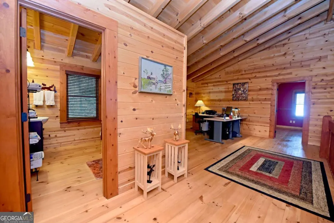
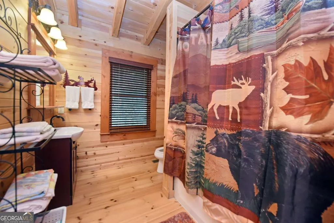
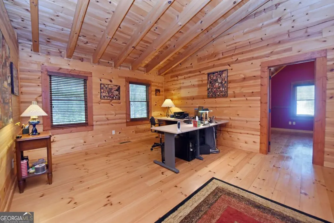
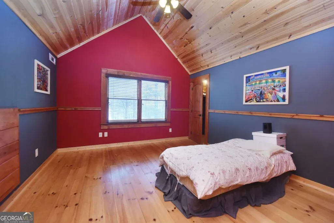
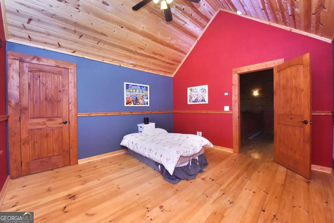
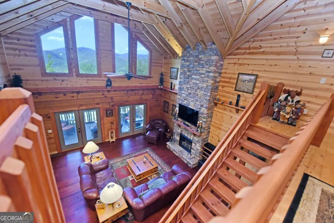
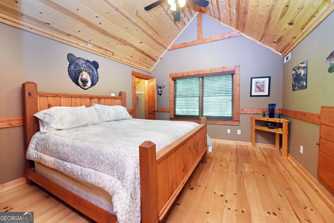
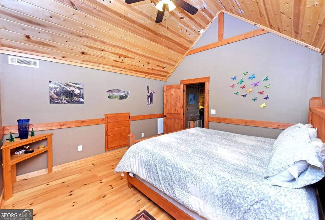
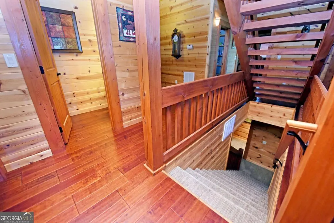
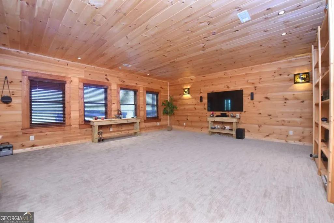
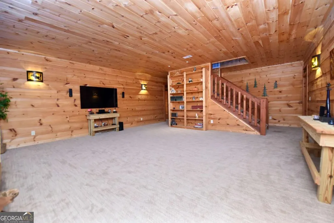
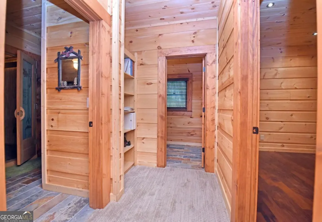
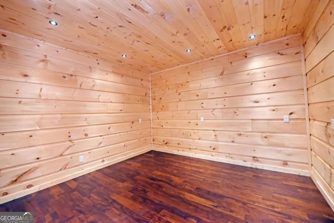
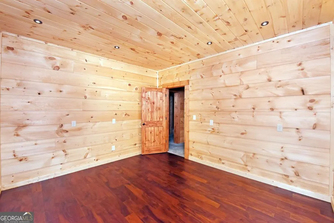
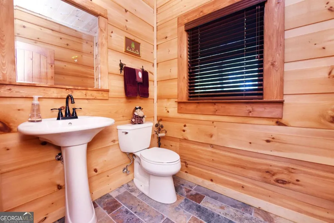
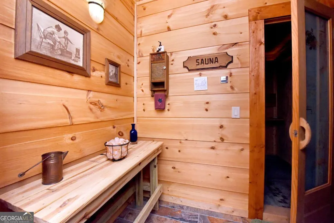
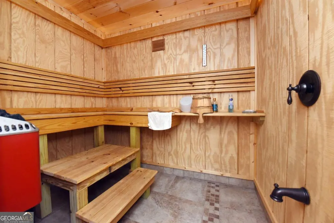
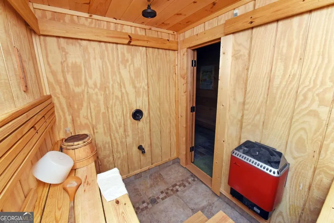
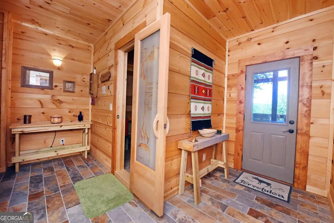
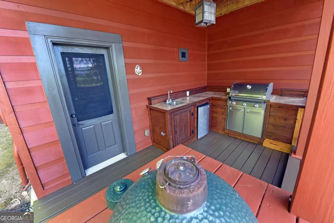
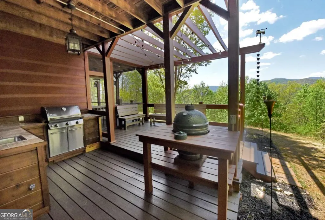
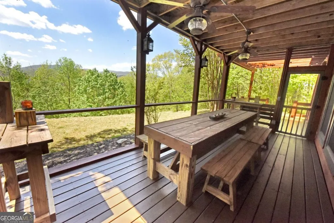
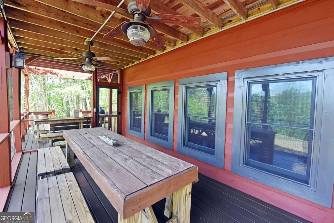
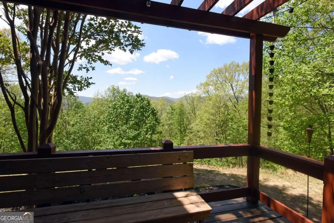
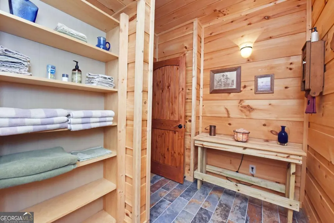
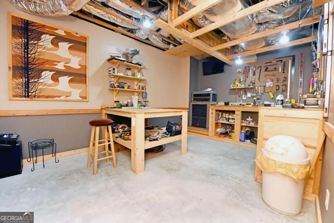

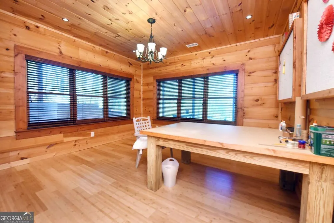
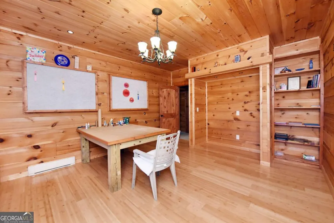
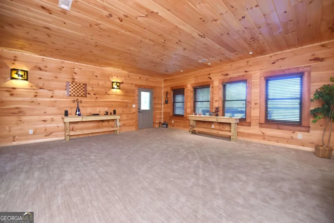
Your search for a beautiful log home with a tremendous, long range mountain view is over. Enjoy the beauty of every season from two levels of screened porches, ideal for relaxing or entertaining. Inside, the home features three spacious bedrooms and 3.5 baths, along with a fully finished basement complete with a sauna and a versatile bonus room-perfect as a fourth bedroom, craft space, or home office. Custom designed and built by a professional engineer, no detail is left undone. Selling fully furnished, including shop tools, riding mower-everything stays. Step outside to an outdoor kitchen designed for gatherings, while the property itself backs up to a serene 450-acre private estate, ensuring privacy and natural beauty. The two car detached garage doubles as a workshop and features a 500 sq. ft., finished room upstairs. Located in a charming 18-home community known for its friendly atmosphere, you'll enjoy both seclusion and convenience with easy access to shopping and dining in downtown Ellijay, the Appalachian Trial, the Benton MacKaye Trail, Carters Lake, Rich Mountain Wilderness, Chattahoochee National Forest, famous Ellijay apple orchards, wineries, hiking/biking trails, trout fishing, sporting clays and many other natural amenities. Whether you're looking for a full-time residence or a mountain getaway, this home delivers the best of North Georgia mountain living.
| Elementary School | Middle School | High School |
|---|---|---|
| Clear Creek Elementary School | Clear Creek Middle School | Gilmer High School |
| Price History | |
|---|---|
| 4/24/2026 | Listed $879,000 |
General Features
| Sewer | Septic Tank |
|---|---|
| Heating | Central,Dual,Forced Air,Propane,Zoned |
| Cooling | Central Air,Dual,Electric,Zoned |
| Utilities | Cable Available,Electricity Available,High Speed Internet,Phone Available,Propane |
| Roof | Metal |
| Appliances | Dishwasher,Dryer,Electric Water Heater,Ice Maker,Microwave,Range,Refrigerator,Stainless Steel Appliance(s),Washer |
| HOA Fee | 550 |
| Association Fee Includes | Private Roads |
| Patio/Porch Features | Patio,Porch,Screened |
| Architectural Style | Rustic |
| Security Features | Carbon Monoxide Detector(s),Smoke Detector(s) |
| Construction Materials | Log,Wood Siding |
| Year Built | 2009 |
| Electric | 220 Volts |
| View | Mountain(s) |
| Levels | Three Or More |
| Property Subtype | Cabin,Single Family Residence |
| Tax Year | 2025 |
| Community Features | None |
| County | Gilmer |
| New Construction | false |
| Property Type | Residential |
| HOA | true |
| Attached Garage | false |
| Subdivision Name | Big Creek Highlands |
| Garage Y/N | true |
| Other Structures | Garage(s),Outdoor Kitchen,Workshop |
| Full Baths | 3 |
| Status | Back On Market |
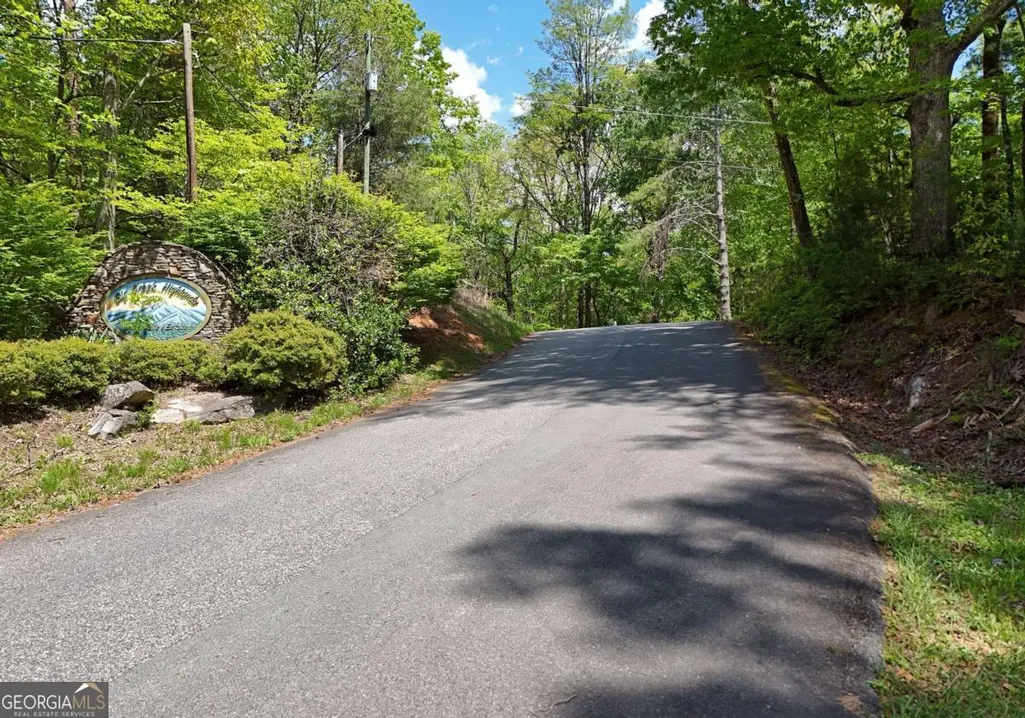
| Directions | From River Street in Ellijay take Hwy. 52E 5.5 miles, left on Big Creek (Dollar General) for 8.8 miles to sharp left, stay on Big Creek (road straight ahead changes to Double Head Gap) In 2.2 miles go Right into Big Creek Highlands on Hardslate. Go 1 mile to a Right onto Prospector's Pass. Look for a row of mailboxes on the right, take paved driveway across from the mailboxes up the mountain to the end |
| High School | Gilmer |
| City | Ellijay |
| Lot Size Units | Acres |
| Lot Size Square Feet | 150717.6 |
| Carport Y/N | false |
| Spa Features | Bath |
| Elementary School | Clear Creek |
| Land Lease Y/N | false |
| Tax Annual Amount | 835.64 |
| Home Warranty Y/N | false |
| Middle/Junior High School | Clear Creek |
| Property Condition | Resale |
| Virtual Tour | https://vimeo.com/1185955969/607c69700a?share=copy&fl=sv&fe=ci |
| Structure Type | Cabin |
| Building Area Units | Square Feet |
| Living Area Units | Square Feet |
| Standard Status | Active |
Interior Features
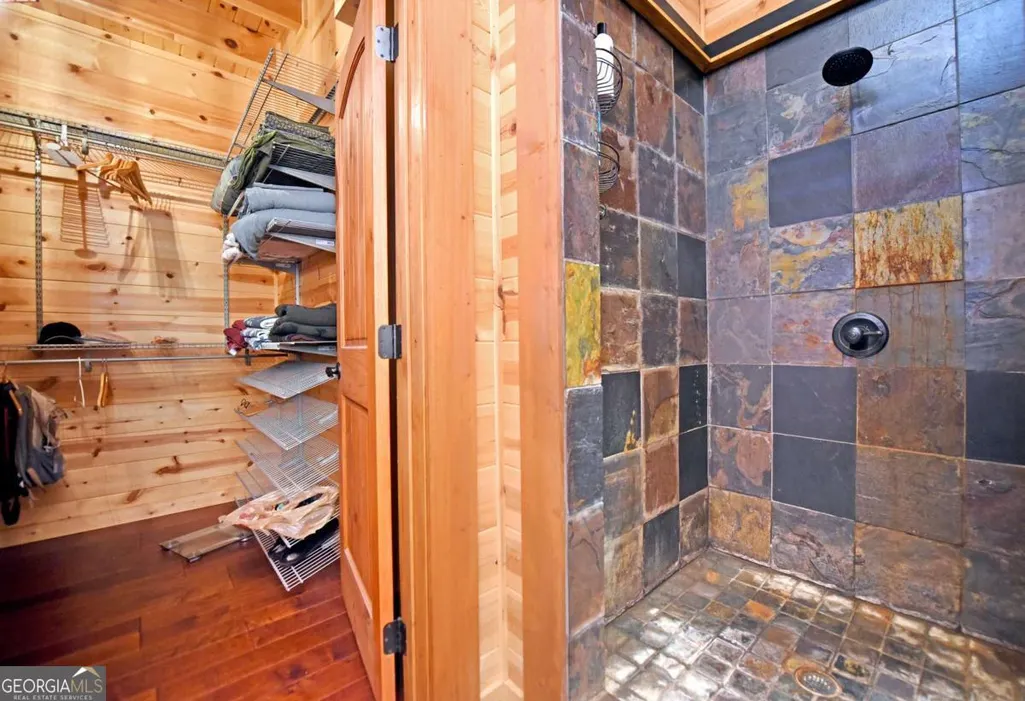
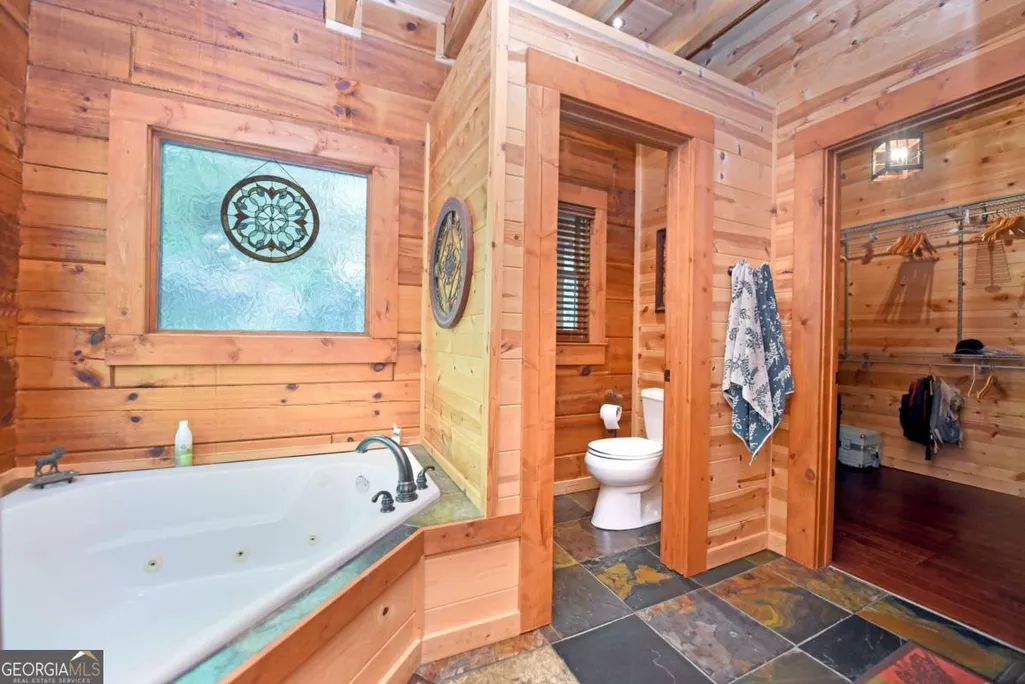
| Interior Amenities | Beamed Ceilings,Bookcases,Double Vanity,High Ceilings,Master On Main Level,Sauna,Separate Shower,Soaking Tub,Tile Bath,Vaulted Ceiling(s),Walk-In Closet(s) |
|---|---|
| Basement | Bath Finished,Daylight,Exterior Entry,Finished,Full,Interior Entry |
| Flooring | Tile |
| Total Fireplaces | 1 |
| Fireplace Features | Gas Log |
| Air Conditioning Y/N | true |
| Heating Y/N | true |
| Window Features | Double Pane Windows,Window Treatments |
| Fireplace Y/N | true |
| Above Grade Finished Area | 2563 |
| Half Baths | 1 |
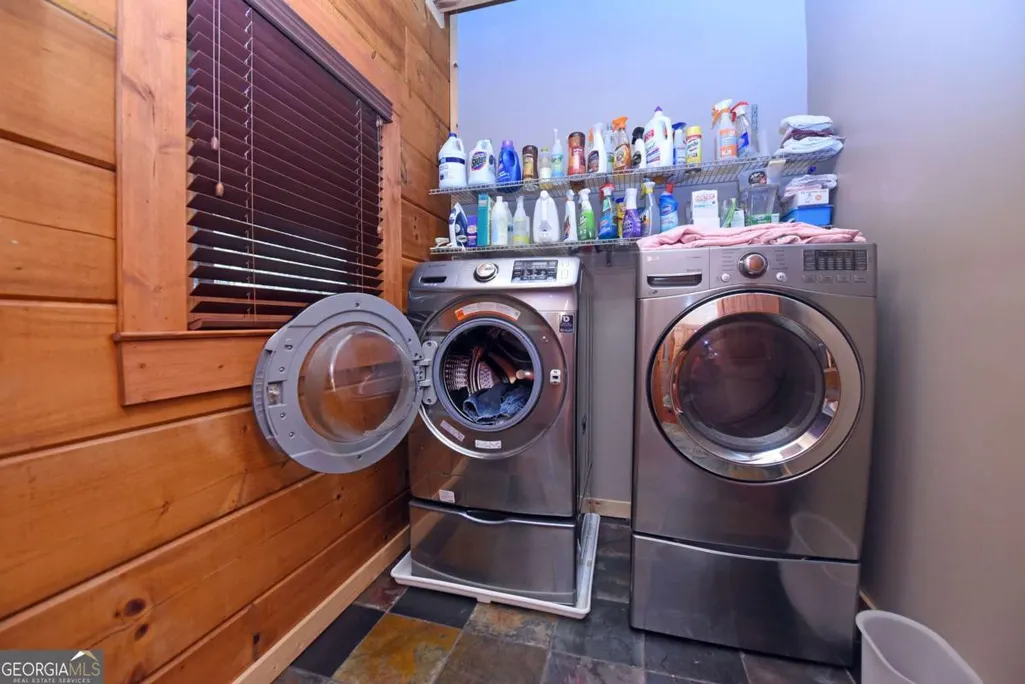
| Laundry Features | In Hall |
| Total Bedrooms | 3 |
| Below Grade Finished Area | 1768 |
| Main Level Bedrooms | 1 |
| Main Level Bathrooms | 1 |
| Below Grade Finished Area Unit Type | Square Feet |
| LivingAreaSource | Public Records |
| Above Grade Finished Area Unit Type | Square Feet |
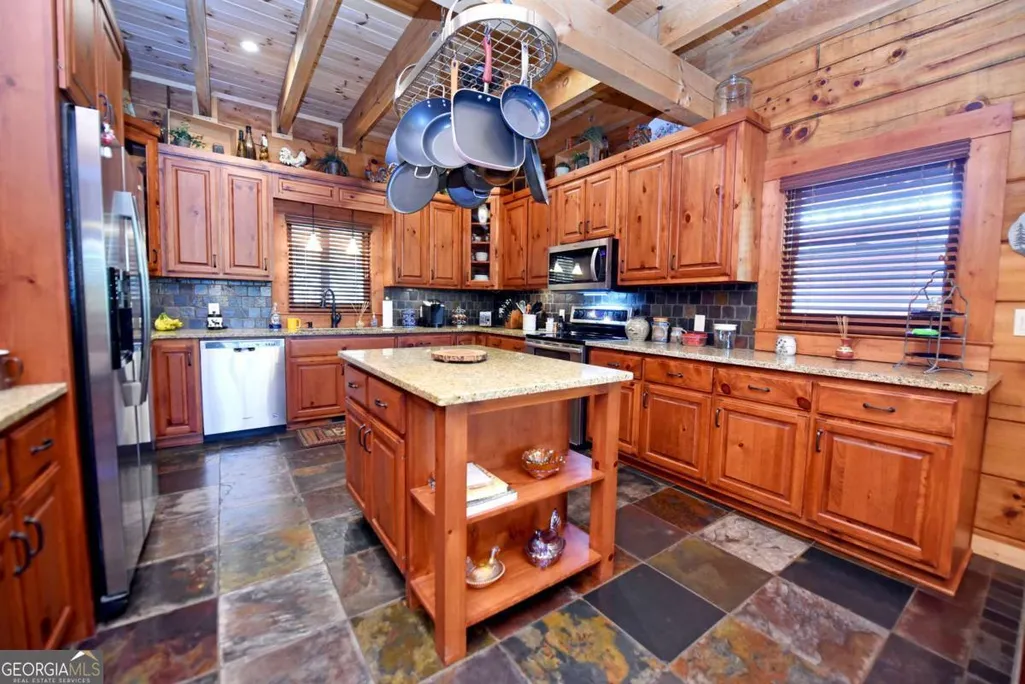
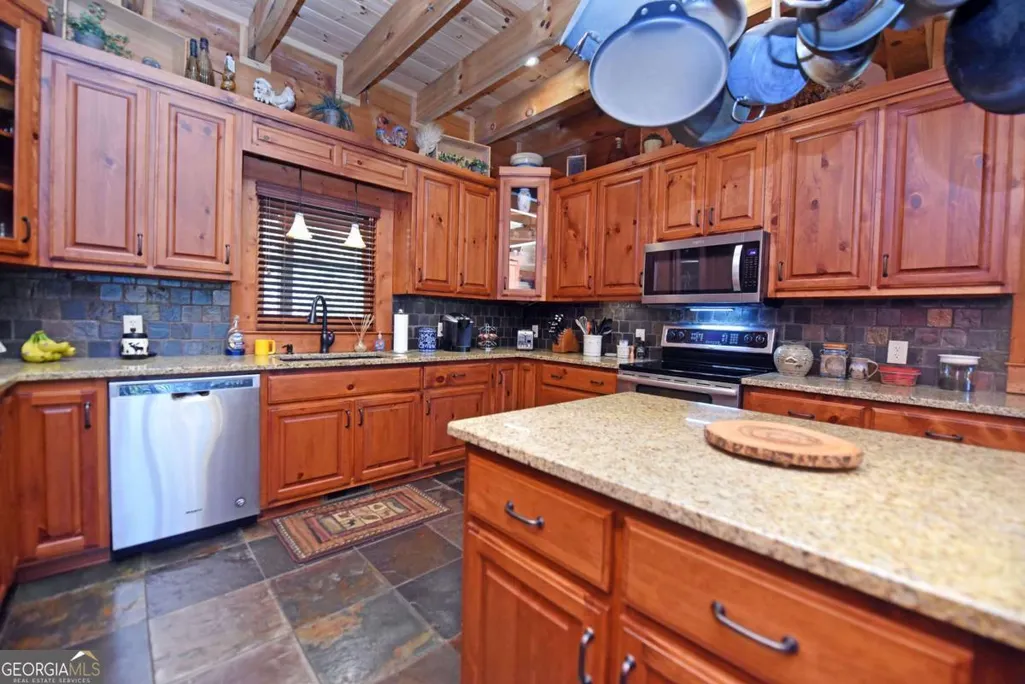
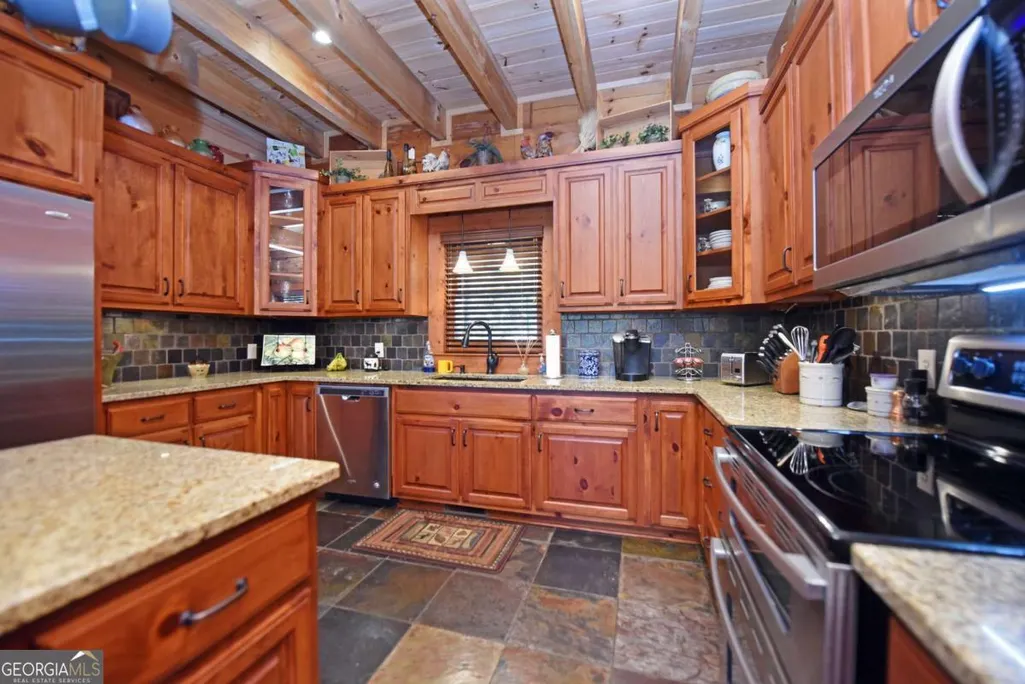
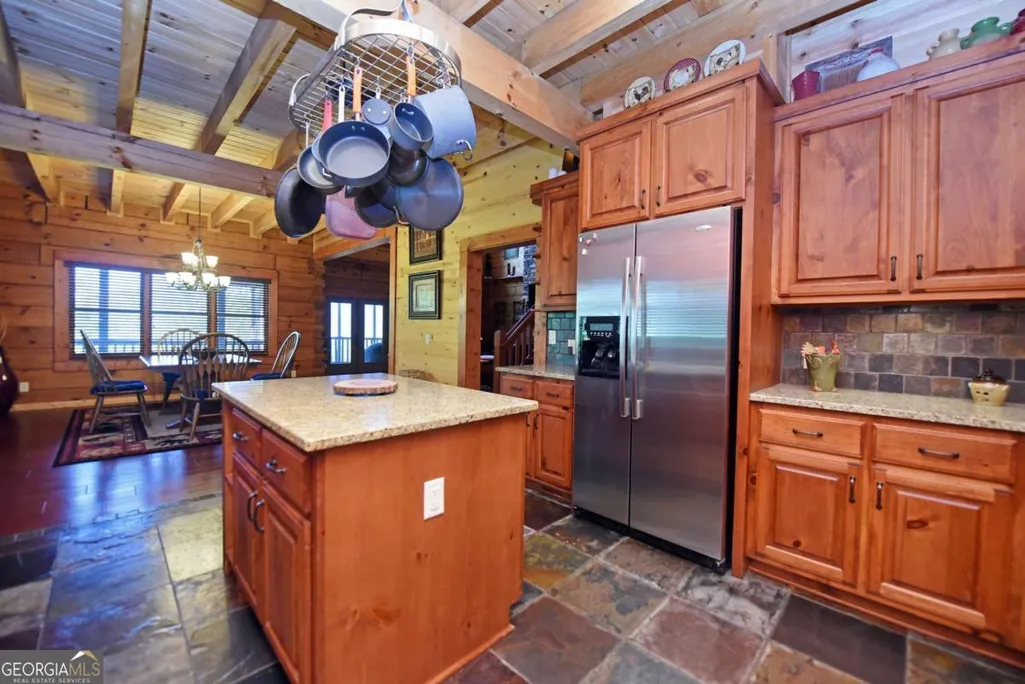
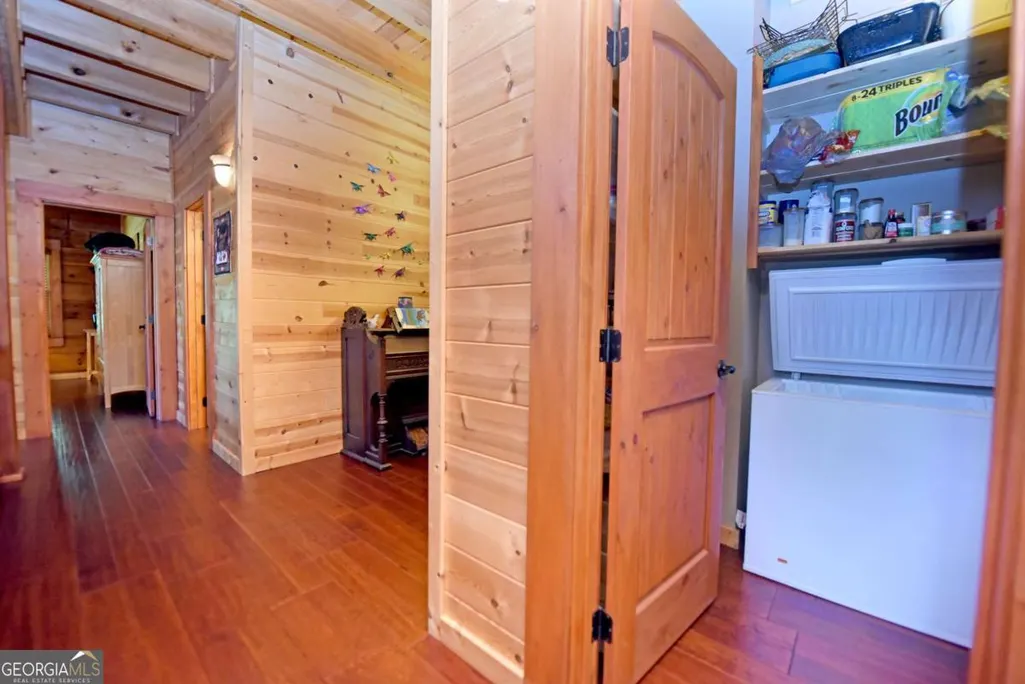
| Kitchen Features | Kitchen Island,Pantry,Solid Surface Counters,Walk-in Pantry |
| Total Baths | 4 |
| Dining Room Features | Dining Rm/Living Rm Combo |
Exterior Features
| Exterior Amenities | Gas Grill |
|---|---|
| Vegetation | Grassed,Partially Wooded |
| Parking Features | Garage,Detached,Garage Door Opener |
| Lot Features | Level,Sloped |
| Water Source | Well |
| Lot Size Area | 3.46 |
| Foundation Details | Slab |
| Spa | true |
| Building Area Total | 4331 |
| Lot Size Acres | 3.46 |
| Lot Size Source | Public Records |
Amenities
- Foreclosure
- Views
- Short Sale
- New Construction
- Adult 55+
- Lease To Own
- No HOA Fees
- Furnished
- Primary On Main
- Air Conditioning
- Seller Finance
- Green
- Fixer Upper
- Horse
- Golf
- Fireplace
- Deck
- Garage
- Basement
- Pool
Property vs Single Family Average in 30536
Price
Taxes
Year Built
 ©2026 Georgia Multiple Listing Service All information deemed reliable but not guaranteed. All properties are subject to prior sale, change or withdrawal. Neither listing broker(s) or information provider(s) shall be responsible for any typographical errors, misinformation, misprints and shall be held totally harmless. Listing(s) information is provided for consumer's personal, non-commercial use and may not be used for any purpose other than to identify prospective properties consumers may
 Listings identified with the FMLS IDX logo come from FMLS and are held by brokerage firms other than the owner of this website. The listing brokerage is identified in any listing details. Information is deemed reliable but is not guaranteed. If you believe any FMLS listing contains material that infringes your copyrighted work please
  Northeast Georgia Board of REALTORS® All information deemed reliable but not guaranteed. All properties are subject to prior sale, change or withdrawal. Neither listing broker(s) or information provider(s) shall be responsible for any typographical errors, misinformation, misprints and shall be held totally harmless. Listing(s) information is provided for consumer's personal, non-commercial use and may not be used for any purpose other than to identify prospective properties consumers may be
 The information set forth on this site is based upon information which we consider reliable, but because it has been supplied by third parties to our franchisees (who in turn supplied it to us), we can not represent that it is accurate or complete, and it should not be relied upon as such. The offerings are subject to errors, omissions, changes, including price, or withdrawal without notice. All dimensions are approximate and have not been verified by the selling party and can not be verified. It
