
Views
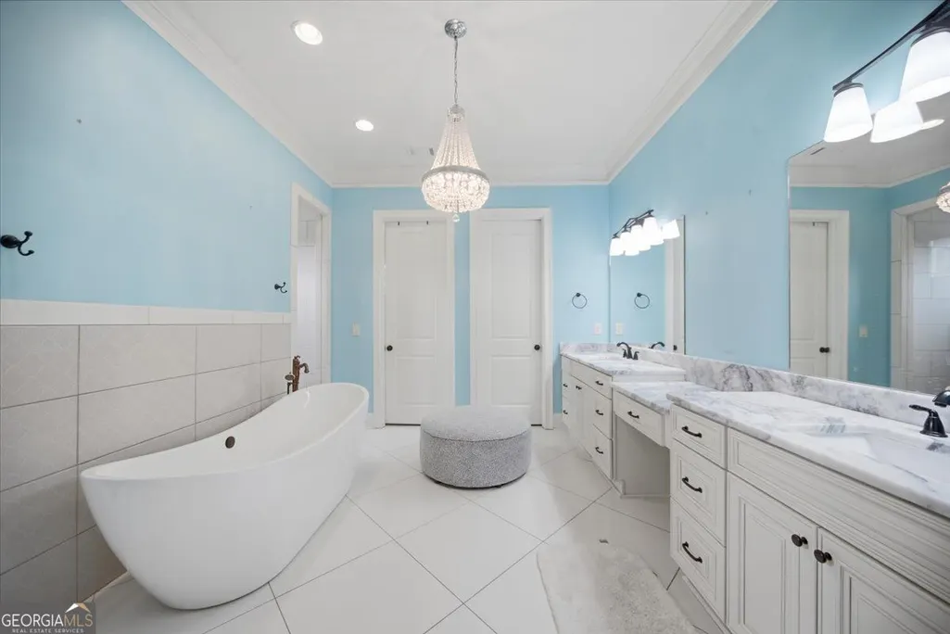
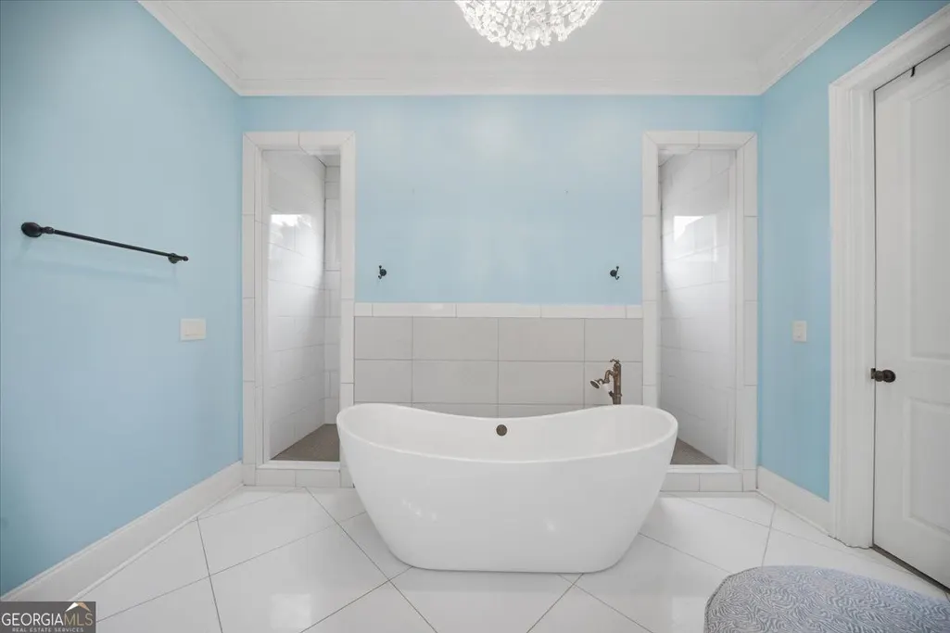
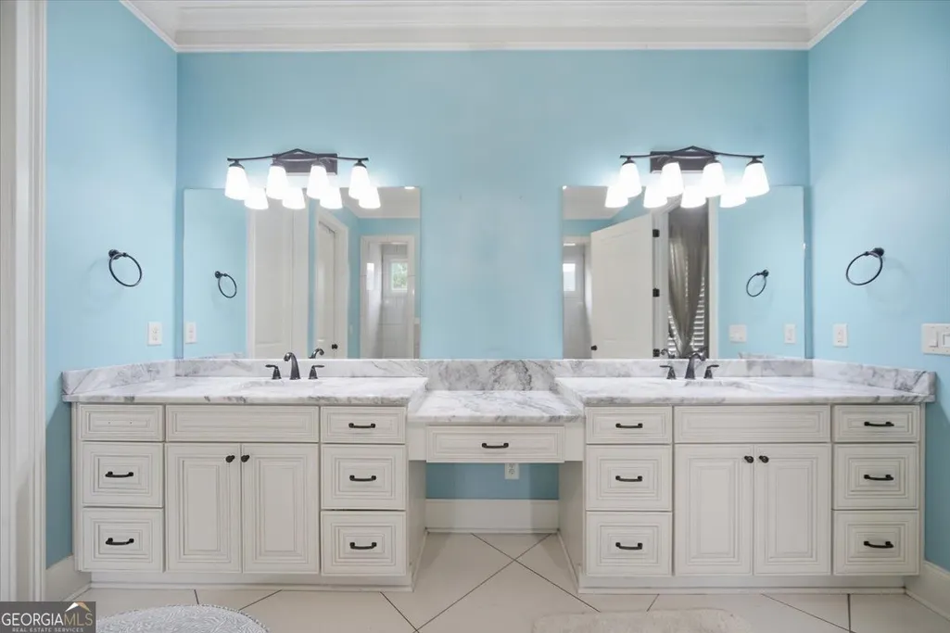
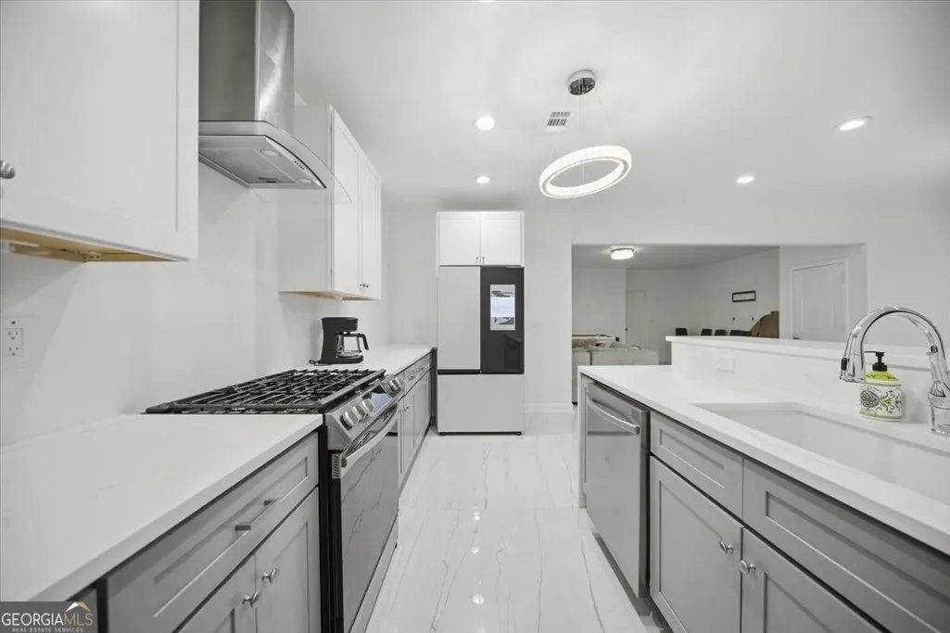
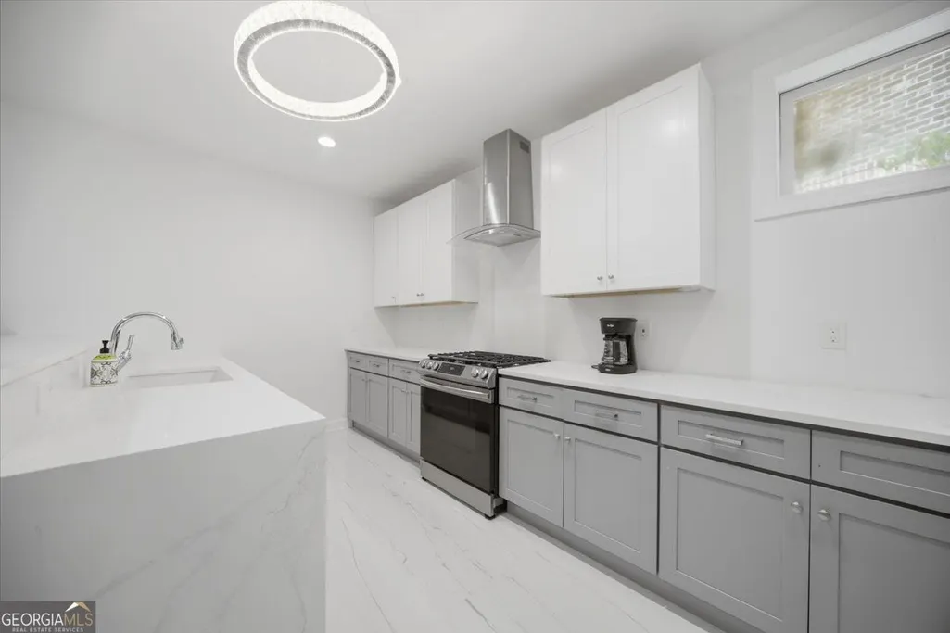
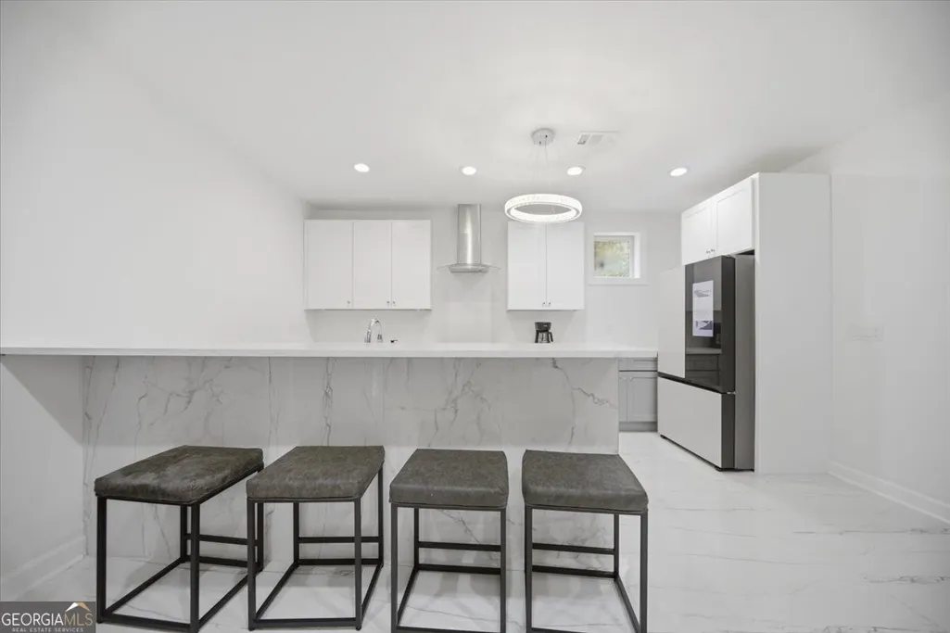

Address
5869 Chickasaw Lane, Braselton, GA
Price
$ 997,000
Property Attributes
- MLS#10740530
- TypeSingle Family
- Listing Status Active
- CountyGwinnett
- CityBraselton
- NeighborhoodVillage At Chateau Elan
- Zip30517
- StyleContemporary
- Year Built2016
- Taxes$ 11691
- Price$ 997,000
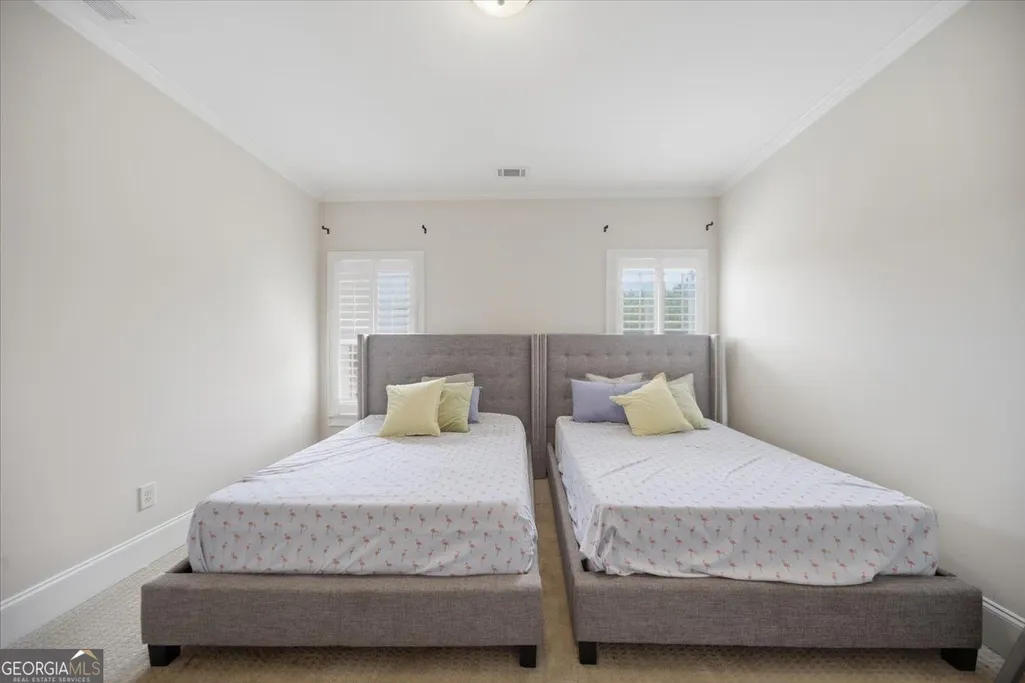
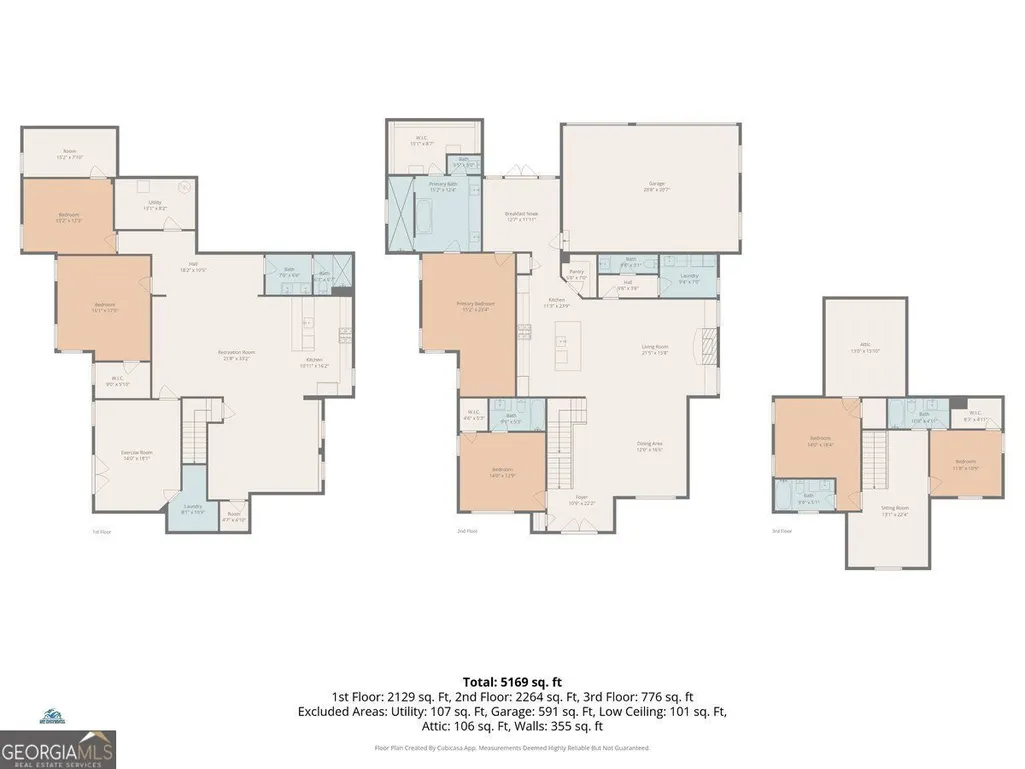
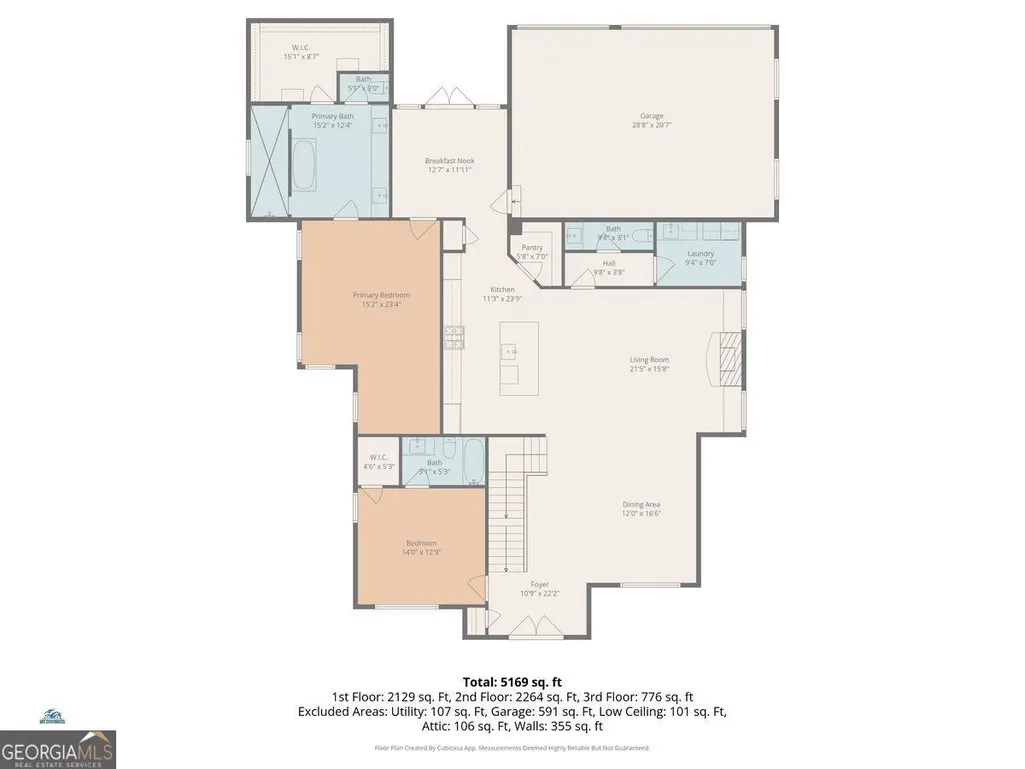
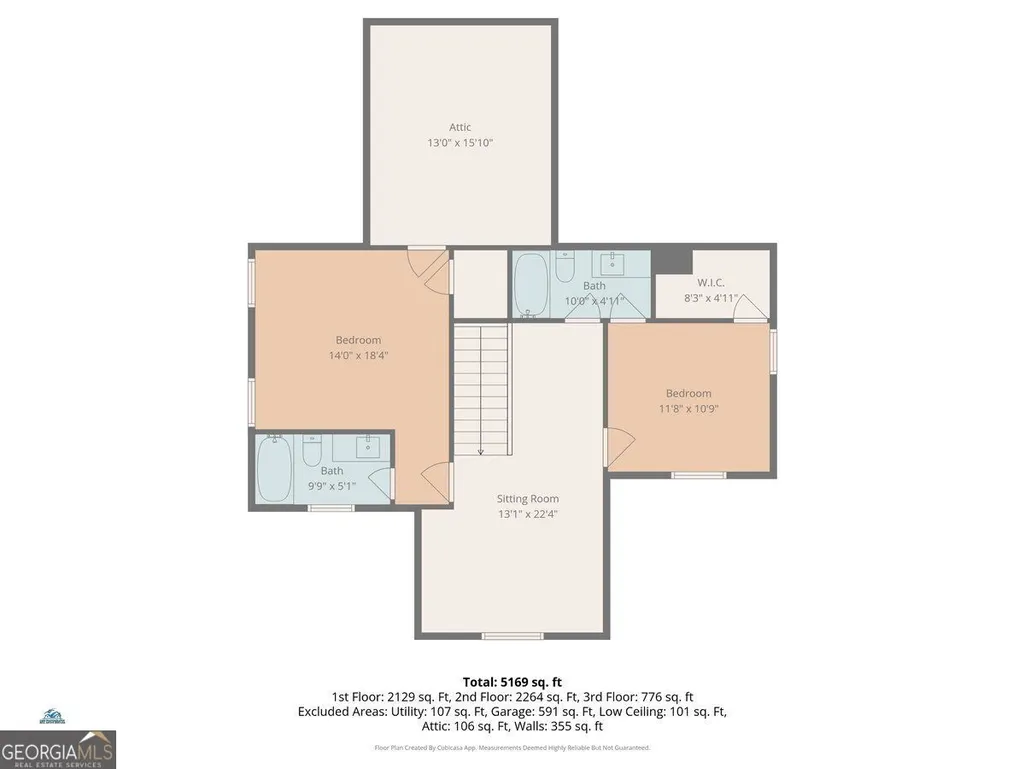
- Bedrooms7
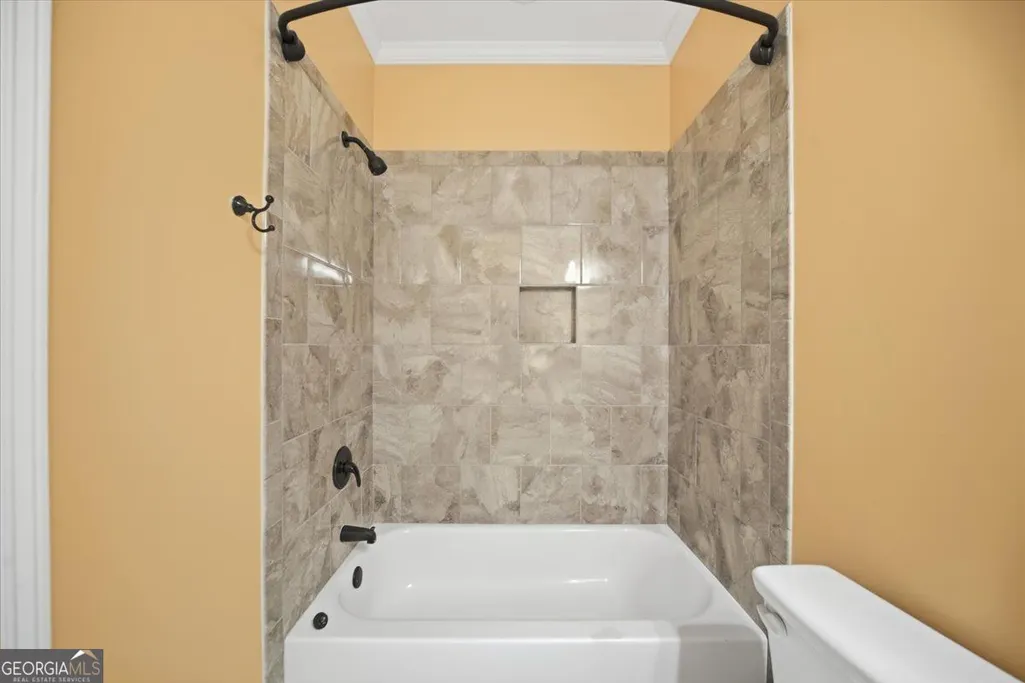
- Full Bathrooms5
- Half Bathrooms1
- Sqr Footage5630
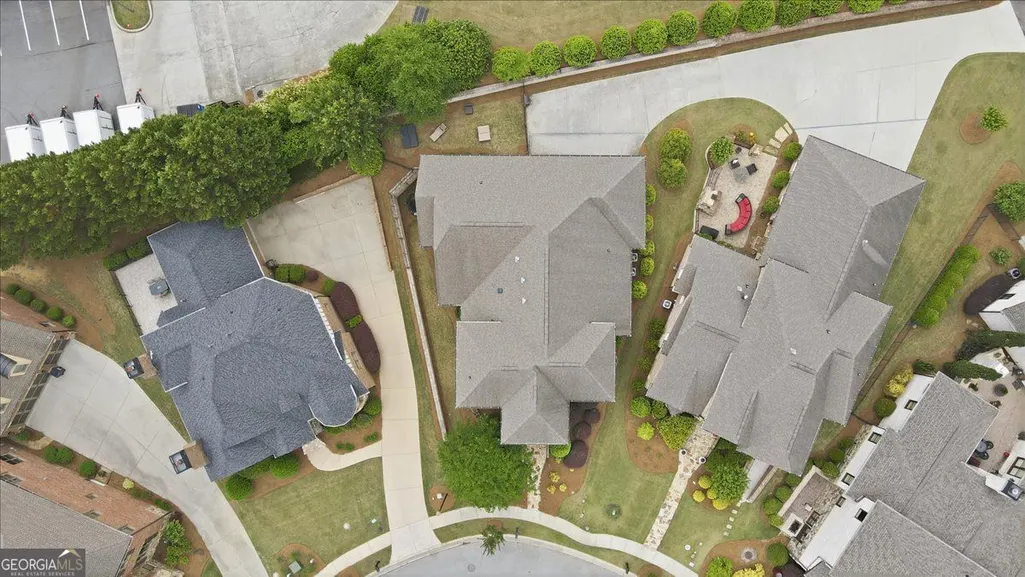
- Lot Size0.213 Acres
Data Source:
Georgia MLS (GAMLS)
Property Description
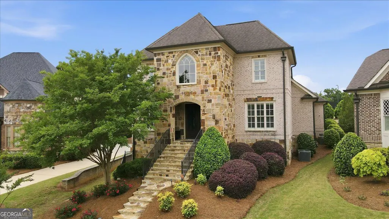
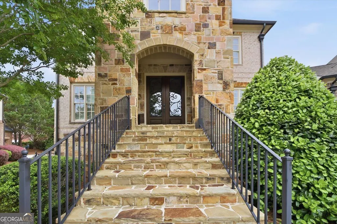
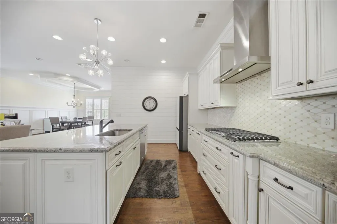
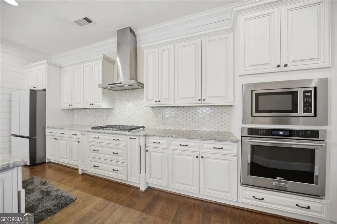
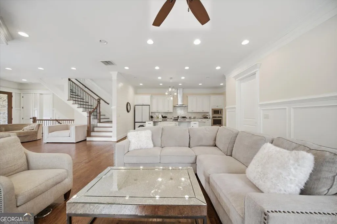
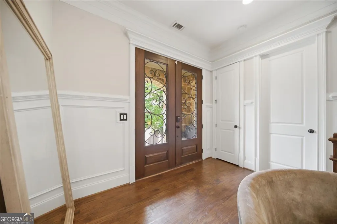
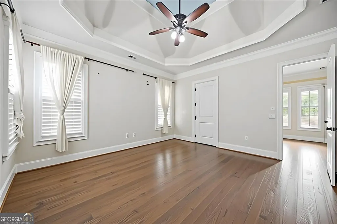
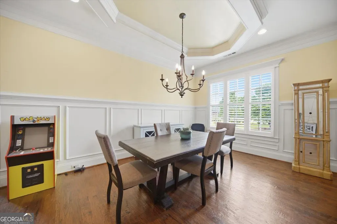
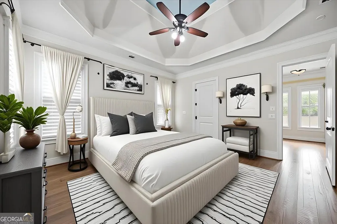
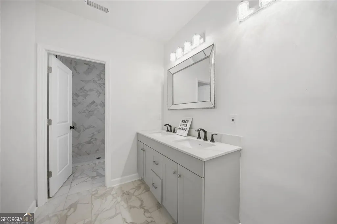
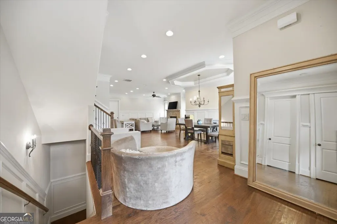
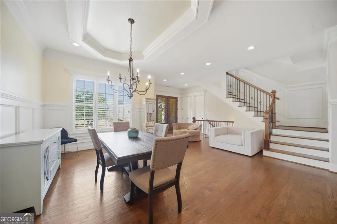
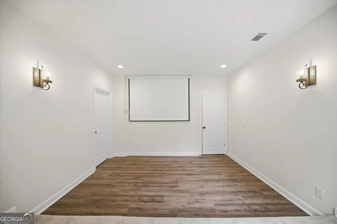
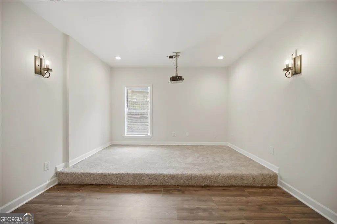
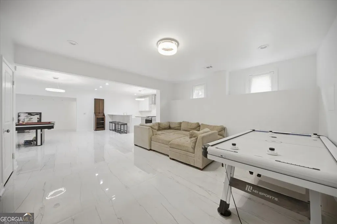
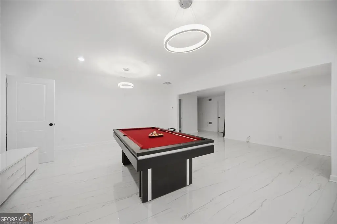
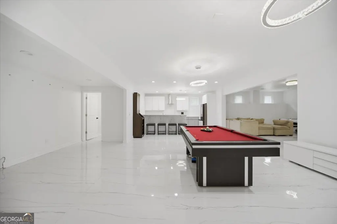
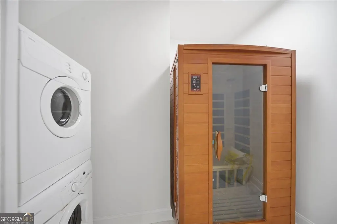
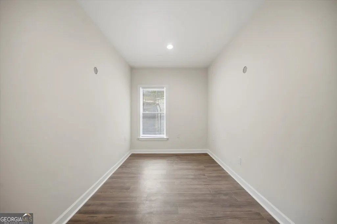
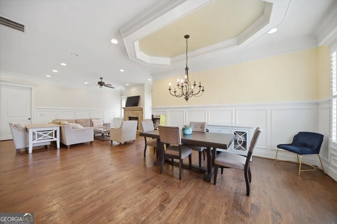
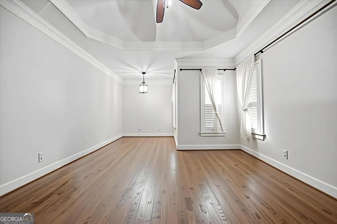
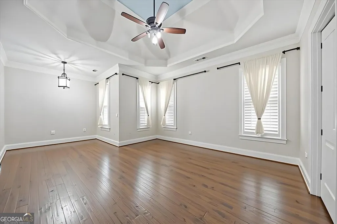
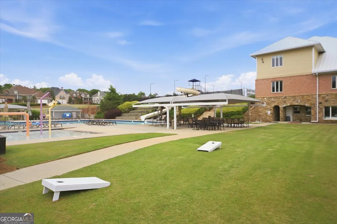
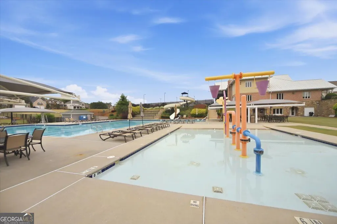
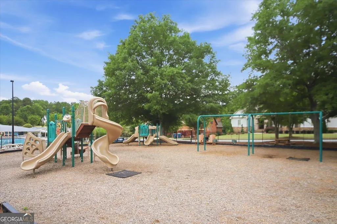
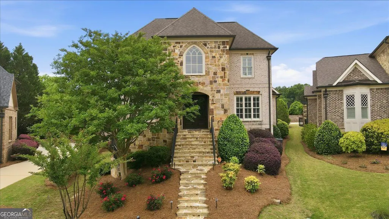
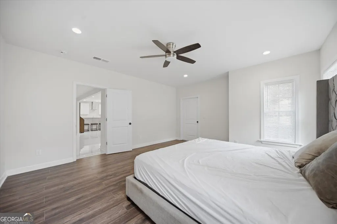
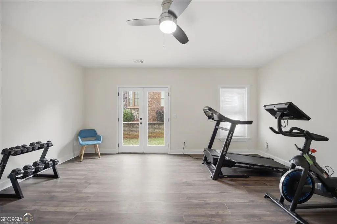
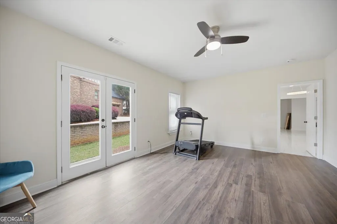
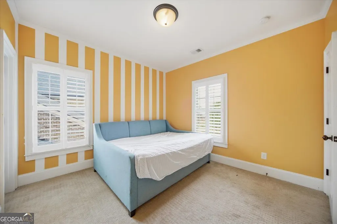
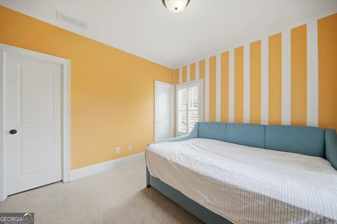
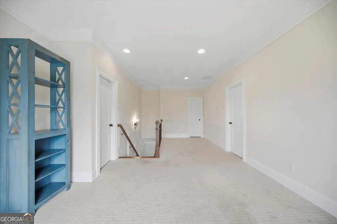
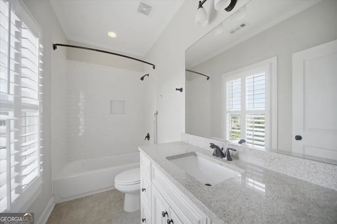
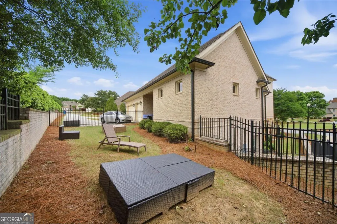
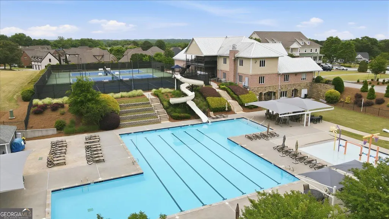
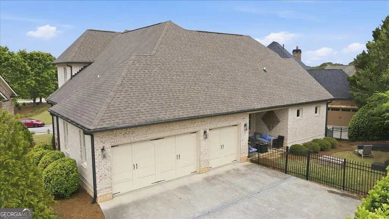
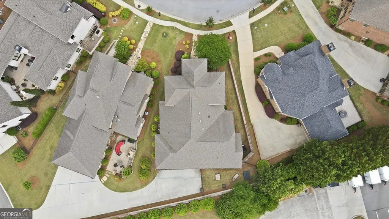
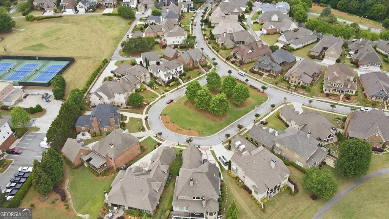
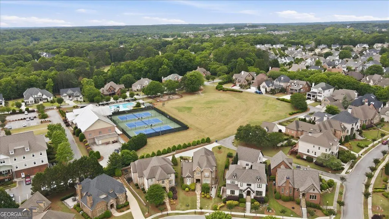
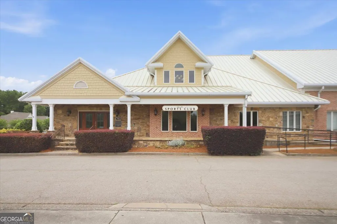
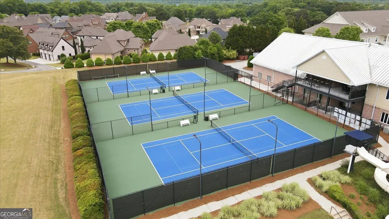
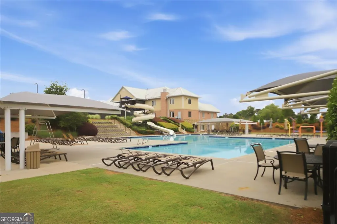
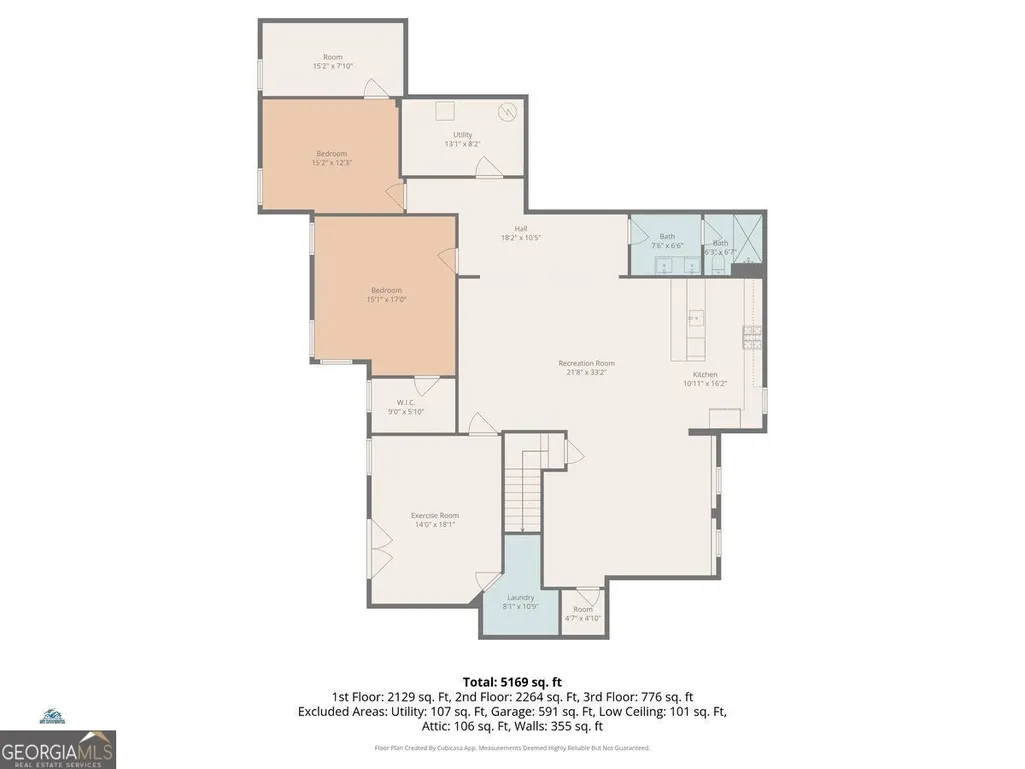
Step into a lifestyle where every day feels like a getaway and discover the unmatched experience of living in Chateau Elan. Welcome to 5869 Chickasaw Lane, where elegance, comfort, and resort-style living come together inside one of North Georgia's most coveted gated communities just outside Atlanta. From the moment you enter the gates, the pace shifts and the surroundings elevate with tree lined streets, manicured landscapes, and a sense of privacy and prestige that defines Chateau Elan. Inside the home, the experience continues with a layout designed for both everyday living and unforgettable entertaining featuring a fully finished basement that transforms into your own private retreat complete with a sauna, dedicated workout room, and a movie theater creating a space where relaxation, wellness, and entertainment all live under one roof. Beyond your front door, the lifestyle expands in every direction with access to world class amenities that rival a luxury resort including championship golf courses, tennis courts, and a state of the art sports club and fitness center offering classes and top tier equipment designed to elevate your daily routine. Spend your afternoons unwinding at the resort style pool, your evenings enjoying fine dining just minutes away, and your weekends indulging in spa treatments or wine tastings at the renowned Chateau Elan Winery and Resort where wellness, relaxation, and entertainment are always within reach. With miles of scenic walking trails, vibrant social events, and a true live work play environment, this community offers more than just a home it delivers a lifestyle defined by luxury, convenience, and connection. 5869 Chickasaw Lane is not just a home it is your invitation to experience Chateau Elan the way it was meant to be lived!
| Elementary School | Middle School | High School |
|---|---|---|
| Duncan Creek Elementary School | Frank N Osborne Middle School | Mill Creek High School |
| Price History | |
|---|---|
| 4/24/2026 | Listed $1,199,000 |
| 6/22/2026 | 17$997,000 |
General Features
| Sewer | Public Sewer |
|---|---|
| Heating | Forced Air |
| Cooling | Central Air |
| Utilities | Cable Available,Electricity Available,High Speed Internet,Natural Gas Available,Water Available |
| Roof | Composition |
| Appliances | Dishwasher,Disposal,Dryer,Washer,Cooktop,Oven,Microwave,Refrigerator,Gas Water Heater |
| HOA Fee | 4800 |
| Association Fee Includes | Maintenance Structure,Management Fee,Maintenance Grounds,Reserve Fund,Security,Swimming |
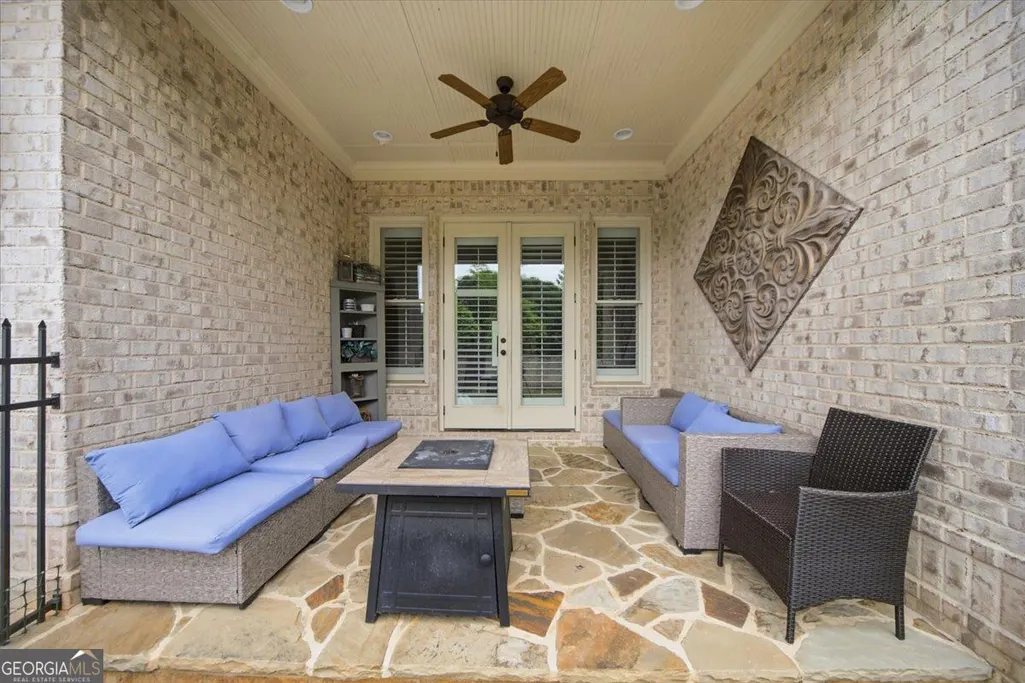
| Patio/Porch Features | Porch |
| Architectural Style | Contemporary |
| Security Features | Gated Community |
| Construction Materials | Brick |
| Year Built | 2016 |
| Electric | 220 Volts |
| View | City |
| Levels | Three Or More |
| Property Subtype | Single Family Residence |
| Tax Year | 2025 |
| Community Features | Clubhouse,Fitness Center |
| Accessibility | Other |
| County | Gwinnett |
| New Construction | false |
| Property Type | Residential |
| HOA | true |
| Attached Garage | true |
| Subdivision Name | Village At Chateau Elan |
| Garage Y/N | true |
| Other Structures | Other |
| Full Baths | 5 |
| Status | Active |
| Directions | **MLS Driving Directions:** I-85 N to Exit 126, left on Hwy 211, left on Thompson Mill Rd, enter Chateau Elan, follow to Chickasaw Ln, home on right. |
| High School | Mill Creek |
| City | Braselton |
| Body of Water | None |
| Lot Size Units | Square Feet |
| Lot Size Square Feet | 9278.28 |
| Carport Y/N | false |
| Elementary School | Duncan Creek |
| Property Attached Y/N | false |
| Land Lease Y/N | false |
| Tax Annual Amount | 11691 |
| Home Warranty Y/N | false |
| Middle/Junior High School | Frank N Osborne |
| Property Condition | Resale |
| Virtual Tour | https://visithome.ai/7xKmHs396HFC9Si6hSvnDc?mu=ft&t=1777730976 |
| Structure Type | House |
| Building Area Units | Square Feet |
| Living Area Units | Square Feet |
| Standard Status | Active |
Interior Features
| Interior Amenities | High Ceilings |
|---|---|
| Basement | Full,Finished |
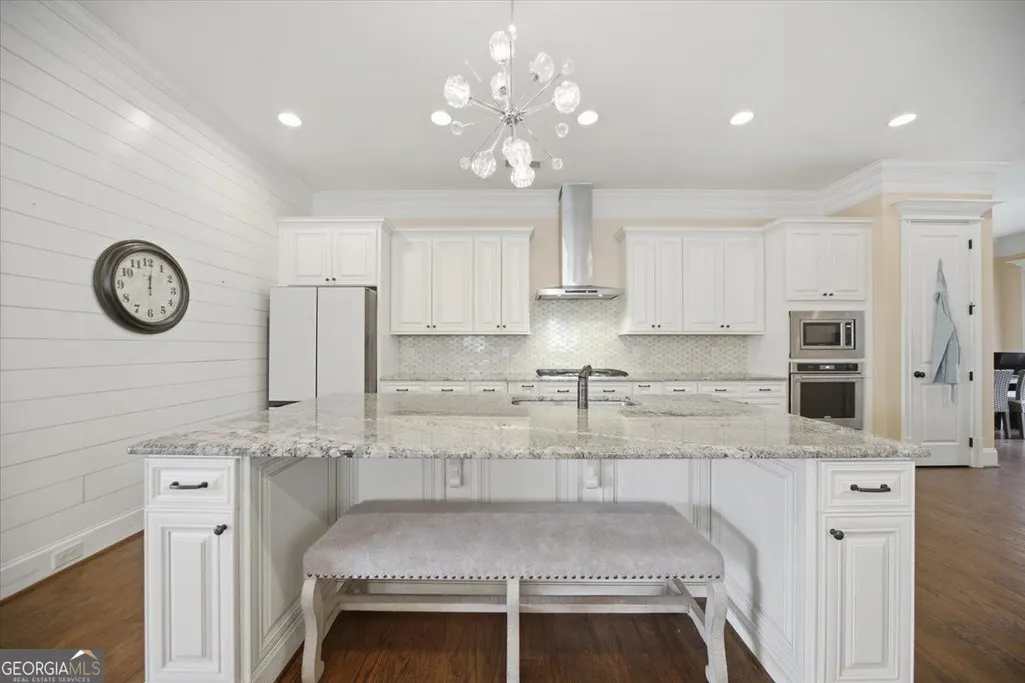
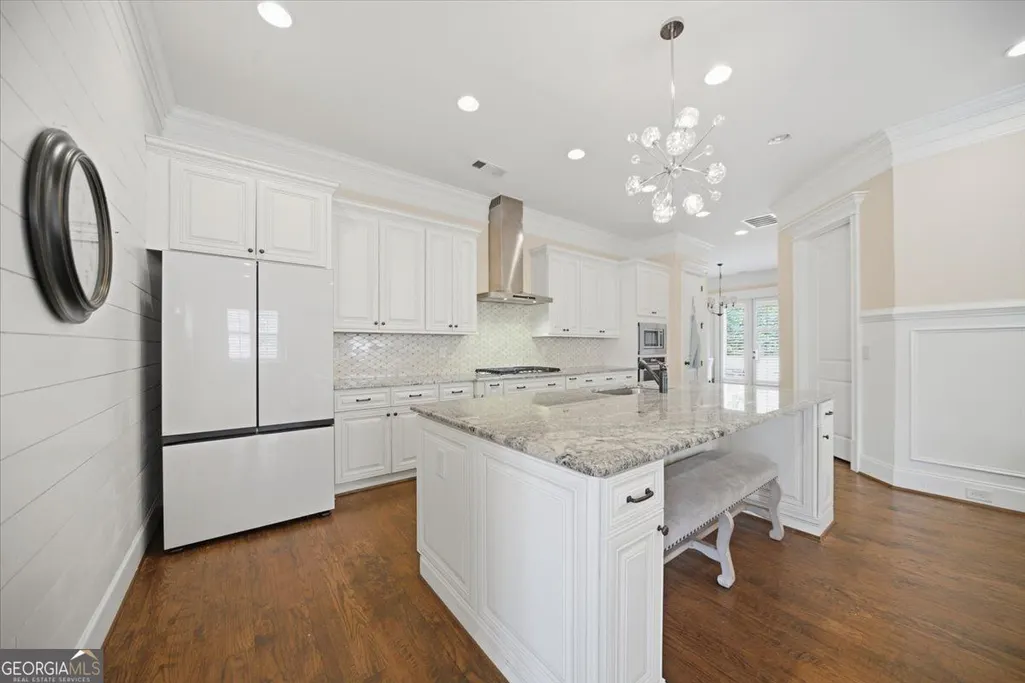
| Flooring | Hardwood |
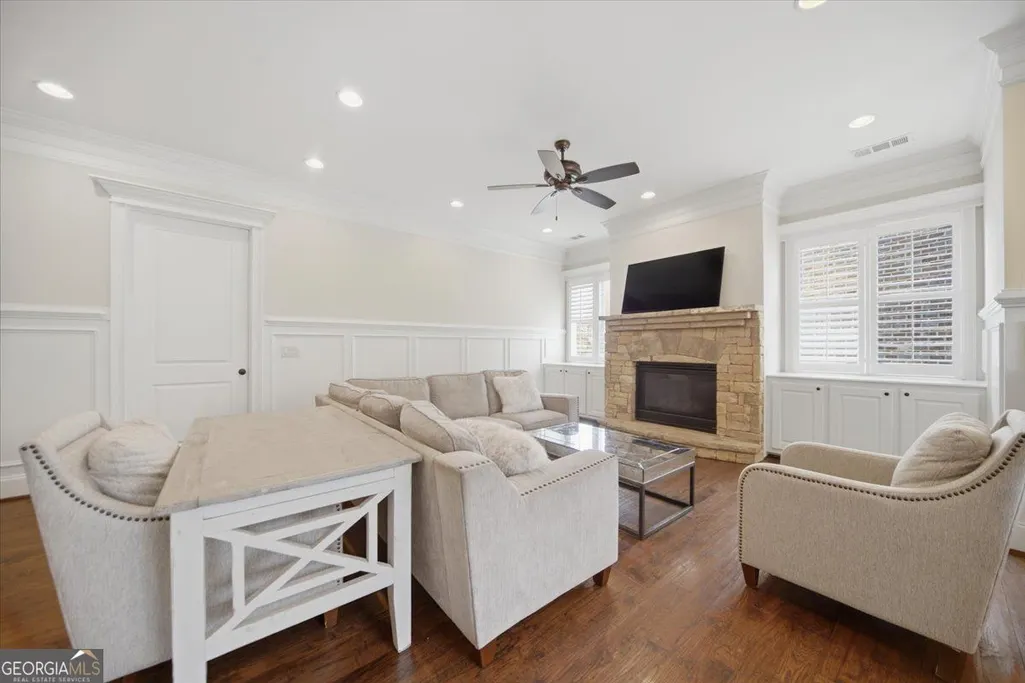
| Total Fireplaces | 1 |
| Fireplace Features | Living Room,Gas Log |
| Common Walls | No Common Walls |
| Air Conditioning Y/N | true |
| Heating Y/N | true |
| Window Features | Double Pane Windows |
| Fireplace Y/N | true |
| Above Grade Finished Area | 3228 |
| Half Baths | 1 |
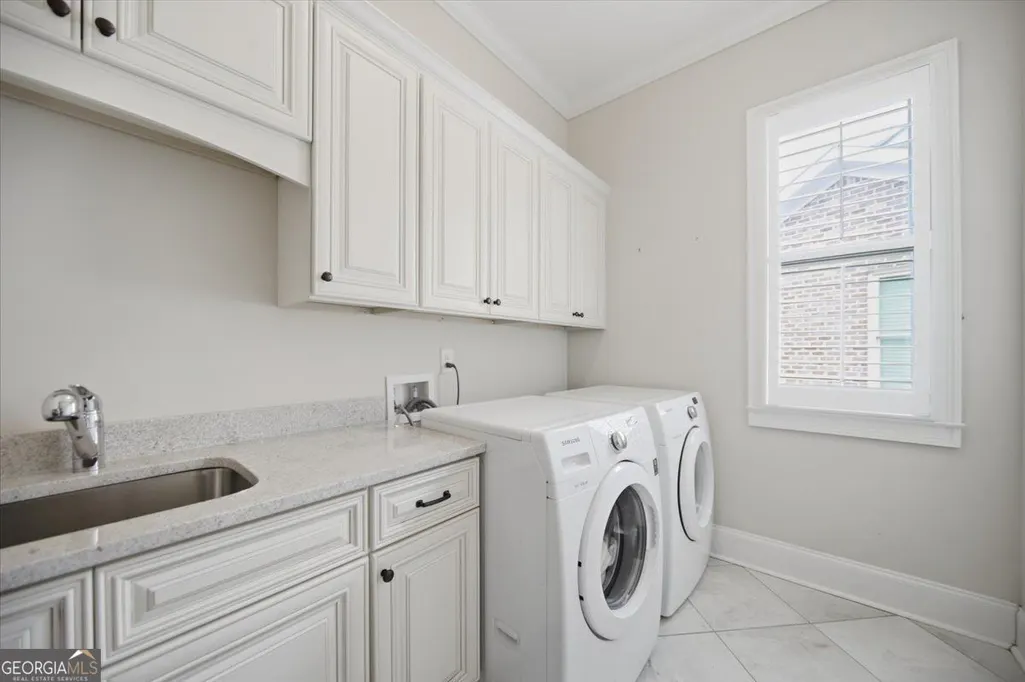
| Laundry Features | Upper Level |
| Total Bedrooms | 7 |
| Below Grade Finished Area | 2402 |
| Main Level Bedrooms | 2 |
| Main Level Bathrooms | 2 |
| Below Grade Finished Area Unit Type | Square Feet |
| LivingAreaSource | Public Records |
| Above Grade Finished Area Unit Type | Square Feet |
| Kitchen Features | Breakfast Room,Kitchen Island,Pantry,Solid Surface Counters |
| Total Baths | 6 |
| Dining Room Features | Dining Rm/Living Rm Combo |
Exterior Features
| Exterior Amenities | Other |
|---|---|
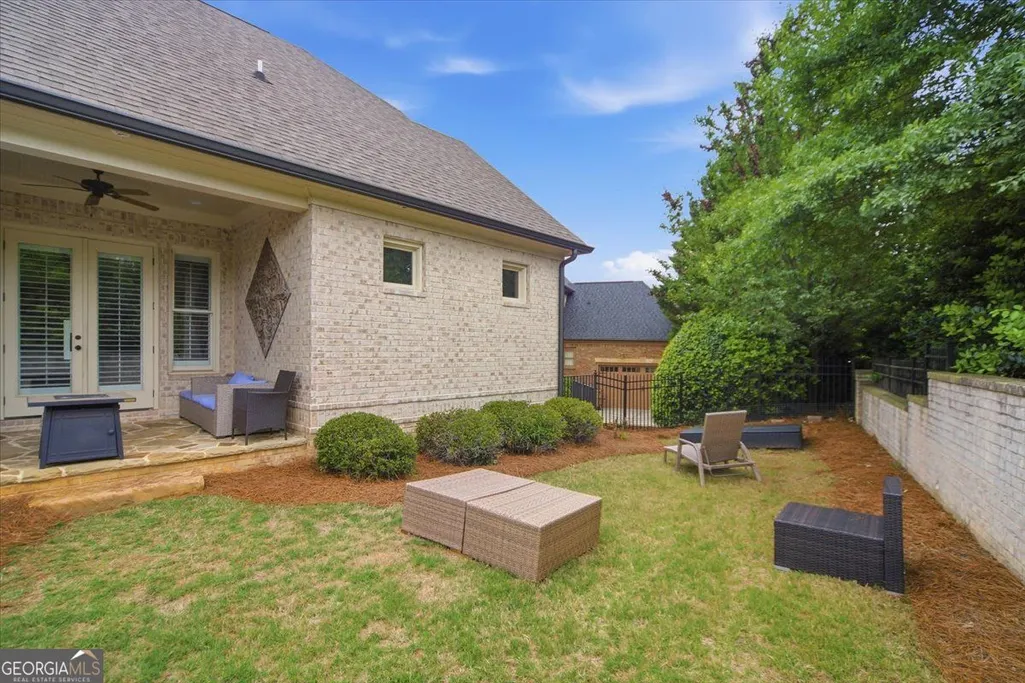
| Fencing | Other |
| Parking Features | Attached |
| Lot Features | Level |
| Water Source | Public |
| Total Parking | 4 |
| Lot Size Area | 9278.28 |
| Foundation Details | Slab |
| Building Area Total | 5630 |
| Lot Size Acres | 0.213 |
| Lot Size Source | Public Records |
| Other Equipment | Home Theater |
Amenities
- Foreclosure
- Views
- Short Sale
- New Construction
- Adult 55+
- Lease To Own
- No HOA Fees
- Furnished
- Primary On Main
- Air Conditioning
- Seller Finance
- Green
- Fixer Upper
- Horse
- Golf
- Fireplace
- Deck
- Garage
- Basement
- Pool
Property vs Single Family Average in 30517
Price
Taxes
Year Built

 ©2026 Georgia Multiple Listing Service All information deemed reliable but not guaranteed. All properties are subject to prior sale, change or withdrawal. Neither listing broker(s) or information provider(s) shall be responsible for any typographical errors, misinformation, misprints and shall be held totally harmless. Listing(s) information is provided for consumer's personal, non-commercial use and may not be used for any purpose other than to identify prospective properties consumers may
 Northeast Georgia Board of REALTORS® All information deemed reliable but not guaranteed. All properties are subject to prior sale, change or withdrawal. Neither listing broker(s) or information provider(s) shall be responsible for any typographical errors, misinformation, misprints and shall be held totally harmless. Listing(s) information is provided for consumer's personal, non-commercial use and may not be used for any purpose other than to identify prospective properties consumers may be
 The information set forth on this site is based upon information which we consider reliable, but because it has been supplied by third parties to our franchisees (who in turn supplied it to us), we can not represent that it is accurate or complete, and it should not be relied upon as such. The offerings are subject to errors, omissions, changes, including price, or withdrawal without notice. All dimensions are approximate and have not been verified by the selling party and can not be verified. It
