
Price Reduction - Views - Eco Friendly
Address
1093 Lower Sassafras Parkway, Jasper, GA
Price
$ 1,325,000
Property Attributes
- MLS#10740573
- TypeSingle Family
- Listing Status Active
- CountyDawson
- CityJasper
- NeighborhoodSASSAFRAS MOUNTAIN
- Zip30143
- StyleCape Cod, Rustic, Craftsman
- Year Built1999
- Taxes$ 4383
- Price$ 1,325,000
- Bedrooms5
- Full Bathrooms5
- Half Bathrooms1
- Sqr Footage4678
- Lot Size7 Acres
Data Source:
Georgia MLS (GAMLS)
Property Description
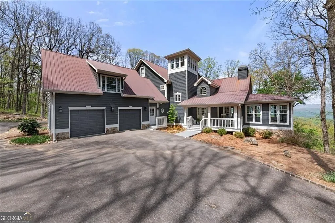
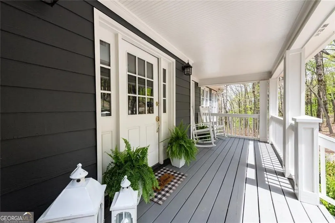
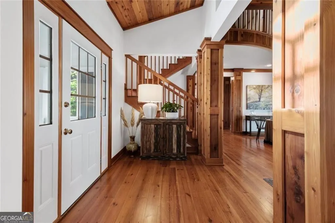
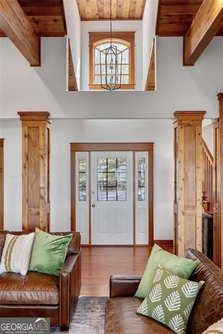
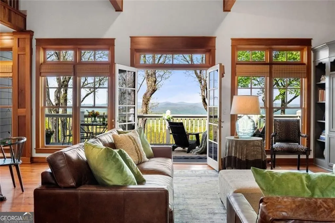
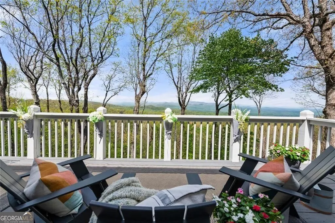
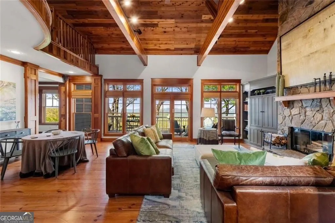
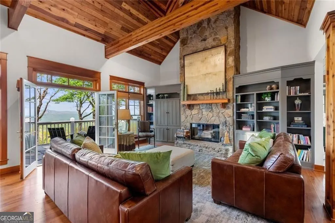
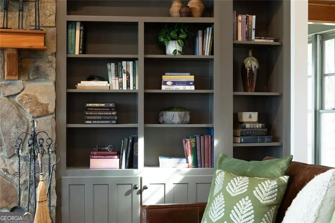
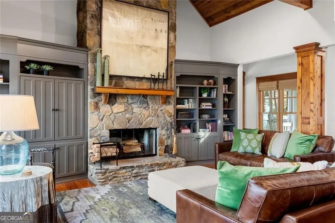
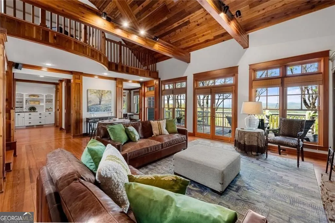
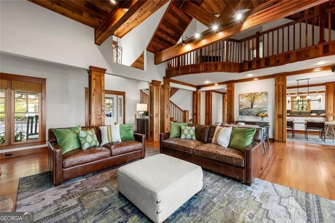
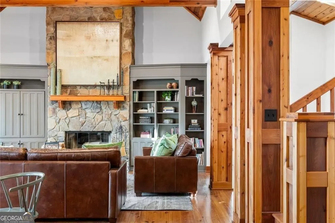
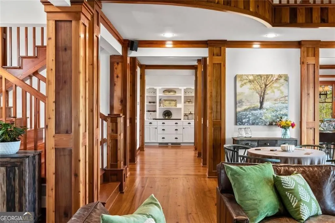
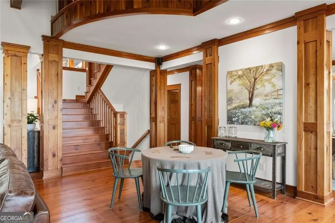
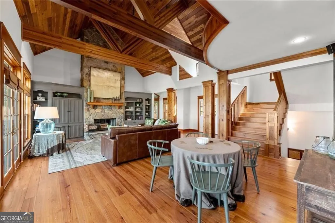
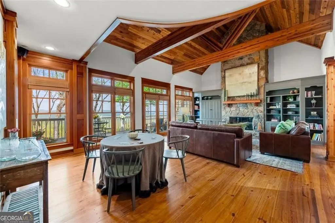
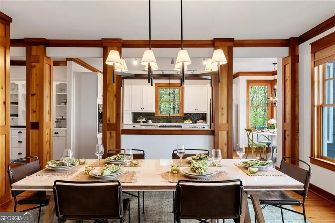
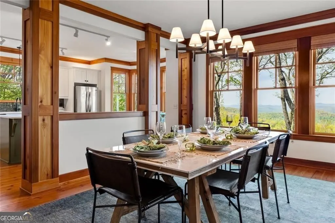
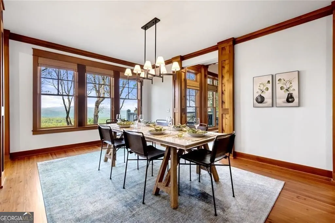
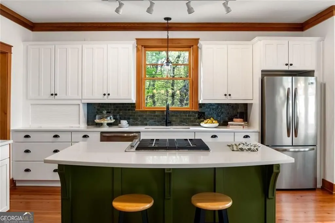
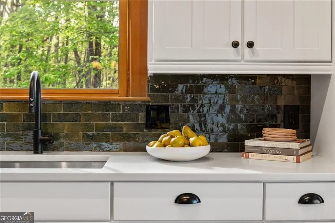
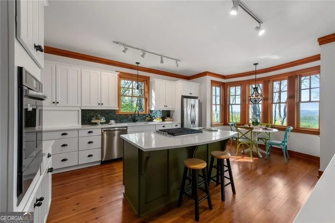
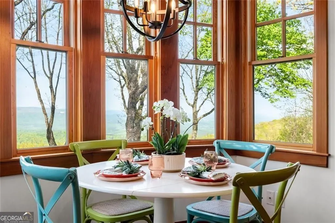
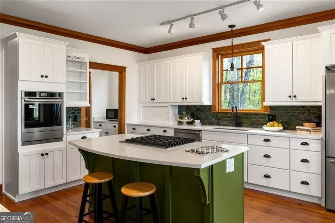
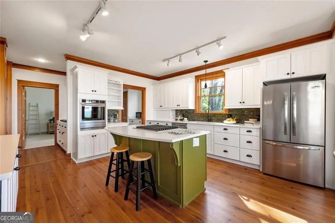
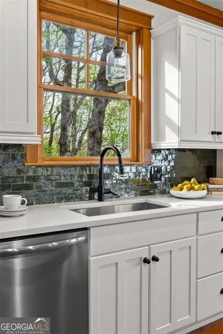
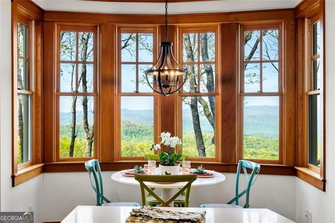
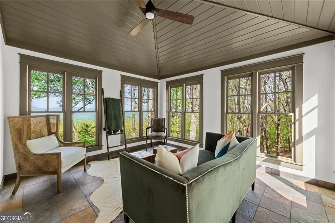
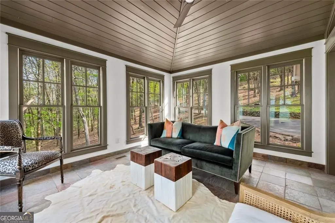
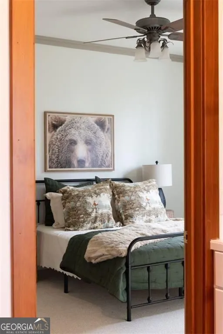
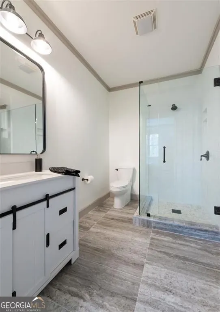
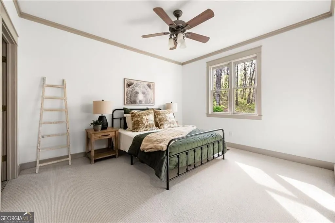
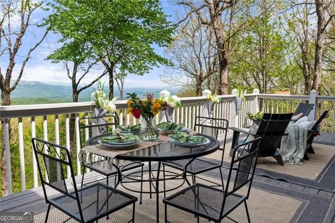
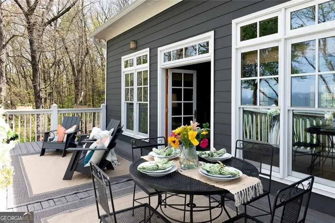
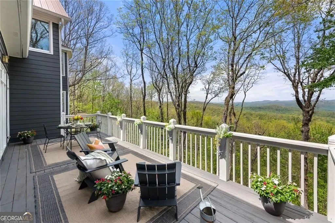
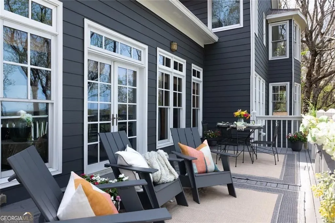
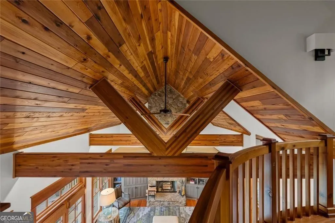
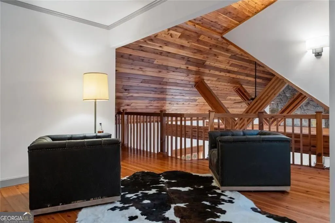
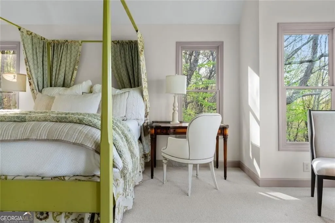
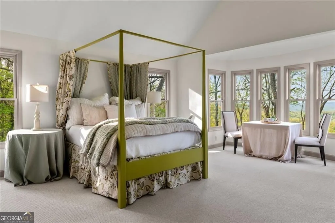
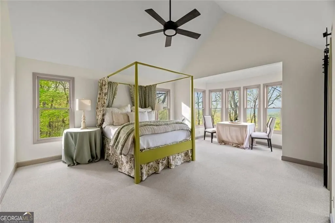
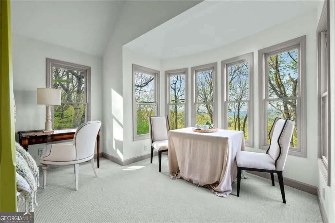
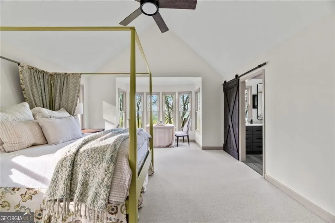
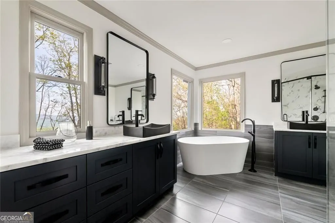
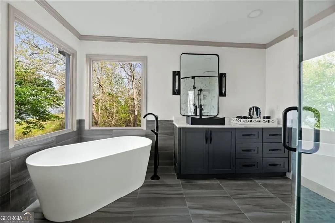
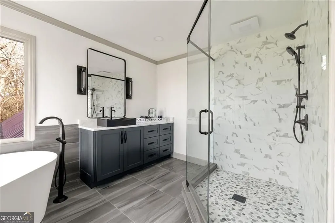
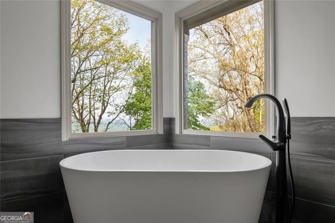
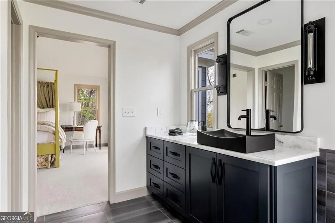
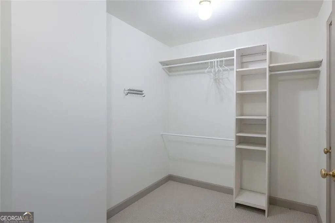
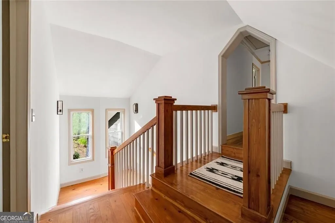
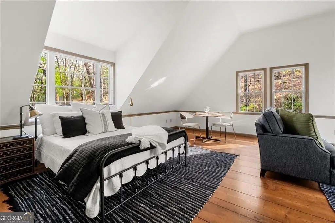
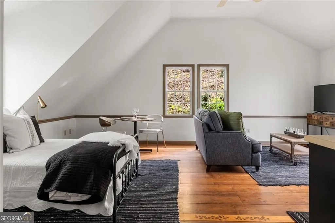
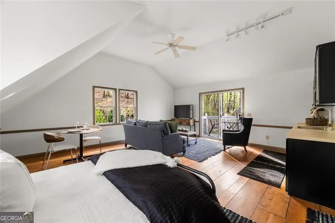
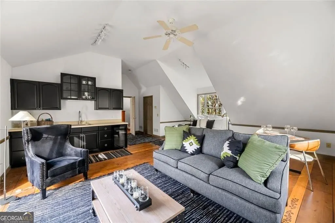
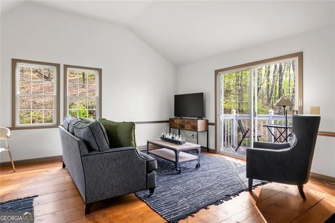
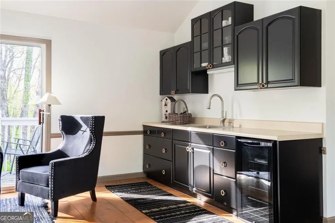
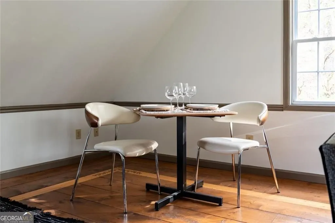
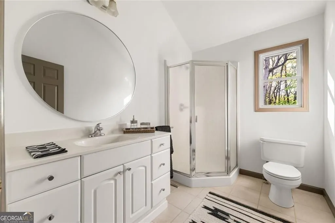
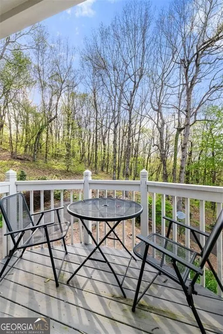
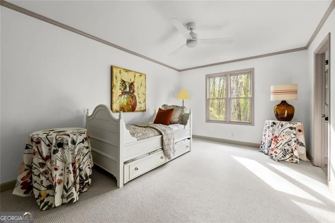
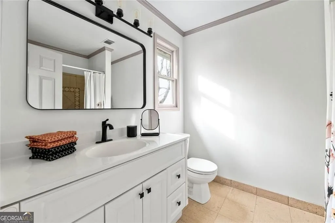
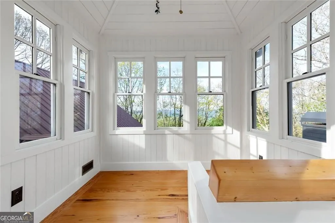
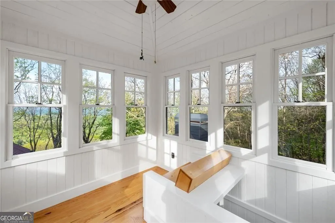
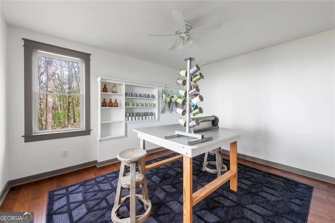
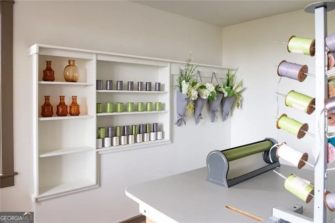
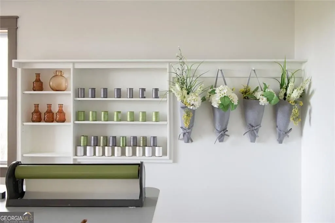
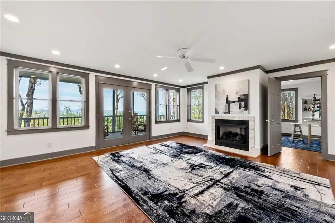
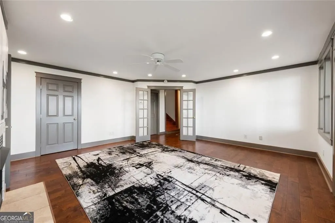
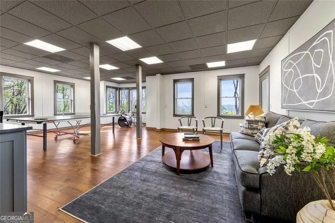
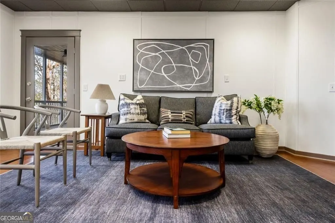
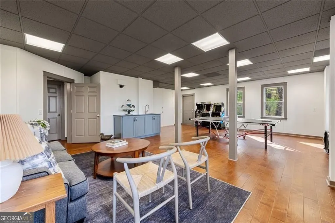
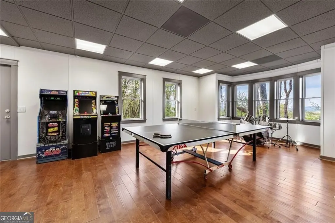
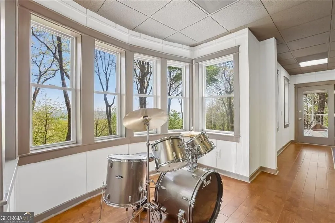
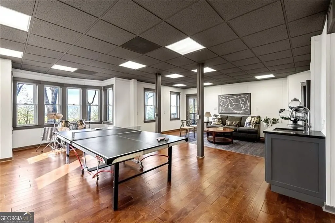
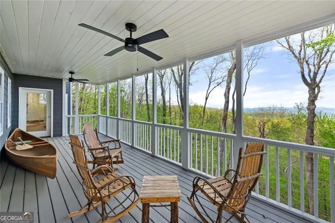
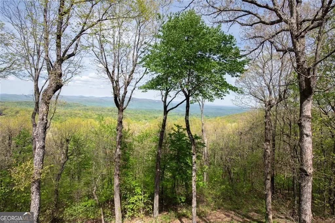
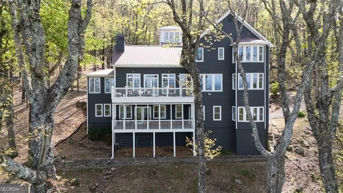
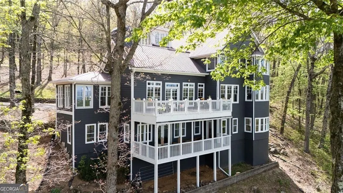
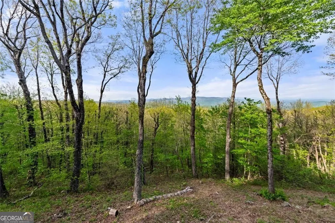
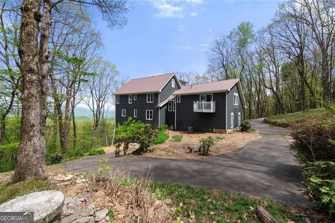
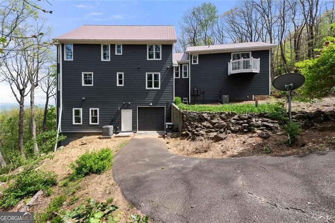
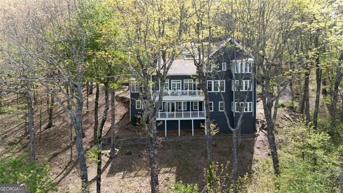
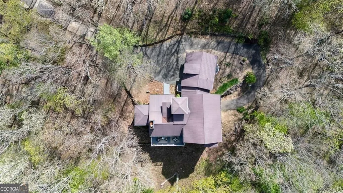
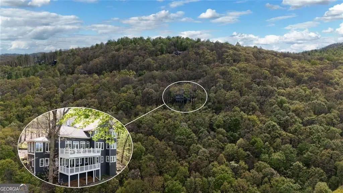
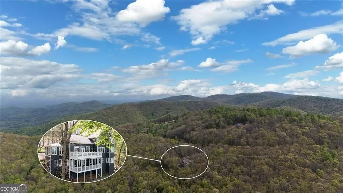
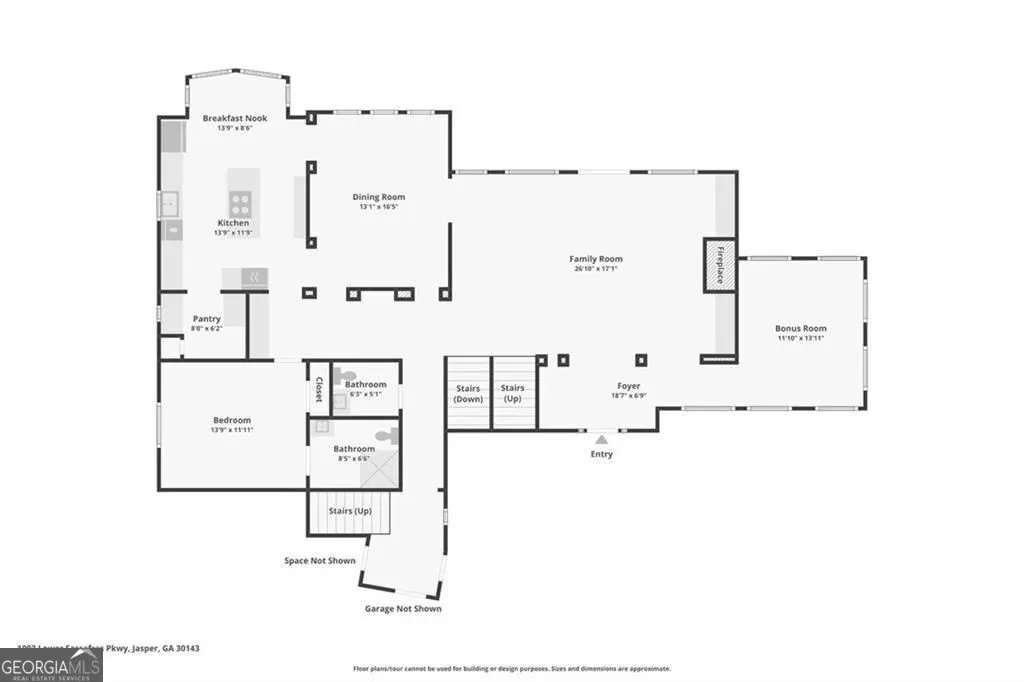
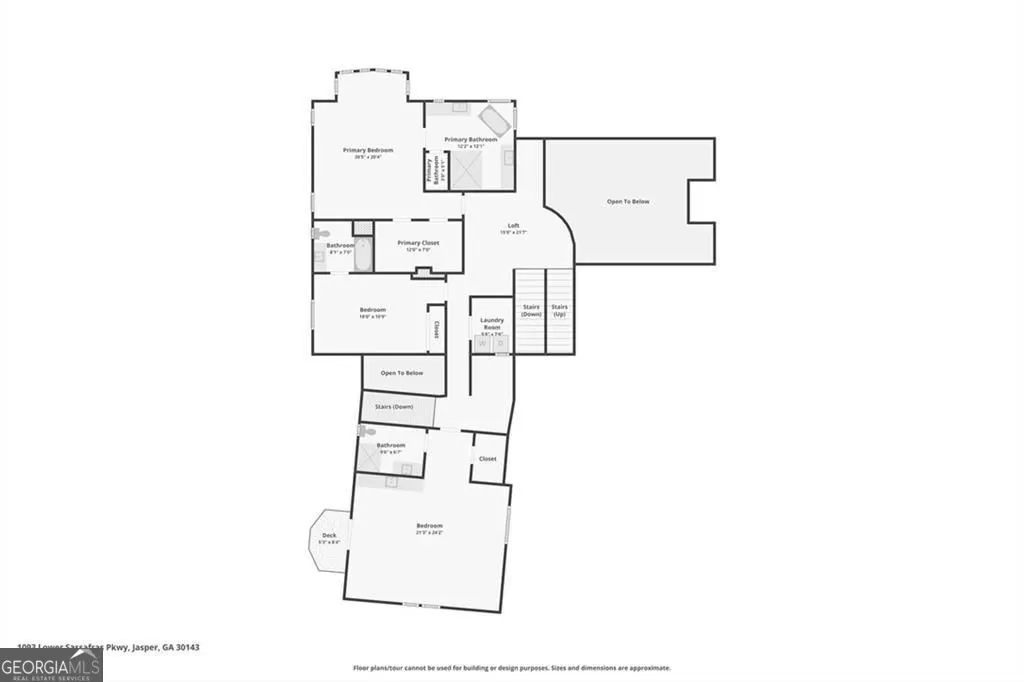
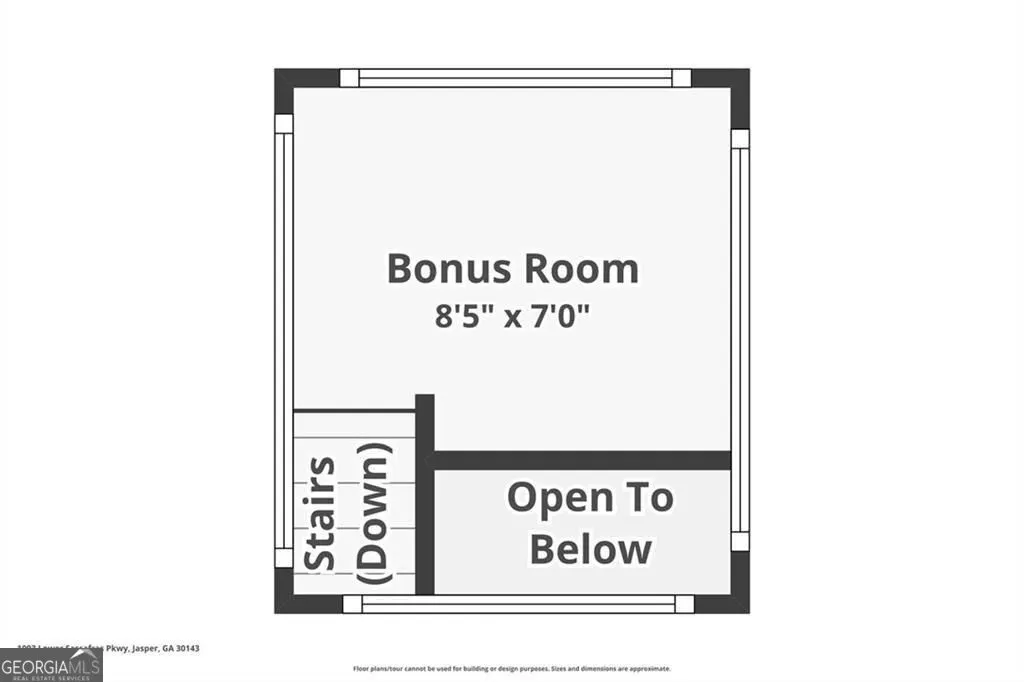
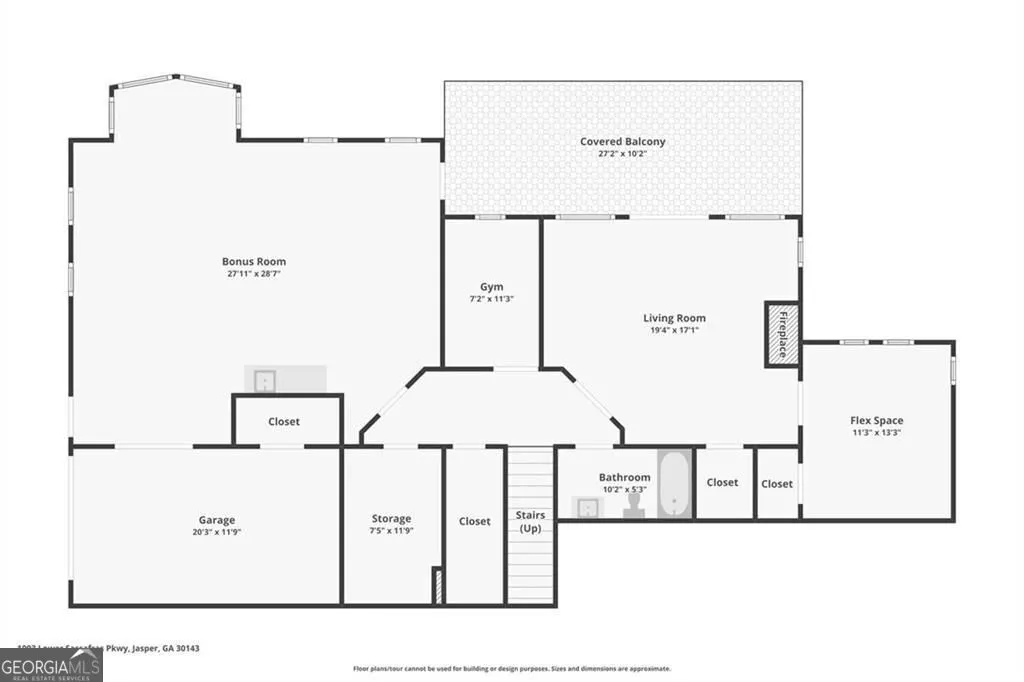
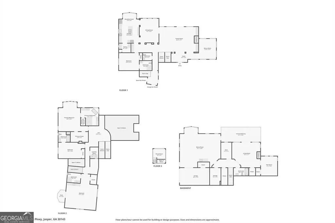
Tucked away in the North Georgia mountains, just 20 minutes from downtown Jasper, this exceptional custom-built estate at 1093 Lower Sassafras Parkway is a true architectural showpiece offering an elevated mountain lifestyle. Thoughtfully designed with striking lines, hand-milled woodwork, and exposed log beams, the home blends rustic craftsmanship with refined, modern updates. Recently renovated with fully upgraded kitchens and bathrooms, this expansive 5-bedroom, 5.5-bath retreat offers both comfort and versatility. The main level features a guest suite, while an upper-level in-law suite or private apartment provides the ideal setup for multi-generational living or income-producing potential-perfect for short-term rental or Airbnb use, with no known rental restrictions. The soaring great room is the heart of the home, showcasing vaulted ceilings, dramatic wood beams, custom built-ins, and a wood-burning fireplace-creating a warm and inviting space to gather. Step outside to multiple decks and porch areas where you can take in long-range mountain views, including glimpses toward Amicalola Falls State Park and the iconic lodge. Surrounded by nature, the property offers frequent wildlife sightings and a true sense of peaceful seclusion. A rare and captivating feature, the third-level watchtower provides a one-of-a-kind space perfect for stargazing, birdwatching, or quiet meditation above the treetops. The finished terrace level expands the living space with a game room, den, additional bedroom, and full bath - ideal for guests or entertaining. A two-car garage on the main level plus an additional terrace-level garage offers ample parking and storage. Whether you're seeking a full-time residence, a luxurious mountain escape, or potential as a high-performing investment property, this one-of-a-kind home delivers a lifestyle as remarkable as its design. A video of the home is available for viewing upon request.
| Elementary School | Middle School | High School |
|---|---|---|
| Robinson Elementary School | Dawson Middle School | Dawson High School |
| Price History | |
|---|---|
| 4/24/2026 | Listed $1,400,000 |
| 7/22/2026 | 5$1,325,000 |
General Features
| Sewer | Septic Tank |
|---|---|
| Heating | Central |
| Cooling | Central Air |
| Utilities | Electricity Available,High Speed Internet,Cable Available,Propane,Water Available |
| Roof | Composition |
| Appliances | Cooktop,Refrigerator,Water Softener,Dishwasher,Stainless Steel Appliance(s),Tankless Water Heater |
| Association Fee Includes | None |
| Patio/Porch Features | Patio,Deck,Porch |
| Architectural Style | Cape Cod,Rustic,Craftsman |
| Security Features | Smoke Detector(s) |
| Construction Materials | Concrete,Stone,Wood Siding,Rough-Sawn Lumber |
| Year Built | 1999 |
| View | Mountain(s) |
| Levels | Two,Three Or More |
| Property Subtype | Cabin,Single Family Residence |
| Tax Year | 2025 |
| Community Features | None |
| County | Dawson |
| New Construction | false |
| Property Type | Residential |
| HOA | true |
| Attached Garage | false |
| Energy Efficient | Windows |
| Subdivision Name | SASSAFRAS MOUNTAIN |
| Garage Y/N | true |
| Other Structures | Other |
| Full Baths | 5 |
| Status | Active |
| Directions | From Atlanta: I-575N RT onto W Church St, LFT onto Burnt Mountain Rd, Veer Rt onto Hwy 136E, RT onto Monument Rd, Slight LFT onto Lower Sassafras Pkwy- House on left |
| High School | Dawson |
| City | Jasper |
| Lot Size Units | Acres |
| Lot Size Square Feet | 304920 |
| Carport Y/N | false |
| Elementary School | Robinson |
| Property Attached Y/N | false |
| Land Lease Y/N | false |
| Tax Annual Amount | 4383 |
| Home Warranty Y/N | false |
| Middle/Junior High School | Dawson |
| Property Condition | Resale,Updated/Remodeled |
| Virtual Tour | https://media.zillowmediaexperts.com/sites/egbnlobw/unbranded |
| Structure Type | Cabin,House |
| Building Area Units | Square Feet |
| Living Area Units | Square Feet |
| Standard Status | Active |
| Virtual Tour | https://media.zillowmediaexperts.com/sites/egbnlobw/unbranded |
Interior Features
| Interior Amenities | Beamed Ceilings,Bookcases,Double Vanity,High Ceilings,In-Law Floorplan,Rear Stairs,Separate Shower,Soaking Tub,Tile Bath,Walk-In Closet(s) |
|---|---|
| Basement | Bath Finished,Daylight,Finished,Full |
| Flooring | Hardwood |
| Total Fireplaces | 1 |
| Fireplace Features | Family Room,Living Room |
| Common Walls | No Common Walls |
| Air Conditioning Y/N | true |
| Heating Y/N | true |
| Window Features | Double Pane Windows,Window Treatments |
| Fireplace Y/N | true |
| Above Grade Finished Area | 3650 |
| Half Baths | 1 |
| Laundry Features | Common Area,Upper Level |
| Total Bedrooms | 5 |
| Below Grade Finished Area | 1028 |
| Main Level Bedrooms | 1 |
| Main Level Bathrooms | 1 |
| Below Grade Finished Area Unit Type | Square Feet |
| LivingAreaSource | Owner |
| Above Grade Finished Area Unit Type | Square Feet |
| Kitchen Features | Breakfast Bar,Pantry,Solid Surface Counters,Second Kitchen,Kitchen Island |
| Total Baths | 6 |
| Dining Room Features | Seats 12+,Separate Room |
Exterior Features
| Exterior Amenities | Balcony,Veranda |
|---|---|
| Vegetation | Wooded |
| Parking Features | Garage |
| Lot Features | Private |
| Water Source | Well,Private |
| Total Parking | 3 |
| Lot Size Area | 7 |
| Foundation Details | Slab,Block |
| Building Area Total | 4678 |
| Lot Size Acres | 7 |
| Lot Size Source | Owner |
Amenities
- Foreclosure
- Views
- Short Sale
- New Construction
- Adult 55+
- Lease To Own
- No HOA Fees
- Furnished
- Primary On Main
- Air Conditioning
- Seller Finance
- Green
- Fixer Upper
- Horse
- Golf
- Fireplace
- Deck
- Garage
- Basement
- Pool
Property vs Single Family Average in 30143
Price
Taxes
Year Built

 ©2026 Georgia Multiple Listing Service All information deemed reliable but not guaranteed. All properties are subject to prior sale, change or withdrawal. Neither listing broker(s) or information provider(s) shall be responsible for any typographical errors, misinformation, misprints and shall be held totally harmless. Listing(s) information is provided for consumer's personal, non-commercial use and may not be used for any purpose other than to identify prospective properties consumers may
 Northeast Georgia Board of REALTORS® All information deemed reliable but not guaranteed. All properties are subject to prior sale, change or withdrawal. Neither listing broker(s) or information provider(s) shall be responsible for any typographical errors, misinformation, misprints and shall be held totally harmless. Listing(s) information is provided for consumer's personal, non-commercial use and may not be used for any purpose other than to identify prospective properties consumers may be
 The information set forth on this site is based upon information which we consider reliable, but because it has been supplied by third parties to our franchisees (who in turn supplied it to us), we can not represent that it is accurate or complete, and it should not be relied upon as such. The offerings are subject to errors, omissions, changes, including price, or withdrawal without notice. All dimensions are approximate and have not been verified by the selling party and can not be verified. It
