
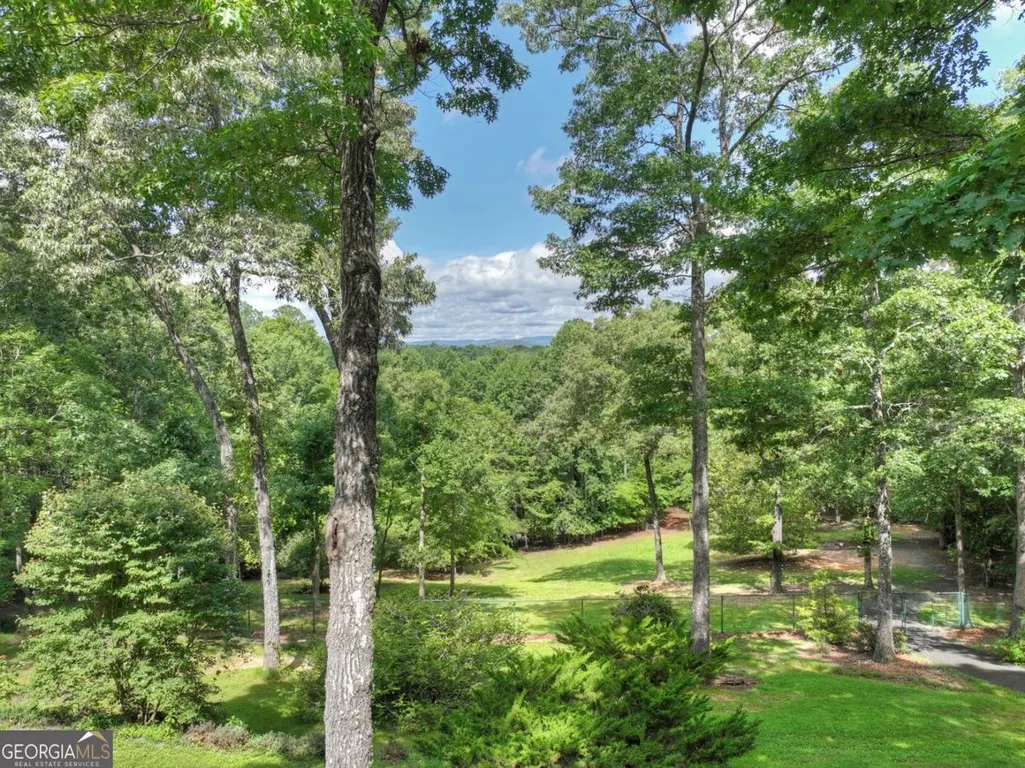
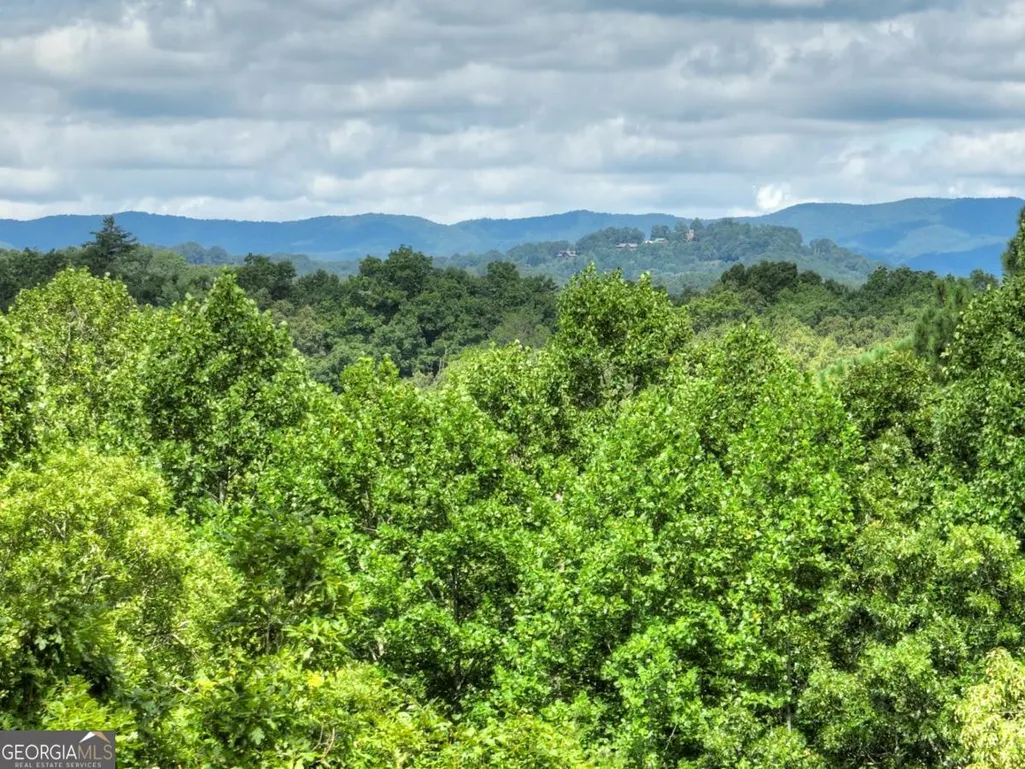
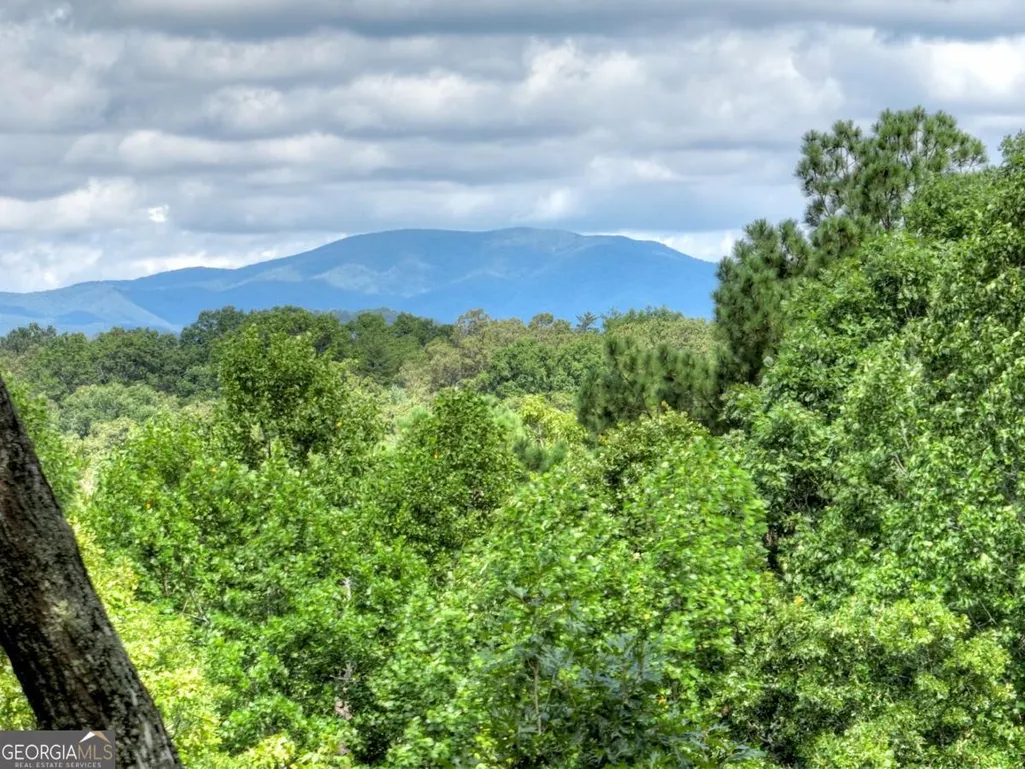
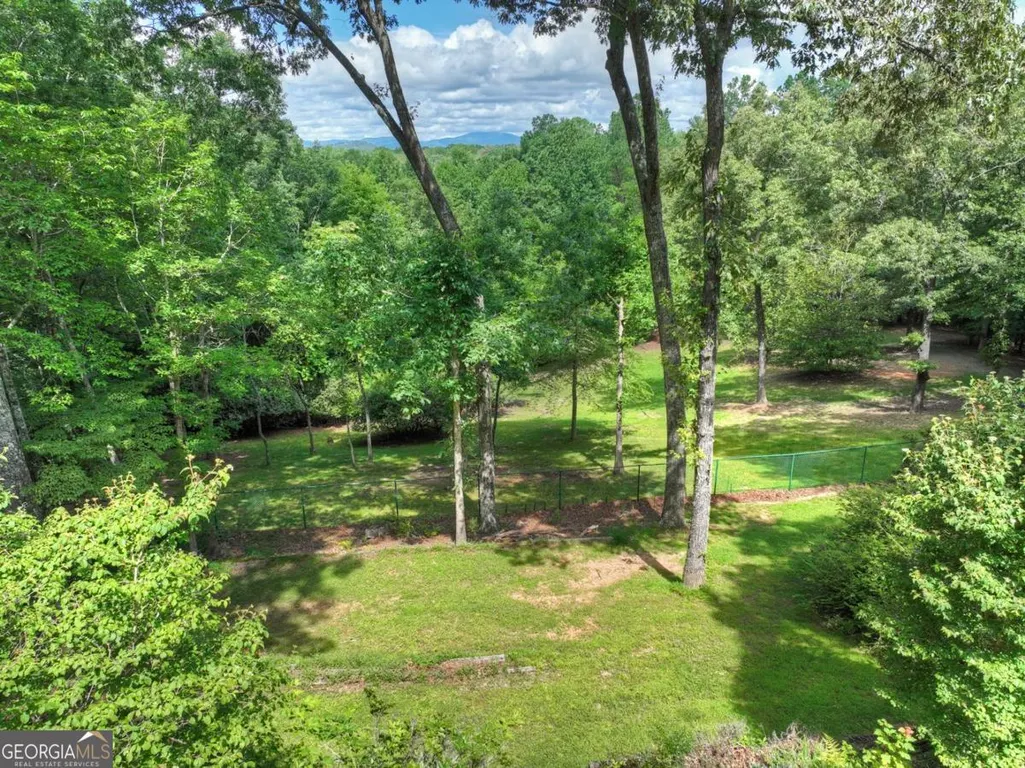
Views
Address
88 Wagon Tracks Ridge, Mineral Bluff, GA
Price
$ 1,700,000
Property Attributes
- MLS#10740646
- TypeSingle Family
- Listing Status Active
- CountyFannin
- CityMineral Bluff
- NeighborhoodBear Walk
- Zip30559
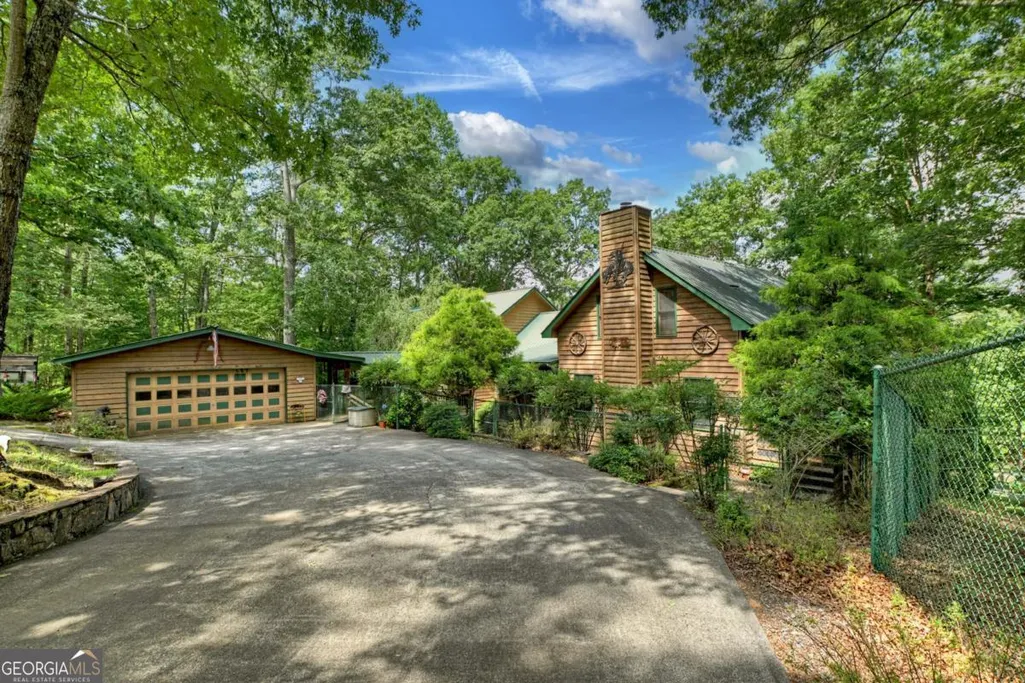
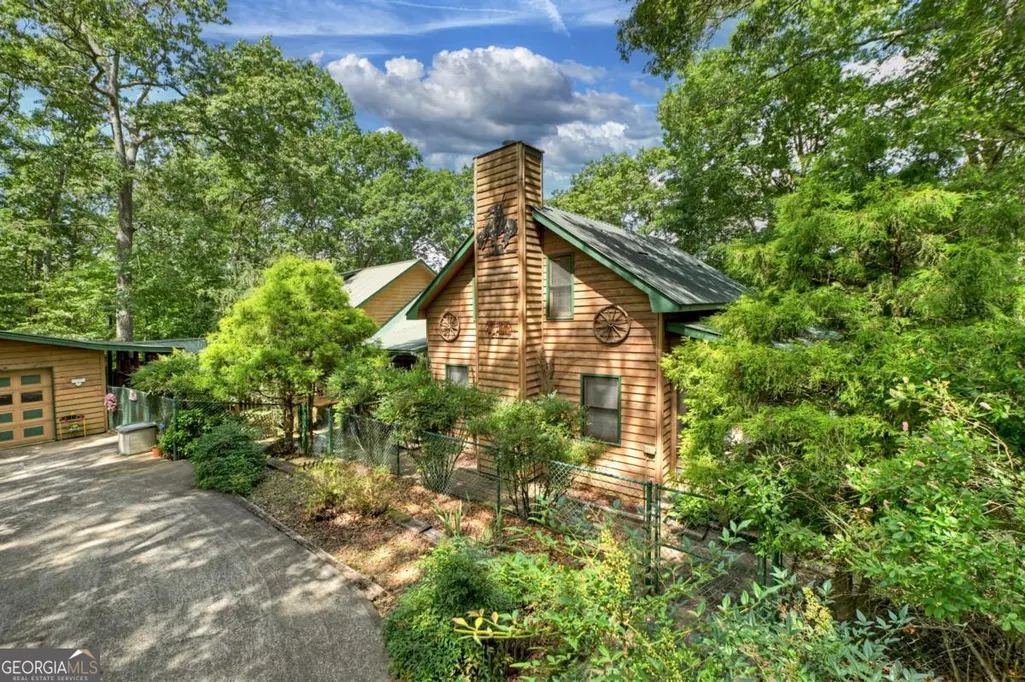
- StyleRustic
- Year Built1988
- Taxes$ 2410
- Price$ 1,700,000
- Bedrooms4
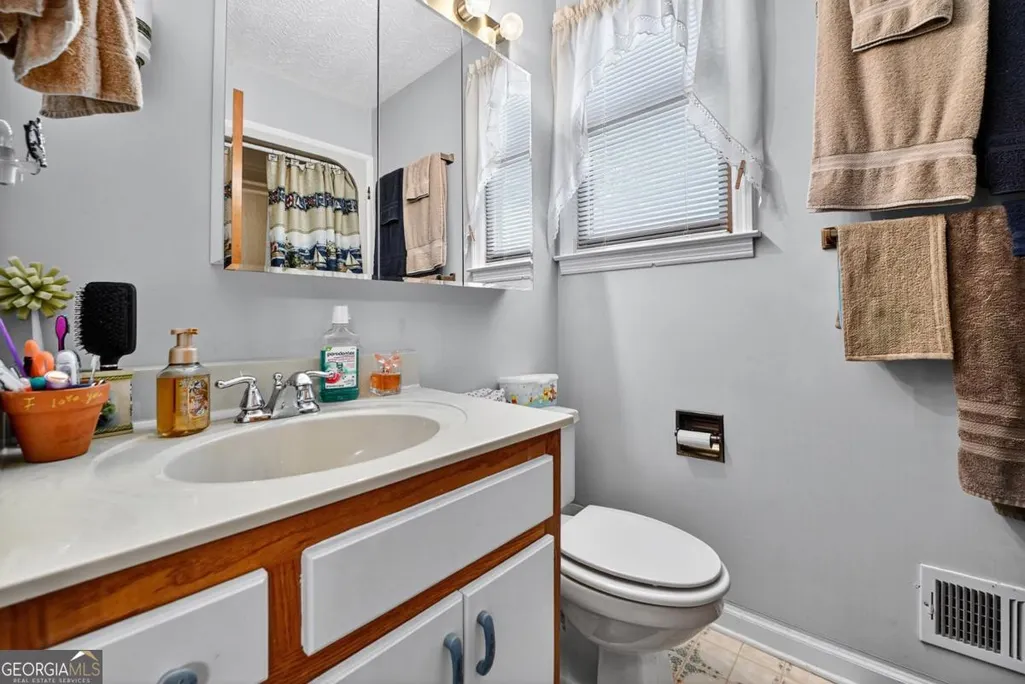
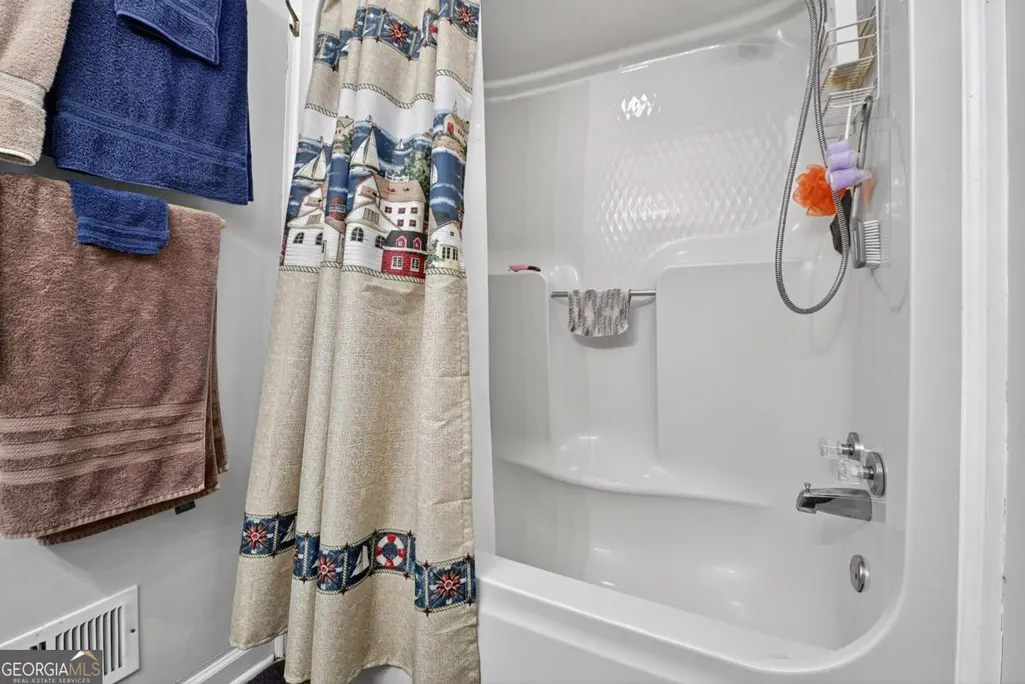
- Full Bathrooms3
- Half Bathrooms0
- Sqr Footage2980
- Lot Size11.27 Acres
Data Source:
Georgia MLS (GAMLS)
Property Description
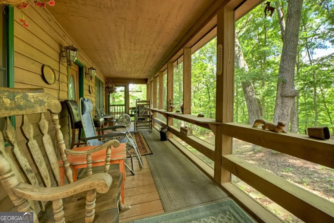
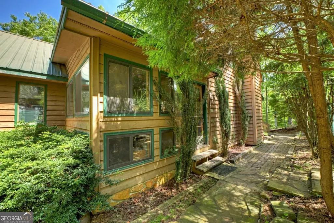
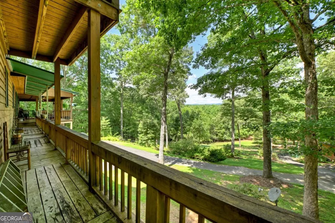
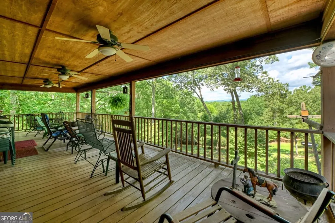
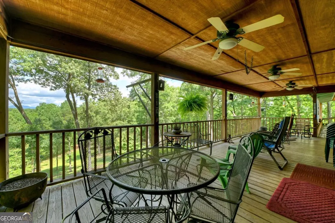
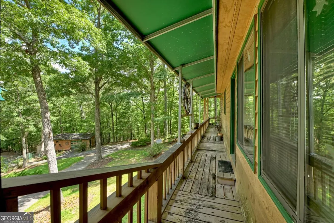
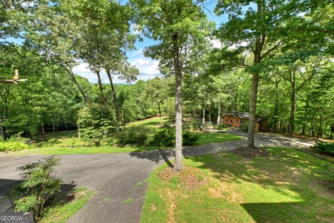
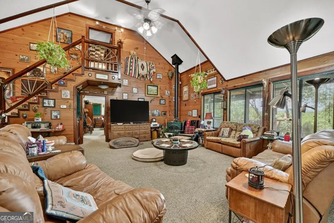
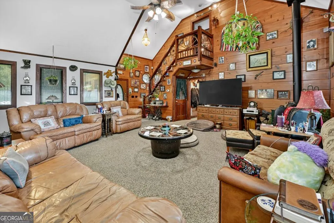
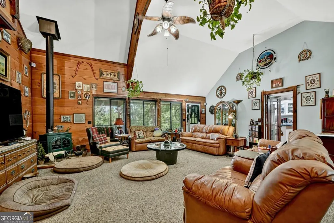
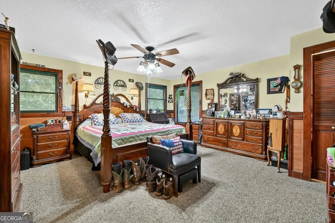
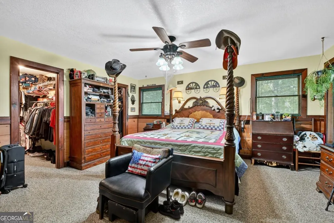
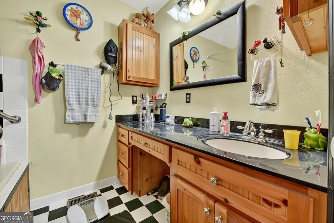
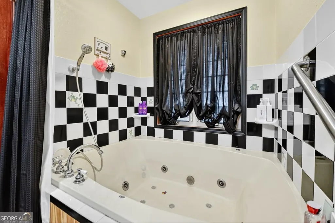
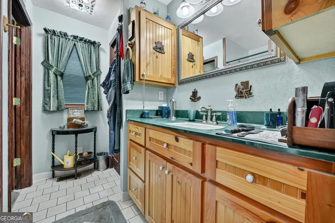
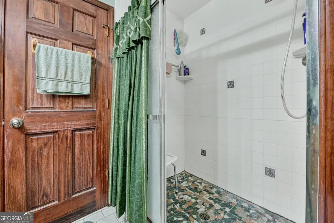
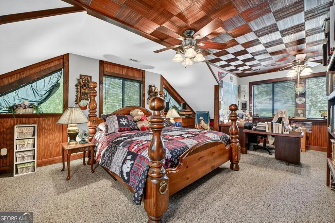
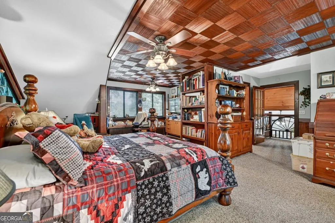
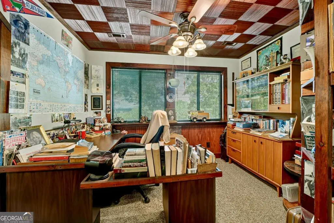
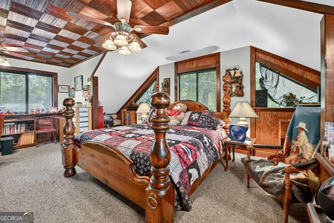
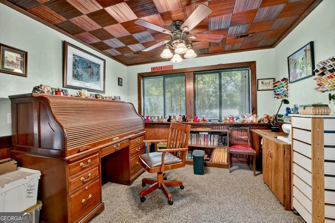
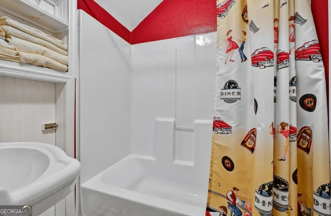
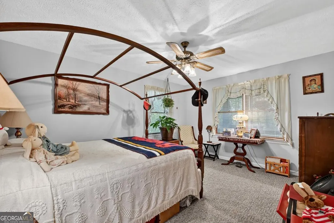
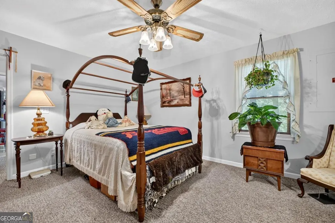
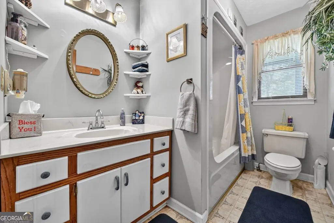
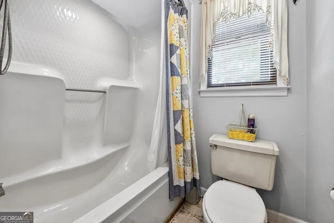
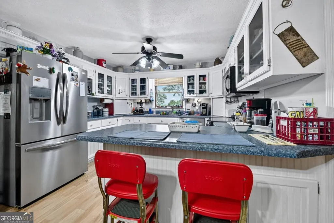
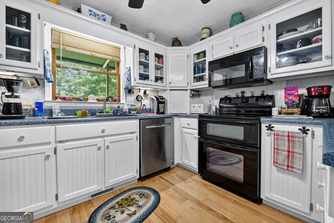
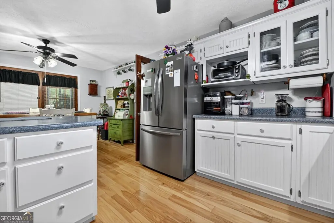
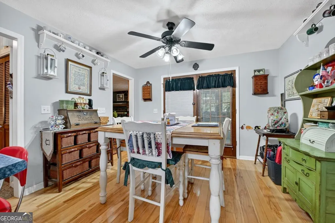
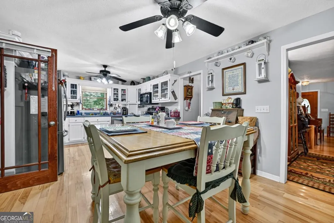
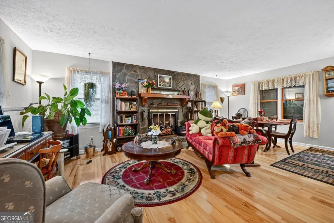
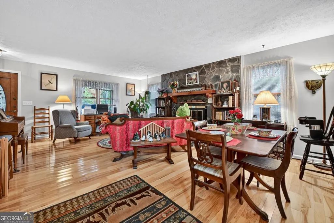
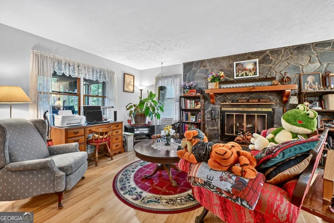
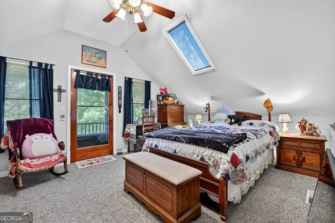
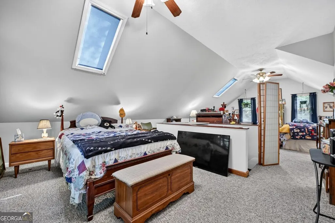
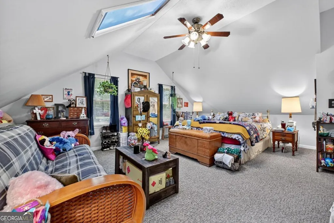
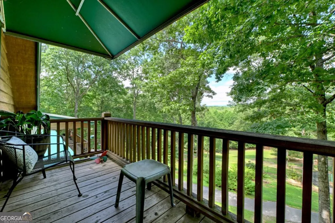
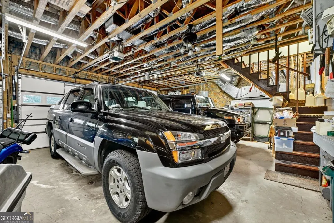
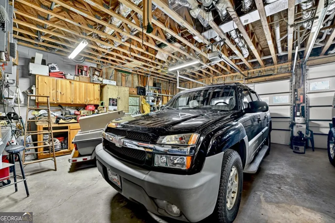
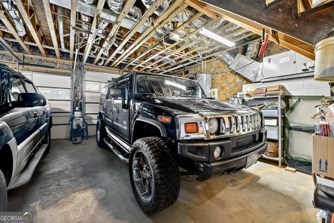
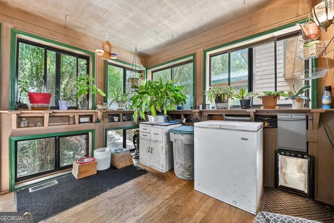
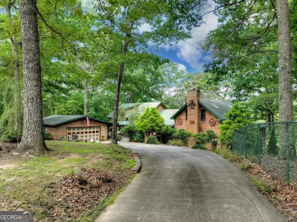
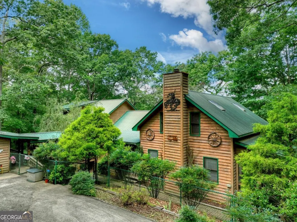
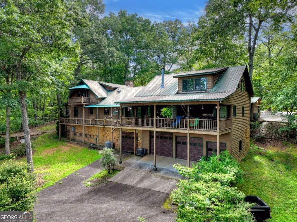
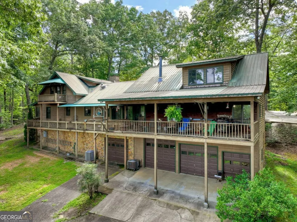
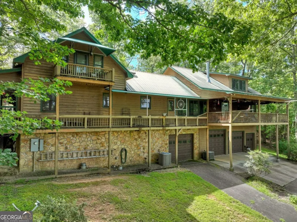
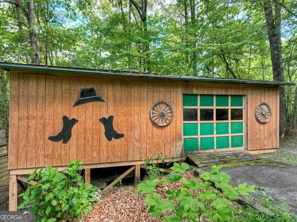
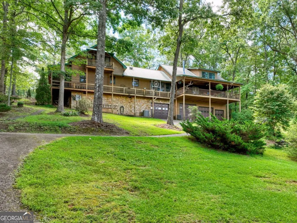
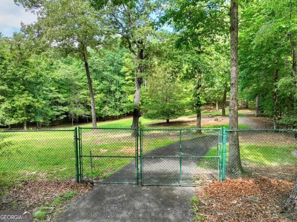
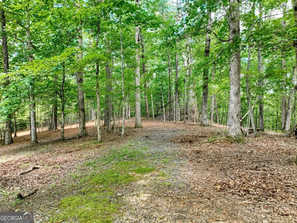
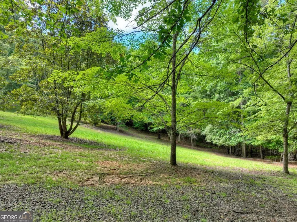
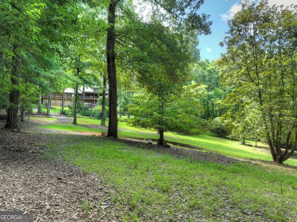
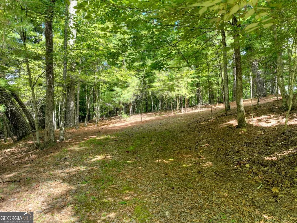
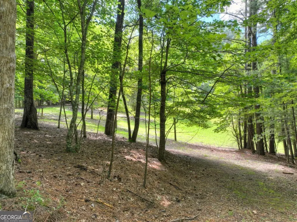
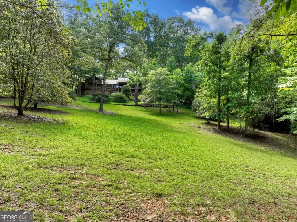
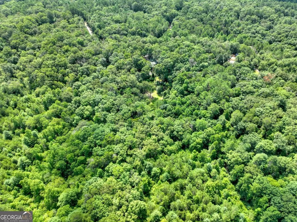
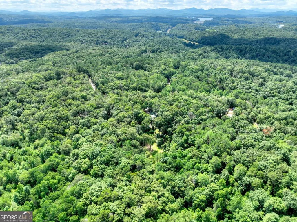
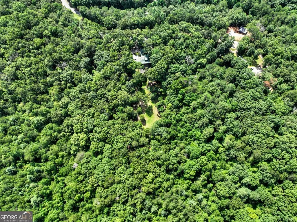
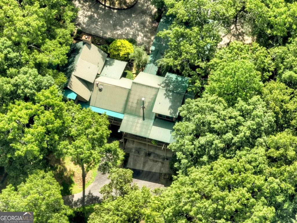
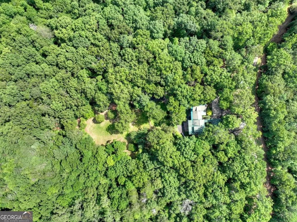
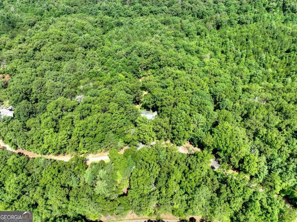
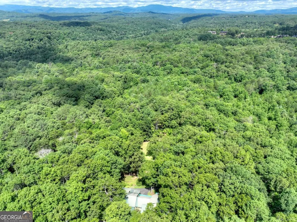
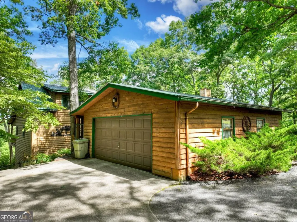
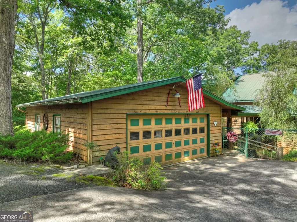
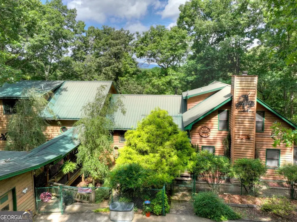
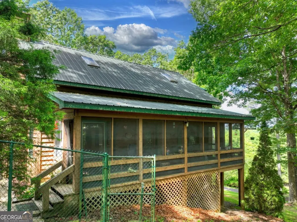
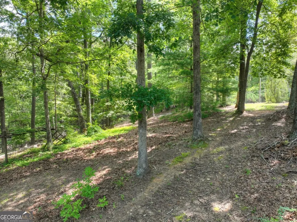
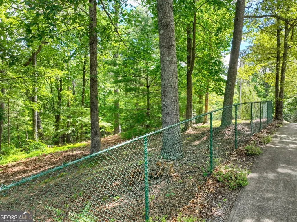
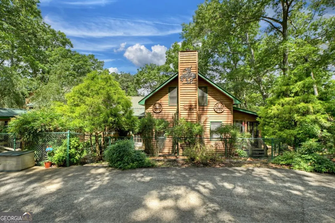
Mountain Retreat with LONG RANGE MOUNTAIN VIEWS with TOCCOA RIVER ACCESS on 11.27 Acres in beautiful Mineral Bluff, Ga. This stunning mountain estate offers breathtaking views and 11.27 acres with access to the Toccoa River. Whether you're dreaming of a family retreat, bed and breakfast, short-term rental, or a private estate with room to expand and roam, this property has endless potential. The two-story family room welcomes you with 12"wood paneling, a custom wagon wheel railing, and a cozy wood stove. The oversized master suite features its own sitting area, two walk-in closets, and ensuite bath. A second upstairs bedroom boasts of a custom red oak vaulted ceiling and unique Queen Anne textured walls, creating a warm and rustic feel. Another upstairs HUGE bedroom with ensuite perfect for anyone wanting privacy and space. Step outside to the second-level covered real deck and soak in the sweeping mountain views-an ideal spot for morning coffee or evening relaxation. Multiple porches and decks surrond the home, offering peaceful places to enjoy the scenery and fresh mountain air. The kitchen and dining area are open and welcoming. For the hobbyist or craftsman, the oversized garage includes a 15x25 workshop with 220v power and a 3-stall drive-under garage. This one-of-a-kind mountain retreat is a rare find-private, peaceful, and packed with charm!!! Don't miss your chance to own a slice of North Georgia!!!
| Elementary School | Middle School | High School |
|---|---|---|
| East Fannin Elementary School | Fannin Middle School | Fannin High School |
| Price History | |
|---|---|
| 4/27/2026 | Listed $1,700,000 |
General Features
| Sewer | Septic Tank |
|---|---|
| Heating | Central,Heat Pump |
| Cooling | Ceiling Fan(s),Central Air |
| Utilities | Electricity Available |
| Roof | Metal |
| Appliances | Dishwasher,Dryer,Microwave,Refrigerator,Washer |
| Association Fee Includes | None |
| Patio/Porch Features | Screened |
| Architectural Style | Rustic |
| Construction Materials | Wood Siding |
| Year Built | 1988 |
| View | Mountain(s) |
| Levels | Two |
| Property Subtype | Cabin,Single Family Residence |
| Tax Year | 2024 |
| Community Features | None |
| County | Fannin |
| New Construction | false |
| Property Type | Residential |
| HOA | false |
| Attached Garage | false |
| Subdivision Name | Bear Walk |
| Garage Y/N | true |
| Other Structures | Other |
| Full Baths | 3 |
| Status | Active |
| Directions | From Hwy 5 & Hwy 515 intersection, take Hwy 515 N approx 5 miles to a Left onto Hwy 60 N. Go approx 3 miles to a left onto Douthit Rd. Follow Douthit approx 1 mile to a left onto Fish Trap Trail. Go approx 1/4 mile to a Right onto Wagon Tracks Ridge. Follow Wagon Tracks to the first house on the right. GPS friendly! |
| High School | Fannin |
| City | Mineral Bluff |
| Lot Size Units | Acres |
| Lot Size Square Feet | 490921.2 |
| Carport Y/N | false |
| Elementary School | East Fannin |
| Property Attached Y/N | false |
| Land Lease Y/N | false |
| Tax Annual Amount | 2410.88 |
| Home Warranty Y/N | false |
| Middle/Junior High School | Fannin |
| Property Condition | Resale |
| Structure Type | Cabin |
| Building Area Units | Square Feet |
| Living Area Units | Square Feet |
| Standard Status | Active |
Interior Features
| Interior Amenities | Central Vacuum,Other,Walk-In Closet(s) |
|---|---|
| Basement | Partial,Unfinished |
| Flooring | Carpet,Hardwood,Tile |
| Common Walls | No Common Walls |
| Air Conditioning Y/N | true |
| Heating Y/N | true |
| Window Features | Storm Window(s) |
| Fireplace Y/N | false |
| Above Grade Finished Area | 2980 |
| Laundry Features | Other |
| Total Bedrooms | 4 |
| Main Level Bedrooms | 2 |
| Main Level Bathrooms | 1 |
| Below Grade Finished Area Unit Type | Square Feet |
| LivingAreaSource | Public Records |
| Above Grade Finished Area Unit Type | Square Feet |
| Kitchen Features | Pantry |
| Total Baths | 3 |
Exterior Features
| Exterior Amenities | Garden |
|---|---|
| Vegetation | Wooded |
| Parking Features | Garage |
| Lot Features | Level,Other,Sloped |
| Water Source | Well |
| Total Parking | 2 |
| Lot Size Area | 11.27 |
| Building Area Total | 2980 |
| Lot Size Acres | 11.27 |
| Lot Size Source | Public Records |
Amenities
- Foreclosure
- Views
- Short Sale
- New Construction
- Adult 55+
- Lease To Own
- No HOA Fees
- Furnished
- Primary On Main
- Air Conditioning
- Seller Finance
- Green
- Fixer Upper
- Horse
- Golf
- Fireplace
- Deck
- Garage
- Basement
- Pool
Property vs Single Family Average in 30559
Price
Taxes
Year Built

 ©2026 Georgia Multiple Listing Service All information deemed reliable but not guaranteed. All properties are subject to prior sale, change or withdrawal. Neither listing broker(s) or information provider(s) shall be responsible for any typographical errors, misinformation, misprints and shall be held totally harmless. Listing(s) information is provided for consumer's personal, non-commercial use and may not be used for any purpose other than to identify prospective properties consumers may
 Northeast Georgia Board of REALTORS® All information deemed reliable but not guaranteed. All properties are subject to prior sale, change or withdrawal. Neither listing broker(s) or information provider(s) shall be responsible for any typographical errors, misinformation, misprints and shall be held totally harmless. Listing(s) information is provided for consumer's personal, non-commercial use and may not be used for any purpose other than to identify prospective properties consumers may be
 The information set forth on this site is based upon information which we consider reliable, but because it has been supplied by third parties to our franchisees (who in turn supplied it to us), we can not represent that it is accurate or complete, and it should not be relied upon as such. The offerings are subject to errors, omissions, changes, including price, or withdrawal without notice. All dimensions are approximate and have not been verified by the selling party and can not be verified. It
