
Waterfront - Primary on Main - Eco Friendly

Address
3109 Simpson Park Road, Gainesville, GA
Price
$ 1,450,000
Property Attributes
- MLS#10740883
- TypeSingle Family
- Listing Status Active
- CountyHall
- CityGainesville
- NeighborhoodSIMPSON PARK ROAD
- Zip30506
- StyleTraditional
- Year Built2006
- Taxes$ 4030
- Price$ 1,450,000
- Bedrooms4
- Full Bathrooms3
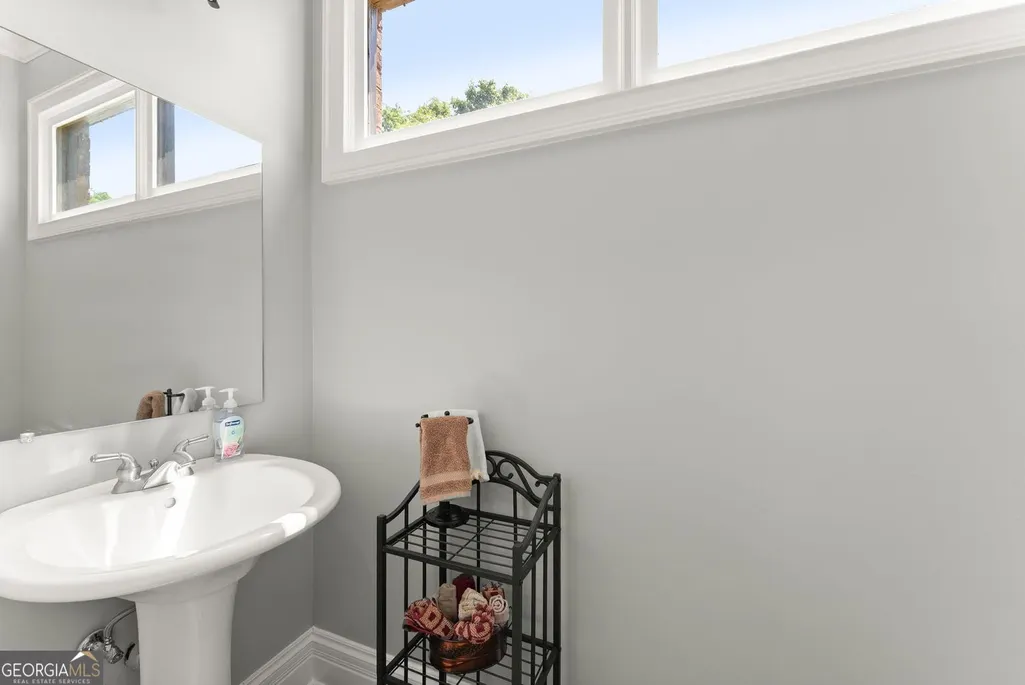
- Half Bathrooms1
- Sqr Footage5318
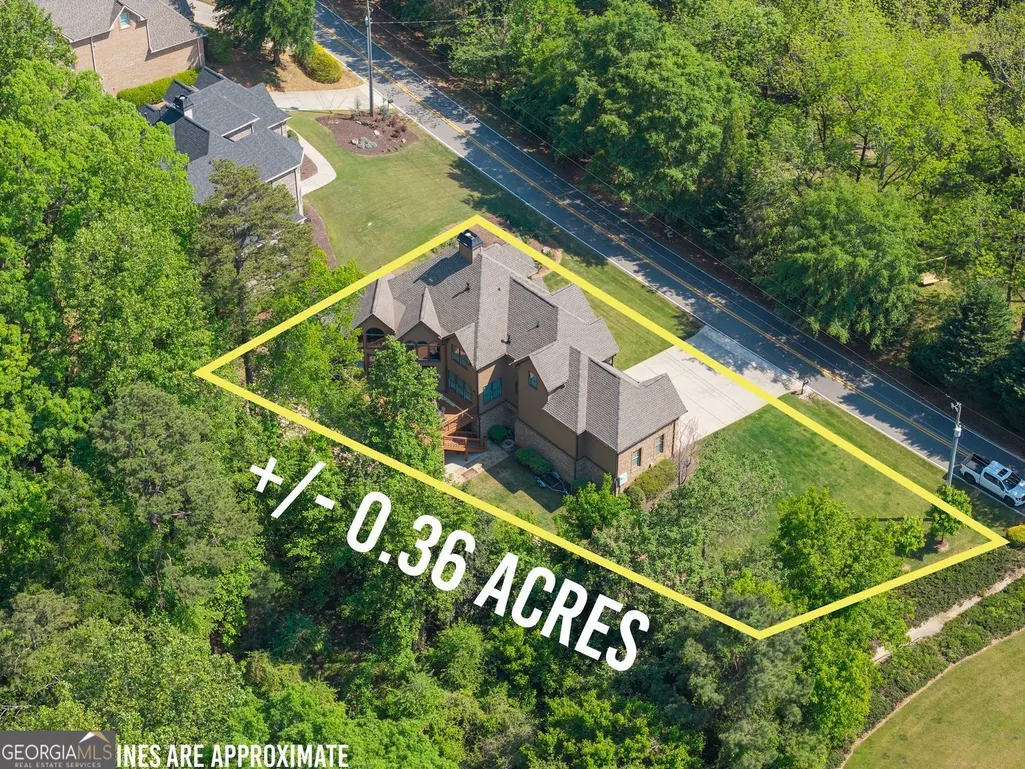
- Lot Size0.36 Acres
Data Source:
Georgia MLS (GAMLS)
Property Description
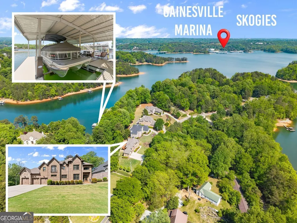
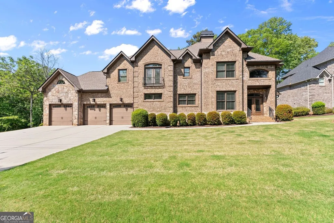
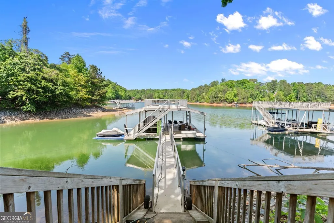
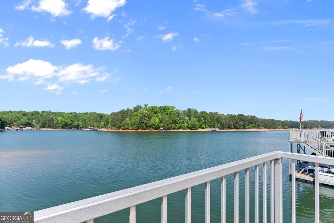
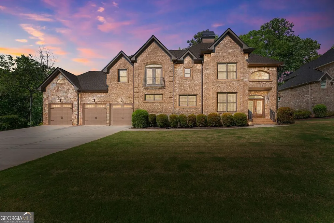
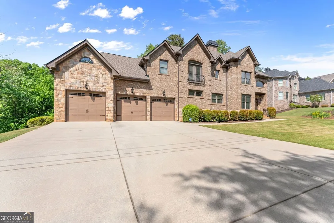
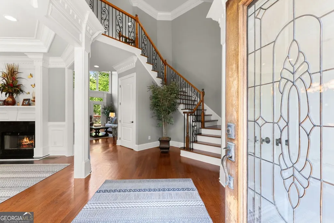
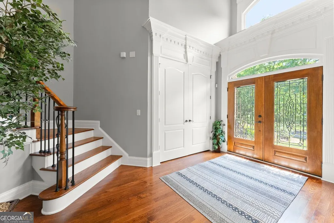
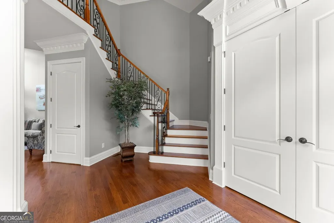
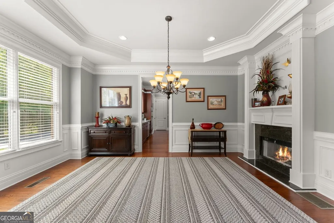
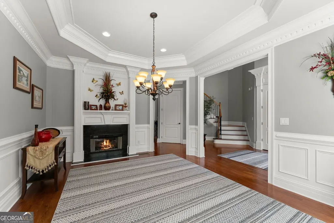
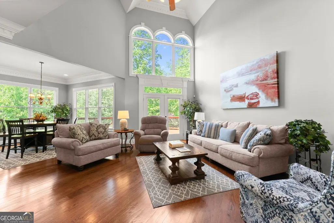
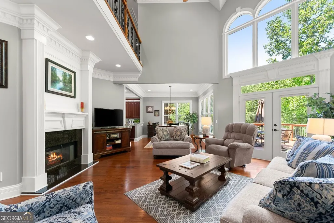
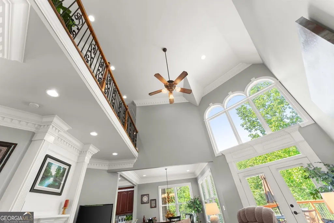
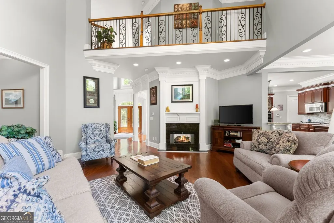
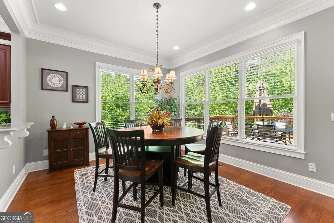
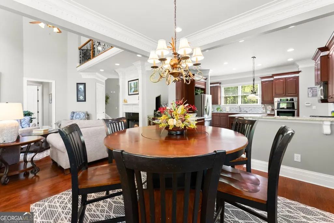
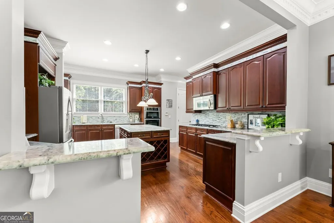
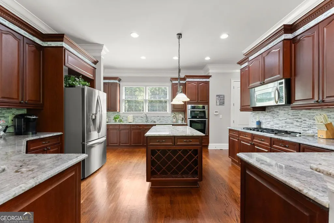
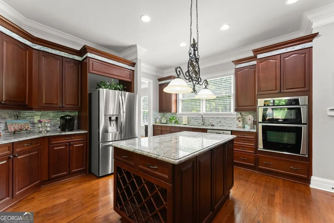
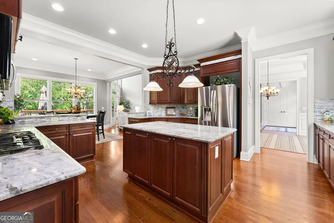
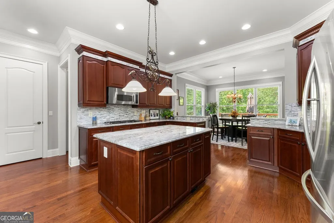
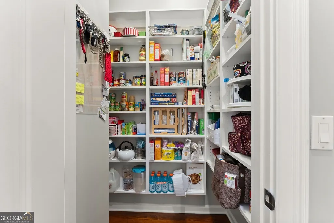
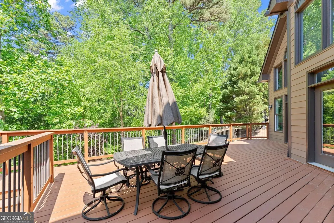
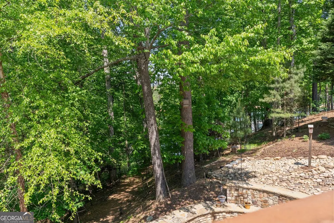
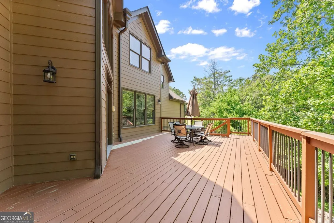
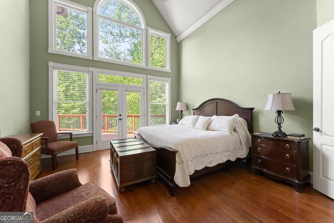
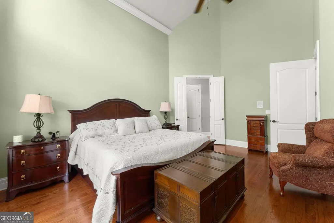
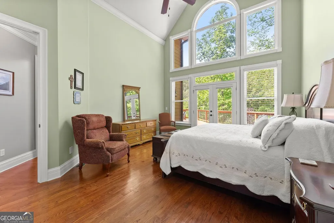
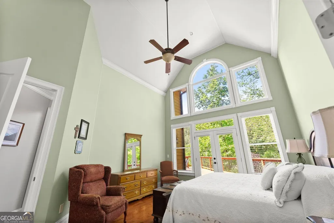
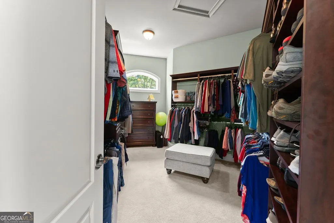
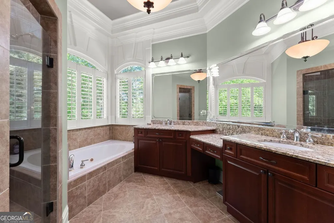
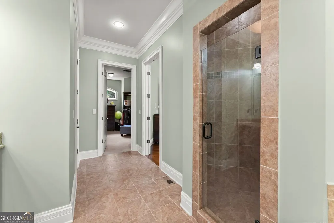
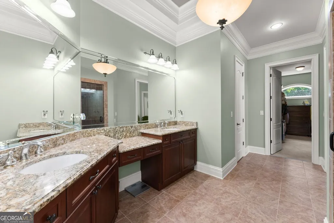
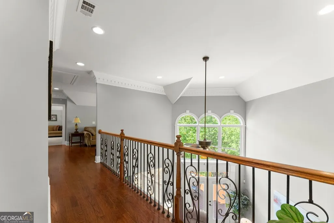
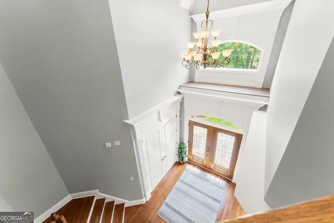
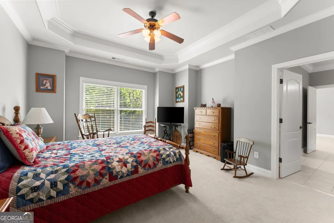
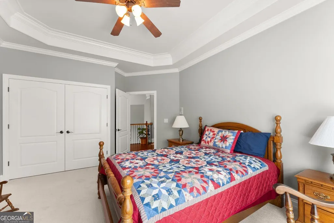
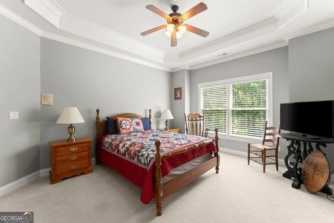
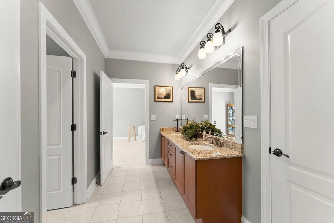
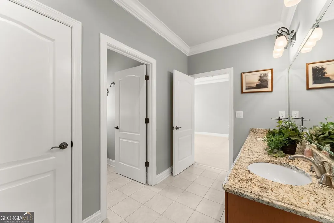
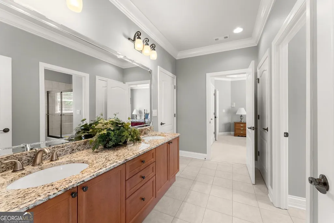
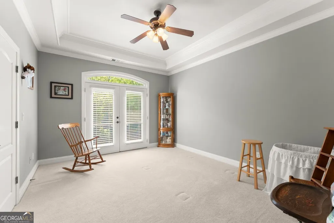
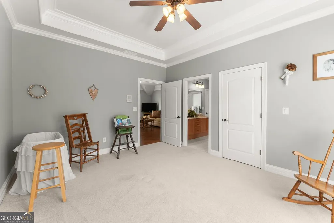
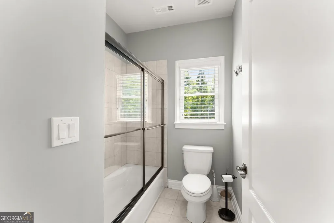
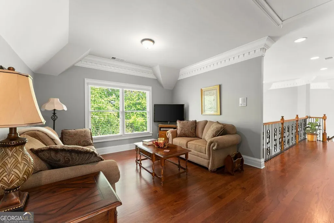
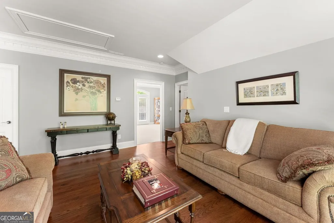
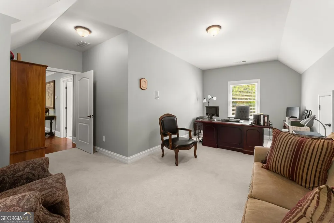
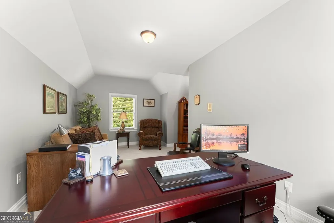
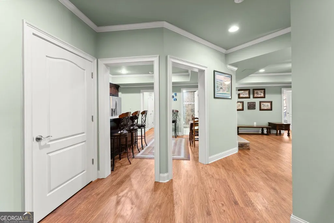
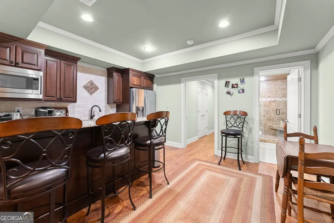
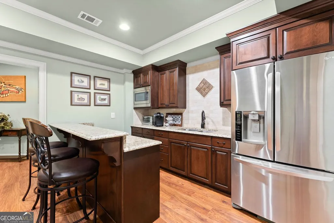
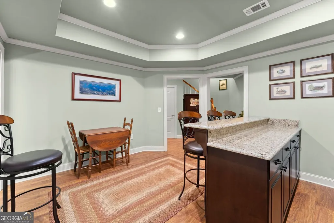
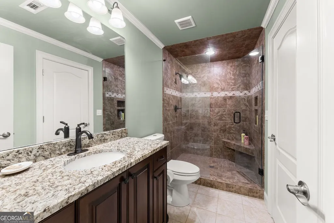
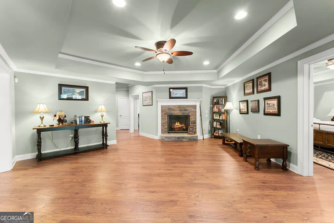
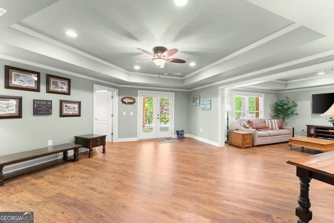
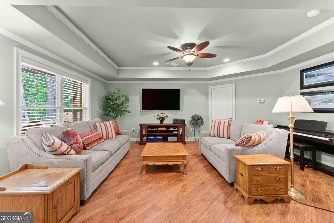
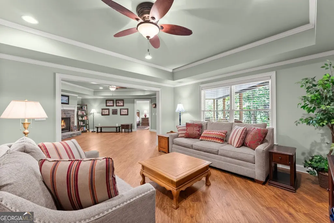
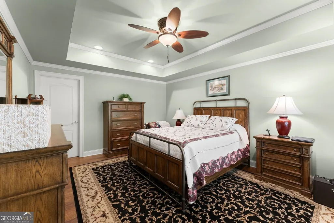
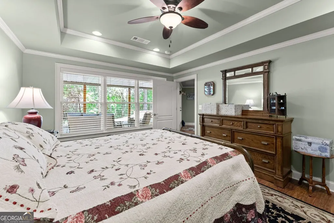
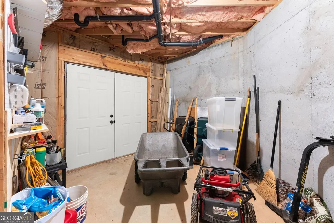
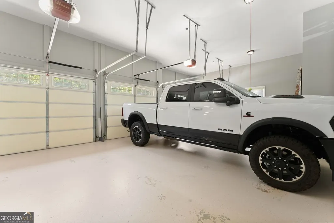
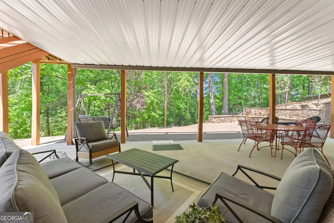
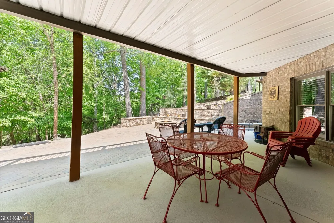
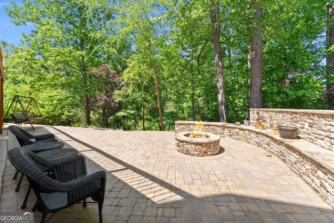
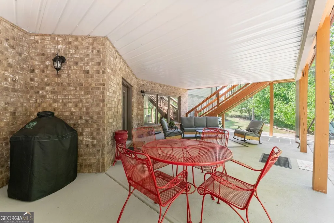
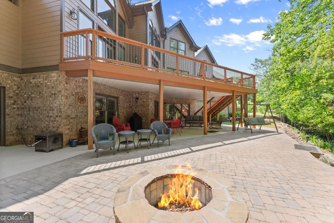
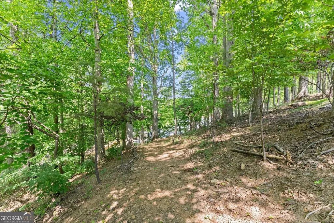
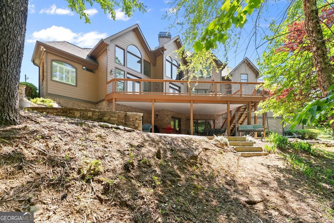
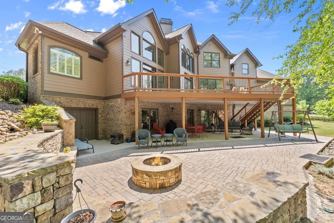
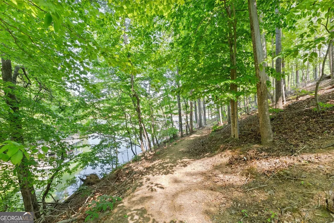
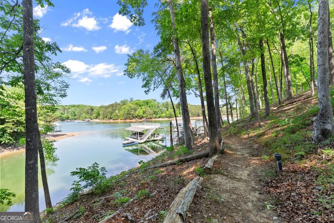
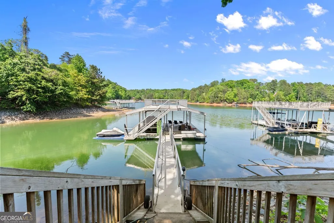
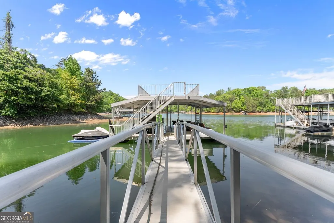
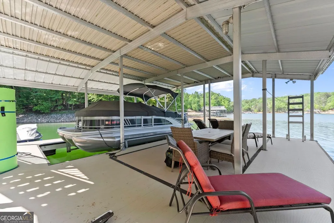
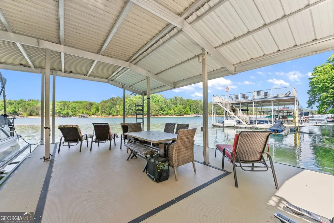
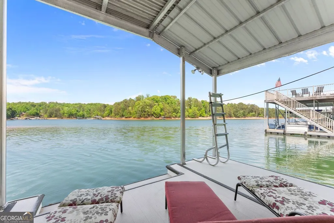
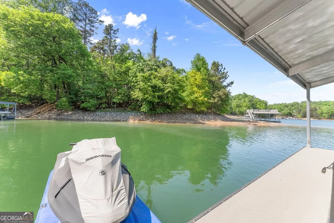
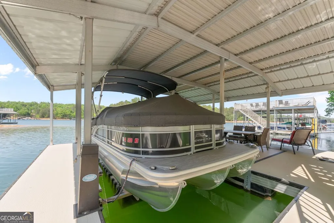
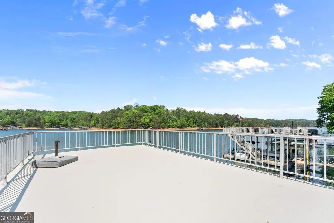
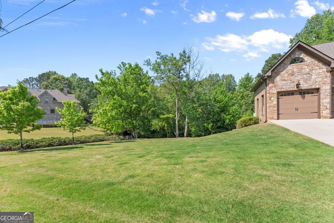
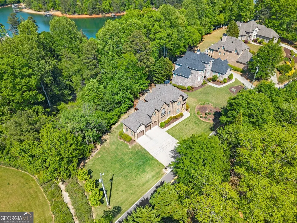
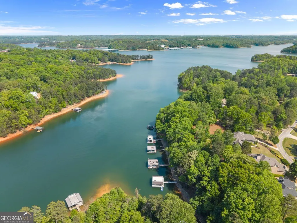
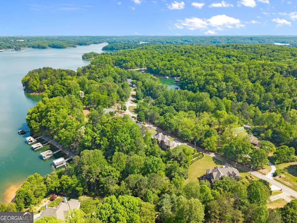
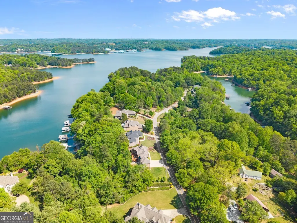
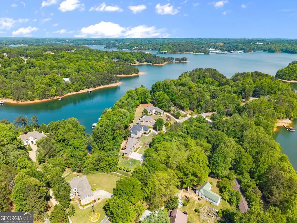
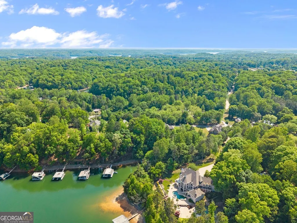
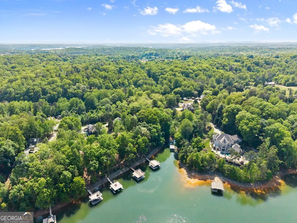
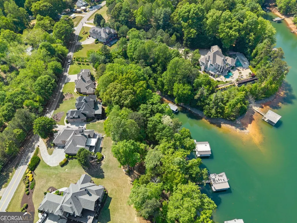
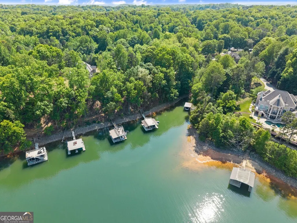
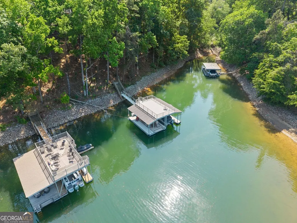
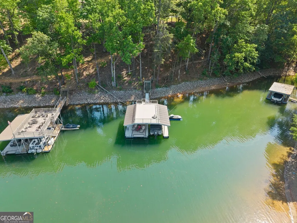
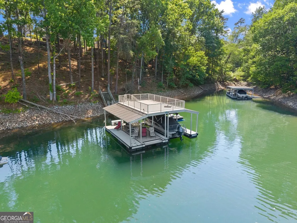
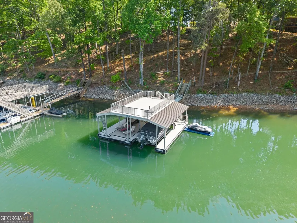
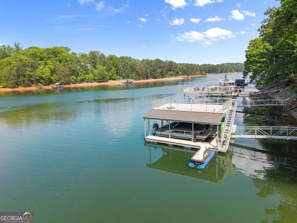
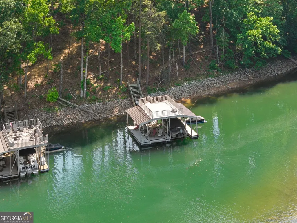
Welcome to luxury lake living on the deep waters of Lake Lanier. Step inside to a bright two-story foyer and discover an exceptional custom-built home that blends grand design with relaxed comfort-soaring 22-foot ceilings, stately 8-foot doors, gleaming hardwoods, and abundant natural light throughout. Enjoy added peace of mind with a brand-new roof and a new 2026 main-level HVAC system, including both the air conditioner and furnace, along with updated thermostats. Cherished and meticulously cared for by its original owner, this home reflects true pride of ownership in every detail, offering a warm, inviting feel while showcasing model-home quality throughout. The open, thoughtfully designed main level flows effortlessly and is anchored by an expansive chef's kitchen with a breakfast area, ceiling-height cabinetry, a walk-in pantry, and seamless connection to the living and entertaining spaces. The main-level primary suite offers everyday ease and privacy, with private deck access and large windows that frame beautiful lake views. Unwind in the spa-like primary bath featuring a large shower, jetted tub, double vanity, and even more lake views-your own peaceful retreat at the end of the day. An open formal dining room with a fireplace adds the perfect setting for hosting. Upstairs, two bedrooms share a Jack-and-Jill bath, and a cozy loft provides a perfect retreat to take in year-round lake views-plus an additional flexible space, ideal for a home office. The finished walk-out terrace level-complete with its own kitchen area, additional living space, plus a bedroom and full bath-creates an ideal space for guests, multi-generational living, movie nights, or post-lake gatherings. Outside, the home boasts exceptional outdoor living space with a paver patio and fire pit, plus a Dry Below system designed to help keep the patio area dry-so you can relax outdoors, take in the lake views, and enjoy quiet evenings more comfortably. Thoughtful landscaping enhancements include a stacked-stone retaining wall, flagstone walkway, dry creek bed, and stone erosion control. Perfectly positioned just off a main channel, you'll enjoy easy boating access plus the calm of a private cove for swimming, fishing, and jet skiing-and you're just a quick two-minute boat ride to Skogie's for lakeside dining. Follow a gentle, private path down to your Martin dock on deep water featuring a single slip, boat lift, sun deck, and party deck for year-round fun. Life really is better at the lake and this Lake Lanier retreat proves it!
| Elementary School | Middle School | High School |
|---|---|---|
| Sardis Elementary School | Chestatee Middle School | Chestatee High School |
| Price History | |
|---|---|
| 4/24/2026 | Listed $1,600,000 |
| 5/3/2026 | 3$1,550,000 |
| 6/1/2026 | 3$1,499,000 |
| 7/14/2026 | 3$1,450,000 |
General Features
| Sewer | Septic Tank |
|---|---|
| Heating | Central,Natural Gas,Zoned |
| Cooling | Central Air,Ceiling Fan(s),Zoned |
| Utilities | High Speed Internet,Natural Gas Available |
| Roof | Composition |
| Appliances | Dishwasher,Microwave,Double Oven,Convection Oven,Stainless Steel Appliance(s) |
| Association Fee Includes | None |
| Patio/Porch Features | Deck,Patio |
| Architectural Style | Traditional |
| Security Features | Smoke Detector(s) |
| Construction Materials | Brick,Stone,Concrete |
| Year Built | 2006 |
| Electric | 220 Volts |
| View | Lake |
| Levels | Two |
| Property Subtype | Single Family Residence |
| Tax Year | 2025 |
| Waterfront Features | Corps of Engineers Control,Deep Water Access,Lake Privileges |
| Community Features | Lake |
| County | Hall |
| New Construction | false |
| Property Type | Residential |
| HOA | false |
| Attached Garage | true |
| Energy Efficient | Appliances,Insulation,Thermostat,Windows |
| Subdivision Name | SIMPSON PARK ROAD |
| Garage Y/N | true |
| Full Baths | 3 |
| Status | Active |
| Directions | Hwy 53 (Dawsonville Hwy) to light at Lynncliff. Lyncliff to 4-way stop. Left on Ford Road. Immediate left on Simpson Park Rd. 3109 Simpson Park Road on the left. |
| High School | Chestatee |
| City | Gainesville |
| Body of Water | Lake Lanier |
| Lot Size Units | Square Feet |
| Lot Size Square Feet | 15681.6 |
| Carport Y/N | false |
| Spa Features | Bath |
| Elementary School | Sardis |
| Property Attached Y/N | false |
| Land Lease Y/N | false |
| Tax Annual Amount | 4030 |
| Home Warranty Y/N | true |
| Middle/Junior High School | Chestatee |
| Property Condition | Resale |
| Structure Type | House |
| Building Area Units | Square Feet |
| Living Area Units | Square Feet |
| Standard Status | Active |
Interior Features
| Interior Amenities | Central Vacuum,Double Vanity,High Ceilings,In-Law Floorplan,Master On Main Level,Tile Bath,Entrance Foyer,Tray Ceiling(s),Walk-In Closet(s),Separate Shower |
|---|---|
| Basement | Bath Finished,Daylight,Exterior Entry,Finished,Full,Interior Entry |
| Flooring | Hardwood,Carpet,Tile |
| Total Fireplaces | 1 |
| Fireplace Features | Family Room,Factory Built,Gas Log |
| Common Walls | No Common Walls |
| Air Conditioning Y/N | true |
| Heating Y/N | true |
| Window Features | Double Pane Windows |
| Fireplace Y/N | true |
| Above Grade Finished Area | 3266 |
| Half Baths | 1 |
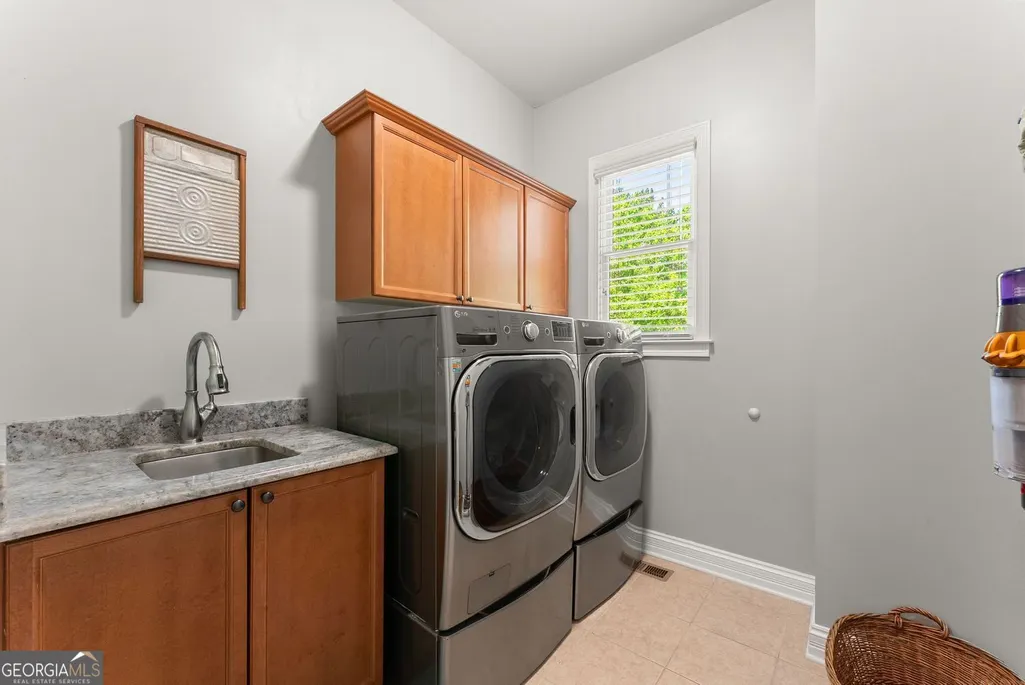
| Laundry Features | Other |
| Total Bedrooms | 4 |
| Below Grade Finished Area | 2052 |
| Main Level Bedrooms | 1 |
| Main Level Bathrooms | 1 |
| Below Grade Finished Area Unit Type | Square Feet |
| LivingAreaSource | Public Records |
| Above Grade Finished Area Unit Type | Square Feet |
| Kitchen Features | Breakfast Bar,Breakfast Room,Kitchen Island,Second Kitchen,Walk-in Pantry,Solid Surface Counters |
| Total Baths | 4 |
| Dining Room Features | Separate Room |
Exterior Features
| Exterior Amenities | Balcony,Dock,Sprinkler System |
|---|---|
| Parking Features | Garage,Attached,Kitchen Level |
| Lot Features | Level,Private |
| Water Source | Public |
| Total Parking | 3 |
| Lot Size Area | 15681.6 |
| Spa | true |
| Building Area Total | 5318 |
| Lot Size Acres | 0.36 |
| Frontage Length | Waterfront Footage: 184 |
| Lot Size Source | Appraiser |
| Waterfront Y/N | true |
| Other Equipment | Intercom |
Amenities
- Foreclosure
- Views
- Short Sale
- New Construction
- Adult 55+
- Lease To Own
- No HOA Fees
- Furnished
- Primary On Main
- Air Conditioning
- Seller Finance
- Green
- Fixer Upper
- Horse
- Golf
- Fireplace
- Deck
- Garage
- Basement
- Pool
Property vs Single Family Average in 30506
Price
Taxes
Year Built

 ©2026 Georgia Multiple Listing Service All information deemed reliable but not guaranteed. All properties are subject to prior sale, change or withdrawal. Neither listing broker(s) or information provider(s) shall be responsible for any typographical errors, misinformation, misprints and shall be held totally harmless. Listing(s) information is provided for consumer's personal, non-commercial use and may not be used for any purpose other than to identify prospective properties consumers may
 Northeast Georgia Board of REALTORS® All information deemed reliable but not guaranteed. All properties are subject to prior sale, change or withdrawal. Neither listing broker(s) or information provider(s) shall be responsible for any typographical errors, misinformation, misprints and shall be held totally harmless. Listing(s) information is provided for consumer's personal, non-commercial use and may not be used for any purpose other than to identify prospective properties consumers may be
 The information set forth on this site is based upon information which we consider reliable, but because it has been supplied by third parties to our franchisees (who in turn supplied it to us), we can not represent that it is accurate or complete, and it should not be relied upon as such. The offerings are subject to errors, omissions, changes, including price, or withdrawal without notice. All dimensions are approximate and have not been verified by the selling party and can not be verified. It
