
Waterfront - Primary on Main - Eco Friendly

Address
86 Back Trail, Cleveland, GA
Price
$ 599,900
Property Attributes
- MLS#10741245
- TypeSingle Family
- Listing Status Active Under Contract
- CountyWhite
- CityCleveland
- NeighborhoodHigh Meadow
- Zip30528
- StyleBungalow/Cottage, Rustic, Ranch
- Year Built2002
- Taxes$ 2420
- Price$ 599,900
- Bedrooms4
- Full Bathrooms3
- Half Bathrooms0
- Sqr Footage2416
- Lot Size1.19 Acres
Data Source:
Georgia MLS (GAMLS)
Property Description
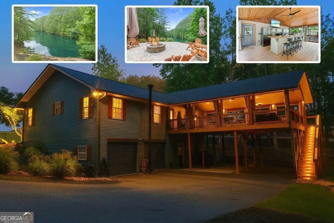
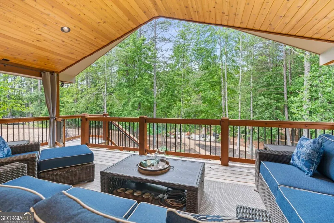
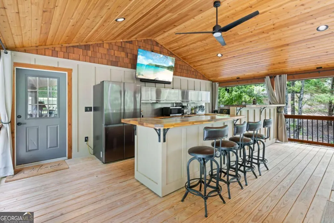
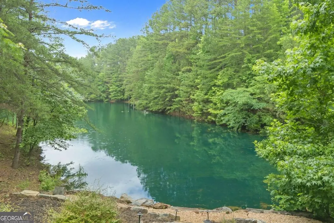
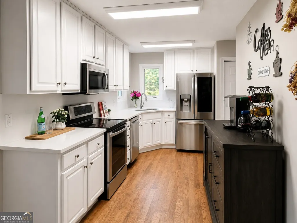
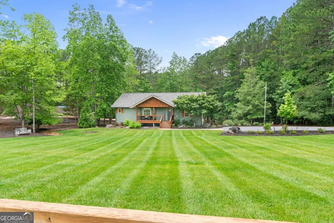
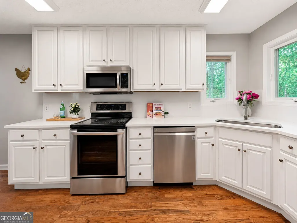
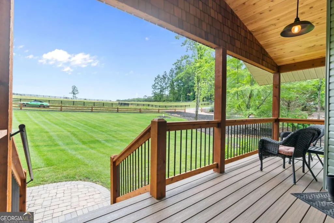
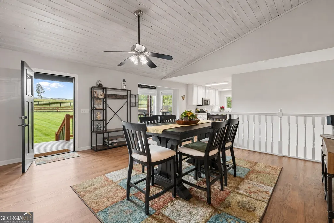
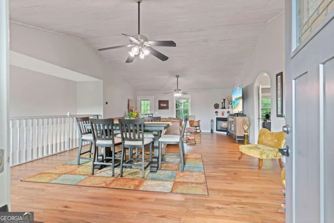
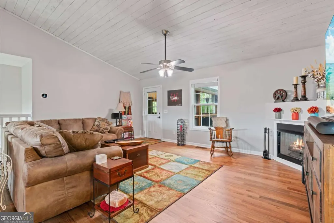
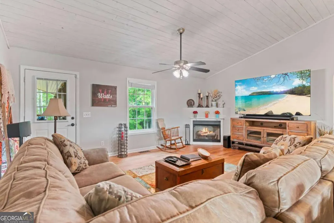
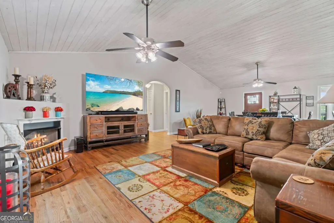
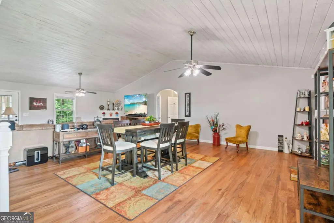
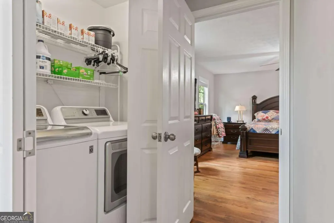
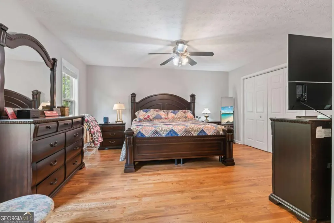
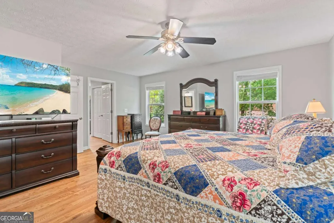
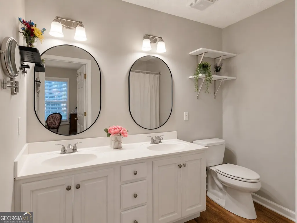
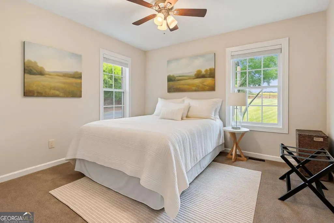
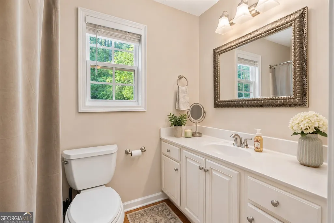
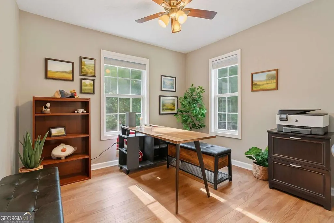
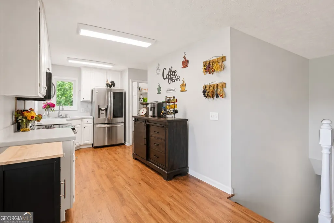
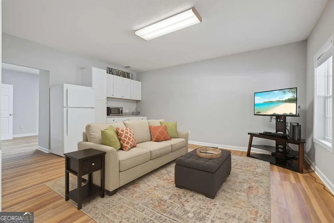
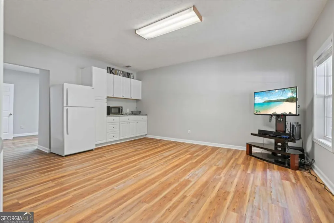
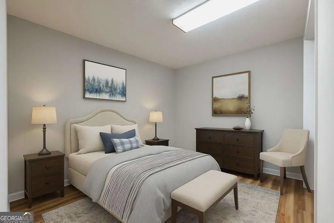
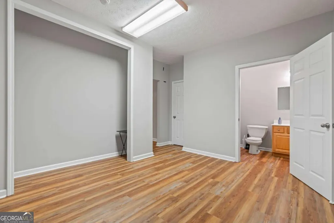
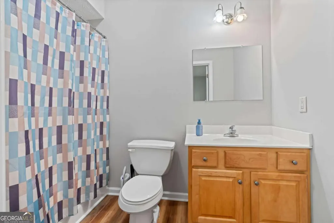
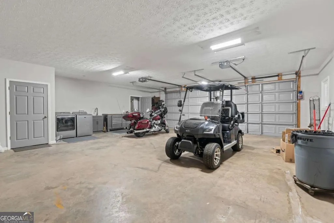
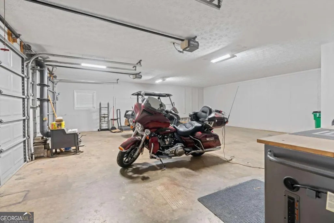
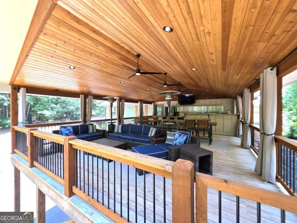
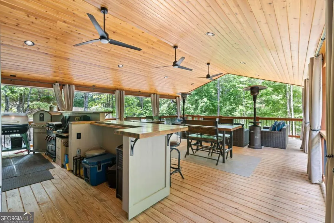
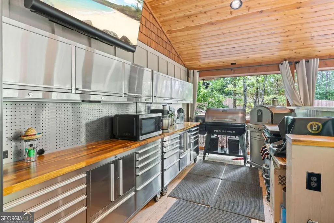
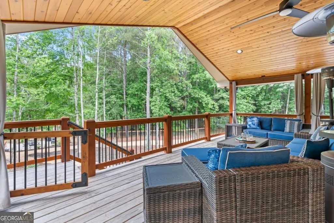
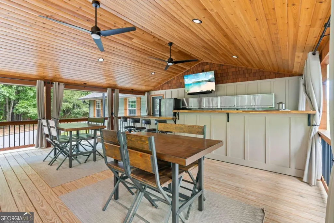
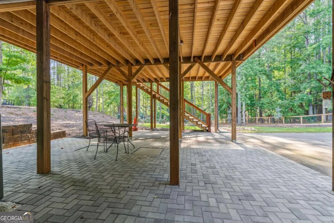
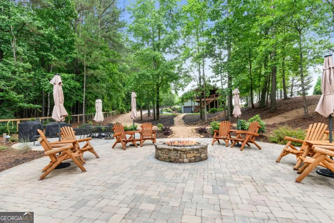
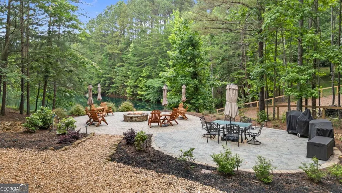
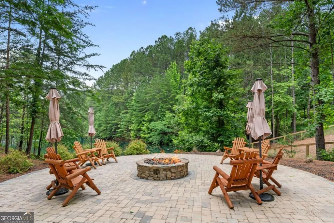
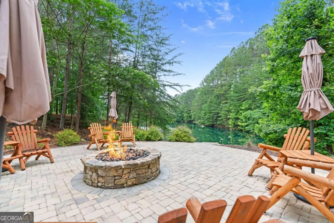
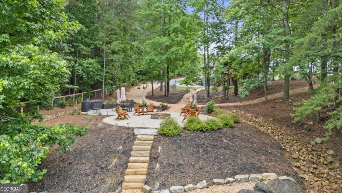
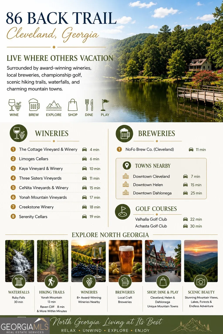
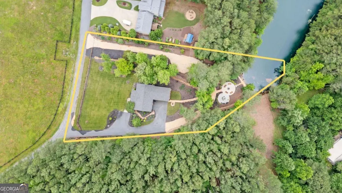
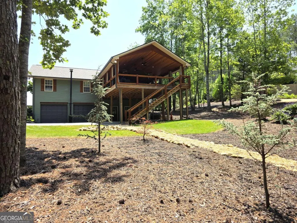
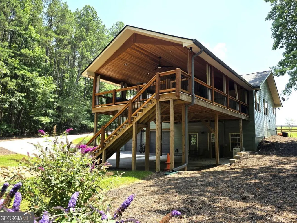
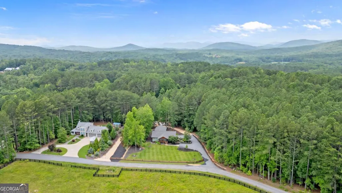
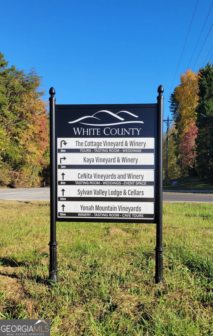
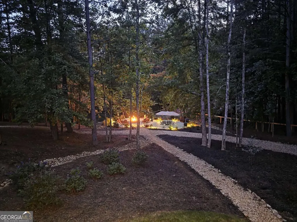
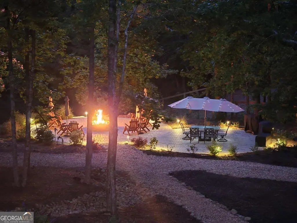
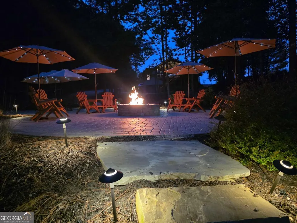
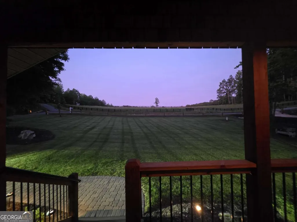
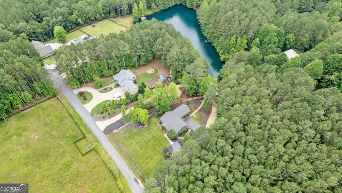
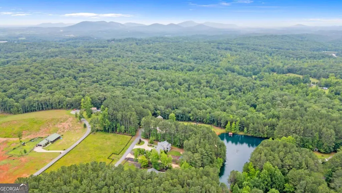
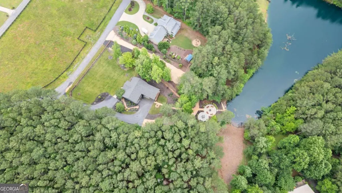
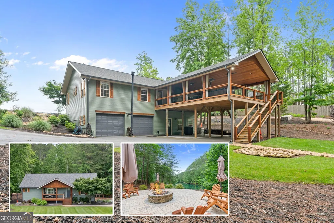
Back on the market and ready for its perfect match! EXTRAORDINARY VALUE at $599,900! Experience the best of the North GA Mountain Lifestyle from this beautifully updated retreat in the heart of Wine Country, where the drive home is just as beautiful as the destination. Enjoy scenic Mountain Views along the way & the perfect balance of peaceful privacy & convenience, just 7 minutes from Downtown Cleveland, 15 minutes from Helen & 30 minutes from historic Downtown Dahlonega. Surrounded by Award-Winning Wineries, Scenic Hiking Trails, Waterfalls, the Chattahoochee National Forest & year-round festivals, every day feels like a getaway. Situated on just over an Acre, this Move-In Ready 4-Bedroom, 3-Bath Home features an Open Floor Plan, soaring Whitewashed Cathedral Ceilings, New Hardwood Floors, a cozy Gas Fireplace, and a beautifully updated Kitchen with White Cabinetry, Quartz Countertops & Backsplash. The Main-Level Primary Suite, two additional Bedrooms, Full Bath, and Laundry Room provide convenient one-level living. The Finished Terrace Level offers a private Bedroom, Full Bath, Kitchenette, and Separate Entrance - ideal for Guests, Multi-Generational Living or Potential Rental Income. The true showstopper is the exceptional Outdoor Living Space. The expansive 25' x 33' Covered Deck with a Tongue-and-Groove Ceiling and Commercial-Grade Outdoor Bar provides plenty of space to host everything from intimate dinners to large family gatherings. Overlooking the beautifully Landscaped Backyard & Fully Stocked Pond, it's the perfect place to enjoy your morning coffee or unwind after a day of exploring the mountains. Just steps from the deck, a Stone Patio with a Gas Fire Pit sits beside the Pond, creating a peaceful setting for evenings under the stars. Water & Electricity are already available at the Pond, making it easy to fish, entertain, or simply relax while taking in the tranquil surroundings. Additional highlights include a Whole-House Generator, 2024 HVAC, 2023 Roof and Gutters, an Oversized Garage with Utility Sink and Second Laundry Hookup, RV Parking, a Circular Driveway with Dual Entrances, Fresh Interior and Exterior Paint, and NO HOA. Whether you're searching for a Full-Time Residence, Weekend Retreat, or Vacation Home, this exceptional property offers more than a place to live - it offers a lifestyle.
| Elementary School | Middle School | High School |
|---|---|---|
| Jack P Nix Elementary School | White Middle School | White High School |
| Price History | |
|---|---|
| 4/25/2026 | Listed $649,900 |
| 6/20/2026 | 8$599,900 |
General Features
| Sewer | Septic Tank |
|---|---|
| Heating | Central |
| Cooling | Ceiling Fan(s),Central Air |
| Utilities | Cable Available,Electricity Available,High Speed Internet,Phone Available,Water Available |
| Roof | Composition |
| Appliances | Dishwasher,Electric Water Heater |
| Association Fee Includes | None |
| Patio/Porch Features | Deck,Patio |
| Architectural Style | Bungalow/Cottage,Rustic,Ranch |
| Security Features | Smoke Detector(s) |
| Construction Materials | Vinyl Siding |
| Year Built | 2002 |
| Electric | 220 Volts,Generator |
| View | Lake |
| Levels | One and One Half |
| Property Subtype | Cabin,Single Family Residence |
| Tax Year | 2024 |
| Waterfront Features | Pond |
| Community Features | None |
| County | White |
| New Construction | false |
| Property Type | Residential |
| HOA | false |
| Attached Garage | false |
| Contingency | Other |
| Energy Efficient | Appliances |
| Subdivision Name | High Meadow |
| Garage Y/N | true |
| Full Baths | 3 |
| Status | Active Under Contract |
| Directions | GPS friendly |
| High School | White |
| City | Cleveland |
| Body of Water | None |
| Lot Size Units | Acres |
| Lot Size Square Feet | 51836.4 |
| Carport Y/N | false |
| Elementary School | Jack P Nix |
| Property Attached Y/N | false |
| Land Lease Y/N | false |
| Tax Annual Amount | 2420 |
| Home Warranty Y/N | false |
| Middle/Junior High School | White |
| Property Condition | Resale |
| Structure Type | Cabin |
| Building Area Units | Square Feet |
| Living Area Units | Square Feet |
| Standard Status | Active Under Contract |
Interior Features
| Interior Amenities | Double Vanity,High Ceilings,Master On Main Level,Vaulted Ceiling(s) |
|---|---|
| Basement | Bath Finished,Daylight,Exterior Entry,Finished,Interior Entry |
| Flooring | Hardwood |
| Total Fireplaces | 1 |
| Fireplace Features | Factory Built,Family Room,Gas Log |
| Common Walls | No Common Walls |
| Air Conditioning Y/N | true |
| Heating Y/N | true |
| Window Features | Bay Window(s),Double Pane Windows,Window Treatments |
| Fireplace Y/N | true |
| Above Grade Finished Area | 1616 |
| Laundry Features | In Basement |
| Total Bedrooms | 4 |
| Below Grade Finished Area | 800 |
| Main Level Bedrooms | 3 |
| Main Level Bathrooms | 2 |
| Below Grade Finished Area Unit Type | Square Feet |
| LivingAreaSource | Owner |
| Above Grade Finished Area Unit Type | Square Feet |
| Kitchen Features | Country Kitchen |
| Total Baths | 3 |
| Dining Room Features | Seats 12+ |
Exterior Features
| Fencing | Back Yard,Fenced,Front Yard,Wood |
|---|---|
| Parking Features | Garage,RV Access/Parking,Boat,Garage Door Opener,Side/Rear Entrance |
| Lot Features | Level,Private |
| Water Source | Private,Well |
| Total Parking | 8 |
| Lot Size Area | 1.19 |
| Building Area Total | 2416 |
| Lot Size Acres | 1.19 |
| Lot Size Source | Owner |
| Waterfront Y/N | true |
Amenities
- Foreclosure
- Views
- Short Sale
- New Construction
- Adult 55+
- Lease To Own
- No HOA Fees
- Furnished
- Primary On Main
- Air Conditioning
- Seller Finance
- Green
- Fixer Upper
- Horse
- Golf
- Fireplace
- Deck
- Garage
- Basement
- Pool
Property vs Single Family Average in 30528
Price
Taxes
Year Built

 ©2026 Georgia Multiple Listing Service All information deemed reliable but not guaranteed. All properties are subject to prior sale, change or withdrawal. Neither listing broker(s) or information provider(s) shall be responsible for any typographical errors, misinformation, misprints and shall be held totally harmless. Listing(s) information is provided for consumer's personal, non-commercial use and may not be used for any purpose other than to identify prospective properties consumers may
 Northeast Georgia Board of REALTORS® All information deemed reliable but not guaranteed. All properties are subject to prior sale, change or withdrawal. Neither listing broker(s) or information provider(s) shall be responsible for any typographical errors, misinformation, misprints and shall be held totally harmless. Listing(s) information is provided for consumer's personal, non-commercial use and may not be used for any purpose other than to identify prospective properties consumers may be
 The information set forth on this site is based upon information which we consider reliable, but because it has been supplied by third parties to our franchisees (who in turn supplied it to us), we can not represent that it is accurate or complete, and it should not be relied upon as such. The offerings are subject to errors, omissions, changes, including price, or withdrawal without notice. All dimensions are approximate and have not been verified by the selling party and can not be verified. It
