
Primary on Main
Address
111 Sugar Maple Way, Kingsland, GA
Price
$ 269,900
Property Attributes
- MLS#10741364
- TypeSingle Family
- Listing Status Active
- CountyCamden
- CityKingsland
- NeighborhoodThe Meadows
- Zip31548
- StyleRanch, Traditional
- Year Built2007
- Taxes$ 2825
- Price$ 269,900
- Bedrooms3
- Full Bathrooms2
- Half Bathrooms0
- Sqr Footage1283
- Lot Size0.24 Acres
Data Source:
Georgia MLS (GAMLS)
Property Description
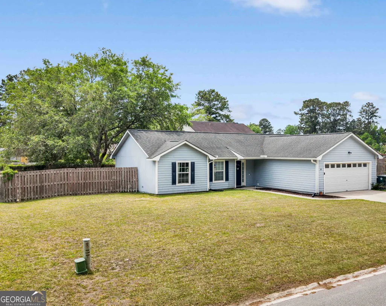
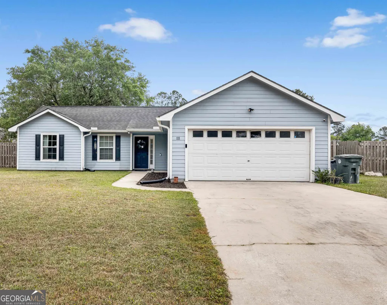
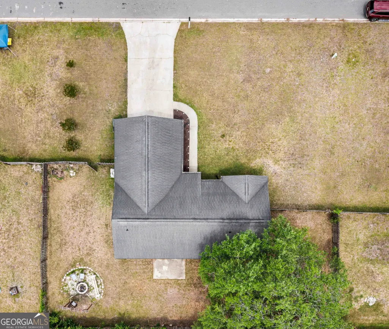
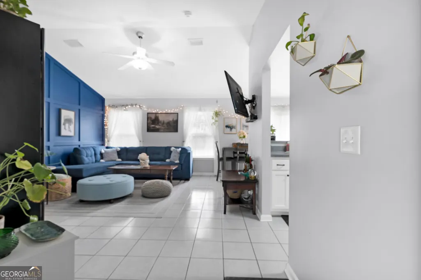
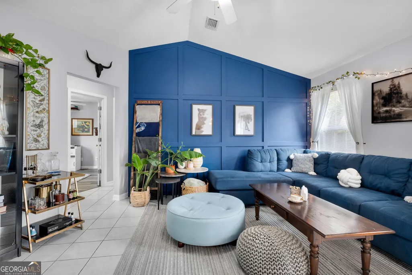
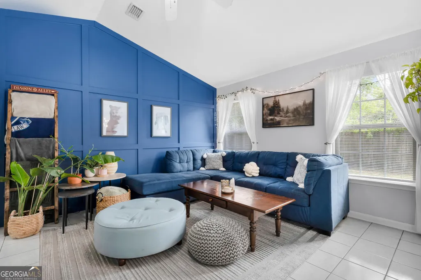
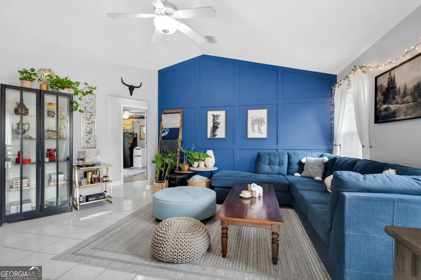
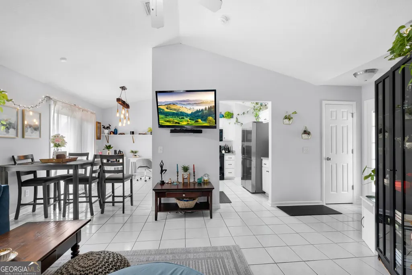
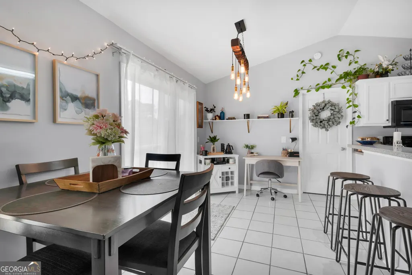
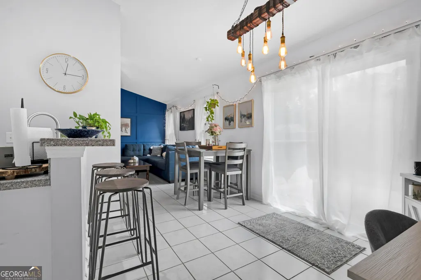
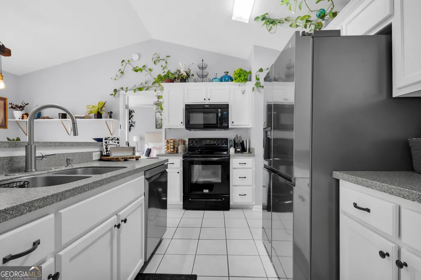
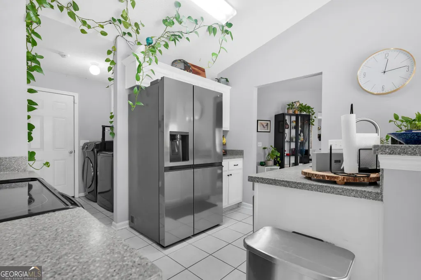
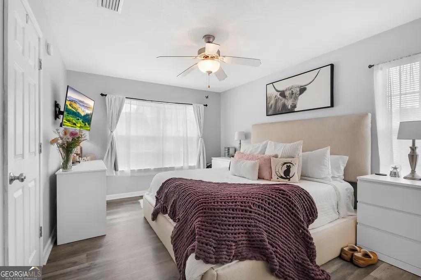
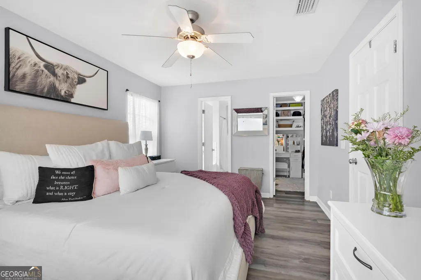
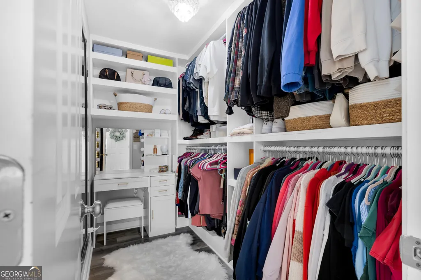
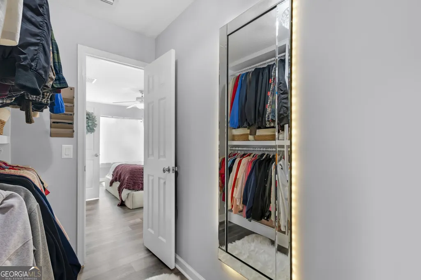
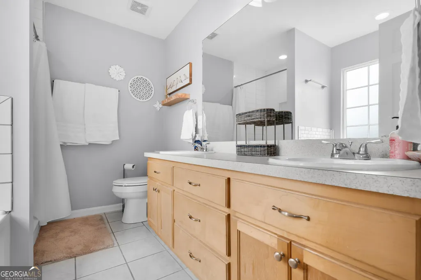
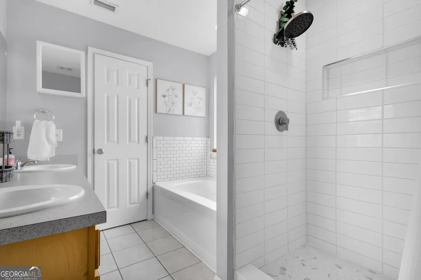
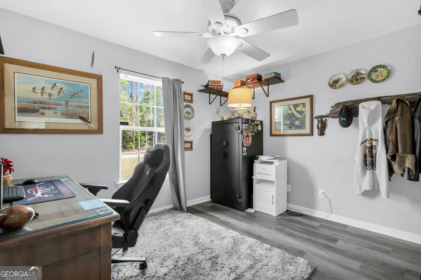
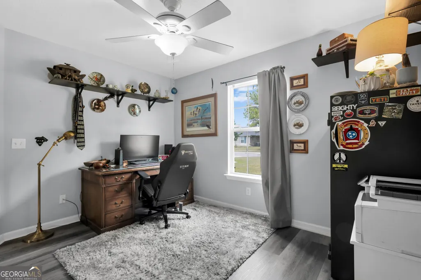
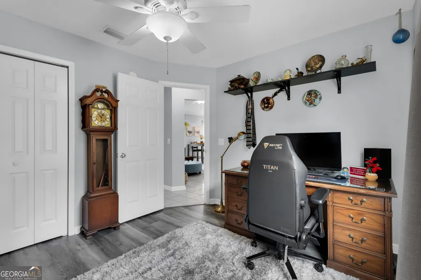

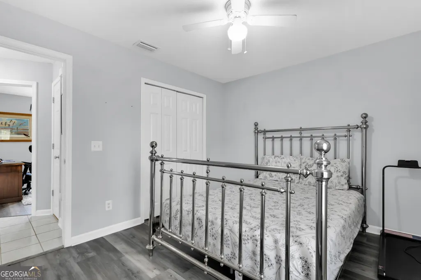
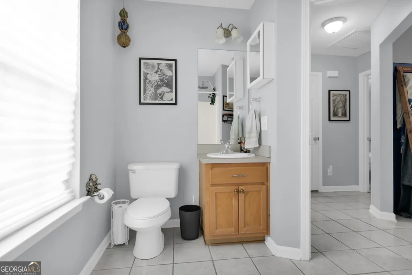
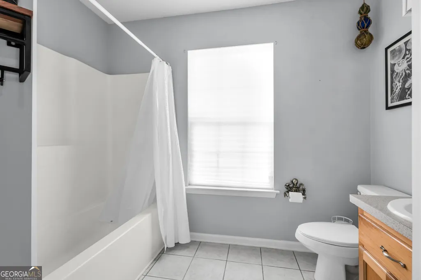
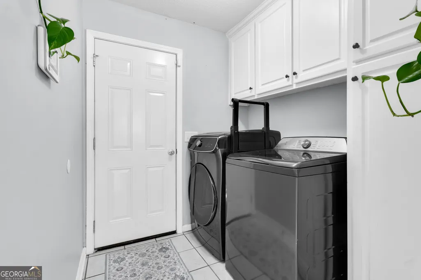
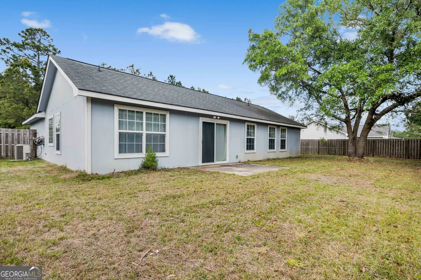
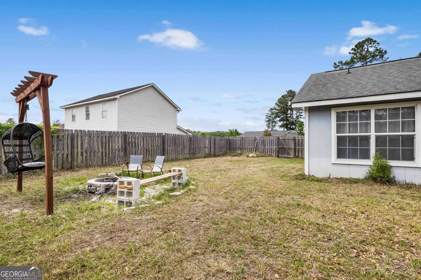
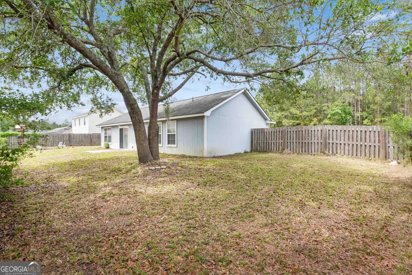
This ranch style, one level living home was built in 2007 and has a split plan with 3 bedrooms and 2 bathrooms. The great room has vaulted ceilings and beautiful tile floors and looks into the dining room that will seat 6! The kitchen has a vaulted ceiling, solid surface countertops, new dishwasher, stainless appliances and upgraded and updated kitchen cabinets! Right off of the kitchen is a laundry room with cabinets for storage and is large enough for a front loading washer and dryer. The large master bedroom has a private updated bathroom with double vanities and tiled shower and a soaker tub. The master walk in closet has also been upgraded to include a vanity area and mirror. The home has lots of windows and is open and very filled with light! The flooring is tile and luxury vinyl throughout! The other 2 bedrooms are large also, and one is currently being used as a home office. The bathroom that serves the other two bedrooms is a tub/shower combination. The level, private, fenced back yard has a patio and a huge shade tree for enjoying the outdoors. There is also a sturdy frame for a hammock in the back yard and a fire pit for gatherings with friends or just star gazing in peace and quiet. The 420 Square foot 2 car garage has electric garage door openers and it also has a floored attic space for extra storage. The garage has a 240 volt outlet, and on the outside of the garage is another outlet for an RV. The hot water is housed in the garage and it is new. Across from this home are a couple of lots that have been designated as buffer lots and they will never be built on. There are sidewalks in the neighborhood and there is no HOA! The location is great as this home is 5 minutes from Interstate 95, 15 minutes from Kings Bay, 35 minutes from the beach in Jacksonville, and 30 minutes from Brunswick. This home has so many things that set it apart from all of the others. Come take a look ... this one won't last long!
| Elementary School | Middle School | High School |
|---|---|---|
| Kingsland Elementary School | Camden Middle School | Camden High School |
| Price History | |
|---|---|
| 4/26/2026 | Listed $289,000 |
| 5/7/2026 | 3$279,900 |
| 6/29/2026 | 3$272,000 |
| 7/11/2026 | 1$269,900 |
General Features
| Sewer | Public Sewer |
|---|---|
| Heating | Central,Electric |
| Cooling | Ceiling Fan(s),Central Air,Electric |
| Utilities | Cable Available,High Speed Internet,Sewer Connected,Underground Utilities |
| Roof | Composition |
| Appliances | Dishwasher,Disposal,Electric Water Heater,Microwave,Range |
| Association Fee Includes | None |
| Architectural Style | Ranch,Traditional |
| Security Features | Security System |
| Construction Materials | Other |
| Year Built | 2007 |
| Electric | 220 Volts |
| Levels | One |
| Property Subtype | Single Family Residence |
| Tax Year | 2024 |
| Community Features | Sidewalks |
| County | Camden |
| New Construction | false |
| Property Type | Residential |
| HOA | false |
| Attached Garage | false |
| Subdivision Name | The Meadows |
| Garage Y/N | true |
| Full Baths | 2 |
| Status | Active |
| Directions | GPS works great for this home. From Hwy 40 West, turn R into The Meadows, then turn onto Woodridge and follow to R onto Sugar Maple, home is 7th home on the R. |
| High School | Camden |
| City | Kingsland |
| Lot Size Units | Square Feet |
| Lot Size Square Feet | 10454.4 |
| Carport Y/N | false |
| Elementary School | Kingsland |
| Land Lease Y/N | false |
| Tax Annual Amount | 2825 |
| Home Warranty Y/N | false |
| Middle/Junior High School | Camden |
| Property Condition | Updated/Remodeled |
| Structure Type | House |
| Building Area Units | Square Feet |
| Living Area Units | Square Feet |
| Standard Status | Active |
Interior Features
| Interior Amenities | Double Vanity,High Ceilings,Master On Main Level,Separate Shower,Soaking Tub,Split Bedroom Plan,Tile Bath,Vaulted Ceiling(s),Walk-In Closet(s) |
|---|---|
| Basement | None |
| Flooring | Laminate,Stone,Tile |
| Air Conditioning Y/N | true |
| Heating Y/N | true |
| Fireplace Y/N | false |
| Above Grade Finished Area | 1283 |
| Laundry Features | Mud Room |
| Total Bedrooms | 3 |
| Main Level Bedrooms | 3 |
| Main Level Bathrooms | 2 |
| Below Grade Finished Area Unit Type | Square Feet |
| LivingAreaSource | Public Records |
| Above Grade Finished Area Unit Type | Square Feet |
| Total Baths | 2 |
Exterior Features
| Fencing | Back Yard |
|---|---|
| Parking Features | Garage,Kitchen Level,Garage Door Opener |
| Lot Features | Level,Private |
| Water Source | Public |
| Lot Size Area | 10454.4 |
| Building Area Total | 1283 |
| Lot Size Acres | 0.24 |
| Lot Size Source | Public Records |
Amenities
- Foreclosure
- Views
- Short Sale
- New Construction
- Adult 55+
- Lease To Own
- No HOA Fees
- Furnished
- Primary On Main
- Air Conditioning
- Seller Finance
- Green
- Fixer Upper
- Horse
- Golf
- Fireplace
- Deck
- Garage
- Basement
- Pool
Property vs Single Family Average in 31548
Price
Taxes
Year Built

 ©2026 Georgia Multiple Listing Service All information deemed reliable but not guaranteed. All properties are subject to prior sale, change or withdrawal. Neither listing broker(s) or information provider(s) shall be responsible for any typographical errors, misinformation, misprints and shall be held totally harmless. Listing(s) information is provided for consumer's personal, non-commercial use and may not be used for any purpose other than to identify prospective properties consumers may
 Northeast Georgia Board of REALTORS® All information deemed reliable but not guaranteed. All properties are subject to prior sale, change or withdrawal. Neither listing broker(s) or information provider(s) shall be responsible for any typographical errors, misinformation, misprints and shall be held totally harmless. Listing(s) information is provided for consumer's personal, non-commercial use and may not be used for any purpose other than to identify prospective properties consumers may be
 The information set forth on this site is based upon information which we consider reliable, but because it has been supplied by third parties to our franchisees (who in turn supplied it to us), we can not represent that it is accurate or complete, and it should not be relied upon as such. The offerings are subject to errors, omissions, changes, including price, or withdrawal without notice. All dimensions are approximate and have not been verified by the selling party and can not be verified. It
