
Views
Address
324 Denton Way, Hampton, GA
Price
$ 474,900
Property Attributes
- MLS#10741634
- TypeSingle Family
- Listing Status Active
- CountyHenry
- CityHampton
- NeighborhoodNORTH HAMPTON CROSSING
- Zip30228
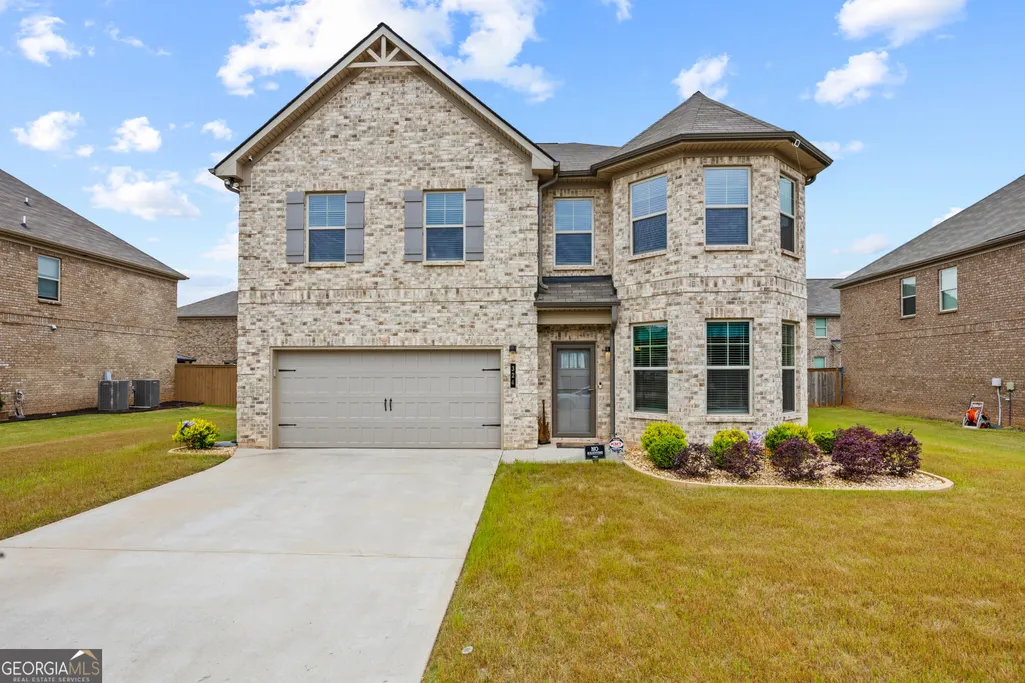
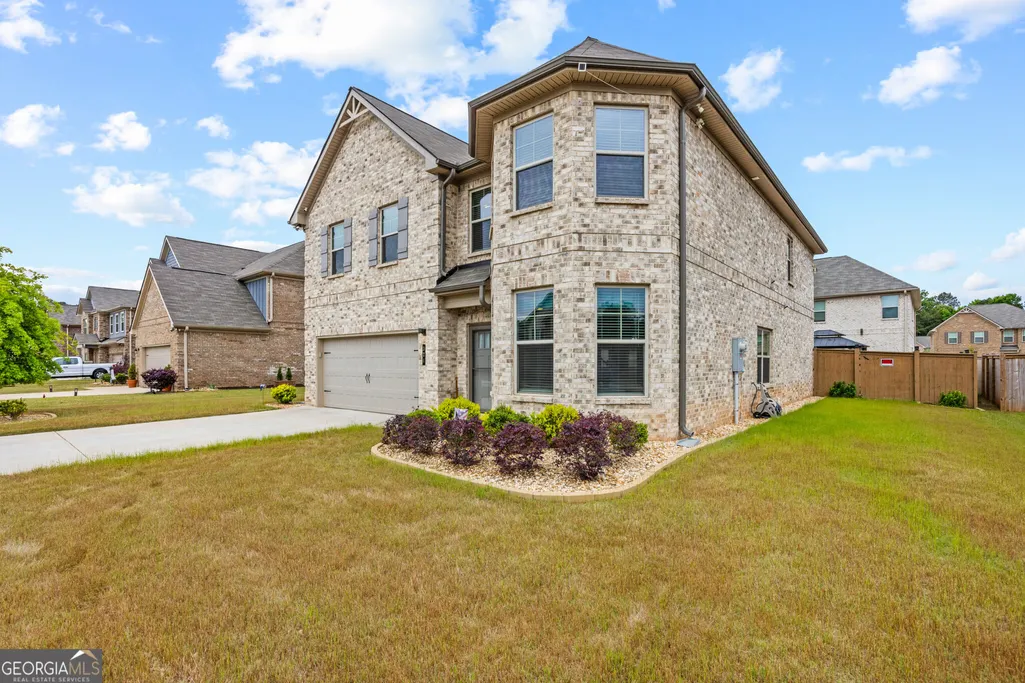
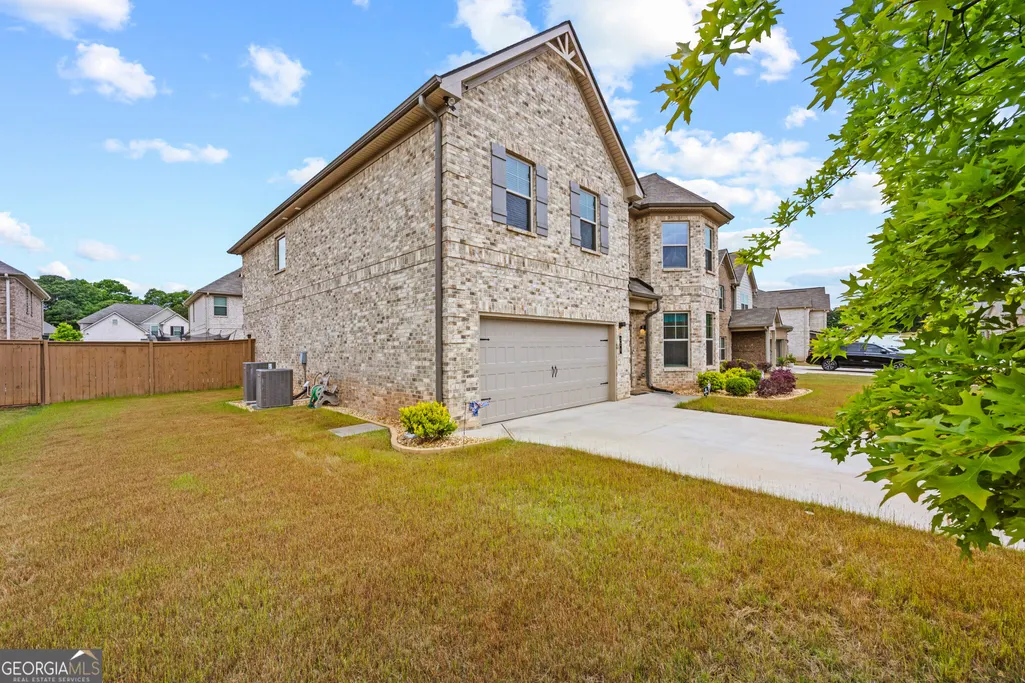
- StyleBrick 4 Side, Traditional
- Year Built2022
- Taxes$ 2279
- Price$ 474,900
- Bedrooms5
- Full Bathrooms3
- Half Bathrooms0
- Sqr Footage3589
- Lot Size0.172 Acres
Data Source:
Georgia MLS (GAMLS)
Property Description
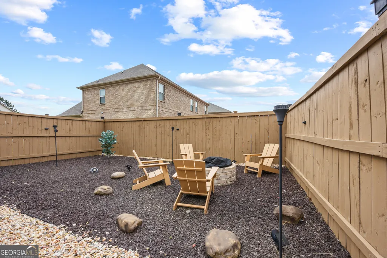
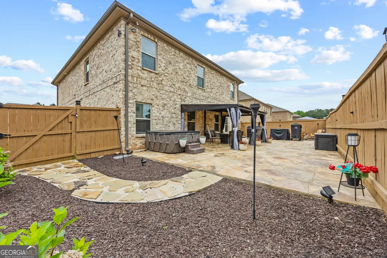
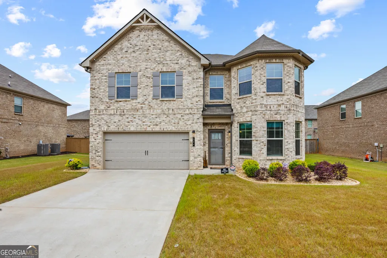
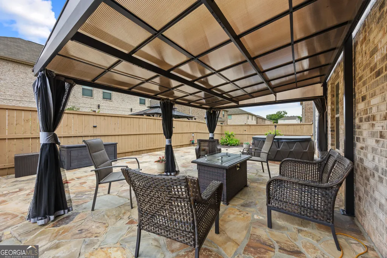
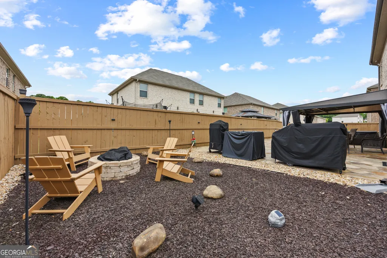
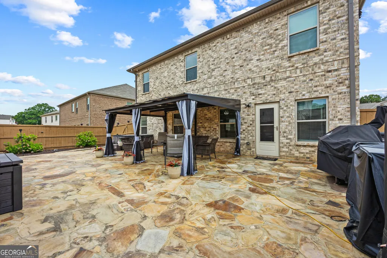
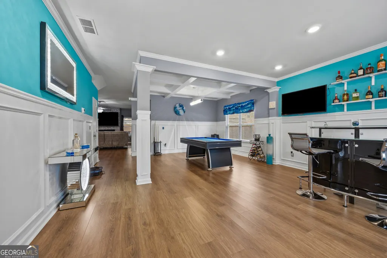
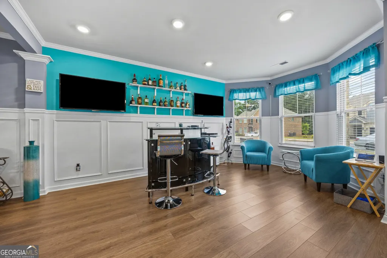
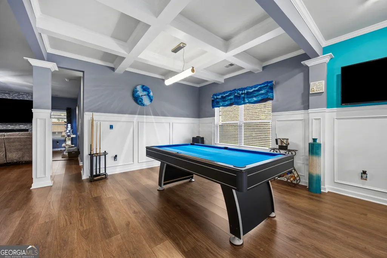
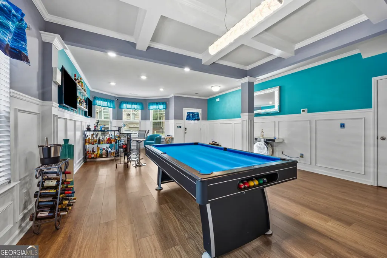
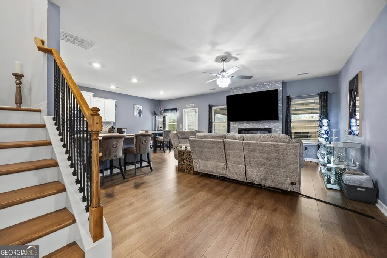
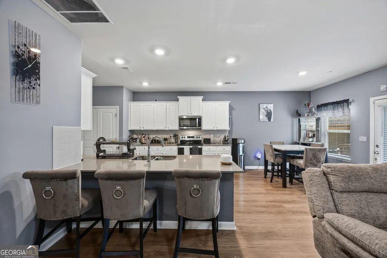
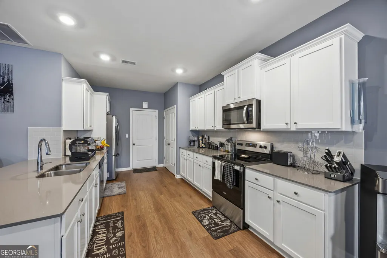
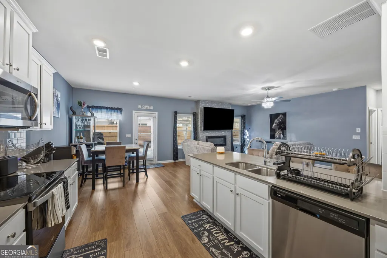
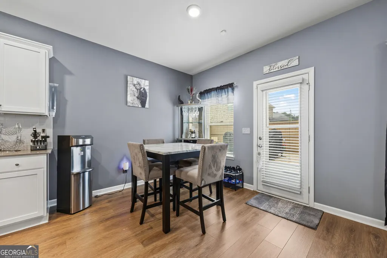
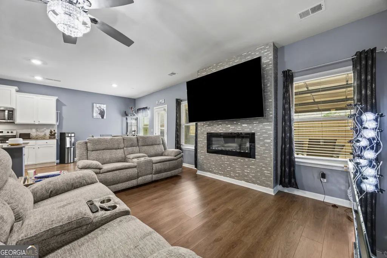
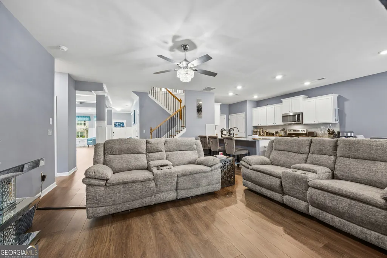
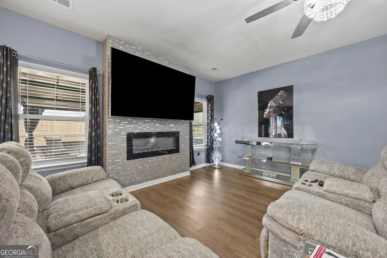
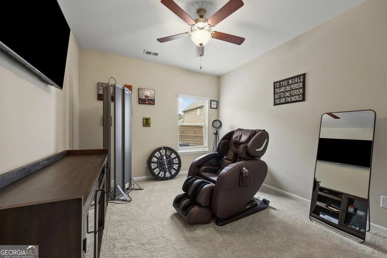
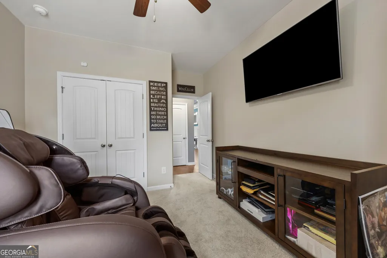
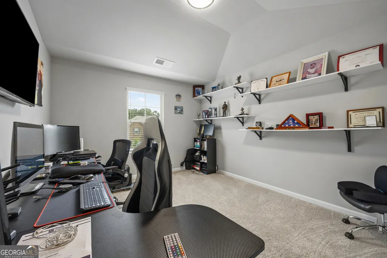
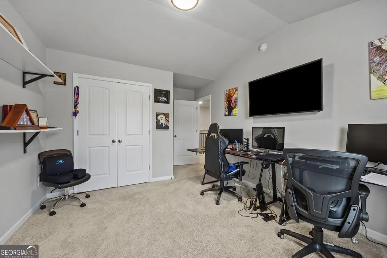
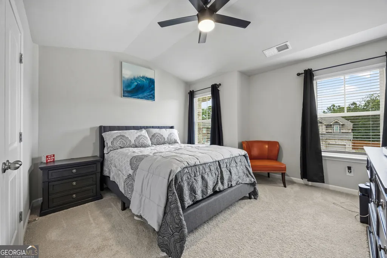
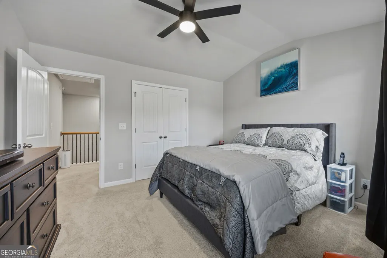
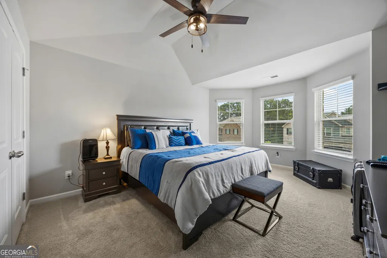
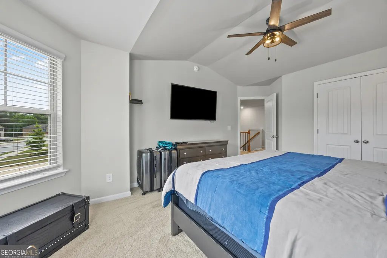
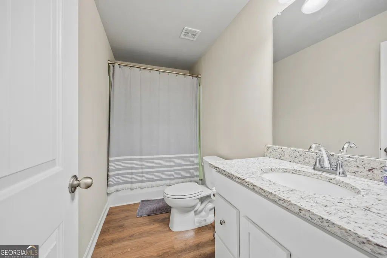
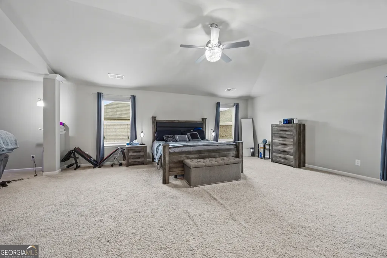
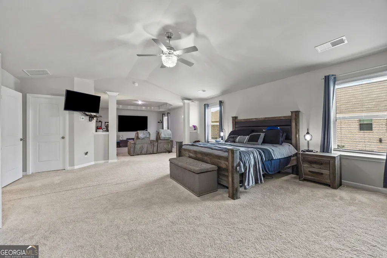
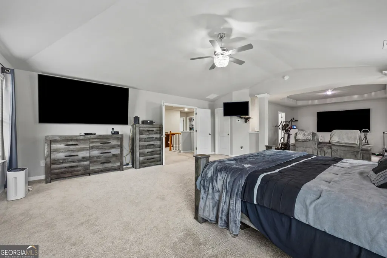
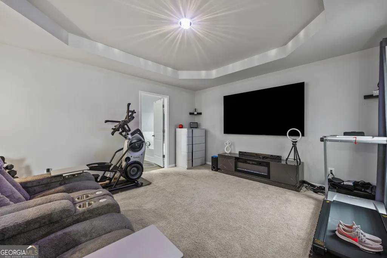
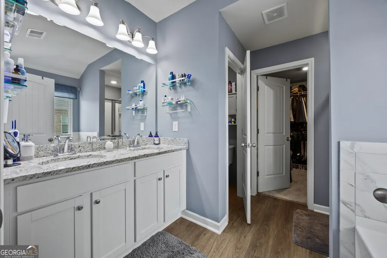
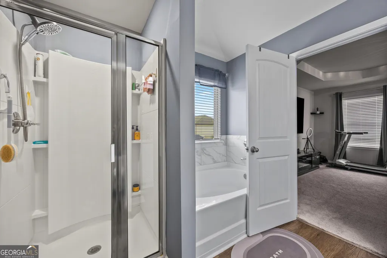
Better than new, with the upgrades and outdoor living already done. This spacious 5-bedroom, 3-bath home in North Hampton Crossing offers approximately 3,589 square feet of thoughtfully designed living space, combining the benefits of newer construction with improvements you will not have to add after closing. Step inside to an open, light-filled main level designed for both everyday living and entertaining. The kitchen flows easily into the main living and dining areas, creating a comfortable gathering space for family and guests. A main-level bedroom and full bath provide flexibility for guests, a home office, or multigenerational living. Upstairs, the generous living space continues with an expansive primary retreat, additional bedrooms, and flexible space that can adapt to the way you live, whether you need room for working from home, relaxing, hobbies, or a growing household. Then step outside to one of this home's true highlights: a fully finished backyard retreat created for year-round enjoyment. The fenced backyard features a covered pavilion, hot tub, fire-pit gathering area, established landscaping, professional landscape lighting, and generous space for entertaining or simply unwinding at home. Instead of purchasing new construction and budgeting for fencing, landscaping, and outdoor improvements after closing, much of the work here has already been completed for you. Built in 2022, this move-in-ready home offers the space and newer-home feel today's buyers want, along with an outdoor environment that is already established and ready to enjoy. Conveniently located in Henry County near EchoPark Speedway, shopping, dining, recreation, and major commuter routes, this home provides access to the everyday conveniences of the Hampton area while offering plenty of room to come home, spread out, and stay awhile. Seller is willing to contribute toward buyer closing costs and/or an interest-rate buydown with an acceptable offer, subject to lender guidelines. Come experience the space, outdoor living, and move-in-ready value of 324 Denton Way.
| Elementary School | Middle School | High School |
|---|---|---|
| Hampton Elementary Elementary School | Hampton Middle School | Hampton High School |
| Price History | |
|---|---|
| 4/27/2026 | Listed $485,900 |
| 7/15/2026 | 2$474,900 |
General Features
| Sewer | Public Sewer |
|---|---|
| Heating | Central |
| Cooling | Central Air |
| Utilities | Cable Available,High Speed Internet,Electricity Available,Phone Available,Other |
| Roof | Composition |
| Appliances | Dishwasher,Disposal,Microwave,Range,Stainless Steel Appliance(s),Refrigerator,Washer,Dryer |
| HOA Fee | 600 |
| Association Fee Includes | Reserve Fund,Maintenance Grounds |
| Patio/Porch Features | Patio,Porch |
| Architectural Style | Brick 4 Side,Traditional |
| Security Features | Security System,Smoke Detector(s) |
| Construction Materials | Wood Siding |
| Year Built | 2022 |
| Electric | 220 Volts |
| View | City |
| Levels | Two |
| Property Subtype | Single Family Residence |
| Tax Year | 2025 |
| Community Features | None |
| Accessibility | Other |
| County | Henry |
| New Construction | false |
| Property Type | Residential |
| HOA | true |
| Attached Garage | true |
| Subdivision Name | NORTH HAMPTON CROSSING |
| Garage Y/N | true |
| Other Structures | Other |
| Full Baths | 3 |
| Status | Active |
| Directions | Use GPS |
| High School | Hampton |
| City | Hampton |
| Body of Water | None |
| Lot Size Units | Square Feet |
| Lot Size Square Feet | 7492.32 |
| Carport Y/N | false |
| Elementary School | Hampton Elementary |
| Property Attached Y/N | false |
| Land Lease Y/N | false |
| Tax Annual Amount | 2279 |
| Home Warranty Y/N | false |
| Middle/Junior High School | Hampton |
| Property Condition | Resale,Updated/Remodeled |
| Virtual Tour | https://media.hometrack.net/properties/u/324-denton-way-hampton |
| Structure Type | House |
| Building Area Units | Square Feet |
| Living Area Units | Square Feet |
| Standard Status | Active |
| Virtual Tour | https://media.hometrack.net/properties/324-denton-way-hampton |
Interior Features
| Interior Amenities | Double Vanity,In-Law Floorplan,Other,Separate Shower,Walk-In Closet(s) |
|---|---|
| Basement | None |
| Flooring | Vinyl |
| Total Fireplaces | 1 |
| Fireplace Features | Other,Outside,Family Room,Master Bedroom |
| Common Walls | No Common Walls |
| Air Conditioning Y/N | true |
| Heating Y/N | true |
| Window Features | Double Pane Windows |
| Fireplace Y/N | true |
| Above Grade Finished Area | 3589 |
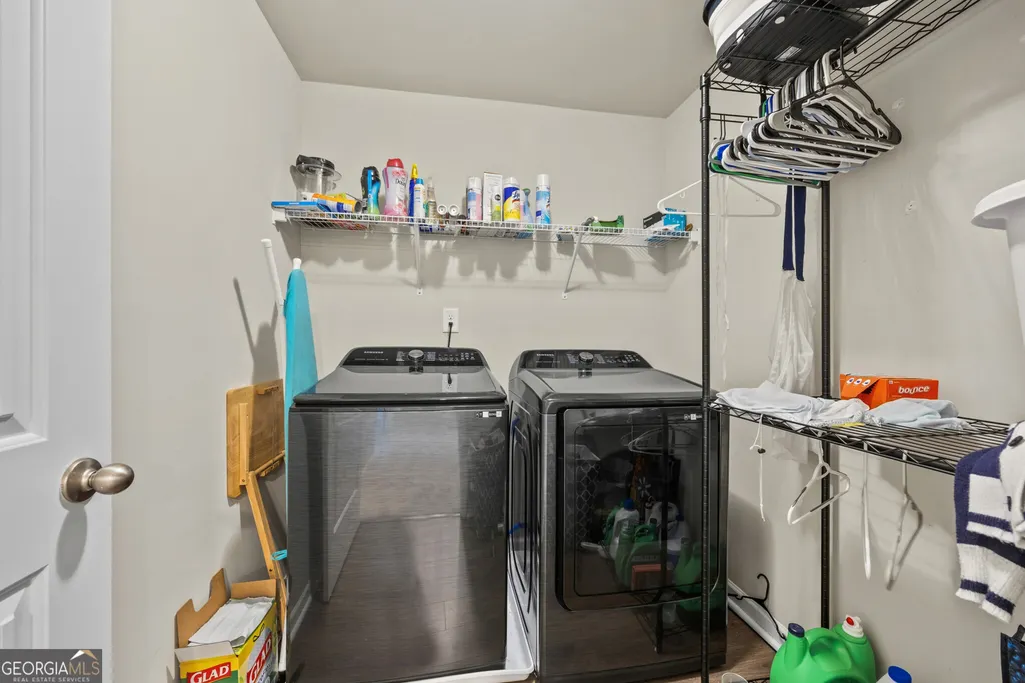
| Laundry Features | Laundry Closet,Other |
| Total Bedrooms | 5 |
| Main Level Bedrooms | 1 |
| Main Level Bathrooms | 1 |
| Below Grade Finished Area Unit Type | Square Feet |
| LivingAreaSource | Public Records |
| Above Grade Finished Area Unit Type | Square Feet |
| Kitchen Features | Breakfast Area,Breakfast Bar,Kitchen Island,Pantry,Solid Surface Counters |
| Total Baths | 3 |
| Dining Room Features | Dining Rm/Living Rm Combo,Seats 12+ |
Exterior Features
| Exterior Amenities | Garden |
|---|---|
| Fencing | Back Yard,Wood |
| Parking Features | Attached |
| Lot Features | Level,Private |
| Water Source | Public |
| Total Parking | 4 |
| Lot Size Area | 7492.32 |
| Foundation Details | Slab |
| Building Area Total | 3589 |
| Lot Size Acres | 0.172 |
| Lot Size Source | Public Records |
Amenities
- Foreclosure
- Views
- Short Sale
- New Construction
- Adult 55+
- Lease To Own
- No HOA Fees
- Furnished
- Primary On Main
- Air Conditioning
- Seller Finance
- Green
- Fixer Upper
- Horse
- Golf
- Fireplace
- Deck
- Garage
- Basement
- Pool
Property vs Single Family Average in 30228
Price
Taxes
Year Built

 ©2026 Georgia Multiple Listing Service All information deemed reliable but not guaranteed. All properties are subject to prior sale, change or withdrawal. Neither listing broker(s) or information provider(s) shall be responsible for any typographical errors, misinformation, misprints and shall be held totally harmless. Listing(s) information is provided for consumer's personal, non-commercial use and may not be used for any purpose other than to identify prospective properties consumers may
 Northeast Georgia Board of REALTORS® All information deemed reliable but not guaranteed. All properties are subject to prior sale, change or withdrawal. Neither listing broker(s) or information provider(s) shall be responsible for any typographical errors, misinformation, misprints and shall be held totally harmless. Listing(s) information is provided for consumer's personal, non-commercial use and may not be used for any purpose other than to identify prospective properties consumers may be
 The information set forth on this site is based upon information which we consider reliable, but because it has been supplied by third parties to our franchisees (who in turn supplied it to us), we can not represent that it is accurate or complete, and it should not be relied upon as such. The offerings are subject to errors, omissions, changes, including price, or withdrawal without notice. All dimensions are approximate and have not been verified by the selling party and can not be verified. It
