
Views - Primary on Main

Address
490 Walnut Hills Drive, Mineral Bluff, GA
Price
$ 684,000
Property Attributes
- MLS#10741765
- TypeSingle Family
- Listing Status Active
- CountyFannin
- CityMineral Bluff
- NeighborhoodWalnut Hills Estates
- Zip30559
- StyleRanch
- Year Built2022
- Taxes$ 2333
- Price$ 684,000
- Bedrooms3
- Full Bathrooms3
- Half Bathrooms0
- Sqr Footage2280
- Lot Size2.005 Acres
Data Source:
Georgia MLS (GAMLS)
Property Description
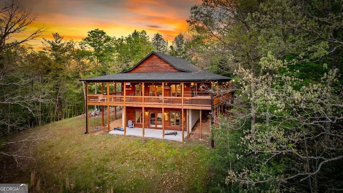
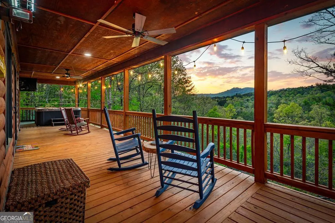
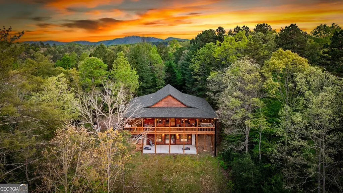
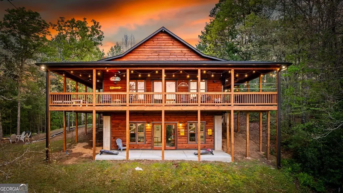
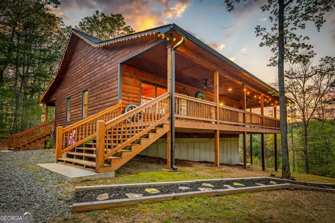
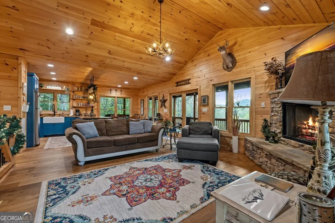
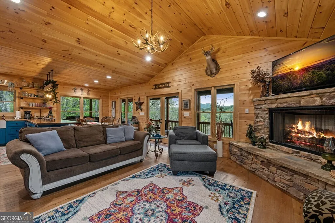
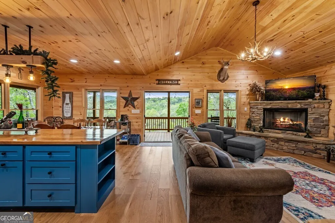
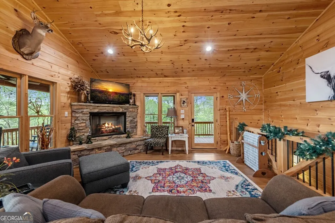
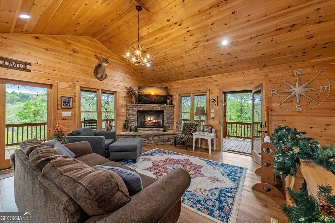
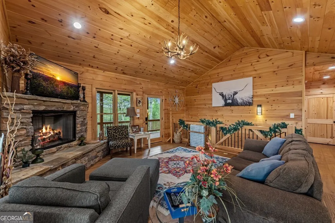
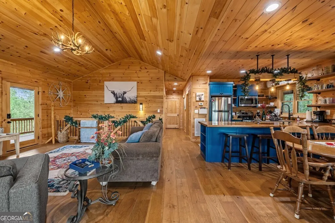
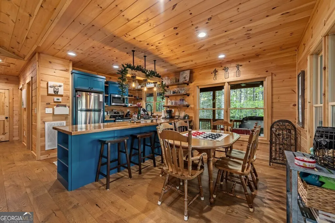
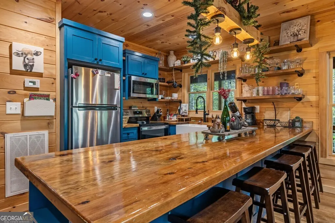
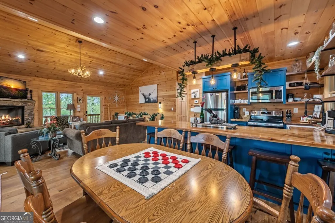
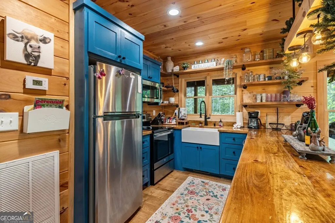
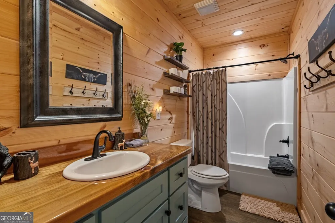
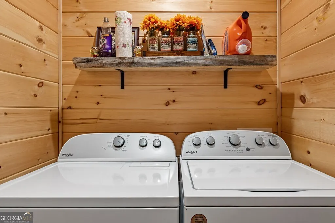
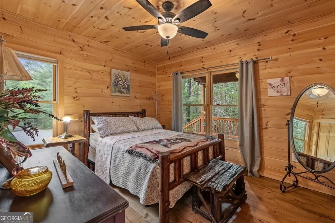
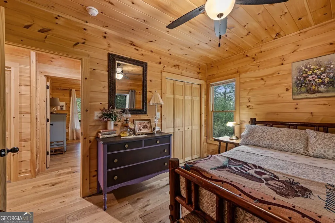
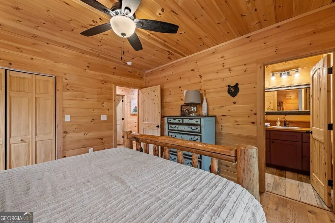
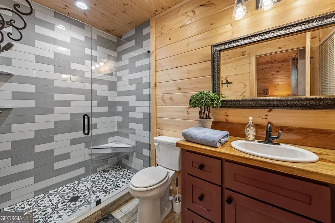
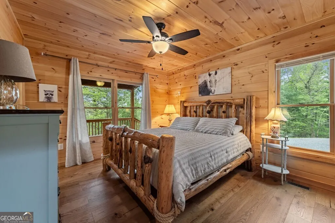
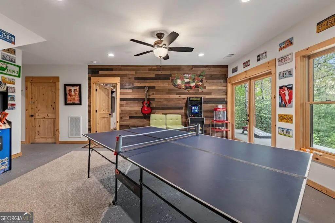
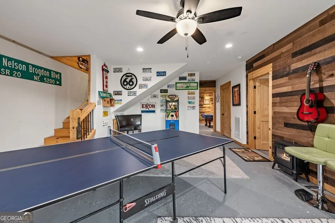
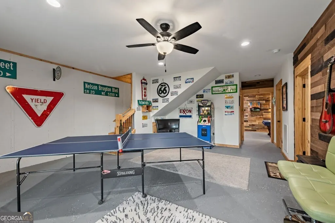
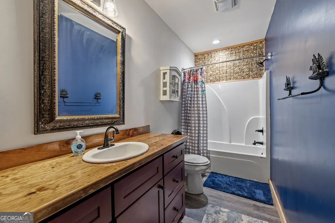
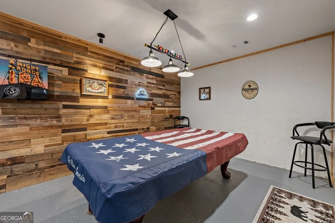
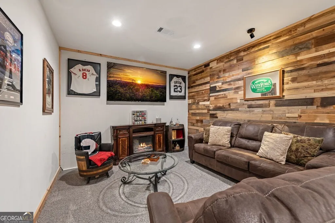
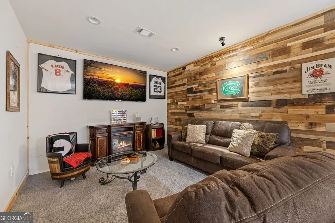
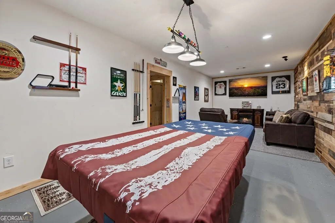
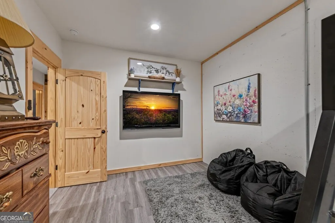
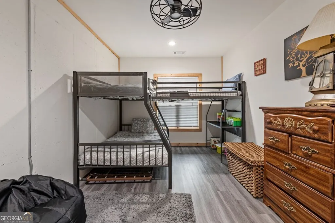
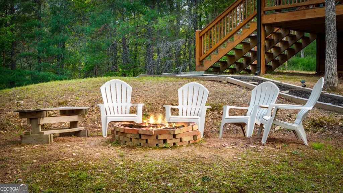
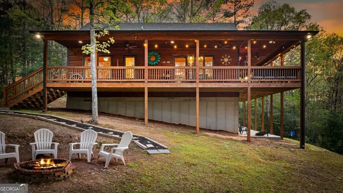
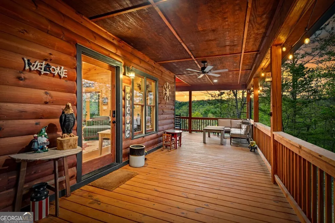
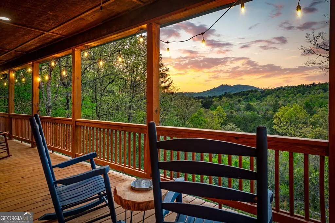
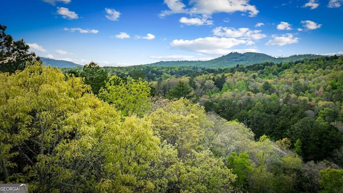
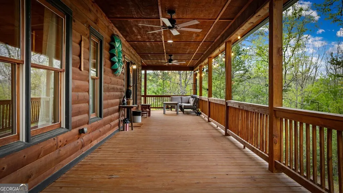
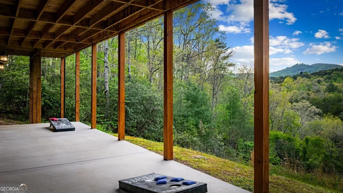
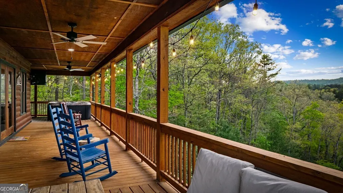
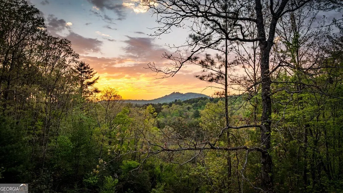
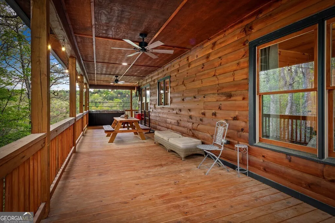
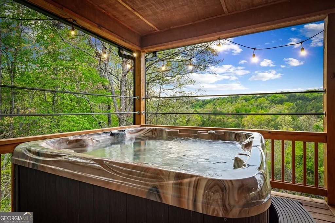
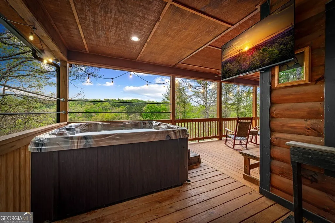
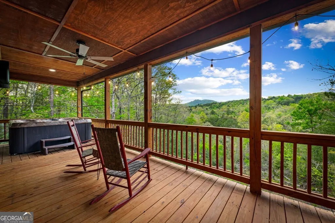
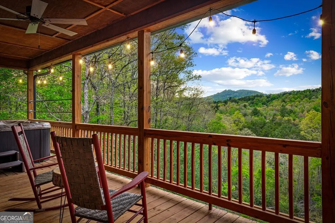
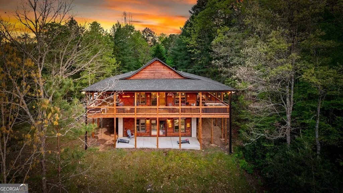
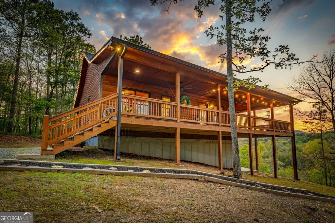
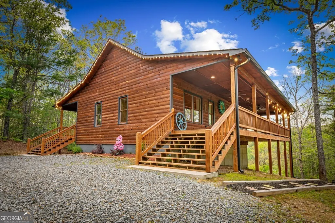
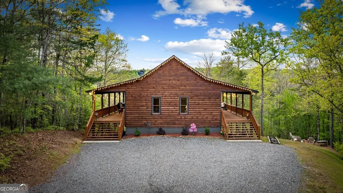
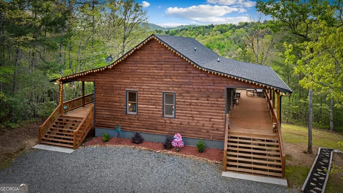
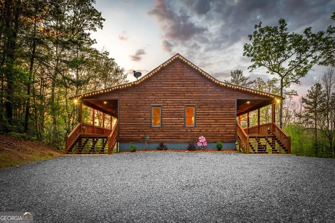
Welcome to State Line Lodge where country chic meets mountain rustic, and all of your mountain dreams come true! Centrally located between the highly desired mountain towns of Blue Ridge & McCaysville, GA, and Murphy, NC, this lovely retreat offers easy access from major traveling routes making it a fantastic full-time home, home away from home, or investment to add to your portfolio. Outdoors you'll appreciate the gentle mostly wooded terrain for exploring a little over 2 acres, plenty of parking, a wraparound deck on the main level that overlooks the year-round mountain view, an abundance of room for relaxing & entertaining, the fire pit, and the patio on the terrace level with extra space to enjoy the great outdoors. The end of road privacy is fantastic! Moving indoors, this charmer offers three bedrooms and three bathrooms with two levels of living. The wood interior & abundance of natural light create quite the cozy atmosphere! On the main level you'll find the open kitchen, living room, and dining space complete with a gas log fireplace all overlooking the view, as well as the laundry closet, full bathroom, bedroom, primary bedroom & bath, and steps leading to the terrace level. Moving downstairs to the headquarters of entertainment, you'll find a fun-filled space with ping pong & arcade games, the 3rd bedroom, full bathroom, & the billiard room with the perfect space to settle in for a good movie or sporting event! You will never lack for things to do with the abundance of entertainment at the cabin, as well as with all of the amenities nearby from shopping & dining to Harrah's Casino, natural amenities galore - Lake Blue Ridge, Nottely Lake, the Toccoa/Ocoee River, hiking & biking trails; the list goes on! This dreamy retreat is currently used as a short-term rental, and most furnishings, decor, accessories and hot tub are available to be purchased. What are you waiting for? Let's make it your own!
| Elementary School | Middle School | High School |
|---|---|---|
| Blue Ridge Elementary School | Fannin Middle School | Fannin High School |
| Price History | |
|---|---|
| 4/27/2026 | Listed $689,000 |
| 5/27/2026 | 1$684,000 |
General Features
| Sewer | Septic Tank |
|---|---|
| Heating | Electric |
| Cooling | Ceiling Fan(s),Electric |
| Utilities | High Speed Internet |
| Roof | Composition |
| Appliances | Other |
| Association Fee Includes | None |
| Patio/Porch Features | Deck,Patio |
| Architectural Style | Ranch |
| Security Features | Smoke Detector(s) |
| Construction Materials | Log |
| Year Built | 2022 |
| View | Mountain(s) |
| Levels | One |
| Property Subtype | Cabin,Single Family Residence |
| Tax Year | 2025 |
| Community Features | None |
| County | Fannin |
| New Construction | false |
| Property Type | Residential |
| HOA | false |
| Attached Garage | false |
| Subdivision Name | Walnut Hills Estates |
| Garage Y/N | false |
| Full Baths | 3 |
| Status | Active |
| Directions | From the intersection of Highway 515 & Highway 60 at Lakewood, take Highway 60 into Mineral Bluff to a R at the 3-way stop onto Spur 60. Travel approx. 6.8 mi. to a L on Walnut Hills Drive. Follow to a R at the end (remaining on Walnut Hills Drive) and continue along Walnut Hills Drive bearing L in the curve to home at end. SIP. |
| High School | Fannin |
| City | Mineral Bluff |
| Lot Size Units | Acres |
| Lot Size Square Feet | 87337.8 |
| Carport Y/N | false |
| Elementary School | Blue Ridge |
| Property Attached Y/N | false |
| Land Lease Y/N | false |
| Tax Annual Amount | 2333.61 |
| Home Warranty Y/N | false |
| Middle/Junior High School | Fannin |
| Property Condition | Resale |
| Virtual Tour | https://listings.exposurevirtualtours.com/videos/019dca89-ffcc-7041-8e37-f2f7c85425ac |
| Structure Type | Cabin |
| Building Area Units | Square Feet |
| Living Area Units | Square Feet |
| Standard Status | Active |
Interior Features
| Interior Amenities | Master On Main Level |
|---|---|
| Basement | Finished,Full |
| Flooring | Carpet,Tile,Vinyl |
| Total Fireplaces | 1 |
| Fireplace Features | Gas Log |
| Common Walls | No Common Walls |
| Air Conditioning Y/N | true |
| Heating Y/N | true |
| Fireplace Y/N | true |
| Above Grade Finished Area | 1140 |
| Laundry Features | Laundry Closet |
| Total Bedrooms | 3 |
| Below Grade Finished Area | 1140 |
| Main Level Bedrooms | 2 |
| Main Level Bathrooms | 2 |
| Below Grade Finished Area Unit Type | Square Feet |
| LivingAreaSource | Public Records |
| Above Grade Finished Area Unit Type | Square Feet |
| Total Baths | 3 |
Exterior Features
| Parking Features | Kitchen Level |
|---|---|
| Lot Features | Level,Sloped |
| Water Source | Shared Well |
| Lot Size Area | 2.005 |
| Building Area Total | 2280 |
| Lot Size Acres | 2.005 |
| Lot Size Source | Public Records |
Amenities
- Foreclosure
- Views
- Short Sale
- New Construction
- Adult 55+
- Lease To Own
- No HOA Fees
- Furnished
- Primary On Main
- Air Conditioning
- Seller Finance
- Green
- Fixer Upper
- Horse
- Golf
- Fireplace
- Deck
- Garage
- Basement
- Pool
Property vs Single Family Average in 30559
Price
Taxes
Year Built
 ©2026 Georgia Multiple Listing Service All information deemed reliable but not guaranteed. All properties are subject to prior sale, change or withdrawal. Neither listing broker(s) or information provider(s) shall be responsible for any typographical errors, misinformation, misprints and shall be held totally harmless. Listing(s) information is provided for consumer's personal, non-commercial use and may not be used for any purpose other than to identify prospective properties consumers may
 Listings identified with the FMLS IDX logo come from FMLS and are held by brokerage firms other than the owner of this website. The listing brokerage is identified in any listing details. Information is deemed reliable but is not guaranteed. If you believe any FMLS listing contains material that infringes your copyrighted work please
  Northeast Georgia Board of REALTORS® All information deemed reliable but not guaranteed. All properties are subject to prior sale, change or withdrawal. Neither listing broker(s) or information provider(s) shall be responsible for any typographical errors, misinformation, misprints and shall be held totally harmless. Listing(s) information is provided for consumer's personal, non-commercial use and may not be used for any purpose other than to identify prospective properties consumers may be
 The information set forth on this site is based upon information which we consider reliable, but because it has been supplied by third parties to our franchisees (who in turn supplied it to us), we can not represent that it is accurate or complete, and it should not be relied upon as such. The offerings are subject to errors, omissions, changes, including price, or withdrawal without notice. All dimensions are approximate and have not been verified by the selling party and can not be verified. It
