
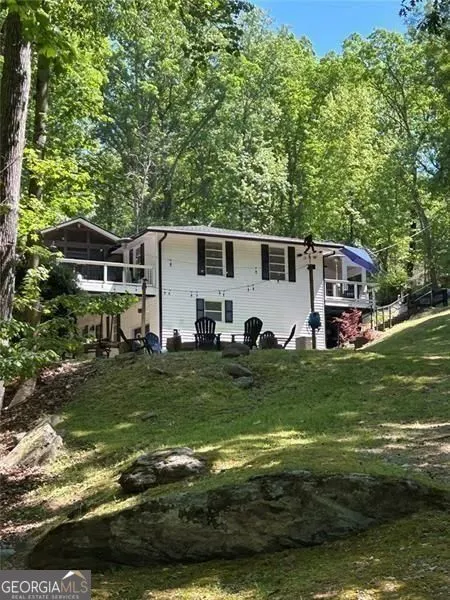
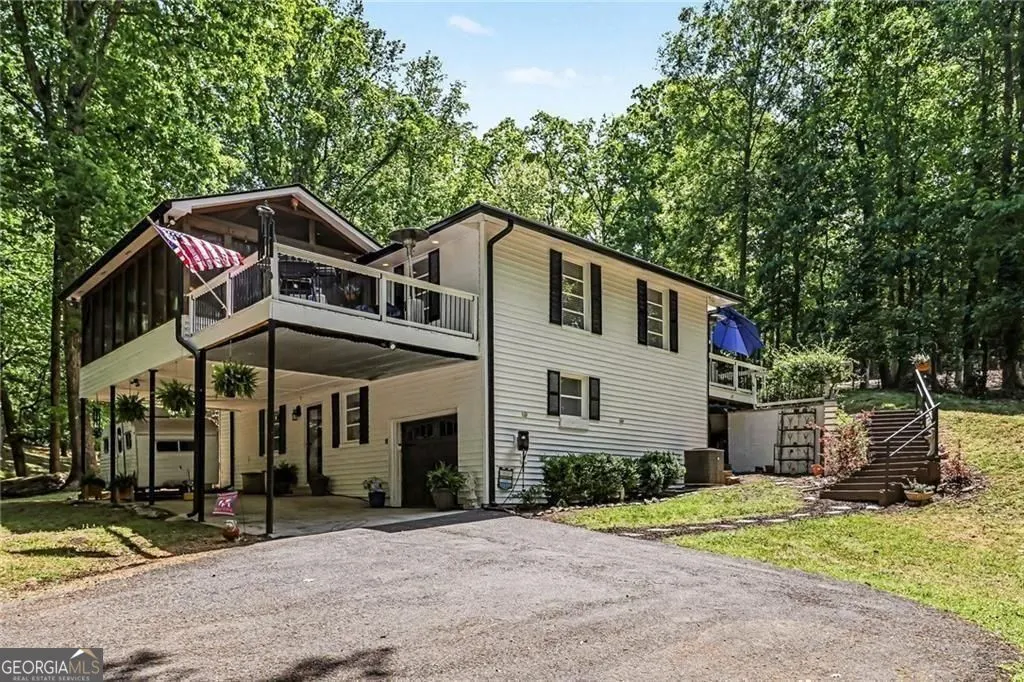
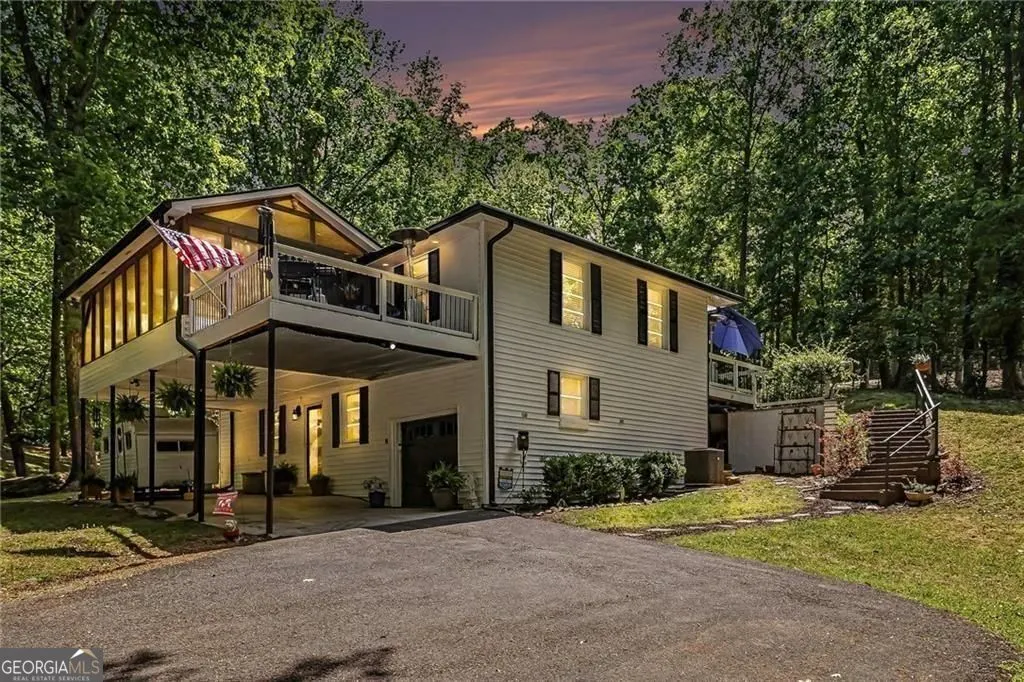
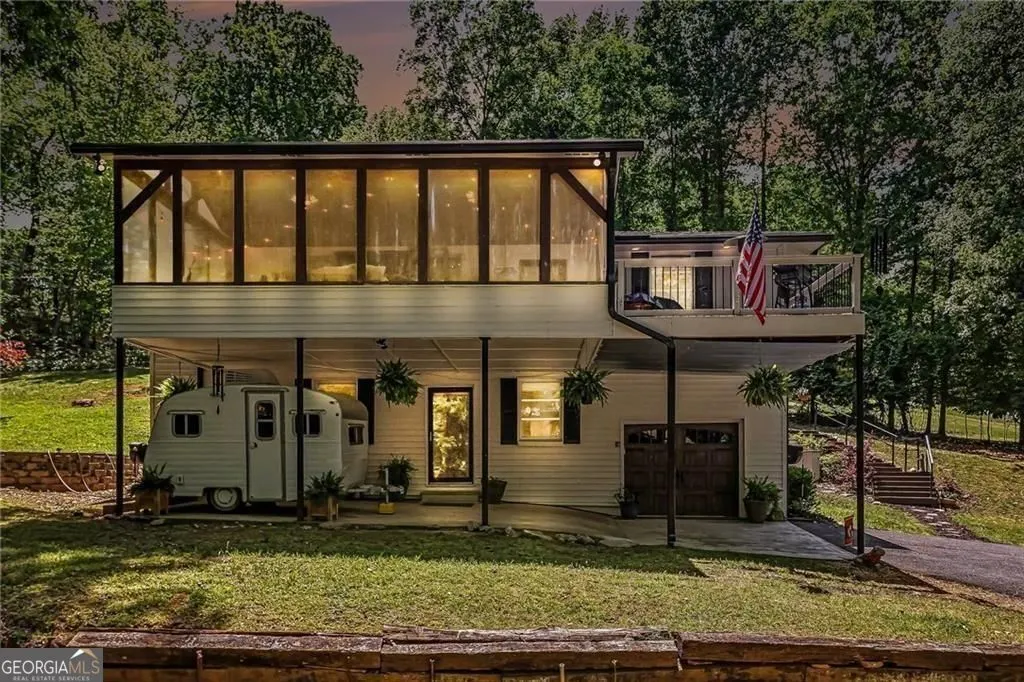
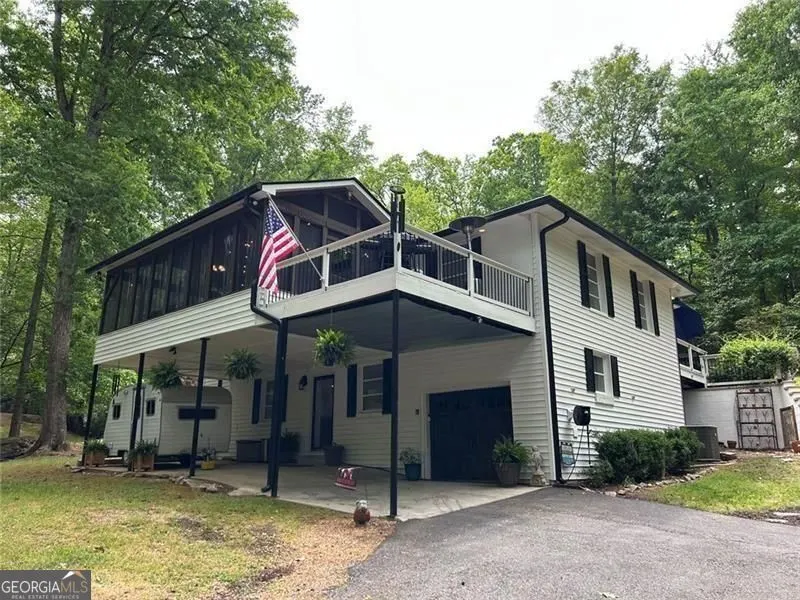
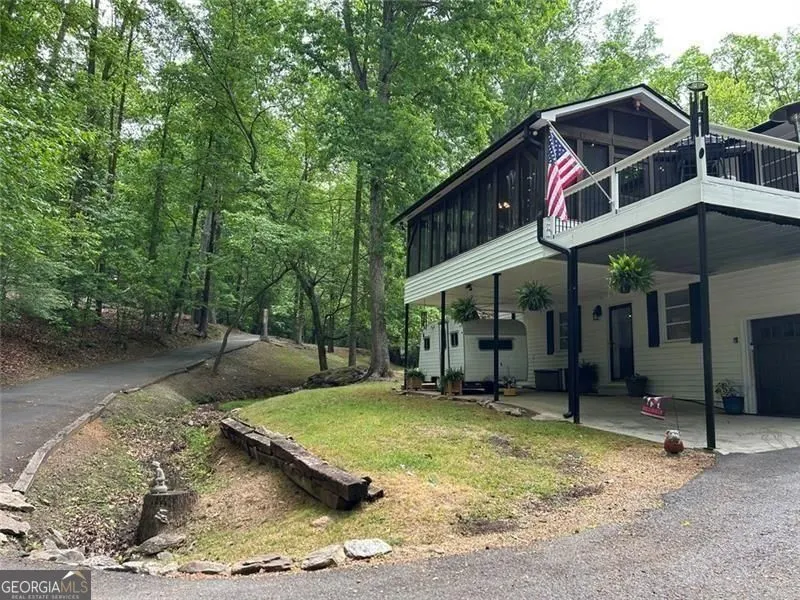
Waterfront - Primary on Main - Eco Friendly













Address
7250 Timber Trail, Cumming, GA
Price
$ 899,998
Property Attributes
- MLS#10742318
- TypeSingle Family
- Listing Status Active
- CountyForsyth
- CityCumming
- NeighborhoodSOUTH LAKE LANIER
- Zip30041
- StyleRanch
- Year Built1965
- Taxes$ 7071
- Price$ 899,998
- Bedrooms4
- Full Bathrooms2
- Half Bathrooms0
- Sqr Footage2456
- Lot Size0.74 Acres
Data Source:
Georgia MLS (GAMLS)
Property Description
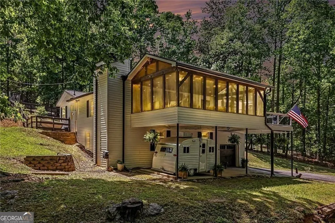
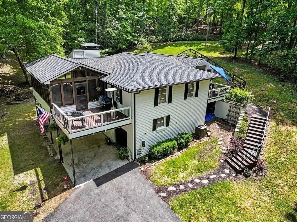
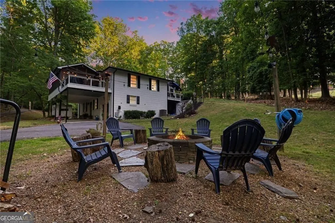
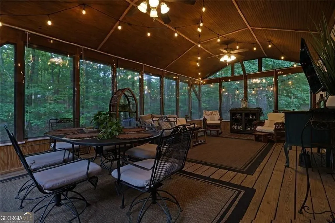
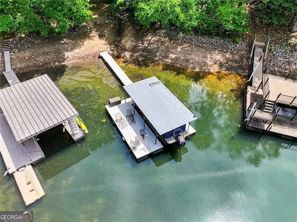
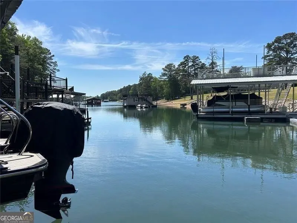
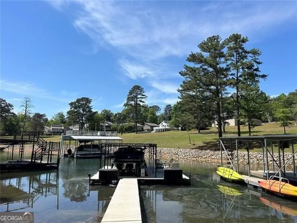
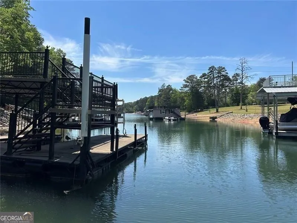
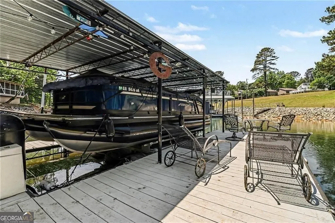
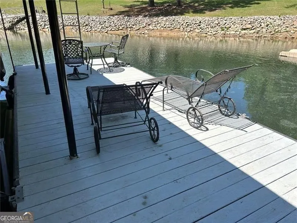
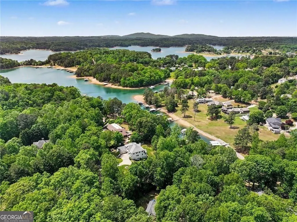
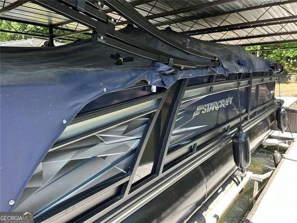
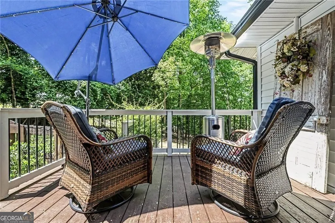
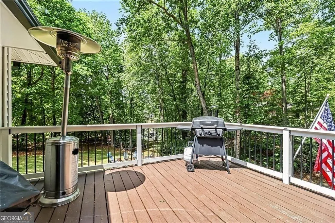
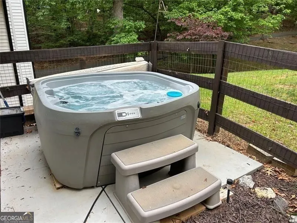
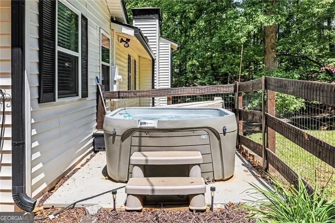
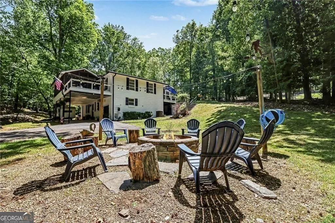
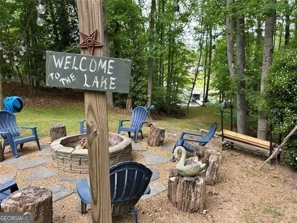
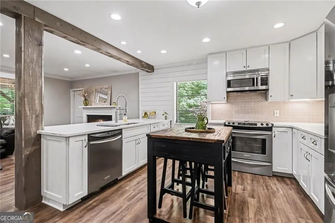
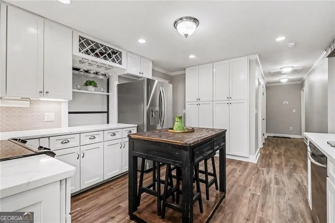
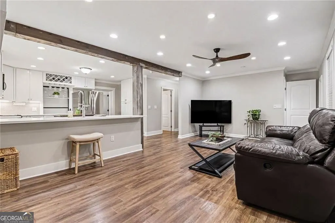
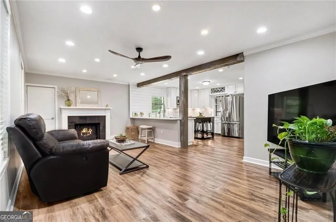
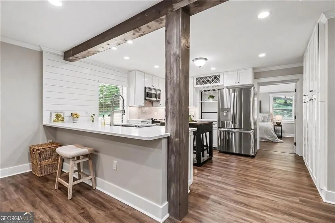
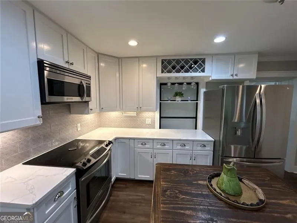
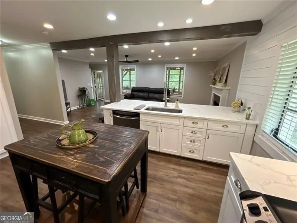
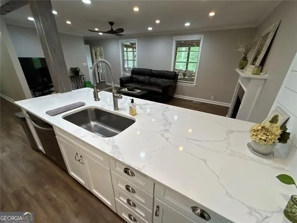
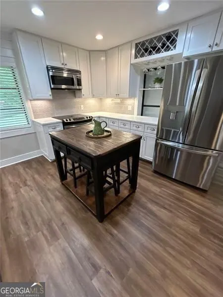
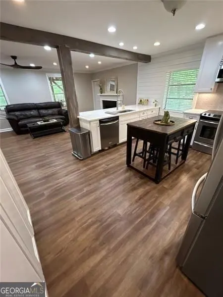
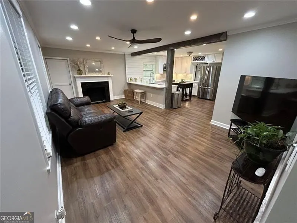
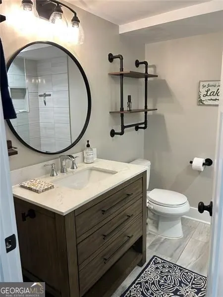
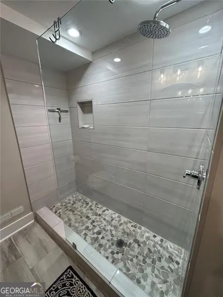
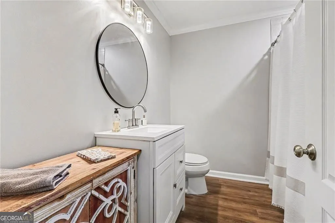
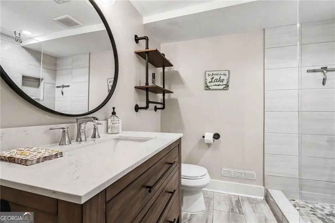
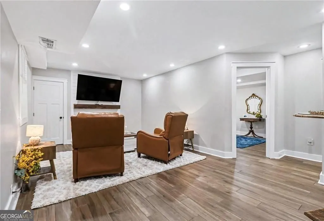
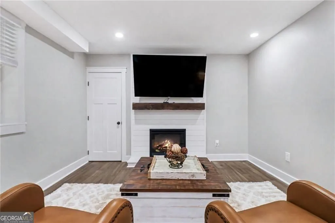
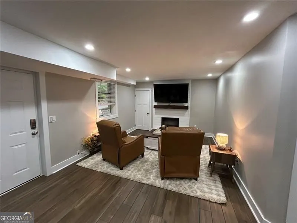
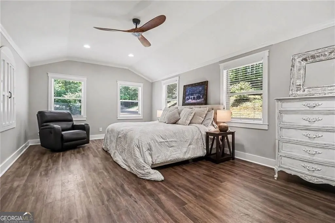
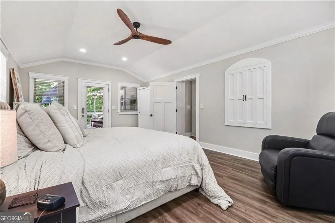
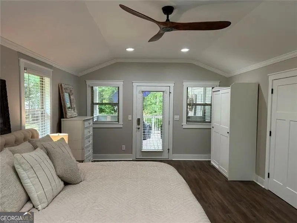
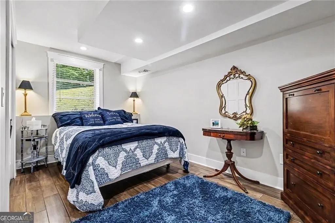
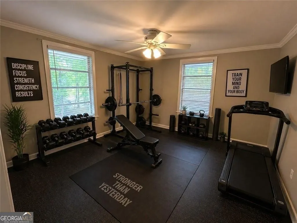
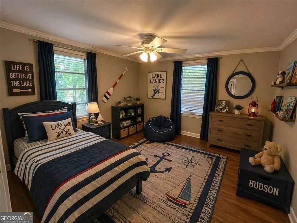
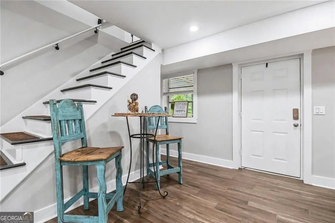
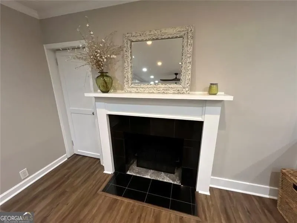
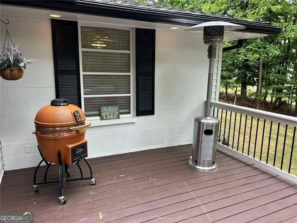
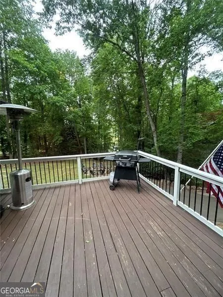
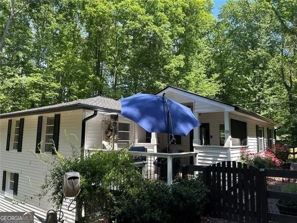
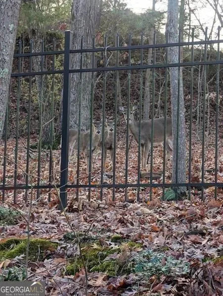
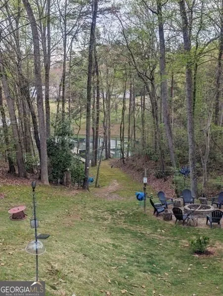
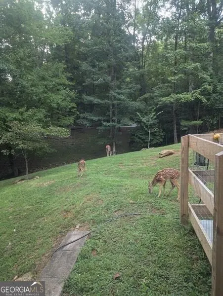
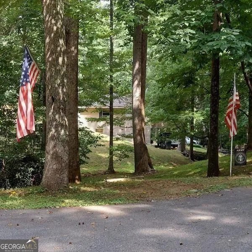
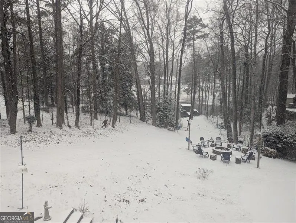
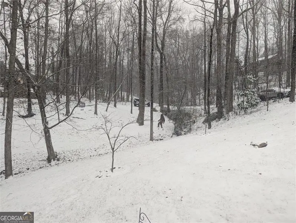
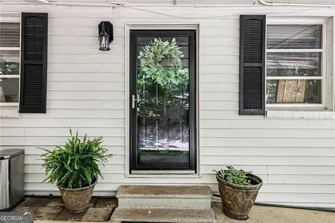
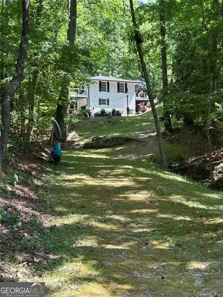
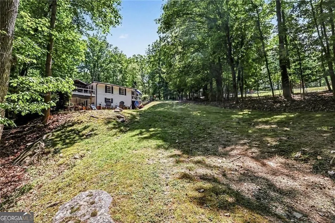
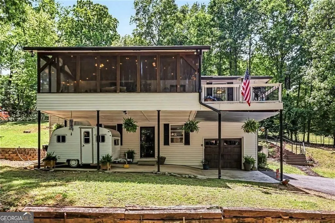
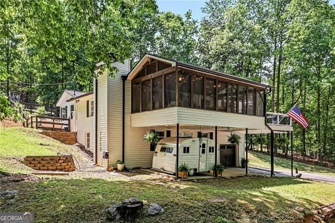
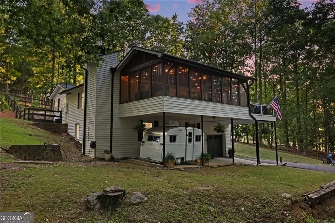
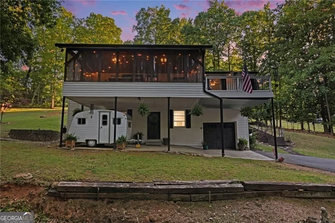
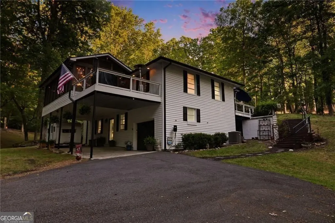
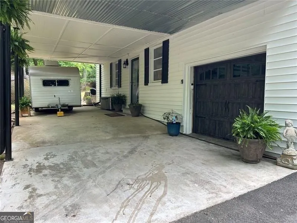
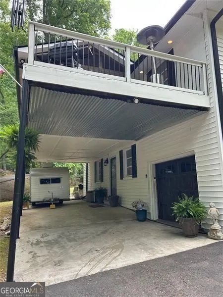
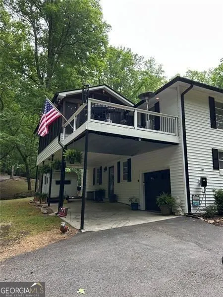
Special Financing Opportunity: Qualified Buyers May Be Eligible For A Temporary 1% Interest Rate Buydown Through The Seller's Preferred Lender, Helping Reduce Monthly Payments For The First 12 Months! Contact The Listing Realtor For Complete Details, Qualifications and Lender Information. Custom Lake Home With Deep Water, Covered Dock On Quiet Cove On The South End Of Lake Lanier! Priced Thousands Below Market! Recent Area Solds: $4.4M, $4,2M, $3,2M! Buyer Bonus! 30 Day Discount! Over $96,000 In Upgrades & Improvements! No HOA! New Water Heater! New Driveway! New Exterior & Interior Paint! New Insulated Garage Door & Opener! New Roof & Gutters! Single Slip Covered Dock With Boat Lift & Patio! Minimal Sloped Walkway From The House To The Boat Dock On A Quiet Cove! Hot Tub! Fire Pit! Extended Dock Walkway & Wheel Lift System! Drainage System Under Exposed Decks! Carport Ceiling & Floor Insulation Under Covered Deck! Faux Wood Blinds! Aqua Guard Supports In Garage! Deep Water! Dock Painted! 2 Fireplaces! Elevator Shaft! Bright, Open Eat-In Kitchen With Huge Breakfast Bar, Quartz Countertops, Electric Range, Microwave, Wine Rack, Dishwasher, Custom Cabinets, Hardwood Floors! Terrace Level Features A Spacious Family Room With A Cozy Fireplace, Guest Bedroom, Full Bathroom, Hardwood Floors! Main Level Features The Oversize Master Bedroom With It's Own Private Deck, Full Bathroom, 2 Guest Bedrooms and A Spacious Family Room With A Cozy Fireplace Next To The Bright, Open Eat-In Kitchen! Fenced Dog Yard! New Landscaping & Plants! It's Like A New Home Without The New Home Price! Some images in this listing have been virtually staged to illustrate the potential use and layout of the property. Furnishings, decor and other items shown are for visual representation purposes only and are not included in the sale of the property. Actual property conditions may differ from what is shown in the images. Buyers are encouraged to visit the property in person to verify all details. All information is subject to change.
| Elementary School | Middle School | High School |
|---|---|---|
| Chattahoochee Elementary School | Little Mill Middle School | Forsyth Central High School |
| Price History | |
|---|---|
| 4/28/2026 | Listed $1,100,011 |
| 6/1/2026 | 5$1,050,000 |
| 6/5/2026 | 5$995,995 |
| 6/11/2026 | Listed $999,995 |
| 6/23/2026 | 5$949,995 |
| 7/13/2026 | 5$899,998 |
General Features
| Sewer | Septic Tank |
|---|---|
| Heating | Electric |
| Cooling | Central Air |
| Utilities | Cable Available,Electricity Available,High Speed Internet,Phone Available,Water Available |
| Roof | Composition |
| Appliances | Dishwasher,Electric Water Heater,Microwave,Range |
| Association Fee Includes | None |
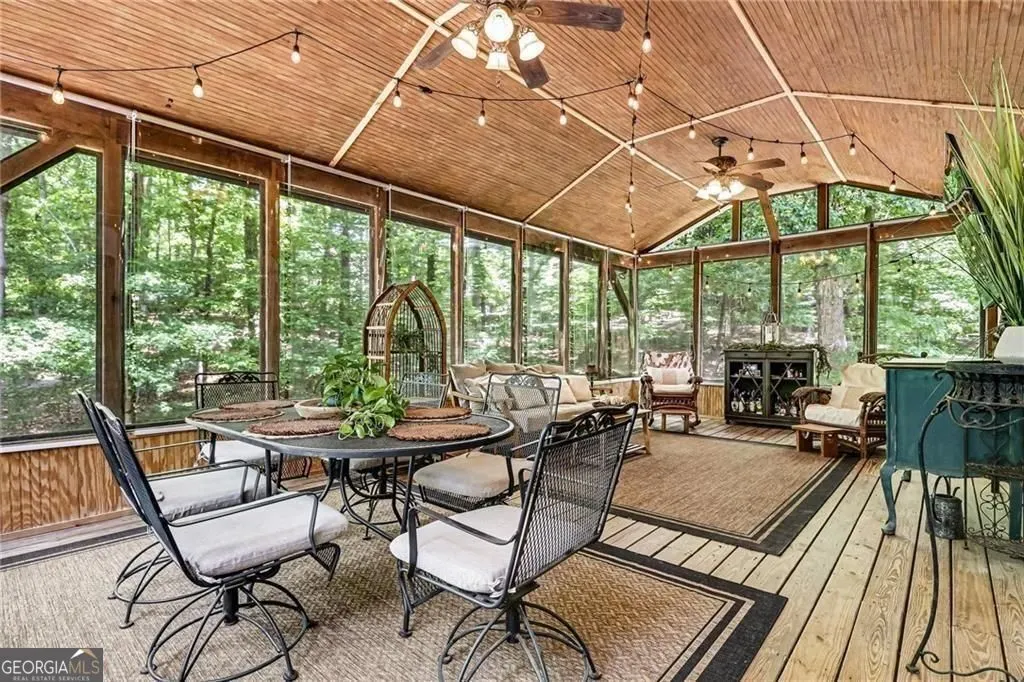
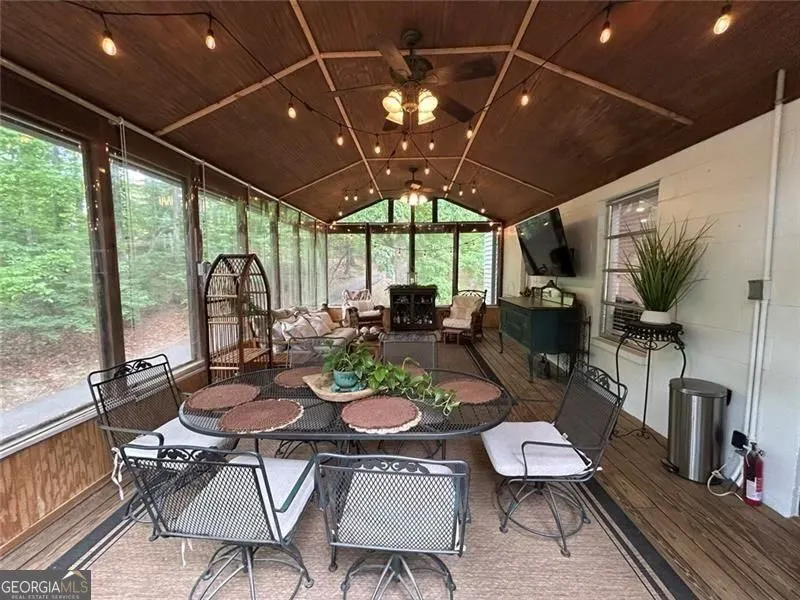
| Patio/Porch Features | Screened |
| Architectural Style | Ranch |
| Pool Features | Pool/Spa Combo,Heated |
| Security Features | Smoke Detector(s) |
| Construction Materials | Block,Vinyl Siding |
| Year Built | 1965 |
| Electric | 220 Volts |
| View | Lake |
| Levels | Two |
| Property Subtype | Single Family Residence |
| Tax Year | 2025 |
| Community Features | Lake |
| Accessibility | Other |
| County | Forsyth |
| New Construction | false |
| Property Type | Residential |
| HOA | false |
| Attached Garage | true |
| Energy Efficient | Insulation,Thermostat,Water Heater,Windows,Roof |
| Subdivision Name | SOUTH LAKE LANIER |
| Garage Y/N | true |
| Other Structures | Covered Dock,Other |
| Full Baths | 2 |
| Status | Active |
| Directions | Shady Grove Road to right on Timber Trail to lake home on the right. |
| High School | Forsyth Central |
| City | Cumming |
| Body of Water | Lanier |
| Lot Size Units | Square Feet |
| Lot Size Square Feet | 32234.4 |
| Carport Y/N | false |
| Elementary School | Chattahoochee |
| Property Attached Y/N | false |
| Land Lease Y/N | false |
| Tax Annual Amount | 7071 |
| Home Warranty Y/N | true |
| Middle/Junior High School | Little Mill |
| Property Condition | Updated/Remodeled |
| Structure Type | House |
| Building Area Units | Square Feet |
| Living Area Units | Square Feet |
| Standard Status | Active |
Interior Features
| Interior Amenities | High Ceilings,In-Law Floorplan,Master On Main Level,Roommate Plan,Tile Bath,Vaulted Ceiling(s) |
|---|---|
| Basement | Finished |
| Flooring | Hardwood |
| Total Fireplaces | 2 |
| Fireplace Features | Masonry,Basement,Factory Built |
| Common Walls | No Common Walls |
| Air Conditioning Y/N | true |
| Heating Y/N | true |
| Window Features | Double Pane Windows,Window Treatments |
| Fireplace Y/N | true |
| Above Grade Finished Area | 1403 |
| Laundry Features | In Garage |
| Total Bedrooms | 4 |
| Below Grade Finished Area | 1053 |
| Main Level Bedrooms | 3 |
| Main Level Bathrooms | 1 |
| Below Grade Finished Area Unit Type | Square Feet |
| LivingAreaSource | Owner |
| Above Grade Finished Area Unit Type | Square Feet |
| Kitchen Features | Breakfast Bar,Pantry,Solid Surface Counters |
| Total Baths | 2 |
| Dining Room Features | Dining Rm/Living Rm Combo |
Exterior Features
| Exterior Amenities | Other,Dock,Garden,Gas Grill,Water Feature |
|---|---|
| Fencing | Fenced |
| Parking Features | Garage,Storage,Attached,Parking Pad,Garage Door Opener,Side/Rear Entrance |
| Lot Features | Private,Sloped |
| Water Source | Public |
| Total Parking | 4 |
| Lot Size Area | 32234.4 |
| Foundation Details | Block |
| Building Area Total | 2456 |
| Lot Size Acres | 0.74 |
| Frontage Length | Waterfront Footage: 170 |
| Frontage Type | Waterfront |
| Lot Size Source | Owner |
| Waterfront Y/N | true |
Amenities
- Foreclosure
- Views
- Short Sale
- New Construction
- Adult 55+
- Lease To Own
- No HOA Fees
- Furnished
- Primary On Main
- Air Conditioning
- Seller Finance
- Green
- Fixer Upper
- Horse
- Golf
- Fireplace
- Deck
- Garage
- Basement
- Pool
Property vs Single Family Average in 30041
Price
Taxes
Year Built

 ©2026 Georgia Multiple Listing Service All information deemed reliable but not guaranteed. All properties are subject to prior sale, change or withdrawal. Neither listing broker(s) or information provider(s) shall be responsible for any typographical errors, misinformation, misprints and shall be held totally harmless. Listing(s) information is provided for consumer's personal, non-commercial use and may not be used for any purpose other than to identify prospective properties consumers may
 Northeast Georgia Board of REALTORS® All information deemed reliable but not guaranteed. All properties are subject to prior sale, change or withdrawal. Neither listing broker(s) or information provider(s) shall be responsible for any typographical errors, misinformation, misprints and shall be held totally harmless. Listing(s) information is provided for consumer's personal, non-commercial use and may not be used for any purpose other than to identify prospective properties consumers may be
 The information set forth on this site is based upon information which we consider reliable, but because it has been supplied by third parties to our franchisees (who in turn supplied it to us), we can not represent that it is accurate or complete, and it should not be relied upon as such. The offerings are subject to errors, omissions, changes, including price, or withdrawal without notice. All dimensions are approximate and have not been verified by the selling party and can not be verified. It
