
Views - Primary on Main
Address
459 Quail Ridge Road, Blue Ridge, GA
Price
$ 1,299,000
Property Attributes
- MLS#10742562
- TypeSingle Family
- Listing Status Active
- CountyFannin
- CityBlue Ridge
- NeighborhoodQuail Cove
- Zip30513
- StyleRustic
- Year Built2017
- Taxes$ 2409
- Price$ 1,299,000
- Bedrooms4
- Full Bathrooms3
- Half Bathrooms1
- Sqr Footage3242
- Lot Size3.96 Acres
Data Source:
Georgia MLS (GAMLS)
Property Description
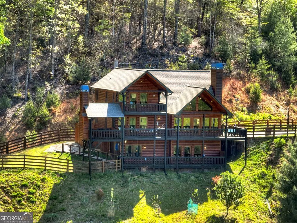
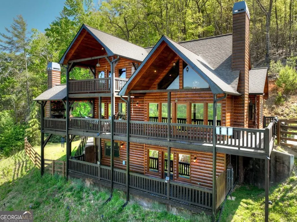
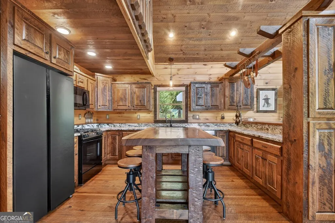
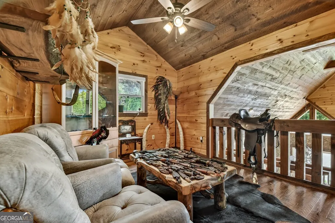
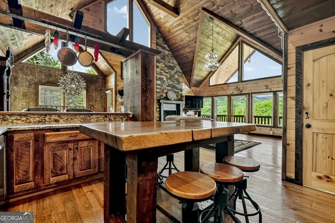
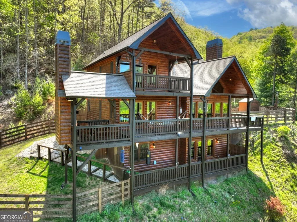
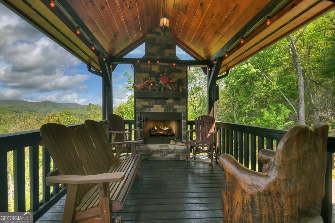
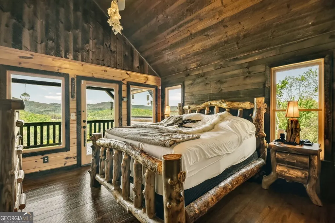
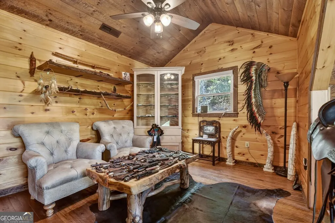
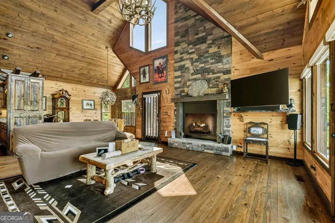
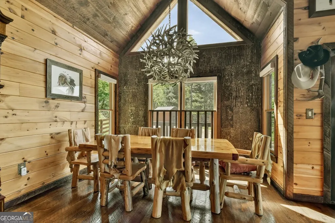
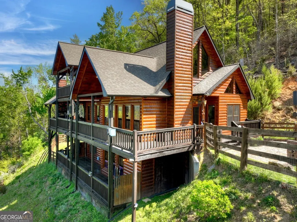
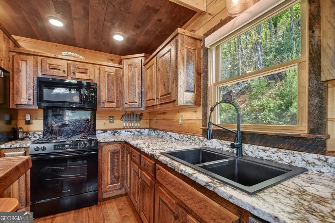
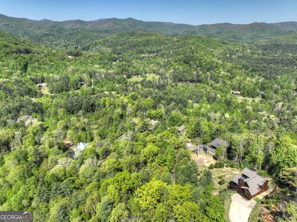
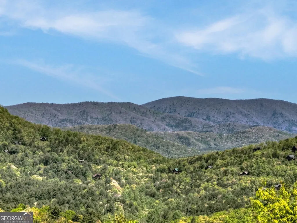
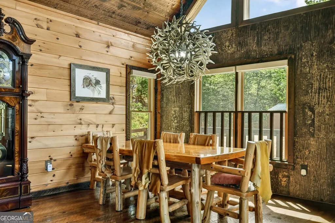
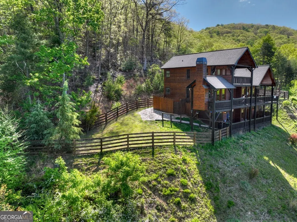
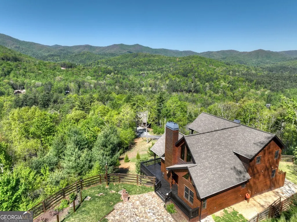
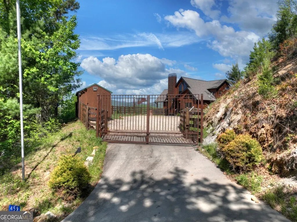
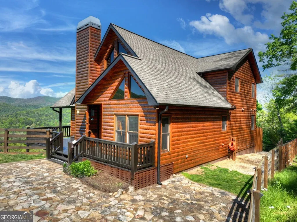
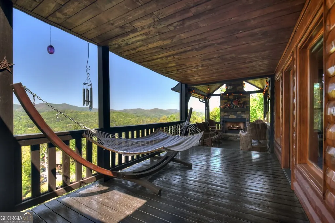
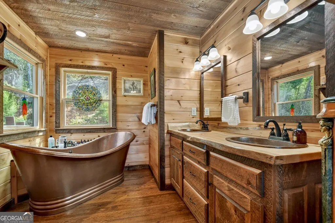
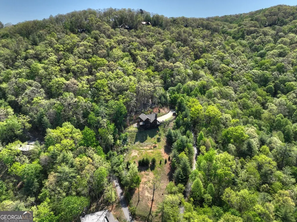
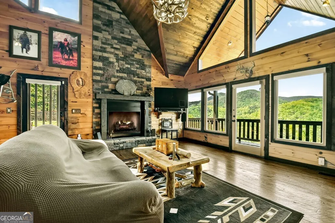
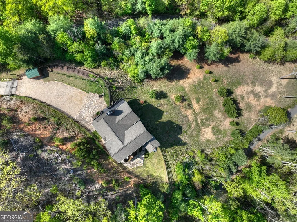
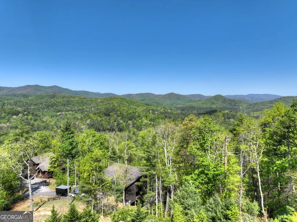
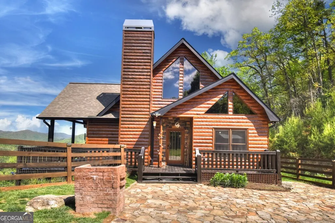
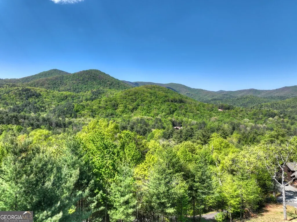
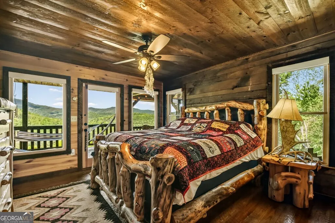
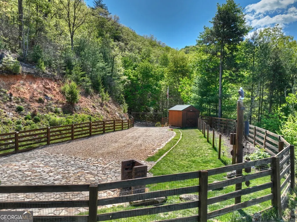
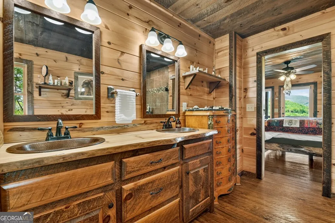
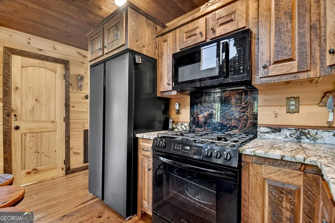
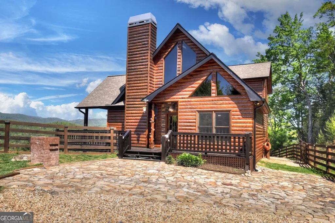
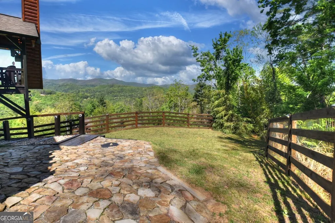
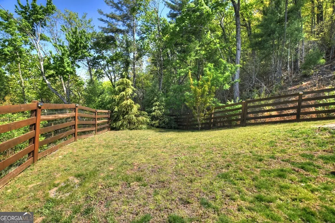
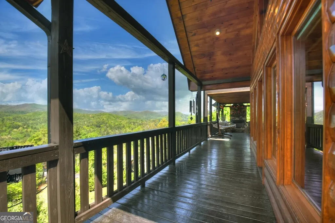
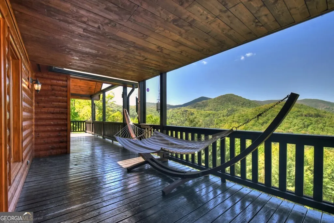
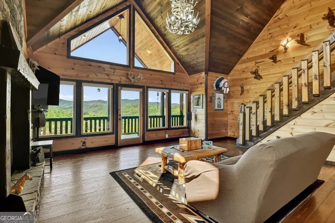
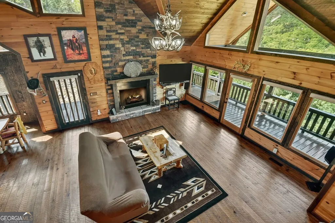
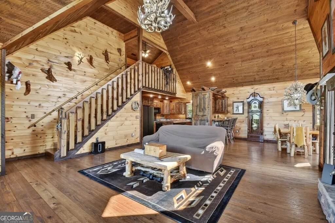
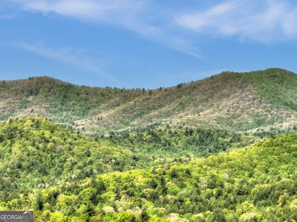
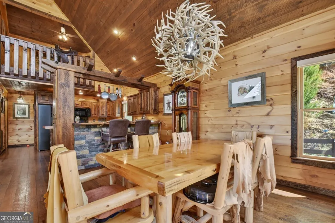
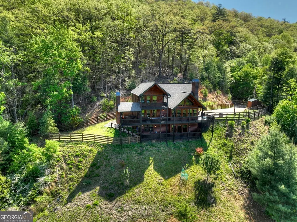
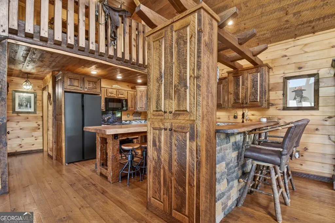
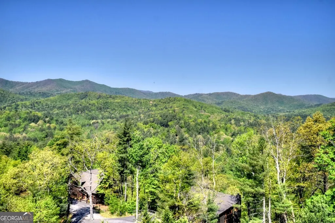
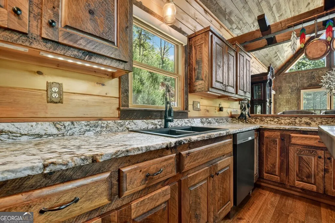
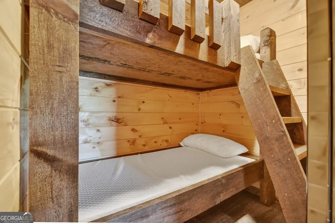
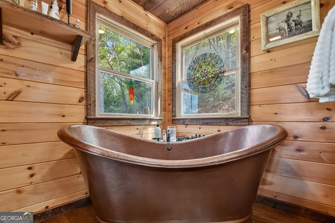
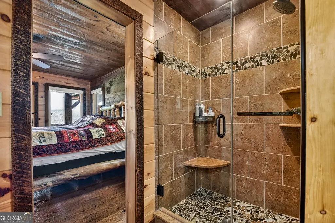
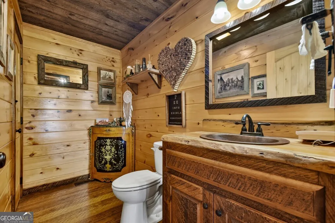
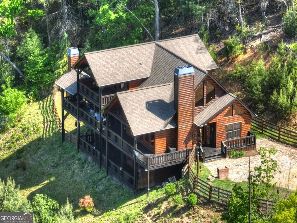
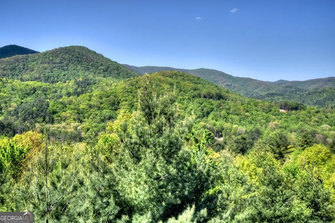
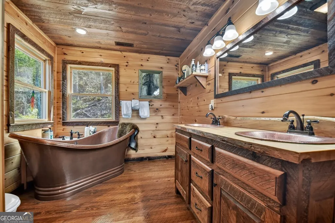
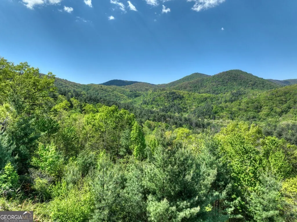
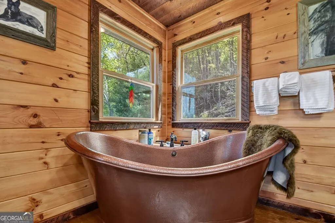
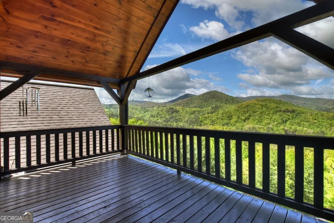
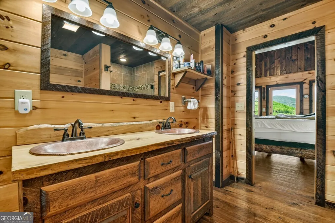
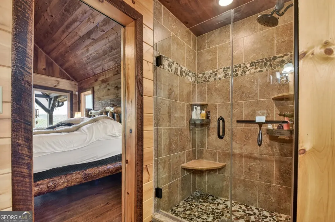
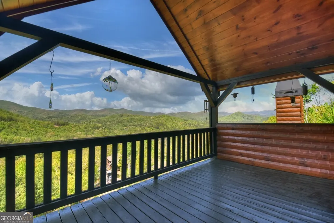
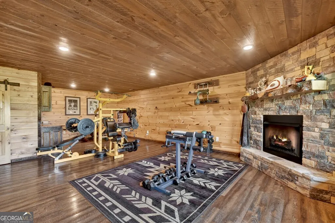
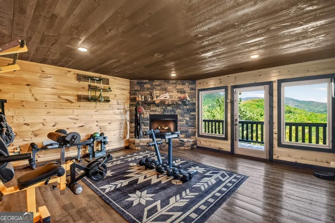
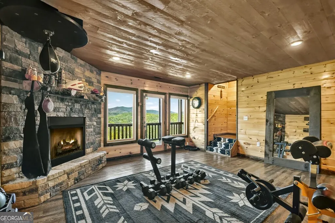
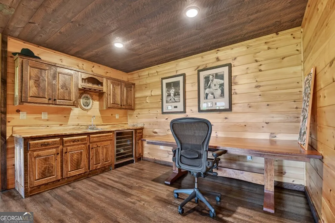
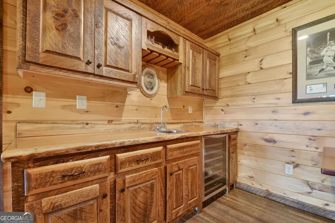
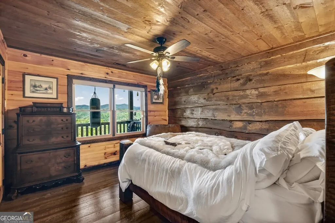
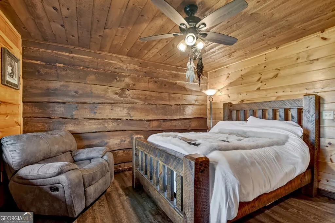
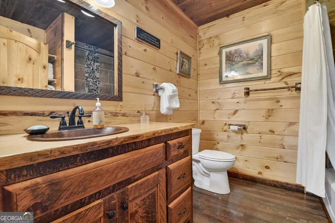
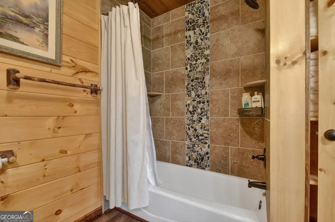
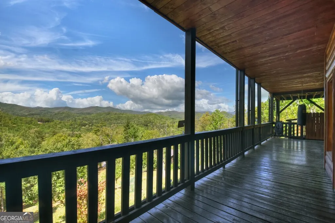
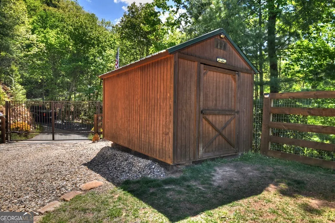
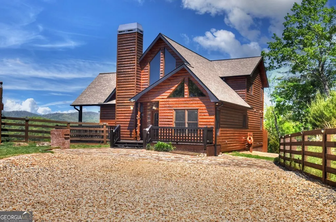
^^KING OF THE MOUNTAIN^^- This luxury mountaintop lodge style home is perched atop a scenic ridgeline offering unobstructed 180 degree layered panoramic mtn sunset views. This mountain home offers refined craftsmanship & architectural insight maximizing this perfect postcard setting both inside & out showcasing timeless rustic character elevated by modern comforts and finishes. Featuring 4BR's, 3.5BA's, totaling a square footage of almost 3,300 sq. ft. 3 oversized suites, one on each level, plus a bunk-room on terrace level + open loft space offers privacy & flexibility in this spacious open floor plan. Double master suites both feature copper soaking tubs & separate walk in tile showers complimented by rough-edge granite countertops, custom vanities & copper sinks. Custom lighting & plumbing fixtures throughout. Nestled on 2 lots totaling 3.96 acres offering added privacy & located near the end of the road + enjoy the surrounding thousands of acres of protected USFSD land. Meticulously maintained featuring fenced in yard & your own private orchard w/ fruit trees, fig tree, roses & tons of wildflowers. Chef's kitchen features custom cabinetry, granite countertops & stainless appliances. Feel the grandness of the GR w/ floor to ceiling rock FP, a "wall of glass", soaring cathedral ceilings & custom circle sewn wood flooring adding to the warmth & charm of this mountain showplace. Finished terrace level features Rec Rm/Den + custom wet bar w/ beverage cooler. Three levels of outdoor living space featuring lg covered porches, party porch w/ outdoor wood FP & wrap around decks offers the best in outdoor mountain living + comes w/ all the bells & whistle's incl. outdoor storage building/workshop, back-up generator, security system & cameras, rolling barn doors, custom lighting & plumbing fixtures throughout & more. Crafted for those who value privacy, comfort, and timeless style, this property offers a rare opportunity to experience the best in mountain living!
| Elementary School | Middle School | High School |
|---|---|---|
| Blue Ridge Elementary School | Fannin Middle School | Fannin High School |
| Price History | |
|---|---|
| 4/28/2026 | Listed $1,299,000 |
General Features
| Sewer | Septic Tank |
|---|---|
| Heating | Central,Heat Pump |
| Cooling | Central Air |
| Utilities | Cable Available,High Speed Internet |
| Roof | Composition |
| Appliances | Dishwasher,Dryer,Microwave,Range,Refrigerator |
| Association Fee Includes | None |
| Architectural Style | Rustic |
| Construction Materials | Log,Other,Stone,Wood Siding |
| Year Built | 2017 |
| View | Mountain(s) |
| Levels | Three Or More |
| Property Subtype | Cabin,Single Family Residence |
| Tax Year | 24 |
| Community Features | None |
| County | Fannin |
| New Construction | false |
| Property Type | Residential |
| HOA | false |
| Attached Garage | false |
| Subdivision Name | Quail Cove |
| Garage Y/N | false |
| Full Baths | 3 |
| Status | Active |
| Directions | In Blue Ridge, From the intersection of Hwy. 515 N & Hwy. 5 N. (McDonalds traffic light), Take Hwy. 5 N towards McCaysville. Go 3.8 miles & Turn Left on GA Hwy. 2. Go 5 miles & Turn Left on Devils Den Road. Go 0.7 miles & Turn Left on Quail Ridge Road. Go up mtn. approx. 0.4 miles to home on Left w/ gate. No sign per owners request. Shown by appt. only! |
| High School | Fannin |
| City | Blue Ridge |
| Lot Size Units | Acres |
| Lot Size Square Feet | 172497.6 |
| Carport Y/N | false |
| Elementary School | Blue Ridge |
| Land Lease Y/N | false |
| Tax Annual Amount | 2409.98 |
| Home Warranty Y/N | false |
| Middle/Junior High School | Fannin |
| Property Condition | Resale |
| Structure Type | Cabin,House |
| Building Area Units | Square Feet |
| Living Area Units | Square Feet |
| Standard Status | Active |
Interior Features
| Interior Amenities | Beamed Ceilings,Bookcases,High Ceilings,Master On Main Level,Separate Shower,Soaking Tub,Tile Bath,Entrance Foyer,Vaulted Ceiling(s),Wet Bar |
|---|---|
| Basement | Finished,Full |
| Flooring | Hardwood,Tile |
| Total Fireplaces | 3 |
| Air Conditioning Y/N | true |
| Heating Y/N | true |
| Fireplace Y/N | true |
| Above Grade Finished Area | 1945 |
| Half Baths | 1 |
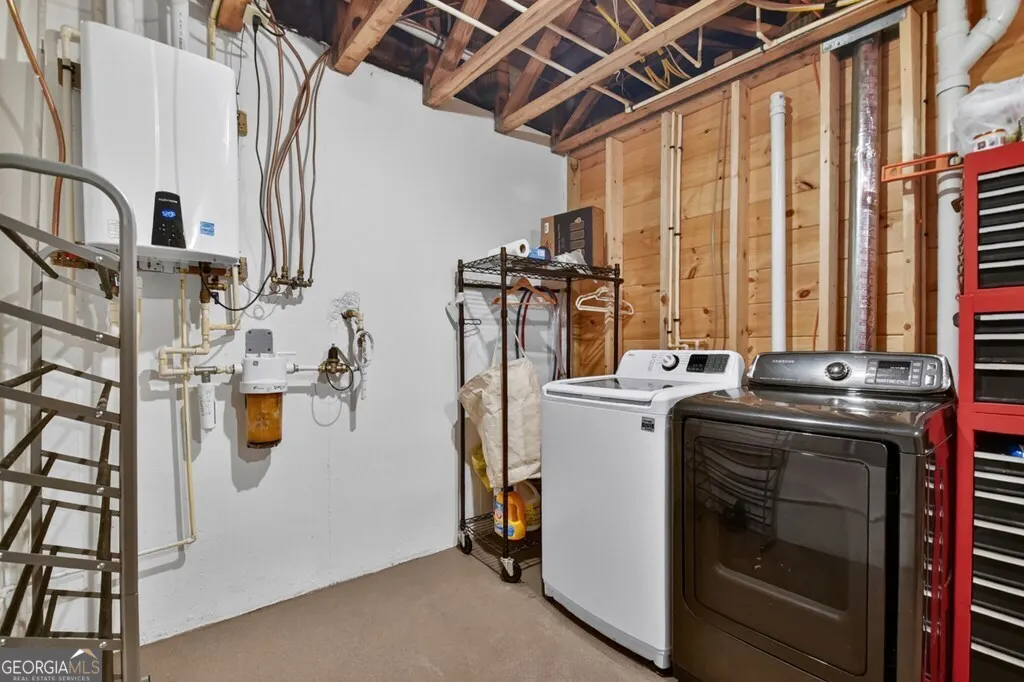
| Laundry Features | Common Area,In Basement |
| Total Bedrooms | 4 |
| Below Grade Finished Area | 1297 |
| Main Level Bedrooms | 1 |
| Main Level Bathrooms | 1 |
| Below Grade Finished Area Unit Type | Square Feet |
| LivingAreaSource | Public Records |
| Above Grade Finished Area Unit Type | Square Feet |
| Total Baths | 4 |
Exterior Features
| Parking Features | Kitchen Level |
|---|---|
| Lot Features | Private,Sloped,Steep Slope |
| Water Source | Shared Well |
| Lot Size Area | 3.96 |
| Building Area Total | 3242 |
| Lot Size Acres | 3.96 |
| Lot Size Source | Public Records |
Amenities
- Foreclosure
- Views
- Short Sale
- New Construction
- Adult 55+
- Lease To Own
- No HOA Fees
- Furnished
- Primary On Main
- Air Conditioning
- Seller Finance
- Green
- Fixer Upper
- Horse
- Golf
- Fireplace
- Deck
- Garage
- Basement
- Pool
Property vs Single Family Average in 30513
Price
Taxes
Year Built
 ©2026 Georgia Multiple Listing Service All information deemed reliable but not guaranteed. All properties are subject to prior sale, change or withdrawal. Neither listing broker(s) or information provider(s) shall be responsible for any typographical errors, misinformation, misprints and shall be held totally harmless. Listing(s) information is provided for consumer's personal, non-commercial use and may not be used for any purpose other than to identify prospective properties consumers may
 Listings identified with the FMLS IDX logo come from FMLS and are held by brokerage firms other than the owner of this website. The listing brokerage is identified in any listing details. Information is deemed reliable but is not guaranteed. If you believe any FMLS listing contains material that infringes your copyrighted work please
  Northeast Georgia Board of REALTORS® All information deemed reliable but not guaranteed. All properties are subject to prior sale, change or withdrawal. Neither listing broker(s) or information provider(s) shall be responsible for any typographical errors, misinformation, misprints and shall be held totally harmless. Listing(s) information is provided for consumer's personal, non-commercial use and may not be used for any purpose other than to identify prospective properties consumers may be
 The information set forth on this site is based upon information which we consider reliable, but because it has been supplied by third parties to our franchisees (who in turn supplied it to us), we can not represent that it is accurate or complete, and it should not be relied upon as such. The offerings are subject to errors, omissions, changes, including price, or withdrawal without notice. All dimensions are approximate and have not been verified by the selling party and can not be verified. It
