
Price Reduction
Address
101 Lathems Mill Lane, Ball Ground, GA
Price
$ 725,000
Property Attributes
- MLS#10742812
- TypeSingle Family
- Listing Status Active
- CountyCherokee
- CityBall Ground
- NeighborhoodLathems Mill
- Zip30107
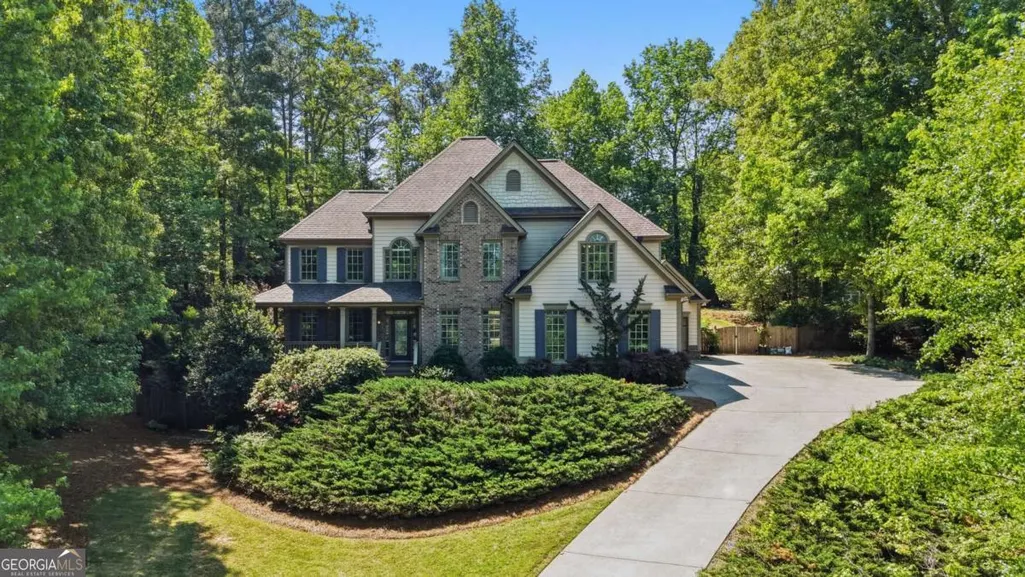
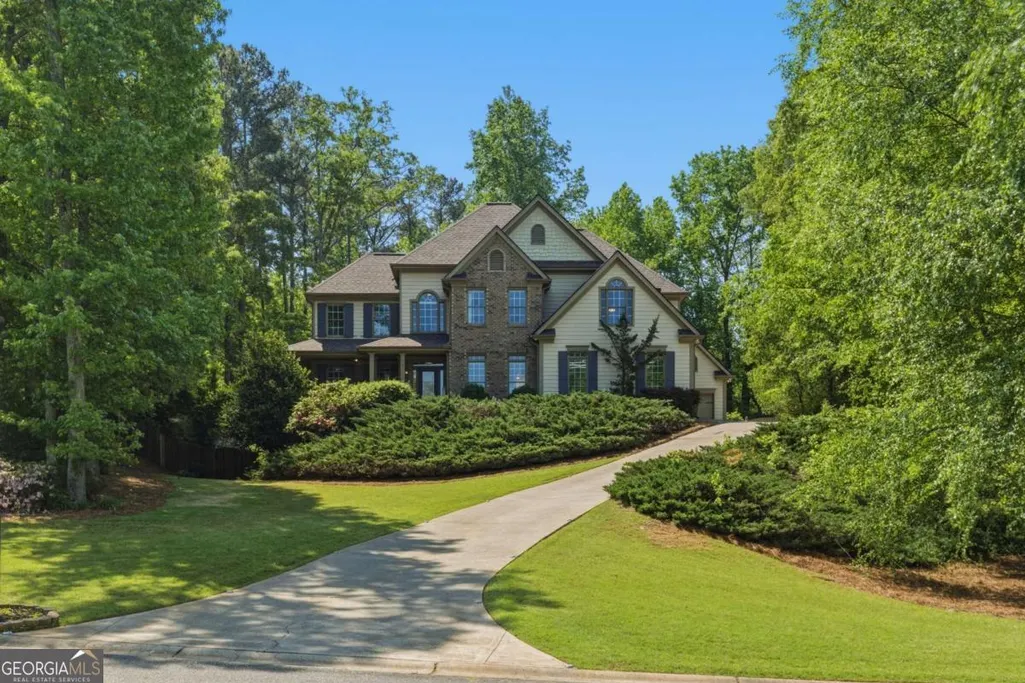
- StyleBrick Front, Craftsman, Other, Traditional
- Year Built2005
- Taxes$ 8178
- Price$ 725,000
- Bedrooms4
- Full Bathrooms3
- Half Bathrooms1
- Sqr Footage4767
- Lot Size0.92 Acres
Data Source:
Georgia MLS (GAMLS)
Property Description
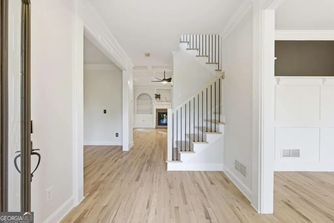
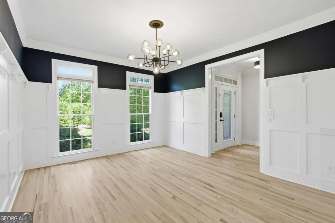
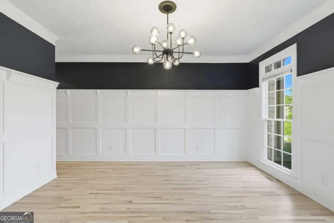
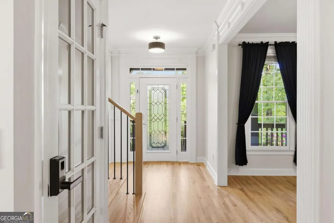
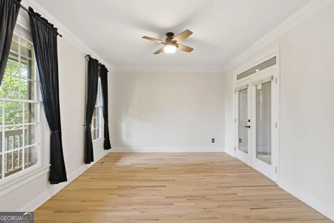
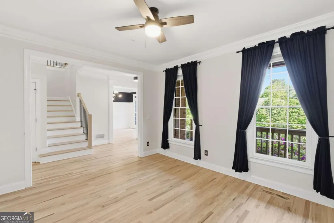
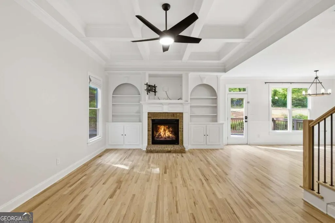
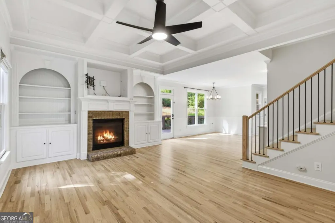
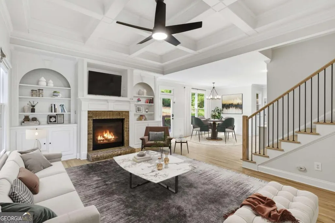
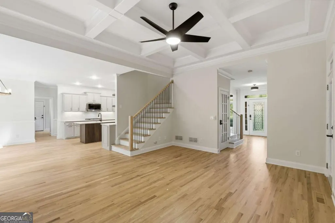
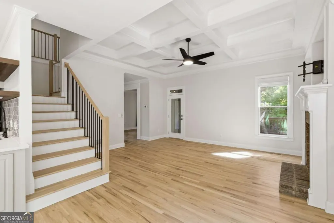
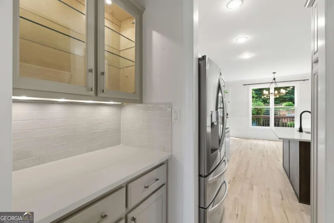
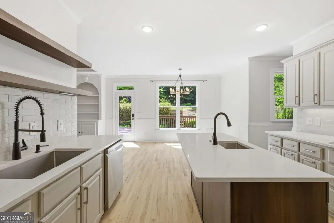
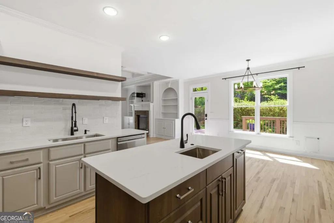
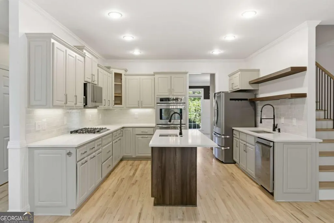
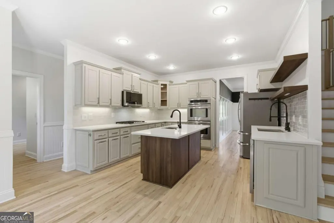
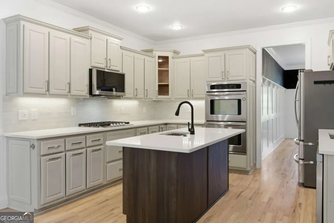
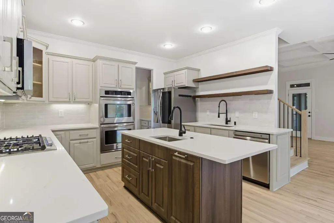
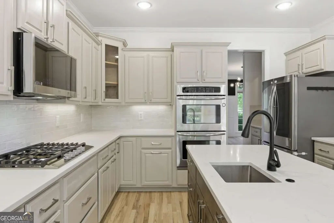
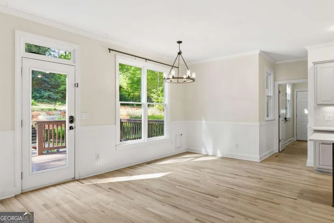
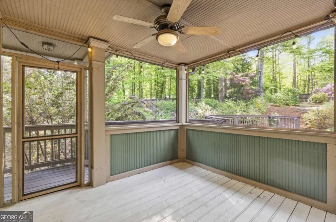
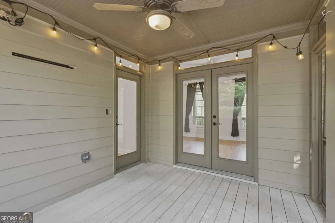
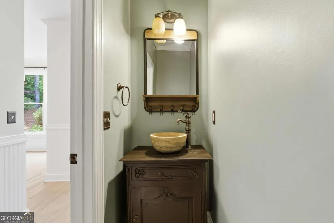
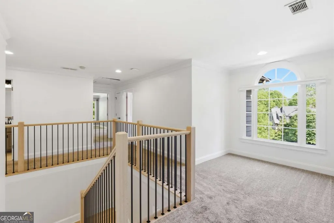
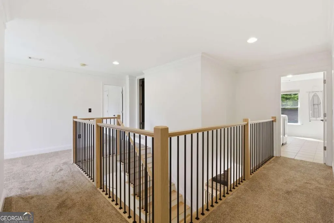
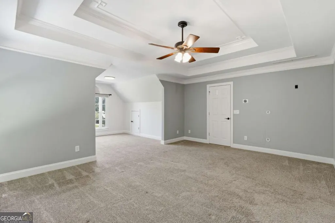
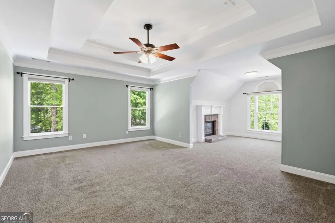
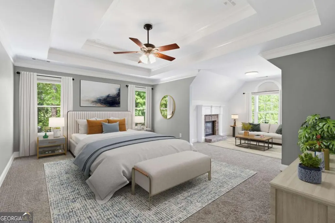
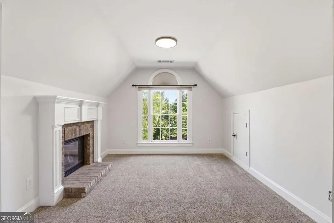
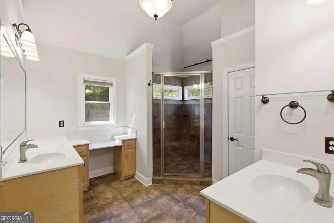
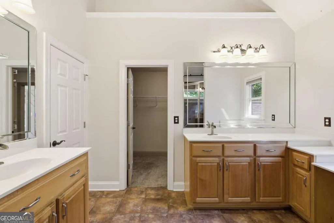
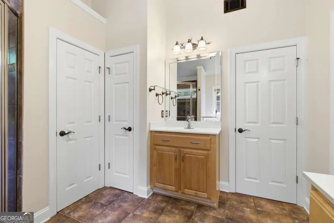
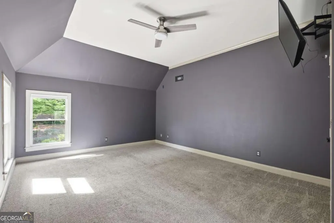
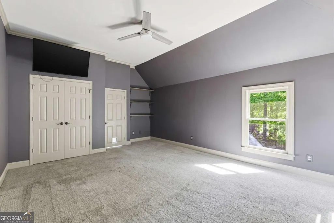
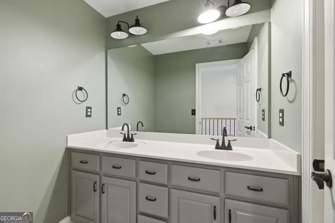
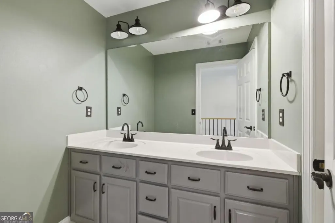
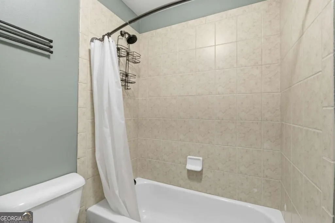
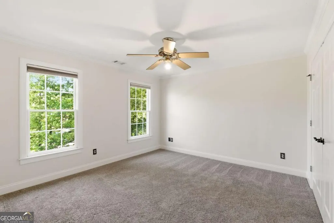
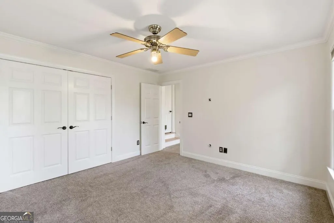
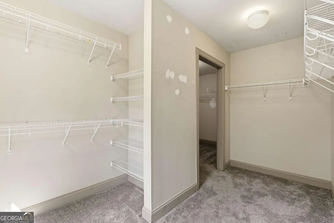
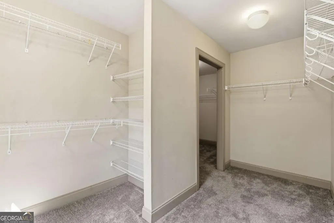
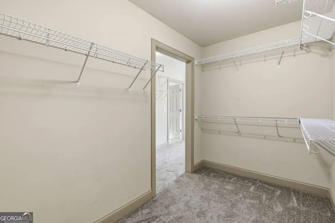
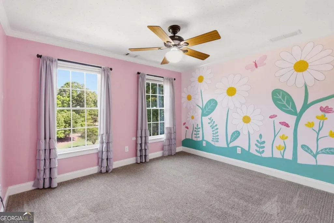
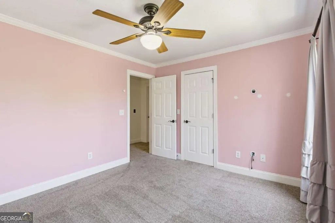
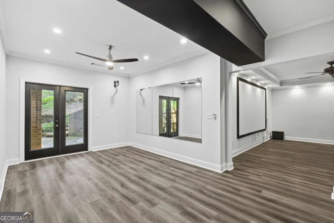
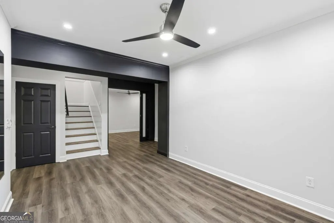
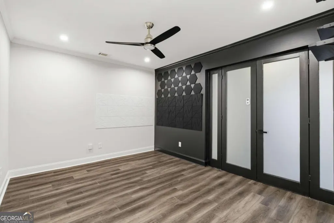
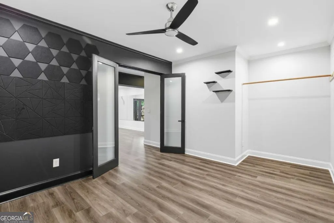
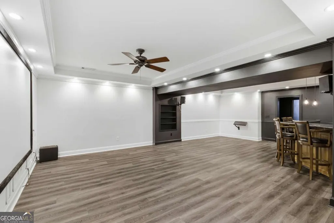
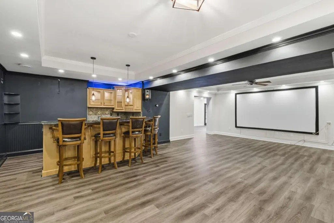
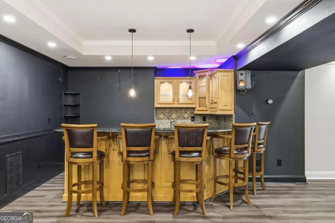
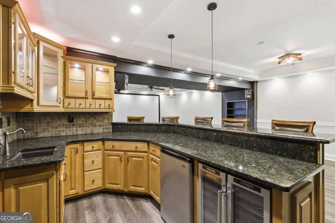
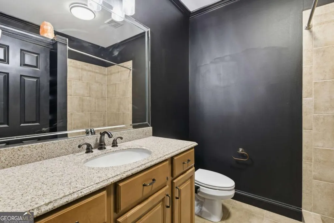
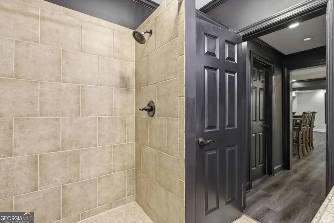
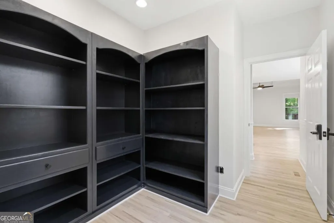
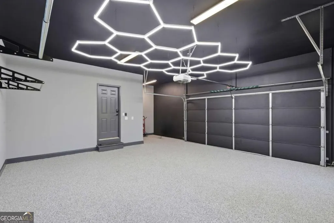
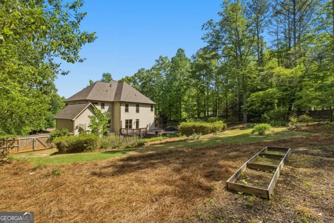
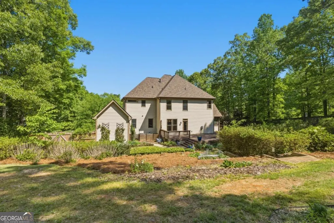
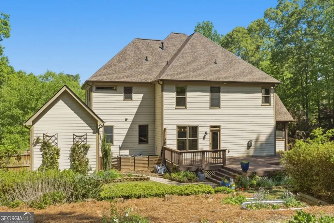
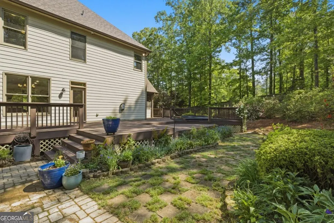
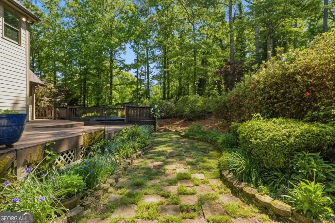
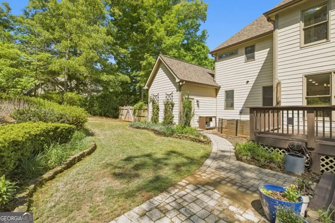
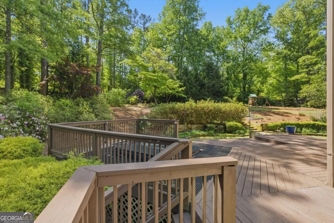
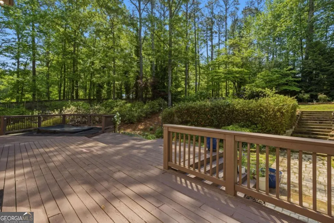
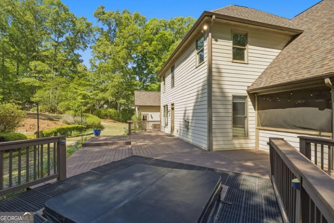
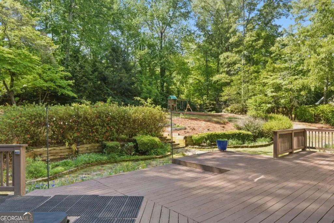
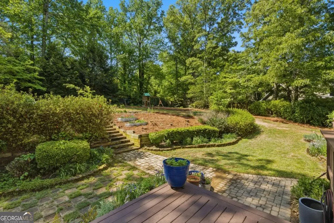
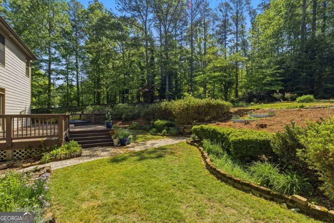
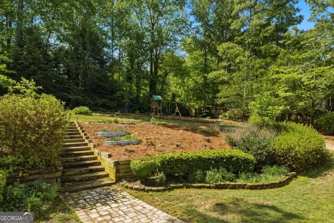
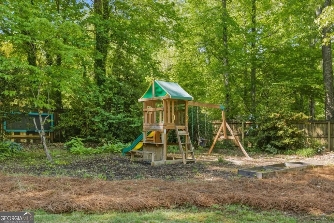
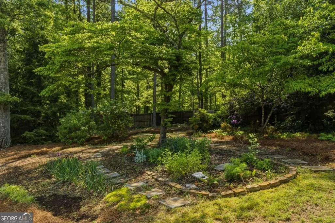
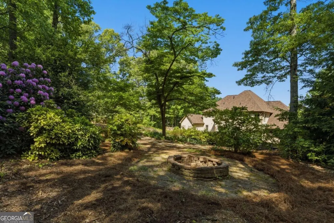
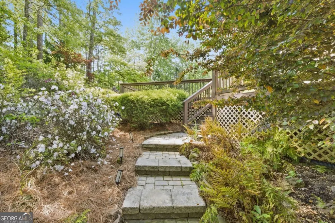
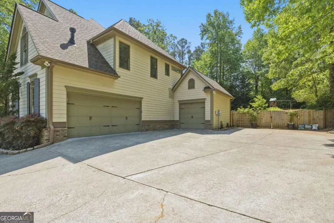
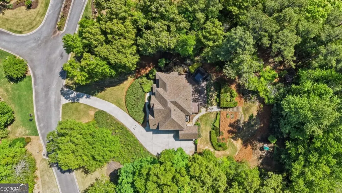
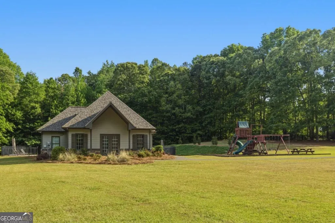
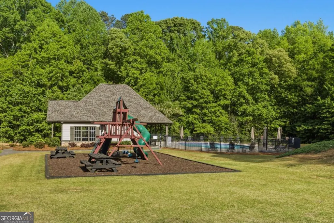
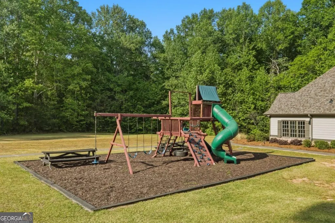
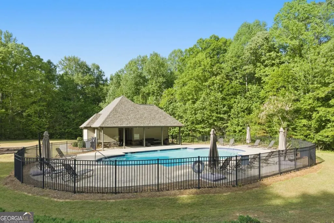
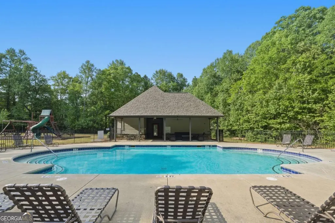
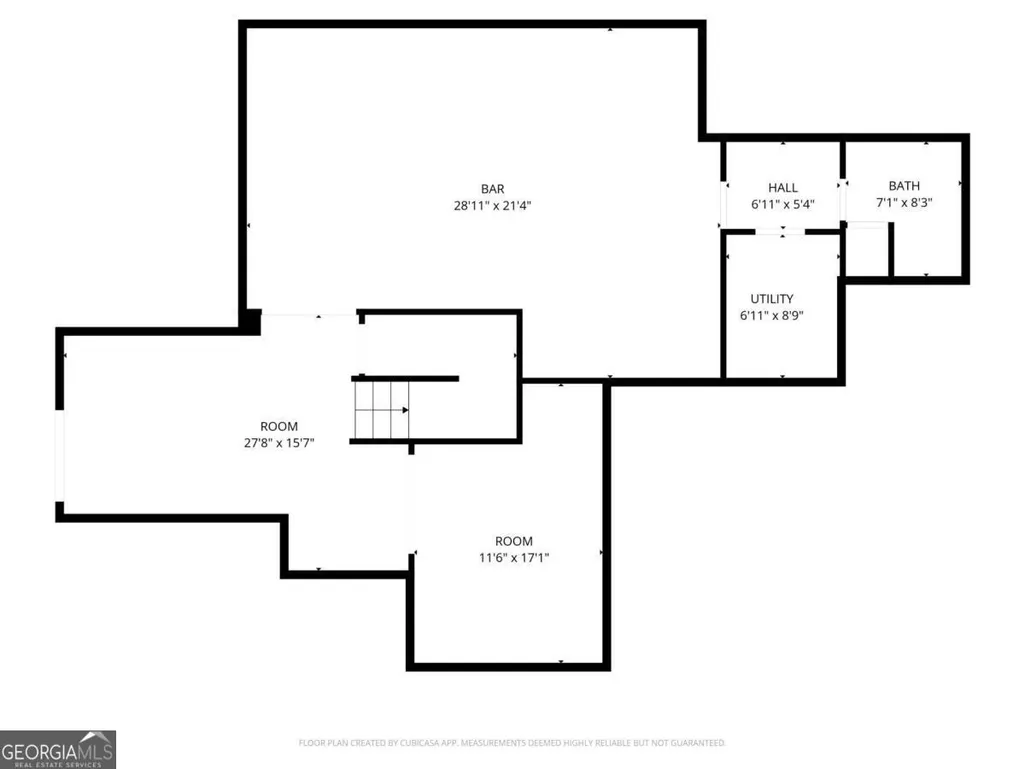
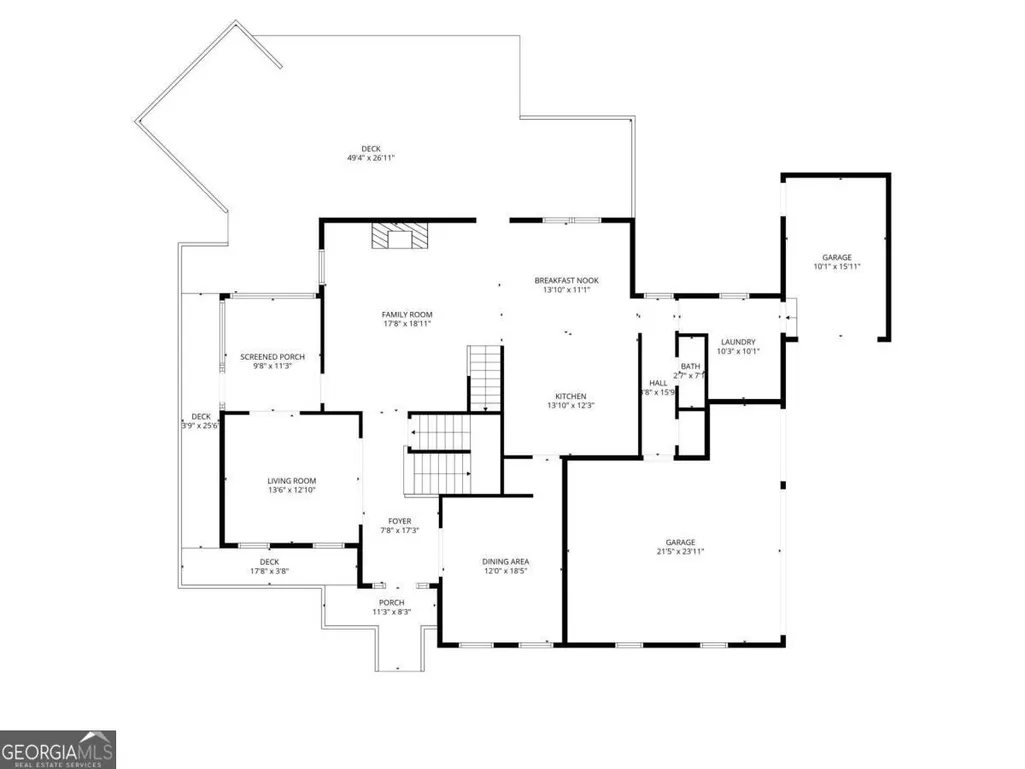
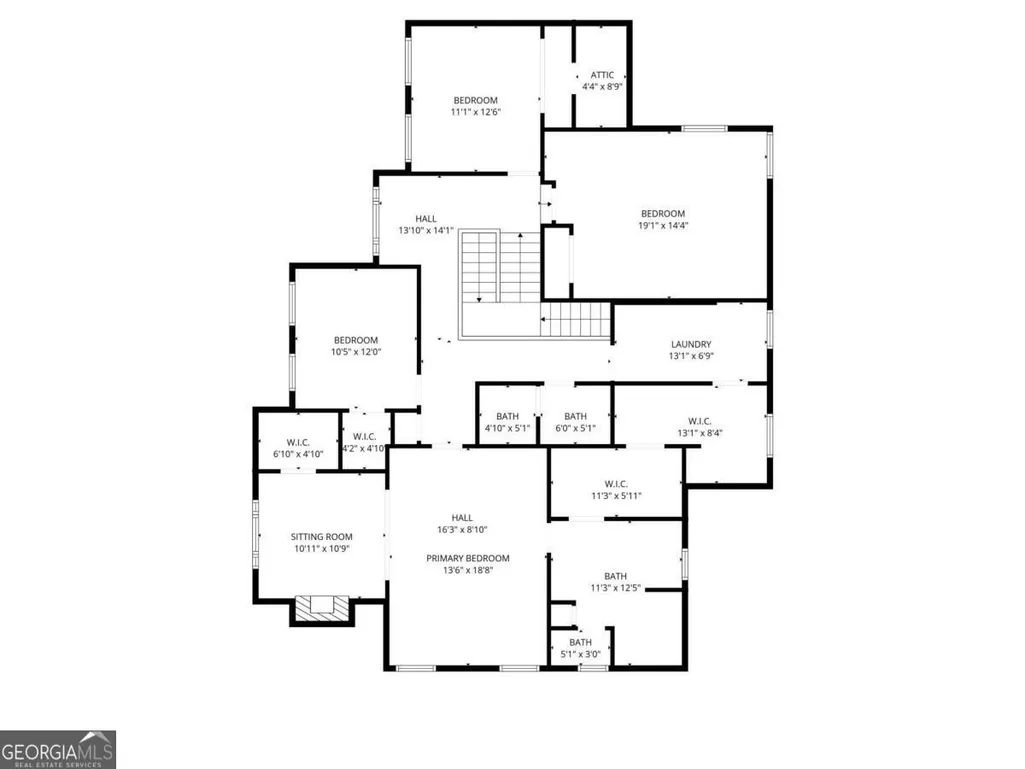
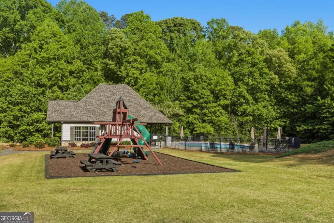
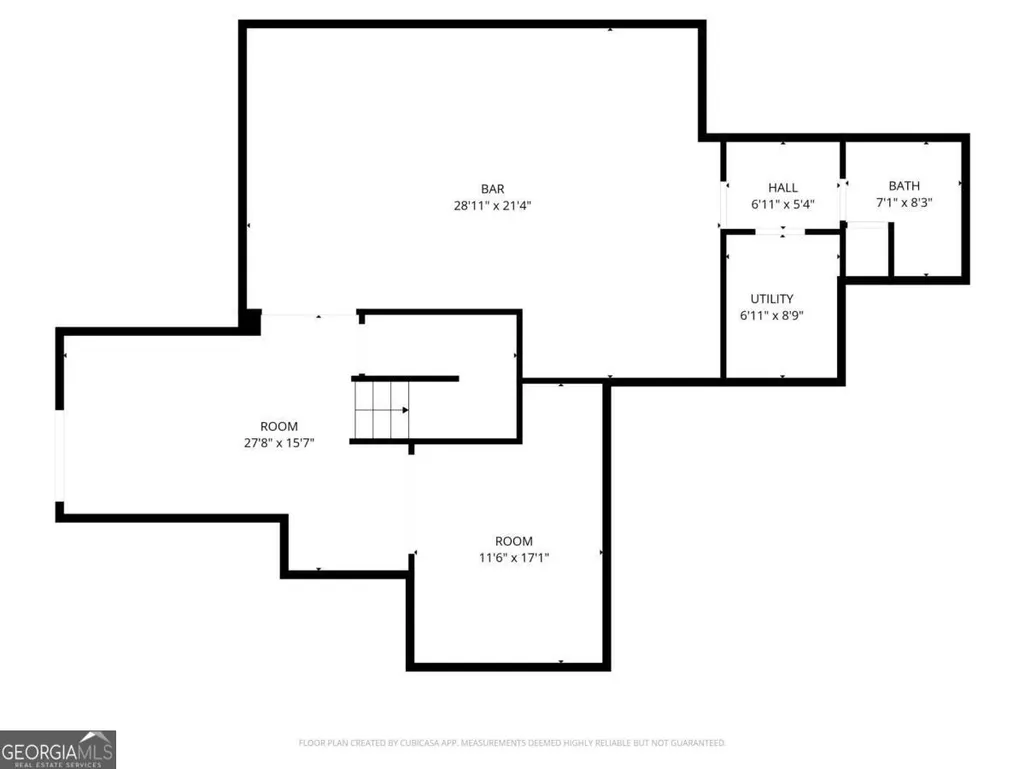
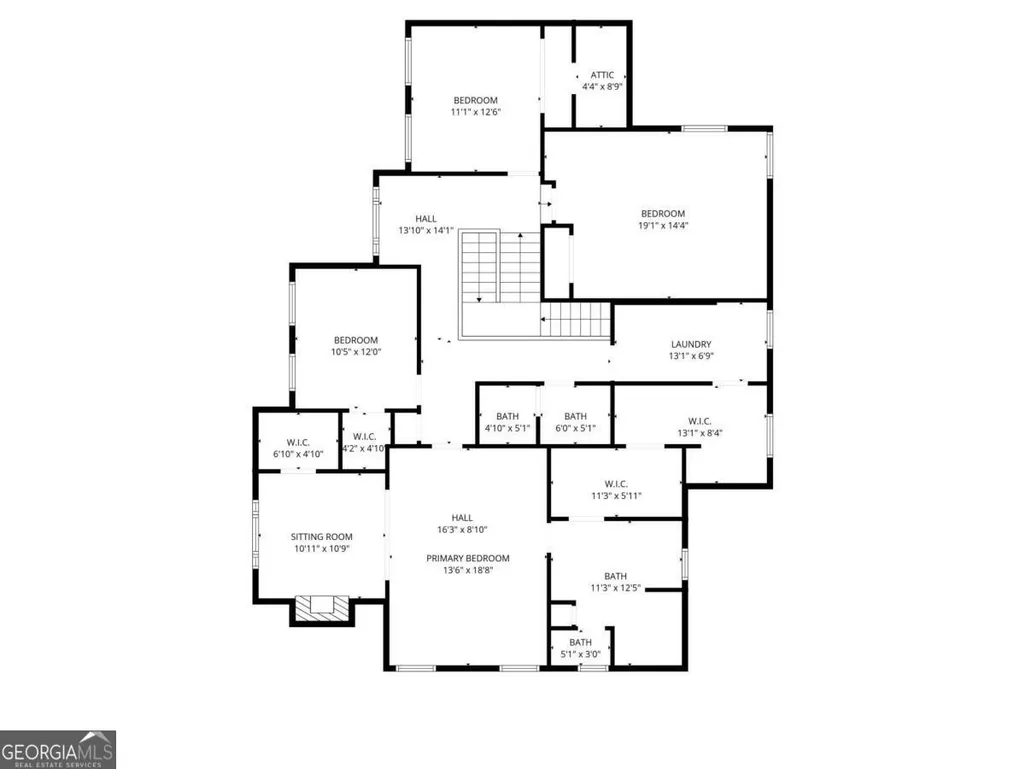
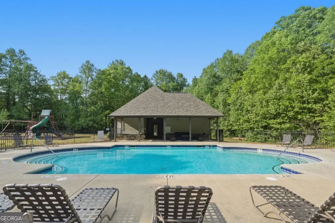
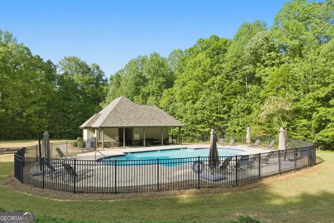
**Price Improvement! Now listed $40,000 below recent appraisal with a brand-new roof installed in April 2026.** Tucked away on nearly an acre of mature hardwoods in one of Ball Ground's most desirable communities, this exceptional Craftsman offers something that's becoming increasingly difficult to find. Privacy, space, and the feeling of being away from it all while still being just minutes from everyday conveniences! Imagine starting your mornings with coffee on the screened porch overlooking your wooded backyard, spending afternoons by the neighborhood pool, and ending evenings gathered around your backyard fire pit with friends and family. This is a home designed for the lifestyle so many buyers are searching for! Inside, over 5,000 square feet of thoughtfully designed living space blends timeless craftsmanship with modern comfort. Beautiful hardwood floors, fresh neutral finishes, custom built-ins, coffered ceilings, and abundant natural light create an inviting atmosphere throughout. The open-concept family room flows effortlessly into the chef's kitchen featuring plentiful countertop space, a large center island, stainless steel appliances, walk-in pantry, butler's pantry, under-cabinet lighting, and the rare convenience of two sinks, perfect for entertaining or everyday living. The flexible main level includes both a formal dining room and an additional room with French doors, ideal for a home office, library, playroom, or second living space. Upstairs, the oversized primary suite feels like a private retreat with its own sitting room and fireplace, a spacious walk-in closet, and a luxurious spa-inspired bathroom featuring dual vanities and an oversized double-head tiled shower. A generous loft provides another comfortable gathering space, while three additional bedrooms offer room for family and guests. One bedroom even includes a hidden playroom complete with its own rock-climbing wall. The finished terrace level was built for entertaining. Whether hosting football Saturdays, movie nights, or celebrations, you'll love the expansive recreation room complete with projector wall and a custom speakeasy-inspired bar featuring a sink, wine cooler, and bar seating. Additional finished rooms provide endless flexibility for a home gym, office, hobby room, or guest space. Outside, the lifestyle continues. The beautifully landscaped yard features irrigation, multiple outdoor living spaces, a large deck, screened porch, private patio, fire pit, and dedicated play area, offering plenty of room to entertain, relax, or simply enjoy the peaceful surroundings. Residents enjoy access to community amenities including a neighborhood pool, clubhouse, and playground while benefiting from the award-winning Creekview High School district. Located just minutes from charming downtown Ball Ground, you'll enjoy local restaurants, grocery stores, breweries, coffee shops, seasonal festivals, and the welcoming small-town atmosphere that has made this area one of Cherokee County's hidden gems. You're also only minutes from Hickory Flat, Macedonia, and Canton Marketplace with Target, Best Buy, TJ Maxx, Ulta, and countless dining options, while Northside Hospital Cherokee is only about 17 minutes away. Additional updates include all three HVAC compressors and the basement heat pump system replaced just two years ago. If you've been searching for a home that offers room to entertain, space to grow, modern updates, exceptional privacy, and one of Cherokee County's most desirable locations, 101 Lathems Mill delivers a lifestyle that's hard to duplicate!
| Elementary School | Middle School | High School |
|---|---|---|
| Macedonia Elementary School | Creekland Middle School | Creekview High School |
| Price History | |
|---|---|
| 4/28/2026 | Listed $760,000 |
| 5/20/2026 | 1$749,900 |
| 6/4/2026 | 1$745,000 |
| 8/10/2026 | 3$725,000 |
General Features
| Sewer | Public Sewer |
|---|---|
| Heating | Central,Natural Gas |
| Cooling | Ceiling Fan(s),Central Air |
| Utilities | Cable Available,Electricity Available,Natural Gas Available,Other,Sewer Available,Underground Utilities,Water Available |
| Roof | Composition,Other |
| Appliances | Dishwasher,Disposal,Dryer,Other,Refrigerator,Washer |
| HOA Fee | 875 |
| Association Fee Includes | Swimming |
| Patio/Porch Features | Deck,Patio,Screened |
| Architectural Style | Brick Front,Craftsman,Other,Traditional |
| Security Features | Carbon Monoxide Detector(s) |
| Construction Materials | Other |
| Year Built | 2005 |
| Levels | Three Or More |
| Property Subtype | Single Family Residence |
| Tax Year | 2025 |
| Community Features | Playground,Pool |
| County | Cherokee |
| New Construction | false |
| Property Type | Residential |
| HOA | true |
| Attached Garage | false |
| Subdivision Name | Lathems Mill |
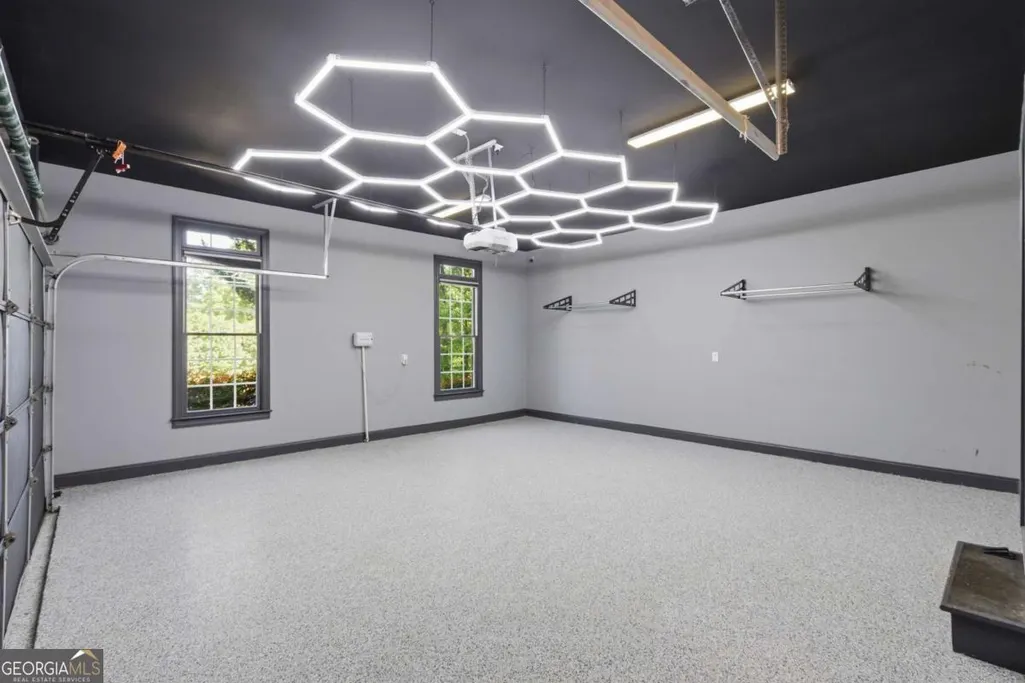
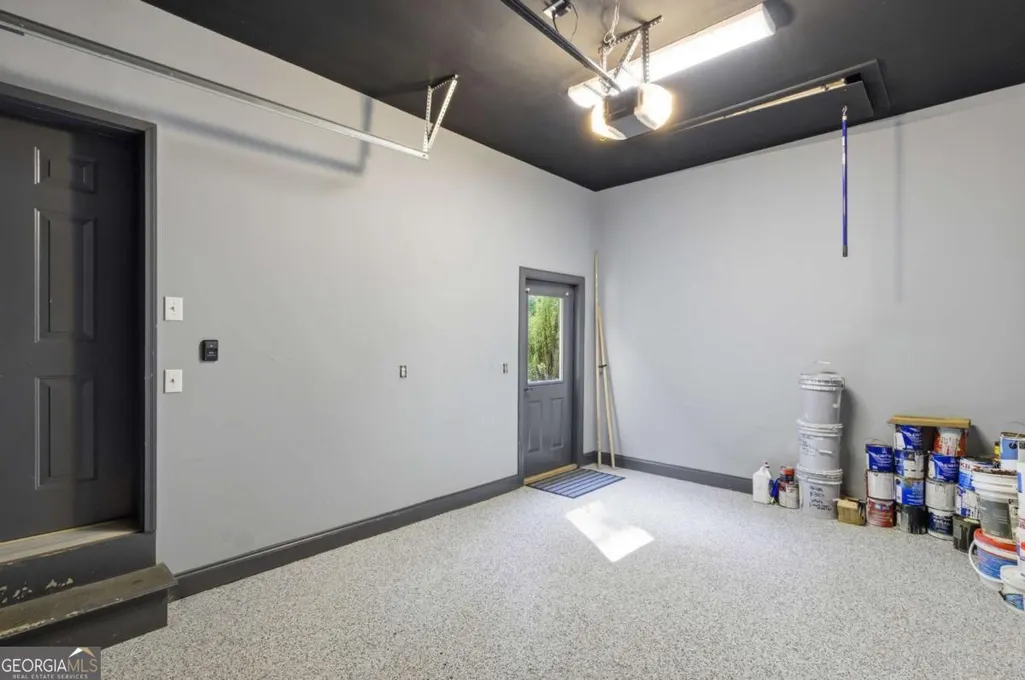
| Garage Y/N | true |
| Other Structures | Other |
| Full Baths | 3 |
| Status | Active |
| Directions | GPS Friendly. |
| High School | Creekview |
| City | Ball Ground |
| Body of Water | None |
| Lot Size Units | Square Feet |
| Lot Size Square Feet | 40075.2 |
| Carport Y/N | false |
| Elementary School | Macedonia |
| Property Attached Y/N | false |
| Land Lease Y/N | false |
| Tax Annual Amount | 8178 |
| Home Warranty Y/N | false |
| Middle/Junior High School | Creekland |
| Property Condition | Resale |
| Virtual Tour | https://view.spiro.media/order/98a00de7-2fac-449f-124d-08de9a072f5f?branding=false |
| Structure Type | House |
| Building Area Units | Square Feet |
| Living Area Units | Square Feet |
| Standard Status | Active |
| Virtual Tour | https://www.zillow.com/view-imx/f643bc12-a3e9-4691-94dc-527921b0bdfa?setAttribution=mls&wl=true&initialViewType=pano&utm_source=dashboard |
Interior Features
| Interior Amenities | Bookcases,Double Vanity,High Ceilings,Other,Walk-In Closet(s) |
|---|---|
| Basement | Bath Finished,Exterior Entry,Finished,Full,Interior Entry |
| Flooring | Carpet,Hardwood,Other |
| Total Fireplaces | 2 |
| Fireplace Features | Factory Built,Family Room,Gas Log,Gas Starter,Master Bedroom |
| Common Walls | No Common Walls |
| Air Conditioning Y/N | true |
| Heating Y/N | true |
| Window Features | Double Pane Windows |
| Fireplace Y/N | true |
| Above Grade Finished Area | 4767 |
| Half Baths | 1 |
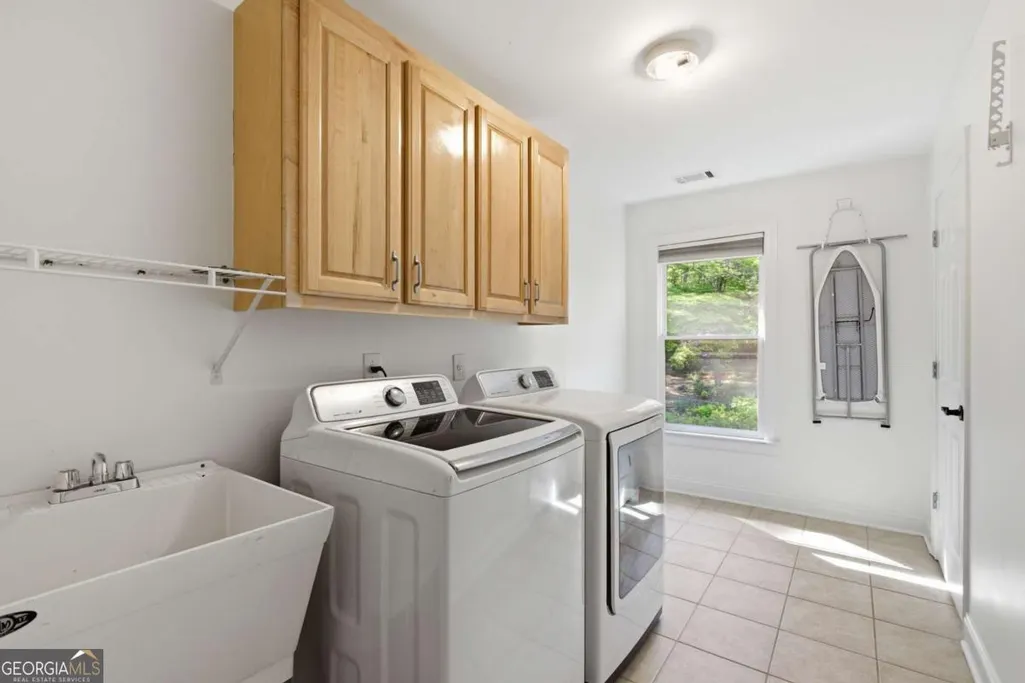
| Laundry Features | Other,Upper Level |
| Total Bedrooms | 4 |
| Below Grade Finished Area Unit Type | Square Feet |
| LivingAreaSource | Public Records |
| Above Grade Finished Area Unit Type | Square Feet |
| Kitchen Features | Breakfast Bar,Breakfast Room,Walk-in Pantry |
| Total Baths | 4 |
Exterior Features
| Exterior Amenities | Other |
|---|---|
| Vegetation | Wooded |
| Fencing | Back Yard,Fenced,Privacy,Wood |
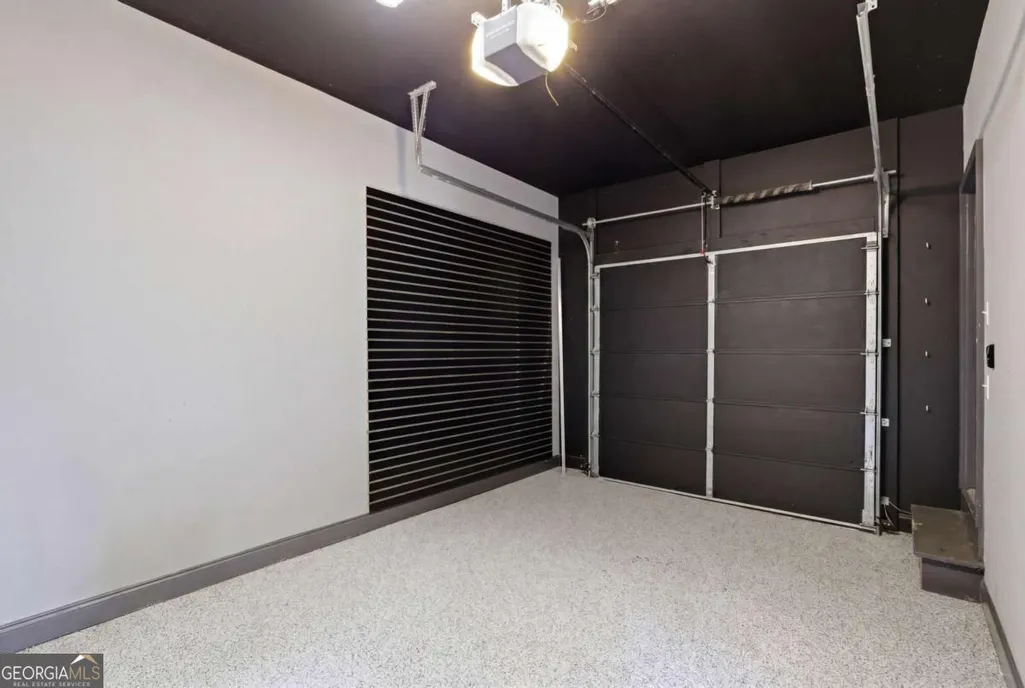
| Parking Features | Garage,Side/Rear Entrance |
| Lot Features | Cul-De-Sac,Other,Private |
| Water Source | Public |
| Total Parking | 3 |
| Lot Size Area | 40075.2 |
| Building Area Total | 4767 |
| Lot Size Acres | 0.92 |
| Lot Size Source | Public Records |
Amenities
- Foreclosure
- Views
- Short Sale
- New Construction
- Adult 55+
- Lease To Own
- No HOA Fees
- Furnished
- Primary On Main
- Air Conditioning
- Seller Finance
- Green
- Fixer Upper
- Horse
- Golf
- Fireplace
- Deck
- Garage
- Basement
- Pool
Property vs Single Family Average in 30107
Price
Taxes
Year Built

 ©2026 Georgia Multiple Listing Service All information deemed reliable but not guaranteed. All properties are subject to prior sale, change or withdrawal. Neither listing broker(s) or information provider(s) shall be responsible for any typographical errors, misinformation, misprints and shall be held totally harmless. Listing(s) information is provided for consumer's personal, non-commercial use and may not be used for any purpose other than to identify prospective properties consumers may
 Northeast Georgia Board of REALTORS® All information deemed reliable but not guaranteed. All properties are subject to prior sale, change or withdrawal. Neither listing broker(s) or information provider(s) shall be responsible for any typographical errors, misinformation, misprints and shall be held totally harmless. Listing(s) information is provided for consumer's personal, non-commercial use and may not be used for any purpose other than to identify prospective properties consumers may be
 The information set forth on this site is based upon information which we consider reliable, but because it has been supplied by third parties to our franchisees (who in turn supplied it to us), we can not represent that it is accurate or complete, and it should not be relied upon as such. The offerings are subject to errors, omissions, changes, including price, or withdrawal without notice. All dimensions are approximate and have not been verified by the selling party and can not be verified. It
