
New Construction - Eco Friendly

Address
513 O'brien Drive 41, Kathleen, GA
Price
$ 390,400
Property Attributes
- MLS#10752911
- TypeSingle Family
- Listing Status Active
- CountyHouston
- CityKathleen
- NeighborhoodO'Brien Farms
- Zip31047
- StyleCraftsman
- Year Built2026
- Price$ 390,400
- Bedrooms4
- Full Bathrooms2
- Half Bathrooms1
- Sqr Footage2379
- Lot Size0.25 Acres
Data Source:
Georgia MLS (GAMLS)
Property Description
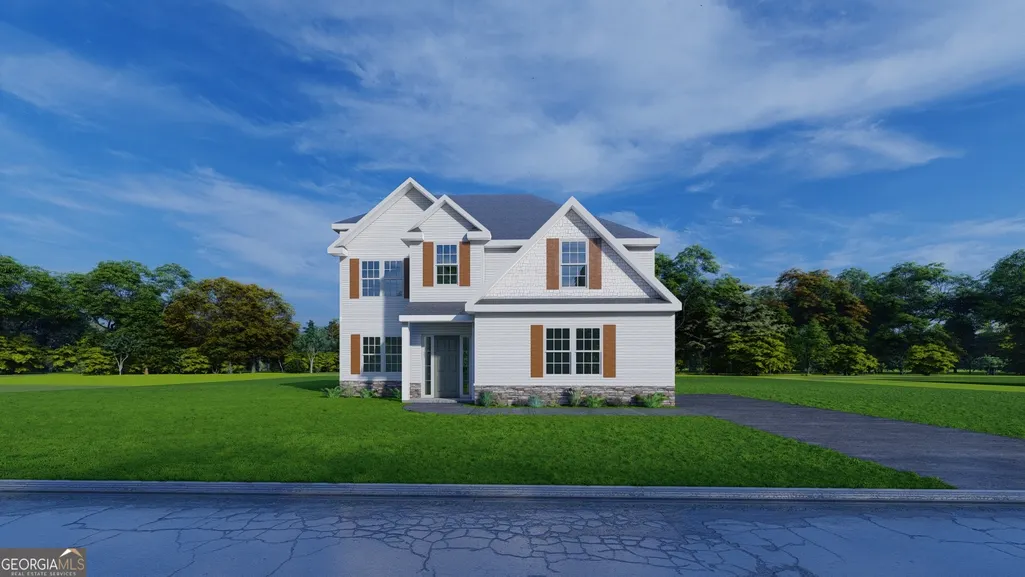
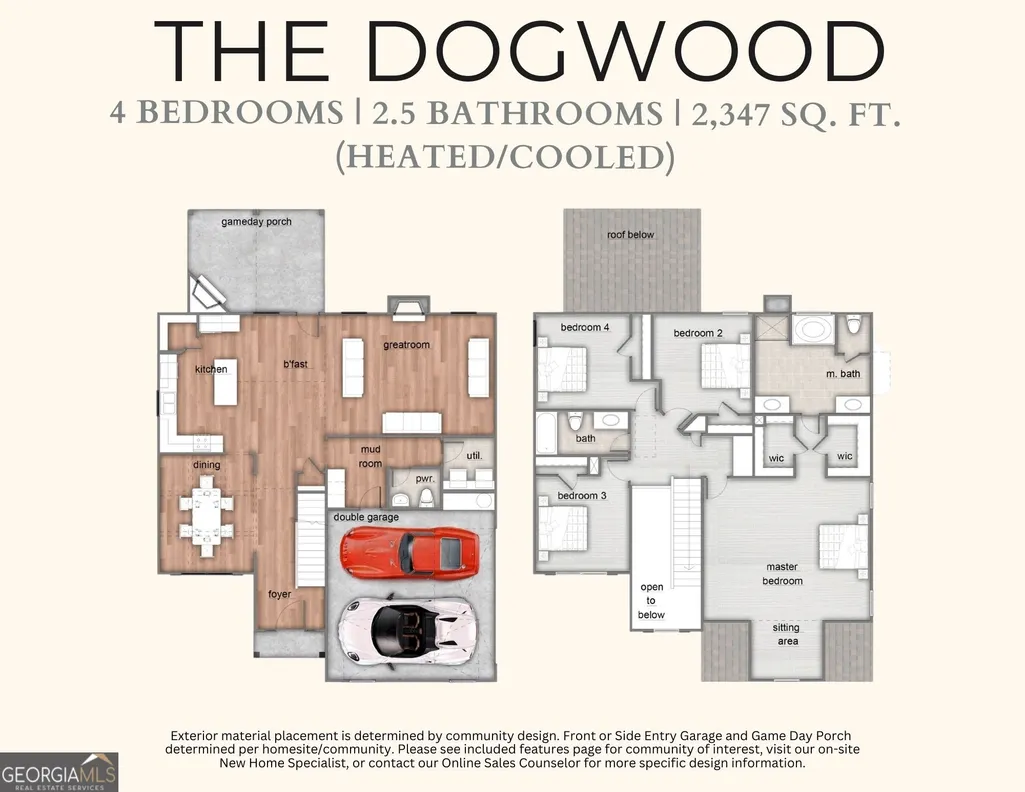
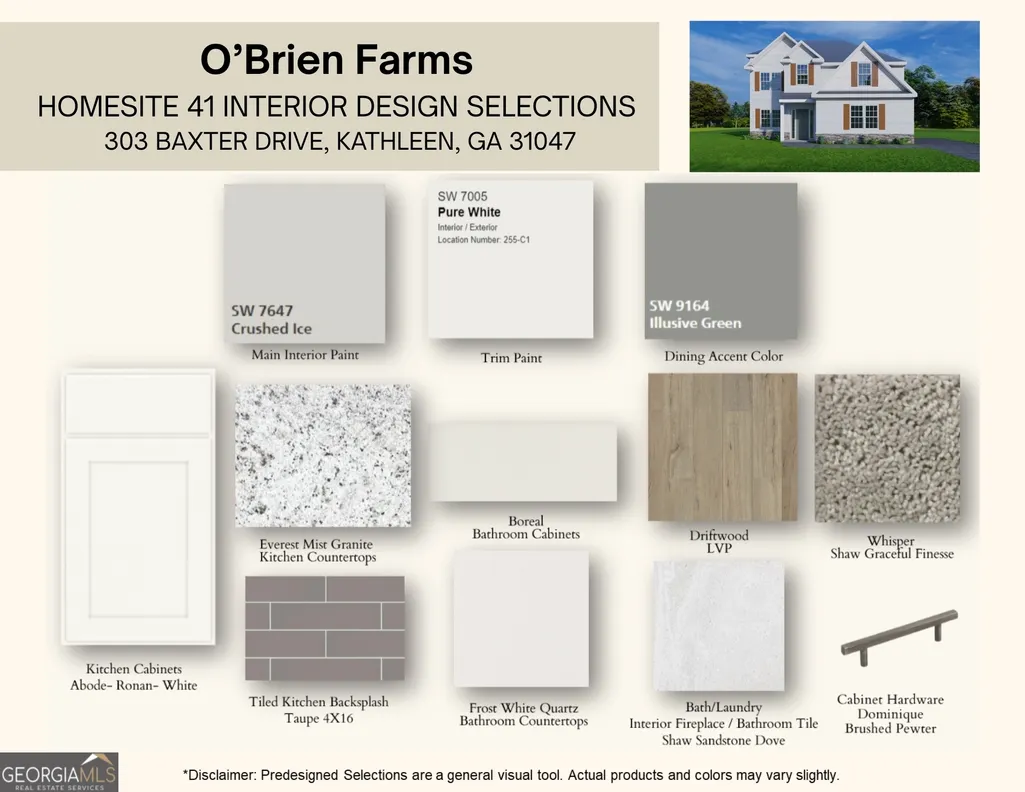
Welcome home to O'Brien Farms in Warner Robins, Georgia, a charming Hughston Homes community where quality craftsmanship meets thoughtful design. The Dogwood A floorplan offers 2,379 square feet of well-appointed living space with 4 bedrooms and 2.5 baths, blending elevated style with everyday functionality. A striking two-story foyer sets a refined first impression, leading into the Formal Dining Room, which features a coffered ceiling and is perfect for hosting memorable gatherings. The sun-filled Great Room features a cozy wood-burning fireplace, creating a welcoming space to relax or entertain. The open gourmet kitchen is both beautiful and practical, showcasing soft-close cabinetry, granite countertops, a tiled backsplash, recessed lighting, a stainless-steel vent hood, an electric cooktop, and a single oven with microwave. A large center island anchors the space, while the breakfast area and walk-in pantry add comfort and convenience. Thoughtful touches continue with the Owner's Entry and Signature Drop Zone featuring built-in cubbies for effortless organization. The main level also includes a half bath and a dedicated laundry room. Upstairs, the private Owner's Suite offers a true retreat with a peaceful sitting area and ceiling fan. The ensuite bath features a garden tub, separate shower, vanity, and spacious dual walk-in closets. Secondary bedrooms are bright and well-sized, ideal for guests or flexible living. Luxury flooring throughout the main living areas balances durability with timeless style. Outdoor living shines on the Signature Gameday Patio, complete with a wood-burning fireplace, outdoor speakers, and a ceiling fan, perfect for year-round enjoyment. O'Brien Farms central location makes this community as convenient as it is inviting. Come experience the Dogwood plan and discover your perfect fit.
| Elementary School | Middle School | High School |
|---|---|---|
| Langston Road Elementary School | Mossy Creek Middle School | Perry High School |
| Price History | |
|---|---|
| 4/29/2026 | Listed $390,400 |
General Features
| Sewer | Public Sewer |
|---|---|
| Heating | Central,Electric |
| Cooling | Central Air,Electric,Heat Pump |
| Utilities | Underground Utilities |
| Roof | Other |
| Appliances | Cooktop,Dishwasher,Disposal,Electric Water Heater,Microwave,Stainless Steel Appliance(s) |
| HOA Fee | 450 |
| Association Fee Includes | None |
| Patio/Porch Features | Patio,Porch |
| Architectural Style | Craftsman |
| Security Features | Security System,Smoke Detector(s) |
| Construction Materials | Concrete,Other |
| Year Built | 2026 |
| Levels | Two |
| Unit Number | 41 |
| Property Subtype | Single Family Residence |
| Tax Year | 2026 |
| Community Features | Street Lights |
| County | Houston |
| New Construction | true |
| Property Type | Residential |
| HOA | true |
| Attached Garage | true |
| Energy Efficient | Insulation,Thermostat,Windows |
| Subdivision Name | O'Brien Farms |
| Garage Y/N | true |
| Full Baths | 2 |
| Status | Active |
| Directions | From Hwy 96, head South on Houston Lake Rd, turn Right on Hunt Rd, the Community entrance is on the left. |
| High School | Perry |
| City | Kathleen |
| Lot Size Units | Square Feet |
| Lot Size Square Feet | 10890 |
| Carport Y/N | false |
| Elementary School | Langston Road |
| Land Lease Y/N | false |
| Tax Annual Amount | 0.01 |
| Home Warranty Y/N | true |
| Middle/Junior High School | Mossy Creek |
| Property Condition | New Construction |
| Structure Type | House |
| Building Area Units | Square Feet |
| Living Area Units | Square Feet |
| Standard Status | Active |
| Virtual Tour | https://my.matterport.com/show/?m=dYyRxBEDRbE |
Interior Features
| Interior Amenities | High Ceilings,Other,Separate Shower,Soaking Tub,Entrance Foyer,Walk-In Closet(s) |
|---|---|
| Basement | None |
| Flooring | Carpet,Other,Tile |
| Total Fireplaces | 2 |
| Fireplace Features | Other,Outside |
| Air Conditioning Y/N | true |
| Heating Y/N | true |
| Fireplace Y/N | true |
| Above Grade Finished Area | 2379 |
| Half Baths | 1 |
| Laundry Features | Other |
| Total Bedrooms | 4 |
| Below Grade Finished Area Unit Type | Square Feet |
| LivingAreaSource | Builder |
| Above Grade Finished Area Unit Type | Square Feet |
| Kitchen Features | Breakfast Area,Breakfast Bar,Kitchen Island,Solid Surface Counters,Walk-in Pantry |
| Total Baths | 3 |
| Dining Room Features | Separate Room |
Exterior Features
| Exterior Amenities | Other |
|---|---|
| Parking Features | Garage,Attached,Garage Door Opener,Side/Rear Entrance |
| Lot Features | Corner Lot |
| Water Source | Public |
| Total Parking | 2 |
| Lot Size Area | 10890 |
| Foundation Details | Slab |
| Building Area Total | 2379 |
| Lot Size Acres | 0.25 |
| Lot Size Source | Owner |
Amenities
- Foreclosure
- Views
- Short Sale
- New Construction
- Adult 55+
- Lease To Own
- No HOA Fees
- Furnished
- Primary On Main
- Air Conditioning
- Seller Finance
- Green
- Fixer Upper
- Horse
- Golf
- Fireplace
- Deck
- Garage
- Basement
- Pool
Property vs Single Family Average in 31047
Price
Year Built
 ©2026 Georgia Multiple Listing Service All information deemed reliable but not guaranteed. All properties are subject to prior sale, change or withdrawal. Neither listing broker(s) or information provider(s) shall be responsible for any typographical errors, misinformation, misprints and shall be held totally harmless. Listing(s) information is provided for consumer's personal, non-commercial use and may not be used for any purpose other than to identify prospective properties consumers may
 Listings identified with the FMLS IDX logo come from FMLS and are held by brokerage firms other than the owner of this website. The listing brokerage is identified in any listing details. Information is deemed reliable but is not guaranteed. If you believe any FMLS listing contains material that infringes your copyrighted work please
  Northeast Georgia Board of REALTORS® All information deemed reliable but not guaranteed. All properties are subject to prior sale, change or withdrawal. Neither listing broker(s) or information provider(s) shall be responsible for any typographical errors, misinformation, misprints and shall be held totally harmless. Listing(s) information is provided for consumer's personal, non-commercial use and may not be used for any purpose other than to identify prospective properties consumers may be
 The information set forth on this site is based upon information which we consider reliable, but because it has been supplied by third parties to our franchisees (who in turn supplied it to us), we can not represent that it is accurate or complete, and it should not be relied upon as such. The offerings are subject to errors, omissions, changes, including price, or withdrawal without notice. All dimensions are approximate and have not been verified by the selling party and can not be verified. It
