
Views - Primary on Main
Address
222 12th Street Ne 1901, Atlanta, GA
Price
$ 395,000
Property Attributes
- MLS#10753030
- TypeSingle Family
- Listing Status Active
- CountyFulton
- CityAtlanta
- NeighborhoodLuxe
- Zip30309
- StyleContemporary
- Year Built2008
- Taxes$ 4568
- Price$ 395,000
- Bedrooms1
- Full Bathrooms1
- Half Bathrooms0
- Sqr Footage989
- Lot Size0.023 Acres
Data Source:
Georgia MLS (GAMLS)
Property Description
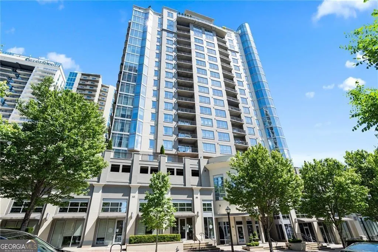
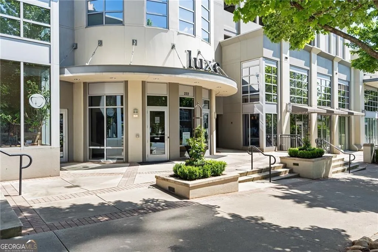
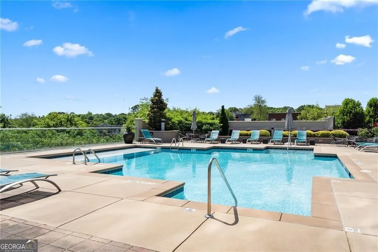
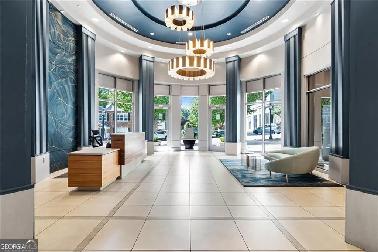
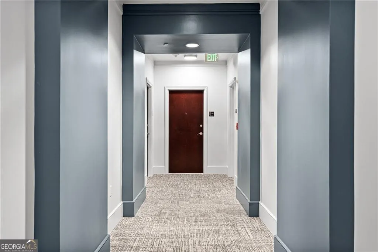
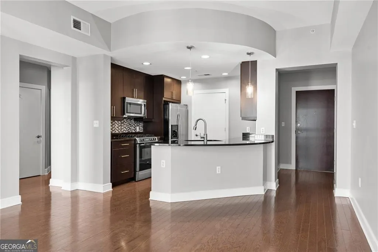
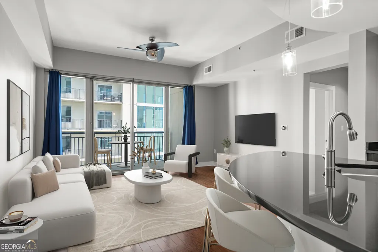
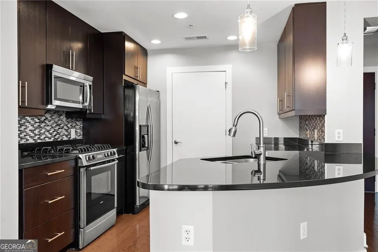
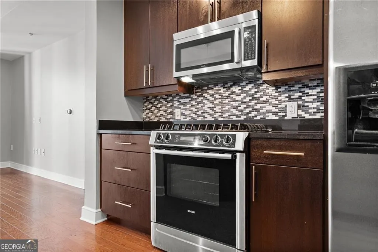
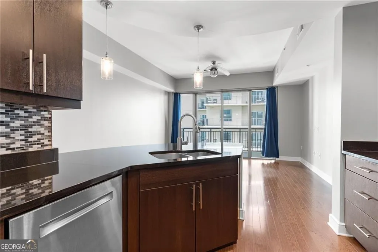
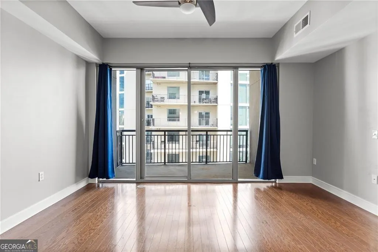
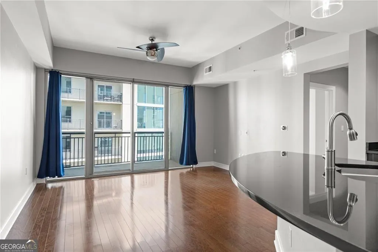
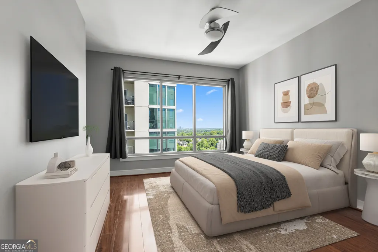
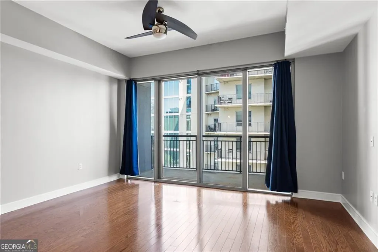
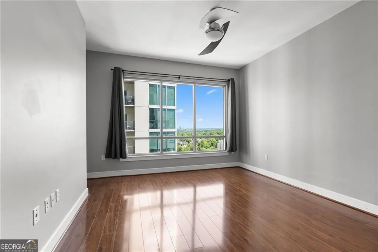
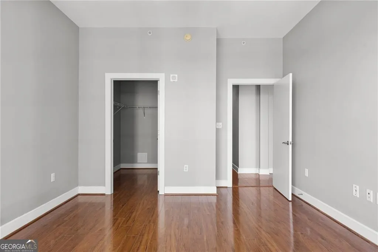
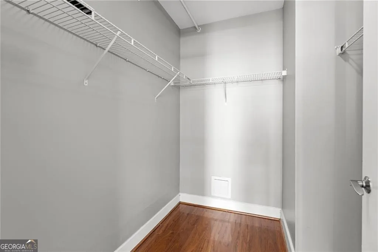
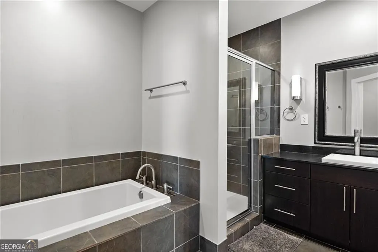
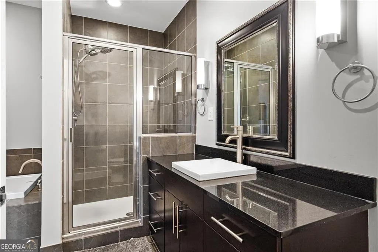
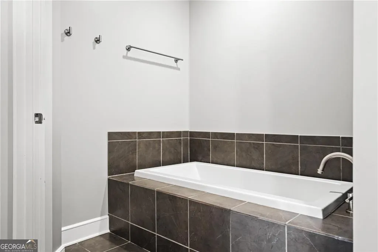
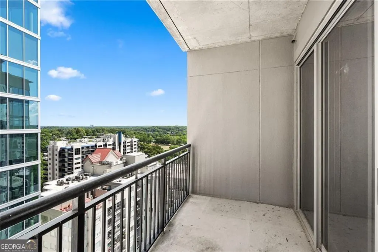
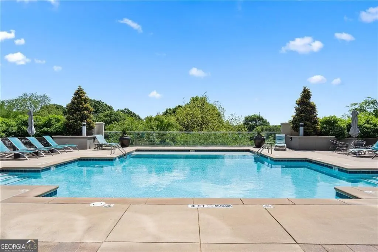
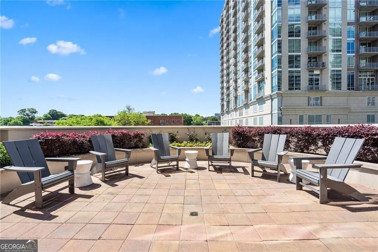
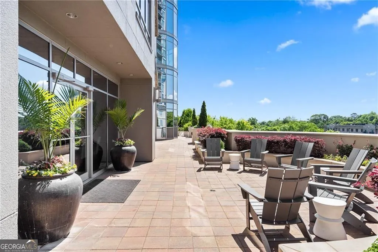
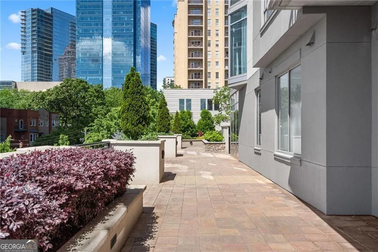
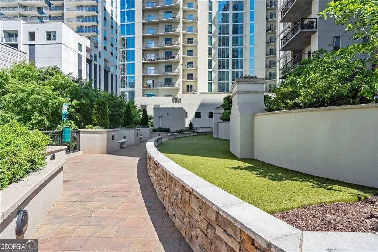
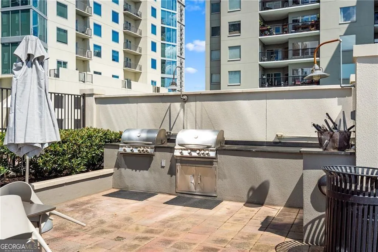
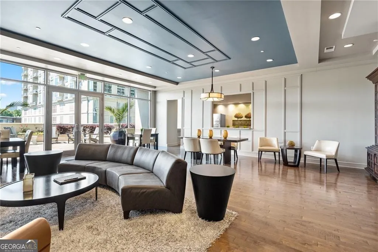
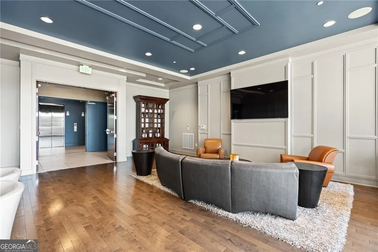
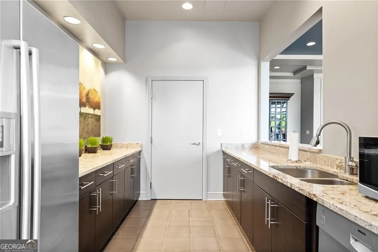
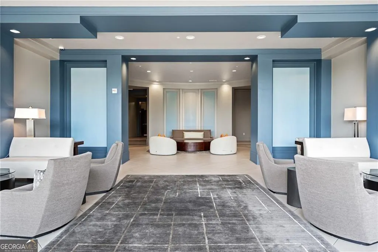
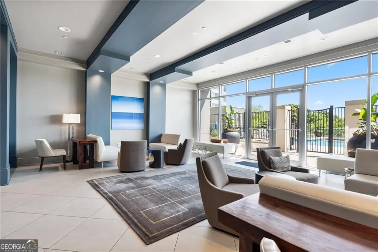
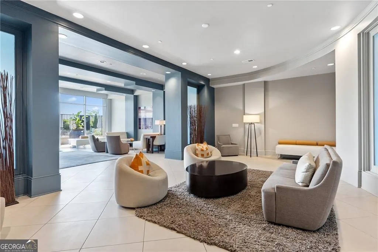
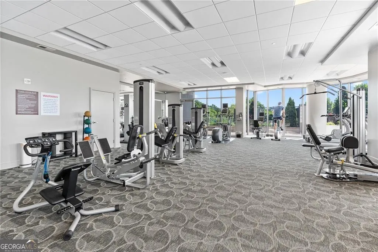
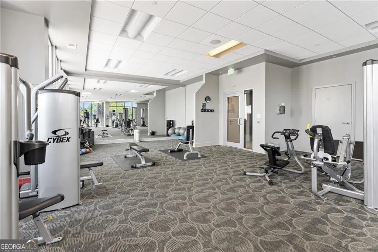
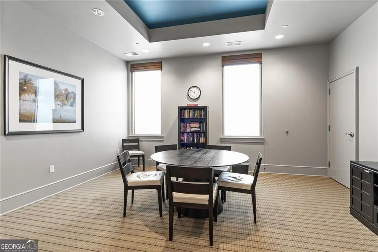
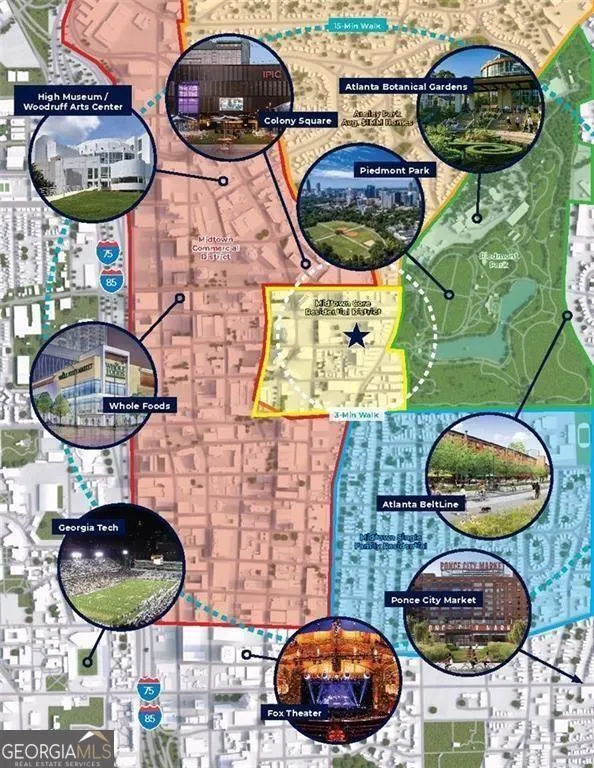
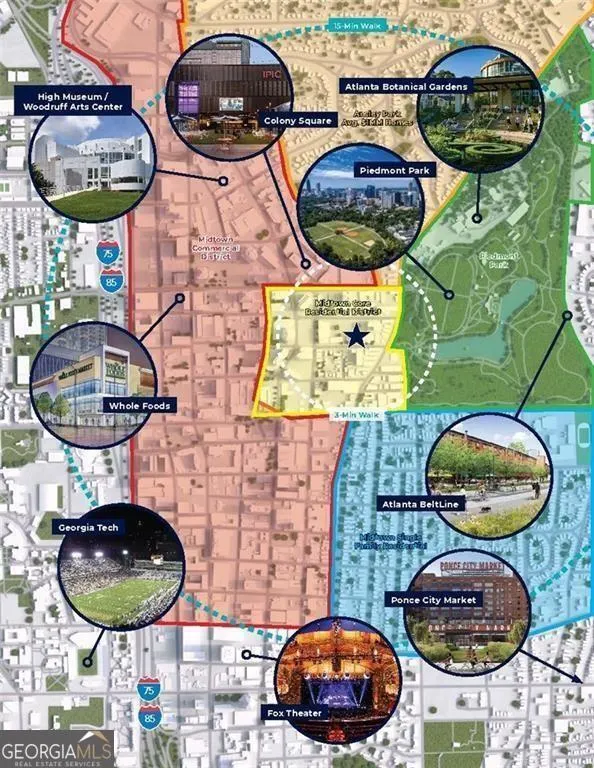
Experience refined high rise living in the heart of Midtown at Luxe, one of Atlanta's most sought after luxury condominium towers. This beautifully appointed one bedroom residence offers an exceptional blend of privacy, convenience, and lifestyle within a privately owned, full service building. NEW LUXURY VINYL PLANK FLOORING. Condo has been very well maintained. Covered balcony offers stunning views! Unit includes 1 ASSIGNED PARKING SPACE. Perfectly positioned just steps from Piedmont Park, Colony Square, the BeltLine, and Midtown's thriving business and cultural core, Luxe places residents at the center of Atlanta's most walkable and vibrant neighborhood. More than 150 restaurants, cafes, and lifestyle destinations are within easy walking distance, including the Southeast's largest Whole Foods, premier dining, arts venues, and daily conveniences that continue to drive strong buyer demand in Midtown. Renovated in 2021, the building features a refreshed lobby and updated common areas with modern, elegant finishes that reflect today's urban luxury buyer expectations. Residents enjoy an unmatched amenity package including 24 hour concierge service, a fully equipped fitness center with sauna, resort style pool with cabanas overlooking Piedmont Park, outdoor kitchen and entertaining areas, club room, conference room, guest suite, dog park and mid level dog walk deck, reserved parking, and soaring ceiling heights throughout the building. Midtown continues to attract professionals, investors, and end users alike due to its walkability, proximity to major employers, parks, and transit, and limited supply of full service luxury condominium offerings. Luxe stands apart for its location, amenities, and enduring appeal. Owner holds a Georgia real estate license. Listing agent is related to the owner.
| Elementary School | Middle School | High School |
|---|---|---|
| Springdale Park Elementary School | David T Howard Middle School | Grady High School |
| Price History | |
|---|---|
| 4/29/2026 | Listed $415,000 |
| 7/21/2026 | 5$395,000 |
General Features
| Sewer | Public Sewer |
|---|---|
| Heating | Central,Electric |
| Cooling | Ceiling Fan(s),Central Air |
| Utilities | Other |
| Roof | Tar/Gravel |
| Appliances | Dishwasher,Disposal,Dryer,Microwave,Refrigerator,Washer |
| HOA Fee | 7512 |
| Association Fee Includes | Maintenance Structure,Maintenance Grounds,Pest Control,Swimming |
| Patio/Porch Features | Deck |
| Architectural Style | Contemporary |
| Pool Features | In Ground |
| Security Features | Key Card Entry,Smoke Detector(s) |
| Construction Materials | Concrete |
| Year Built | 2008 |
| View | City |
| Levels | Three Or More |
| Unit Number | 1901 |
| Property Subtype | Single Family Residence |
| Tax Year | 2025 |
| Waterfront Features | No Dock Or Boathouse |
| Community Features | Clubhouse,Fitness Center,Gated,Park,Pool,Near Public Transport |
| Accessibility | Accessible Doors,Accessible Elevator Installed,Accessible Entrance,Accessible Hallway(s) |
| County | Fulton |
| New Construction | false |
| Property Type | Residential |
| HOA | true |
| Attached Garage | false |
| Subdivision Name | Luxe |
| Garage Y/N | true |
| Other Structures | Outdoor Kitchen,Pool House |
| Full Baths | 1 |
| Status | Active |
| Directions | From Midtown headed north, go right on 12th. Luxe is near the corner of 12th and Piedmont. |
| High School | Grady |
| City | Atlanta |
| Body of Water | None |
| Lot Size Units | Square Feet |
| Lot Size Square Feet | 1001.88 |
| Carport Y/N | false |
| Elementary School | Springdale Park |
| Property Attached Y/N | true |
| Land Lease Y/N | false |
| Tax Annual Amount | 4568 |
| Home Warranty Y/N | false |
| Middle/Junior High School | David T Howard |
| Property Condition | Resale |
| Structure Type | House |
| Building Area Units | Square Feet |
| Living Area Units | Square Feet |
| Standard Status | Active |
Interior Features
| Interior Amenities | Master On Main Level |
|---|---|
| Basement | None |
| Flooring | Vinyl |
| Common Walls | 2+ Common Walls,End Unit |
| Air Conditioning Y/N | true |
| Heating Y/N | true |
| Window Features | Double Pane Windows |
| Fireplace Y/N | false |
| Above Grade Finished Area | 989 |
| Laundry Features | In Kitchen |
| Total Bedrooms | 1 |
| Main Level Bedrooms | 1 |
| Main Level Bathrooms | 1 |
| Below Grade Finished Area Unit Type | Square Feet |
| LivingAreaSource | Public Records |
| Above Grade Finished Area Unit Type | Square Feet |
| Kitchen Features | Kitchen Island,Pantry |
| Total Baths | 1 |
Exterior Features
| Exterior Amenities | Balcony,Other |
|---|---|
| Parking Features | Garage,Assigned |
| Lot Features | Other |
| Water Source | Public |
| Total Parking | 1 |
| Lot Size Area | 1001.88 |
| Building Area Total | 989 |
| Lot Size Acres | 0.023 |
| Lot Size Source | Public Records |
| Waterfront Y/N | false |
Amenities
- Foreclosure
- Views
- Short Sale
- New Construction
- Adult 55+
- Lease To Own
- No HOA Fees
- Furnished
- Primary On Main
- Air Conditioning
- Seller Finance
- Green
- Fixer Upper
- Horse
- Golf
- Fireplace
- Deck
- Garage
- Basement
- Pool
Property vs Single Family Average in 30309
Price
Taxes
Year Built
 ©2026 Georgia Multiple Listing Service All information deemed reliable but not guaranteed. All properties are subject to prior sale, change or withdrawal. Neither listing broker(s) or information provider(s) shall be responsible for any typographical errors, misinformation, misprints and shall be held totally harmless. Listing(s) information is provided for consumer's personal, non-commercial use and may not be used for any purpose other than to identify prospective properties consumers may
 Listings identified with the FMLS IDX logo come from FMLS and are held by brokerage firms other than the owner of this website. The listing brokerage is identified in any listing details. Information is deemed reliable but is not guaranteed. If you believe any FMLS listing contains material that infringes your copyrighted work please
  Northeast Georgia Board of REALTORS® All information deemed reliable but not guaranteed. All properties are subject to prior sale, change or withdrawal. Neither listing broker(s) or information provider(s) shall be responsible for any typographical errors, misinformation, misprints and shall be held totally harmless. Listing(s) information is provided for consumer's personal, non-commercial use and may not be used for any purpose other than to identify prospective properties consumers may be
 The information set forth on this site is based upon information which we consider reliable, but because it has been supplied by third parties to our franchisees (who in turn supplied it to us), we can not represent that it is accurate or complete, and it should not be relied upon as such. The offerings are subject to errors, omissions, changes, including price, or withdrawal without notice. All dimensions are approximate and have not been verified by the selling party and can not be verified. It
