
Views - New Construction - Primary on Main - Eco Friendly
Address
Lot 2b Riverside Drive, Dahlonega, GA
Price
$ 1,290,000
Property Attributes
- MLS#10753227
- TypeSingle Family
- Listing Status Active
- CountyLumpkin
- CityDahlonega
- NeighborhoodYahoola Reservoir Overlook
- Zip30533
- StyleCraftsman
- Year Built2026
- Price$ 1,290,000
- Bedrooms4
- Full Bathrooms4
- Half Bathrooms1
- Sqr Footage3307
- Lot Size1.555 Acres
Data Source:
Georgia MLS (GAMLS)
Property Description
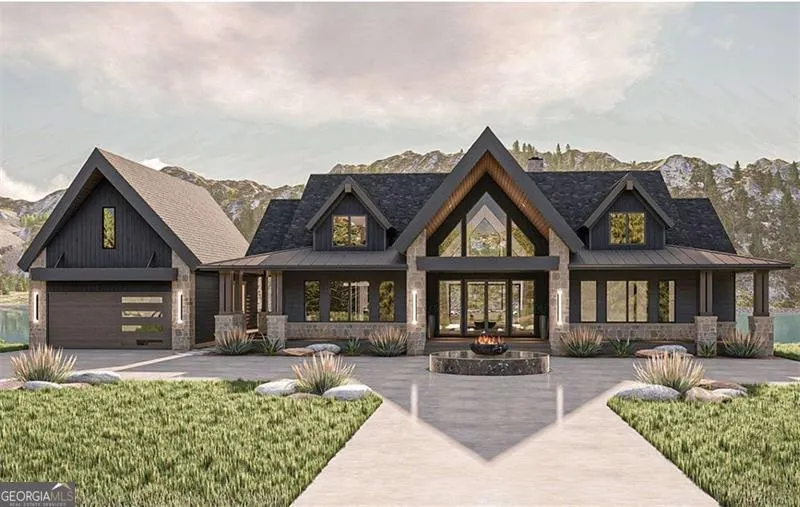
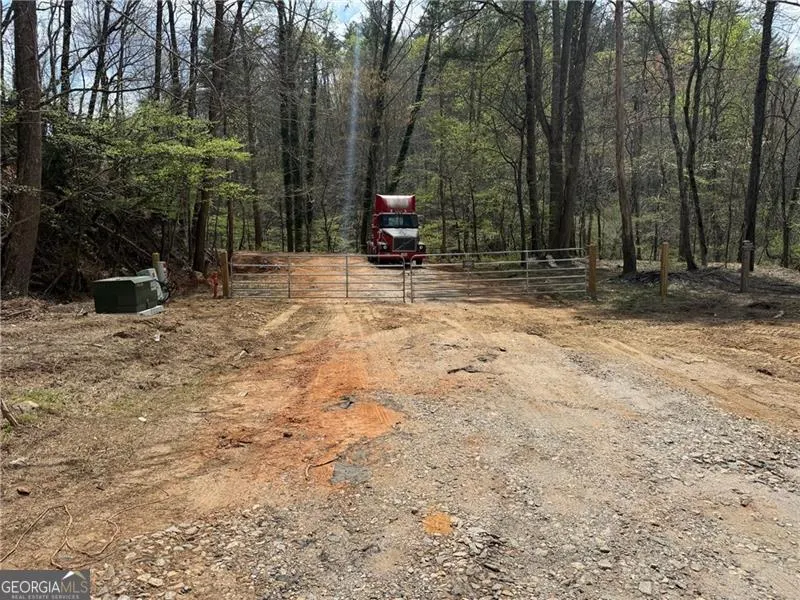
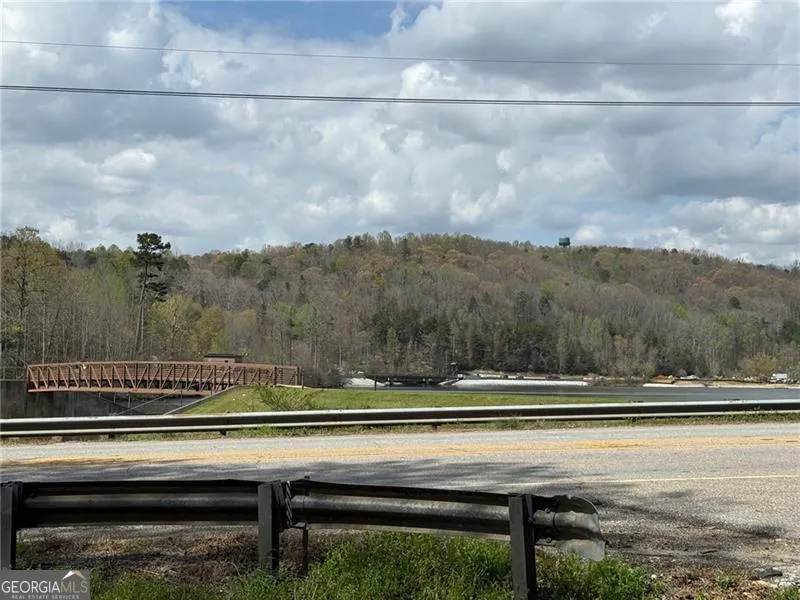
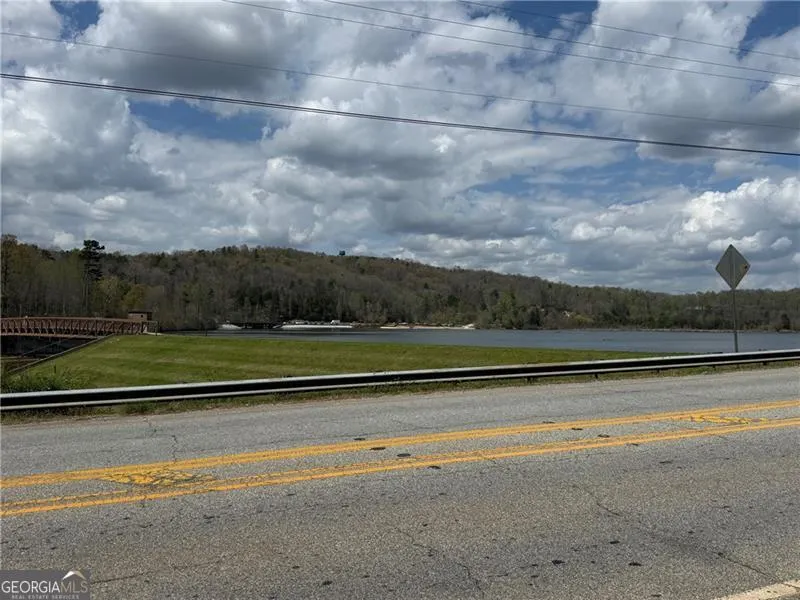
Experience elevated living in this brand-new custom Craftsman-style home built by Cobblestone Homes, one of Dahlonega's premier builders. Located within an exclusive gated community of just 8 homesites, this thoughtfully designed residence offers approximately 3,307 square feet of refined living space with high-end, custom finishes throughout. The home features a spacious open-concept floor plan designed for both everyday living and entertaining, with attention to detail and craftsmanship at every turn. The main level offers seamless flow between the living, dining, and kitchen areas, creating a warm yet sophisticated atmosphere. A standout feature is the private in-law suite above the 2-car garage, providing the perfect setup for guests, extended family, or a flexible bonus space. Situated on a slab foundation, this home offers easy, low-maintenance living without sacrificing style or functionality. Located just minutes from downtown Dahlonega and directly across from Lake Zwerner (Yahoola Creek Reservoir), this home combines luxury, privacy, and convenience in one of the area's most desirable new developments. Don't miss your opportunity to own a brand-new, custom-built home in a limited, high-end community where quality and location truly stand out.
| Elementary School | Middle School | High School |
|---|---|---|
| Cottrell Elementary School | Lumpkin Middle School | New Lumpkin High School |
| Price History | |
|---|---|
| 4/29/2026 | Listed $1,290,000 |
General Features
| Sewer | Septic Tank |
|---|---|
| Heating | Central,Forced Air |
| Cooling | Central Air,Electric |
| Utilities | Cable Available,Electricity Available,High Speed Internet,Phone Available,Propane,Underground Utilities,Water Available |
| Roof | Composition |
| Appliances | Dishwasher,Gas Water Heater,Range,Stainless Steel Appliance(s) |
| Association Fee Includes | None |
| Patio/Porch Features | Patio |
| Architectural Style | Craftsman |
| Security Features | Carbon Monoxide Detector(s),Gated Community,Smoke Detector(s) |
| Construction Materials | Concrete,Stone,Wood Siding |
| Year Built | 2026 |
| Electric | 220 Volts |
| View | Mountain(s) |
| Levels | One |
| Property Subtype | Single Family Residence |
| Community Features | Gated,Near Shopping |
| County | Lumpkin |
| New Construction | true |
| Property Type | Residential |
| HOA | false |
| Attached Garage | true |
| Energy Efficient | Appliances,Doors,Insulation,Thermostat,Water Heater |
| Subdivision Name | Yahoola Reservoir Overlook |
| Garage Y/N | true |
| Full Baths | 4 |
| Status | Active |
| Directions | From Chic Fil A in Dahlonega, go north to light at Highway 52 and reservoir. Turn right, go over bridge, property on right just past Bridge. Sign is there also. |
| High School | New Lumpkin |
| City | Dahlonega |
| Body of Water | None |
| Lot Size Units | Acres |
| Lot Size Square Feet | 67735.8 |
| Carport Y/N | false |
| Green Building Verification Type | HERS Index Score,Home Energy Score |
| Elementary School | Cottrell |
| Property Attached Y/N | false |
| Land Lease Y/N | false |
| Home Warranty Y/N | false |
| Middle/Junior High School | Lumpkin |
| Property Condition | New Construction |
| Structure Type | House |
| Building Area Units | Square Feet |
| Living Area Units | Square Feet |
| Standard Status | Active |
Interior Features
| Interior Amenities | Beamed Ceilings,Double Vanity,High Ceilings,In-Law Floorplan,Master On Main Level,Split Bedroom Plan,Tile Bath,Walk-In Closet(s) |
|---|---|
| Basement | None |
| Flooring | Carpet,Hardwood,Laminate,Tile |
| Total Fireplaces | 1 |
| Fireplace Features | Family Room,Gas Log,Gas Starter,Living Room,Masonry |
| Common Walls | No Common Walls |
| Air Conditioning Y/N | true |
| Heating Y/N | true |
| Window Features | Double Pane Windows,Storm Window(s) |
| Fireplace Y/N | true |
| Above Grade Finished Area | 3307 |
| Half Baths | 1 |
| Laundry Features | In Hall,Mud Room |
| Total Bedrooms | 4 |
| Main Level Bedrooms | 3 |
| Main Level Bathrooms | 3 |
| Below Grade Finished Area Unit Type | Square Feet |
| LivingAreaSource | Builder |
| Above Grade Finished Area Unit Type | Square Feet |
| Kitchen Features | Breakfast Bar,Kitchen Island,Solid Surface Counters,Walk-in Pantry |
| Total Baths | 5 |
| Dining Room Features | Separate Room |
Exterior Features
| Vegetation | Partially Wooded,Wooded |
|---|---|
| Parking Features | Guest,Garage,Attached,Kitchen Level |
| Lot Features | Cul-De-Sac,Private |
| Water Source | Shared Well |
| Total Parking | 2 |
| Lot Size Area | 1.555 |
| Foundation Details | Slab |
| Building Area Total | 3307 |
| Lot Size Acres | 1.555 |
| Lot Size Source | Other |
Amenities
- Foreclosure
- Views
- Short Sale
- New Construction
- Adult 55+
- Lease To Own
- No HOA Fees
- Furnished
- Primary On Main
- Air Conditioning
- Seller Finance
- Green
- Fixer Upper
- Horse
- Golf
- Fireplace
- Deck
- Garage
- Basement
- Pool
Property vs Single Family Average in 30533
Price
Year Built

 ©2026 Georgia Multiple Listing Service All information deemed reliable but not guaranteed. All properties are subject to prior sale, change or withdrawal. Neither listing broker(s) or information provider(s) shall be responsible for any typographical errors, misinformation, misprints and shall be held totally harmless. Listing(s) information is provided for consumer's personal, non-commercial use and may not be used for any purpose other than to identify prospective properties consumers may
 Northeast Georgia Board of REALTORS® All information deemed reliable but not guaranteed. All properties are subject to prior sale, change or withdrawal. Neither listing broker(s) or information provider(s) shall be responsible for any typographical errors, misinformation, misprints and shall be held totally harmless. Listing(s) information is provided for consumer's personal, non-commercial use and may not be used for any purpose other than to identify prospective properties consumers may be
 The information set forth on this site is based upon information which we consider reliable, but because it has been supplied by third parties to our franchisees (who in turn supplied it to us), we can not represent that it is accurate or complete, and it should not be relied upon as such. The offerings are subject to errors, omissions, changes, including price, or withdrawal without notice. All dimensions are approximate and have not been verified by the selling party and can not be verified. It
