
Views - Eco Friendly
Address
4610 Orkney Lane Sw, Atlanta, GA
Price
$ 714,900
Property Attributes
- MLS#10753248
- TypeSingle Family
- Listing Status Active
- CountyFulton
- CityAtlanta
- NeighborhoodLoch Lomond Estates
- Zip30331
- StyleColonial
- Year Built1965
- Taxes$ 15173
- Price$ 714,900
- Bedrooms5
- Full Bathrooms6
- Half Bathrooms0
- Sqr Footage5856
- Lot Size1.469 Acres
Data Source:
Georgia MLS (GAMLS)
Property Description
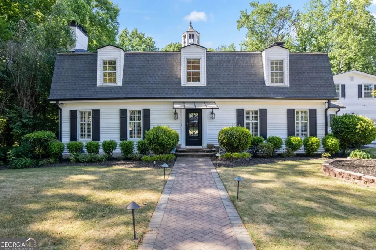
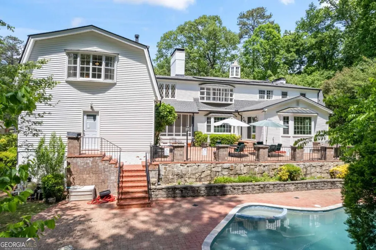
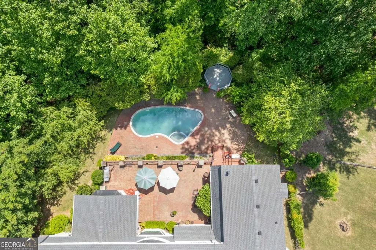
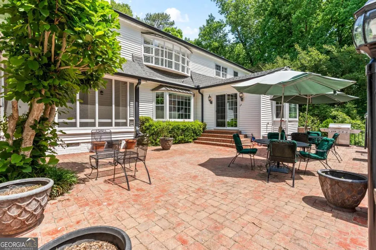
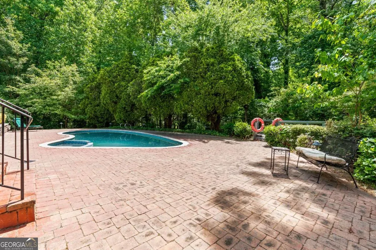
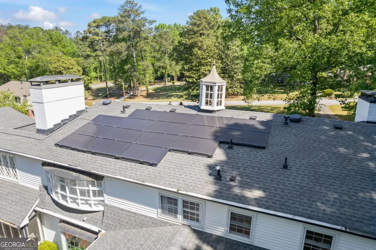
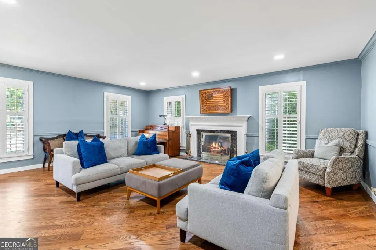
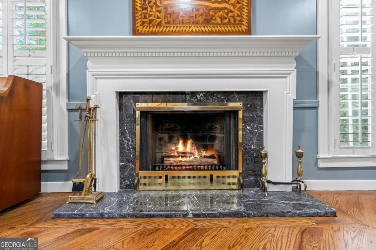
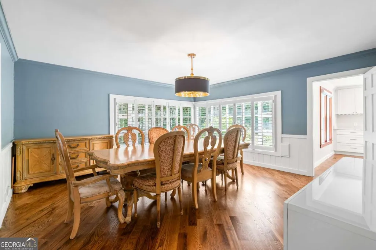
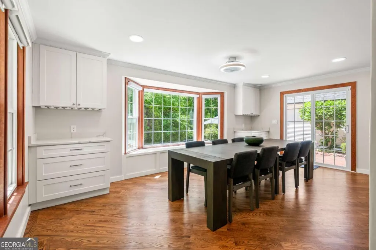
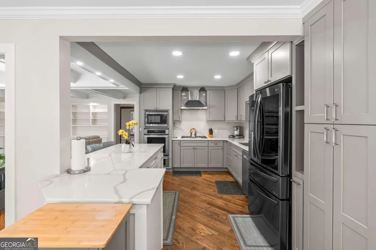
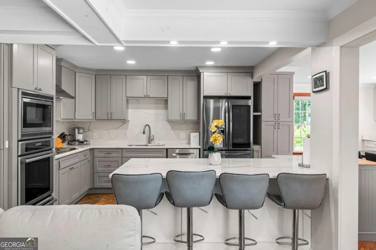
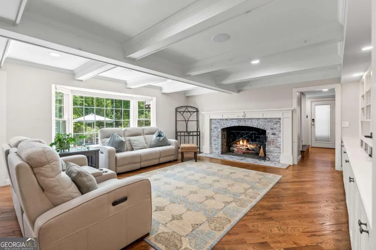
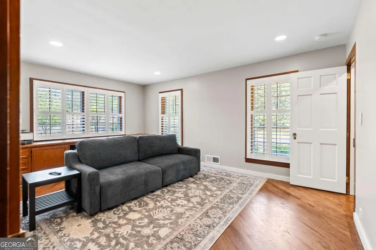
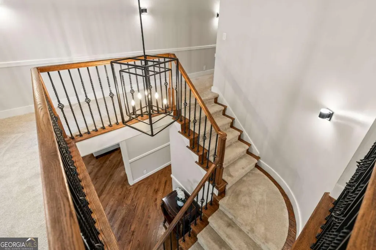
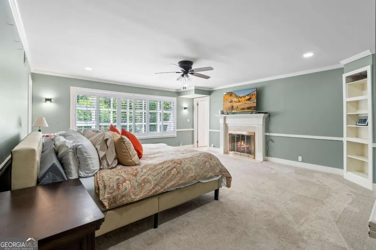
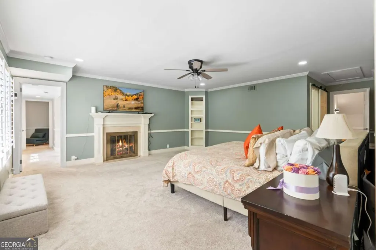
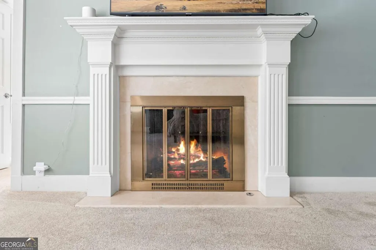
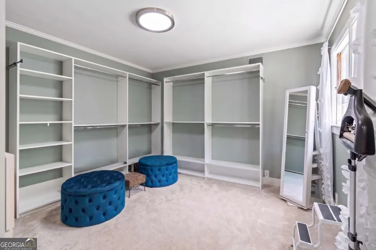
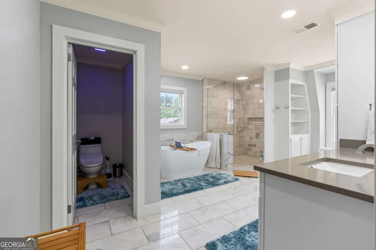
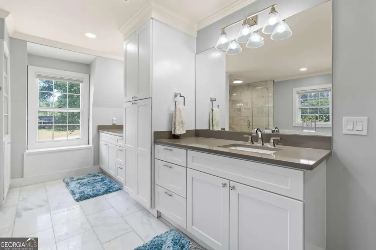
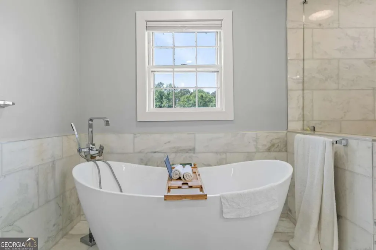
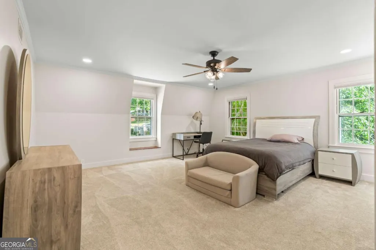
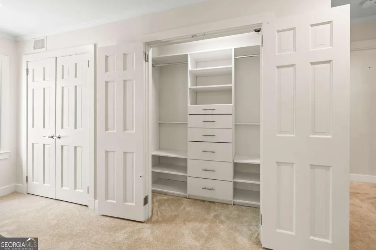
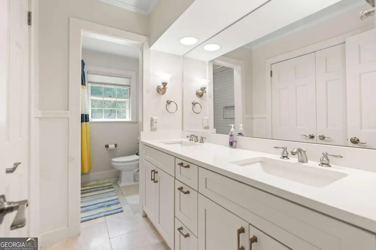
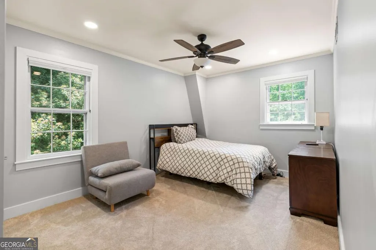
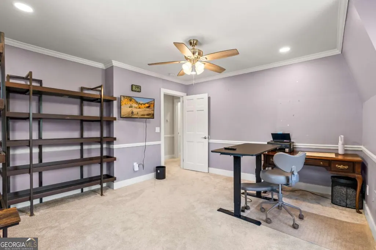
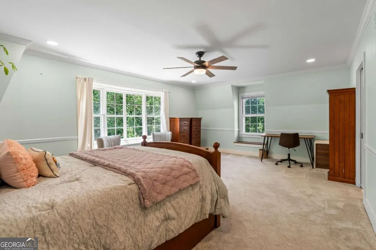
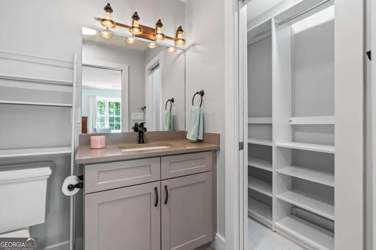
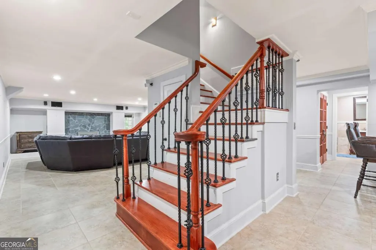
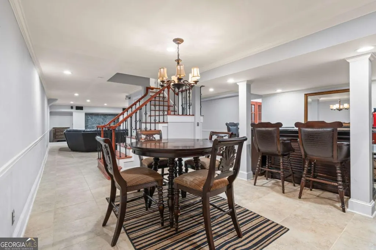
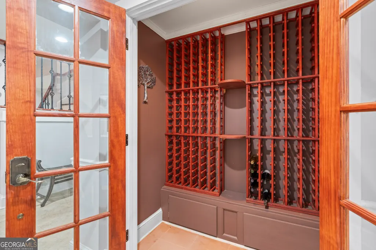
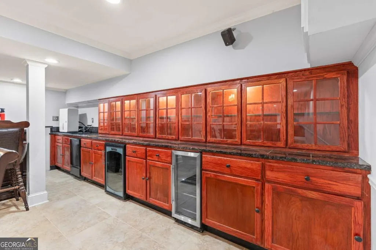
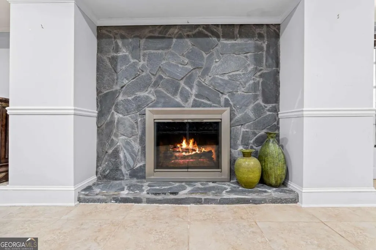
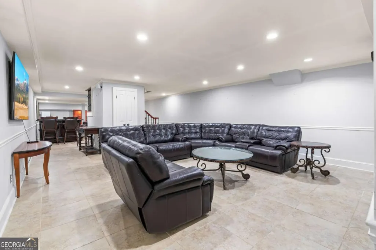
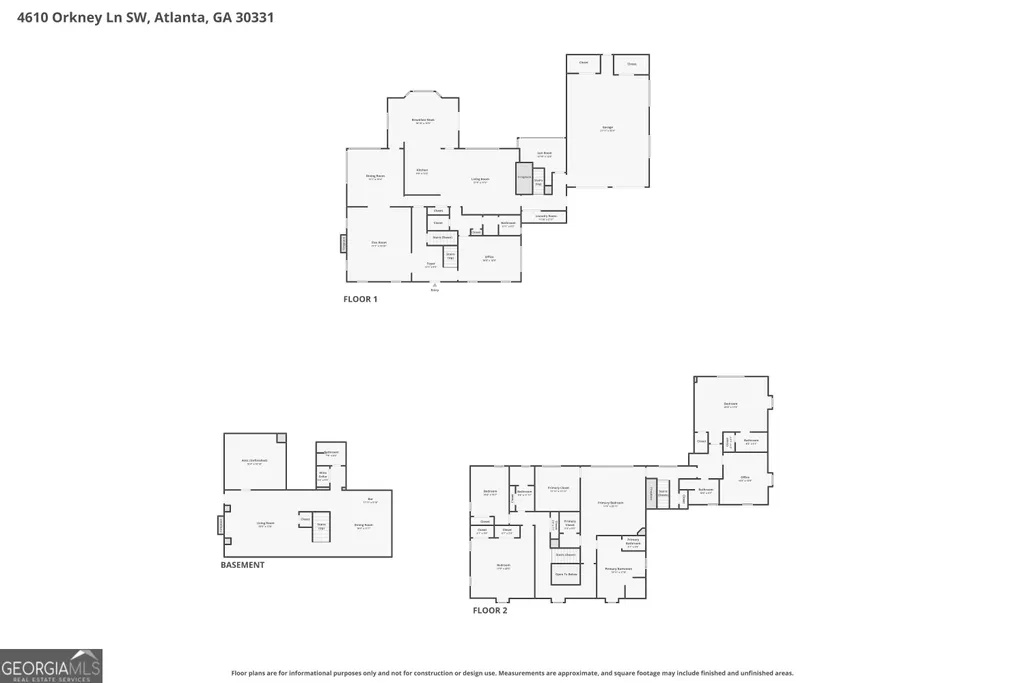
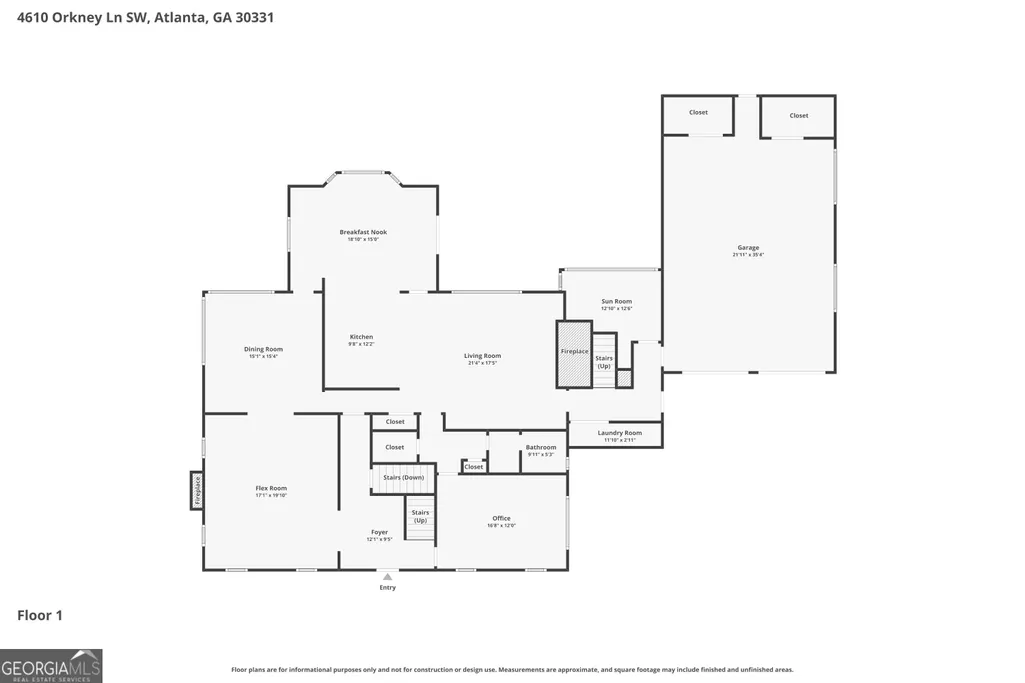
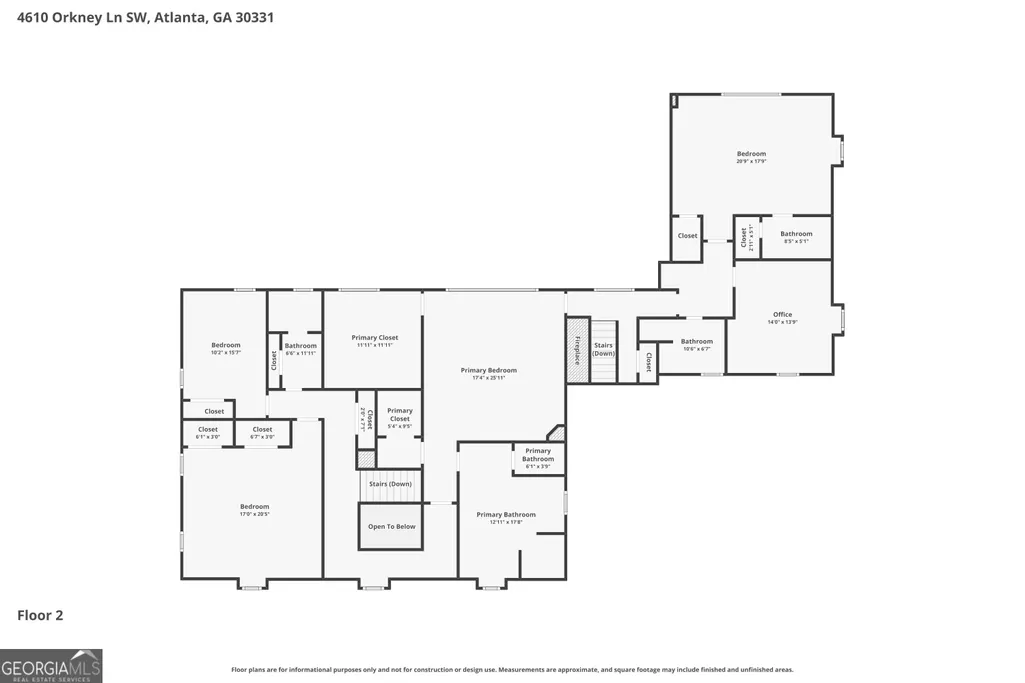
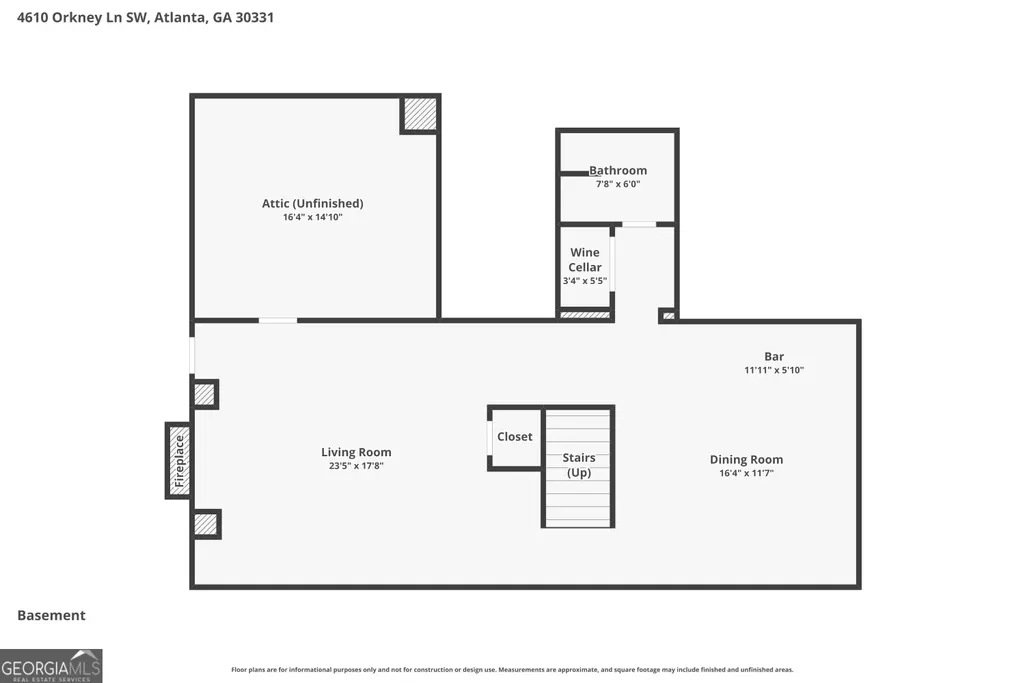
Unique Charm meets Peaceful Oasis! Tucked away in the highly sought after Cascade/Niskey Lake enclave, 4610 Orkney Lane is the definition of a luxury hidden retreat where privacy, scale, and modern upgrades come together on nearly 1.5 acres of beautifully wooded landscape. Designed for both everyday comfort and upscale entertaining, this home features a light-filled open floor plan with elegant, timeless finishes throughout. The fully renovated kitchen and bathrooms blend classic charm with modern sophistication, while expansive living areas create a seamless flow ideal for hosting. Step outside to your own resort-style retreat, complete with a large patio overlooking a private pool perfect for gatherings or peaceful relaxation. The fully finished basement adds incredible versatility, featuring a wet bar and wine cellar, ideal for entertaining or multi-generational living. This home has tremendous character and great space. Features include recently instilled solar panels for added efficiency, a massive fire place w/gas logs, a metal compass embedded front porch, wide plank wood floors, wood beam ceiling in family room, & more. Formal living & dining rooms, family room w/built-in bookshelves & cabinets, wood paneled office, large breakfast bar, fully renovated kitchen with state of the art appliances. Grand owner's suite w/ fireplace, sitting area, bay window, dual closets, separate tub & shower, & separate vanities. Large secondary bedrooms. 4 fireplaces. Finished terrace level with bath, den, & rec area. Natural light throughout. A rare combination of privacy and proximity to the city, this home offers an unmatched lifestyle in one of the area's most desirable communities. This is a rare opportunity. Don't miss out on the chance to make 4610 Orkney Lane your new address. Schedule a private showing today!
| Elementary School | Middle School | High School |
|---|---|---|
| Randolph Elementary School | Sandtown Middle School | Westlake High School |
| Price History | |
|---|---|
| 4/29/2026 | Listed $749,900 |
| 5/15/2026 | 5$714,900 |
General Features
| Sewer | Septic Tank |
|---|---|
| Heating | Central,Forced Air,Natural Gas,Zoned |
| Cooling | Attic Fan,Central Air,Zoned |
| Utilities | Cable Available,Electricity Available,Natural Gas Available,Phone Available,Sewer Available,Underground Utilities,Water Available |
| Roof | Composition |
| Appliances | Dishwasher,Microwave,Range,Stainless Steel Appliance(s) |
| Association Fee Includes | None |
| Patio/Porch Features | Patio,Screened |
| Architectural Style | Colonial |
| Pool Features | In Ground |
| Security Features | Security System,Smoke Detector(s) |
| Construction Materials | Vinyl Siding |
| Year Built | 1965 |
| View | City |
| Levels | Three Or More |
| Property Subtype | Single Family Residence |
| Tax Year | 2025 |
| Waterfront Features | No Dock Or Boathouse |
| Community Features | Near Public Transport,Walk To Schools,Near Shopping |
| County | Fulton |
| New Construction | false |
| Property Type | Residential |
| HOA | false |
| Attached Garage | true |
| Subdivision Name | Loch Lomond Estates |
| Garage Y/N | true |
| Green Energy Generation | Solar |
| Other Structures | Garage(s),Workshop |
| Full Baths | 6 |
| Status | Active |
| Directions | I-285W to Cascade Road. Right off exit outside perimeter. Left at 4th traffic light onto Danforth Rd. Left at first stop sign onto Niskey Lake Road to end of street and turn left at continuation of Niskey Lake Road. Right on Orkney Lane. House ahead on left. |
| High School | Westlake |
| City | Atlanta |
| Body of Water | None |
| Lot Size Units | Acres |
| Lot Size Square Feet | 63989.64 |
| Carport Y/N | false |
| Elementary School | Randolph |
| Property Attached Y/N | false |
| Land Lease Y/N | false |
| Tax Annual Amount | 15173 |
| Home Warranty Y/N | false |
| Middle/Junior High School | Sandtown |
| Property Condition | Resale |
| Virtual Tour | https://www.zillow.com/view-imx/674a8928-8735-4c60-93c2-910ced122f88?setAttribution=mls&wl=true&initialViewType=pano&utm_source=dashboard |
| Structure Type | House |
| Building Area Units | Square Feet |
| Living Area Units | Square Feet |
| Standard Status | Active |
Interior Features
| Interior Amenities | Beamed Ceilings,Bookcases,Central Vacuum,Double Vanity,Walk-In Closet(s),Wet Bar |
|---|---|
| Basement | Bath Finished,Daylight,Exterior Entry,Finished,Full,Interior Entry |
| Flooring | Carpet,Hardwood |
| Total Fireplaces | 4 |
| Fireplace Features | Basement,Family Room,Gas Starter,Living Room,Master Bedroom |
| Common Walls | No Common Walls |
| Air Conditioning Y/N | true |
| Heating Y/N | true |
| Fireplace Y/N | true |
| Above Grade Finished Area | 4789 |
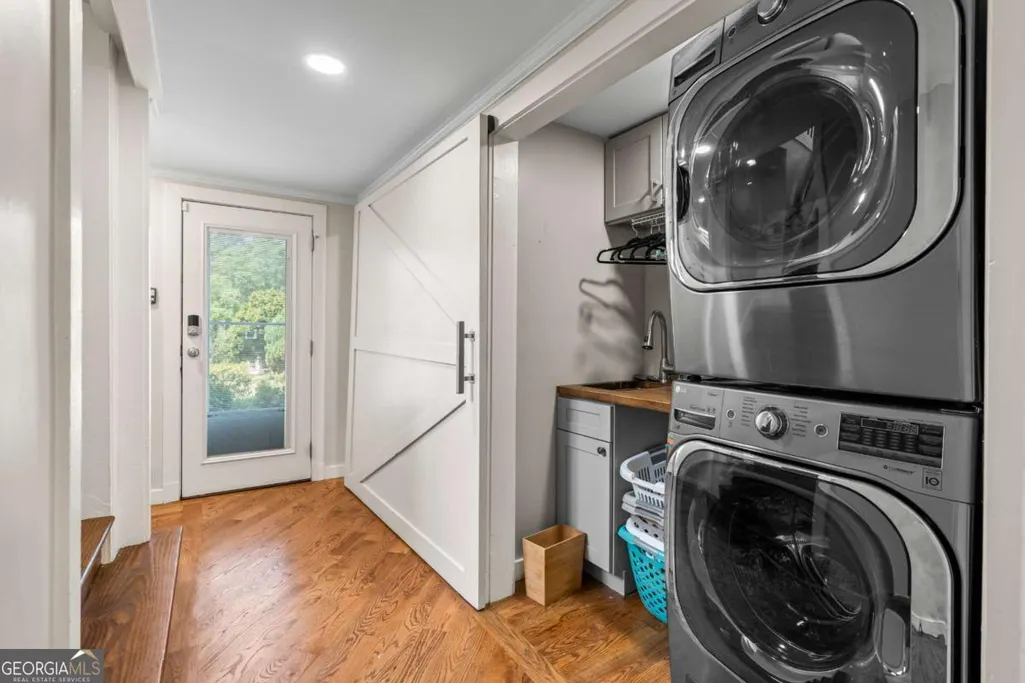
| Laundry Features | In Hall,Laundry Closet |
| Total Bedrooms | 5 |
| Below Grade Finished Area | 1067 |
| Main Level Bathrooms | 1 |
| Below Grade Finished Area Unit Type | Square Feet |
| LivingAreaSource | Appraiser |
| Above Grade Finished Area Unit Type | Square Feet |
| Kitchen Features | Breakfast Area,Breakfast Bar,Pantry,Solid Surface Counters |
| Total Baths | 6 |
| Dining Room Features | Seats 12+ |
Exterior Features
| Exterior Amenities | Gas Grill |
|---|---|
| Vegetation | Wooded |
| Fencing | Back Yard |
| Parking Features | Garage,Attached,Kitchen Level,Garage Door Opener |
| Lot Features | Level,Private |
| Water Source | Public |
| Total Parking | 4 |
| Lot Size Area | 1.469 |
| Foundation Details | Block |
| Building Area Total | 5856 |
| Lot Size Acres | 1.469 |
| Lot Size Source | Public Records |
| Waterfront Y/N | false |
Amenities
- Foreclosure
- Views
- Short Sale
- New Construction
- Adult 55+
- Lease To Own
- No HOA Fees
- Furnished
- Primary On Main
- Air Conditioning
- Seller Finance
- Green
- Fixer Upper
- Horse
- Golf
- Fireplace
- Deck
- Garage
- Basement
- Pool
Property vs Single Family Average in 30331
Price
Taxes
Year Built

 ©2026 Georgia Multiple Listing Service All information deemed reliable but not guaranteed. All properties are subject to prior sale, change or withdrawal. Neither listing broker(s) or information provider(s) shall be responsible for any typographical errors, misinformation, misprints and shall be held totally harmless. Listing(s) information is provided for consumer's personal, non-commercial use and may not be used for any purpose other than to identify prospective properties consumers may
 Northeast Georgia Board of REALTORS® All information deemed reliable but not guaranteed. All properties are subject to prior sale, change or withdrawal. Neither listing broker(s) or information provider(s) shall be responsible for any typographical errors, misinformation, misprints and shall be held totally harmless. Listing(s) information is provided for consumer's personal, non-commercial use and may not be used for any purpose other than to identify prospective properties consumers may be
 The information set forth on this site is based upon information which we consider reliable, but because it has been supplied by third parties to our franchisees (who in turn supplied it to us), we can not represent that it is accurate or complete, and it should not be relied upon as such. The offerings are subject to errors, omissions, changes, including price, or withdrawal without notice. All dimensions are approximate and have not been verified by the selling party and can not be verified. It
