
Waterfront - Primary on Main
Address
315 Fightingtown Drive, Blue Ridge, GA
Price
$ 695,000
Property Attributes
- MLS#10753317
- TypeSingle Family
- Listing Status Under Contract
- CountyFannin
- CityBlue Ridge
- NeighborhoodFighting Town Creek
- Zip30513
- StyleRustic
- Year Built1981
- Taxes$ 924
- Price$ 695,000
- Bedrooms2
- Full Bathrooms2
- Half Bathrooms0
- Sqr Footage768
- Lot Size0.61 Acres
Data Source:
Georgia MLS (GAMLS)
Property Description
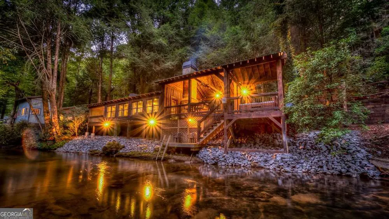
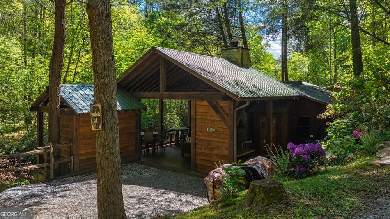
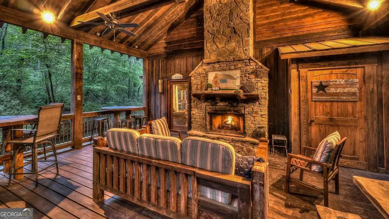
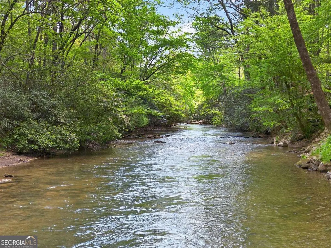
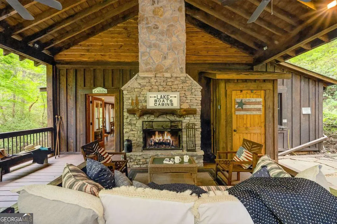
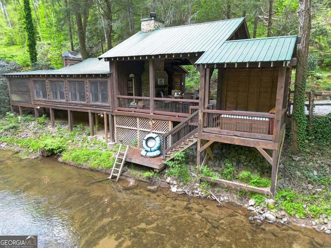
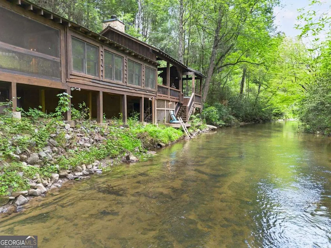
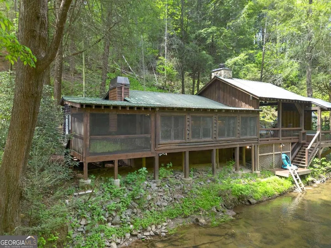
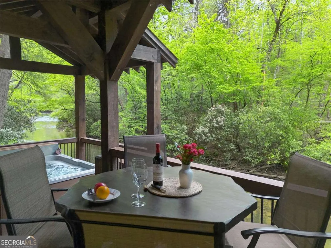
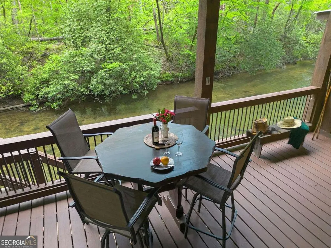
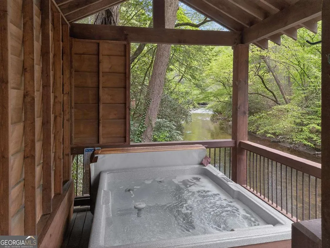
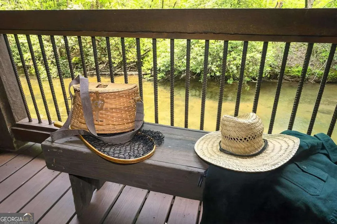
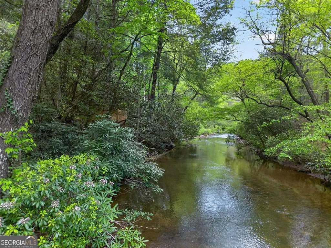
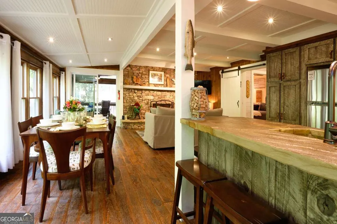
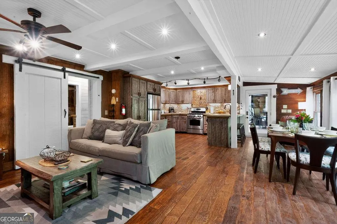
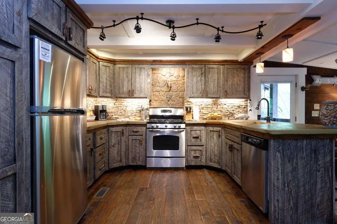
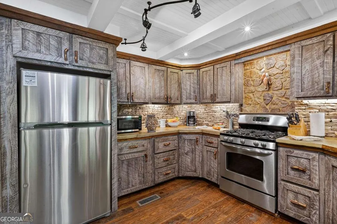
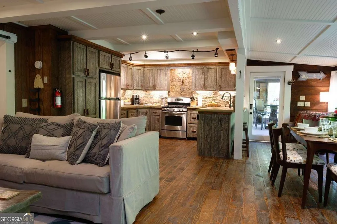
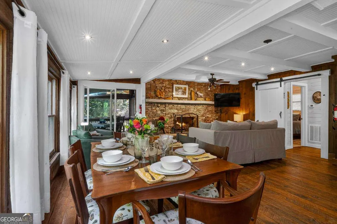
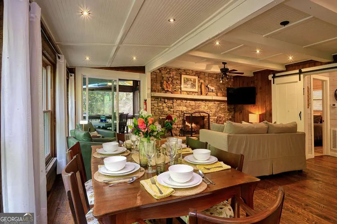
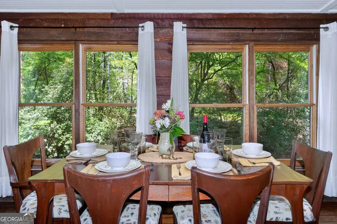
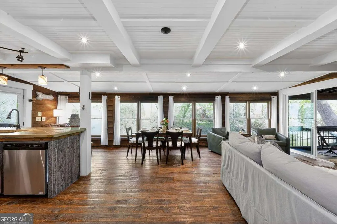
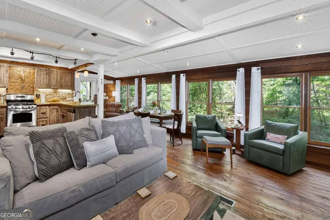
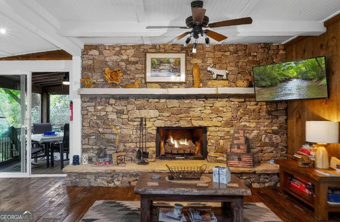
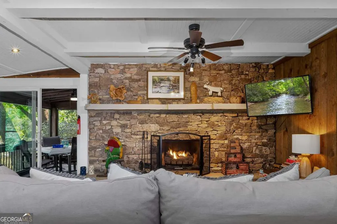
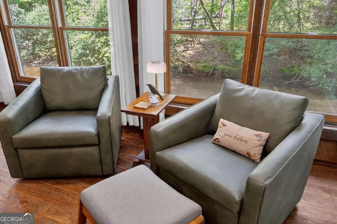
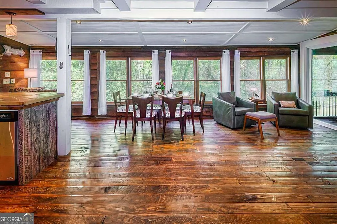
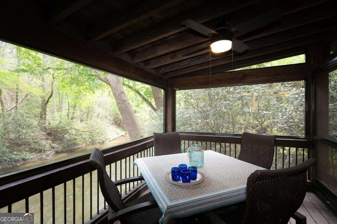
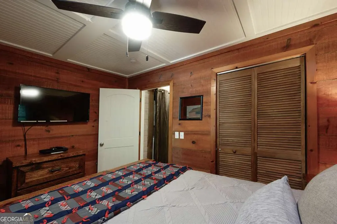
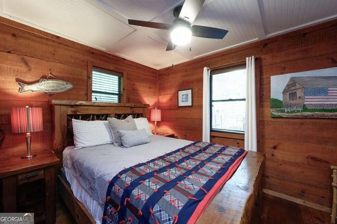
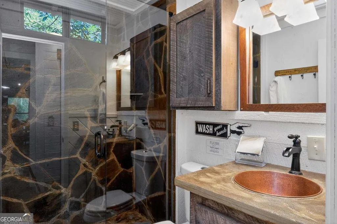
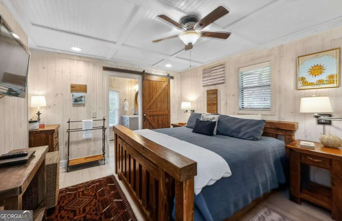
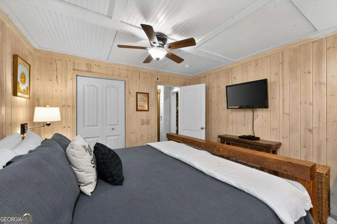
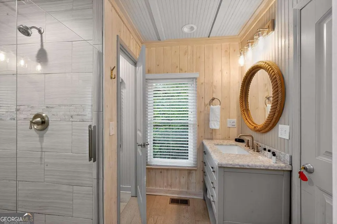
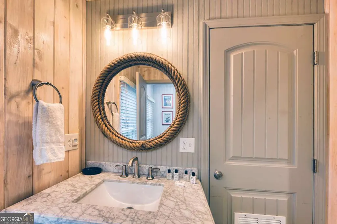
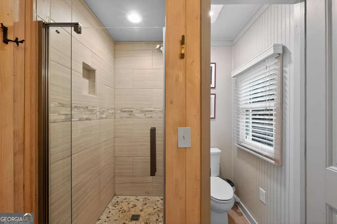
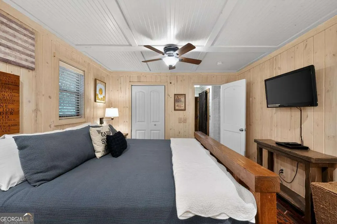
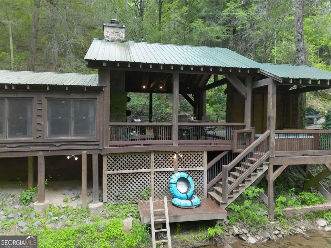
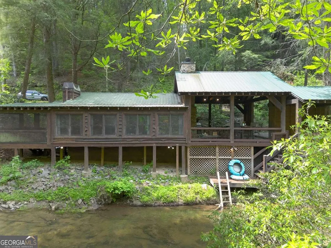
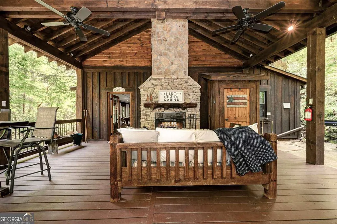
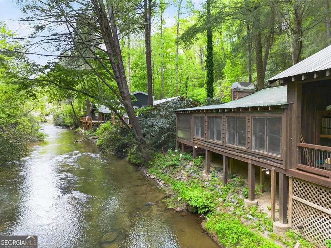
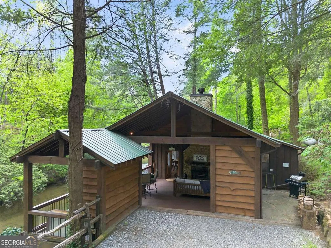
Welcome to Blue Ridge, Georgia, and the Creekside R & R cabin on Fightingtown Creek. This renovated cabin by Keith Sumner Homes is an angler's paradise, offering some of the best fly fishing in the state. The crystal-clear headwaters originate in the Chattahoochee National Forest and flow 31 miles through Fannin County before joining the Toccoa River. Living on Fightingtown Creek offers many outdoor activities, including fishing for brown and rainbow trout, canoeing, kayaking, and tubing, as well as finding the perfect swimming hole. However, maybe the best activity is just sitting on the porch, enjoying the timeless soundtrack and views of the majestic creek. This cabin is filled with warmth and character. You will be greeted by a huge covered entertainment deck with a cozy wood-burning fireplace and a separate hot tub deck, both overlooking the creek. Two bedrooms and two full baths, updated kitchen with stainless steel appliances, custom cabinetry, rock countertops, and back splash. Great room design with a wall of windows, highlighting the creek below, and a massive rock fireplace. There is also a separate screened porch for outdoor dining or perhaps the best place in the world to have your morning coffee. The home is equipped with a Generac Guardian Series whole-house generator and a brand-new HVAC system, and is being sold completely furnished and turnkey. Currently an active rental with a proven rental history. All this and less than 10 minutes from downtown Blue Ridge.
| Elementary School | Middle School | High School |
|---|---|---|
| Blue Ridge Elementary School | Fannin Middle School | Fannin High School |
| Price History | |
|---|---|
| 4/29/2026 | Listed $795,000 |
| 5/20/2026 | 13$695,000 |
General Features
| Sewer | Septic Tank |
|---|---|
| Heating | Central |
| Cooling | Ceiling Fan(s),Central Air,Electric |
| Utilities | Electricity Available,Phone Available,Propane,Water Available |
| Roof | Metal |
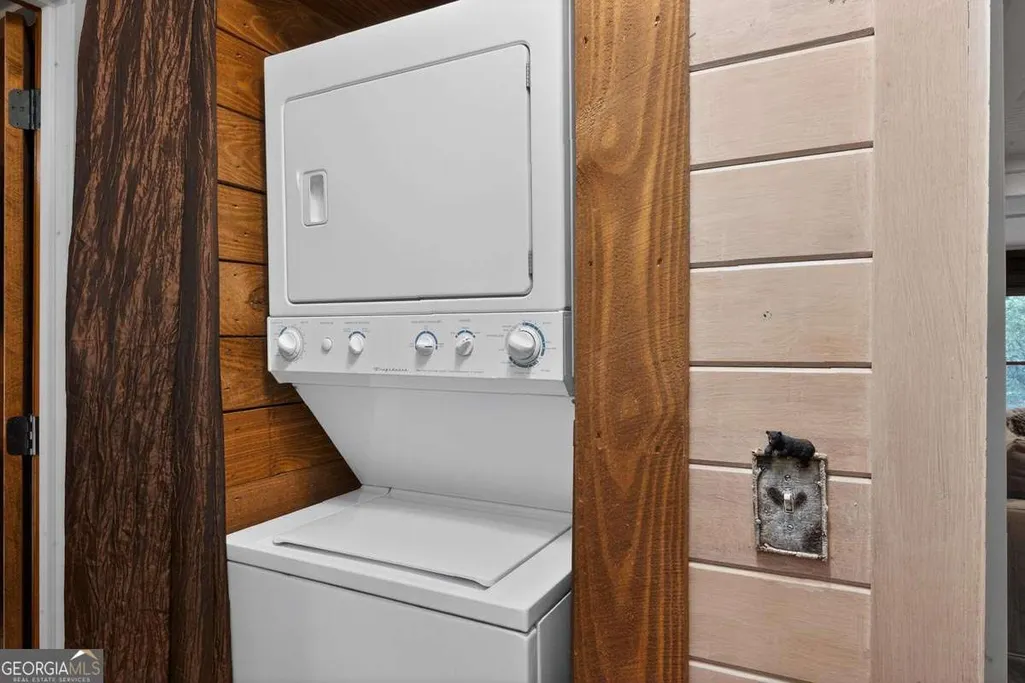
| Appliances | Dishwasher,Dryer,Microwave,Refrigerator,Stainless Steel Appliance(s),Washer |
| HOA Fee | 285 |
| Association Fee Includes | Private Roads |
| Patio/Porch Features | Deck,Patio,Porch,Screened |
| Architectural Style | Rustic |
| Pool Features | Pool/Spa Combo |
| Security Features | Carbon Monoxide Detector(s),Gated Community,Smoke Detector(s) |
| Construction Materials | Rough-Sawn Lumber,Wood Siding |
| Year Built | 1981 |
| View | River |
| Levels | One |
| Property Subtype | Single Family Residence |
| Tax Year | 2025 |
| Waterfront Features | Creek |
| Community Features | Gated,None |
| County | Fannin |
| New Construction | false |
| Property Type | Residential |
| HOA | true |
| Attached Garage | false |
| Subdivision Name | Fighting Town Creek |
| Garage Y/N | false |
| Full Baths | 2 |
| Status | Under Contract |
| Directions | From the McDonalds in Blue Ridge @ the intersection of Hwy 515 & Blue Ridge Drive (aka) Hwy 5, take Blue Ridge Drive for 3.8 miles and turn left on Hwy 2, follow for 0.8 miles and turn right on Power Dam Road, go 0.5 miles and turn right on Fightingtown Drive, go through the gate and down the hill and stay to the right on Fightingtown Drive and follow the signs for Creekside R&R. The cabin will be on your left. |
| High School | Fannin |
| City | Blue Ridge |
| Body of Water | Fightingtown Creek |
| Lot Size Units | Square Feet |
| Lot Size Square Feet | 26571.6 |
| Carport Y/N | false |
| Elementary School | Blue Ridge |
| Land Lease Y/N | false |
| Tax Annual Amount | 924.21 |
| Home Warranty Y/N | false |
| Middle/Junior High School | Fannin |
| Property Condition | Resale |
| Structure Type | House |
| Building Area Units | Square Feet |
| Living Area Units | Square Feet |
| Standard Status | Pending |
Interior Features
| Interior Amenities | Beamed Ceilings,Master On Main Level,Separate Shower,Tile Bath |
|---|---|
| Basement | Crawl Space,None |
| Flooring | Hardwood,Tile |
| Total Fireplaces | 2 |
| Fireplace Features | Family Room,Gas Log,Outside |
| Air Conditioning Y/N | true |
| Heating Y/N | true |
| Window Features | Window Treatments |
| Fireplace Y/N | true |
| Above Grade Finished Area | 768 |
| Laundry Features | Laundry Closet |
| Total Bedrooms | 2 |
| Main Level Bedrooms | 2 |
| Main Level Bathrooms | 2 |
| Below Grade Finished Area Unit Type | Square Feet |
| LivingAreaSource | Public Records |
| Above Grade Finished Area Unit Type | Square Feet |
| Kitchen Features | Country Kitchen,Solid Surface Counters |
| Total Baths | 2 |
Exterior Features
| Exterior Amenities | Gas Grill |
|---|---|
| Vegetation | Wooded |
| Parking Features | Off Street |
| Lot Features | Cul-De-Sac,Private |
| Water Source | Public |
| Lot Size Area | 26571.6 |
| Building Area Total | 768 |
| Lot Size Acres | 0.61 |
| Frontage Length | Waterfront Footage: 100 |
| Frontage Type | River,Waterfront |
| Lot Size Source | Public Records |
| Waterfront Y/N | true |
Amenities
- Foreclosure
- Views
- Short Sale
- New Construction
- Adult 55+
- Lease To Own
- No HOA Fees
- Furnished
- Primary On Main
- Air Conditioning
- Seller Finance
- Green
- Fixer Upper
- Horse
- Golf
- Fireplace
- Deck
- Garage
- Basement
- Pool
Property vs Single Family Average in 30513
Price
Taxes
Year Built
 ©2026 Georgia Multiple Listing Service All information deemed reliable but not guaranteed. All properties are subject to prior sale, change or withdrawal. Neither listing broker(s) or information provider(s) shall be responsible for any typographical errors, misinformation, misprints and shall be held totally harmless. Listing(s) information is provided for consumer's personal, non-commercial use and may not be used for any purpose other than to identify prospective properties consumers may
 Listings identified with the FMLS IDX logo come from FMLS and are held by brokerage firms other than the owner of this website. The listing brokerage is identified in any listing details. Information is deemed reliable but is not guaranteed. If you believe any FMLS listing contains material that infringes your copyrighted work please
  Northeast Georgia Board of REALTORS® All information deemed reliable but not guaranteed. All properties are subject to prior sale, change or withdrawal. Neither listing broker(s) or information provider(s) shall be responsible for any typographical errors, misinformation, misprints and shall be held totally harmless. Listing(s) information is provided for consumer's personal, non-commercial use and may not be used for any purpose other than to identify prospective properties consumers may be
 The information set forth on this site is based upon information which we consider reliable, but because it has been supplied by third parties to our franchisees (who in turn supplied it to us), we can not represent that it is accurate or complete, and it should not be relied upon as such. The offerings are subject to errors, omissions, changes, including price, or withdrawal without notice. All dimensions are approximate and have not been verified by the selling party and can not be verified. It
