
Primary on Main
Address
117 Ivy Ridge Way, Clarkesville, GA
Price
$ 995,000
Property Attributes
- MLS#10753471
- TypeSingle Family
- Listing Status Active
- CountyRabun
- CityClarkesville
- NeighborhoodSummit at Lake Burton
- Zip30523
- StyleOther
- Year Built2022
- Taxes$ 3501
- Price$ 995,000
- Bedrooms4
- Full Bathrooms3
- Half Bathrooms0
- Sqr Footage2896
- Lot Size1.59 Acres
Data Source:
Georgia MLS (GAMLS)
Property Description
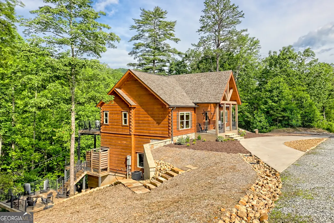
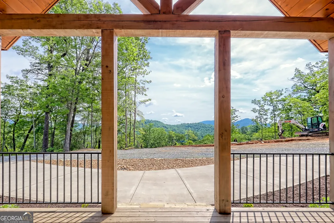
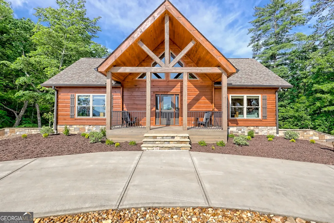
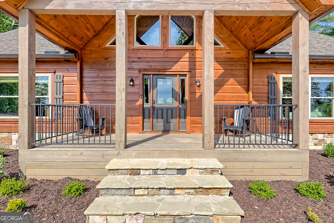
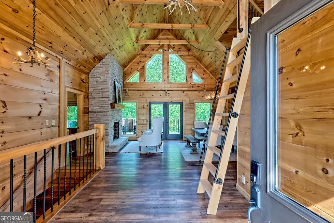
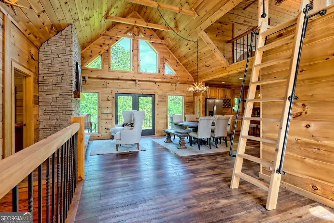
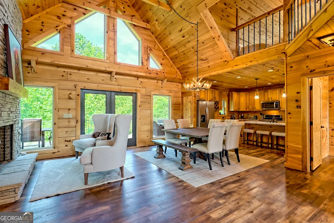
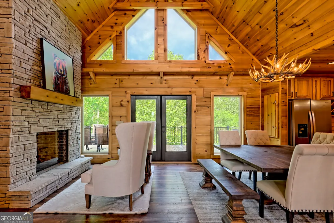
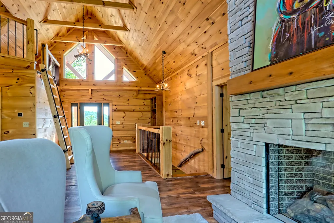
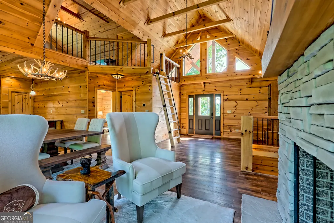
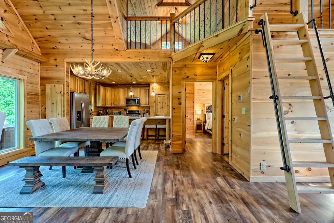
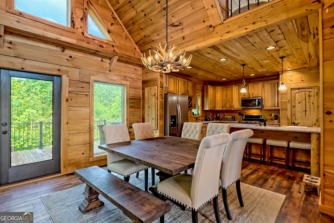
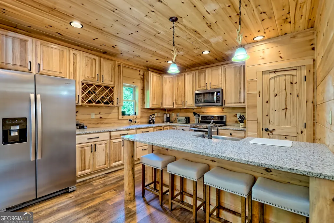
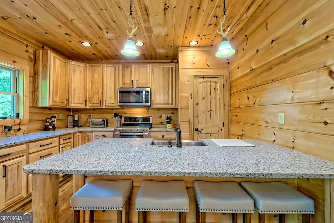
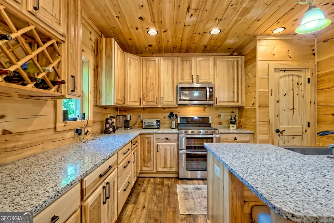
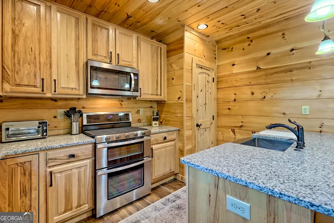
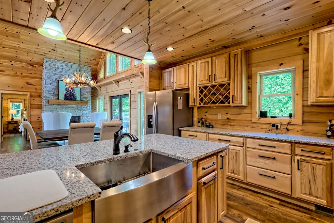
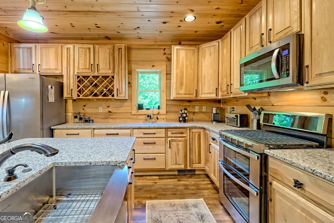
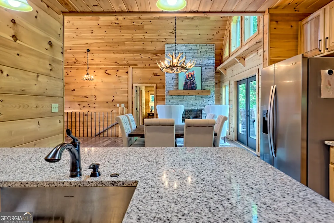
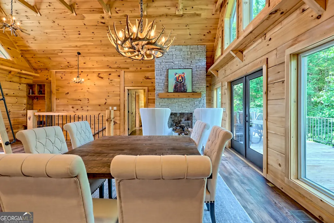
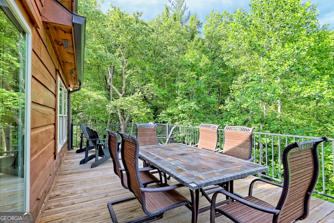
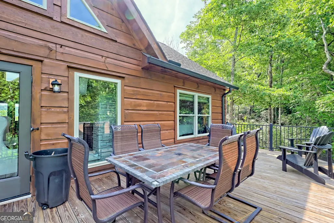
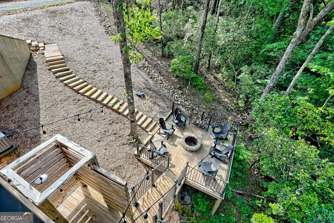
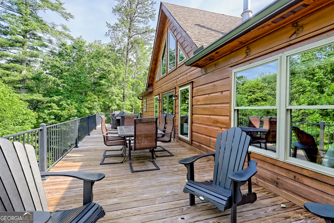
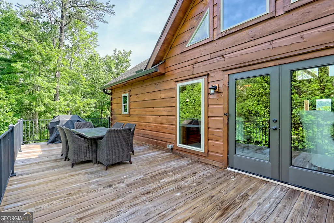
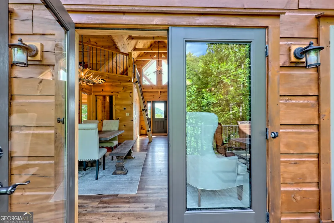
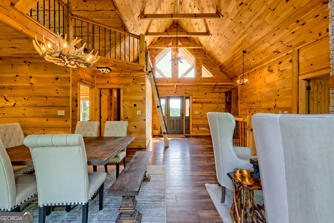
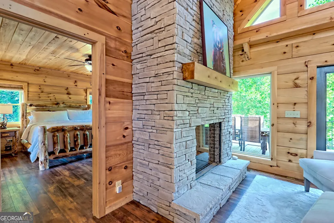
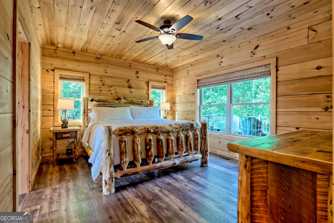
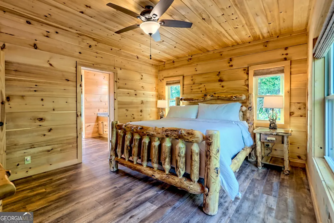
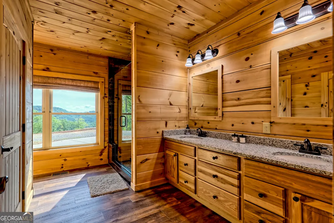
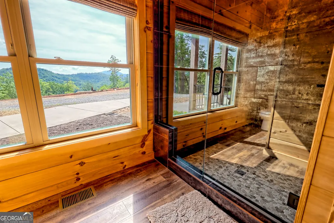
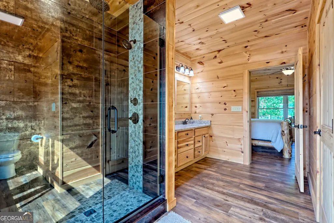
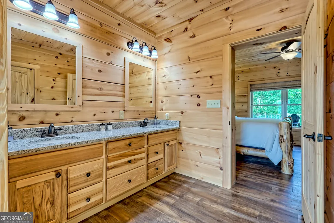
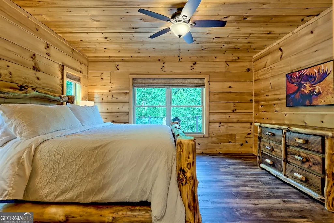
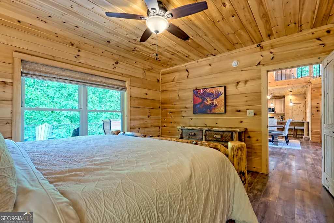
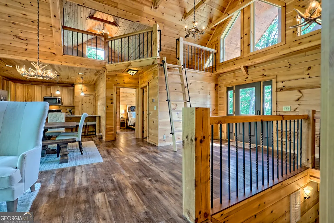
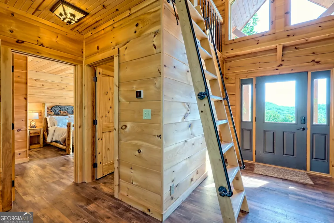
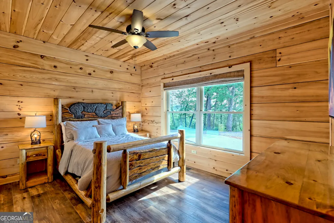
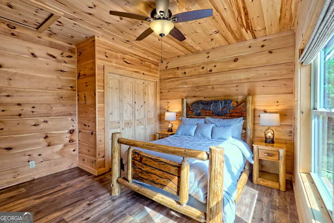
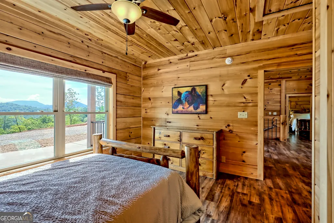
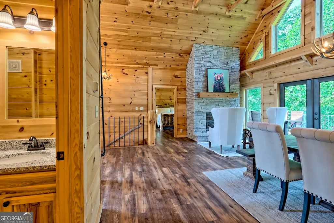
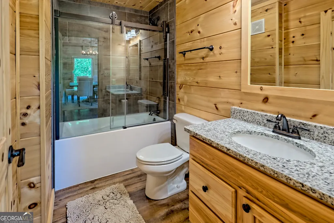
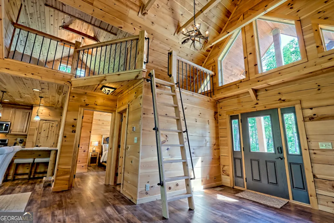
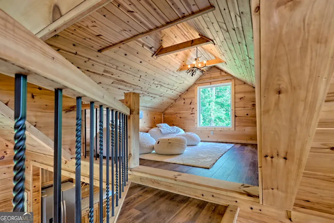
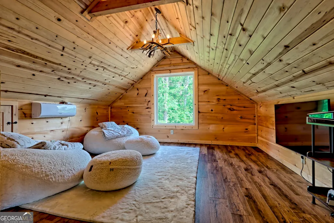
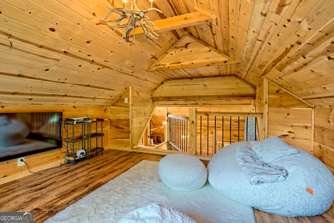
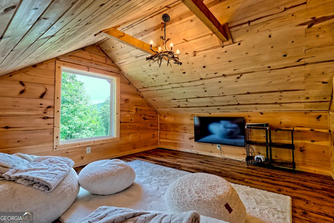
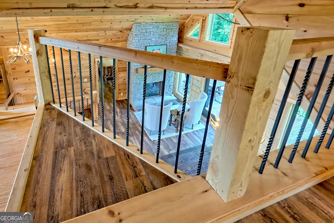
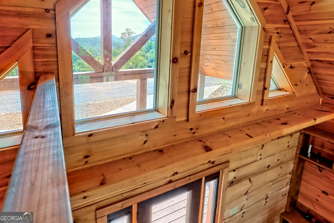
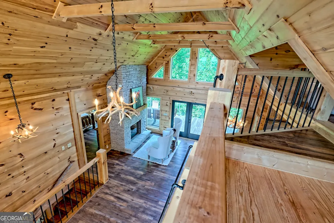
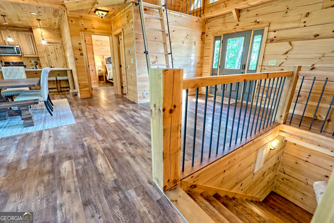
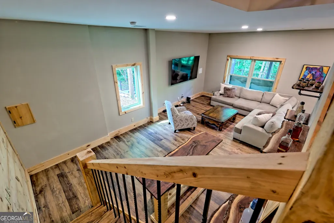
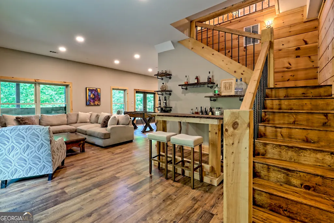
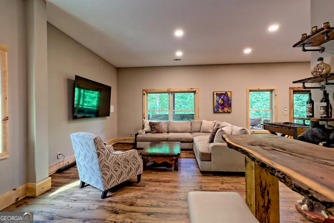
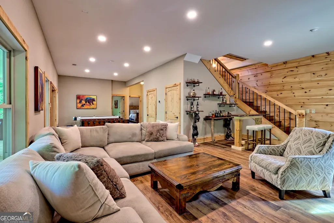
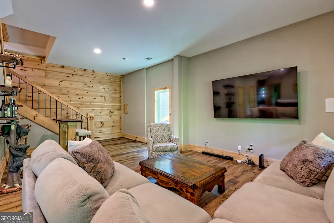
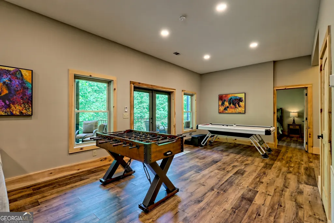
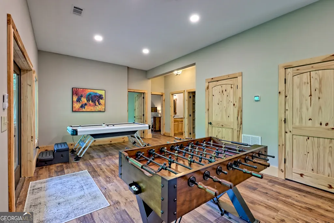
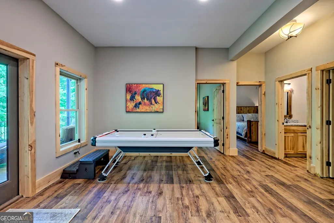
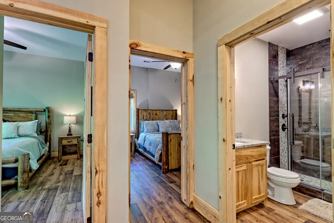
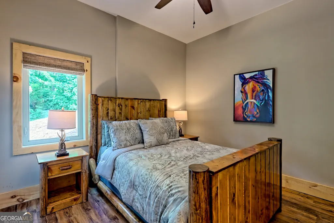
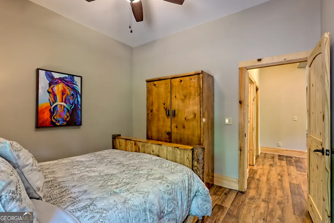
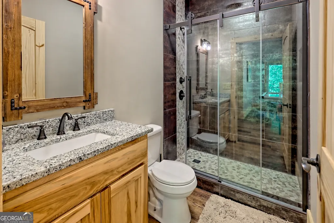
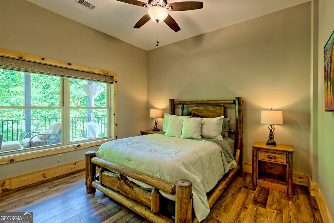
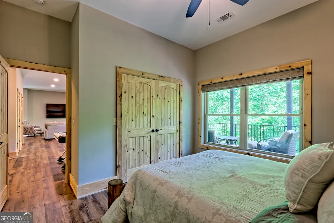
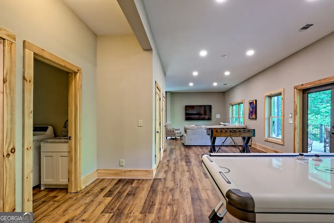
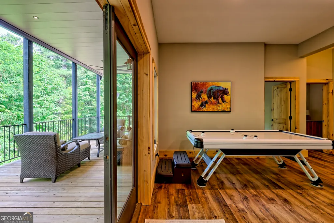
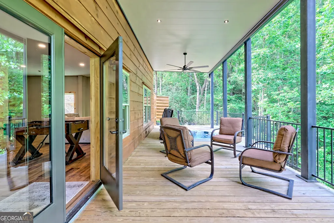
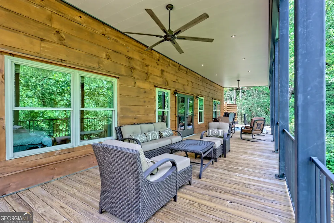
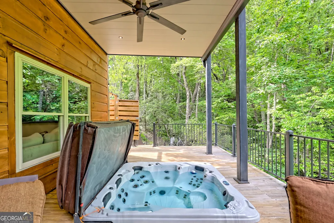
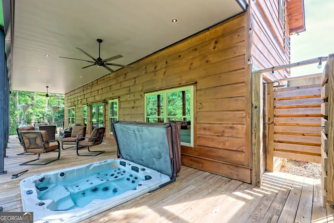
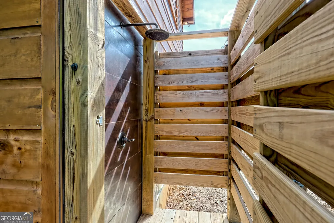
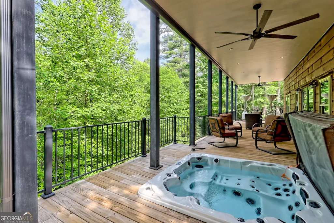
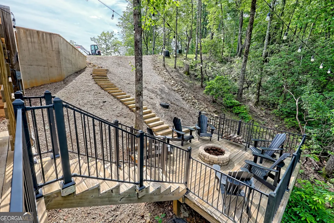
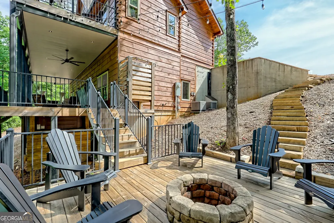
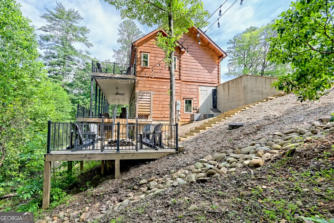
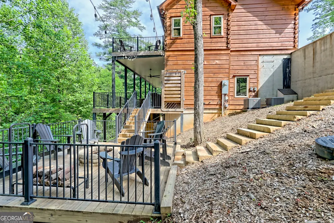
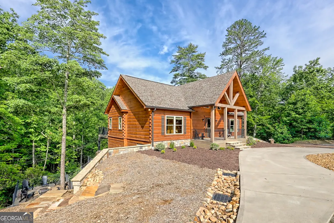
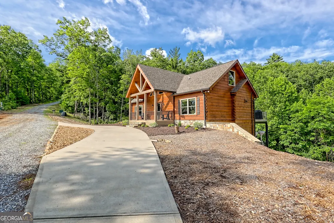
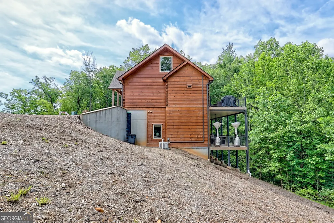
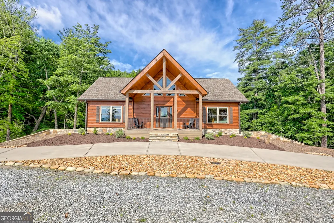
Spring is here . . . and lake season is right around the corner! Escape to the serenity of the North Georgia mountains in this beautifully crafted 4-bedroom, 3-bathroom custom log home. Ideally located in the gated Summit at Lake Burton community, 117 Ivy Ridge Way is perched across the street from the lake and just over a mile from legendary LaPrade's Marina. Thoughtfully designed and newly built, this home blends rustic elegance with modern comfort. Soaring wood-beamed ceilings, rich pine walls, and expansive windows fill the open-concept living spaces with natural light, creating a warm and inviting mountain retreat. The main level features a spacious primary suite along with a well-appointed guest bedroom and bath---perfect for easy, main-level living. Upstairs, a versatile loft offers the ideal flex space for a home office, reading nook, or additional gathering area. The terrace level is built for entertaining, complete with two additional bedrooms, a full bath, and a stylish bar area. A dedicated media space with a large TV and plush seating, along with game tables including foosball and air hockey, creates the ultimate environment for hosting family and friends. Outdoor living is where this property truly shines: expansive double decks invite you to relax and unwind, whether you're enjoying the private hot tub, rinsing off in the outdoor shower after a day on the lake, or gathering around the fire pit under cafe lights for evenings filled with conversation and stargazing. Additional highlights include a circular driveway for easy access and ample parking, plus quality finishes throughout that elevate the home's overall design. Beyond the home, you'll enjoy quick access to all that Lake Burton has to offer---from boating and dining at LaPrade's to exploring nearby hiking trails and waterfalls. Just a short drive away, downtown Clayton offers boutique shopping, award-winning dining, and a vibrant mountain-town atmosphere. Whether you're searching for a full-time residence or the perfect mountain getaway, 117 Ivy Ridge Way is a turnkey opportunity to step into #lakelife just in time for the season!
| Elementary School | Middle School | High School |
|---|---|---|
| Rabun Elementary School | Rabun Middle School | Rabun High School |
| Price History | |
|---|---|
| 4/29/2026 | Listed $1,095,000 |
| 6/20/2026 | 9$995,000 |
General Features
| Sewer | Septic Tank |
|---|---|
| Heating | Central,Electric |
| Cooling | Central Air,Electric |
| Utilities | Electricity Available,High Speed Internet,Propane,Water Available |
| Roof | Composition |
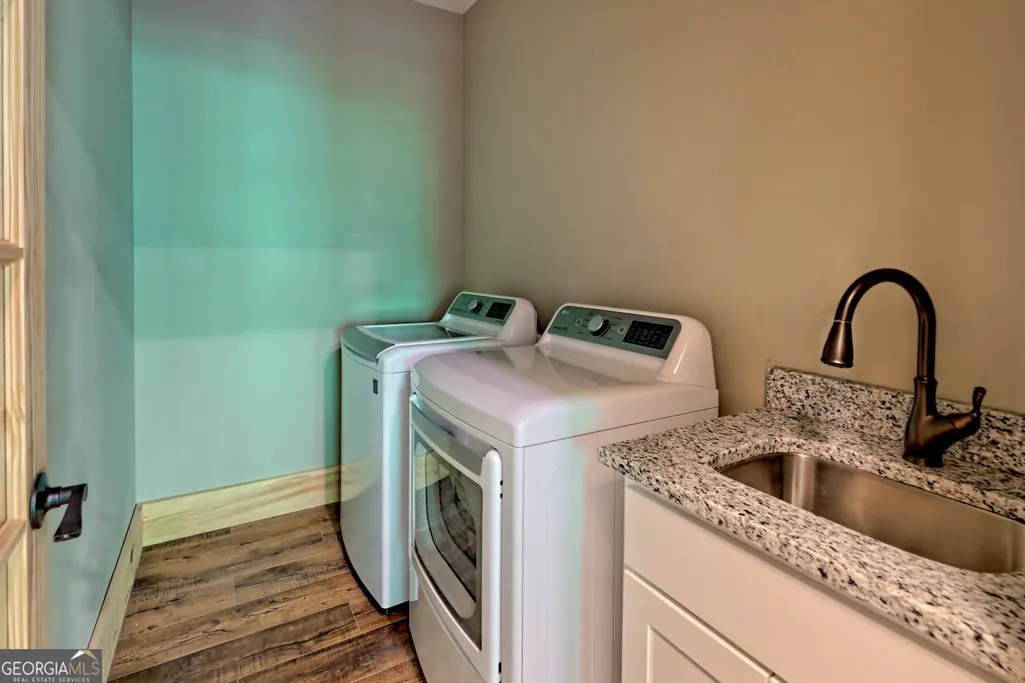
| Appliances | Dryer,Electric Water Heater,Microwave,Range,Refrigerator,Stainless Steel Appliance(s),Washer |
| HOA Fee | 500 |
| Association Fee Includes | Maintenance Grounds |
| Patio/Porch Features | Deck,Porch |
| Architectural Style | Other |
| Construction Materials | Log |
| Year Built | 2022 |
| Levels | Two |
| Property Subtype | Cabin,Single Family Residence |
| Tax Year | 2025 |
| Community Features | Gated |
| County | Rabun |
| New Construction | false |
| Property Type | Residential |
| HOA | true |
| Attached Garage | false |
| Subdivision Name | Summit at Lake Burton |
| Garage Y/N | false |
| Full Baths | 3 |
| Status | Active |
| Directions | From downtown Clayton, take Hwy 76W to Left onto Hwy 197. Drive past Moccasin Creek State Park and the Fish Hatchery to Right onto Summit Ridge Drive. Proceed bearing right on Summit Ridge Dr to gate for Summit at Lake Burton. Once inside the gate, stay on Summit Ridge to Right onto Ivy Ridge Way. Property is first house on the Left. |
| High School | Rabun |
| City | Clarkesville |
| Body of Water | Lake Burton |
| Lot Size Units | Acres |
| Lot Size Square Feet | 69260.4 |
| Carport Y/N | false |
| Elementary School | Rabun |
| Land Lease Y/N | false |
| Tax Annual Amount | 3501.83 |
| Home Warranty Y/N | false |
| Middle/Junior High School | Rabun |
| Property Condition | Resale |
| Structure Type | Cabin |
| Building Area Units | Square Feet |
| Living Area Units | Square Feet |
| Standard Status | Active |
Interior Features
| Interior Amenities | Beamed Ceilings,Double Vanity,High Ceilings,Master On Main Level,Tile Bath,Walk-In Closet(s) |
|---|---|
| Basement | Bath Finished,Daylight,Exterior Entry,Finished,Full,Interior Entry |
| Flooring | Other |
| Total Fireplaces | 1 |
| Air Conditioning Y/N | true |
| Heating Y/N | true |
| Fireplace Y/N | true |
| Above Grade Finished Area | 1573 |
| Laundry Features | In Basement |
| Total Bedrooms | 4 |
| Below Grade Finished Area | 1323 |
| Main Level Bedrooms | 2 |
| Main Level Bathrooms | 2 |
| Below Grade Finished Area Unit Type | Square Feet |
| LivingAreaSource | Owner |
| Above Grade Finished Area Unit Type | Square Feet |
| Total Baths | 3 |
Exterior Features
| Parking Features | Guest,Off Street,Kitchen Level |
|---|---|
| Lot Features | Private |
| Water Source | Well |
| Lot Size Area | 1.59 |
| Building Area Total | 2896 |
| Lot Size Acres | 1.59 |
| Lot Size Source | Public Records |
Amenities
- Foreclosure
- Views
- Short Sale
- New Construction
- Adult 55+
- Lease To Own
- No HOA Fees
- Furnished
- Primary On Main
- Air Conditioning
- Seller Finance
- Green
- Fixer Upper
- Horse
- Golf
- Fireplace
- Deck
- Garage
- Basement
- Pool
Property vs Single Family Average in 30523
Price
Taxes
Year Built
 ©2026 Georgia Multiple Listing Service All information deemed reliable but not guaranteed. All properties are subject to prior sale, change or withdrawal. Neither listing broker(s) or information provider(s) shall be responsible for any typographical errors, misinformation, misprints and shall be held totally harmless. Listing(s) information is provided for consumer's personal, non-commercial use and may not be used for any purpose other than to identify prospective properties consumers may
 Listings identified with the FMLS IDX logo come from FMLS and are held by brokerage firms other than the owner of this website. The listing brokerage is identified in any listing details. Information is deemed reliable but is not guaranteed. If you believe any FMLS listing contains material that infringes your copyrighted work please
  Northeast Georgia Board of REALTORS® All information deemed reliable but not guaranteed. All properties are subject to prior sale, change or withdrawal. Neither listing broker(s) or information provider(s) shall be responsible for any typographical errors, misinformation, misprints and shall be held totally harmless. Listing(s) information is provided for consumer's personal, non-commercial use and may not be used for any purpose other than to identify prospective properties consumers may be
 The information set forth on this site is based upon information which we consider reliable, but because it has been supplied by third parties to our franchisees (who in turn supplied it to us), we can not represent that it is accurate or complete, and it should not be relied upon as such. The offerings are subject to errors, omissions, changes, including price, or withdrawal without notice. All dimensions are approximate and have not been verified by the selling party and can not be verified. It
