
Price Reduction - Eco Friendly
Address
1309 Sw Marseille Court, Conyers, GA
Price
$ 513,000
Property Attributes
- MLS#10753645
- TypeSingle Family
- Listing Status Active
- CountyRockdale
- CityConyers
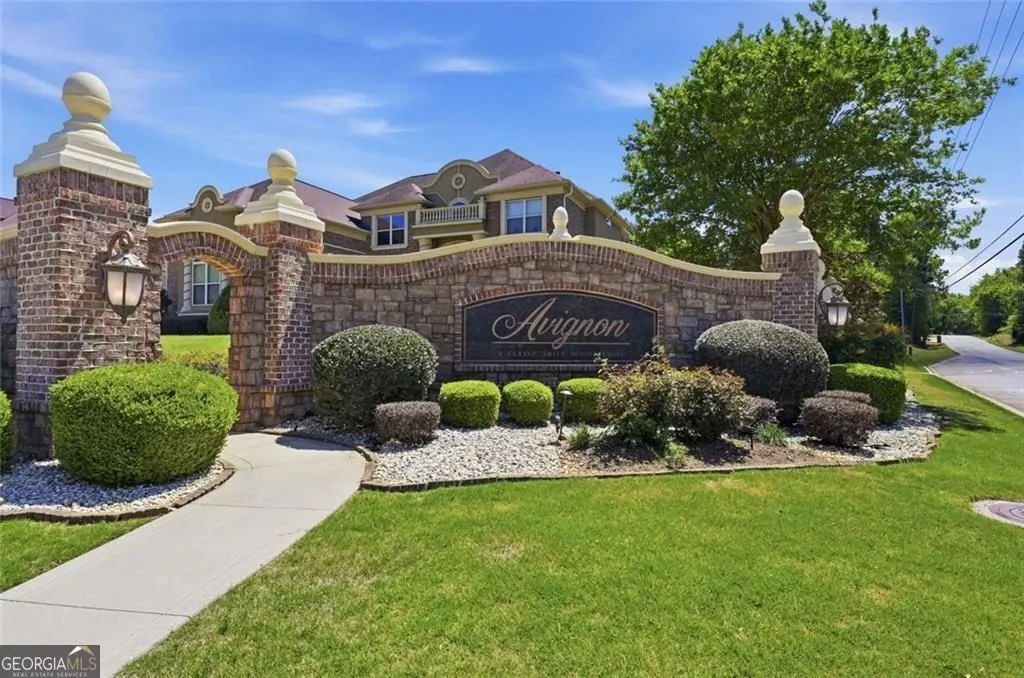
- NeighborhoodAvignon
- Zip30094
- StyleMediterranean
- Year Built2016
- Taxes$ 11019
- Price$ 513,000
- Bedrooms5
- Full Bathrooms5
- Half Bathrooms1
- Sqr Footage4128
- Lot Size0.7 Acres
Data Source:
Georgia MLS (GAMLS)
Property Description
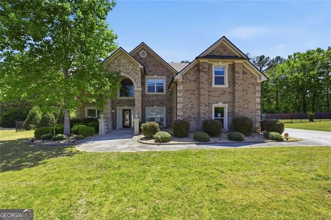
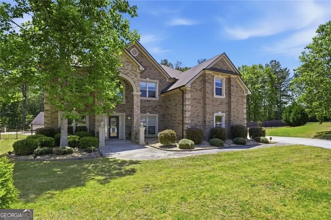
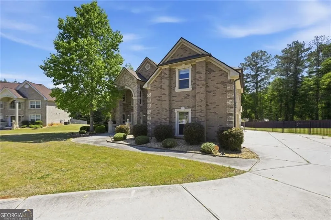
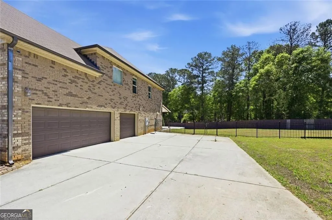
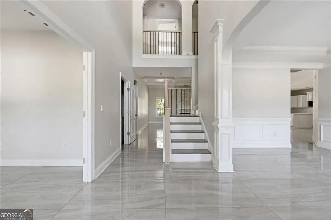
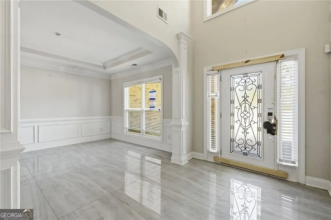
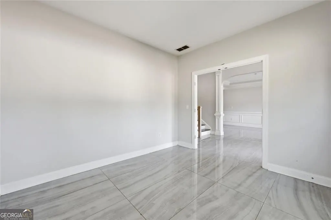
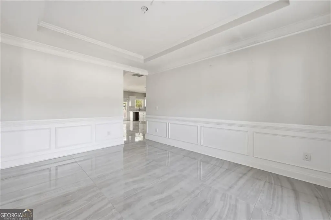
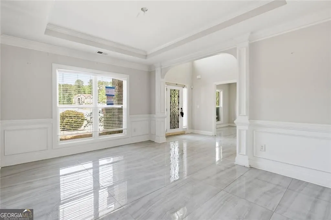
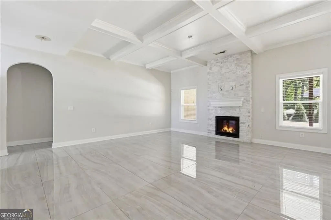
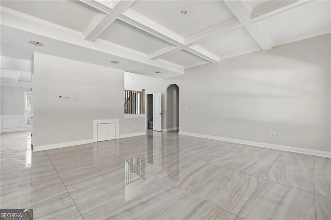
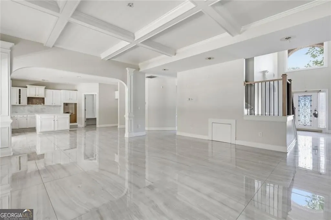
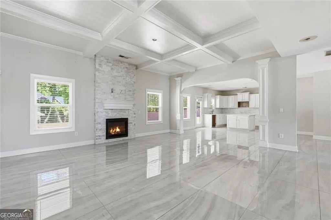
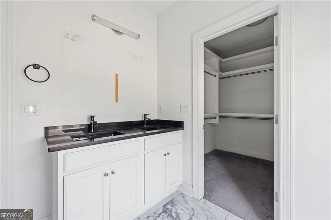
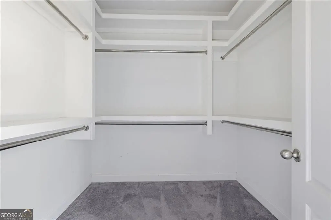
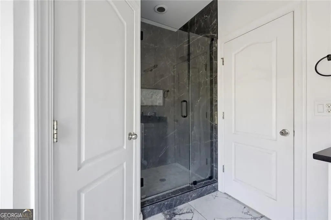
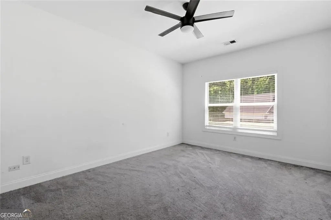
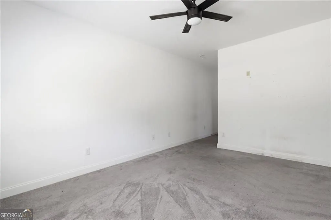
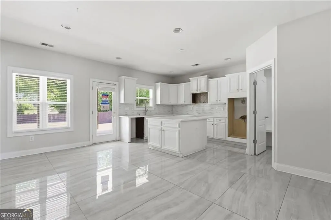
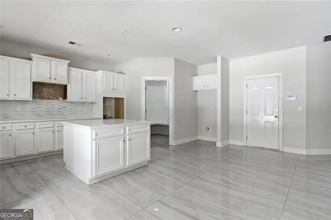
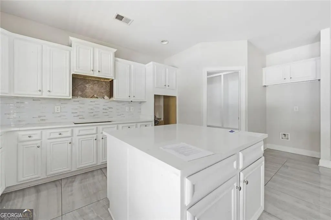
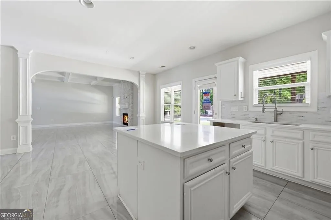

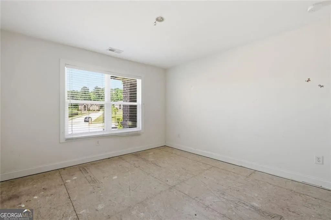
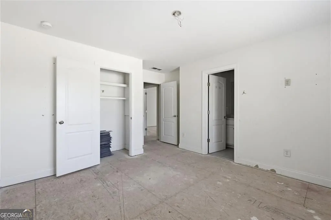
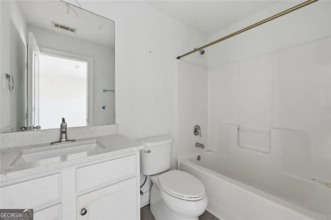
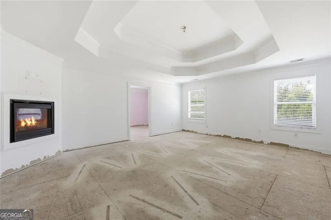
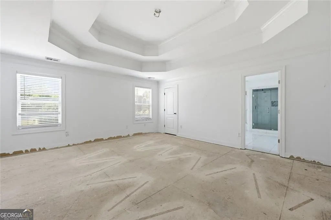
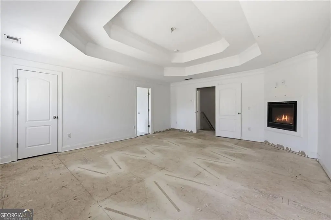
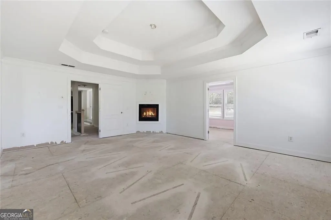
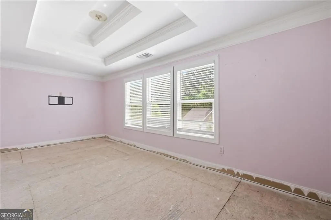
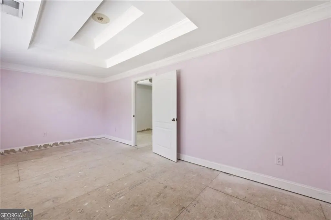
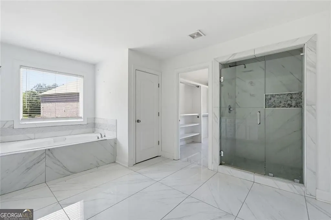
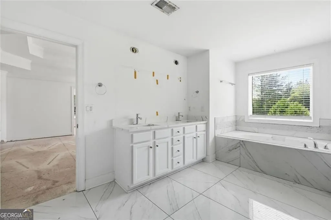
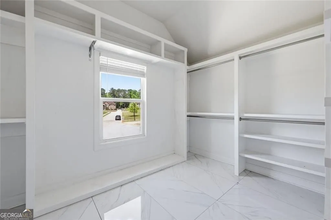
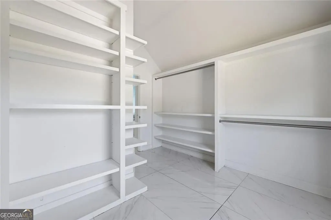
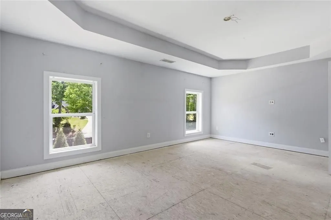
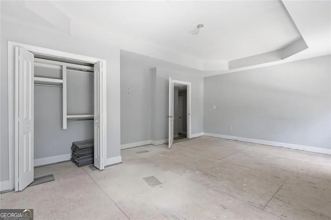
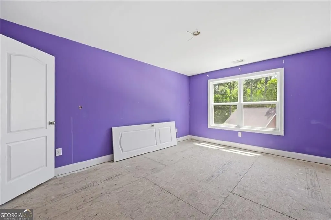
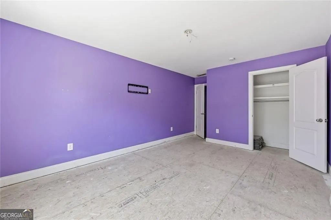
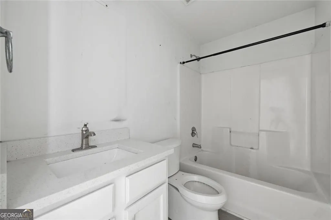
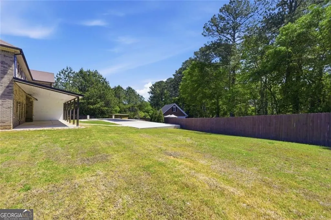
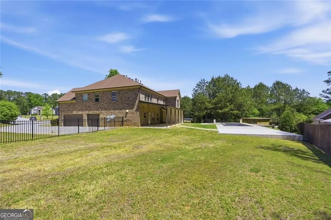
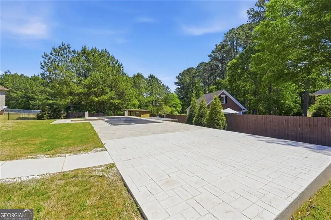
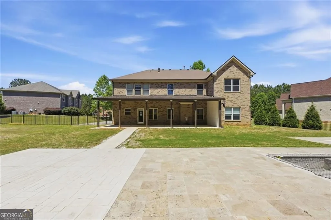
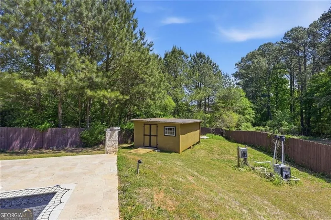
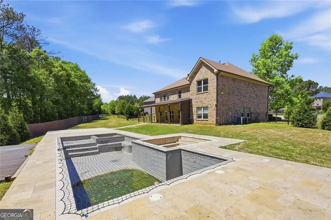
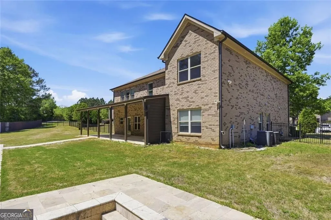
NO FHA and NO VA FINANCING. Conventional or Cash only. Only Licensed Agents. Use Showing Time. SOLD AS IS. US GOVT Owned. Must use the LOI document to submit all offers. Email the signed LOI document with Proof of Funds to the listing agent. New Price Update for Gorgeous 4 side-brick beauty with pool! For the sophisticated Buyers to own and enjoy or for Smart cash buy Investors looking to buy and flip for a great value! Experience Refined Living in this Executive Retreat at 1309 Marseille Ct SW, Conyers, GA 30094, Where Every Detail is Designed For Comfort and Sophistication!! The Main Level Living: * Grand Entry & Work Space: A soaring two-story foyer welcomes you, flanked by a formal dining room and a private study! * For your added comfort and convenience, there is the guest bed room complete with ensuite bathroom. * Architectural Heart: The family room is defined by 10' coffered ceilings that add architectural depth and drama to the home's central gathering point. * Culinary Excellence: A chef's kitchen serves as the hub of the home, featuring granite countertops, a decorative tile backsplash, and a walk-in pantry! Upper-Level Amenities: * A Primary Oasis: The upper floor features a super-spacious owner's suite-a true sanctuary anchored by a fireplace and a dedicated sitting area. The luxury ensuite complements the space with a sprawling walk-in wardrobe. * Design your own Private Cinema: Enjoy an immersive movie-watching experience in the dedicated second-floor media room. * Generous Accommodations: Three additional well-appointed bedrooms and three full bathrooms ensure ample space and privacy for family or guests. Property & Area Highlights: * Exterior Features: Four-sided brick construction with a three-car side-entry garage provides a stately curb appeal on a level cul-de-sac lot. * Recreational Retreat: The private, fenced backyard is an entertainer's dream, featuring an in-ground pool and wading area. * Neighborhood Information: You can explore more about the community and nearby schools on the City of Conyers official site or check local school ratings. Property is sold "As-is". Buyer and/or buyer's agent responsible for verifying all pertinent information deemed relevant by the prospective buyer, including but not limited to square footage, acreage, utilities, taxes, permitting, condition, appliances, school zones, HOAs, etc. No Warranties provided.
| Elementary School | Middle School | High School |
|---|---|---|
| Sims Elementary School | Jane Edwards Middle School | Heritage High School |
| Price History | |
|---|---|
| 4/30/2026 | Listed $685,000 |
| 5/18/2026 | 5$650,750 |
| 6/9/2026 | 11$582,250 |
| 6/29/2026 | 6$548,000 |
| 8/15/2026 | 6$513,000 |
General Features
| Sewer | Septic Tank |
|---|---|
| Heating | Forced Air |
| Cooling | Central Air |
| Utilities | Cable Available,Electricity Available,Natural Gas Available,Phone Available,Underground Utilities,Water Available |
| Roof | Composition |
| Appliances | Dishwasher,Disposal,Double Oven,Microwave |
| HOA Fee | 386 |
| Association Fee Includes | None |
| Patio/Porch Features | Patio |
| Architectural Style | Mediterranean |
| Pool Features | In Ground |
| Security Features | Carbon Monoxide Detector(s),Fire Sprinkler System,Smoke Detector(s) |
| Construction Materials | Brick |
| Year Built | 2016 |
| Electric | 220 Volts |
| Levels | Two |
| Property Subtype | Single Family Residence |
| Tax Year | 2025 |
| Community Features | Street Lights |
| County | Rockdale |
| New Construction | false |
| Property Type | Residential |
| HOA | true |
| Attached Garage | true |
| Energy Efficient | Appliances |
| Subdivision Name | Avignon |
| Garage Y/N | true |
| Other Structures | Other |
| Full Baths | 5 |
| Status | Active |
| Directions | Please Use GPS |
| High School | Heritage |
| City | Conyers |
| Body of Water | None |
| Lot Size Units | Square Feet |
| Lot Size Square Feet | 30492 |
| Carport Y/N | false |
| Elementary School | Sims |
| Property Attached Y/N | false |
| Land Lease Y/N | false |
| Tax Annual Amount | 11019 |
| Home Warranty Y/N | false |
| Middle/Junior High School | Jane Edwards |
| Property Condition | Resale |
| Virtual Tour | https://portal.realestatephotosatlanta.com/videos/019d9e29-45f5-7301-a84a-98d847ac187d?v=77 |
| Structure Type | House |
| Building Area Units | Square Feet |
| Living Area Units | Square Feet |
| Standard Status | Active |
Interior Features
| Interior Amenities | Double Vanity,Tray Ceiling(s),Walk-In Closet(s) |
|---|---|
| Basement | None |
| Flooring | Carpet,Hardwood |
| Total Fireplaces | 2 |
| Fireplace Features | Gas Starter,Master Bedroom |
| Common Walls | No Common Walls |
| Air Conditioning Y/N | true |
| Heating Y/N | true |
| Fireplace Y/N | true |
| Above Grade Finished Area | 4128 |
| Half Baths | 1 |
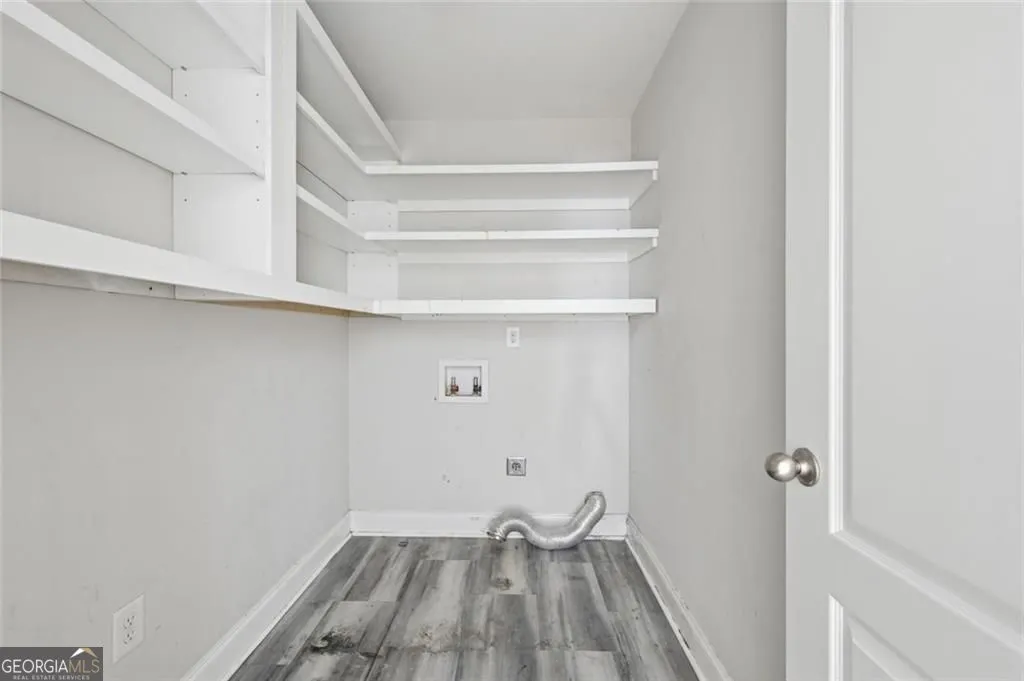
| Laundry Features | Upper Level |
| Total Bedrooms | 5 |
| Main Level Bedrooms | 1 |
| Main Level Bathrooms | 1 |
| Below Grade Finished Area Unit Type | Square Feet |
| LivingAreaSource | Appraiser |
| Above Grade Finished Area Unit Type | Square Feet |
| Kitchen Features | Breakfast Bar,Kitchen Island |
| Total Baths | 6 |
| Dining Room Features | Separate Room |
Exterior Features
| Fencing | Back Yard,Privacy |
|---|---|
| Parking Features | Garage,Attached,Kitchen Level,Garage Door Opener |
| Lot Features | Cul-De-Sac,Level,Private |
| Water Source | Public |
| Total Parking | 3 |
| Lot Size Area | 30492 |
| Building Area Total | 4128 |
| Lot Size Acres | 0.7 |
| Lot Size Source | Other |
Amenities
- Foreclosure
- Views
- Short Sale
- New Construction
- Adult 55+
- Lease To Own
- No HOA Fees
- Furnished
- Primary On Main
- Air Conditioning
- Seller Finance
- Green
- Fixer Upper
- Horse
- Golf
- Fireplace
- Deck
- Garage
- Basement
- Pool
Property vs Single Family Average in 30094
Price
Taxes
Year Built

 ©2026 Georgia Multiple Listing Service All information deemed reliable but not guaranteed. All properties are subject to prior sale, change or withdrawal. Neither listing broker(s) or information provider(s) shall be responsible for any typographical errors, misinformation, misprints and shall be held totally harmless. Listing(s) information is provided for consumer's personal, non-commercial use and may not be used for any purpose other than to identify prospective properties consumers may
 Northeast Georgia Board of REALTORS® All information deemed reliable but not guaranteed. All properties are subject to prior sale, change or withdrawal. Neither listing broker(s) or information provider(s) shall be responsible for any typographical errors, misinformation, misprints and shall be held totally harmless. Listing(s) information is provided for consumer's personal, non-commercial use and may not be used for any purpose other than to identify prospective properties consumers may be
 The information set forth on this site is based upon information which we consider reliable, but because it has been supplied by third parties to our franchisees (who in turn supplied it to us), we can not represent that it is accurate or complete, and it should not be relied upon as such. The offerings are subject to errors, omissions, changes, including price, or withdrawal without notice. All dimensions are approximate and have not been verified by the selling party and can not be verified. It
