
Eco Friendly



Address
4545 Bastion Drive, Roswell, GA
Price
$ 1,275,000
Property Attributes
- MLS#10753854
- TypeSingle Family
- Listing Status Active
- CountyCobb
- CityRoswell
- NeighborhoodThe Park at Garrison Oaks
- Zip30075
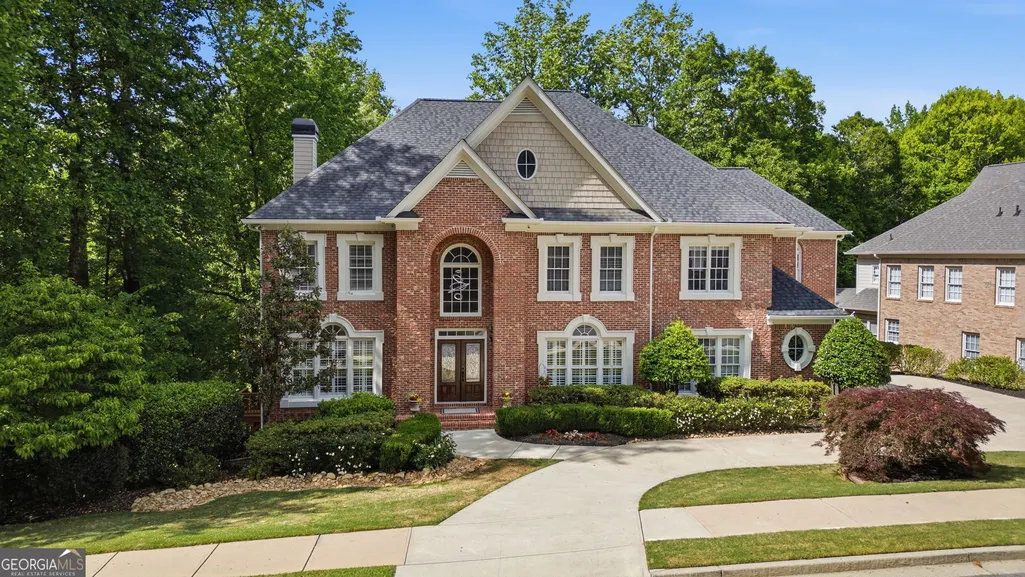
- StyleBrick Front, Traditional
- Year Built2003
- Taxes$ 10448
- Price$ 1,275,000
- Bedrooms6
- Full Bathrooms6
- Half Bathrooms2
- Sqr Footage7059
- Lot Size0.81 Acres
Data Source:
Georgia MLS (GAMLS)
Property Description
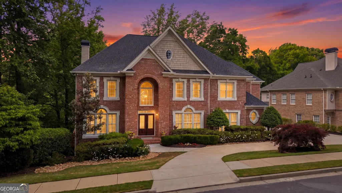
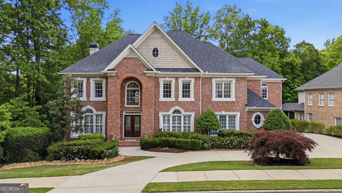
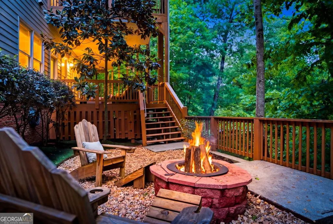
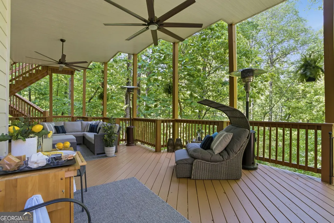
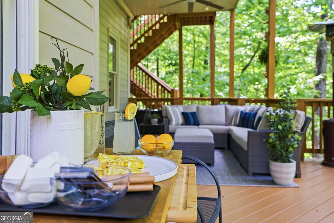
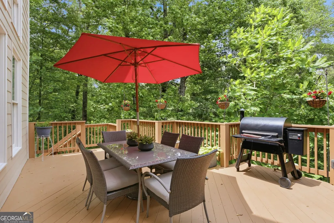
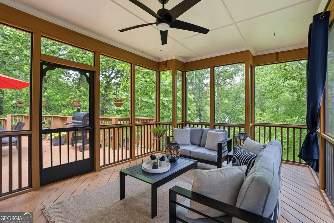
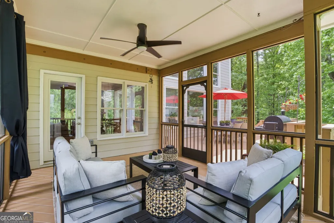
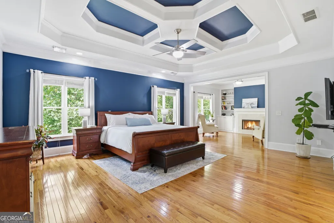
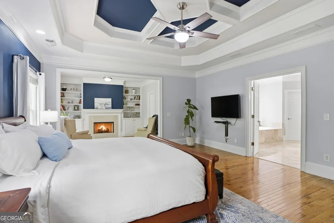
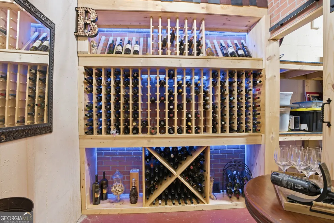
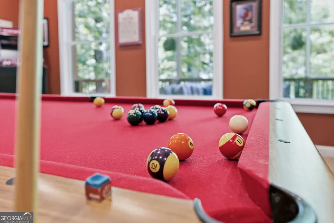
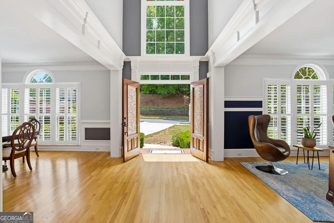
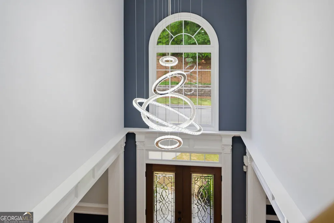
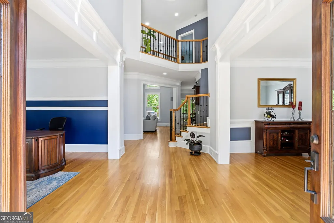
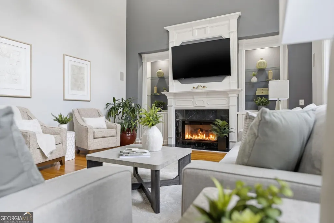
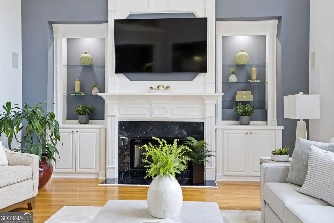
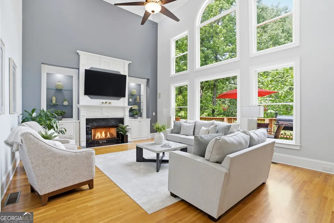
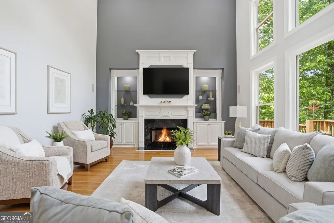
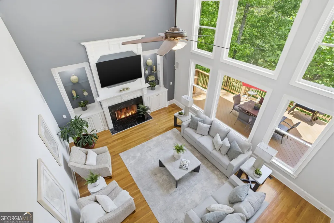
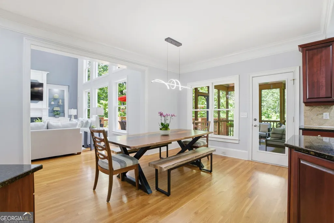
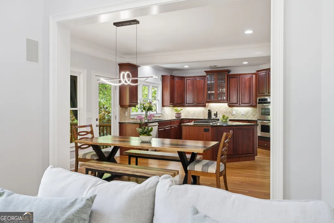
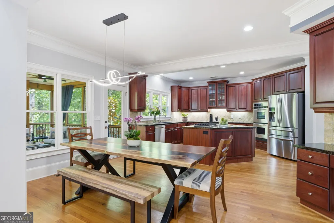
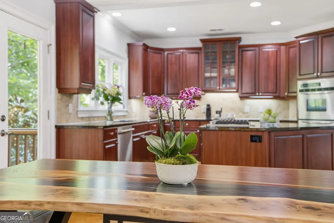
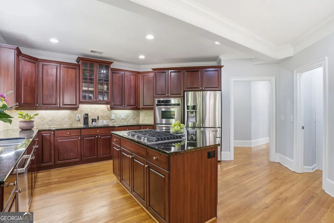
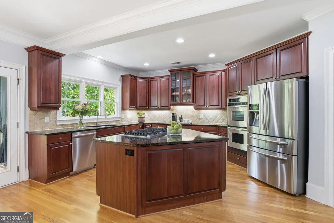
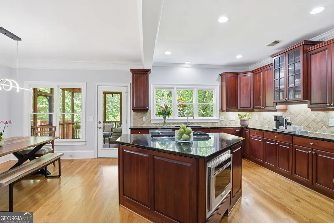
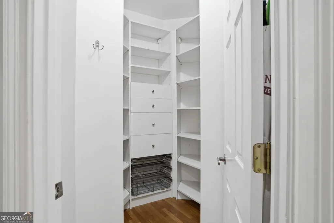
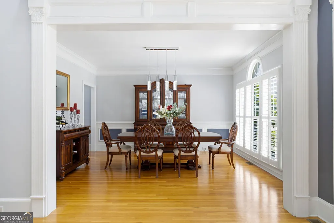
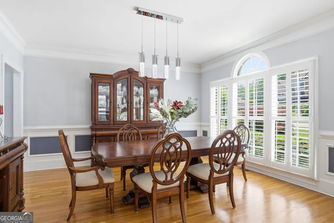
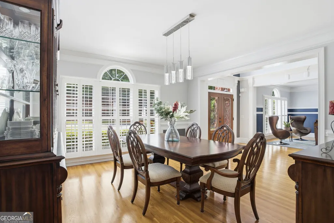
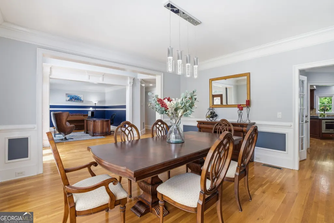
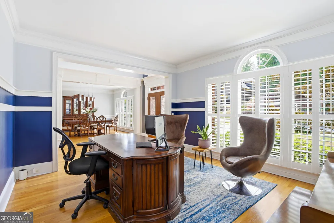
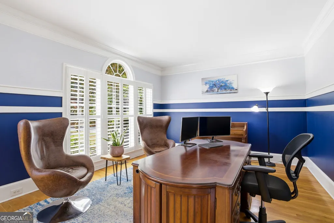
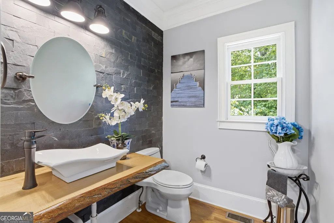
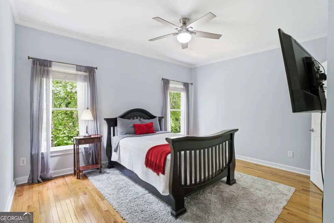
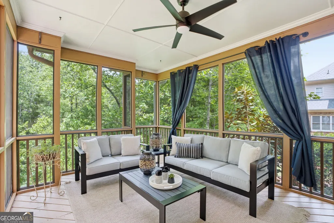
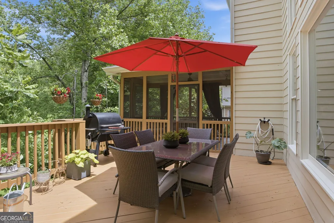
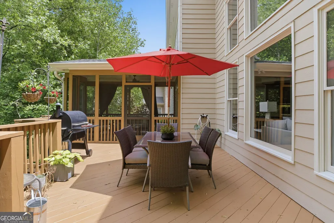
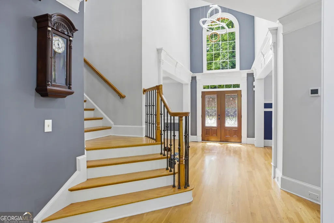
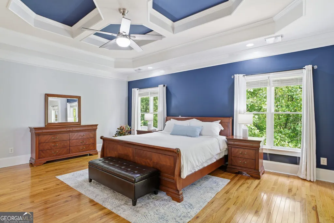
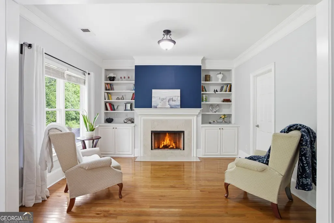
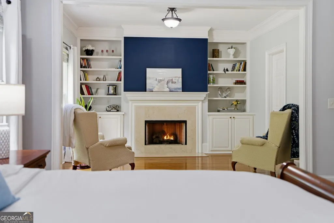
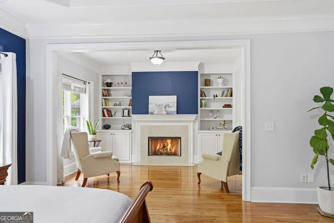
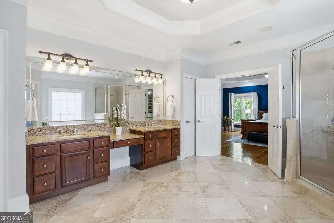
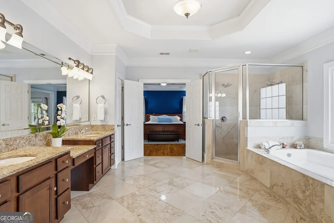
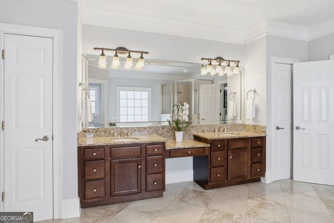
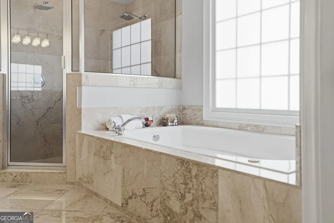
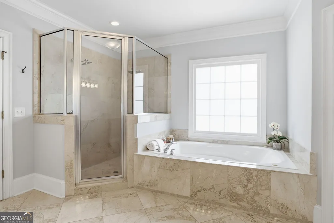
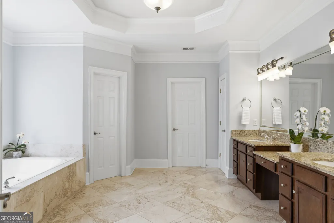
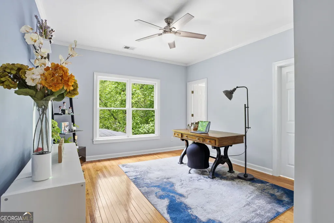
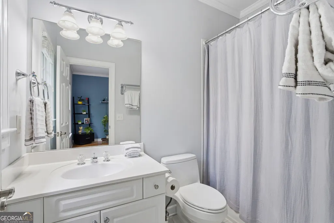
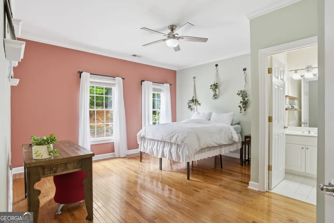
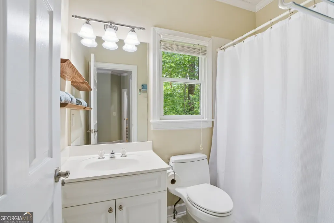
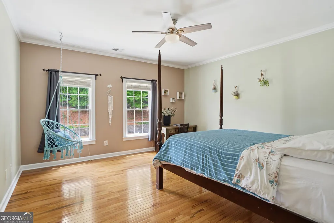
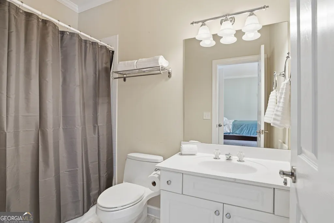
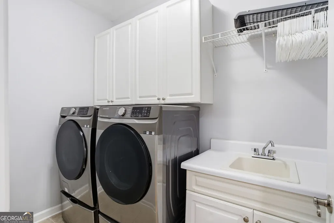
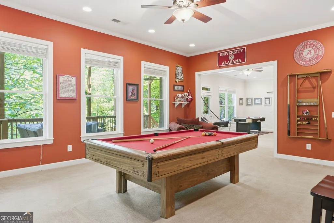
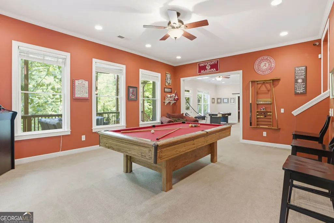
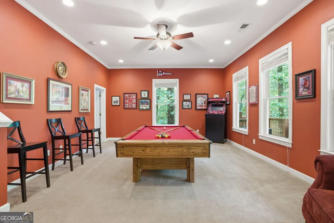
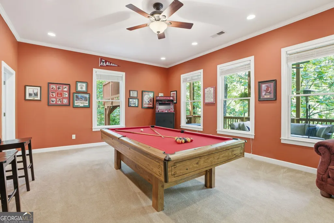
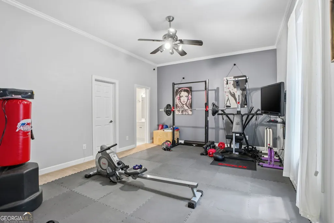
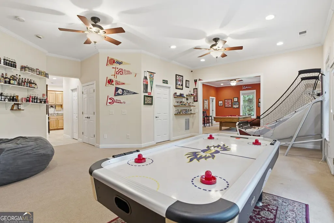
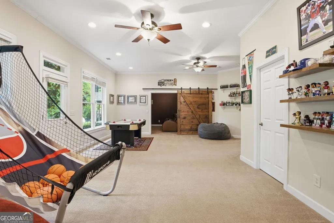
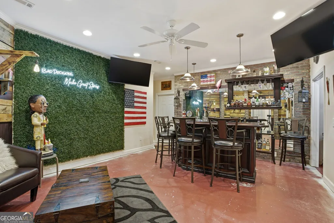
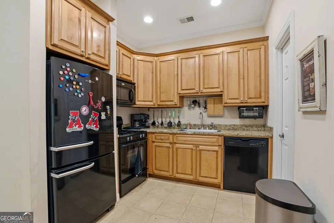
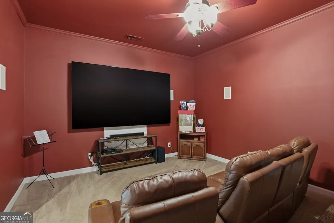
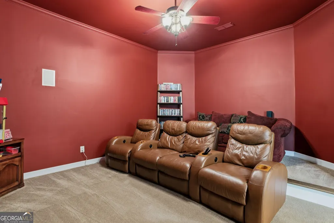
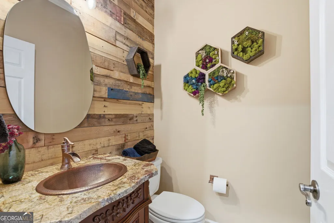
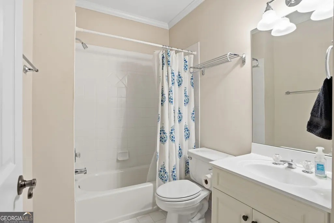
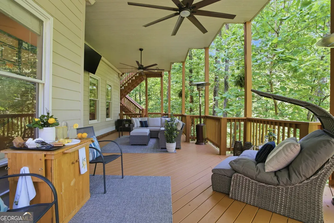
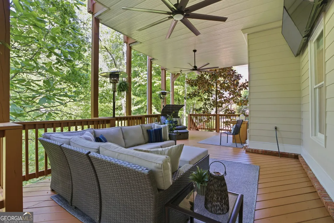
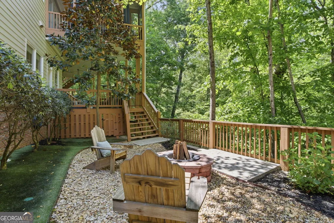
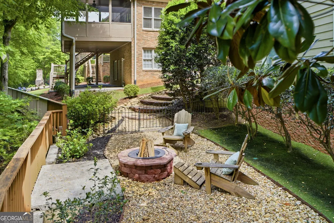
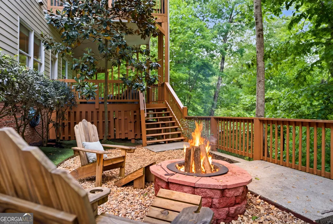
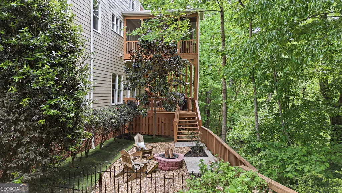
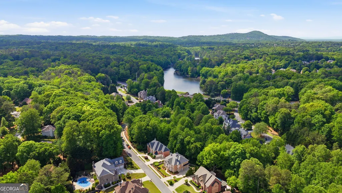
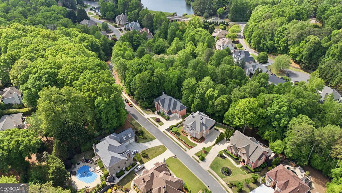
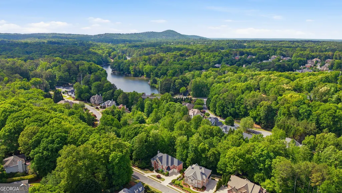
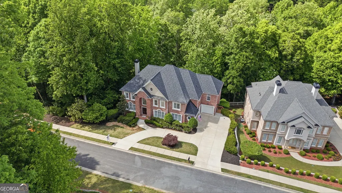
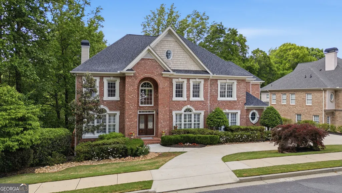
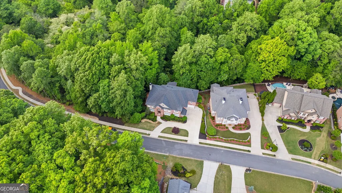
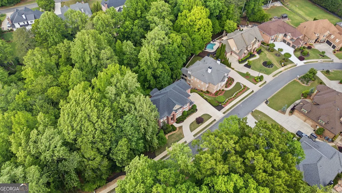
Welcome to luxury living in East Cobb at 4545 Bastion Drive. This traditional brick-front luxury home offers an exceptional blend of space, design, and outdoor living in one of East Cobb's most desirable locations. Located in The Park at Garrison Oaks swim and tennis community, the home features a Roswell address, Cobb County taxes, and access to highly rated schools including Garrison Mill Elementary, Mabry Middle, and Lassiter High School. Set on a private .8-acre wooded lot, the property offers a rare connection to nature, with a flowing creek that becomes visible through the trees in the fall and winter. Designed with entertaining in mind, the outdoor spaces are a true highlight. The home features two large private decks and a lower-level patio centered around a beautiful stone fire pit. The upper deck includes a screened-in porch, perfect for morning coffee or year-round enjoyment. The lower deck is outfitted with two outdoor TVs and walk-out access to the patio and fire pit below. All outdoor living areas overlook the lush, green backyard, creating a peaceful and private setting anchored by a mature magnolia tree. Inside, a grand two-story foyer welcomes you with a striking five-tier LED crystal ring chandelier. The main level offers an open, natural flow from the two-story family room, complete with custom built-ins and a gas fireplace, into the eat-in kitchen. The kitchen features warm cherry cabinetry, dark granite countertops, a tile backsplash, a large walk-in pantry, and a generous island with a gas cooktop. It opens directly to the main-level deck, making indoor and outdoor entertaining effortless. Large windows throughout the main level fill the home with natural light and frame views of the backyard, while hardwood flooring runs throughout the main level. Detailed trim work including chair rail, wainscoting, and crown molding adds character, and plantation shutters enhance the formal dining room and office. The main level is completed by a spacious dining room, private office, a full bedroom with en-suite bath and walk-in closet, an updated half bath, and convenient access to the three-car garage. The home offers 6 bedrooms, 6 full bathrooms, and 2 half baths, with each bedroom featuring its own en-suite bathroom and walk-in closet. Upstairs, hardwood floors extend throughout the second level, enhancing the home's cohesive feel. The oversized primary suite serves as a private retreat, featuring a sitting room with a gas fireplace and built-ins, two walk-in closets, and a spa-like bathroom with dual vanities, a soaking tub, a dual-head walk-in shower, and trey ceilings. The primary bedroom also showcases a dramatic octagonal coffered ceiling with rich blue accents and overlooks the private backyard. 4 secondary bedrooms and a large laundry room complete the second level. The fully finished terrace level continues the home's focus on entertaining, offering a custom bar with a faux boxwood feature wall, a private wine cellar, game room, and a dedicated theater room with four synced flat-screen TVs. A full bedroom with en-suite bath currently set up as a home gym, a second kitchen, a half bath, a workshop, and extra storage rooms provide additional flexibility. Updates to the home include a 40-year architectural shingle roof, updated HVAC systems with a transferable maintenance contract, fresh interior and exterior paint, updated lighting and ceiling fans, a newly painted three-car garage, video security system and an updated roundabout driveway. This East Cobb home brings together a functional layout, high-end features, and exceptional outdoor living in a setting that's hard to find. Don't miss the opportunity to make this home yours.
| Elementary School | Middle School | High School |
|---|---|---|
| Garrison Mill Elementary School | Mabry Middle School | Lassiter High School |
| Price History | |
|---|---|
| 4/30/2026 | Listed $1,325,000 |
| 6/7/2026 | 4$1,275,000 |
General Features
| Sewer | Public Sewer |
|---|---|
| Heating | Central,Natural Gas |
| Cooling | Ceiling Fan(s),Central Air,Gas |
| Utilities | Cable Available,Electricity Available,High Speed Internet,Natural Gas Available,Phone Available,Sewer Available,Sewer Connected,Underground Utilities,Water Available |
| Roof | Composition |
| Appliances | Cooktop,Dishwasher,Disposal,Double Oven,Dryer,Gas Water Heater,Microwave,Refrigerator,Stainless Steel Appliance(s),Washer |
| HOA Fee | 800 |
| Association Fee Includes | Swimming,Tennis |
| Patio/Porch Features | Deck,Patio,Porch,Screened |
| Architectural Style | Brick Front,Traditional |
| Security Features | Carbon Monoxide Detector(s),Security System,Smoke Detector(s) |
| Construction Materials | Brick,Concrete,Other |
| Year Built | 2003 |
| Electric | 220 Volts |
| Levels | Three Or More |
| Property Subtype | Single Family Residence |
| Tax Year | 24 |
| Community Features | Pool,Tennis Court(s) |
| County | Cobb |
| New Construction | false |
| Property Type | Residential |
| HOA | true |
| Attached Garage | false |
| Energy Efficient | Appliances,Insulation,Roof,Thermostat,Water Heater |
| Subdivision Name | The Park at Garrison Oaks |
| Garage Y/N | true |
| Full Baths | 6 |
| Status | Active |
| Directions | On Bastion drive, home is the 5th house on the left |
| High School | Lassiter |
| City | Roswell |
| Lot Size Units | Square Feet |
| Lot Size Square Feet | 35283.6 |
| Carport Y/N | false |
| Spa Features | Bath |
| Elementary School | Garrison Mill |
| Property Attached Y/N | false |
| Land Lease Y/N | false |
| Tax Annual Amount | 10448.01 |
| Home Warranty Y/N | false |
| Middle/Junior High School | Mabry |
| Property Condition | Resale |
| Virtual Tour | https://www.zillow.com/view-imx/cae310d0-dd58-4663-b7b1-e56c38e7c828?wl=true&setAttribution=mls&initialViewType=pano |
| Structure Type | House |
| Building Area Units | Square Feet |
| Living Area Units | Square Feet |
| Standard Status | Active |
| Occupancy Type | Vacant |
| Virtual Tour | https://www.zillow.com/view-imx/cae310d0-dd58-4663-b7b1-e56c38e7c828?initialViewType=pano |
Interior Features
| Interior Amenities | Bookcases,Double Vanity,High Ceilings,Roommate Plan,Separate Shower,Soaking Tub,Tile Bath,Tray Ceiling(s),Entrance Foyer,Vaulted Ceiling(s),Walk-In Closet(s),Wine Cellar |
|---|---|
| Basement | Bath Finished,Daylight,Exterior Entry,Finished,Full,Interior Entry |
| Flooring | Hardwood,Tile |
| Total Fireplaces | 2 |
| Fireplace Features | Family Room,Gas Starter,Master Bedroom |
| Common Walls | No Common Walls |
| Air Conditioning Y/N | true |
| Heating Y/N | true |
| Window Features | Bay Window(s),Window Treatments |
| Fireplace Y/N | true |
| Above Grade Finished Area | 4636 |
| Half Baths | 2 |
| Laundry Features | In Hall,Upper Level |
| Total Bedrooms | 6 |
| Below Grade Finished Area | 2423 |
| Main Level Bedrooms | 1 |
| Main Level Bathrooms | 1 |
| Below Grade Finished Area Unit Type | Square Feet |
| LivingAreaSource | Other |
| Above Grade Finished Area Unit Type | Square Feet |
| Kitchen Features | Breakfast Area,Kitchen Island,Pantry,Second Kitchen,Solid Surface Counters,Walk-in Pantry |
| Total Baths | 8 |
| Dining Room Features | Seats 12+,Separate Room |
Exterior Features
| Parking Features | Garage,Kitchen Level,Garage Door Opener |
|---|---|
| Lot Features | Private |
| Water Source | Public |
| Lot Size Area | 35283.6 |
| Foundation Details | Block |
| Spa | true |
| Building Area Total | 7059 |
| Lot Size Acres | 0.81 |
| Lot Size Source | Public Records |
| Other Equipment | Home Theater |
Amenities
- Foreclosure
- Views
- Short Sale
- New Construction
- Adult 55+
- Lease To Own
- No HOA Fees
- Furnished
- Primary On Main
- Air Conditioning
- Seller Finance
- Green
- Fixer Upper
- Horse
- Golf
- Fireplace
- Deck
- Garage
- Basement
- Pool
Property vs Single Family Average in 30075
Price
Taxes
Year Built

 ©2026 Georgia Multiple Listing Service All information deemed reliable but not guaranteed. All properties are subject to prior sale, change or withdrawal. Neither listing broker(s) or information provider(s) shall be responsible for any typographical errors, misinformation, misprints and shall be held totally harmless. Listing(s) information is provided for consumer's personal, non-commercial use and may not be used for any purpose other than to identify prospective properties consumers may
 Northeast Georgia Board of REALTORS® All information deemed reliable but not guaranteed. All properties are subject to prior sale, change or withdrawal. Neither listing broker(s) or information provider(s) shall be responsible for any typographical errors, misinformation, misprints and shall be held totally harmless. Listing(s) information is provided for consumer's personal, non-commercial use and may not be used for any purpose other than to identify prospective properties consumers may be
 The information set forth on this site is based upon information which we consider reliable, but because it has been supplied by third parties to our franchisees (who in turn supplied it to us), we can not represent that it is accurate or complete, and it should not be relied upon as such. The offerings are subject to errors, omissions, changes, including price, or withdrawal without notice. All dimensions are approximate and have not been verified by the selling party and can not be verified. It
