
Primary on Main - Eco Friendly
Address
299 Heights Lane, Acworth, GA
Price
$ 499,800
Property Attributes
- MLS#10753979
- TypeSingle Family
- Listing Status Active Under Contract
- CountyPaulding
- CityAcworth
- NeighborhoodWesley Heights
- Zip30101
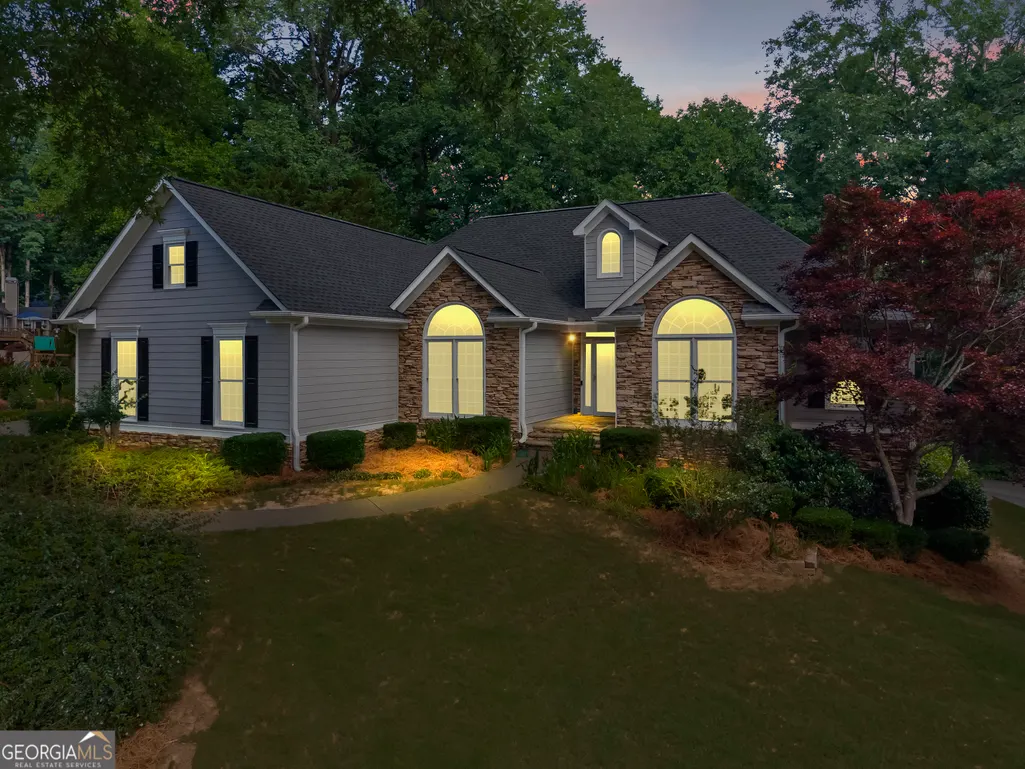
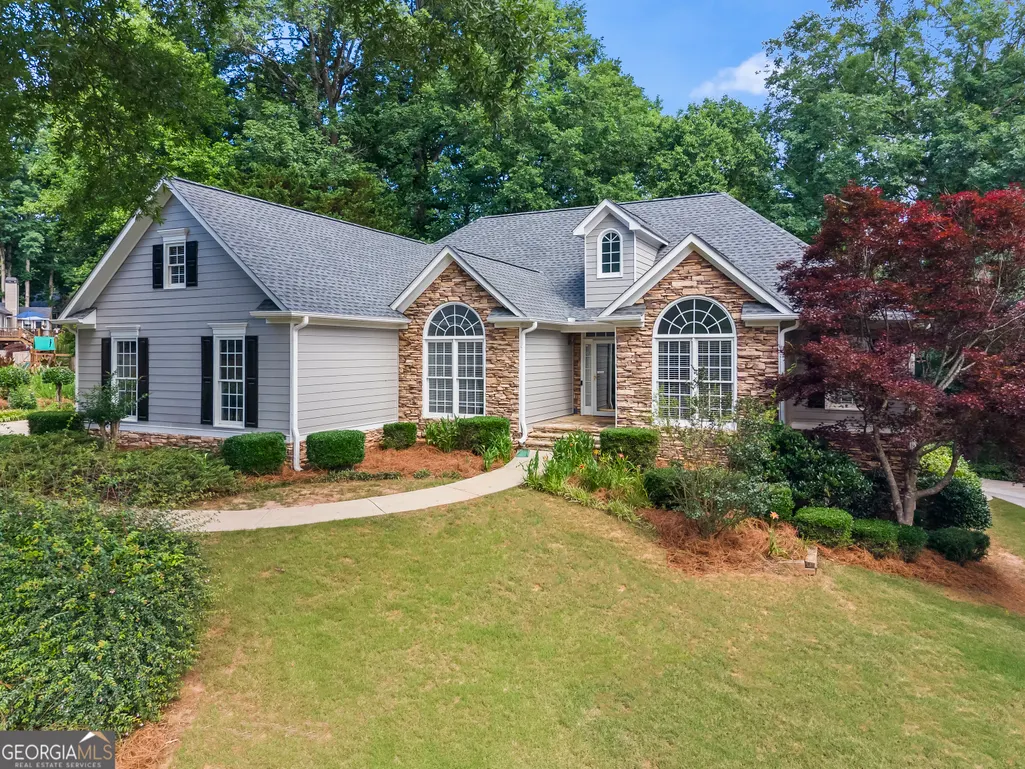
- StyleRanch, Traditional
- Year Built1999
- Taxes$ 1162
- Price$ 499,800
- Bedrooms4
- Full Bathrooms3
- Half Bathrooms0
- Sqr Footage4094
- Lot Size0.79 Acres
Data Source:
Georgia MLS (GAMLS)
Property Description
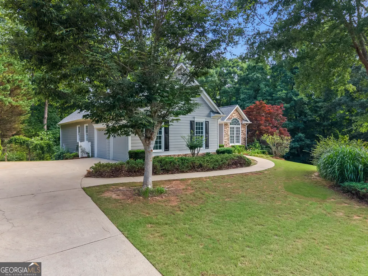
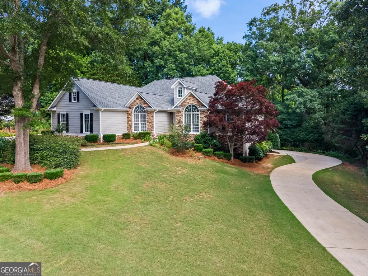
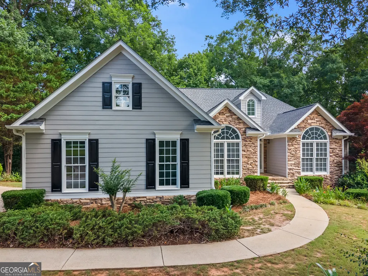
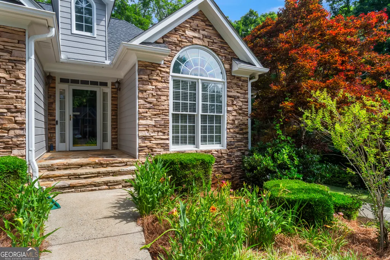
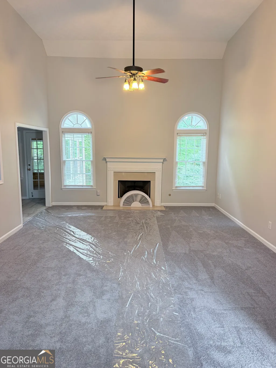
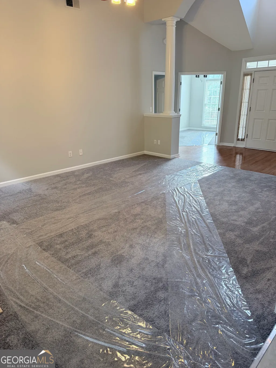
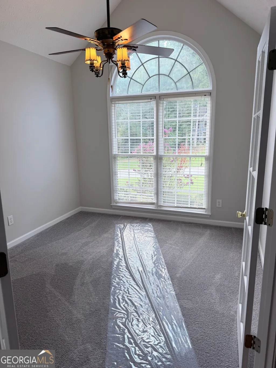
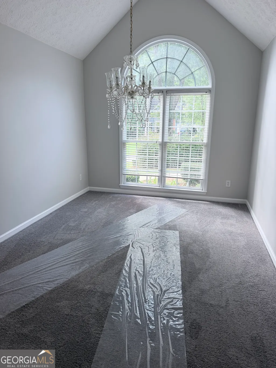
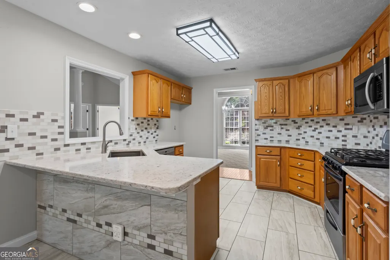
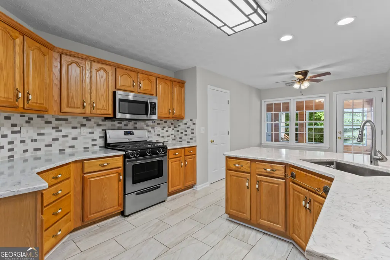
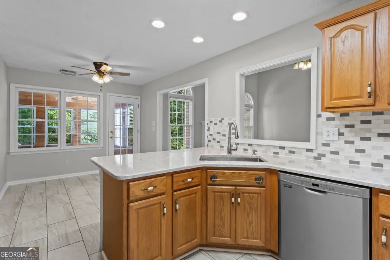
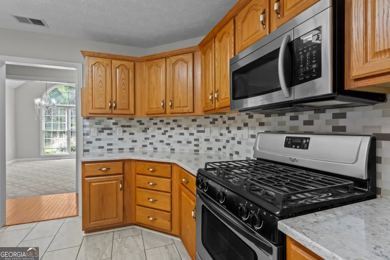
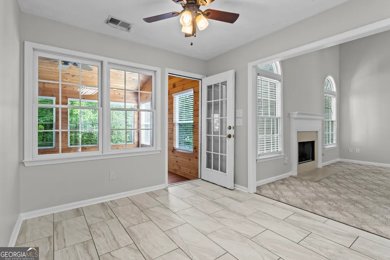
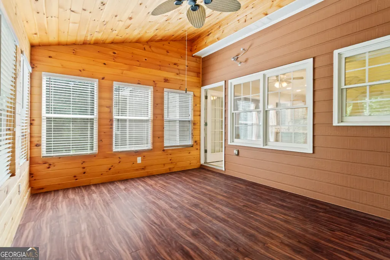
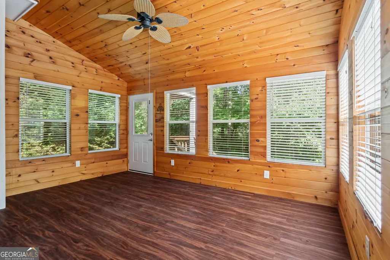
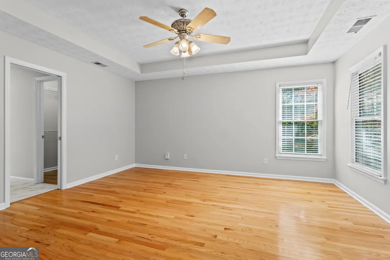
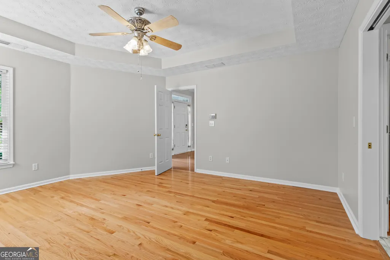
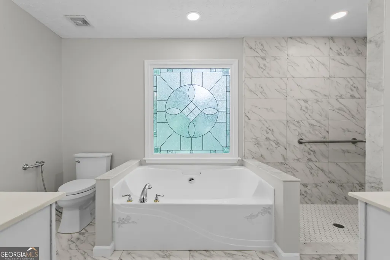
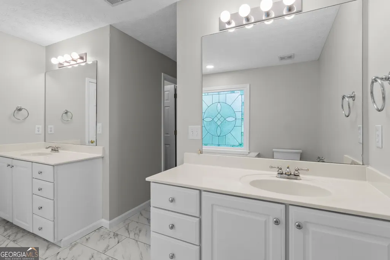
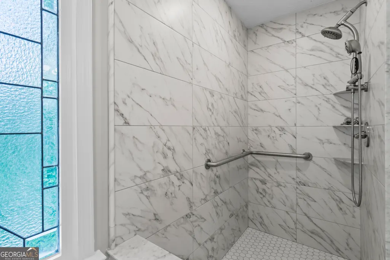
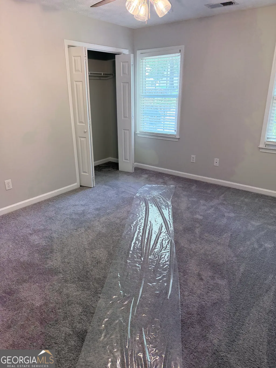
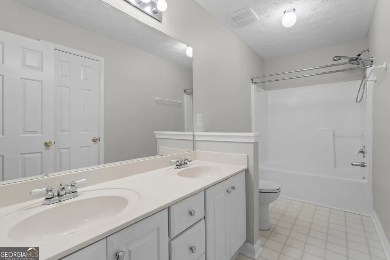
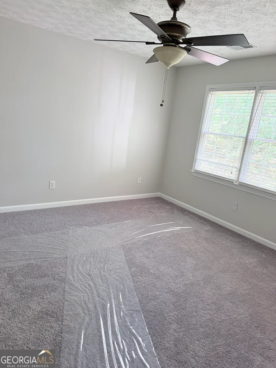
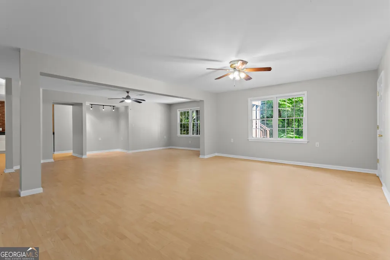
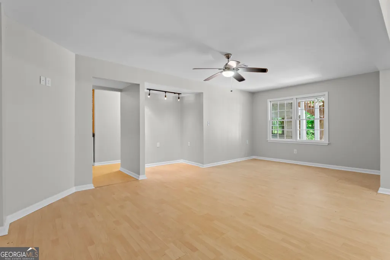
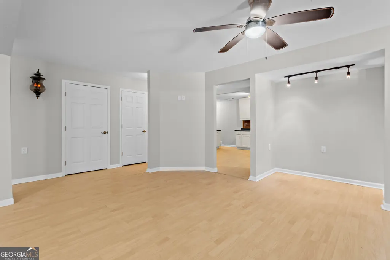
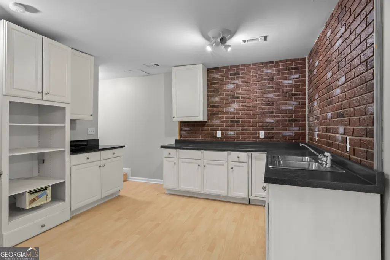
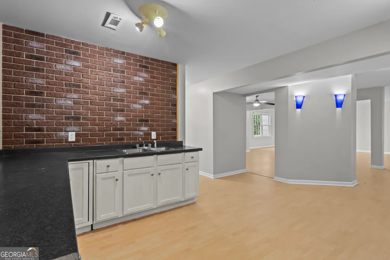
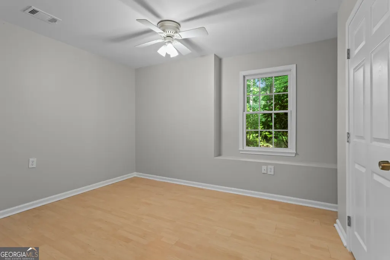
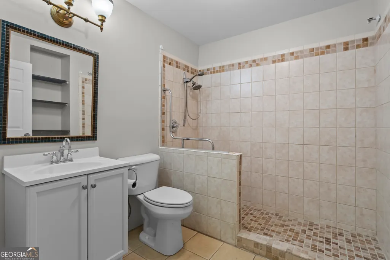
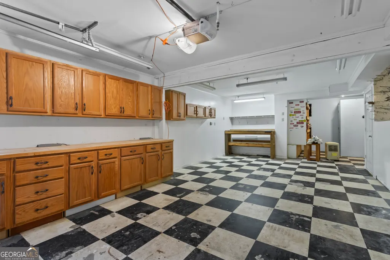
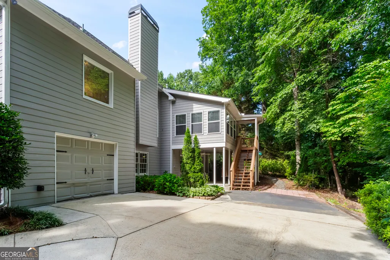
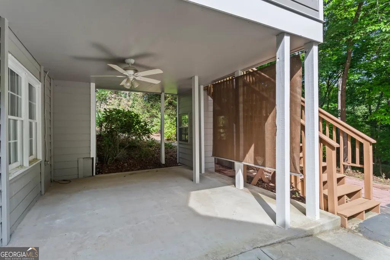
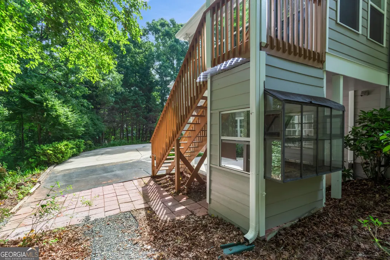
Beautifully maintained ranch home with a full finished basement, offering both comfort and versatility. The main level features a desirable split-bedroom plan with 3 spacious bedrooms and an updated owner's bath. Enjoy year-round relaxation in the bright sunroom overlooking the property. The fully finished lower level expands your living space with an additional bedroom, full bathroom, and a large living area. A kitchenette space with a water line for a refrigerator makes it perfect for guests, in-laws, or potential rental use. You'll also find ample storage and a separate driveway leading to a garage/workshop with tandem parking-ideal for two vehicles, a truck, or even a trailer or boat. This home has been thoughtfully updated with freshly painted interior, newer exterior paint and garage doors, updated plumbing and water lines throughout, a newer water heater, HVAC system, roof, and added blown insulation in the attic for improved efficiency. The lot behind you will not perk and can't be built on offering you abundant privacy! Located in a sought-after school district with easy access to Cobb Parkway, shopping, dining, entertainment, and medical facilities-this is a home you don't want to miss. New carpet has been ordered/will be replaced.
| Elementary School | Middle School | High School |
|---|---|---|
| Russom Elementary School | Crossroads Middle School | North Paulding High School |
| Price History | |
|---|---|
| 4/30/2026 | Listed $499,800 |
General Features
| Sewer | Septic Tank |
|---|---|
| Heating | Central,Forced Air,Heat Pump,Natural Gas |
| Cooling | Ceiling Fan(s),Central Air,Electric,Heat Pump |
| Utilities | Cable Available,Electricity Available,High Speed Internet,Natural Gas Available,Underground Utilities,Water Available |
| Roof | Composition |
| Appliances | Dishwasher,Gas Water Heater,Microwave |
| HOA Fee | 210 |
| Association Fee Includes | Reserve Fund |
| Architectural Style | Ranch,Traditional |
| Security Features | Smoke Detector(s) |
| Construction Materials | Concrete,Stone |
| Year Built | 1999 |
| Levels | One |
| Property Subtype | Single Family Residence |
| Tax Year | 2025 |
| Waterfront Features | No Dock Or Boathouse |
| Community Features | Street Lights,Walk To Schools,Near Shopping |
| County | Paulding |
| New Construction | false |
| Property Type | Residential |
| HOA | true |
| Attached Garage | true |
| Contingency | Other |
| Subdivision Name | Wesley Heights |
| Garage Y/N | true |
| Green Water Conservation | Low-Flow Fixtures |
| Full Baths | 3 |
| Status | Active Under Contract |
| Directions | North On Cobb Pkwy. * Left Onto Dallas Acworth Hwy. (92) * Left Onto Hiram Acworth Hwy. (92) * Follow roundabout To Old Burnt Hickory Rd. * Left Onto Cheatham Rd. * Right Into Wesley Heights * Home Is On The Left After Crossing At Stop Sign |
| High School | North Paulding |
| City | Acworth |
| Body of Water | None |
| Lot Size Units | Square Feet |
| Lot Size Square Feet | 34412.4 |
| Carport Y/N | false |
| Elementary School | Russom |
| Property Attached Y/N | false |
| Land Lease Y/N | false |
| Tax Annual Amount | 1162 |
| Home Warranty Y/N | false |
| Middle/Junior High School | Crossroads |
| Property Condition | Resale |
| Structure Type | House |
| Building Area Units | Square Feet |
| Living Area Units | Square Feet |
| Standard Status | Active Under Contract |
Interior Features
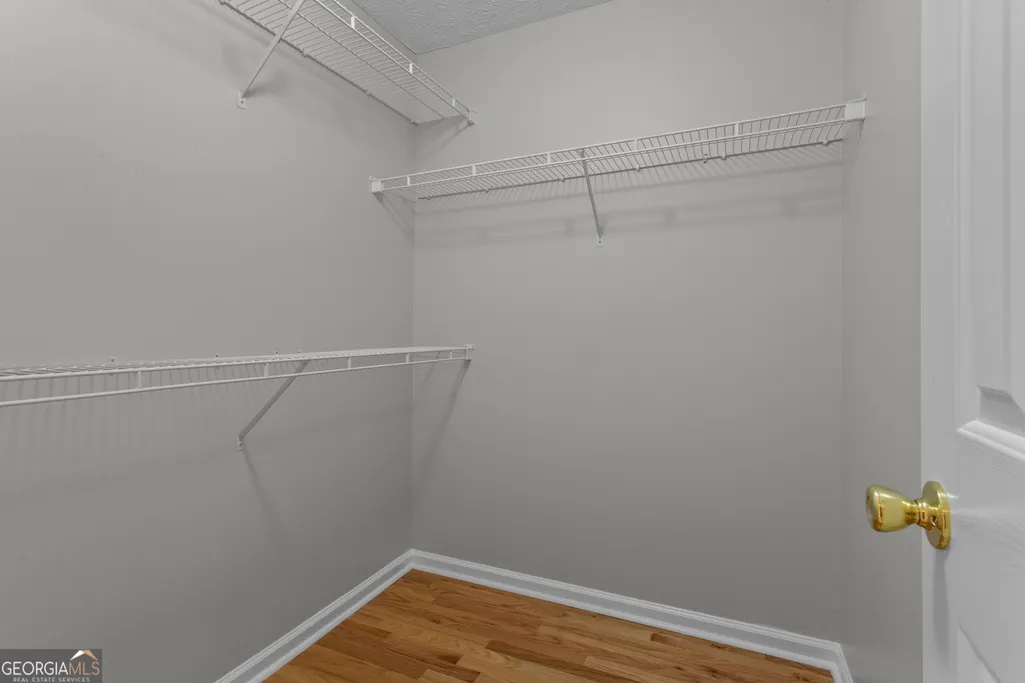
| Interior Amenities | Master On Main Level,Split Bedroom Plan,Tray Ceiling(s),Walk-In Closet(s) |
|---|---|
| Basement | Bath Finished,Boat Door,Finished,Full,Interior Entry |
| Flooring | Carpet,Laminate |
| Total Fireplaces | 1 |
| Fireplace Features | Factory Built,Family Room,Gas Starter |
| Common Walls | No Common Walls |
| Air Conditioning Y/N | true |
| Heating Y/N | true |
| Window Features | Double Pane Windows |
| Fireplace Y/N | true |
| Above Grade Finished Area | 2047 |
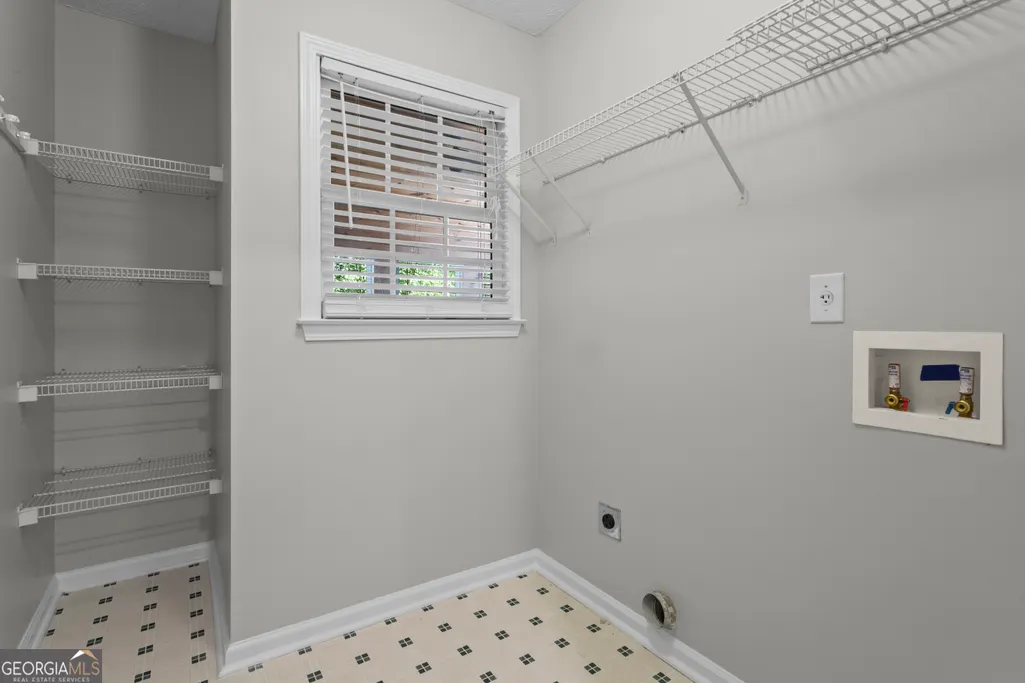
| Laundry Features | Other |
| Total Bedrooms | 4 |
| Below Grade Finished Area | 2047 |
| Main Level Bedrooms | 3 |
| Main Level Bathrooms | 2 |
| Below Grade Finished Area Unit Type | Square Feet |
| LivingAreaSource | Owner |
| Above Grade Finished Area Unit Type | Square Feet |
| Kitchen Features | Breakfast Bar,Breakfast Room,Pantry |
| Total Baths | 3 |
Exterior Features
| Vegetation | Wooded |
|---|---|
| Parking Features | Garage,Attached,Basement,Kitchen Level,Side/Rear Entrance |
| Lot Features | Private |
| Water Source | Public |
| Total Parking | 4 |
| Lot Size Area | 34412.4 |
| Foundation Details | Block |
| Building Area Total | 4094 |
| Lot Size Acres | 0.79 |
| Lot Size Source | Other |
| Waterfront Y/N | false |
Amenities
- Foreclosure
- Views
- Short Sale
- New Construction
- Adult 55+
- Lease To Own
- No HOA Fees
- Furnished
- Primary On Main
- Air Conditioning
- Seller Finance
- Green
- Fixer Upper
- Horse
- Golf
- Fireplace
- Deck
- Garage
- Basement
- Pool
Property vs Single Family Average in 30101
Price
Taxes
Year Built

 ©2026 Georgia Multiple Listing Service All information deemed reliable but not guaranteed. All properties are subject to prior sale, change or withdrawal. Neither listing broker(s) or information provider(s) shall be responsible for any typographical errors, misinformation, misprints and shall be held totally harmless. Listing(s) information is provided for consumer's personal, non-commercial use and may not be used for any purpose other than to identify prospective properties consumers may
 Northeast Georgia Board of REALTORS® All information deemed reliable but not guaranteed. All properties are subject to prior sale, change or withdrawal. Neither listing broker(s) or information provider(s) shall be responsible for any typographical errors, misinformation, misprints and shall be held totally harmless. Listing(s) information is provided for consumer's personal, non-commercial use and may not be used for any purpose other than to identify prospective properties consumers may be
 The information set forth on this site is based upon information which we consider reliable, but because it has been supplied by third parties to our franchisees (who in turn supplied it to us), we can not represent that it is accurate or complete, and it should not be relied upon as such. The offerings are subject to errors, omissions, changes, including price, or withdrawal without notice. All dimensions are approximate and have not been verified by the selling party and can not be verified. It
