
Waterfront
Address
37 Retreat Ridge, Cartersville, GA
Price
$ 2,675,000
Property Attributes
- MLS#10753995
- TypeSingle Family
- Listing Status Active
- CountyBartow
- CityCartersville
- NeighborhoodThe Retreat At Pumpkin Vine
- Zip30120
- StyleCraftsman
- Year Built2009
- Taxes$ 15617
- Price$ 2,675,000
- Bedrooms4
- Full Bathrooms5
- Half Bathrooms3
- Sqr Footage12279
- Lot Size6.3 Acres
Data Source:
Georgia MLS (GAMLS)
Property Description
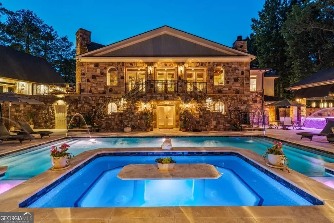
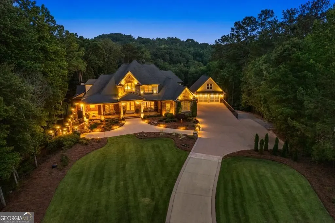
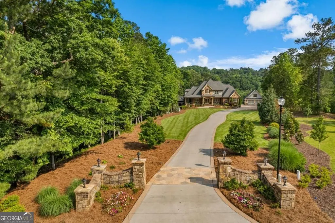

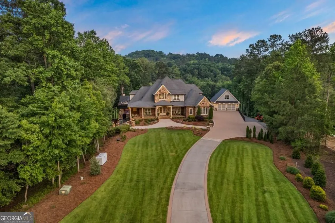
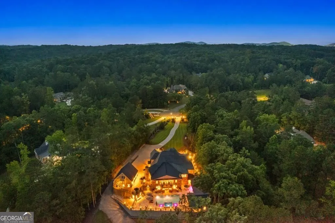
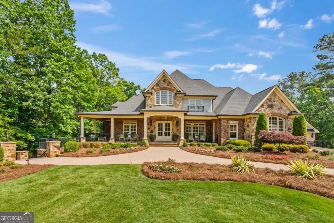
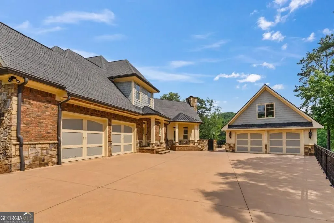
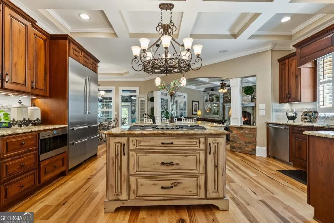
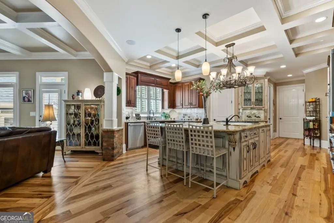
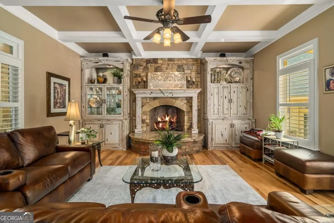
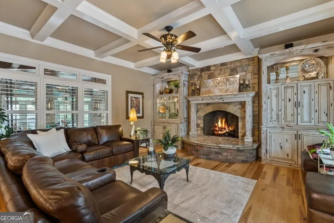
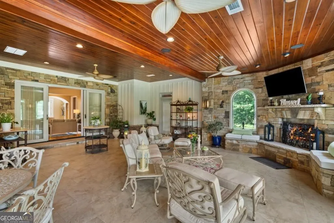
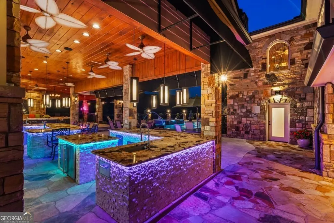
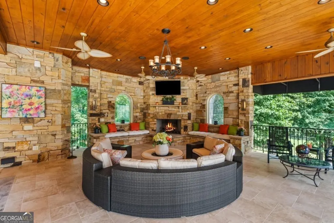
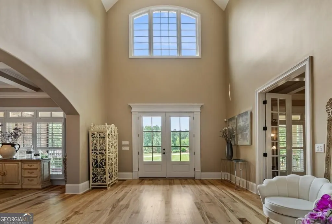
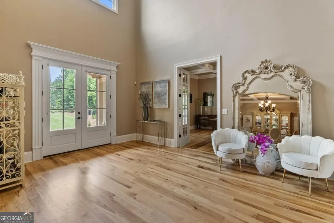
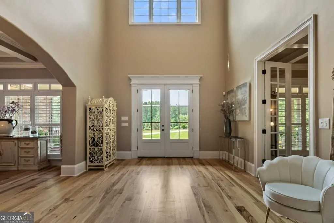
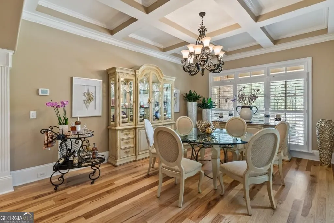
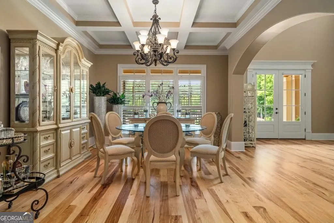
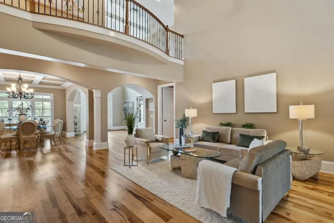
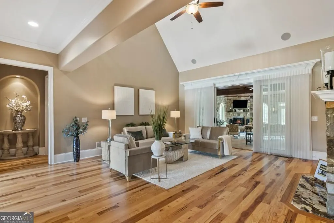
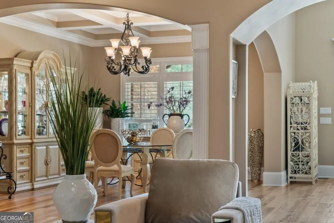
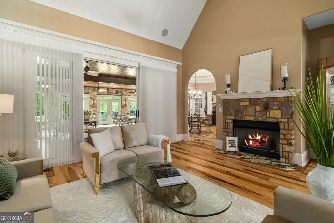
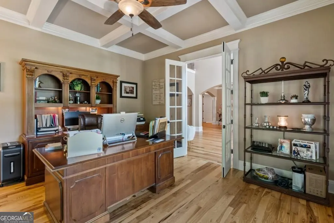
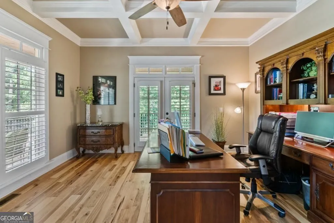
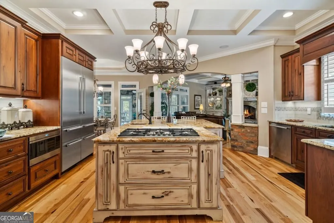
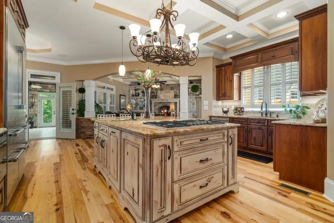
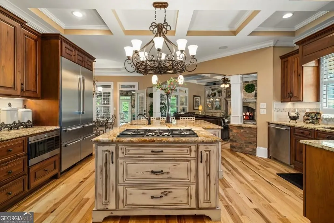
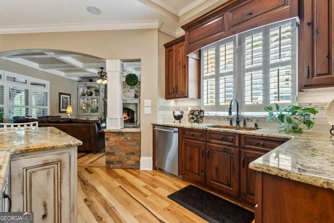
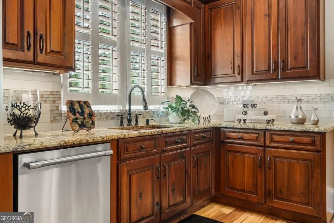
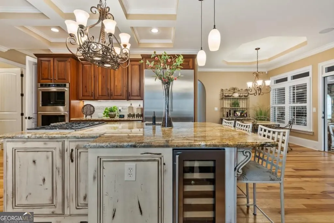
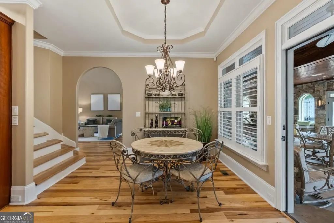
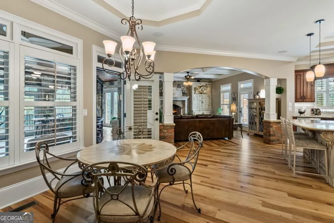
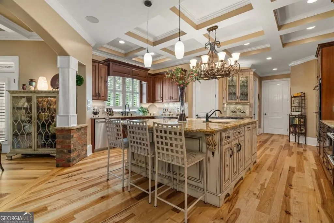
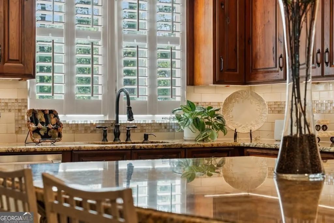
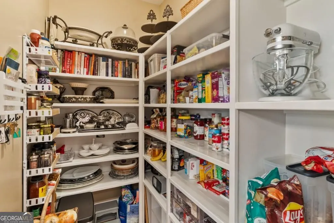
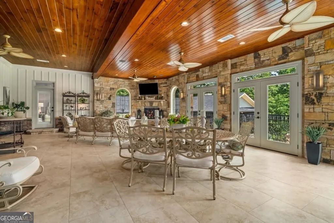
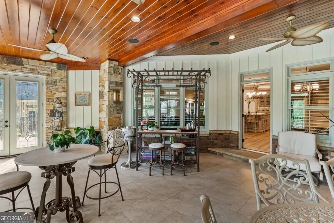
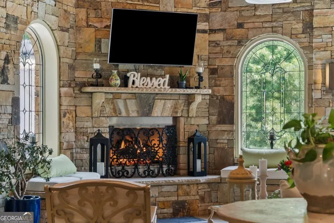
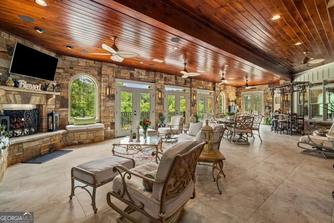
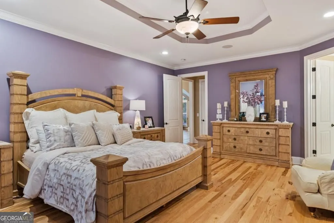
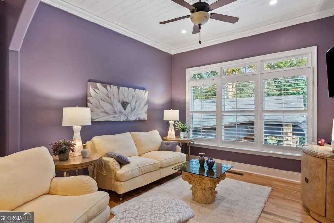
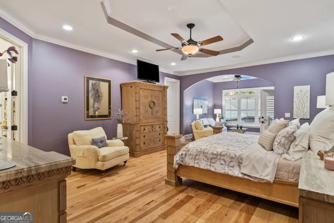
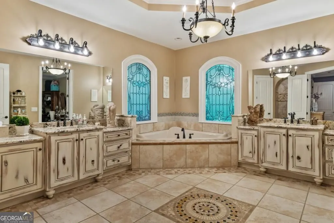
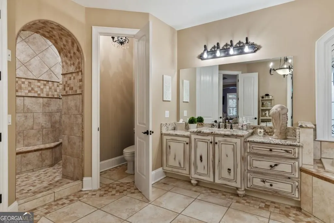
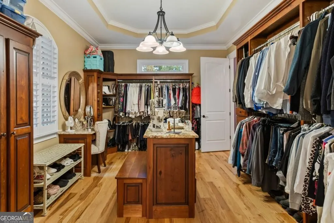
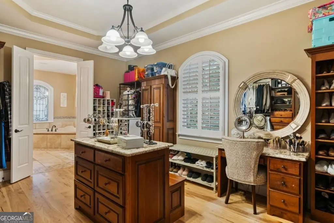
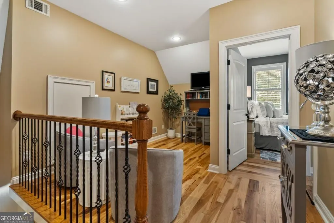
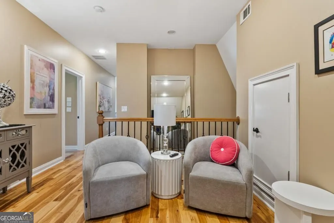
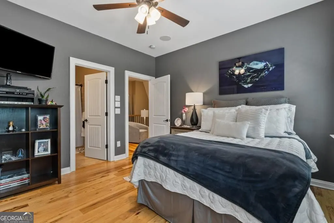
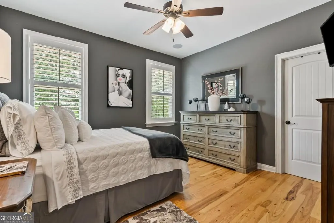
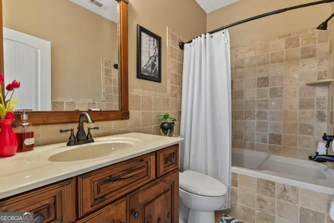
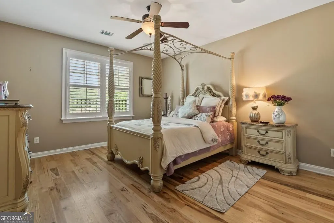
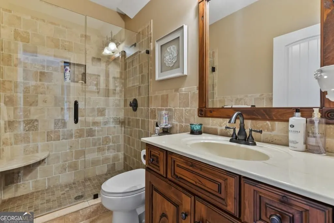
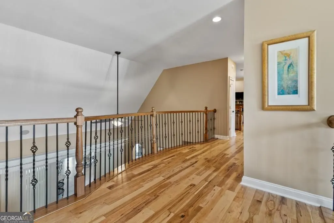
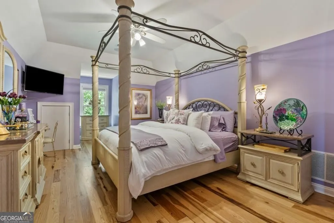
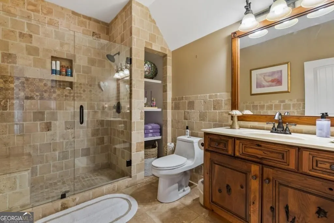
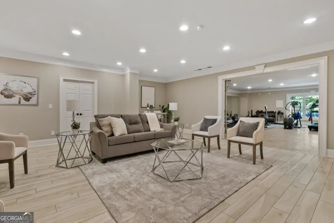
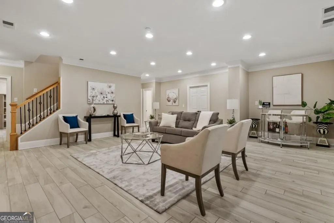
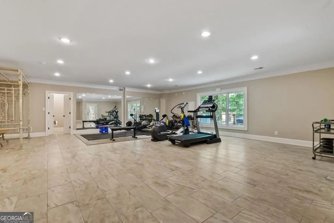
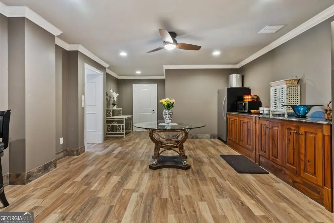
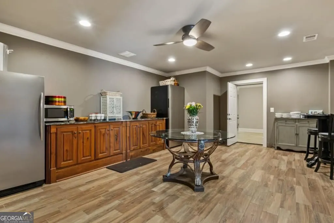
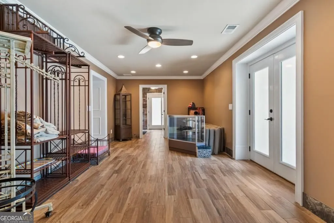
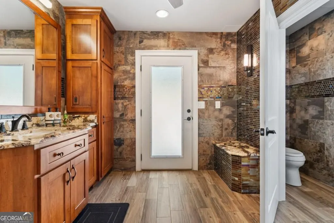
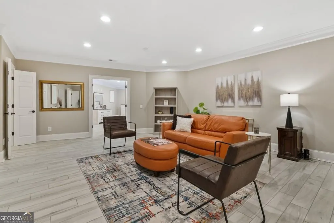
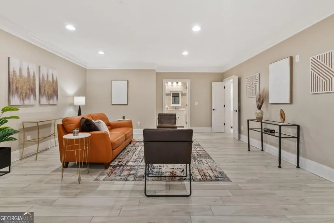
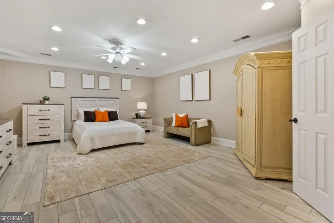
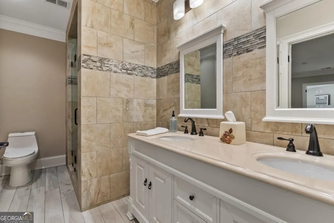
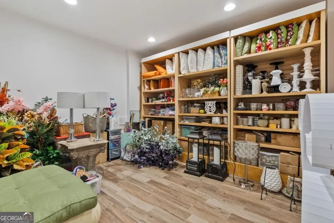
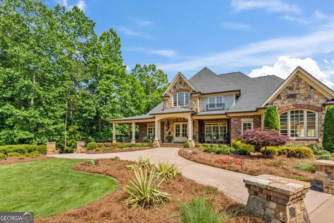
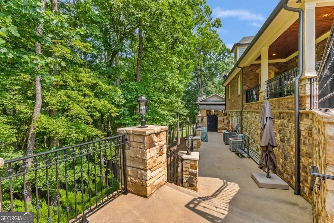
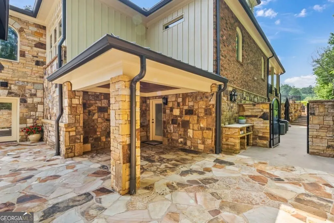
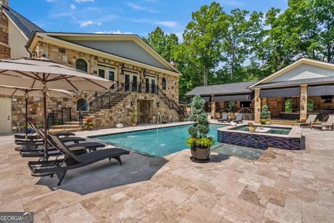
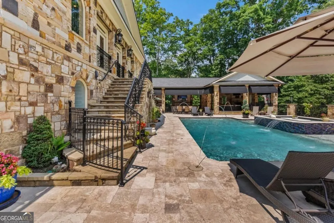
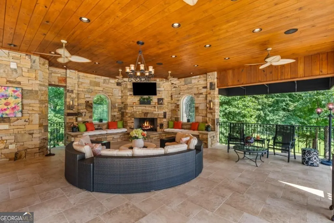
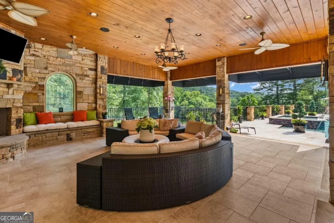
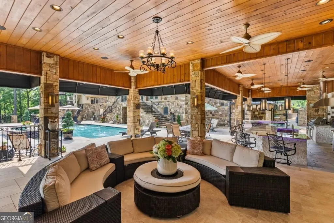
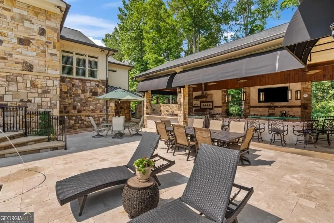
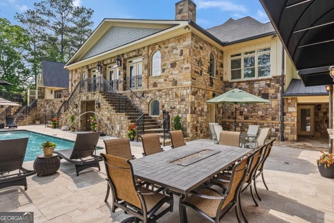
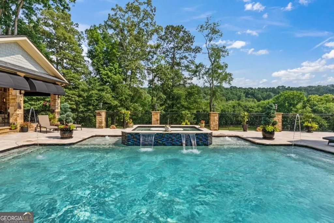
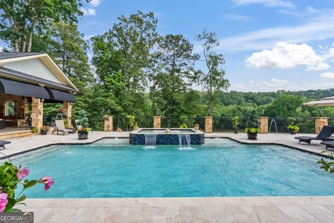
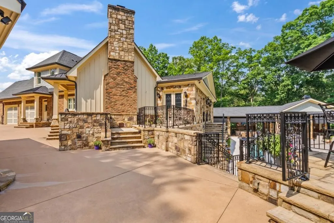
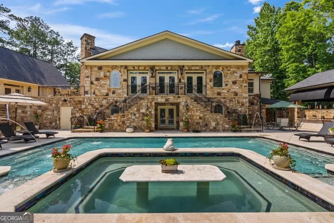
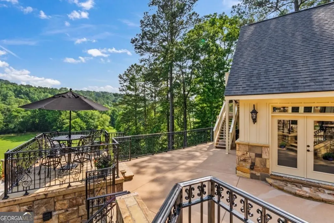
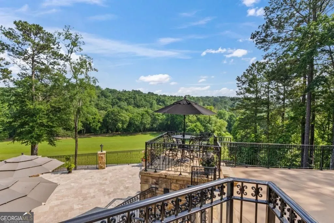
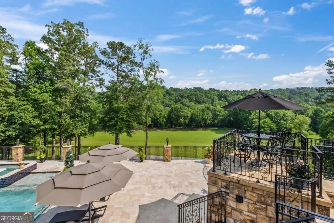
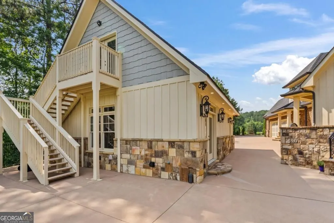
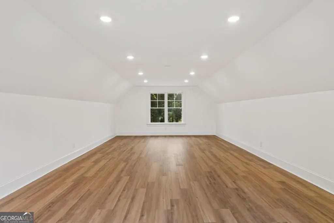
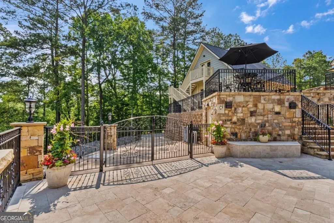
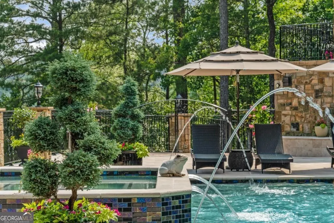
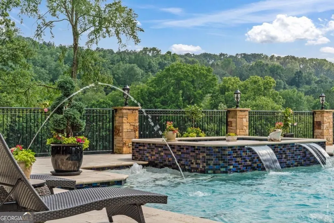
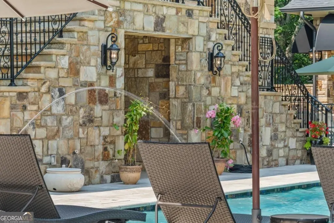
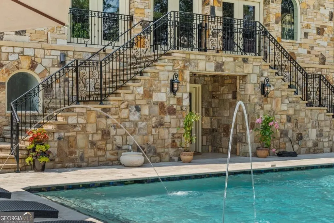
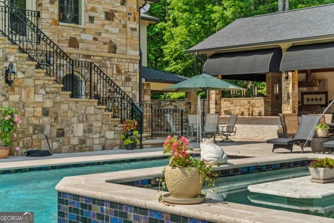
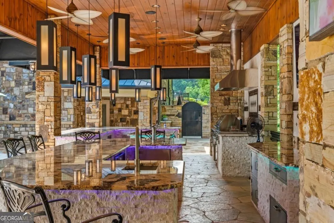
There are rare properties that offer both privacy and presence-this is one of them. Nestled within the gated enclave of The Retreat at Pumpkinvine Estates, this exceptional 6.3-acre estate sits more than 500 feet beyond its private approach, backing to the tranquil beauty of Pumpkinvine Creek. Enjoy peaceful mornings with wildlife, breathtaking sunsets, and serene, starlit evenings in a setting that feels worlds away-yet remains conveniently close to everything. The home showcases timeless architecture with brick, chiseled stone, and board-and-batten exterior, complemented by a welcoming L-shaped stone front porch. Inside, a soaring two-story foyer opens to light-stained hardwoods, plantation shutters, refined millwork, and thoughtfully curated lighting throughout. Designed for both everyday living and entertaining, the gourmet kitchen features brand-new Thermador appliances, a Wolf microwave drawer, and custom two-toned knotted cherry cabinetry, flowing seamlessly into a fireside den with dramatic granite seating and custom built-ins. The oversized main-level primary suite offers a true retreat with a sitting area and spa-inspired bath, while three spacious ensuite bedrooms upstairs provide comfort and privacy for family and guests. The expansive terrace level is ready to accommodate additional living, recreation, or wellness spaces. Outdoor living is where this property truly shines-featuring a grand pavilion with multiple granite and stacked travertine bars, immersive sound system, Egyptian-style pool, and an oversized spa with seating for 16. An unforgettable setting for both intimate evenings and large-scale entertaining. A private estate designed for those who expect more-welcome to your ultimate retreat.
| Elementary School | Middle School | High School |
|---|---|---|
| Emerson Elementary School | Red Top Middle School | Woodland High School |
| Price History | |
|---|---|
| 4/30/2026 | Listed $2,675,000 |
General Features
| Sewer | Septic Tank |
|---|---|
| Heating | Central,Electric,Forced Air,Zoned |
| Cooling | Central Air,Electric,Zoned |
| Utilities | Cable Available,Electricity Available,Phone Available,Water Available |
| Roof | Composition |
| Appliances | Dishwasher,Double Oven,Microwave,Refrigerator |
| HOA Fee | 600 |
| Association Fee Includes | Other |
| Patio/Porch Features | Deck |
| Architectural Style | Craftsman |
| Pool Features | Heated,In Ground |
| Security Features | Carbon Monoxide Detector(s),Gated Community,Smoke Detector(s) |
| Construction Materials | Stone |
| Year Built | 2009 |
| Electric | 220 Volts,Generator |
| Levels | Three Or More |
| Property Subtype | Single Family Residence |
| Tax Year | 2025 |
| Waterfront Features | Creek |
| Community Features | Gated,Street Lights |
| Accessibility | Accessible Approach with Ramp,Accessible Full Bath,Accessible Kitchen |
| County | Bartow |
| New Construction | false |
| Property Type | Residential |
| HOA | true |
| Attached Garage | true |
| Subdivision Name | The Retreat At Pumpkin Vine |
| Garage Y/N | true |
| Other Structures | Garage(s),Outdoor Kitchen,Pool House,Other |
| Full Baths | 5 |
| Status | Active |
| Directions | I-75 North or South to Exit 283. Head west approximately 0.5 miles. Turn left at the first traffic light. Turn right at the second traffic light. Turn left onto Hwy 41 South. Continue approximately 2 miles. Turn right onto Retreat Ridge. Home will be on the right. |
| High School | Woodland |
| City | Cartersville |
| Lot Size Units | Acres |
| Lot Size Square Feet | 274428 |
| Carport Y/N | false |
| Elementary School | Emerson |
| Property Attached Y/N | false |
| Land Lease Y/N | false |
| Tax Annual Amount | 15617 |
| Home Warranty Y/N | true |
| Middle/Junior High School | Red Top |
| Property Condition | Resale |
| Structure Type | House |
| Building Area Units | Square Feet |
| Living Area Units | Square Feet |
| Standard Status | Active |
Interior Features
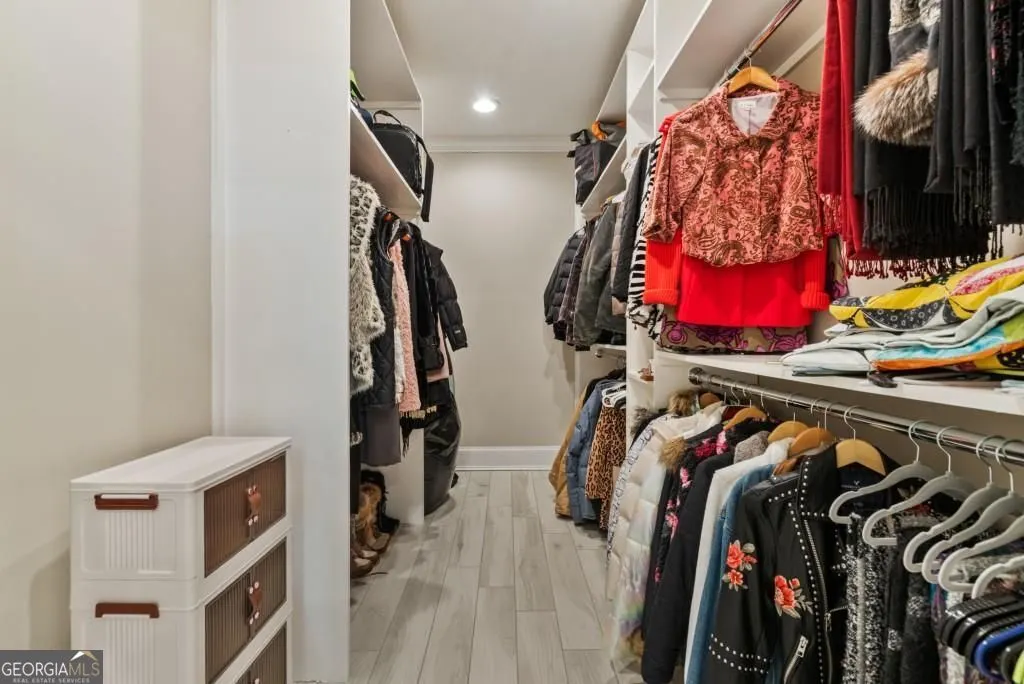
| Interior Amenities | Bookcases,Central Vacuum,Double Vanity,Tray Ceiling(s),Walk-In Closet(s) |
|---|---|
| Basement | Daylight,Exterior Entry,Finished,Full,Interior Entry |
| Flooring | Hardwood,Tile |
| Total Fireplaces | 4 |
| Fireplace Features | Family Room,Gas Log,Gas Starter,Outside |
| Common Walls | No Common Walls |
| Air Conditioning Y/N | true |
| Heating Y/N | true |
| Fireplace Y/N | true |
| Above Grade Finished Area | 7778 |
| Half Baths | 3 |
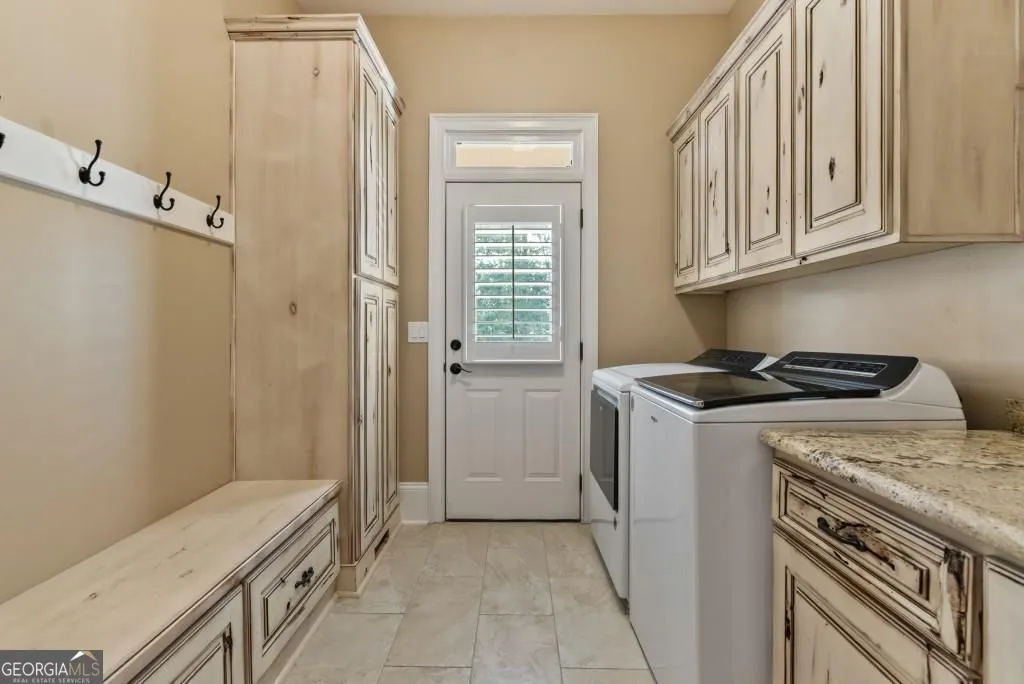
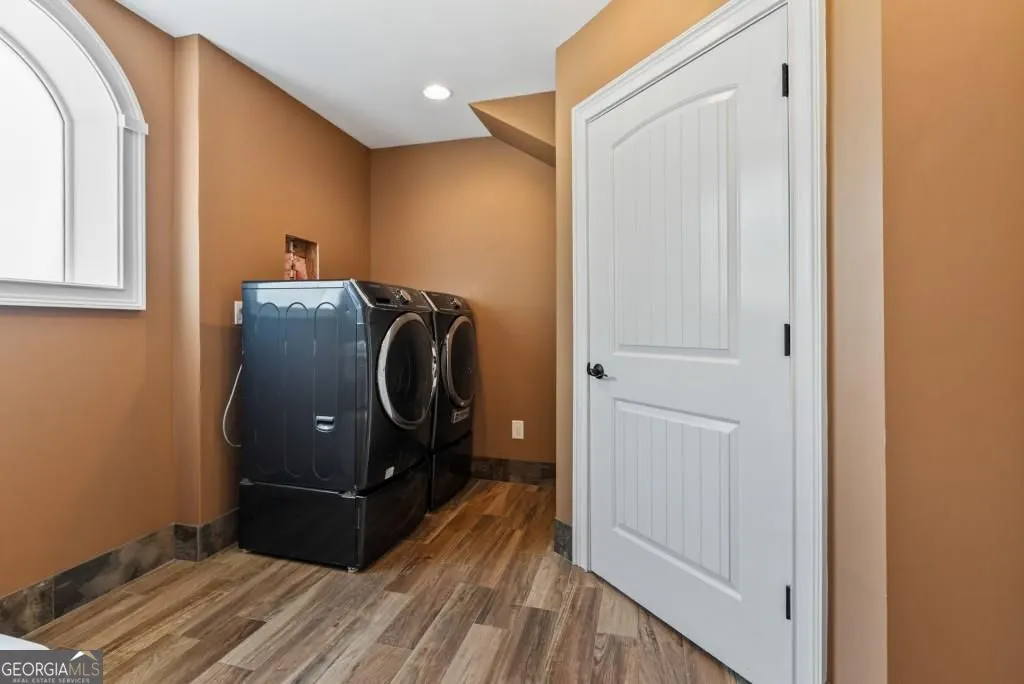
| Laundry Features | In Basement,Other |
| Total Bedrooms | 4 |
| Below Grade Finished Area | 4501 |
| Main Level Bedrooms | 1 |
| Main Level Bathrooms | 1 |
| Below Grade Finished Area Unit Type | Square Feet |
| LivingAreaSource | Owner |
| Above Grade Finished Area Unit Type | Square Feet |
| Kitchen Features | Breakfast Bar,Breakfast Room,Kitchen Island |
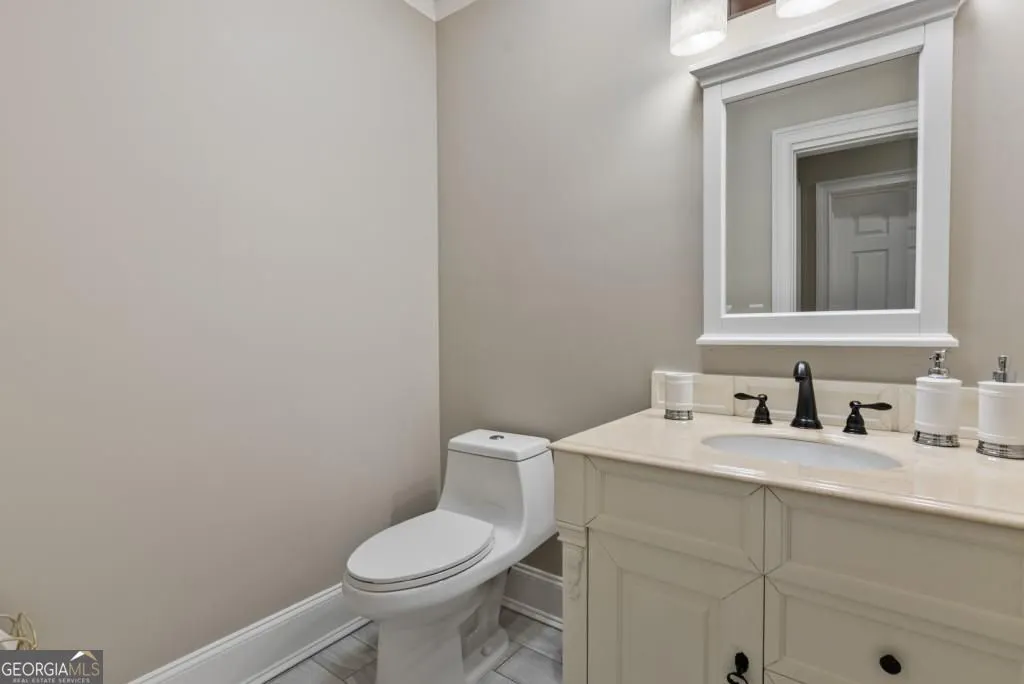
| Total Baths | 8 |
Exterior Features
| Exterior Amenities | Gas Grill |
|---|---|
| Parking Features | Garage,Attached,Detached,Kitchen Level,Garage Door Opener |
| Lot Features | Cul-De-Sac,Private |
| Water Source | Public |
| Total Parking | 6 |
| Lot Size Area | 6.3 |
| Building Area Total | 12279 |
| Lot Size Acres | 6.3 |
| Lot Size Source | Public Records |
| Waterfront Y/N | true |
| Other Equipment | Intercom |
Amenities
- Foreclosure
- Views
- Short Sale
- New Construction
- Adult 55+
- Lease To Own
- No HOA Fees
- Furnished
- Primary On Main
- Air Conditioning
- Seller Finance
- Green
- Fixer Upper
- Horse
- Golf
- Fireplace
- Deck
- Garage
- Basement
- Pool
Property vs Single Family Average in 30120
Price
Taxes
Year Built

 ©2026 Georgia Multiple Listing Service All information deemed reliable but not guaranteed. All properties are subject to prior sale, change or withdrawal. Neither listing broker(s) or information provider(s) shall be responsible for any typographical errors, misinformation, misprints and shall be held totally harmless. Listing(s) information is provided for consumer's personal, non-commercial use and may not be used for any purpose other than to identify prospective properties consumers may
 Northeast Georgia Board of REALTORS® All information deemed reliable but not guaranteed. All properties are subject to prior sale, change or withdrawal. Neither listing broker(s) or information provider(s) shall be responsible for any typographical errors, misinformation, misprints and shall be held totally harmless. Listing(s) information is provided for consumer's personal, non-commercial use and may not be used for any purpose other than to identify prospective properties consumers may be
 The information set forth on this site is based upon information which we consider reliable, but because it has been supplied by third parties to our franchisees (who in turn supplied it to us), we can not represent that it is accurate or complete, and it should not be relied upon as such. The offerings are subject to errors, omissions, changes, including price, or withdrawal without notice. All dimensions are approximate and have not been verified by the selling party and can not be verified. It
