
Price Reduction - Eco Friendly



Address
1592 Rogers Crossing Drive, Lithonia, GA
Price
$ 350,000
Property Attributes
- MLS#10754009
- TypeSingle Family
- Listing Status Active
- CountyDeKalb
- CityLithonia
- NeighborhoodRogers Crossing
- Zip30058
- StyleTraditional
- Year Built2002
- Taxes$ 3401
- Price$ 350,000
- Bedrooms5
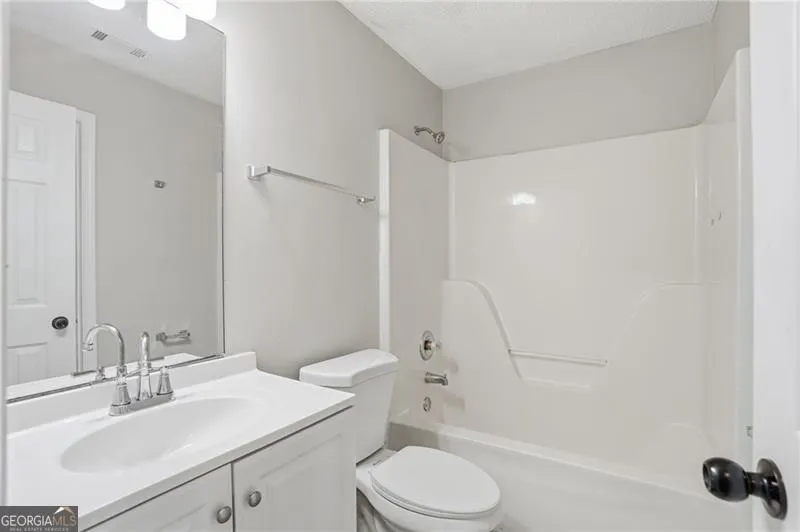
- Full Bathrooms3
- Half Bathrooms0
- Sqr Footage2592
- Lot Size0.44 Acres
Data Source:
Georgia MLS (GAMLS)
Property Description
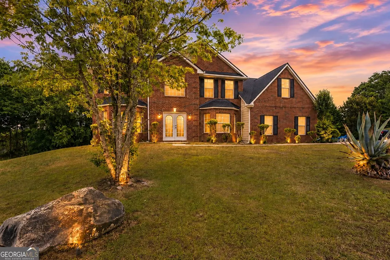
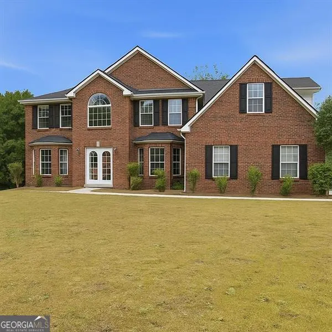
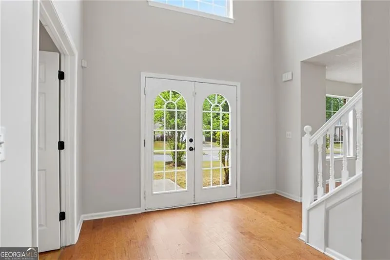
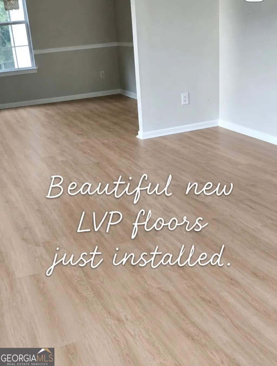
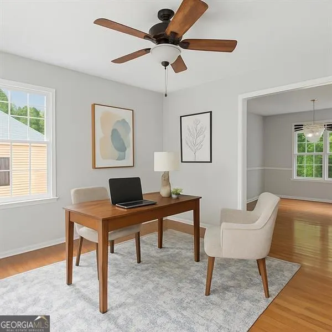
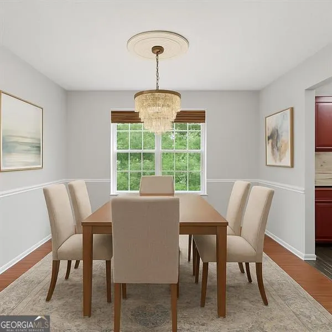
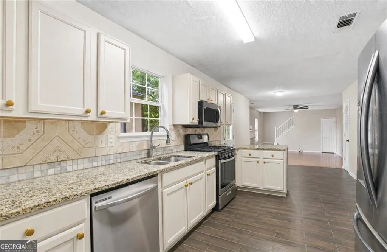
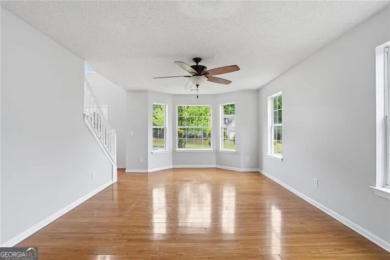
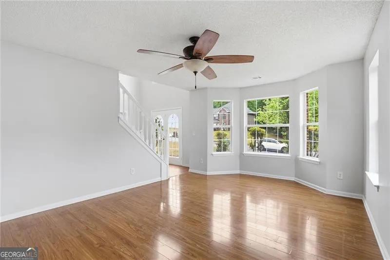
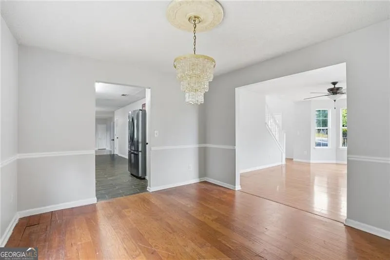
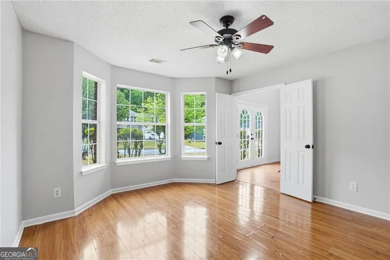
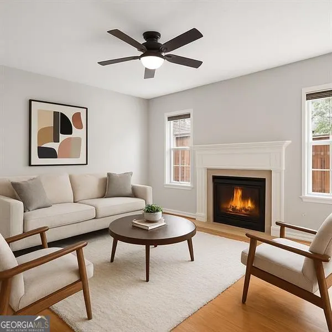
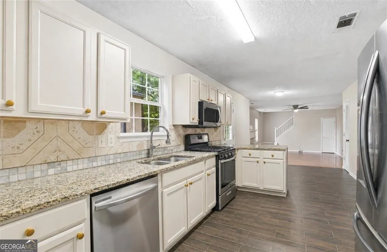
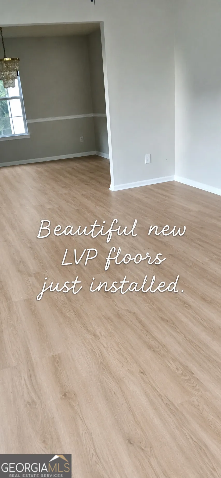
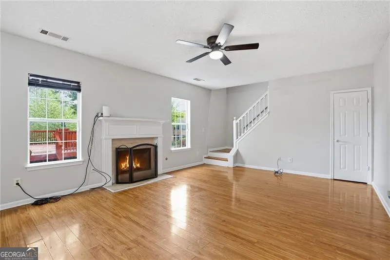
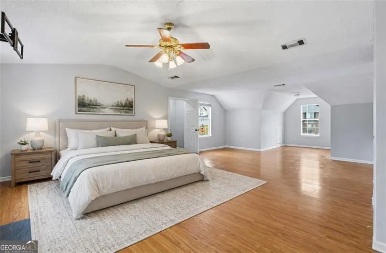
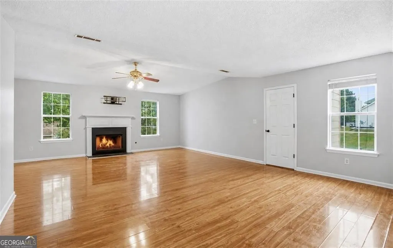
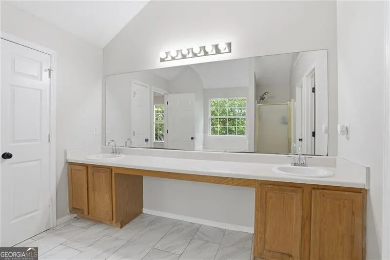
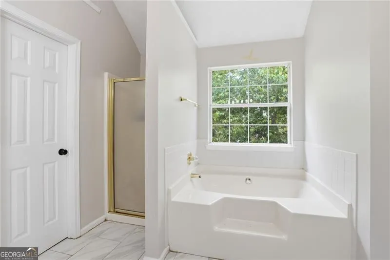
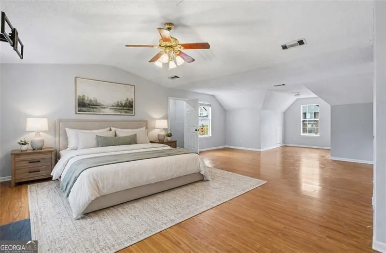
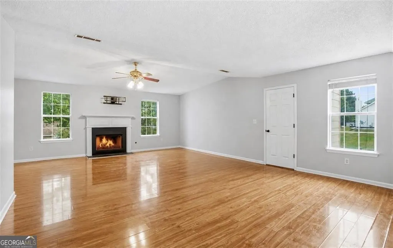
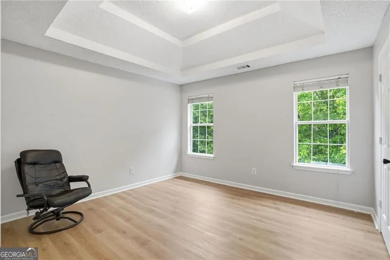
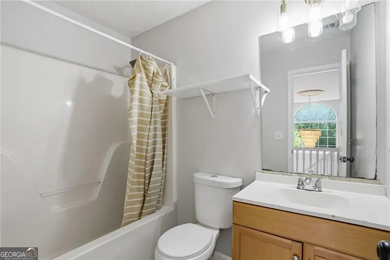

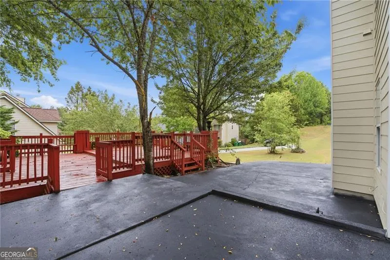
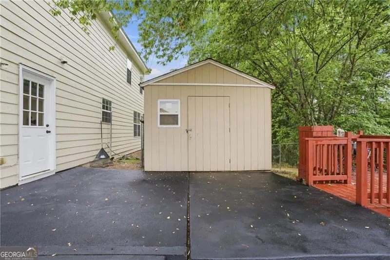
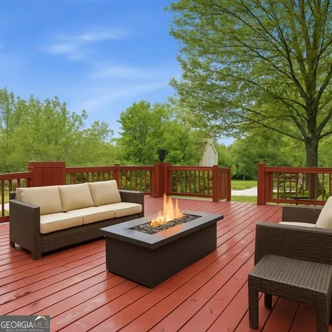
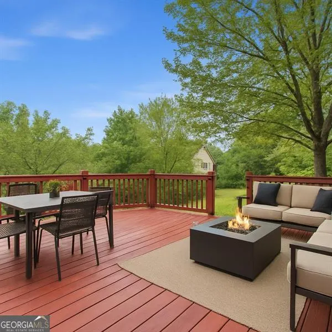
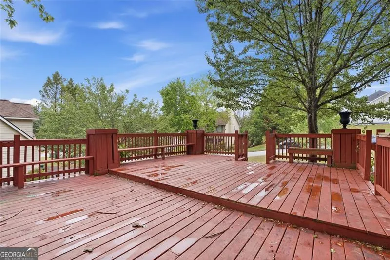
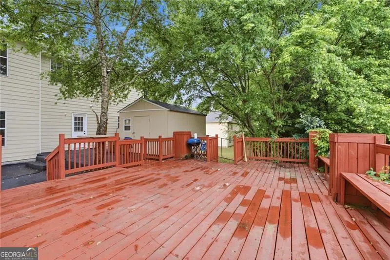
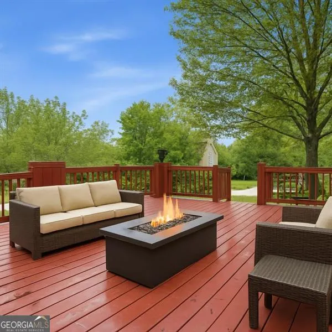
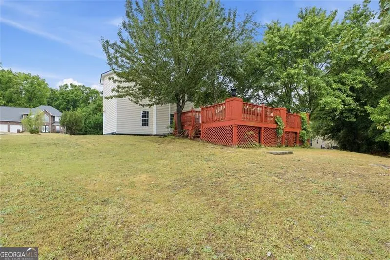
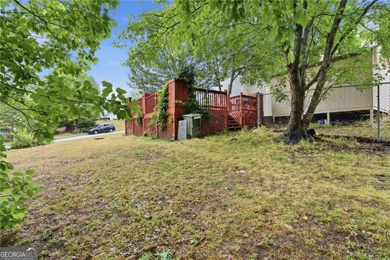
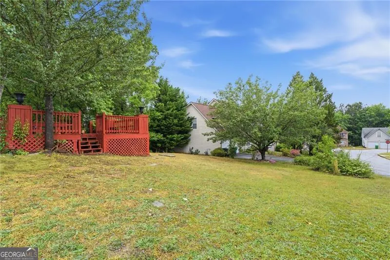
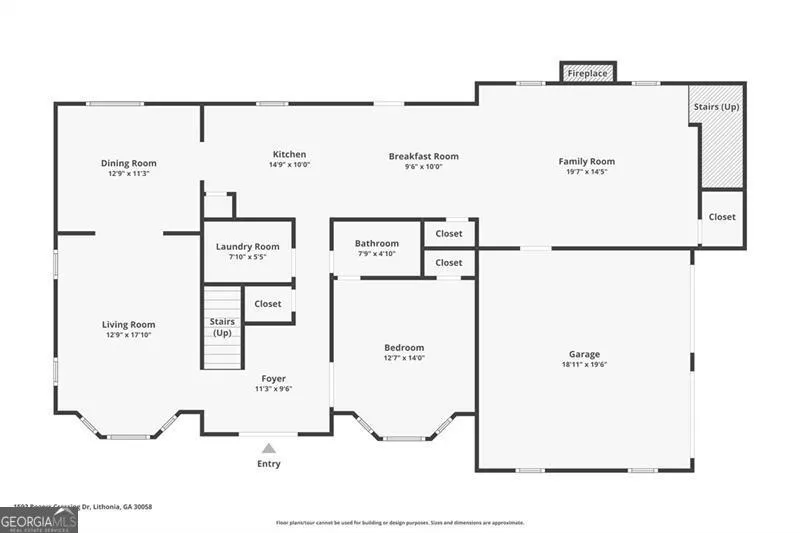
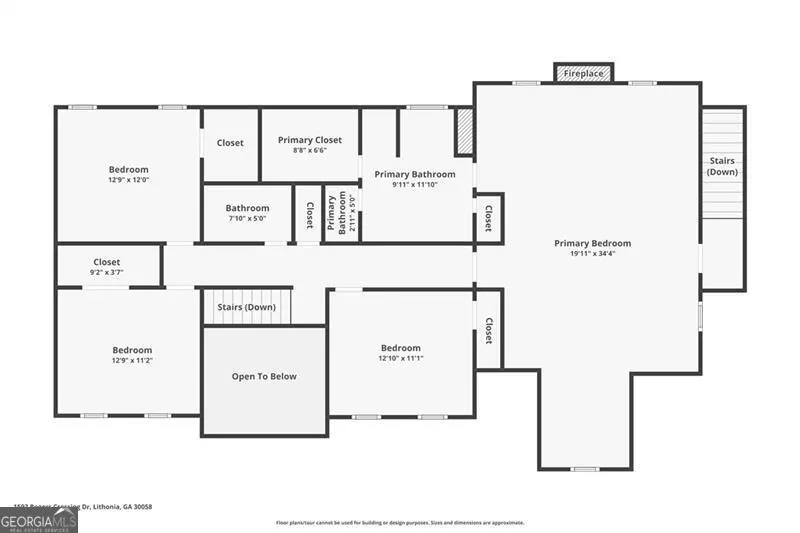
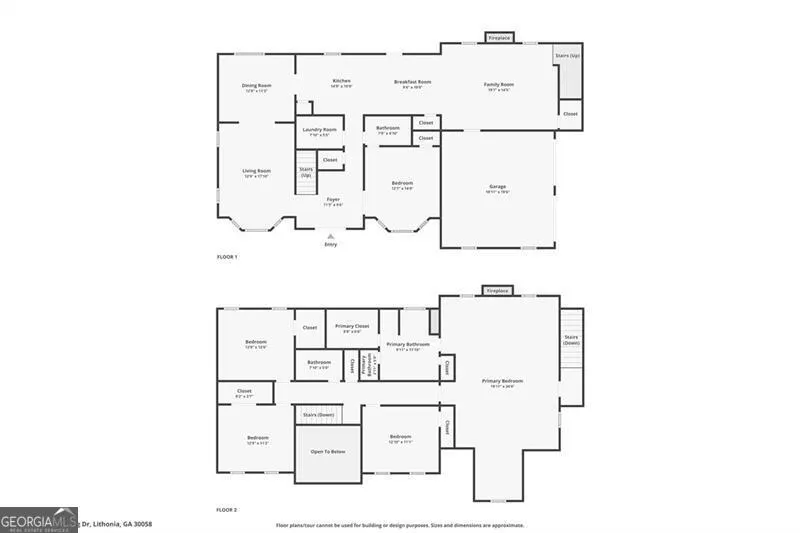
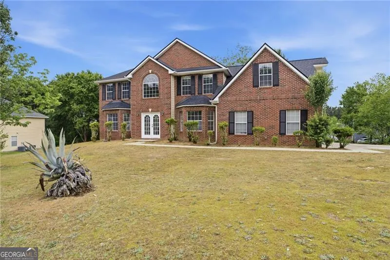
*The seller is ready to sell offering 5,000 towards the closing cost!* This spacious home offers exceptional space, charm, and flexibility, along with major updates for added peace of mind, including a **NEW HVAC system, NEW water heater, NEW roof, NEW flooring, FRESH interior paint, and NEW stove!** The versatile floor plan features a bedroom and full bath on the main level, both front and rear staircases, and a large family room with a cozy fireplace. Step outside to the over sized expanded deck, perfect for entertaining, plus a storage shed for additional space. Upstairs you'll find four additional bedrooms, including an impressive primary suite with its own fireplace and sitting area, along with generously sized secondary bedrooms. Situated on a desirable corner lot with a side-entry garage and plenty of parking, this home is conveniently located near Highway 124 and Stone Mountain with easy access to shopping, dining, hospitals, and everyday conveniences. So much space and potential-come see everything this home has to offer!
| Elementary School | Middle School | High School |
|---|---|---|
| Princeton Elementary School | Lithonia Middle School | Lithonia High School |
| Price History | |
|---|---|
| 4/30/2026 | Listed $385,000 |
| 5/20/2026 | 1$380,000 |
| 6/4/2026 | Listed $379,000 |
| 6/19/2026 | 5$359,000 |
| 7/24/2026 | 1$355,000 |
| 8/13/2026 | 1$350,000 |
General Features
| Sewer | Public Sewer |
|---|---|
| Heating | Forced Air |
| Cooling | Ceiling Fan(s),Central Air,Electric,Zoned |
| Utilities | Cable Available,Electricity Available,High Speed Internet,Natural Gas Available,Phone Available,Sewer Available,Sewer Connected,Underground Utilities,Water Available |
| Roof | Composition |
| Appliances | Dishwasher,Disposal,Gas Water Heater,Microwave,Stainless Steel Appliance(s) |
| HOA Fee | 175 |
| Association Fee Includes | Other |
| Patio/Porch Features | Deck |
| Architectural Style | Traditional |
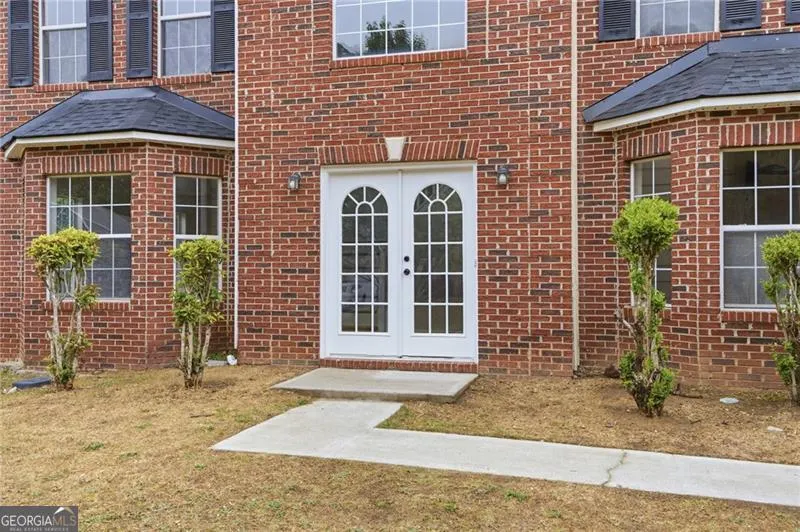
| Construction Materials | Brick |
| Year Built | 2002 |
| Electric | 220 Volts |
| Levels | Two |
| Property Subtype | Single Family Residence |
| Tax Year | 2025 |
| Community Features | Sidewalks,Street Lights |
| County | DeKalb |
| New Construction | false |
| Property Type | Residential |
| HOA | true |
| Attached Garage | false |
| Energy Efficient | Windows |
| Subdivision Name | Rogers Crossing |
| Garage Y/N | true |
| Other Structures | Shed(s) |
| Full Baths | 3 |
| Status | Active |
| Directions | Please plug in 1445 Lynridge Drive GPS will bring you to the home. This is the physical mailing address. GPS works great for this property. |
| High School | Lithonia |
| City | Lithonia |
| Body of Water | None |
| Lot Size Units | Square Feet |
| Lot Size Square Feet | 19166.4 |
| Carport Y/N | false |
| Elementary School | Princeton |
| Property Attached Y/N | false |
| Land Lease Y/N | false |
| Tax Annual Amount | 3401 |
| Home Warranty Y/N | false |
| Middle/Junior High School | Lithonia |
| Property Condition | Resale |
| Virtual Tour | https://www.zillow.com/view-imx/93809878-9c8e-41ec-a9c9-5ef96b40c859?wl=true&setAttribution=mls&initialViewType=pano |
| Structure Type | House |
| Building Area Units | Square Feet |
| Living Area Units | Square Feet |
| Standard Status | Active |
Interior Features
| Interior Amenities | High Ceilings,Rear Stairs,Roommate Plan,Tile Bath,Tray Ceiling(s),Walk-In Closet(s) |
|---|---|
| Basement | None |
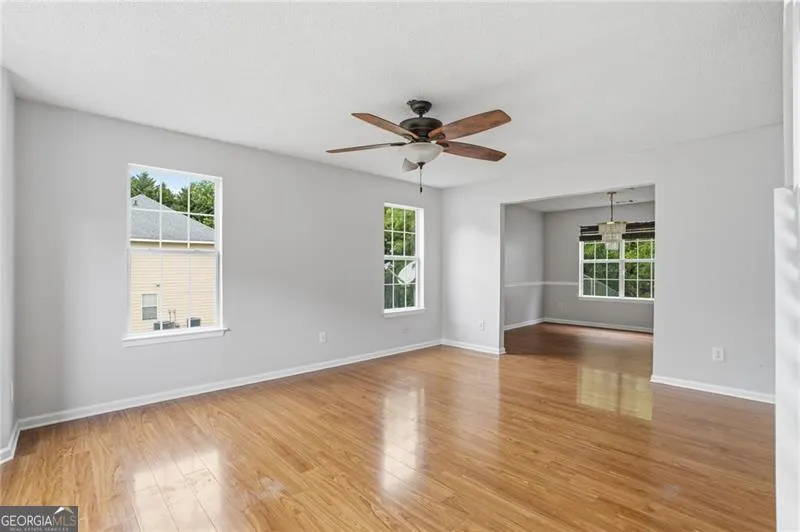
| Flooring | Carpet,Laminate,Tile |
| Total Fireplaces | 2 |
| Fireplace Features | Factory Built,Family Room |
| Common Walls | No Common Walls |
| Air Conditioning Y/N | true |
| Heating Y/N | true |
| Window Features | Double Pane Windows |
| Fireplace Y/N | true |
| Above Grade Finished Area | 2592 |
| Laundry Features | Other |
| Total Bedrooms | 5 |
| Main Level Bedrooms | 1 |
| Main Level Bathrooms | 1 |
| Below Grade Finished Area Unit Type | Square Feet |
| LivingAreaSource | Public Records |
| Above Grade Finished Area Unit Type | Square Feet |
| Kitchen Features | Breakfast Area,Breakfast Bar,Breakfast Room,Pantry |
| Total Baths | 3 |
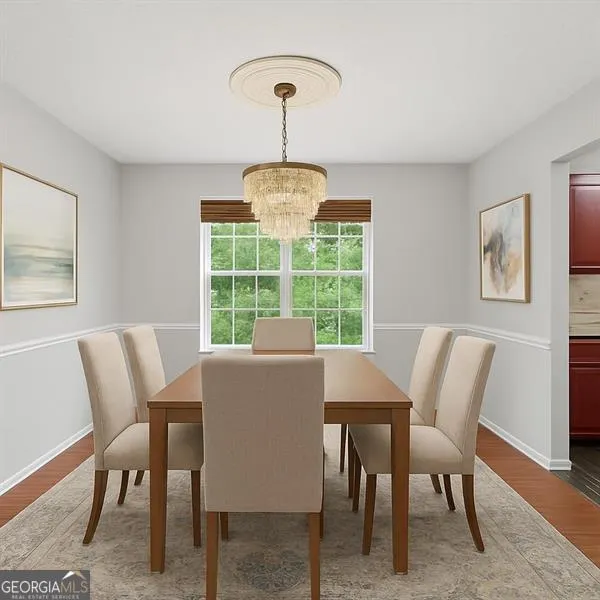
| Dining Room Features | Dining Rm/Living Rm Combo |
Exterior Features
| Parking Features | Garage,Side/Rear Entrance |
|---|---|
| Lot Features | Corner Lot,Level |
| Water Source | Public |
| Total Parking | 2 |
| Lot Size Area | 19166.4 |
| Foundation Details | Slab |
| Building Area Total | 2592 |
| Lot Size Acres | 0.44 |
| Lot Size Source | Public Records |
Amenities
- Foreclosure
- Views
- Short Sale
- New Construction
- Adult 55+
- Lease To Own
- No HOA Fees
- Furnished
- Primary On Main
- Air Conditioning
- Seller Finance
- Green
- Fixer Upper
- Horse
- Golf
- Fireplace
- Deck
- Garage
- Basement
- Pool
Property vs Single Family Average in 30058
Price
Taxes
Year Built

 ©2026 Georgia Multiple Listing Service All information deemed reliable but not guaranteed. All properties are subject to prior sale, change or withdrawal. Neither listing broker(s) or information provider(s) shall be responsible for any typographical errors, misinformation, misprints and shall be held totally harmless. Listing(s) information is provided for consumer's personal, non-commercial use and may not be used for any purpose other than to identify prospective properties consumers may
 Northeast Georgia Board of REALTORS® All information deemed reliable but not guaranteed. All properties are subject to prior sale, change or withdrawal. Neither listing broker(s) or information provider(s) shall be responsible for any typographical errors, misinformation, misprints and shall be held totally harmless. Listing(s) information is provided for consumer's personal, non-commercial use and may not be used for any purpose other than to identify prospective properties consumers may be
 The information set forth on this site is based upon information which we consider reliable, but because it has been supplied by third parties to our franchisees (who in turn supplied it to us), we can not represent that it is accurate or complete, and it should not be relied upon as such. The offerings are subject to errors, omissions, changes, including price, or withdrawal without notice. All dimensions are approximate and have not been verified by the selling party and can not be verified. It
