
Price Reduction
Address
3482 Walnut Ridge, Atlanta, GA
Price
$ 450,000
Property Attributes
- MLS#10754157
- TypeSingle Family
- Listing Status Active
- CountyFulton
- CityAtlanta
- NeighborhoodRegency Oaks
- Zip30349
- StyleBrick 3 Side, European, Traditional
- Year Built2002
- Taxes$ 3394
- Price$ 450,000
- Bedrooms4
- Full Bathrooms3
- Half Bathrooms1
- Sqr Footage2914
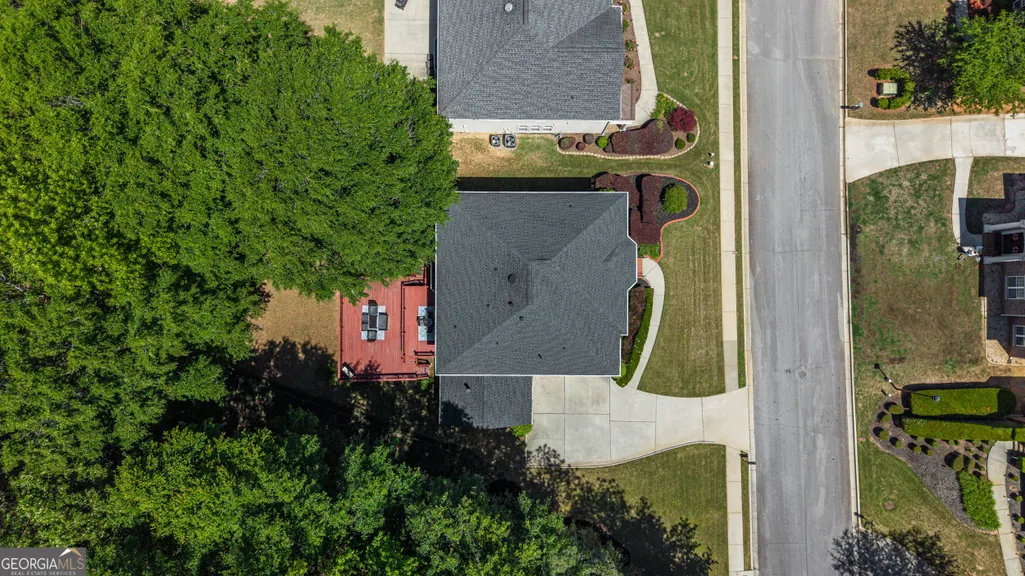
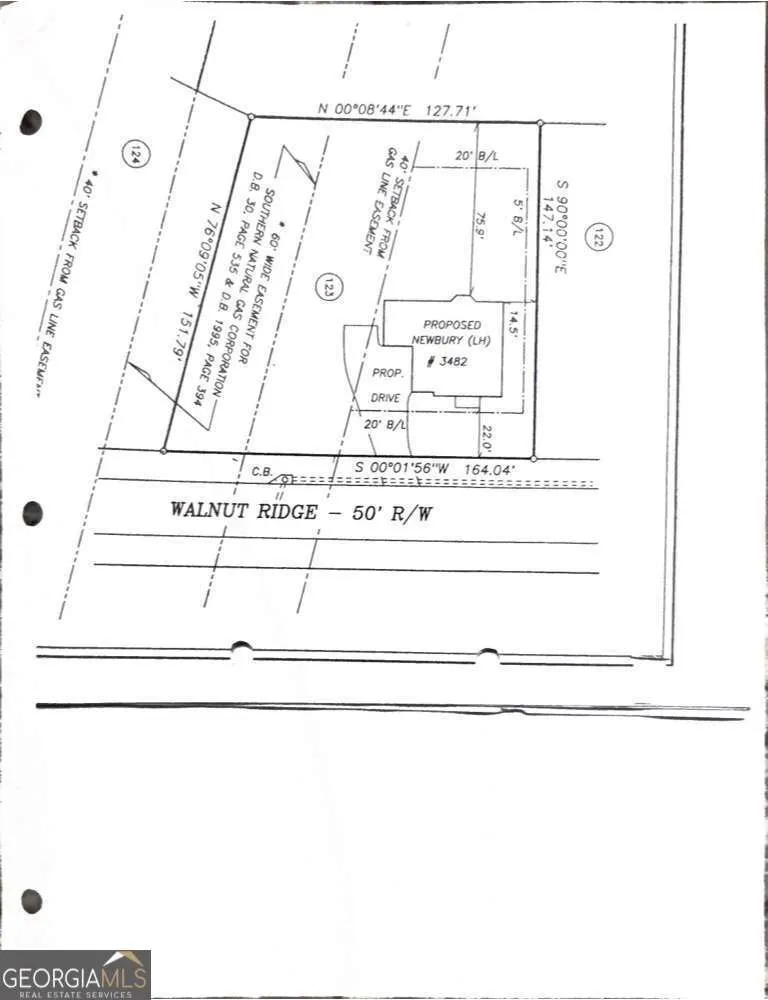
- Lot Size0.493 Acres
Data Source:
Georgia MLS (GAMLS)
Property Description
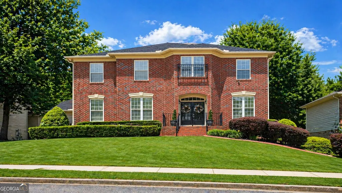
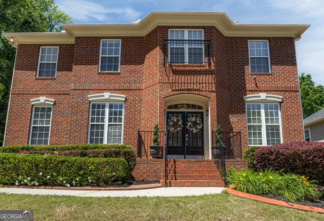
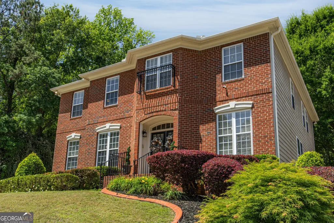
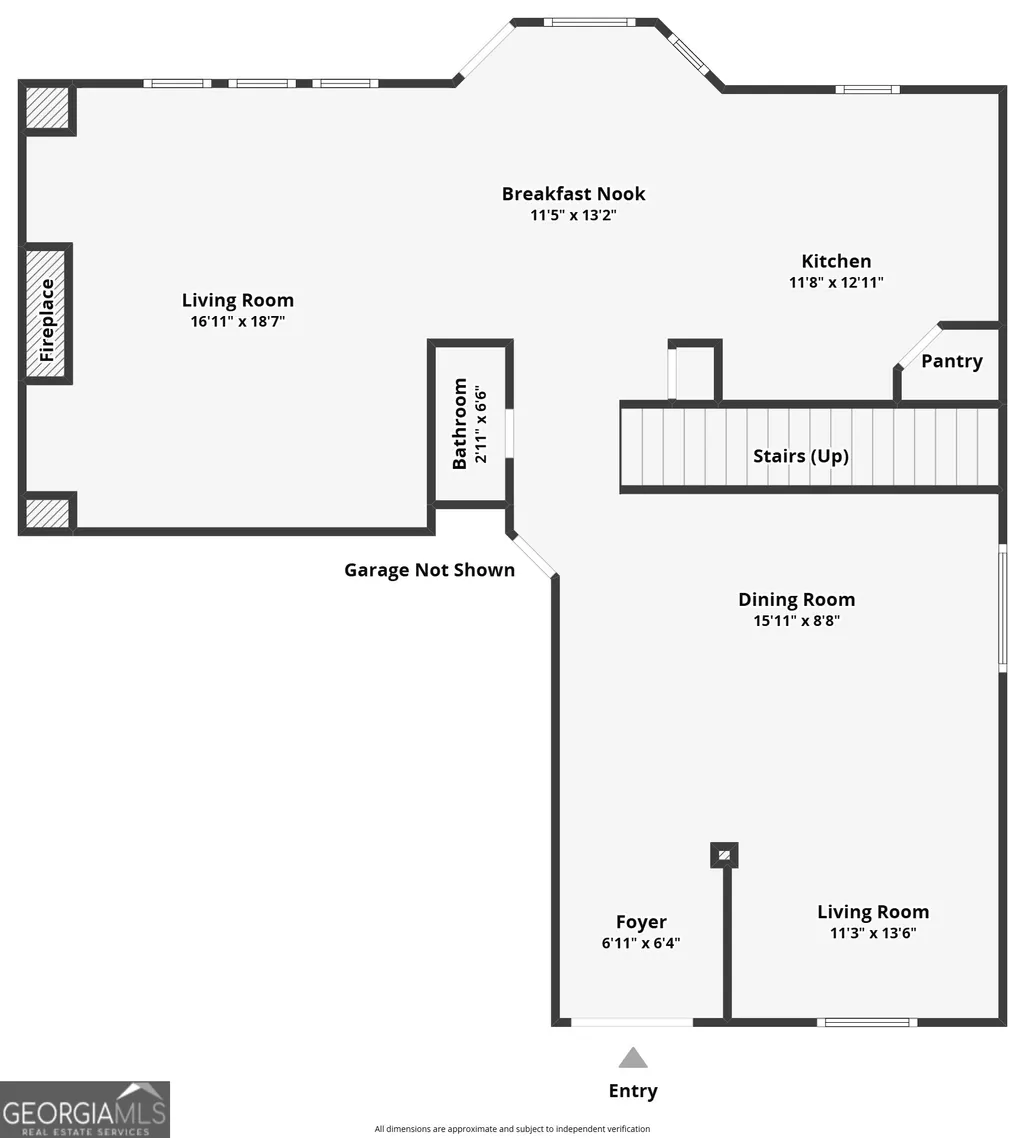
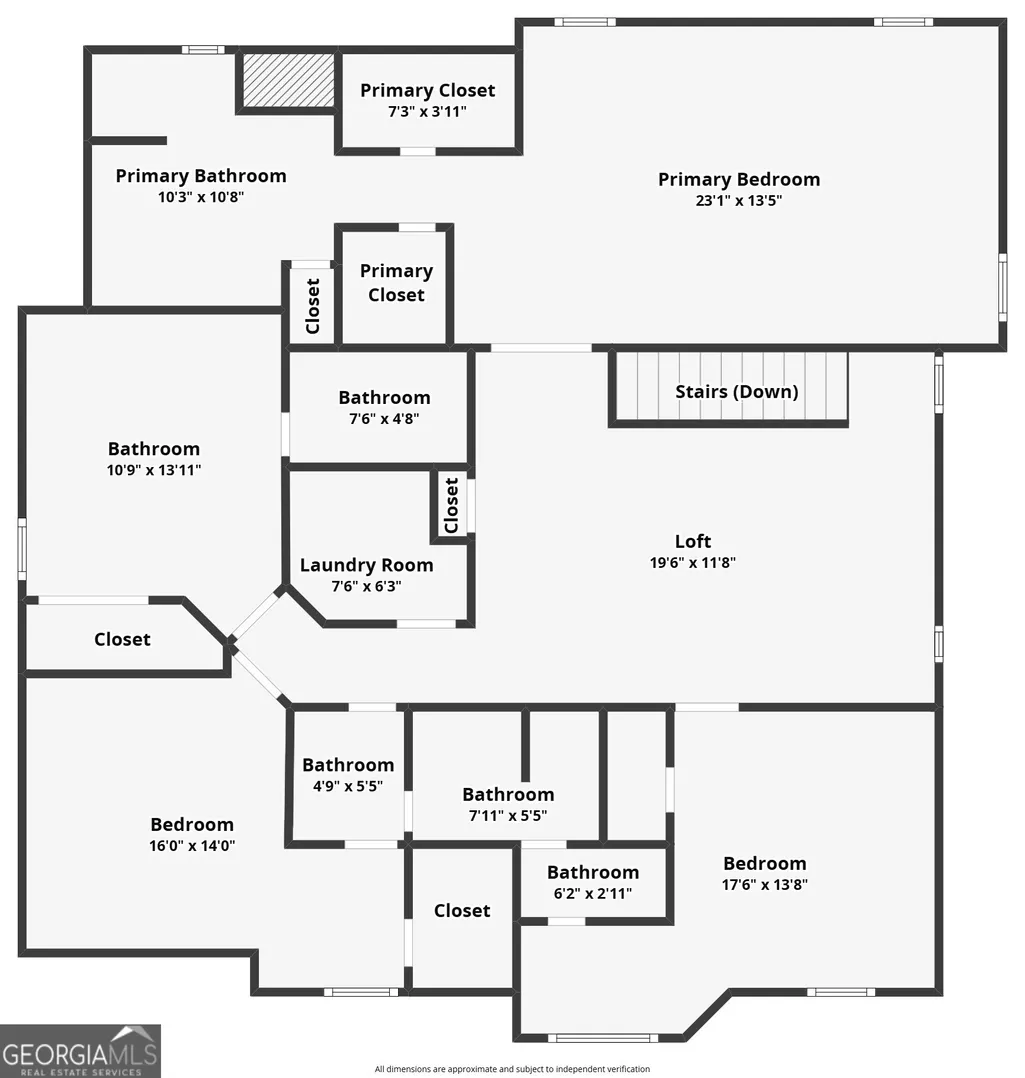
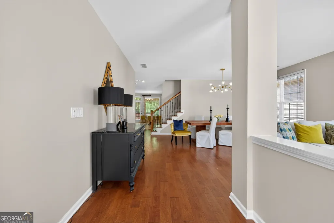
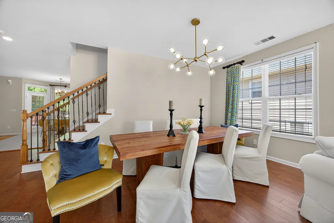
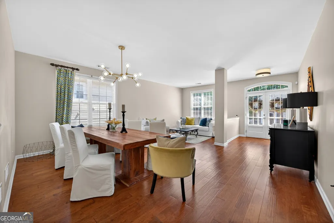
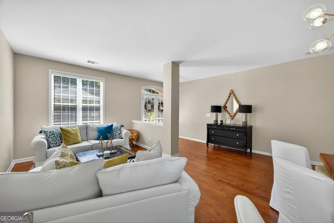
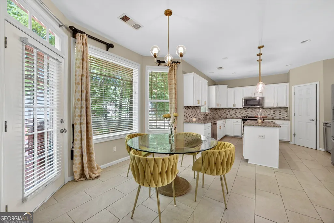
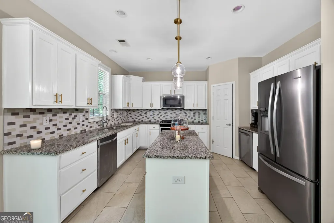
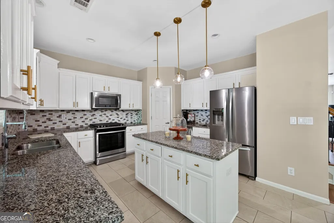
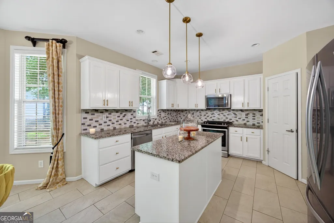
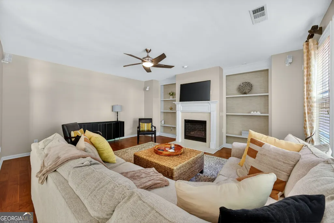
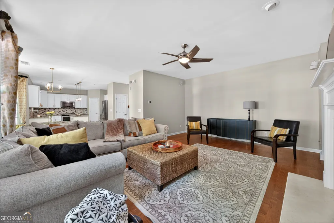
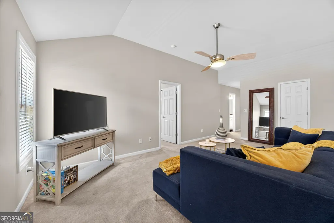
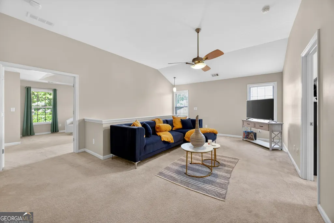
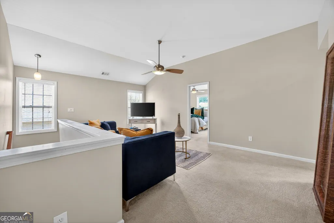
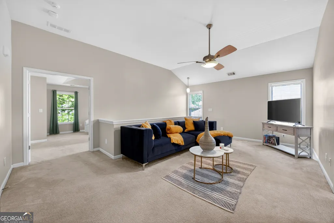
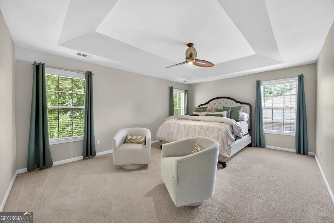
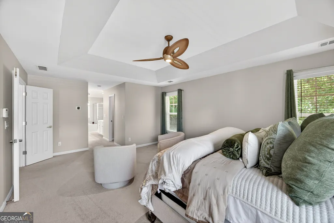
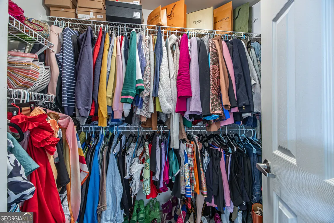
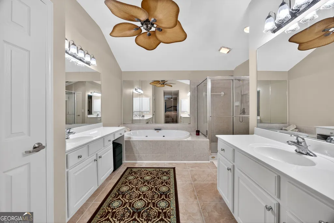
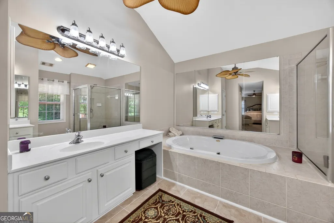
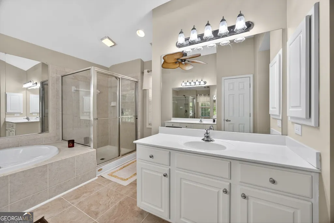
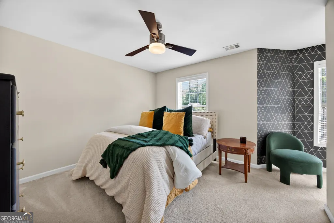
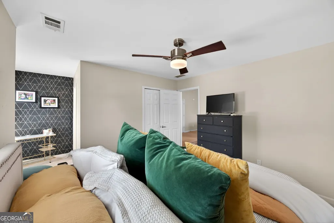
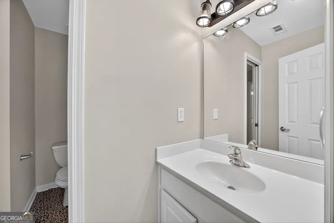
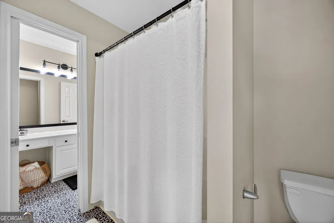
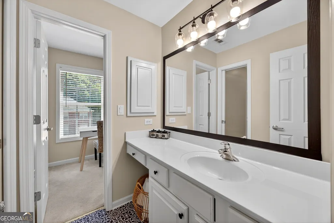
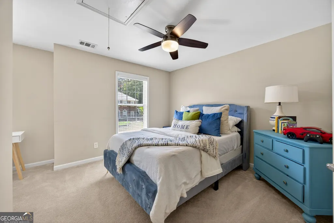
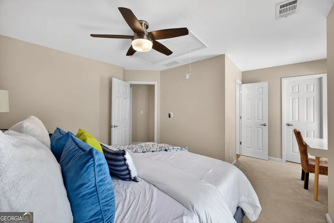
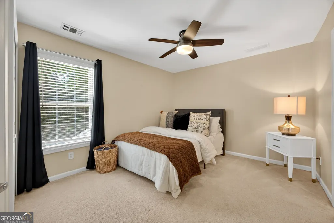
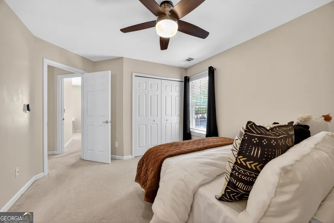
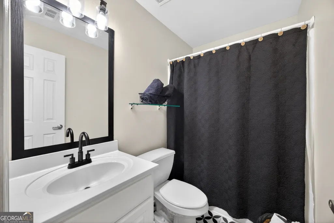
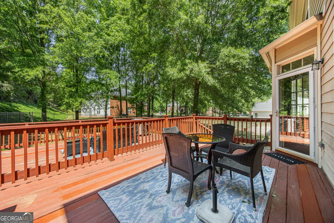
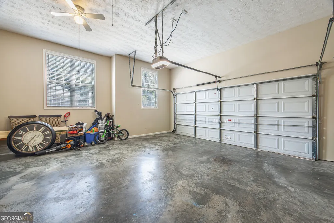
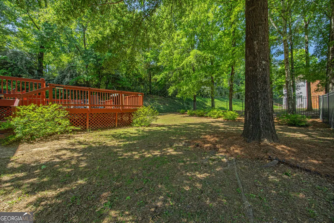
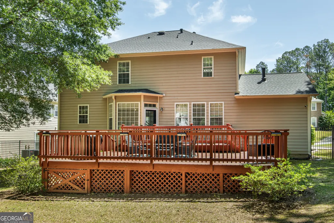
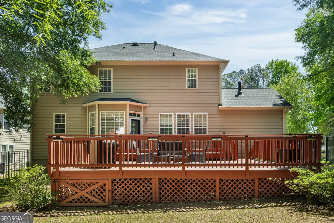
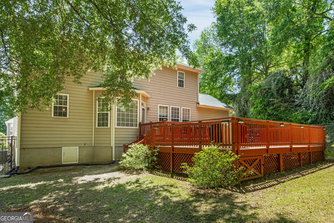
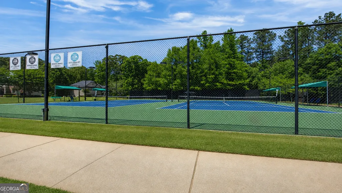
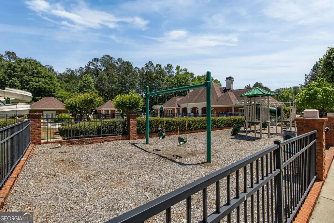
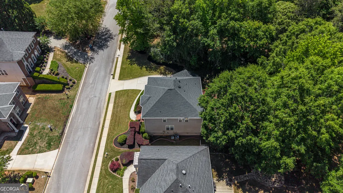
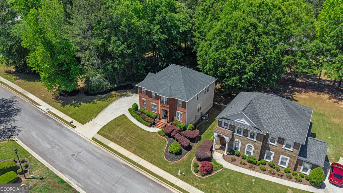
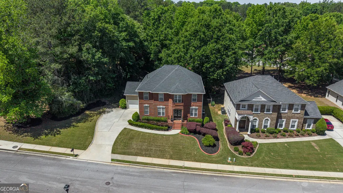
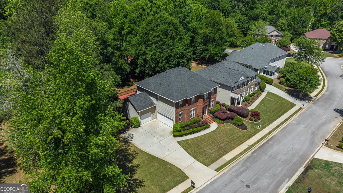
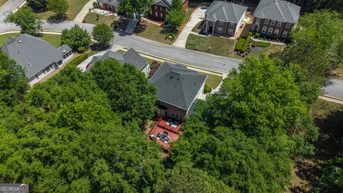
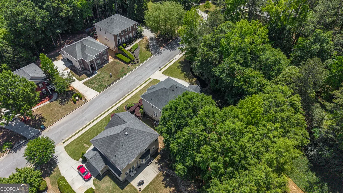
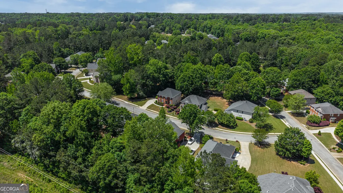
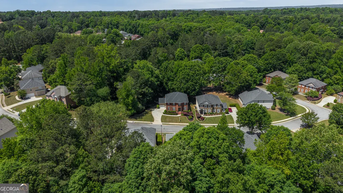
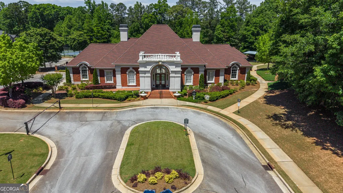
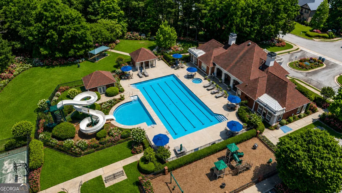
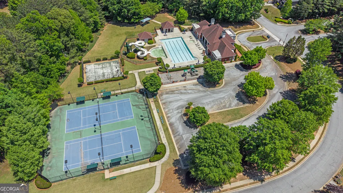
***$10k closing cost incentive for an offer received on or before August 31,2026***Positioned on a beautifully wooded half-acre lot offering privacy and future potential, this stately brick-front home creates an immediate sense of arrival with its peaceful setting, mature tree cover, manicured curb appeal, and iron-fenced backyard. The expansive homesite offers rare flexibility, with room to envision a future guest suite, resort-style pool, outdoor living area, or additional lifestyle amenities. Inside, the main level is designed for open, comfortable living with hardwood floors throughout, generous natural light, and a seamless flow between the living and dining areas. The all-white kitchen feels fresh and timeless, featuring tile flooring, a deep walk-in pantry, and a sink perfectly positioned to overlook the scenic backyard, allowing the beauty of the lot to remain part of everyday living. Upstairs, the home continues to offer thoughtful spaces for both retreat and entertainment. A spacious vaulted loft creates a second living area ideal for a media room, lounge, playroom, or private gathering space. The owner's suite offers impressive scale with dual closets and a spa-inspired bath featuring vaulted ceilings, dual vanities, a framed glass shower, and a six-foot jacuzzi tub. Each secondary bedroom includes spacious closets, providing comfort and function for family or guests. Additional highlights include a three-car garage and a tranquil community setting with amenities that include a clubhouse, pool, and tennis courts. Ideally located with convenient access to Hartsfield-Jackson Atlanta International Airport, Six West, and within approximately 30 minutes of Centennial Yards, Atlanta's $5 billion redevelopment of the entertainment district, this home offers the rare combination of space, privacy, amenities, and access to some of Atlanta's most exciting future growth.
| Elementary School | Middle School | High School |
|---|---|---|
| Stonewall Tell Elementary School | Sandtown Middle School | Westlake High School |
| Price History | |
|---|---|
| 4/30/2026 | Listed $500,000 |
| 5/30/2026 | 5$475,000 |
| 8/6/2026 | 5$450,000 |
General Features
| Sewer | Public Sewer |
|---|---|
| Heating | Central |
| Cooling | Ceiling Fan(s),Central Air |
| Utilities | Cable Available,Electricity Available,High Speed Internet,Natural Gas Available,Sewer Available,Underground Utilities,Water Available |
| Roof | Composition |
| Appliances | Dishwasher,Disposal,Microwave,Other,Trash Compactor |
| HOA Fee | 1628 |
| Association Fee Includes | Other |
| Patio/Porch Features | Deck |
| Architectural Style | Brick 3 Side,European,Traditional |
| Security Features | Security System |
| Construction Materials | Brick,Other |
| Year Built | 2002 |
| Levels | Two |
| Property Subtype | Single Family Residence |
| Tax Year | 2025 |
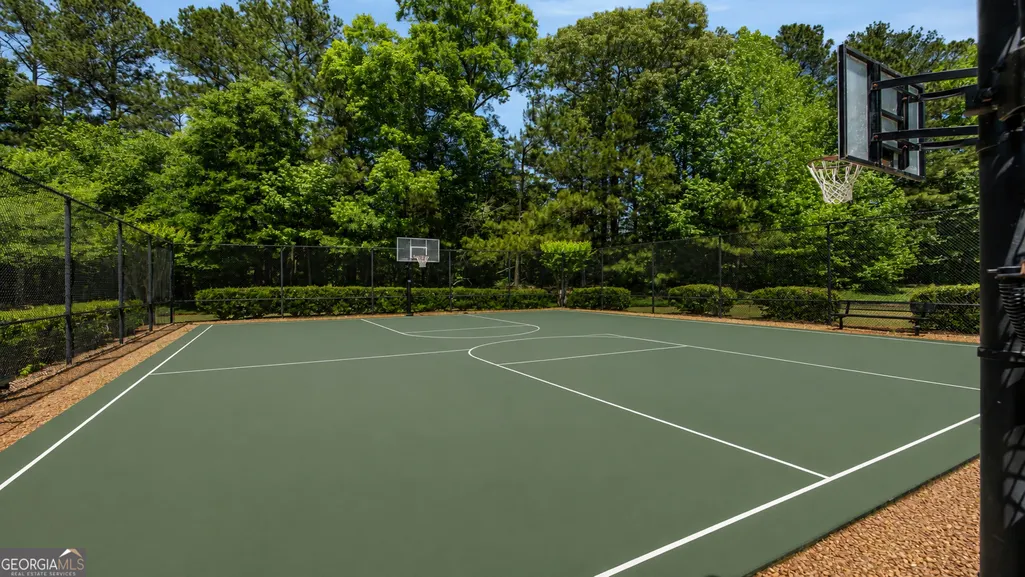
| Community Features | Fitness Center,Pool,Sidewalks,Tennis Court(s) |
| County | Fulton |
| New Construction | false |
| Property Type | Residential |
| HOA | true |
| Attached Garage | false |
| Subdivision Name | Regency Oaks |
| Garage Y/N | true |
| Full Baths | 3 |
| Status | Active |
| Directions | Please use GPS. |
| High School | Westlake |
| City | Atlanta |
| Body of Water | None |
| Lot Size Units | Square Feet |
| Lot Size Square Feet | 21475.08 |
| Carport Y/N | false |
| Elementary School | Stonewall Tell |
| Property Attached Y/N | false |
| Land Lease Y/N | false |
| Tax Annual Amount | 3394 |
| Home Warranty Y/N | false |
| Middle/Junior High School | Sandtown |
| Property Condition | Resale |
| Structure Type | House |
| Building Area Units | Square Feet |
| Living Area Units | Square Feet |
| Standard Status | Active |
| Virtual Tour | https://www.zillow.com/view-imx/055a1f3c-335d-4d54-8562-18ed190fe665?setAttribution=mls&wl=true&initialViewType=pano&utm_source=dashboard |
Interior Features
| Interior Amenities | Bookcases,Double Vanity,High Ceilings,In-Law Floorplan,Tray Ceiling(s),Walk-In Closet(s) |
|---|---|
| Basement | None |
| Flooring | Carpet,Hardwood |
| Total Fireplaces | 1 |
| Fireplace Features | Family Room |
| Common Walls | No Common Walls |
| Air Conditioning Y/N | true |
| Heating Y/N | true |
| Fireplace Y/N | true |
| Above Grade Finished Area | 2914 |
| Half Baths | 1 |
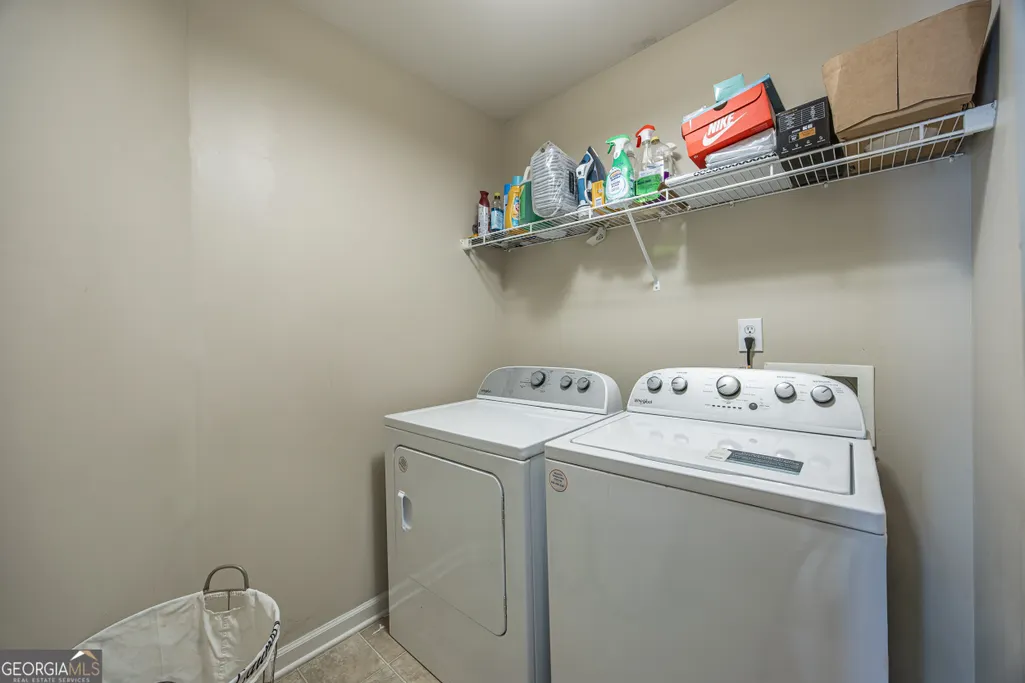
| Laundry Features | Upper Level |
| Total Bedrooms | 4 |
| Below Grade Finished Area Unit Type | Square Feet |
| LivingAreaSource | Public Records |
| Above Grade Finished Area Unit Type | Square Feet |
| Kitchen Features | Breakfast Area,Breakfast Room,Kitchen Island |
| Total Baths | 4 |
| Dining Room Features | Separate Room |
Exterior Features
| Fencing | Back Yard |
|---|---|
| Parking Features | Garage,Kitchen Level |
| Lot Features | Private |
| Water Source | Public |
| Total Parking | 3 |
| Lot Size Area | 21475.08 |
| Foundation Details | Slab |
| Building Area Total | 2914 |
| Lot Size Acres | 0.493 |
| Lot Size Source | Public Records |
Amenities
- Foreclosure
- Views
- Short Sale
- New Construction
- Adult 55+
- Lease To Own
- No HOA Fees
- Furnished
- Primary On Main
- Air Conditioning
- Seller Finance
- Green
- Fixer Upper
- Horse
- Golf
- Fireplace
- Deck
- Garage
- Basement
- Pool
Property vs Single Family Average in 30349
Price
Taxes
Year Built

 ©2026 Georgia Multiple Listing Service All information deemed reliable but not guaranteed. All properties are subject to prior sale, change or withdrawal. Neither listing broker(s) or information provider(s) shall be responsible for any typographical errors, misinformation, misprints and shall be held totally harmless. Listing(s) information is provided for consumer's personal, non-commercial use and may not be used for any purpose other than to identify prospective properties consumers may
 Northeast Georgia Board of REALTORS® All information deemed reliable but not guaranteed. All properties are subject to prior sale, change or withdrawal. Neither listing broker(s) or information provider(s) shall be responsible for any typographical errors, misinformation, misprints and shall be held totally harmless. Listing(s) information is provided for consumer's personal, non-commercial use and may not be used for any purpose other than to identify prospective properties consumers may be
 The information set forth on this site is based upon information which we consider reliable, but because it has been supplied by third parties to our franchisees (who in turn supplied it to us), we can not represent that it is accurate or complete, and it should not be relied upon as such. The offerings are subject to errors, omissions, changes, including price, or withdrawal without notice. All dimensions are approximate and have not been verified by the selling party and can not be verified. It
