
Primary on Main
Address
634 Little Hawk Road, Sautee Nacoochee, GA
Price
$ 639,000
Property Attributes
- MLS#10754445
- TypeSingle Family
- Listing Status Active
- CountyWhite
- CitySautee Nacoochee
- NeighborhoodNacoochee Hills
- Zip30571
- StyleRustic
- Year Built2005
- Taxes$ 3367
- Price$ 639,000
- Bedrooms4
- Full Bathrooms3
- Half Bathrooms1
- Sqr Footage3010
- Lot Size5.26 Acres
Data Source:
Georgia MLS (GAMLS)
Property Description
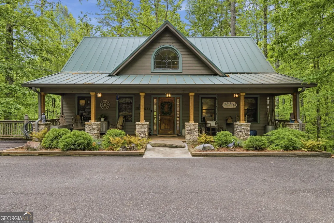
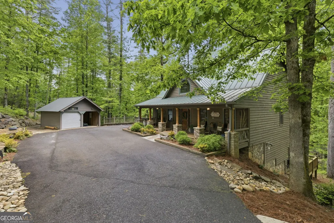
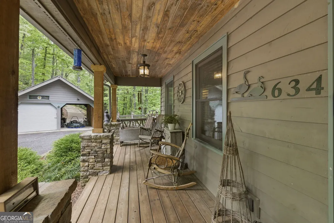
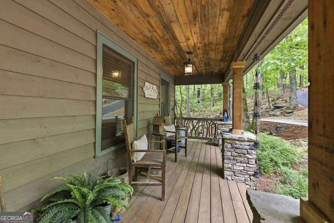
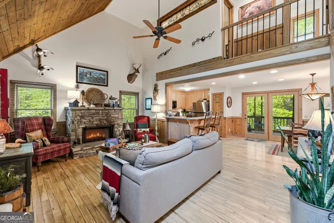
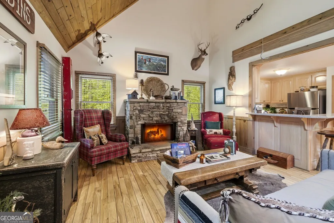
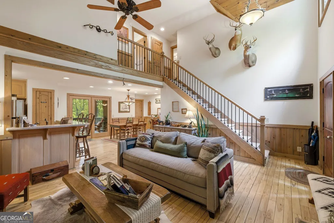
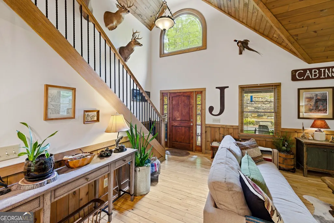
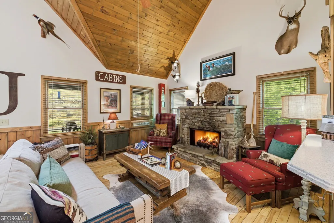
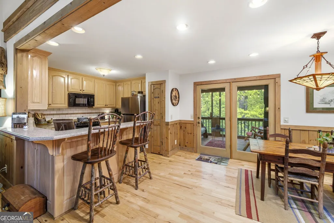
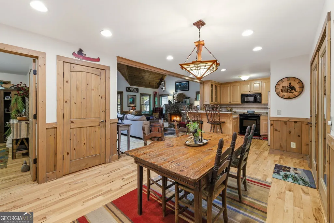
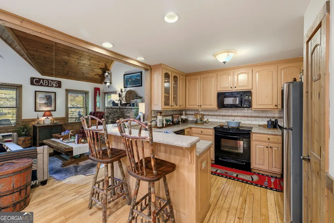
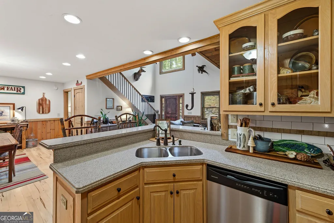
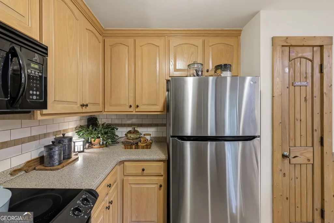
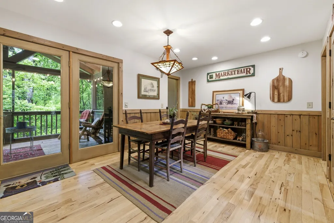
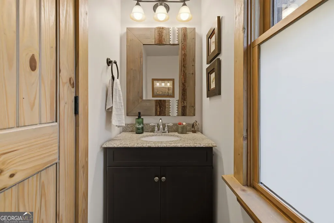
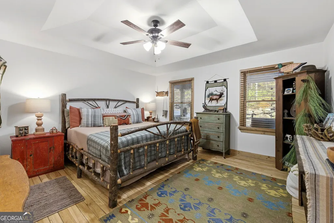
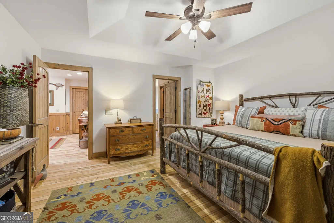
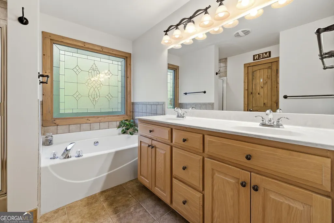
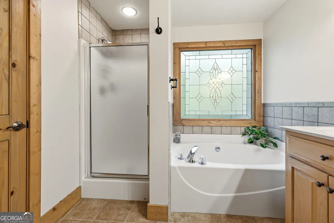
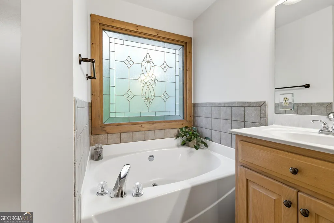
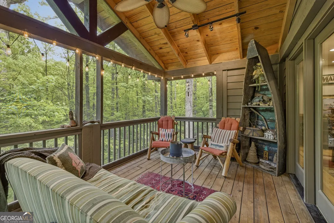
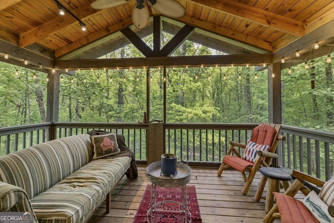
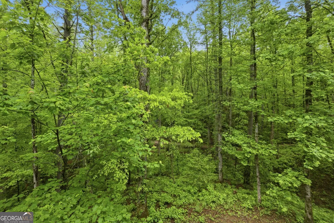
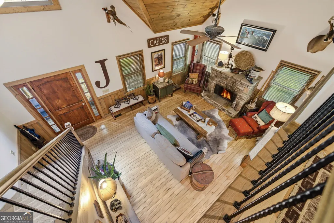
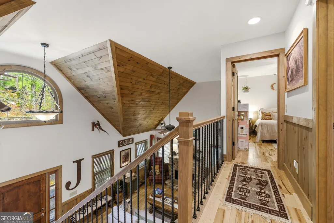
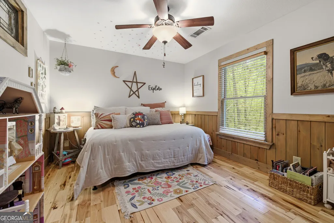
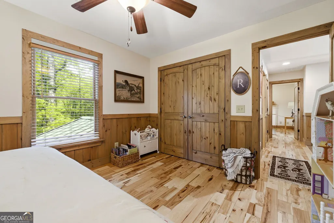
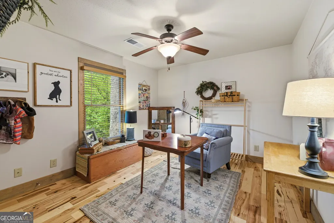
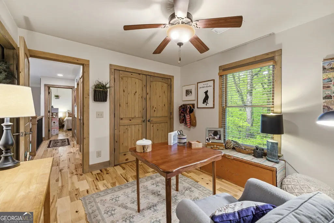
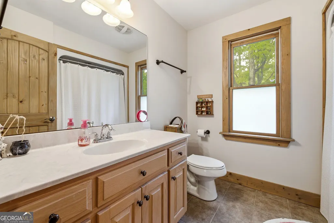
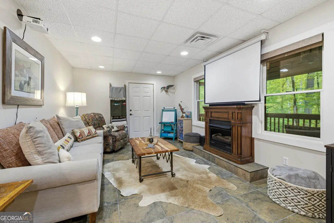
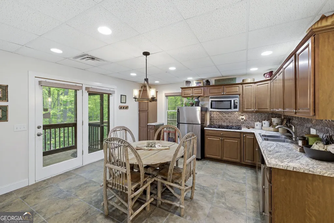
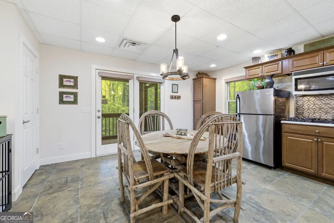
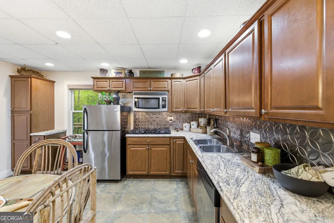
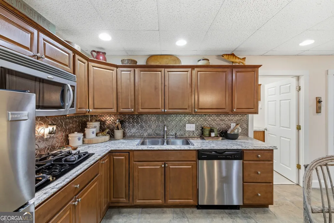
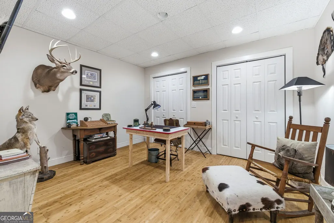
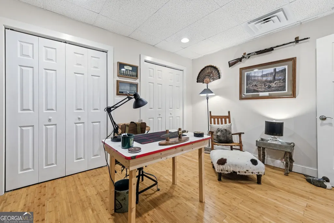
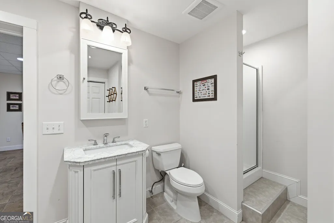
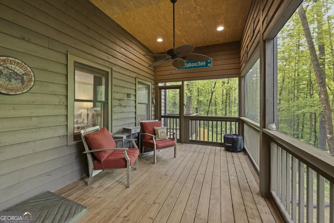
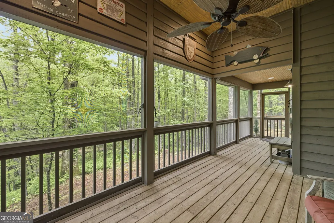
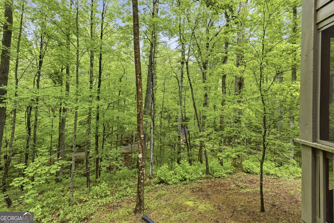
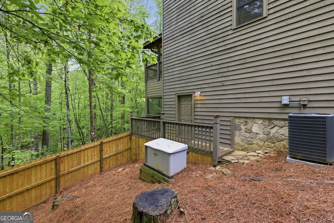
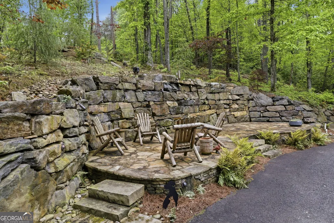
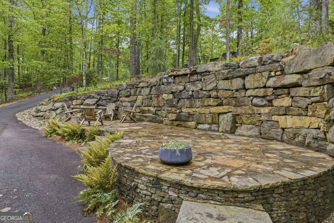
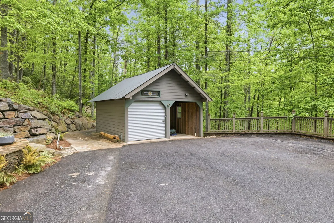
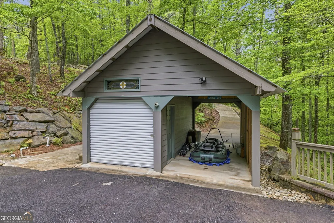
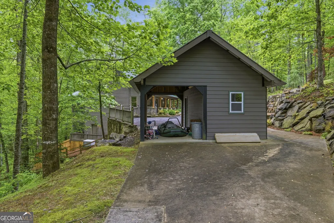
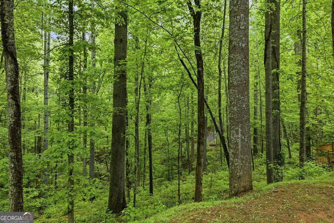
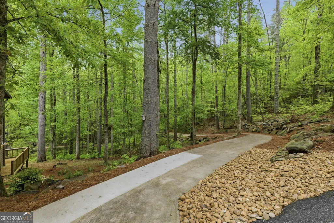
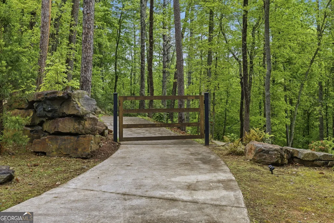
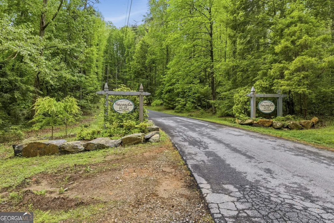
Tucked away in the woods of Sautee Nacoochee, this exceptionally well-maintained mountain retreat offers the kind of peace and privacy folks spend a lifetime looking for and rarely find done this right. Set on over five acres with established trails winding through the forest, the property invites quiet morning walks beneath a canopy of hardwoods. The approach alone sets the tone, with beautiful stonework, natural rock accents, and amazing landscaping upgrades that frame the drive like something out of an old mountain lodge. Inside, the home delivers warmth and character at every turn. A spacious family room anchors the main level with soaring vaulted ceilings, rich hardwood floors, and a striking masonry stone fireplace that feels built to last a hundred years. Tongue-and-groove details and abundant natural light bring the outdoors in without sacrificing comfort. The kitchen is practical and well appointed, offering plenty of cabinetry, a pantry, and a breakfast bar that keeps everyone connected without getting in the cook's way. The main-level owner's suite offers a quiet escape, complete with a double vanity, soaking tub, separate shower, and private water closet. Upstairs, two generously sized bedrooms share a full bath, giving everyone their own comfortable space. Downstairs, a second kitchen, additional bedroom, full bath, and private deck provide wonderful flexibility for multi-generational living, extended family, overnight guests, or a private retreat within the home. Recent upgrades, including a new HVAC system, new roof, additional deck space, and extensive landscaping improvements, add real value and peace of mind. Out back, the screened porch is where time slows down, perfect for morning coffee or winding down in the evening with nothing but the sounds of nature. A whole-home generator adds a layer of reliability most folks don't think about until they wish they had it. The detached workshop brings serious utility, featuring a convenient pull-through design ideal for a golf cart, equipment, or easy-access storage without the hassle of backing in. All of this, just minutes from the charm and activity of Helen and Cleveland. Properties like this don't come around often, thoughtfully maintained, privately situated, updated where it counts, and built for real living. This one is worth a hard look.
| Elementary School | Middle School | High School |
|---|---|---|
| Mount Yonah Elementary School | White Middle School | White High School |
| Price History | |
|---|---|
| 4/30/2026 | Listed $645,000 |
| 6/4/2026 | 1$639,000 |
General Features
| Sewer | Septic Tank |
|---|---|
| Heating | Central,Electric,Heat Pump |
| Cooling | Central Air,Electric,Heat Pump |
| Utilities | High Speed Internet,Propane |
| Roof | Metal |
| Appliances | Dishwasher,Microwave,Range,Refrigerator,Stainless Steel Appliance(s) |
| HOA Fee | 150 |
| Association Fee Includes | None |
| Patio/Porch Features | Porch,Screened |
| Architectural Style | Rustic |
| Construction Materials | Wood Siding |
| Year Built | 2005 |
| Levels | Three Or More |
| Property Subtype | Single Family Residence |
| Tax Year | 24 |
| Community Features | None |
| County | White |
| New Construction | false |
| Property Type | Residential |
| HOA | true |
| Attached Garage | false |
| Subdivision Name | Nacoochee Hills |
| Garage Y/N | false |
| Other Structures | Shed(s),Workshop |
| Full Baths | 3 |
| Status | Active |
| Directions | From Helen, take Unicoi Turnpike/Hwy 255 toward Sautee Nacoochee. Turn RIGHT onto Little Hawk Rd, continue to the property on the RIGHT - look for the sign. |
| High School | White |
| City | Sautee Nacoochee |
| Lot Size Units | Acres |
| Lot Size Square Feet | 229125.6 |
| Carport Y/N | false |
| Elementary School | Mount Yonah |
| Land Lease Y/N | false |
| Tax Annual Amount | 3367.45 |
| Home Warranty Y/N | false |
| Middle/Junior High School | White |
| Property Condition | Resale |
| Structure Type | House |
| Building Area Units | Square Feet |
| Living Area Units | Square Feet |
| Standard Status | Active |
Interior Features
| Interior Amenities | High Ceilings,Master On Main Level,Entrance Foyer |
|---|---|
| Basement | Concrete,Daylight,Finished,Interior Entry |
| Flooring | Hardwood,Tile |
| Total Fireplaces | 1 |
| Fireplace Features | Gas Log |
| Air Conditioning Y/N | true |
| Heating Y/N | true |
| Window Features | Double Pane Windows |
| Fireplace Y/N | true |
| Above Grade Finished Area | 1881 |
| Half Baths | 1 |
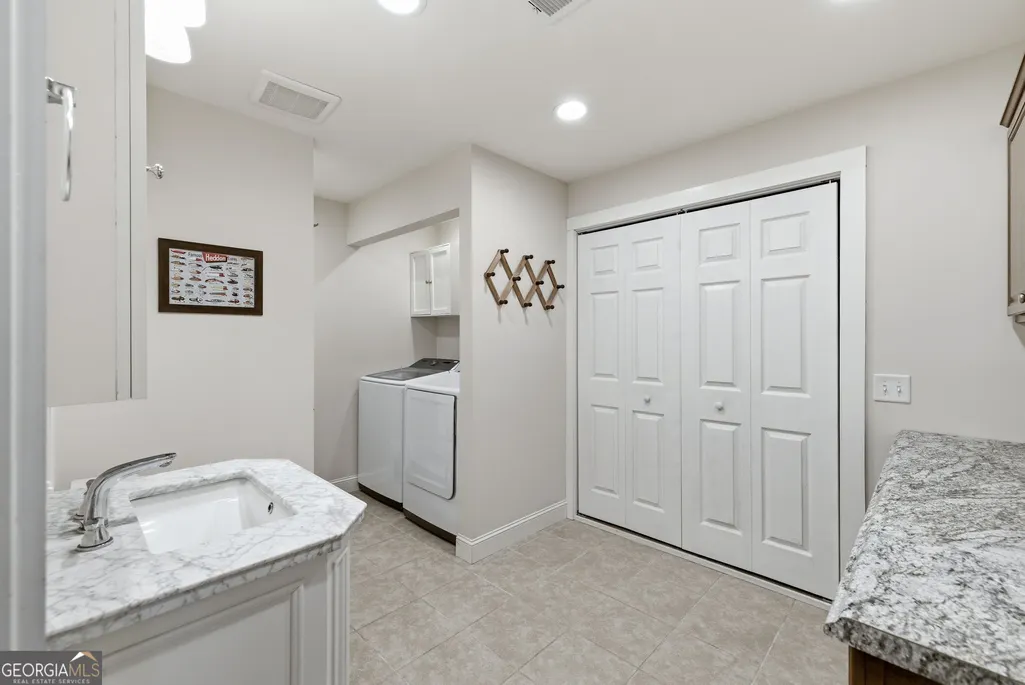
| Laundry Features | Common Area |
| Total Bedrooms | 4 |
| Below Grade Finished Area | 1129 |
| Main Level Bedrooms | 1 |
| Main Level Bathrooms | 1 |
| Below Grade Finished Area Unit Type | Square Feet |
| LivingAreaSource | Public Records |
| Above Grade Finished Area Unit Type | Square Feet |
| Kitchen Features | Breakfast Area,Breakfast Bar,Solid Surface Counters |
| Total Baths | 4 |
| Dining Room Features | Dining Rm/Living Rm Combo |
Exterior Features
| Vegetation | Partially Wooded |
|---|---|
| Fencing | Back Yard |
| Parking Features | Storage,Parking Pad |
| Lot Features | Private |
| Water Source | Well |
| Lot Size Area | 5.26 |
| Building Area Total | 3010 |
| Lot Size Acres | 5.26 |
| Lot Size Source | Public Records |
Amenities
- Foreclosure
- Views
- Short Sale
- New Construction
- Adult 55+
- Lease To Own
- No HOA Fees
- Furnished
- Primary On Main
- Air Conditioning
- Seller Finance
- Green
- Fixer Upper
- Horse
- Golf
- Fireplace
- Deck
- Garage
- Basement
- Pool
Property vs Single Family Average in 30571
Price
Taxes
Year Built

 ©2026 Georgia Multiple Listing Service All information deemed reliable but not guaranteed. All properties are subject to prior sale, change or withdrawal. Neither listing broker(s) or information provider(s) shall be responsible for any typographical errors, misinformation, misprints and shall be held totally harmless. Listing(s) information is provided for consumer's personal, non-commercial use and may not be used for any purpose other than to identify prospective properties consumers may
 Northeast Georgia Board of REALTORS® All information deemed reliable but not guaranteed. All properties are subject to prior sale, change or withdrawal. Neither listing broker(s) or information provider(s) shall be responsible for any typographical errors, misinformation, misprints and shall be held totally harmless. Listing(s) information is provided for consumer's personal, non-commercial use and may not be used for any purpose other than to identify prospective properties consumers may be
 The information set forth on this site is based upon information which we consider reliable, but because it has been supplied by third parties to our franchisees (who in turn supplied it to us), we can not represent that it is accurate or complete, and it should not be relied upon as such. The offerings are subject to errors, omissions, changes, including price, or withdrawal without notice. All dimensions are approximate and have not been verified by the selling party and can not be verified. It
