
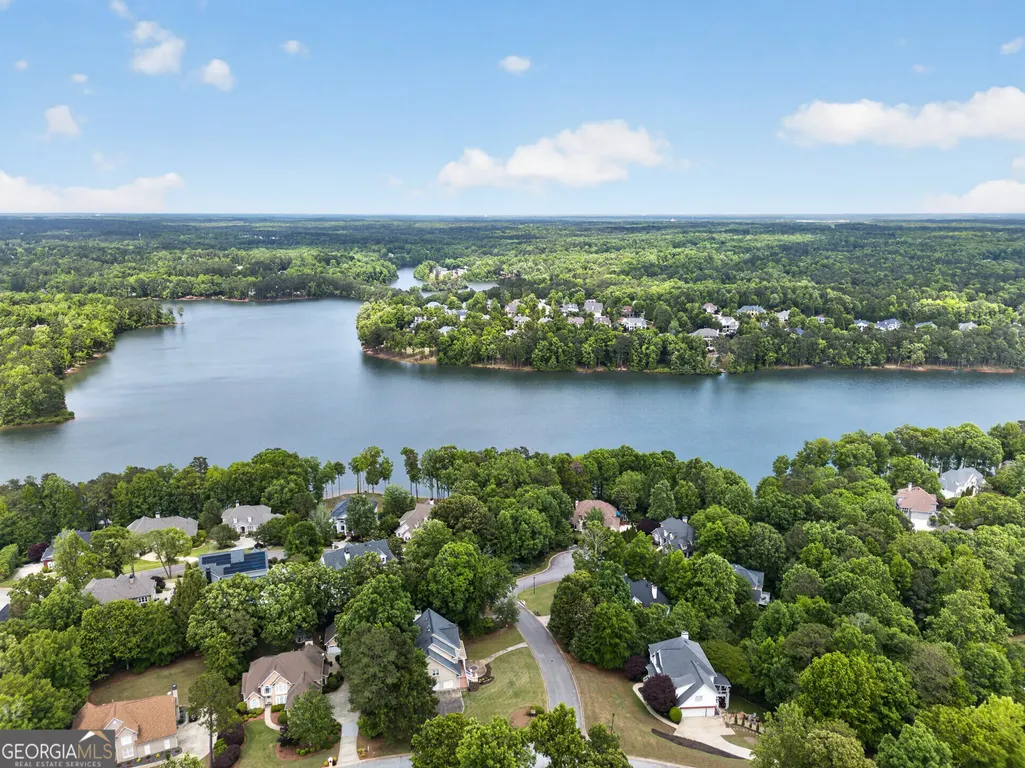
Address
200 Palisades, Peachtree City, GA
Price
$ 899,000
Property Attributes
- MLS#10754554
- TypeSingle Family
- Listing Status Active
- CountyFayette
- CityPeachtree City
- NeighborhoodSouthern Shore
- Zip30269
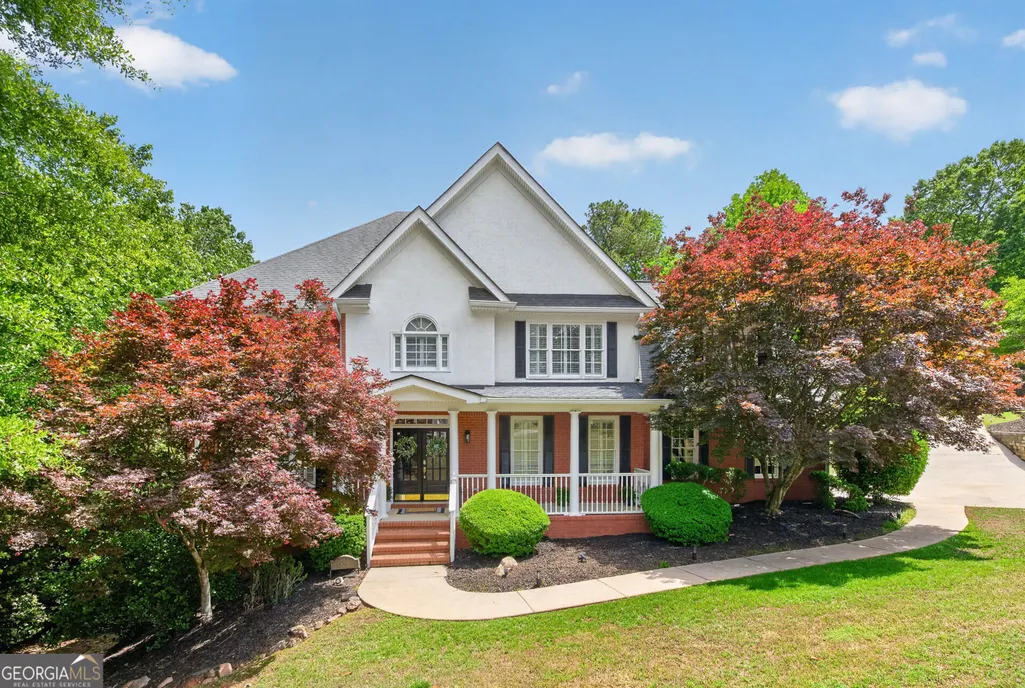
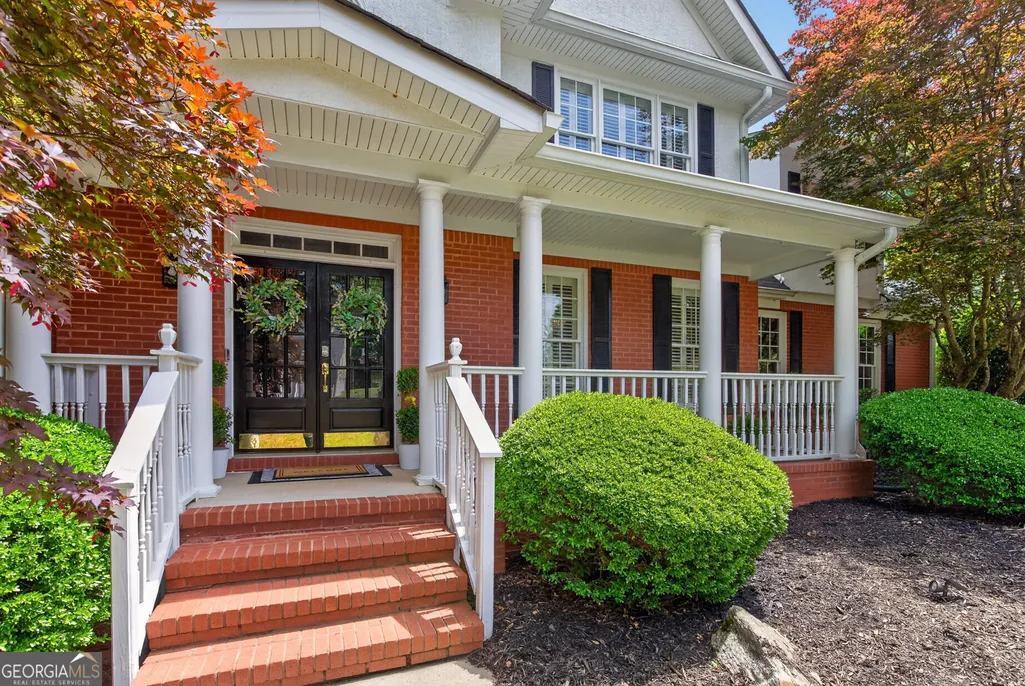
- StyleBrick 3 Side, Traditional
- Year Built1998
- Taxes$ 9741
- Price$ 899,000
- Bedrooms4
- Full Bathrooms5
- Half Bathrooms0
- Sqr Footage5148
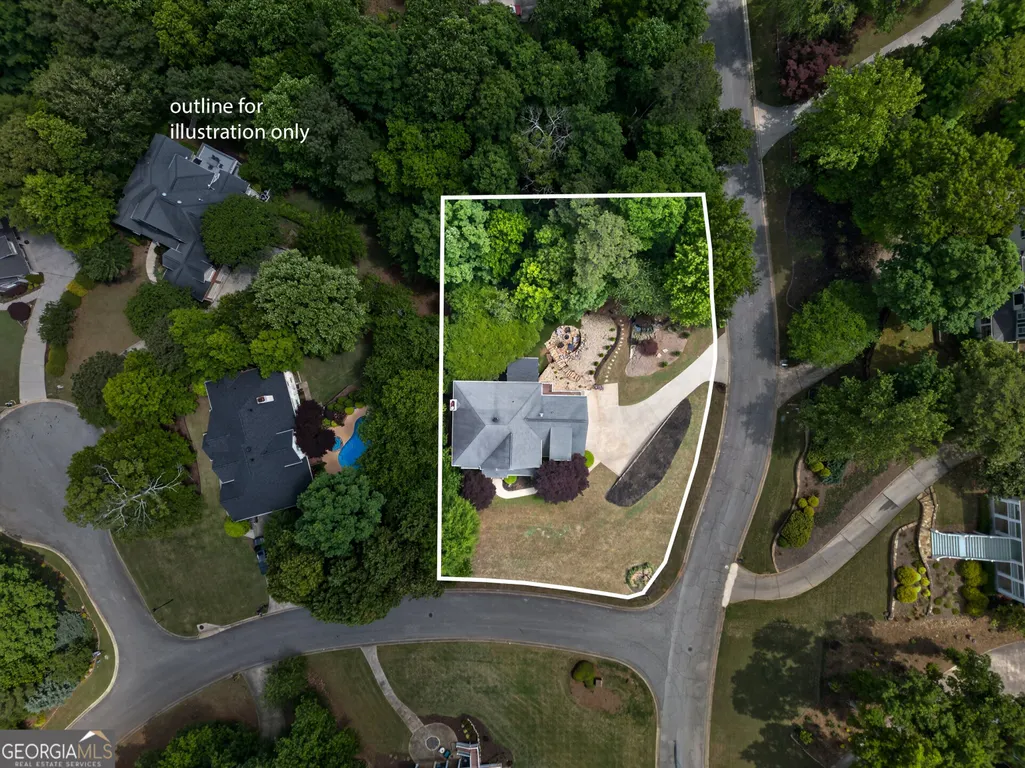
- Lot Size0.56 Acres
Data Source:
Georgia MLS (GAMLS)
Property Description
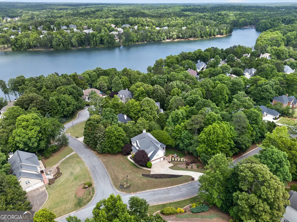
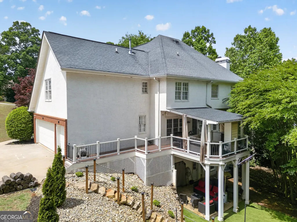
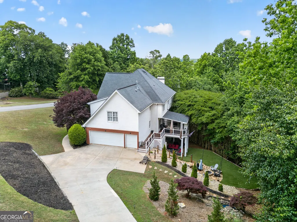
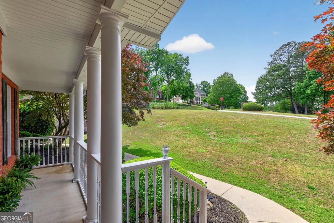
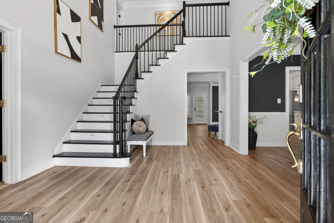
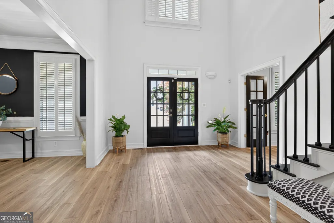
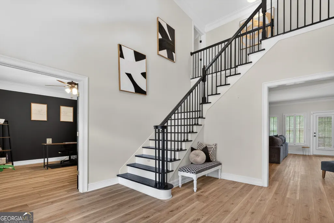
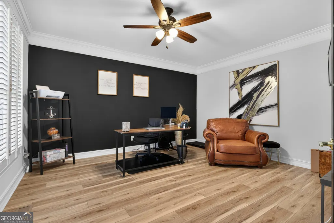
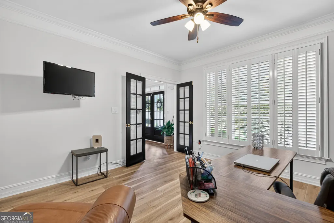
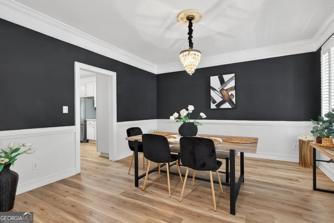
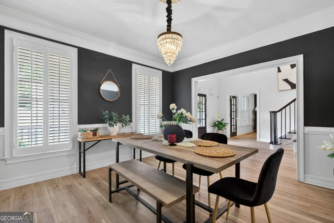
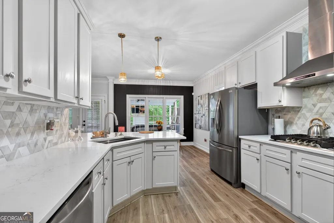
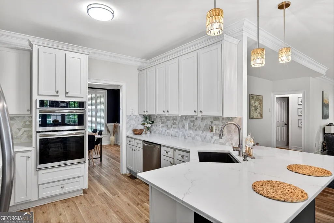
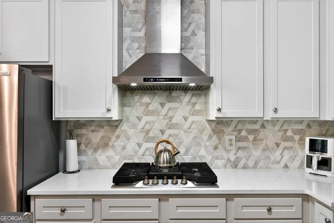
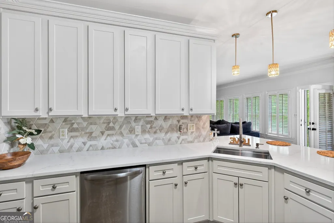
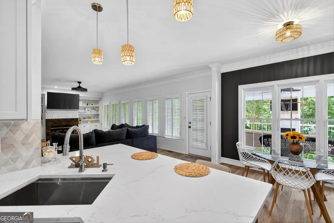
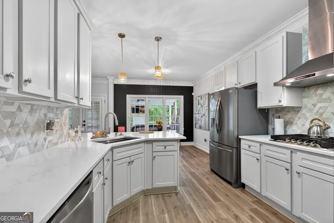
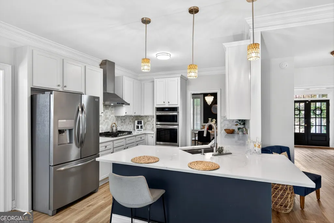
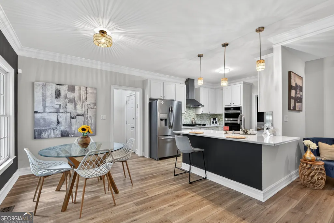
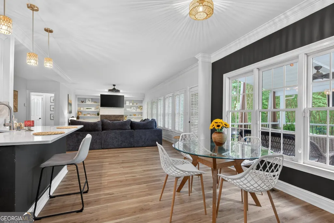
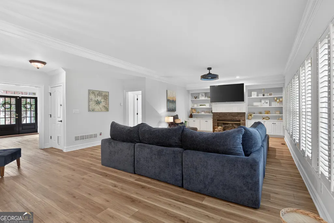
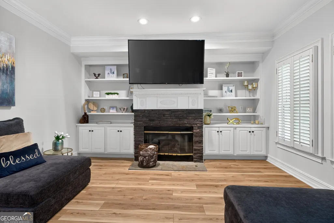
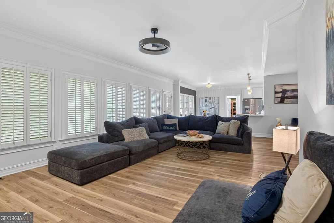
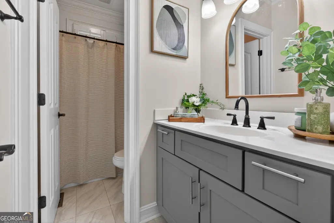
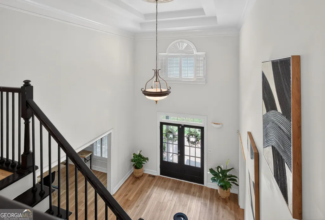
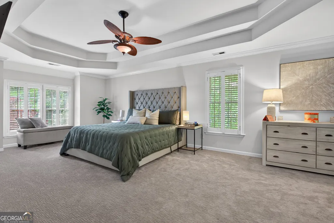
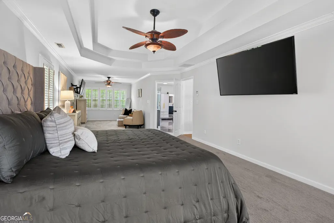
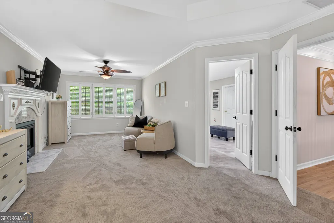
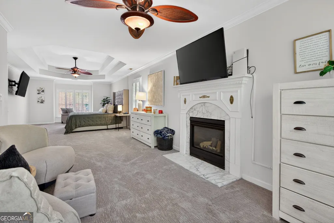
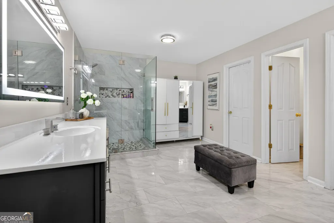
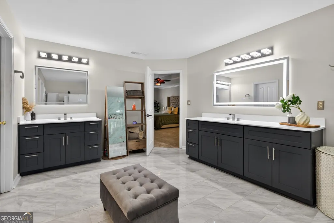
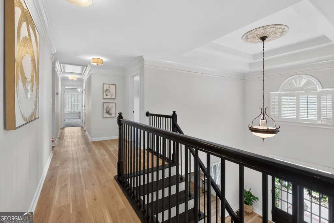
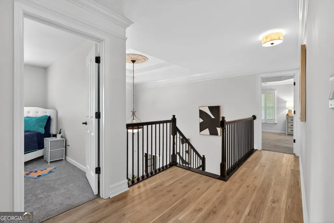
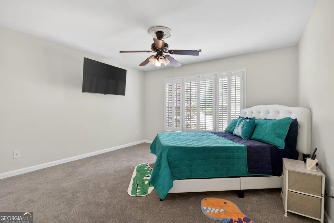
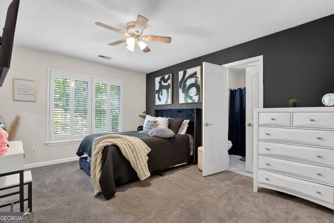
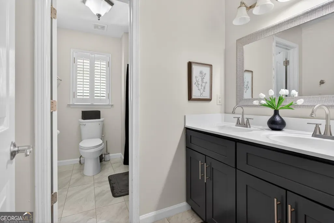
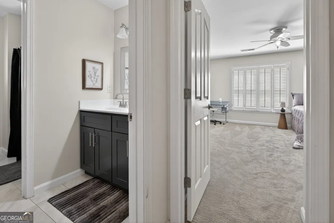
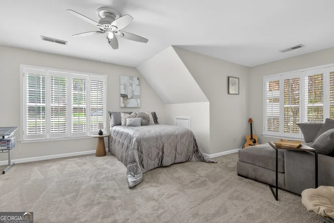
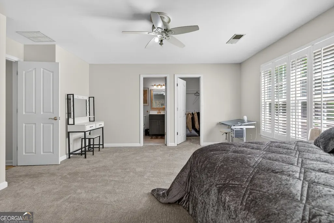
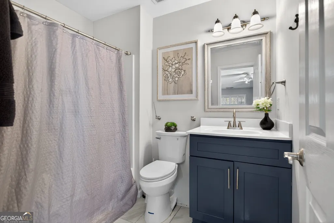
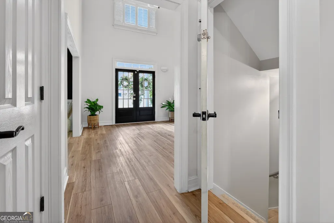
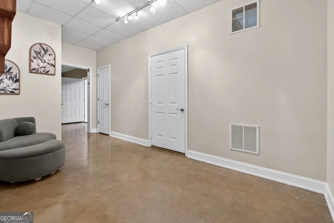
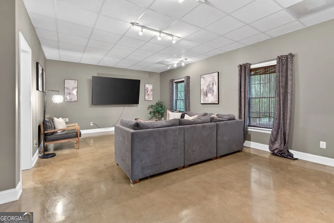
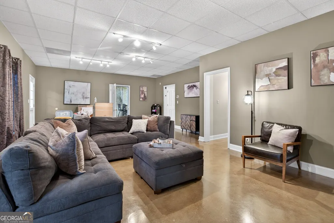
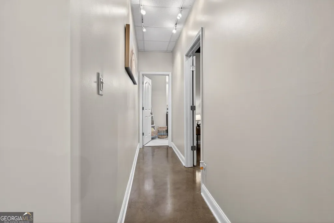
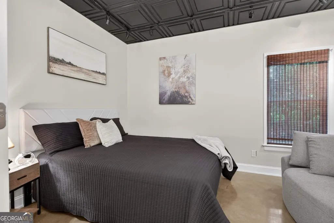
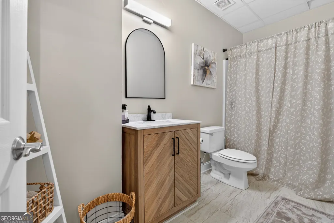
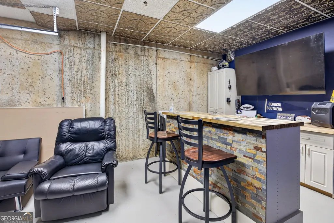
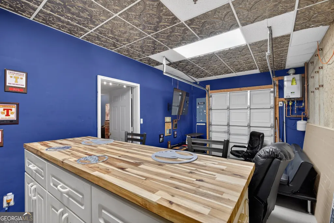
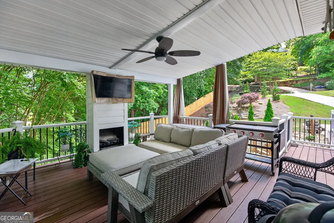
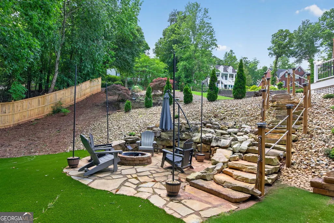
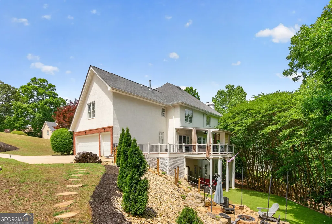
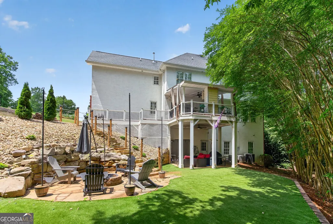
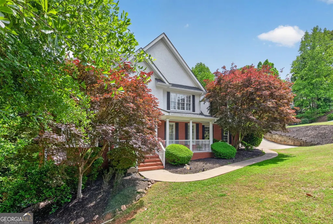
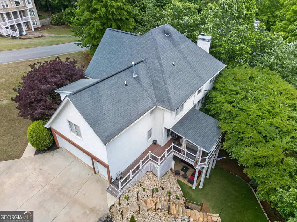
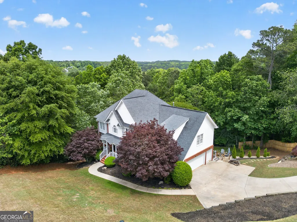
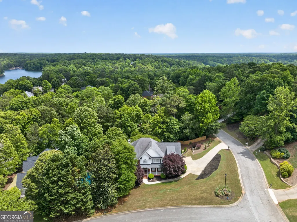
Beautifully nestled in the gentle hills of Southern Shore, this home feels like stepping into the pages of a magazine. Just beyond the welcoming French doors, step into the bright two-story foyer flanked by the formal dining on your right and office or sitting space on the left. Beautifully engineered hardwoods lead seamlessly into the main living area, where the kitchen, breakfast bar, and casual dining space come together with ease, along with a full bathroom between the office and living. It's just perfect for both everyday living and effortless entertaining. But don't let your eyes stop there; the view from here is beautiful...almost as beautiful as the view from your seat on the game-day back porch. With the sound of the waterfall and birds chirping in the background, it's the perfect place for that morning cup of coffee, afternoon read, or evening wind down. Upstairs, the oversized primary suite offers a quiet retreat, complete with a fireplace-adorned sitting area, a beautifully updated bath, and dual walk-in closets. The second floor also hosts 3 additional roomy bedrooms and 2 additional baths. Taking a stroll down to the basement, you'll find a cozy living space and another full bath. Also in the basement, and currently serving as an unofficial 5th bedroom, is a space perfect for a media room. And just when you think you've seen it all, the fun continues with a tucked-away man cave, complete with garage-door access to a second covered & cozy outdoor space below the main-level's porch. From there, it's only a few steps to a fire pit that's perfect for evenings filled with stories, laughter, and memory-making under the stars. This is truly the kind of home that doesn't just look beautiful...It feels like home, and it's so good to be here.
| Elementary School | Middle School | High School |
|---|---|---|
| Kedron Elementary School | Booth Middle School | Mcintosh High School |
| Price History | |
|---|---|
| 4/30/2026 | Listed $950,000 |
| 6/4/2026 | 5$899,000 |
General Features
| Sewer | Public Sewer |
|---|---|
| Heating | Central,Forced Air,Hot Water,Natural Gas,Zoned |
| Cooling | Ceiling Fan(s),Central Air,Common,Electric,Zoned |
| Utilities | High Speed Internet,Natural Gas Available,Sewer Connected,Underground Utilities |
| Roof | Composition |
| Appliances | Dishwasher,Disposal,Double Oven,Refrigerator,Stainless Steel Appliance(s) |
| Association Fee Includes | None |
| Architectural Style | Brick 3 Side,Traditional |
| Construction Materials | Brick,Concrete,Stucco |
| Year Built | 1998 |
| Levels | Two |
| Property Subtype | Single Family Residence |
| Tax Year | 2025 |
| Community Features | None |
| County | Fayette |
| New Construction | false |
| Property Type | Residential |
| HOA | false |
| Attached Garage | true |
| Subdivision Name | Southern Shore |
| Garage Y/N | true |
| Full Baths | 5 |
| Status | Active |
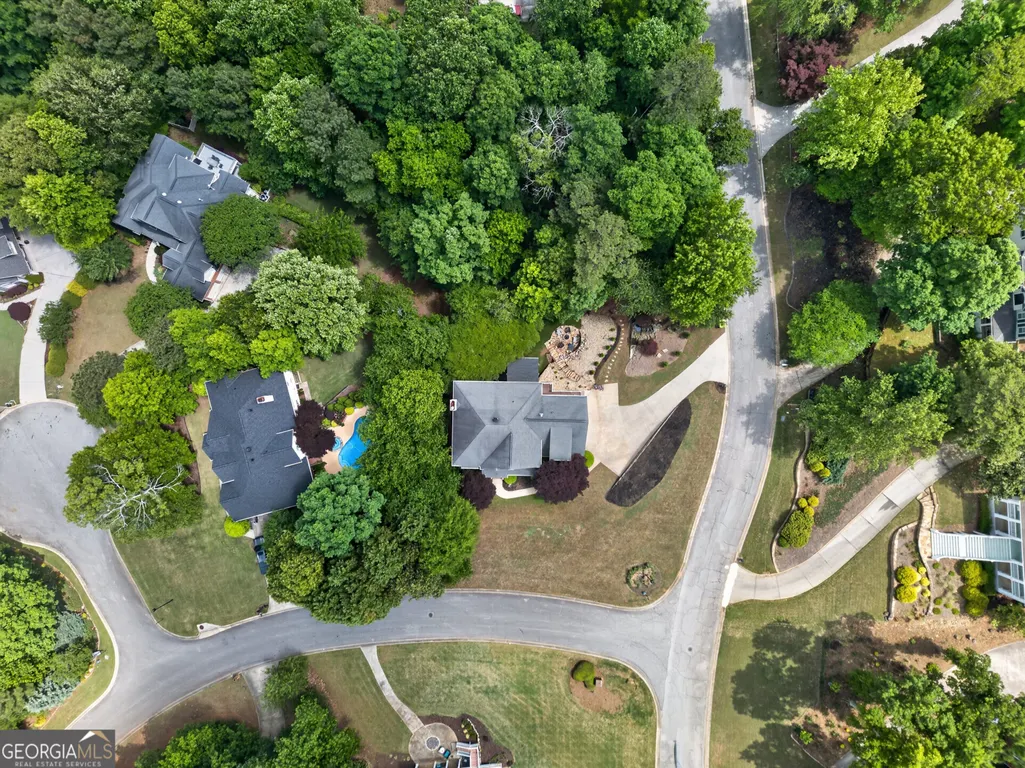
| Directions | From I-85, turn left onto Kedron Drive, then Left onto Southern Shore. Home is on the corner near the back of the neighborhood and faces Palisades, but driveway is off of Southern Shore. |
| High School | Mcintosh |
| City | Peachtree City |
| Lot Size Units | Square Feet |
| Lot Size Square Feet | 24393.6 |
| Carport Y/N | false |
| Elementary School | Kedron |
| Land Lease Y/N | false |
| Tax Annual Amount | 9741.4 |
| Home Warranty Y/N | false |
| Middle/Junior High School | Booth |
| Property Condition | Resale |
| Structure Type | House |
| Building Area Units | Square Feet |
| Living Area Units | Square Feet |
| Standard Status | Active |
Interior Features
| Interior Amenities | Bookcases,Double Vanity,High Ceilings,Separate Shower,Soaking Tub,Tile Bath,Tray Ceiling(s),Entrance Foyer,Walk-In Closet(s) |
|---|---|
| Basement | Bath Finished,Boat Door,Exterior Entry,Finished,Full,Interior Entry |
| Flooring | Carpet,Hardwood |
| Total Fireplaces | 3 |
| Fireplace Features | Family Room,Gas Log,Gas Starter,Living Room,Master Bedroom,Outside |
| Air Conditioning Y/N | true |
| Heating Y/N | true |
| Fireplace Y/N | true |
| Above Grade Finished Area | 4199 |
| Laundry Features | Common Area |
| Total Bedrooms | 4 |
| Below Grade Finished Area | 949 |
| Main Level Bathrooms | 1 |
| Below Grade Finished Area Unit Type | Square Feet |
| LivingAreaSource | Owner |
| Above Grade Finished Area Unit Type | Square Feet |
| Total Baths | 5 |
| Dining Room Features | Separate Room |
Exterior Features
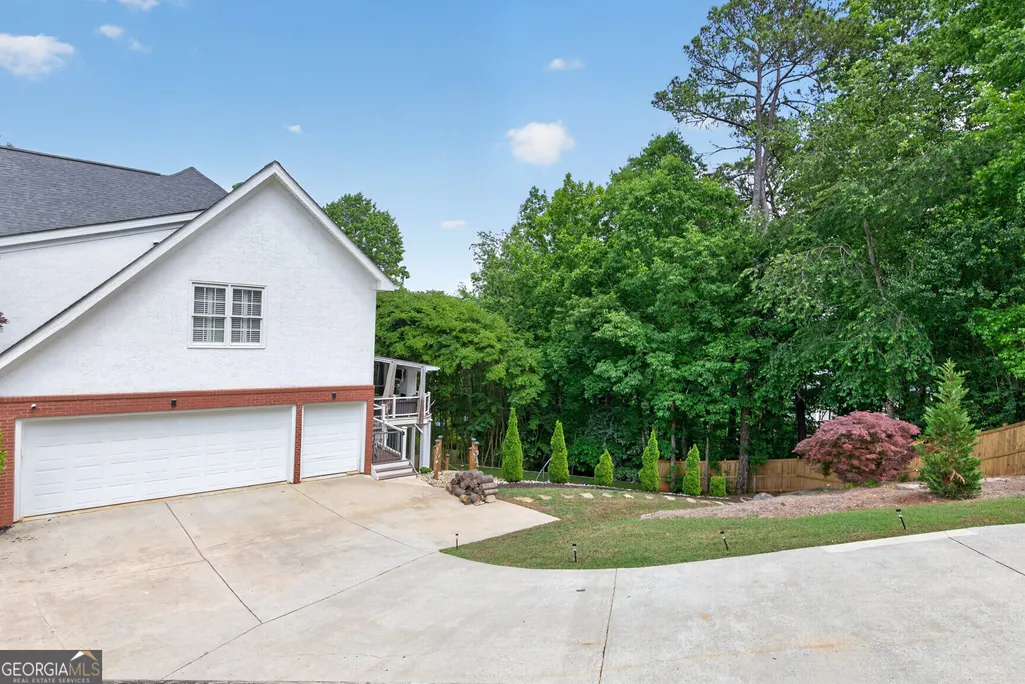
| Parking Features | Garage,Attached,Kitchen Level,Garage Door Opener,Side/Rear Entrance |
|---|---|
| Lot Features | Corner Lot,Sloped |
| Water Source | Public |
| Total Parking | 3 |
| Lot Size Area | 24393.6 |
| Building Area Total | 5148 |
| Lot Size Acres | 0.56 |
| Lot Size Source | Public Records |
Amenities
- Foreclosure
- Views
- Short Sale
- New Construction
- Adult 55+
- Lease To Own
- No HOA Fees
- Furnished
- Primary On Main
- Air Conditioning
- Seller Finance
- Green
- Fixer Upper
- Horse
- Golf
- Fireplace
- Deck
- Garage
- Basement
- Pool
Property vs Single Family Average in 30269
Price
Taxes
Year Built

 ©2026 Georgia Multiple Listing Service All information deemed reliable but not guaranteed. All properties are subject to prior sale, change or withdrawal. Neither listing broker(s) or information provider(s) shall be responsible for any typographical errors, misinformation, misprints and shall be held totally harmless. Listing(s) information is provided for consumer's personal, non-commercial use and may not be used for any purpose other than to identify prospective properties consumers may
 Northeast Georgia Board of REALTORS® All information deemed reliable but not guaranteed. All properties are subject to prior sale, change or withdrawal. Neither listing broker(s) or information provider(s) shall be responsible for any typographical errors, misinformation, misprints and shall be held totally harmless. Listing(s) information is provided for consumer's personal, non-commercial use and may not be used for any purpose other than to identify prospective properties consumers may be
 The information set forth on this site is based upon information which we consider reliable, but because it has been supplied by third parties to our franchisees (who in turn supplied it to us), we can not represent that it is accurate or complete, and it should not be relied upon as such. The offerings are subject to errors, omissions, changes, including price, or withdrawal without notice. All dimensions are approximate and have not been verified by the selling party and can not be verified. It
