
Price Reduction - Primary on Main
Address
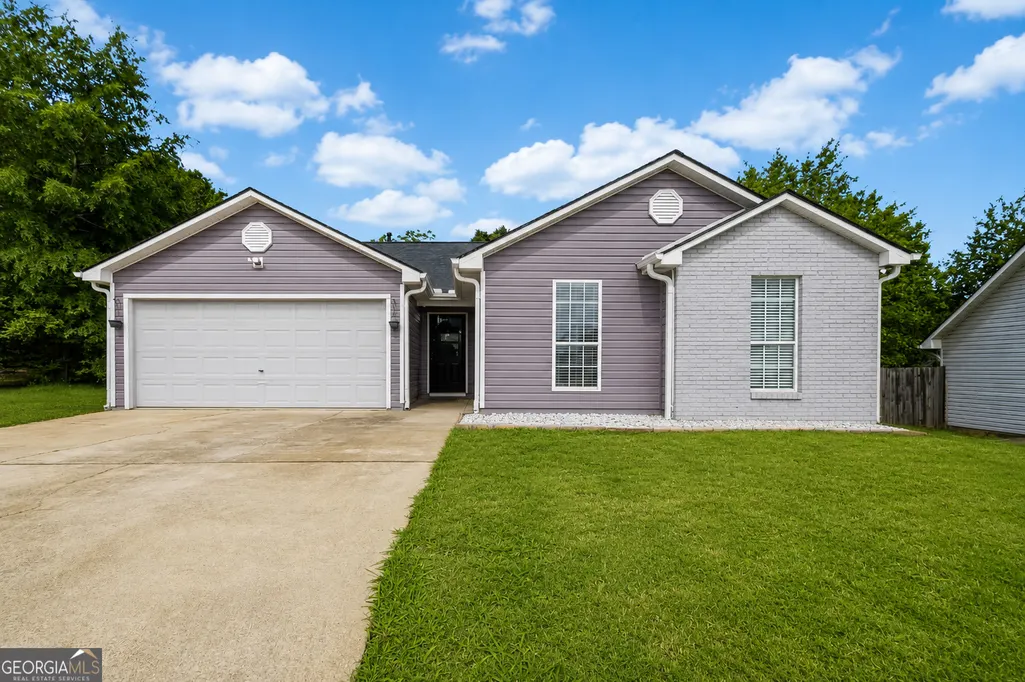
625 Brents Cove, Stockbridge, GA
Price
$ 295,000
Property Attributes
- MLS#10754835
- TypeSingle Family
- Listing Status Price Change
- CountyHenry
- CityStockbridge
- NeighborhoodPlantation Walk
- Zip30281
- StyleRanch
- Year Built1997
- Taxes$ 4817
- Price$ 295,000
- Bedrooms3
- Full Bathrooms2
- Half Bathrooms0
- Sqr Footage1304
Data Source:
Georgia MLS (GAMLS)
Property Description
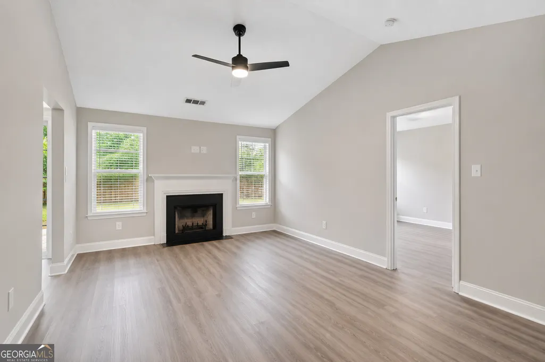
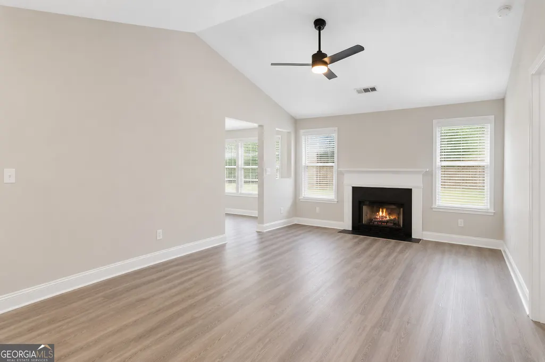
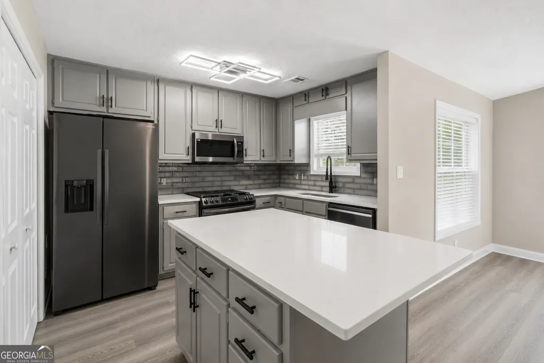
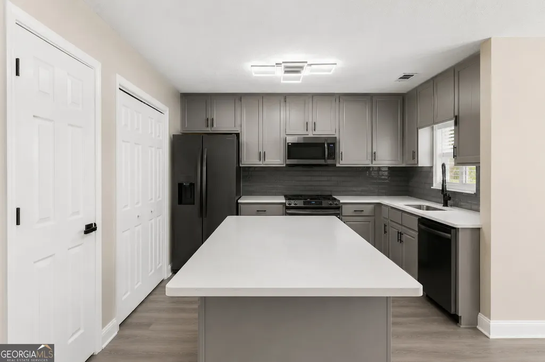
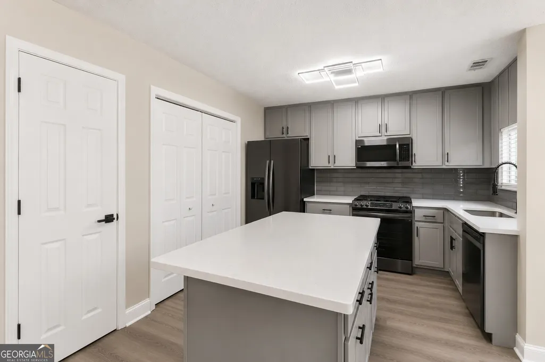
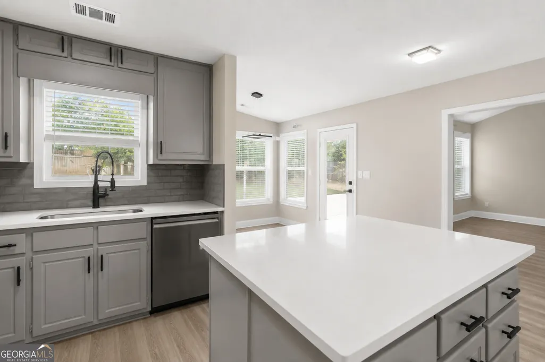
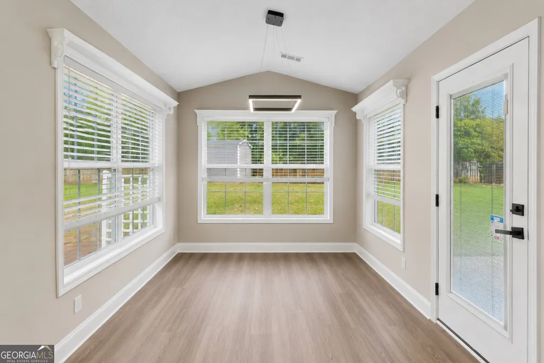
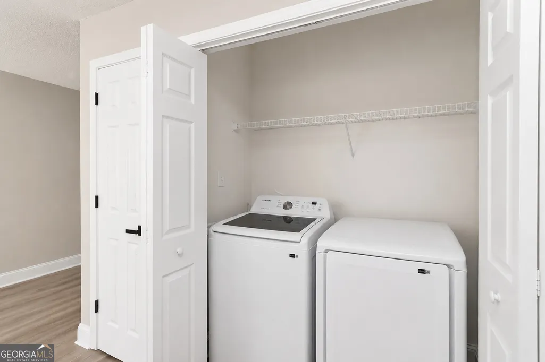
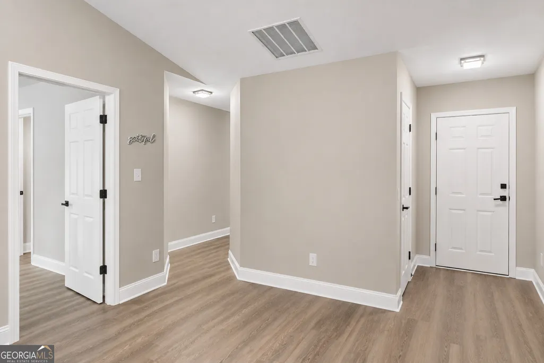
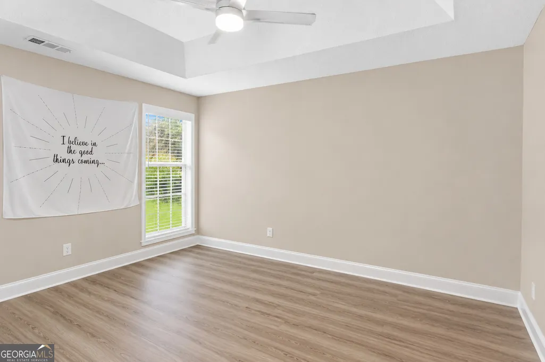
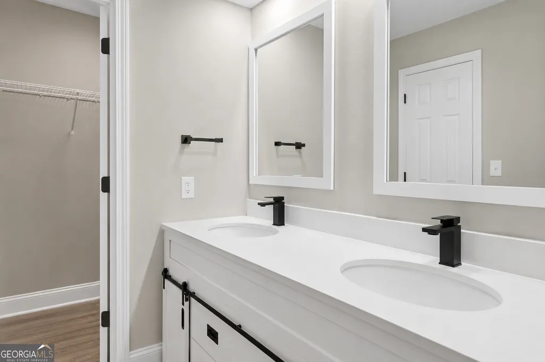
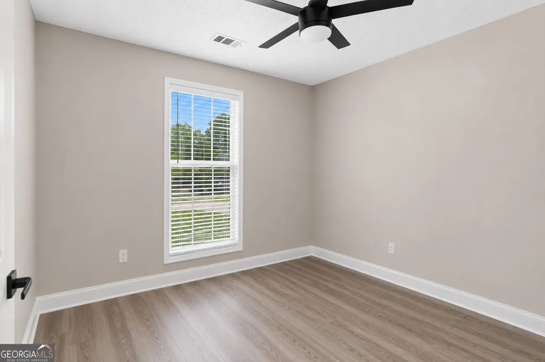
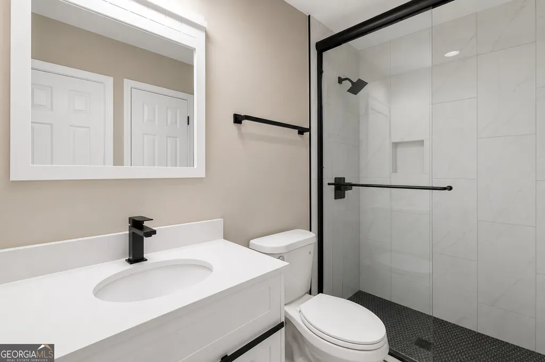
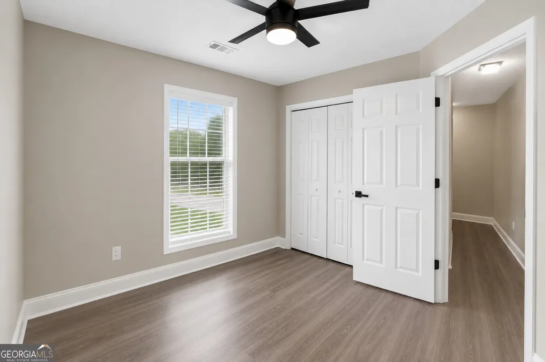
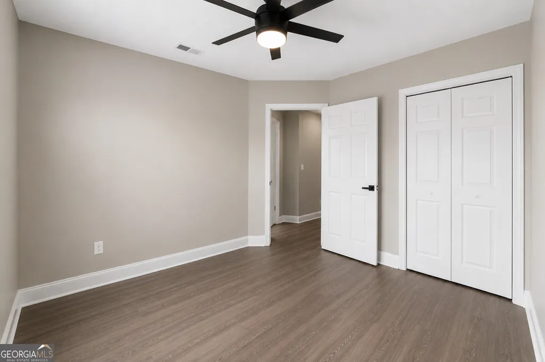
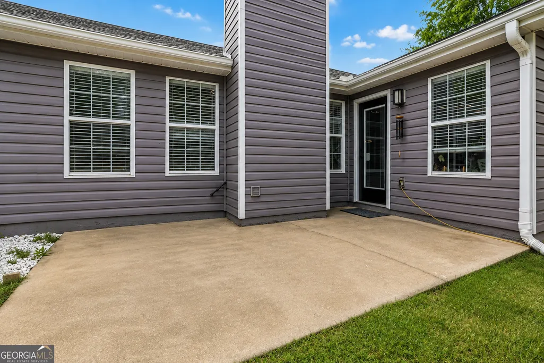
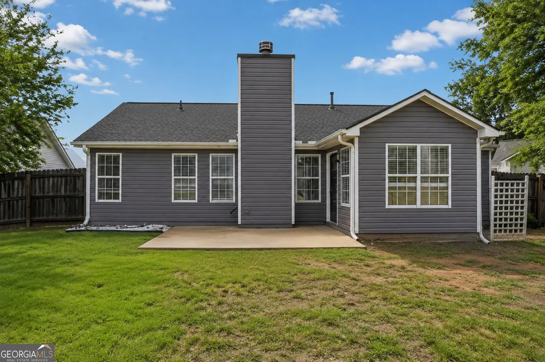
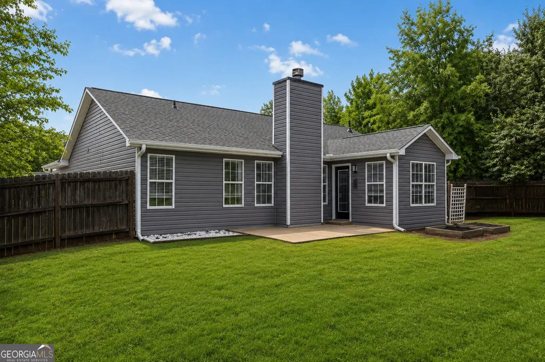
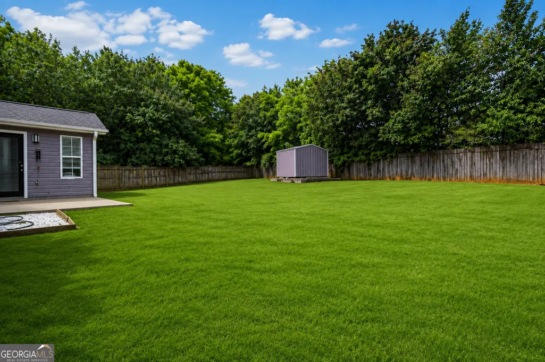
Price Improvement & Motivated Seller! Don't miss your opportunity to own this beautifully renovated, move-in-ready 3-bedroom, 2-bath home that's packed with upgrades and incredible value. The seller is motivated and ready to make a deal! Step inside to a bright, open-concept layout featuring luxury vinyl plank flooring throughout, fresh neutral paint, updated lighting, ceiling fans, and a cozy fireplace that anchors the spacious living area. The stunning kitchen is designed for both everyday living and entertaining with quartz countertops, a large island, matte black hardware, and sleek black stainless steel appliances. Both bathrooms have been thoughtfully updated with modern vanities, tiled showers/tubs, and Bluetooth-enabled exhaust fans, adding a touch of luxury to your daily routine. Outside, enjoy a fully fenced backyard perfect for entertaining, relaxing, or letting pets play. The backyard storage shed is included, providing additional storage, while the two-car garage features a Wi-Fi-enabled garage door opener. The Samsung washer and dryer also remain with the home for added convenience. Major updates completed within the past few years offer peace of mind, making this home truly move-in ready. With an acceptable offer, the seller is willing to include select furnishings-including mounted TVs, home gym equipment, and a one-year home warranty-adding even more value for the next owner. Conveniently located just off Jodeco Road near the new Costco Wholesale, with shopping, dining, and easy access to I-75 just minutes away, this home combines modern style, everyday convenience, and exceptional value. Schedule your showing today before this opportunity is gone! Photo Disclosure: Some listing photos have been virtually enhanced using AI for marketing purposes. The seller is currently in the process of moving out, and furnishings or decor shown in select images may differ from the home's current appearance. No structural features or permanent property improvements have been altered.
| Elementary School | Middle School | High School |
|---|---|---|
| Pates Creek Elementary School | Eagles Landing Middle School | Eagles Landing High School |
| Price History | |
|---|---|
| 5/1/2026 | Listed $305,000 |
| 6/20/2026 | 1$302,500 |
| 8/1/2026 | 2$295,000 |
General Features
| Sewer | Public Sewer |
|---|---|
| Heating | Central,Forced Air,Other |
| Cooling | Ceiling Fan(s),Central Air,Electric |
| Utilities | Cable Available,Sewer Connected,Underground Utilities |
| Roof | Composition |
| Appliances | Cooktop,Disposal,Dryer,Microwave,Range,Refrigerator,Washer |
| HOA Fee | 500 |
| Association Fee Includes | Management Fee,Other,Reserve Fund,Water |
| Architectural Style | Ranch |
| Security Features | Smoke Detector(s) |
| Construction Materials | Brick,Vinyl Siding |
| Year Built | 1997 |
| Levels | One |
| Property Subtype | Single Family Residence |
| Tax Year | 24 |
| Community Features | Pool,Sidewalks,Street Lights |
| County | Henry |
| New Construction | false |
| Property Type | Residential |
| HOA | true |
| Attached Garage | false |
| Energy Efficient | Doors |
| Subdivision Name | Plantation Walk |
| Garage Y/N | true |
| Full Baths | 2 |
| Status | Price Change |
| Directions | GPS-friendly! |
| High School | Eagles Landing |
| City | Stockbridge |
| Lot Size Units | Square Feet |
| Carport Y/N | false |
| Elementary School | Pates Creek |
| Land Lease Y/N | false |
| Tax Annual Amount | 4817.66 |
| Home Warranty Y/N | false |
| Middle/Junior High School | Eagles Landing |
| Property Condition | Resale |
| Structure Type | House |
| Building Area Units | Square Feet |
| Living Area Units | Square Feet |
| Standard Status | Active |
Interior Features
| Interior Amenities | Master On Main Level,Separate Shower,Vaulted Ceiling(s),Walk-In Closet(s) |
|---|---|
| Basement | None |
| Flooring | Laminate |
| Total Fireplaces | 1 |
| Air Conditioning Y/N | true |
| Heating Y/N | true |
| Fireplace Y/N | true |
| Above Grade Finished Area | 1304 |
| Laundry Features | In Kitchen,Laundry Closet |
| Total Bedrooms | 3 |
| Main Level Bedrooms | 3 |
| Main Level Bathrooms | 2 |
| Below Grade Finished Area Unit Type | Square Feet |
| LivingAreaSource | Public Records |
| Above Grade Finished Area Unit Type | Square Feet |
| Kitchen Features | Kitchen Island,Pantry |
| Total Baths | 2 |
Exterior Features
| Exterior Amenities | Garden |
|---|---|
| Fencing | Back Yard,Fenced,Front Yard |
| Parking Features | Garage |
| Lot Features | Cul-De-Sac,Level,Private |
| Water Source | Public |
| Building Area Total | 1304 |
| Lot Size Source | Public Records |
Amenities
- Foreclosure
- Views
- Short Sale
- New Construction
- Adult 55+
- Lease To Own
- No HOA Fees
- Furnished
- Primary On Main
- Air Conditioning
- Seller Finance
- Green
- Fixer Upper
- Horse
- Golf
- Fireplace
- Deck
- Garage
- Basement
- Pool
Property vs Single Family Average in 30281
Price
Taxes
Year Built

 ©2026 Georgia Multiple Listing Service All information deemed reliable but not guaranteed. All properties are subject to prior sale, change or withdrawal. Neither listing broker(s) or information provider(s) shall be responsible for any typographical errors, misinformation, misprints and shall be held totally harmless. Listing(s) information is provided for consumer's personal, non-commercial use and may not be used for any purpose other than to identify prospective properties consumers may
 Northeast Georgia Board of REALTORS® All information deemed reliable but not guaranteed. All properties are subject to prior sale, change or withdrawal. Neither listing broker(s) or information provider(s) shall be responsible for any typographical errors, misinformation, misprints and shall be held totally harmless. Listing(s) information is provided for consumer's personal, non-commercial use and may not be used for any purpose other than to identify prospective properties consumers may be
 The information set forth on this site is based upon information which we consider reliable, but because it has been supplied by third parties to our franchisees (who in turn supplied it to us), we can not represent that it is accurate or complete, and it should not be relied upon as such. The offerings are subject to errors, omissions, changes, including price, or withdrawal without notice. All dimensions are approximate and have not been verified by the selling party and can not be verified. It
