
Primary on Main
Address
304 Relative Trail, Mcdonough, GA
Price
$ 439,000
Property Attributes
- MLS#10754947
- TypeSingle Family
- Listing Status Active Under Contract
- CountyHenry
- CityMcdonough
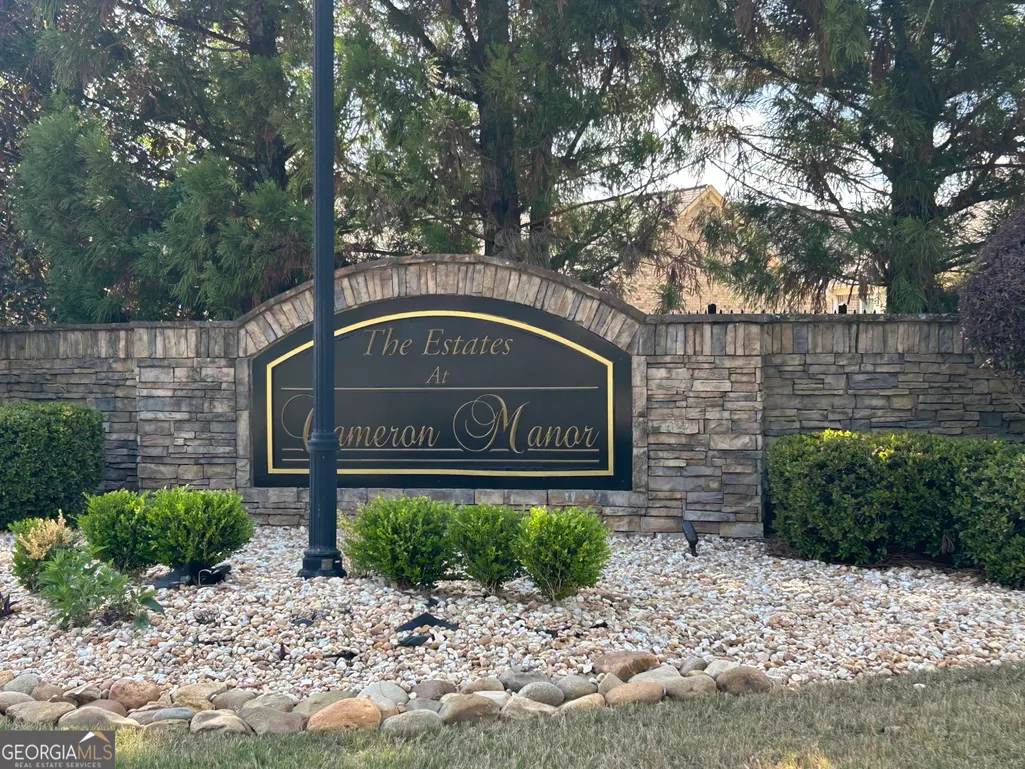
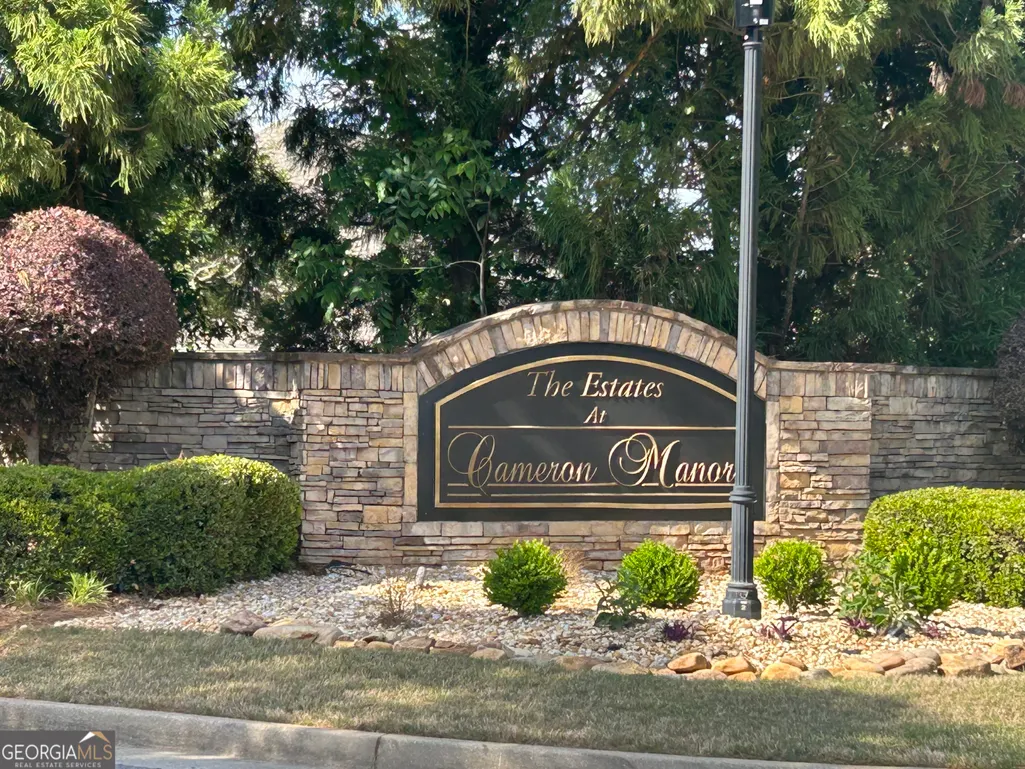
- NeighborhoodEstates at Cameron Manor
- Zip30253
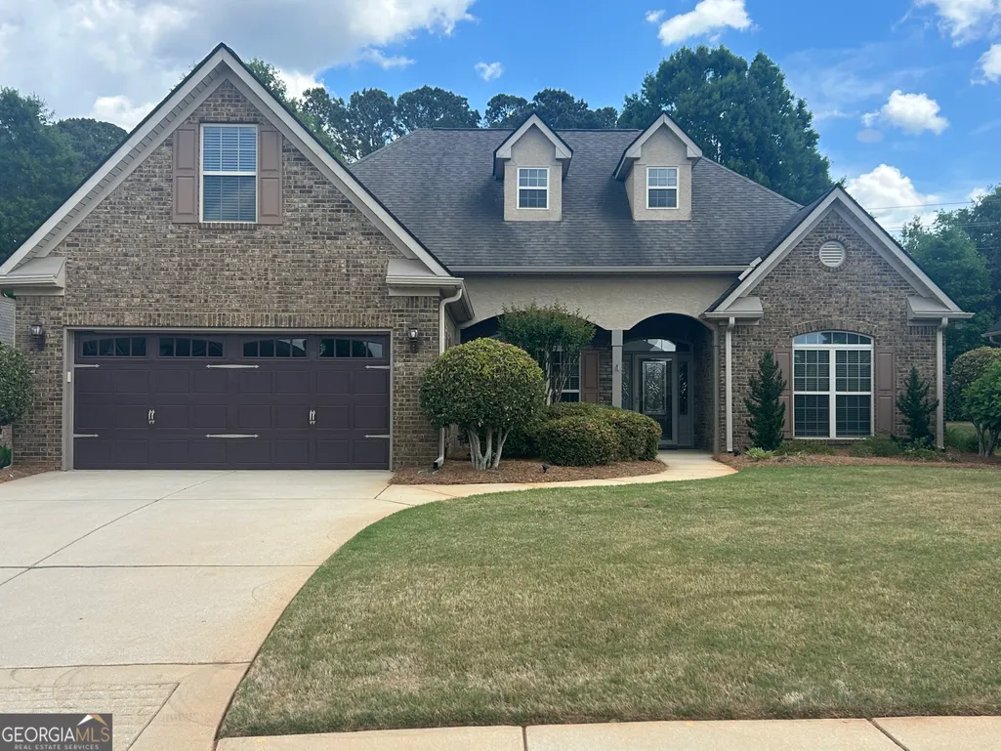
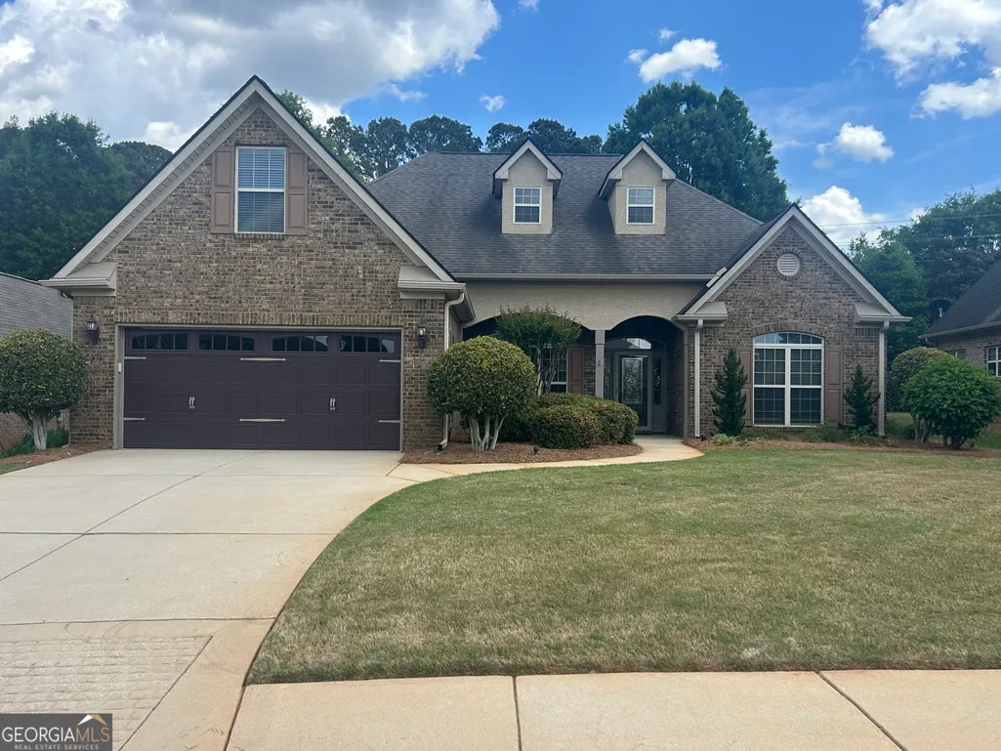
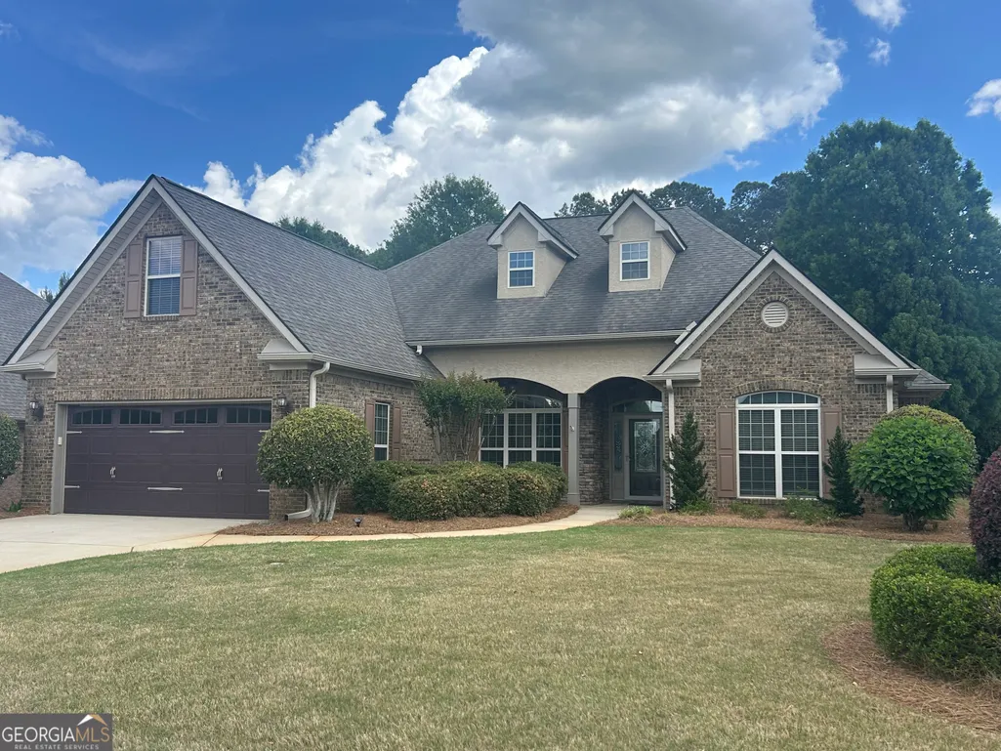
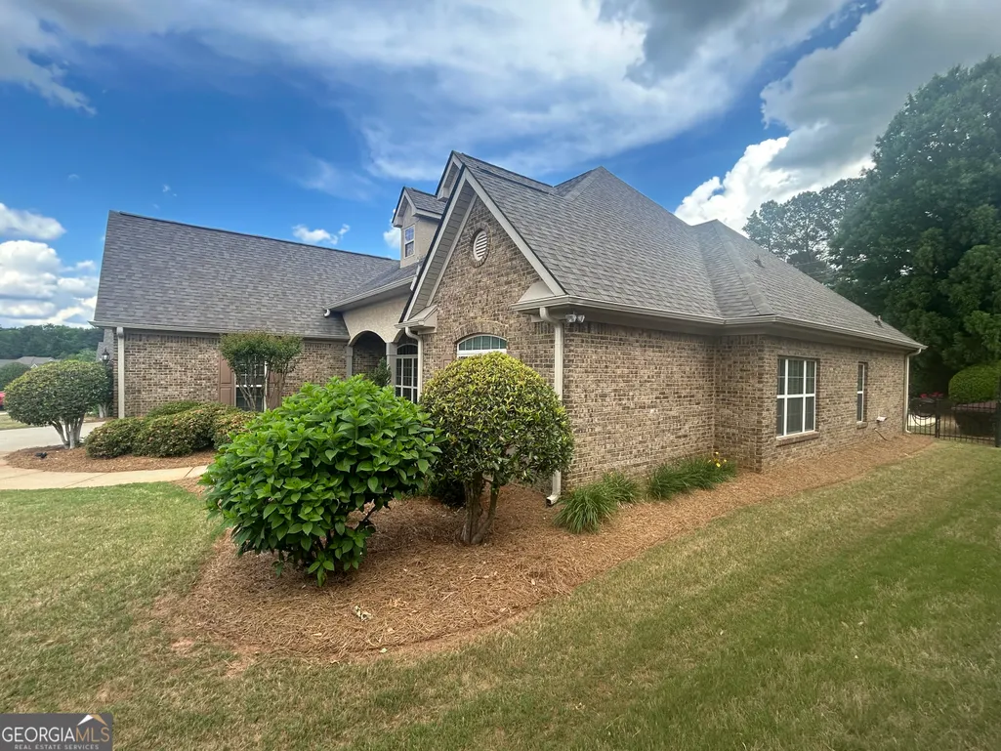
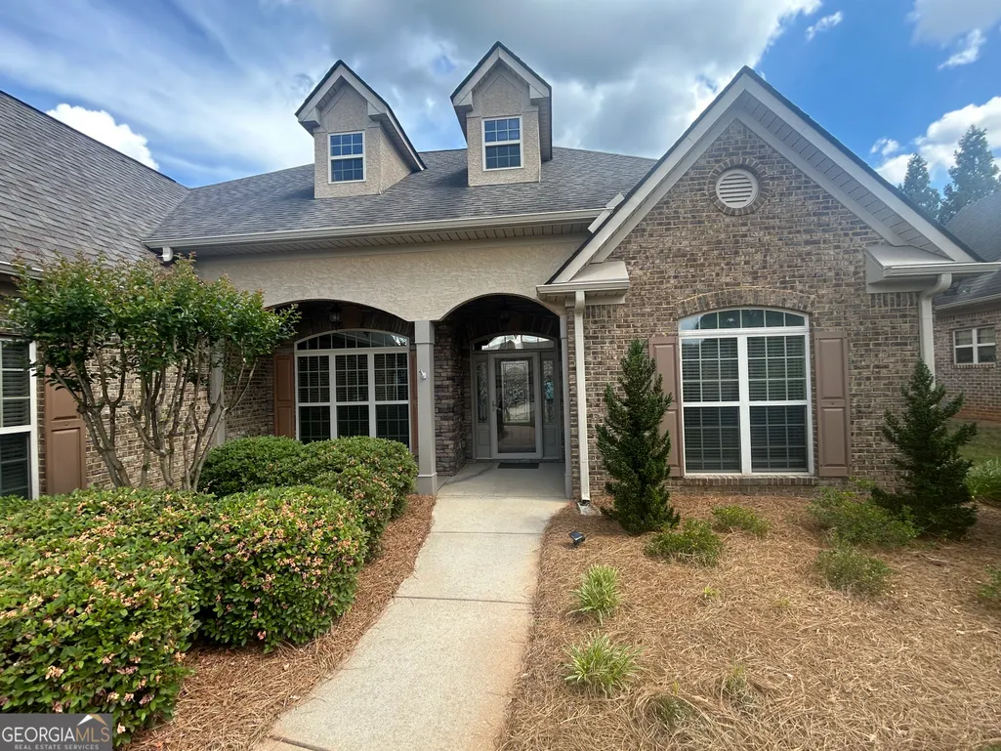
- StyleBrick 4 Side, Traditional
- Year Built2006
- Taxes$ 1527
- Price$ 439,000
- Bedrooms3
- Full Bathrooms2
- Half Bathrooms1
- Sqr Footage2187
- Lot Size0.23 Acres
Data Source:
Georgia MLS (GAMLS)
Property Description
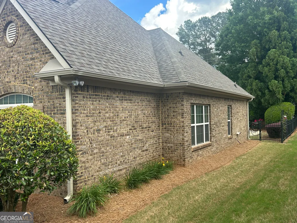
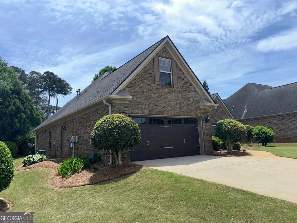
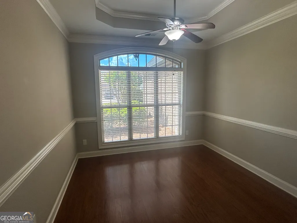
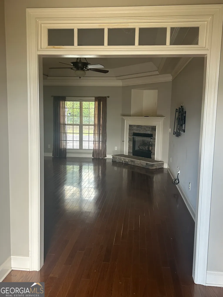
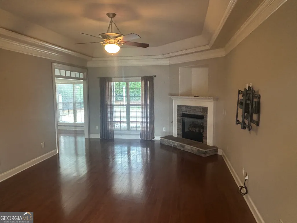
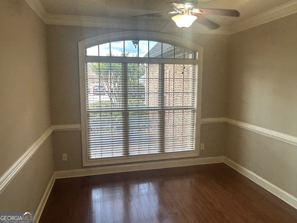
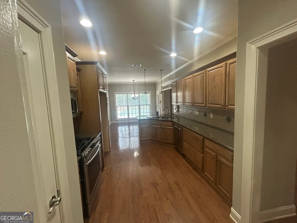
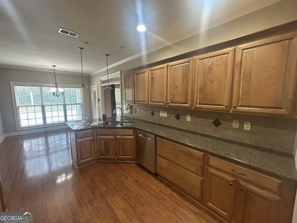
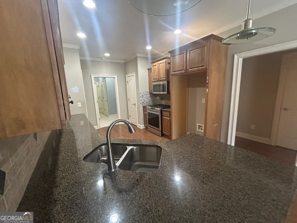
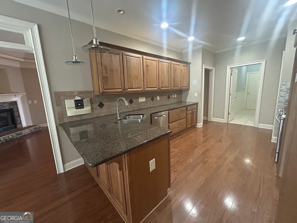
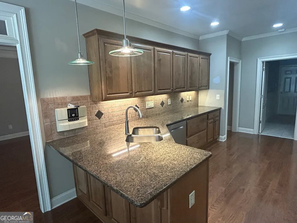
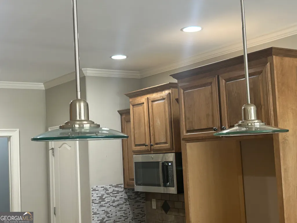
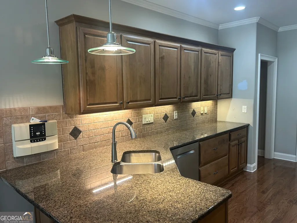
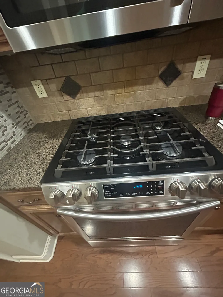
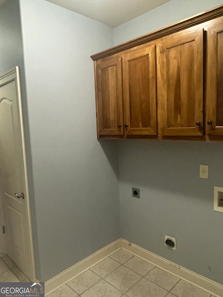
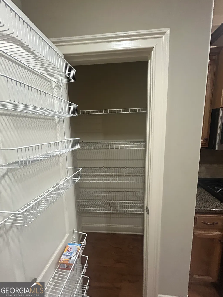
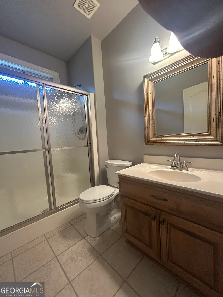
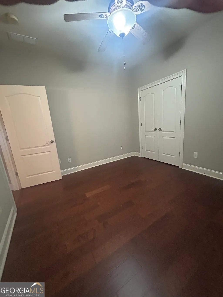
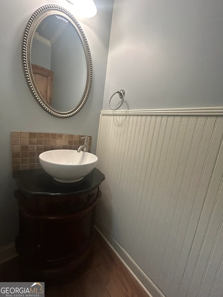
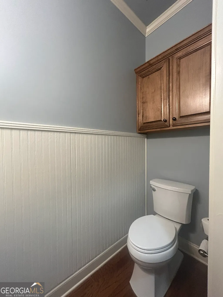
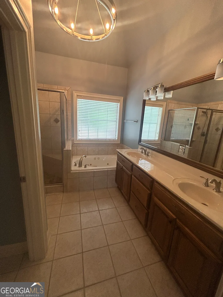
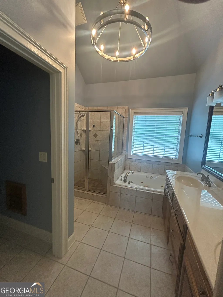
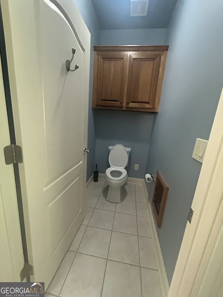
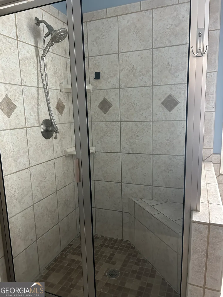
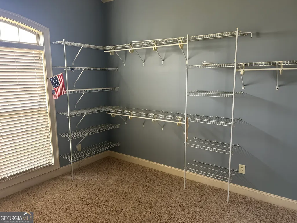
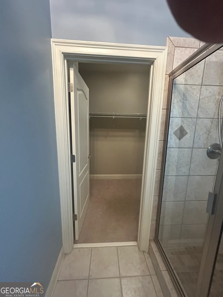

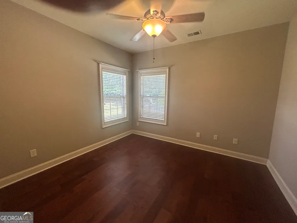
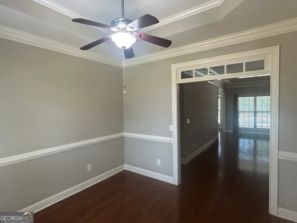
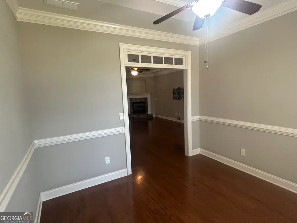
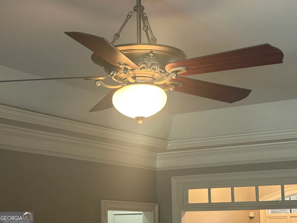
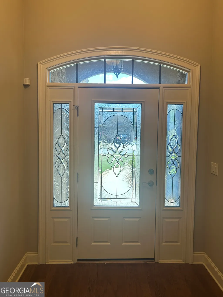
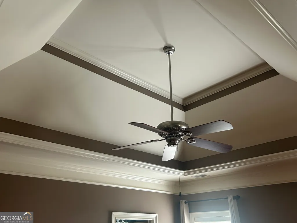
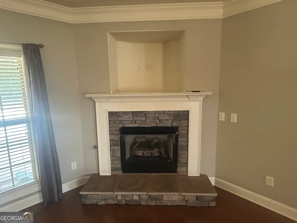
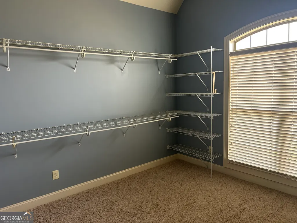
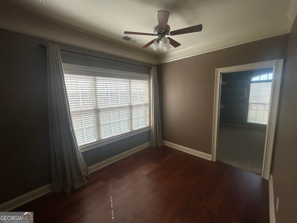
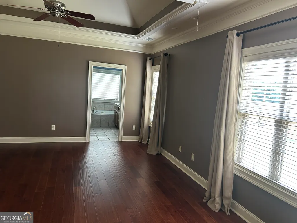
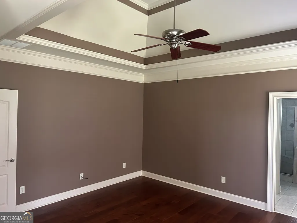
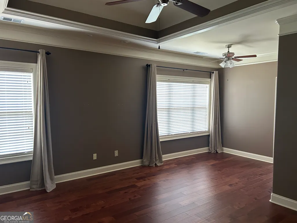
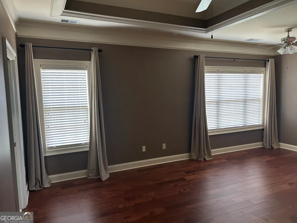
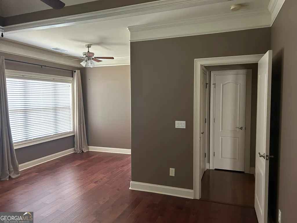
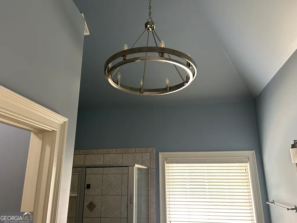
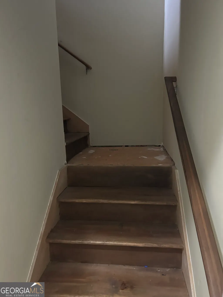
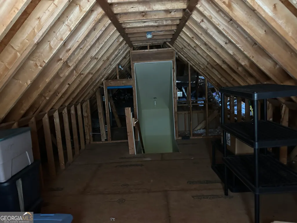
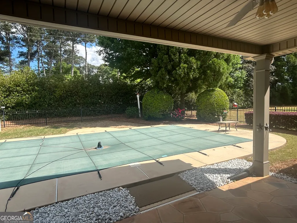
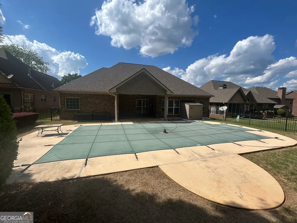
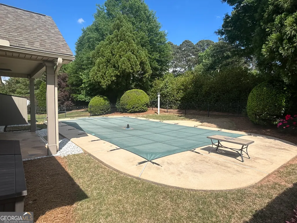
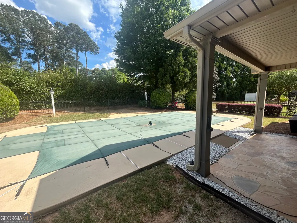
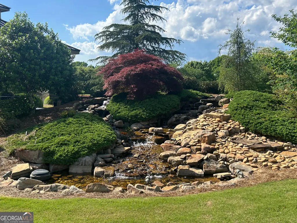
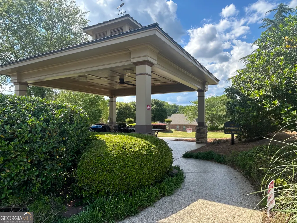
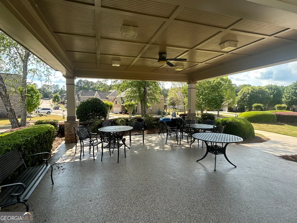
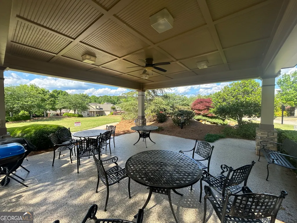
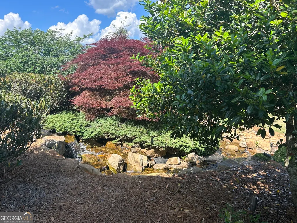
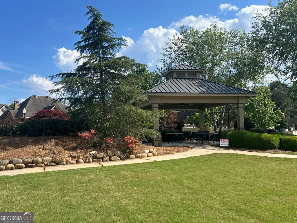
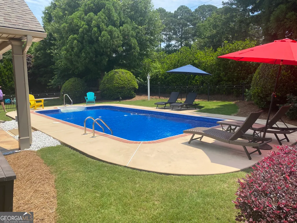
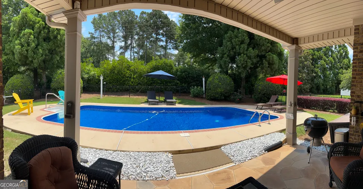
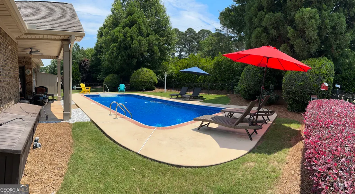
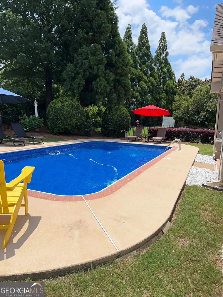
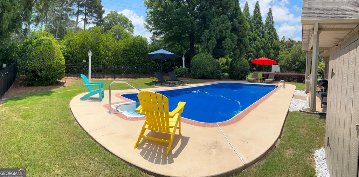
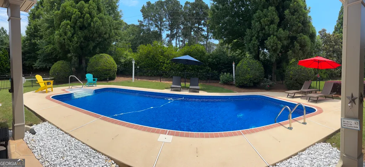
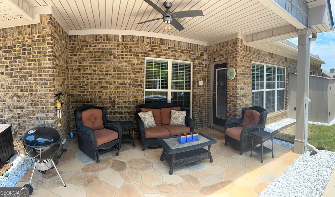
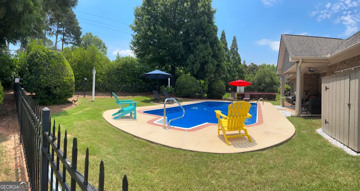
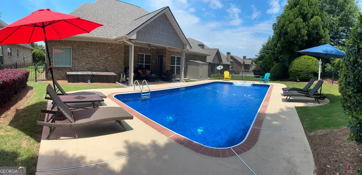
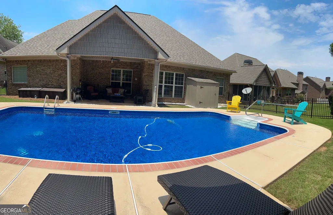
ATTENTION!!!!!! THIS HOME IS UNDER A CONTINGENCY CONTRACT, BUYER HAS A HOME TO SELL! WITH A 48 HOUR KICKOUT CLAUSE, SO PLEASE DON'T OVERLOOK THIS BEAUTIFUL HOME! PRICE REDUCED 11,000! Now just in time for summer to have your family enjoy this beautiful 34x16 swimming pool right in their own back yard! This four sided brick home is located in McDonough's much sought after subdivision, Estates at Cameron Manor. Convenient to everywhere. The home features 3 bedrooms, (could be 4) 2 and 1/2 baths, formal Dining room, eat-in kitchen, family room with fireplace and tray ceilings, 2 story foyer,master with sitting room, 2 closets one large enough (13x12) to be a nursery,office,exercise,closet,studio, or whatever you need it for. The other closet is good sized as well. Split bedroom plan with nice sized rooms. Master bath has jetted tub, separate tiled shower, and double vanity.Master also has a beautiful tray ceiling. The millwork throughout the home is over the top beautiful. Hardwood floors throughout, except baths that are tiled. Kitchen features lots of custom cabinets and drawers,breakfast bar,stainless steel gas range, dishwasher, built-in microwave, gorgeous granite tops under counter lighting, eat-in kitchen overlooking covered patio and 34x16 inground pool and fenced backyard. Laundry room and half bath have custom cabinets as well. Lots of closets. Unfinished bonus room over garage. great for storage or to finish for that 4th bedroom, doesn't need much!! No more pull down attic stairs, full stairs to bonus! Two car garage with storage,epoxy floor,separate exterior door and new auto garage door opener. There are lots of upgrades in the home included upgraded light fixtures. Exterior is four sided brick with meticulous landscaping, sprinklers and solar uplighting. Best of all HOA handles yard maintenance. Common area features,gazebo, tables, grills, beautiful waterfall and green area for larger gatherings. Sidewalks and streetlights make it an excellent way to get out and meet your neighbors. Make this wonderful home and community your new home. This is not a 55 or over community, all age groups are welcome! Schedule all showings through showing time!
| Elementary School | Middle School | High School |
|---|---|---|
| Walnut Creek Elementary School | McDonough Middle School | McDonough High School |
| Price History | |
|---|---|
| 5/1/2026 | Listed $450,000 |
| 5/16/2026 | 2$439,000 |
General Features
| Sewer | Public Sewer |
|---|---|
| Heating | Central,Natural Gas |
| Cooling | Ceiling Fan(s),Central Air,Electric |
| Utilities | Cable Available,Electricity Available,High Speed Internet,Natural Gas Available,Phone Available,Sewer Connected,Underground Utilities,Water Available |
| Roof | Composition |
| Appliances | Dishwasher,Disposal,Gas Water Heater,Ice Maker,Microwave,Range,Stainless Steel Appliance(s) |
| HOA Fee | 1700 |
| Association Fee Includes | Maintenance Grounds |
| Patio/Porch Features | Deck,Patio,Porch |
| Architectural Style | Brick 4 Side,Traditional |
| Pool Features | In Ground,Salt Water |
| Security Features | Security System,Smoke Detector(s) |
| Construction Materials | Brick |
| Year Built | 2006 |
| Levels | One |
| Property Subtype | Single Family Residence |
| Tax Year | 2025 |
| Community Features | Park,Sidewalks,Street Lights |
| Accessibility | Accessible Entrance,Accessible Kitchen |
| County | Henry |
| New Construction | false |
| Property Type | Residential |
| HOA | true |
| Attached Garage | true |
| Contingency | With Kickout |
| Subdivision Name | Estates at Cameron Manor |
| Garage Y/N | true |
| Full Baths | 2 |
| Status | Active Under Contract |
| Directions | For most convenient route use GPS! |
| High School | McDonough |
| City | Mcdonough |
| Lot Size Units | Square Feet |
| Lot Size Square Feet | 10018.8 |
| Carport Y/N | false |
| Spa Features | Bath |
| Elementary School | Walnut Creek |
| Land Lease Y/N | false |
| Tax Annual Amount | 1527.25 |
| Home Warranty Y/N | false |
| Middle/Junior High School | McDonough |
| Property Condition | Updated/Remodeled |
| Structure Type | House |
| Building Area Units | Square Feet |
| Living Area Units | Square Feet |
| Standard Status | Active Under Contract |
| Occupancy Type | Vacant |
Interior Features
| Interior Amenities | Double Vanity,High Ceilings,Master On Main Level,Rear Stairs,Separate Shower,Soaking Tub,Split Bedroom Plan,Tile Bath,Tray Ceiling(s),Entrance Foyer,Walk-In Closet(s) |
|---|---|
| Basement | None |
| Flooring | Hardwood,Tile |
| Total Fireplaces | 1 |
| Fireplace Features | Factory Built,Family Room,Gas Log,Gas Starter |
| Air Conditioning Y/N | true |
| Heating Y/N | true |
| Window Features | Double Pane Windows,Window Treatments |
| Fireplace Y/N | true |
| Above Grade Finished Area | 2187 |
| Half Baths | 1 |
| Laundry Features | In Hall,Mud Room |
| Total Bedrooms | 3 |
| Main Level Bedrooms | 3 |
| Main Level Bathrooms | 2 |
| Below Grade Finished Area Unit Type | Square Feet |
| LivingAreaSource | Public Records |
| Above Grade Finished Area Unit Type | Square Feet |
| Total Baths | 3 |
| Dining Room Features | Separate Room |
Exterior Features
| Exterior Amenities | Sprinkler System |
|---|---|
| Fencing | Back Yard,Other |
| Parking Features | Garage,Storage,Attached,Off Street,Kitchen Level,Garage Door Opener |
| Lot Features | Level,Private |
| Water Source | Public |
| Lot Size Area | 10018.8 |
| Spa | true |
| Building Area Total | 2187 |
| Lot Size Acres | 0.23 |
| Lot Size Source | Public Records |
Amenities
- Foreclosure
- Views
- Short Sale
- New Construction
- Adult 55+
- Lease To Own
- No HOA Fees
- Furnished
- Primary On Main
- Air Conditioning
- Seller Finance
- Green
- Fixer Upper
- Horse
- Golf
- Fireplace
- Deck
- Garage
- Basement
- Pool
Property vs Single Family Average in 30253
Price
Taxes
Year Built

 ©2026 Georgia Multiple Listing Service All information deemed reliable but not guaranteed. All properties are subject to prior sale, change or withdrawal. Neither listing broker(s) or information provider(s) shall be responsible for any typographical errors, misinformation, misprints and shall be held totally harmless. Listing(s) information is provided for consumer's personal, non-commercial use and may not be used for any purpose other than to identify prospective properties consumers may
 Northeast Georgia Board of REALTORS® All information deemed reliable but not guaranteed. All properties are subject to prior sale, change or withdrawal. Neither listing broker(s) or information provider(s) shall be responsible for any typographical errors, misinformation, misprints and shall be held totally harmless. Listing(s) information is provided for consumer's personal, non-commercial use and may not be used for any purpose other than to identify prospective properties consumers may be
 The information set forth on this site is based upon information which we consider reliable, but because it has been supplied by third parties to our franchisees (who in turn supplied it to us), we can not represent that it is accurate or complete, and it should not be relied upon as such. The offerings are subject to errors, omissions, changes, including price, or withdrawal without notice. All dimensions are approximate and have not been verified by the selling party and can not be verified. It
