
Primary on Main
Address
2883 W Roxboro Road Ne, Atlanta, GA
Price
$ 8,500,000
Property Attributes
- MLS#10755217
- TypeSingle Family
- Listing Status Active
- CountyFulton
- CityAtlanta
- NeighborhoodPine Hills-Buckhead
- Zip30324
- StyleCraftsman, Other
- Year Built2002
- Taxes$ 105013
- Price$ 8,500,000
- Bedrooms6
- Full Bathrooms8
- Half Bathrooms4
- Lot Size2.51 Acres
Data Source:
Georgia MLS (GAMLS)
Property Description
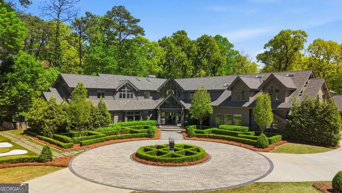
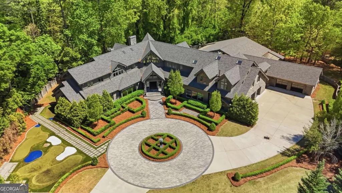
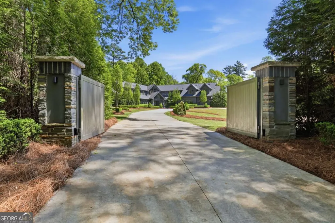
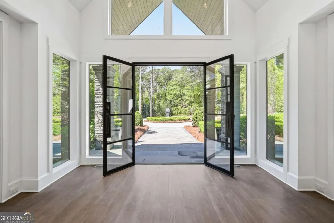
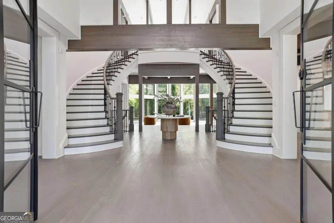
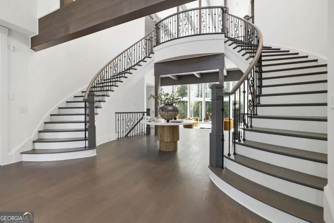
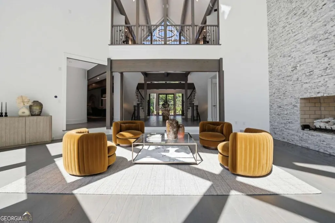
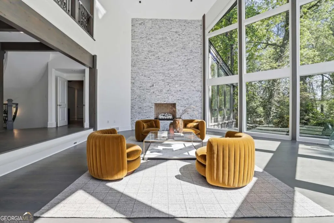
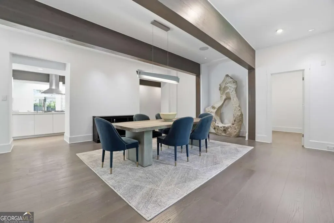
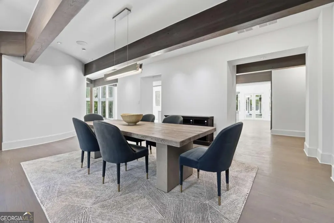
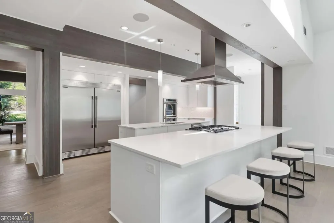
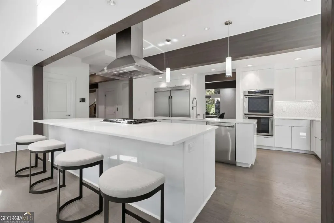
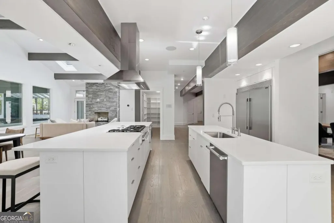
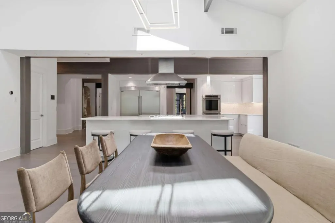
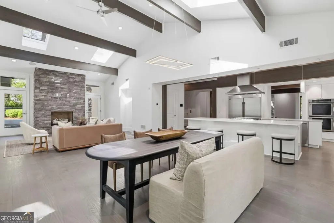
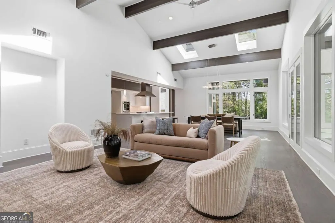
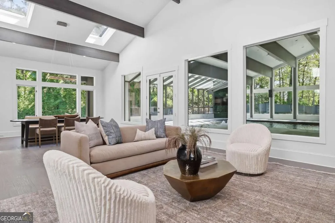
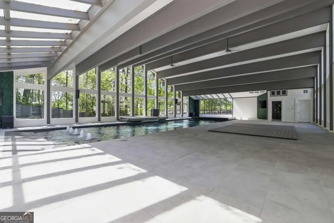
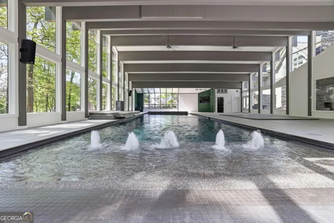
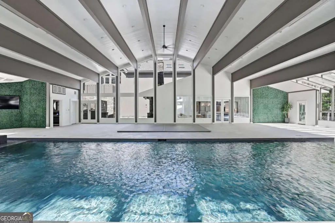
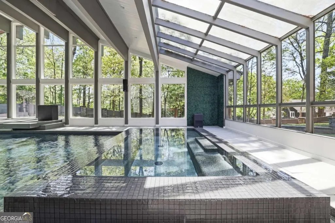
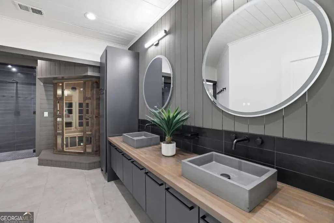
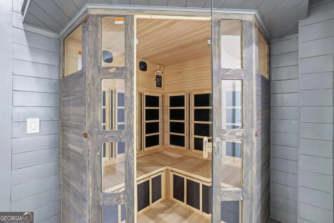
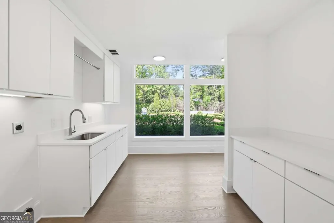
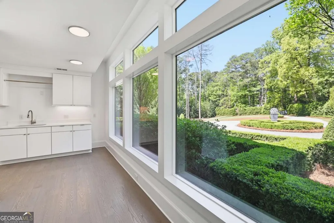
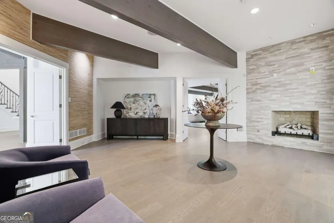
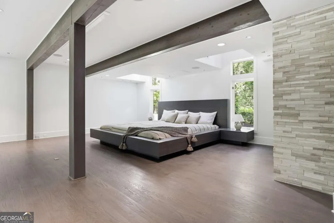
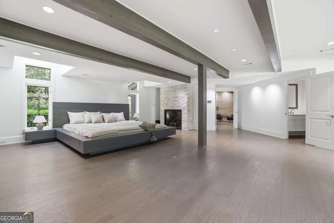
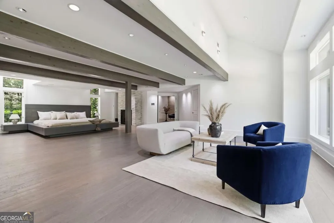
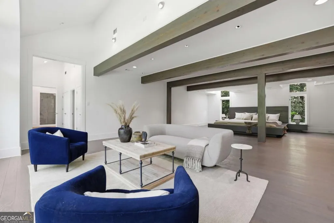
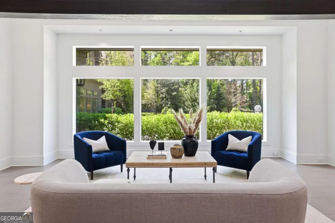
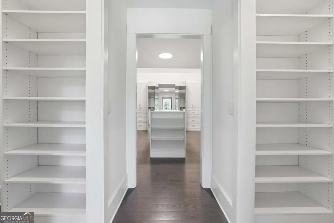
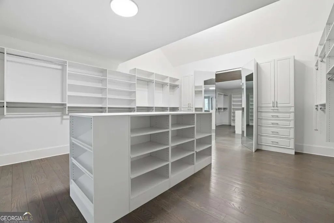
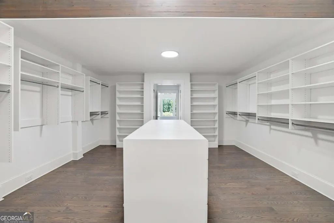
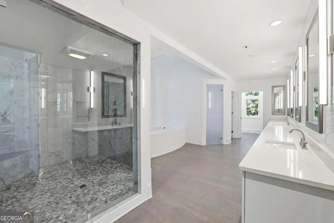
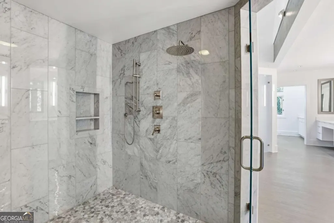
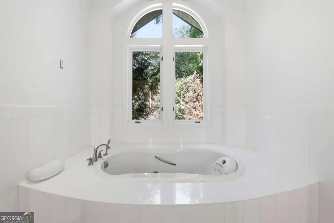
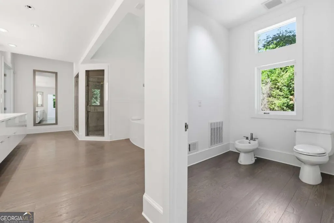
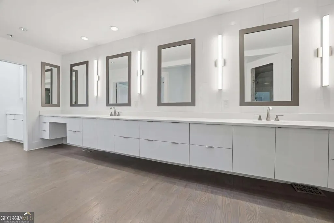
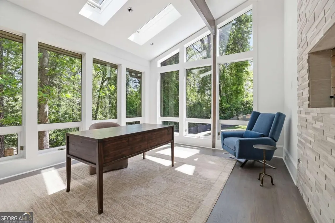
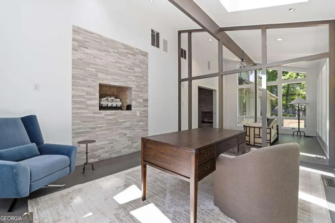
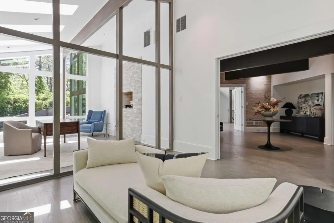
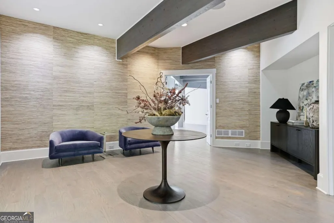
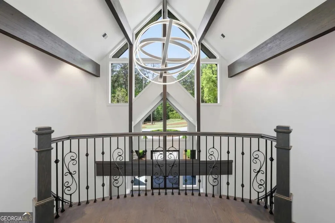
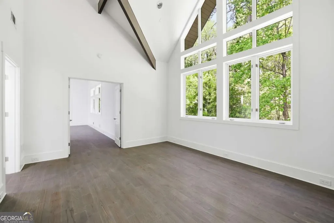
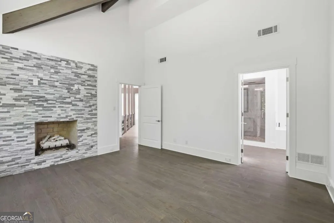
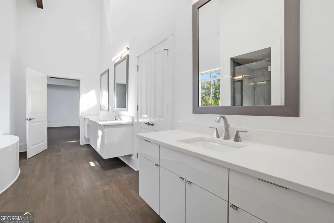
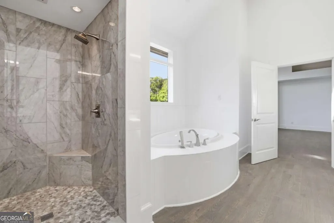
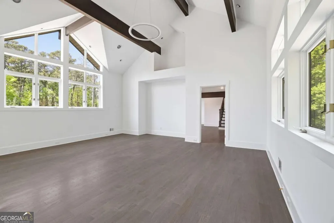
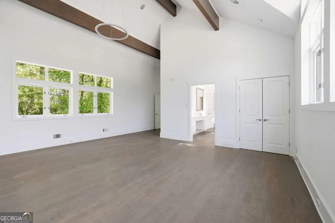
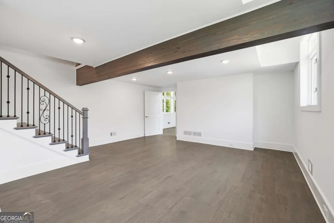
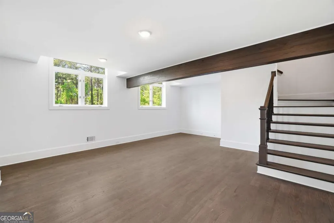
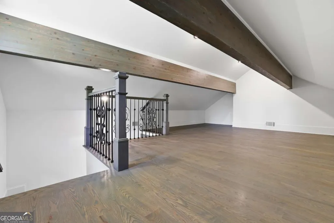
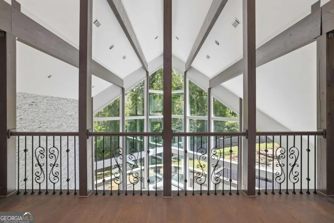
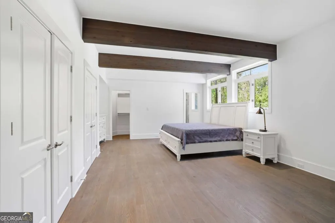
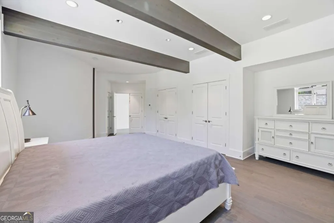
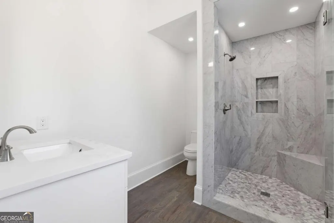
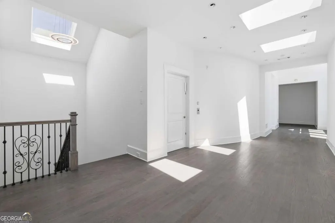

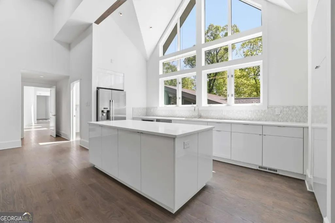
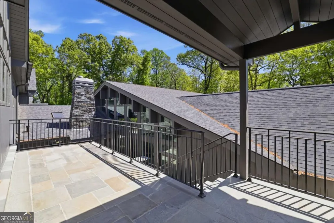
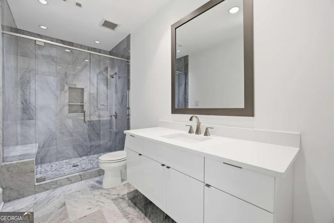
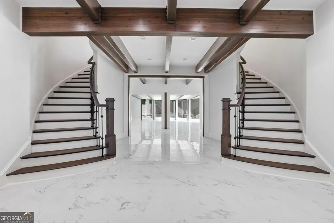
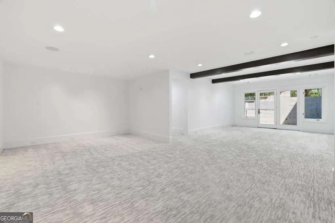
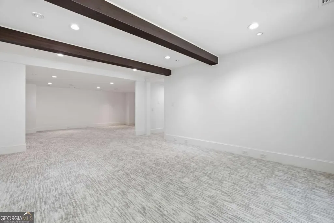
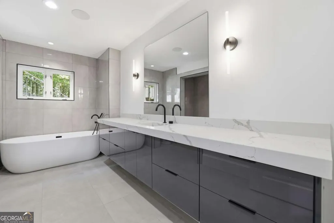
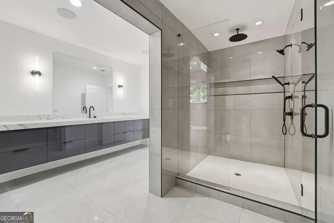
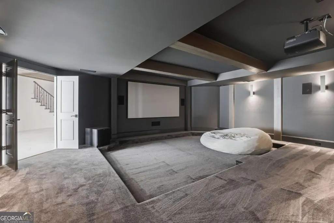
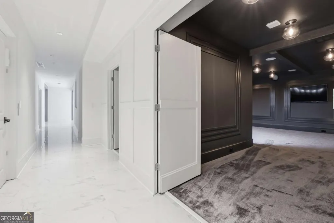
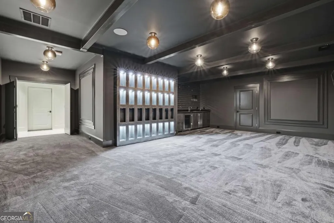
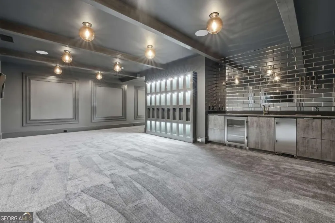
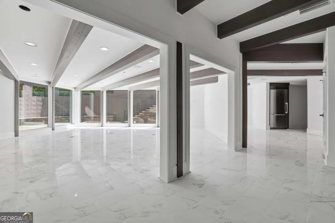
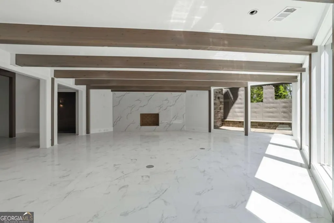
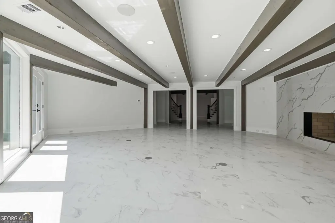
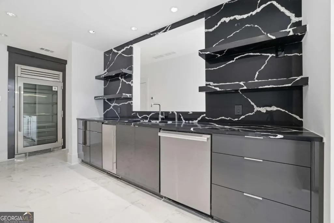
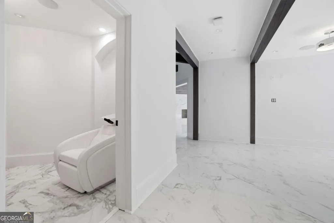
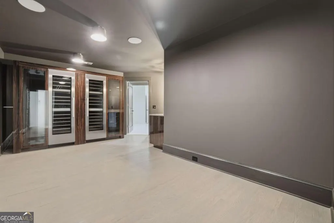
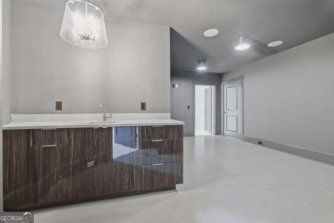
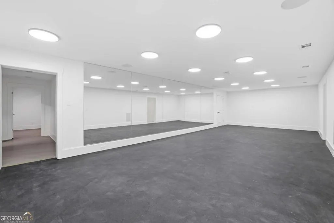
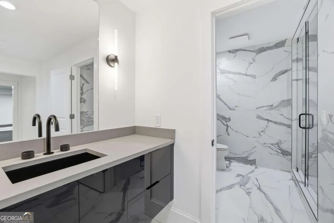
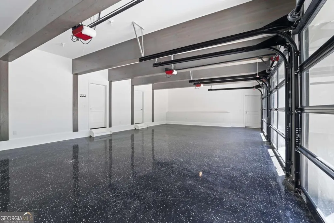
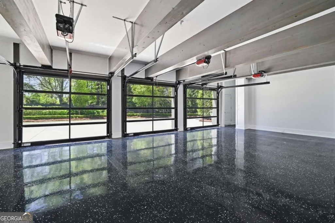
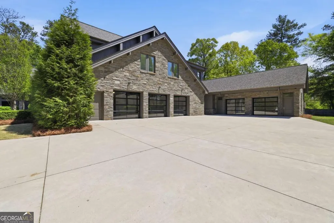
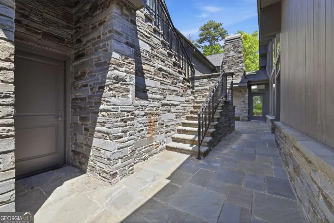
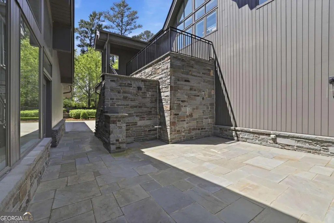
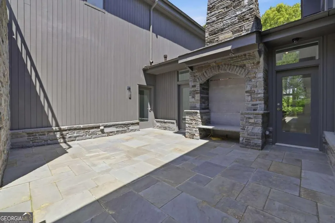
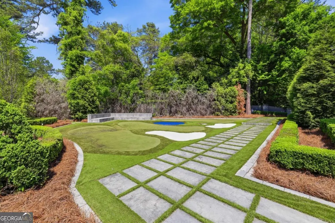
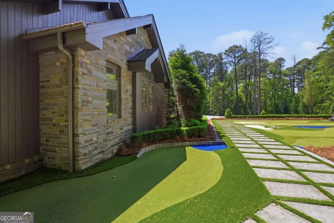
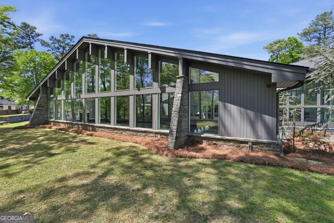
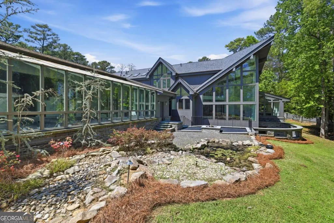
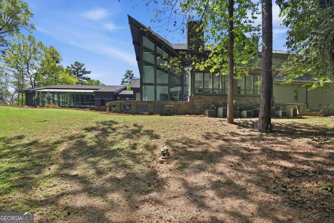
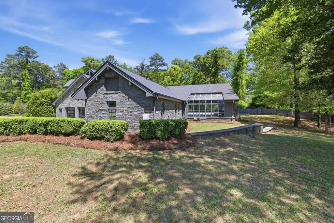
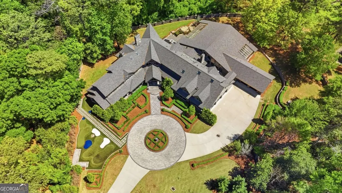
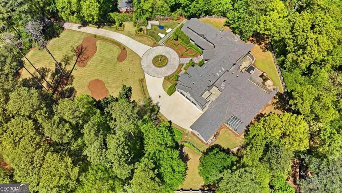
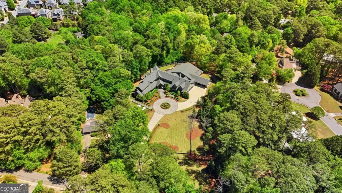
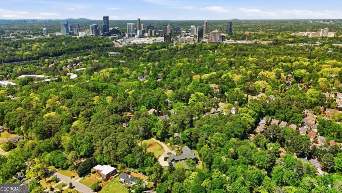
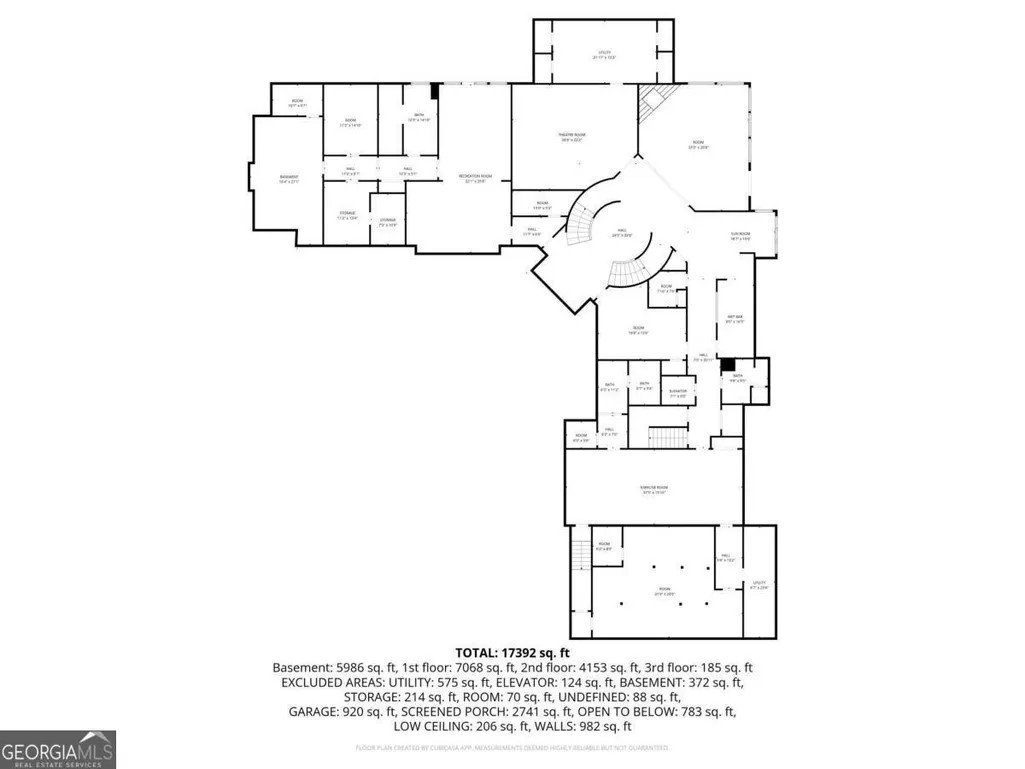
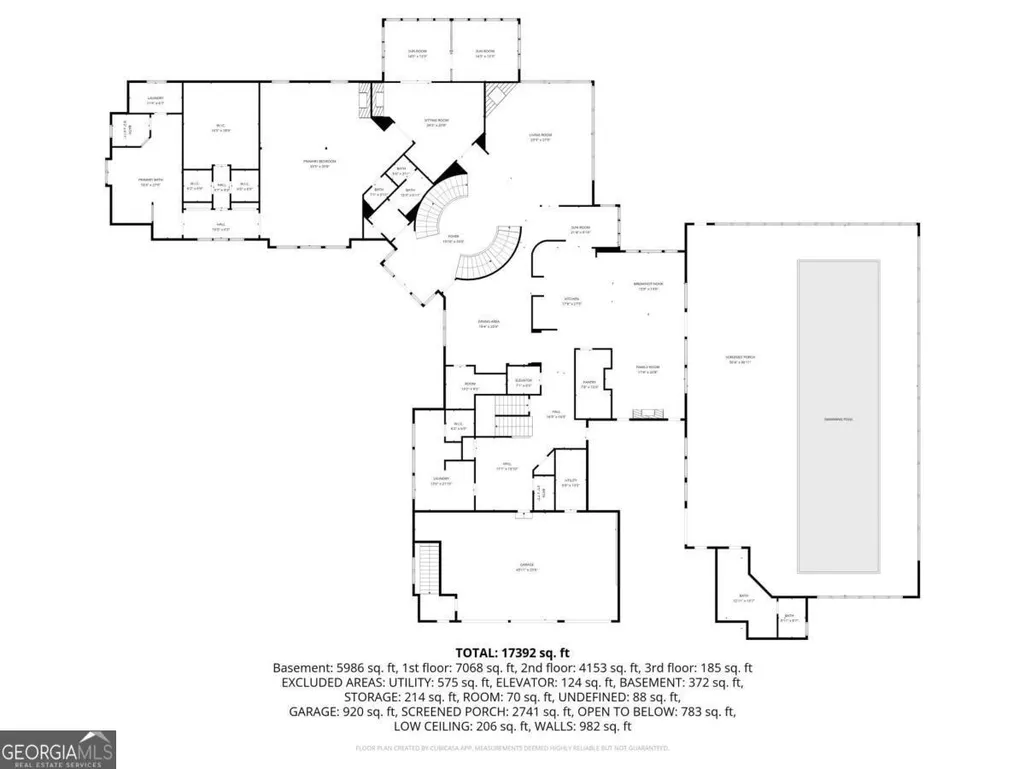
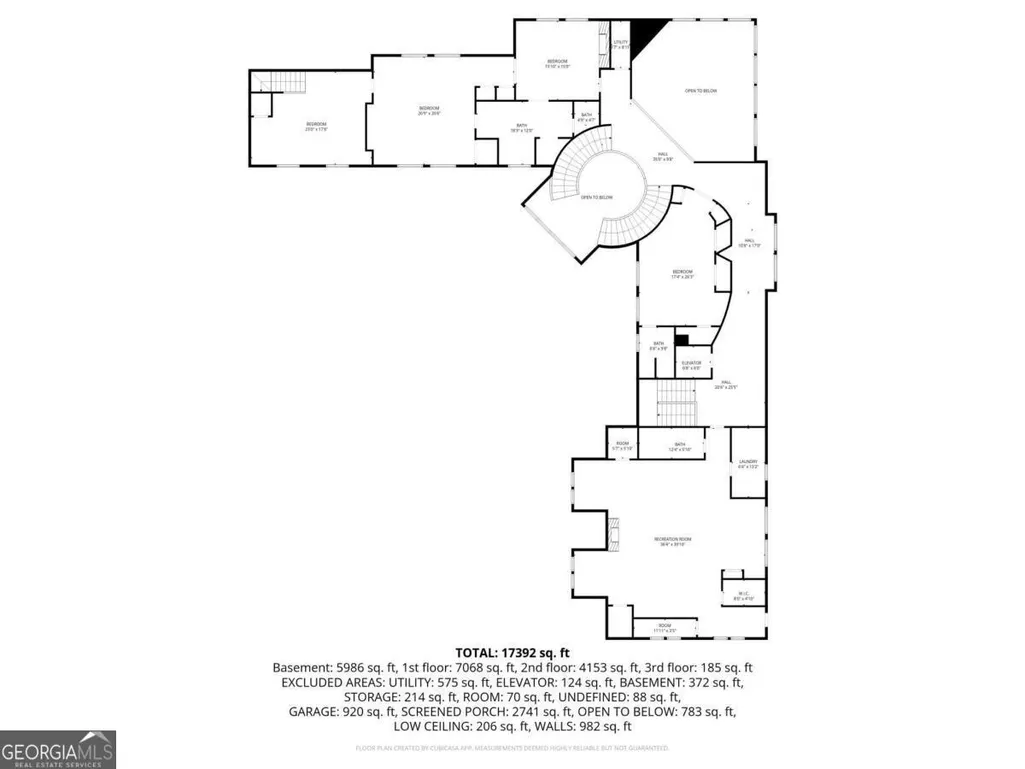
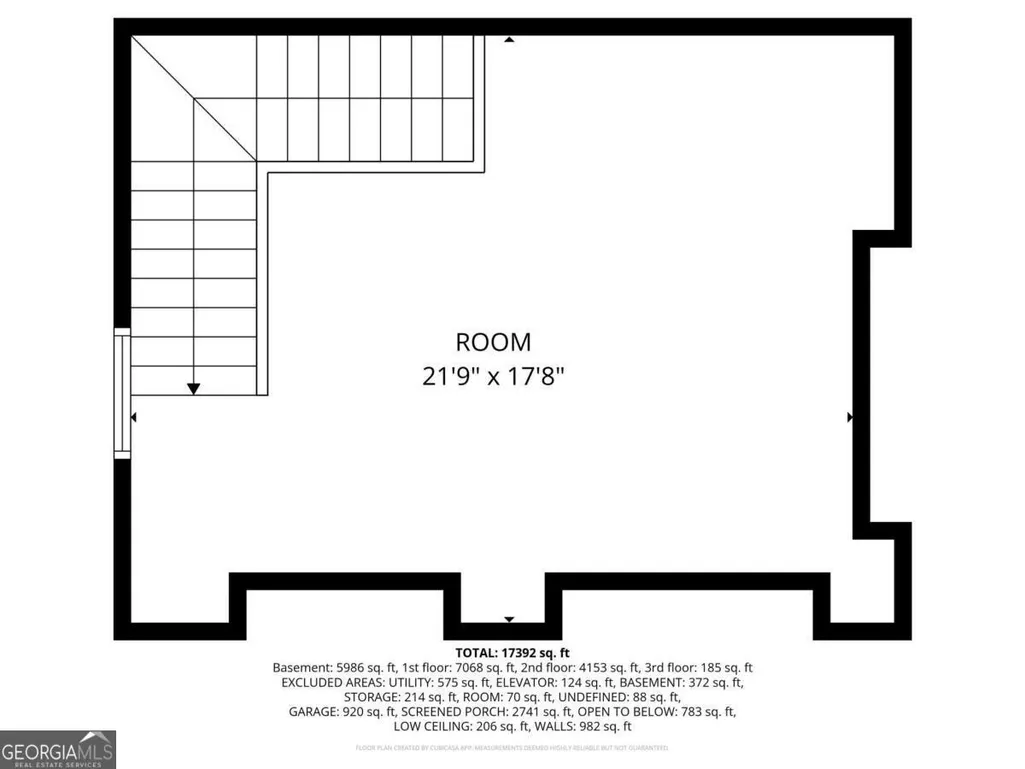
Introducing The Trophy House. A gated estate set on approximately three private acres in Buckhead, completely concealed from view and designed for those who live at a level that rarely needs to be explained. From the moment you pass through the gates, the property reveals itself as a true private compound, where architecture, landscape, and lifestyle are fully integrated. The entry sets an immediate tone. A grand double staircase anchors the main living space, framed by a full wall of floor-to-ceiling windows that floods the interior with light and creates a sense of arrival that is genuinely majestic. It is the kind of moment that stops you before you have taken another step. The kitchen is essentially untouched, finished to an exceptional standard with Thermador appliances and an open layout that flows directly into the pool and entertaining area. For a home designed at this scale, the condition is a rare advantage. Everything is ready. Nothing needs to be done. At the heart of the residence, an indoor wellness retreat establishes the standard for everything that follows. The pool environment spans a generous, light-filled space featuring a 68-foot pool, waterfall, integrated sound system, hot tub, and sauna, surrounded by lounge space scaled for both quiet mornings and private entertaining. It functions not as an amenity, but as a destination within the home itself. The terrace level extends that same commitment to elevated living. A dedicated fitness studio adapts to any discipline, whether a full gym, yoga, Pilates, or dance. A private theater, wine room, trophy room, and salon complete a level built for celebration as much as daily life. An elevator connects all floors, providing seamless access throughout the home's expansive footprint. The primary suite occupies its own wing, offering a depth of privacy rarely found in residential design. Dual baths, a private office and sitting area, and a secluded sunroom create a retreat that is both intimate and generous in scale. Additional living configurations throughout the home reflect the same thoughtfulness. A private bedroom wing on the terrace level provides ideal separation for extended family or long-term guests. Upstairs, a fully equipped studio suite with its own entrance, kitchenette, laundry, and fireplace offers complete independence for guests or staff. Three additional bedrooms complete the upper level, including an adjoining layout designed for flexibility. The grounds offer something increasingly rare in Buckhead: usable acreage with a true sense of openness. Expansive green space, a private putting green, and a fire pit extend the living experience well beyond the walls of the home, all within a setting that feels entirely removed from the surrounding city. The Trophy House is not simply a residence. It is a private, resort-caliber compound designed for those who expect a higher level of living in every direction.
| Elementary School | Middle School | High School |
|---|---|---|
| Smith Elementary School | Sutton Middle School | North Atlanta High School |
| Price History | |
|---|---|
| 5/1/2026 | Listed $8,500,000 |
General Features
| Sewer | Public Sewer |
|---|---|
| Heating | Central,Natural Gas |
| Cooling | Ceiling Fan(s),Central Air |
| Utilities | Cable Available,Electricity Available,Natural Gas Available,Phone Available,Sewer Available,Underground Utilities,Water Available |
| Roof | Other |
| Appliances | Dishwasher,Disposal,Double Oven,Indoor Grill,Microwave,Refrigerator,Tankless Water Heater |
| Association Fee Includes | None |
| Patio/Porch Features | Patio |
| Architectural Style | Craftsman,Other |
| Pool Features | Pool/Spa Combo,In Ground,Salt Water |
| Security Features | Carbon Monoxide Detector(s),Gated Community,Security System,Smoke Detector(s) |
| Construction Materials | Stone |
| Year Built | 2002 |
| Electric | Generator |
| Levels | Three Or More |
| Property Subtype | Single Family Residence |
| Tax Year | 2025 |
| Community Features | Playground,Street Lights,Walk To Schools,Near Shopping |
| Accessibility | Accessible Doors,Accessible Elevator Installed,Accessible Entrance,Accessible Full Bath,Accessible Hallway(s),Accessible Kitchen |
| County | Fulton |
| New Construction | false |
| Property Type | Residential |
| HOA | false |
| Attached Garage | true |
| Subdivision Name | Pine Hills-Buckhead |
| Garage Y/N | true |
| Full Baths | 8 |
| Status | Active |
| Directions | Please use GPS |
| High School | North Atlanta |
| City | Atlanta |
| Body of Water | None |
| Lot Size Units | Acres |
| Lot Size Square Feet | 109335.6 |
| Carport Y/N | false |
| Elementary School | Smith |
| Property Attached Y/N | false |
| Land Lease Y/N | false |
| Tax Annual Amount | 105013 |
| Home Warranty Y/N | false |
| Middle/Junior High School | Sutton |
| Property Condition | Resale |
| Structure Type | House |
| Building Area Units | Square Feet |
| Living Area Units | Square Feet |
| Standard Status | Active |
Interior Features
| Interior Amenities | Beamed Ceilings,Bookcases,Central Vacuum,In-Law Floorplan,Master On Main Level,Rear Stairs,Sauna,Tray Ceiling(s),Vaulted Ceiling(s),Walk-In Closet(s),Wet Bar,Wine Cellar |
|---|---|
| Basement | Daylight,Exterior Entry,Finished,Full |
| Flooring | Carpet,Hardwood,Tile |
| Total Fireplaces | 8 |
| Fireplace Features | Family Room,Gas Starter,Masonry,Master Bedroom,Outside |
| Common Walls | No Common Walls |
| Air Conditioning Y/N | true |
| Heating Y/N | true |
| Window Features | Double Pane Windows,Skylight(s) |
| Fireplace Y/N | true |
| Half Baths | 4 |
| Laundry Features | Upper Level |
| Total Bedrooms | 6 |
| Main Level Bedrooms | 1 |
| Main Level Bathrooms | 2 |
| Below Grade Finished Area Unit Type | Square Feet |
| LivingAreaSource | Public Records |
| Above Grade Finished Area Unit Type | Square Feet |
| Kitchen Features | Breakfast Area,Breakfast Bar,Breakfast Room,Kitchen Island,Second Kitchen,Solid Surface Counters,Walk-in Pantry |
| Total Baths | 12 |
| Dining Room Features | Seats 12+ |
Exterior Features
| Exterior Amenities | Balcony |
|---|---|
| Vegetation | Wooded |
| Fencing | Back Yard,Front Yard,Privacy |
| Parking Features | Garage,Attached,Garage Door Opener,Side/Rear Entrance |
| Lot Features | Level,Private |
| Water Source | Public |
| Total Parking | 5 |
| Lot Size Area | 2.51 |
| Lot Size Acres | 2.51 |
| Lot Size Source | Public Records |
| Other Equipment | Home Theater,Intercom |
Amenities
- Foreclosure
- Views
- Short Sale
- New Construction
- Adult 55+
- Lease To Own
- No HOA Fees
- Furnished
- Primary On Main
- Air Conditioning
- Seller Finance
- Green
- Fixer Upper
- Horse
- Golf
- Fireplace
- Deck
- Garage
- Basement
- Pool
Property vs Single Family Average in 30324
Price
Taxes
Year Built
 ©2026 Georgia Multiple Listing Service All information deemed reliable but not guaranteed. All properties are subject to prior sale, change or withdrawal. Neither listing broker(s) or information provider(s) shall be responsible for any typographical errors, misinformation, misprints and shall be held totally harmless. Listing(s) information is provided for consumer's personal, non-commercial use and may not be used for any purpose other than to identify prospective properties consumers may
 Listings identified with the FMLS IDX logo come from FMLS and are held by brokerage firms other than the owner of this website. The listing brokerage is identified in any listing details. Information is deemed reliable but is not guaranteed. If you believe any FMLS listing contains material that infringes your copyrighted work please
  Northeast Georgia Board of REALTORS® All information deemed reliable but not guaranteed. All properties are subject to prior sale, change or withdrawal. Neither listing broker(s) or information provider(s) shall be responsible for any typographical errors, misinformation, misprints and shall be held totally harmless. Listing(s) information is provided for consumer's personal, non-commercial use and may not be used for any purpose other than to identify prospective properties consumers may be
 The information set forth on this site is based upon information which we consider reliable, but because it has been supplied by third parties to our franchisees (who in turn supplied it to us), we can not represent that it is accurate or complete, and it should not be relied upon as such. The offerings are subject to errors, omissions, changes, including price, or withdrawal without notice. All dimensions are approximate and have not been verified by the selling party and can not be verified. It
