
Open House Sun, Aug 23rd 01:00 PM - 03:00 PM - Price Reduction - Primary on Main
Address
604 Stallings Road, Senoia, GA
Price
$ 1,749,000
Property Attributes
- MLS#10755394
- TypeSingle Family
- Listing Status Active
- CountyCoweta
- CitySenoia
- NeighborhoodSenoia Heights
- Zip30276
- StyleOther, Traditional
- Year Built2025
- Taxes$ 1679
- Price$ 1,749,000
- Bedrooms4
- Full Bathrooms3
- Half Bathrooms1
- Sqr Footage4081
- Lot Size1.22 Acres
Data Source:
Georgia MLS (GAMLS)
Property Description
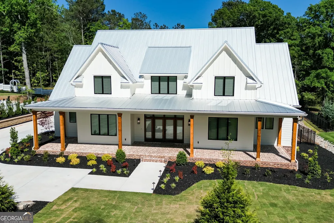
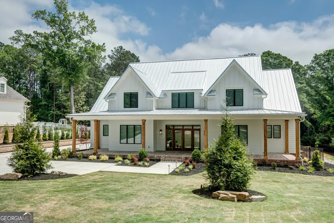
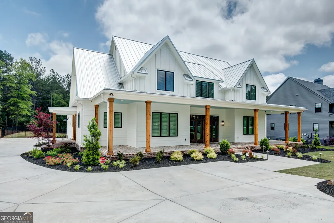
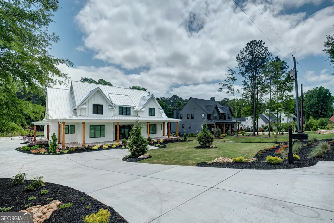
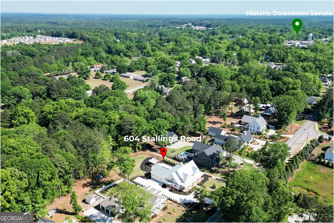
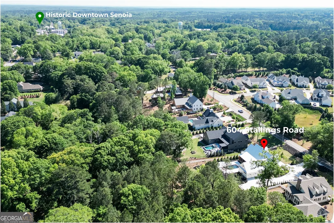
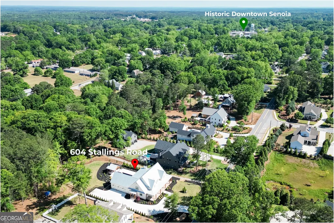
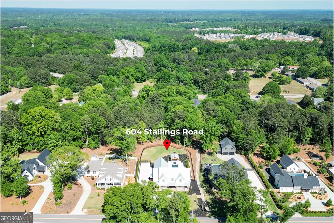
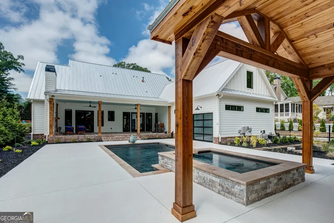
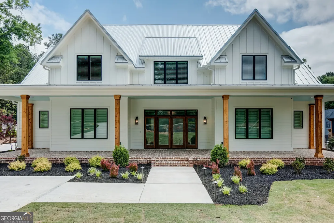
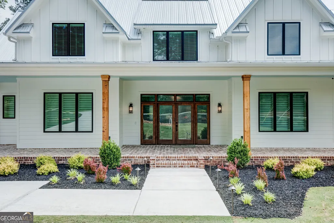
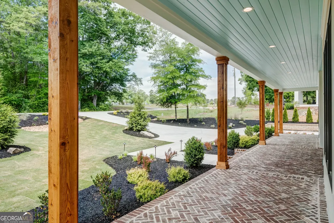
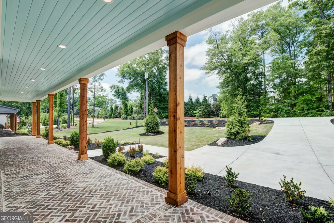
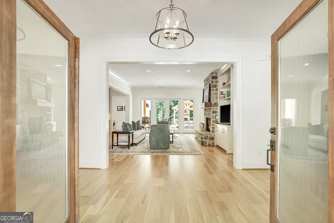
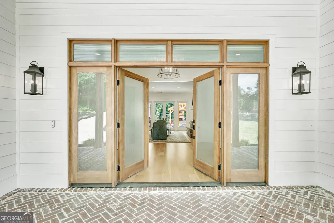
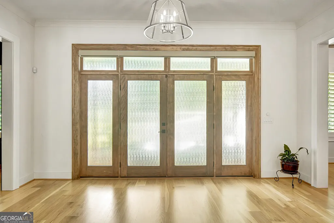
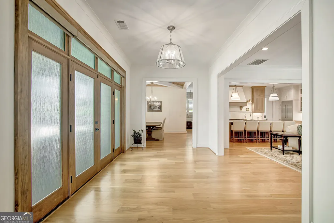
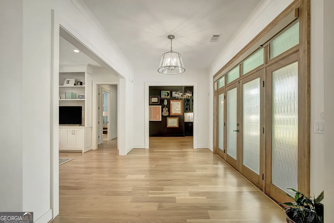
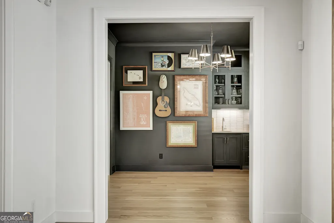
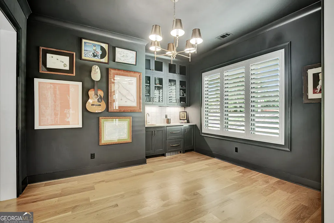
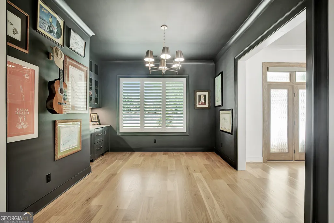
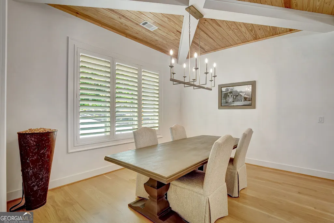
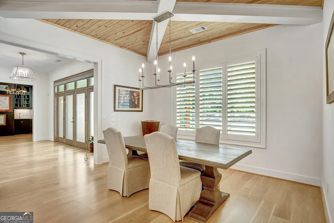
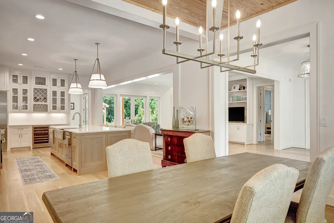
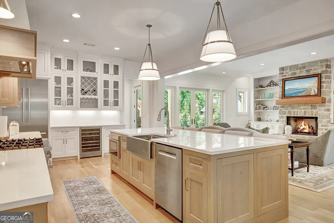
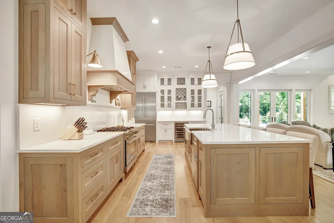
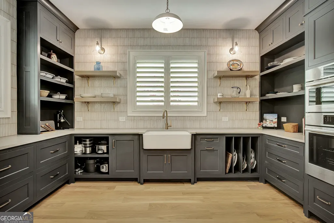
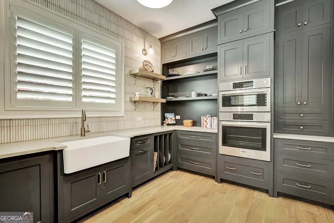
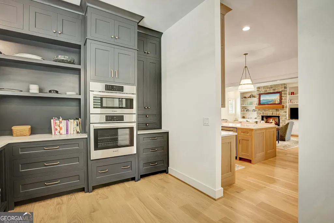
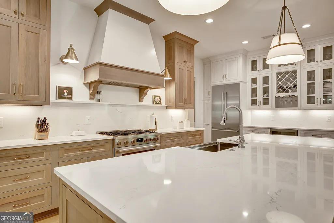
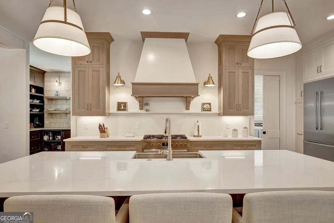
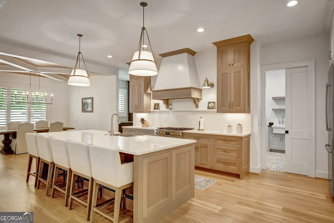
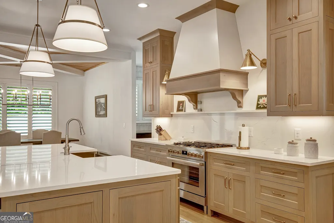
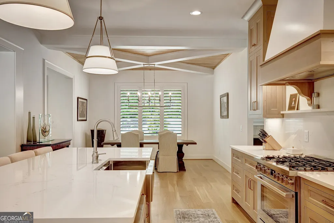
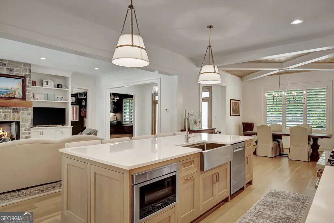
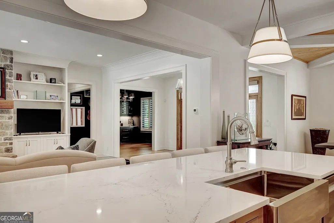
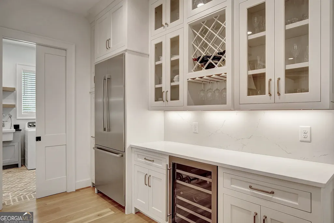
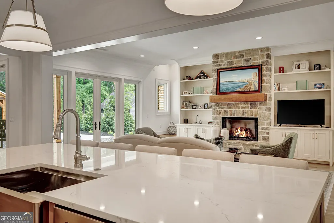
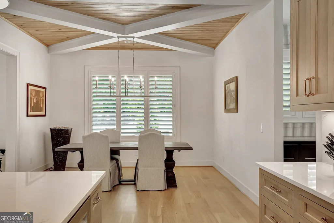
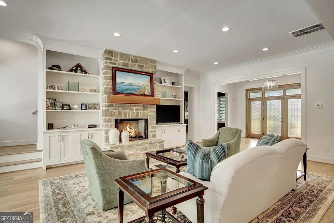
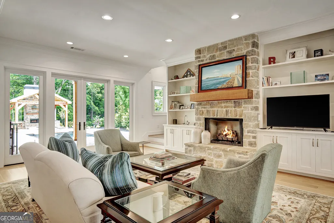
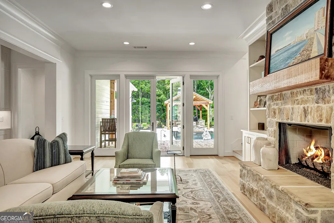
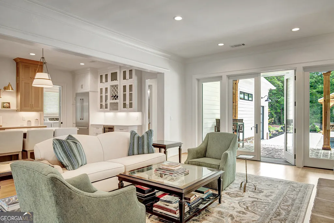
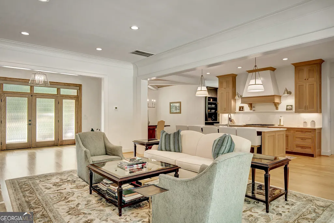
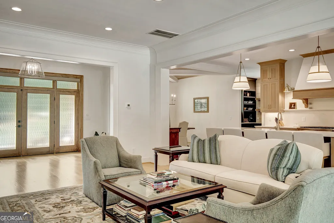
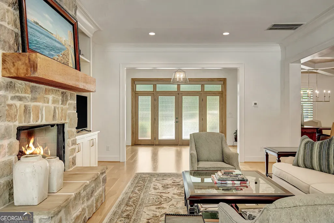
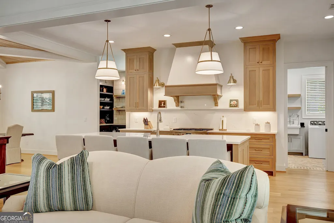
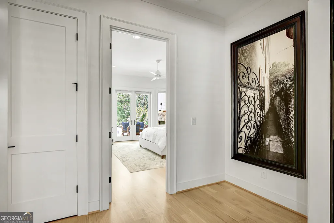
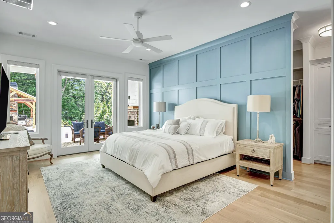
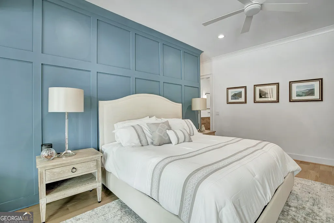
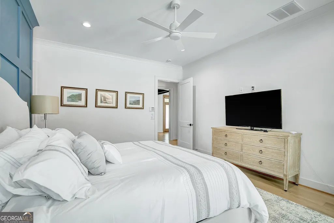
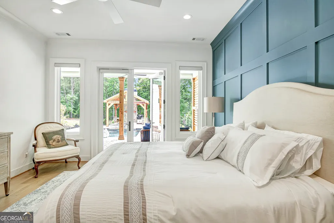
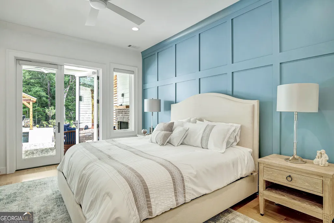
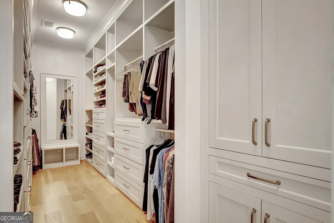
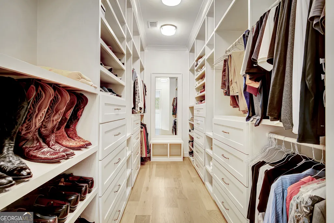
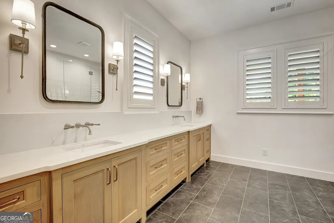
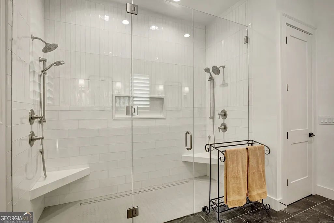
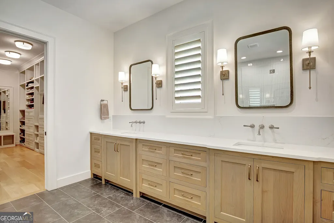
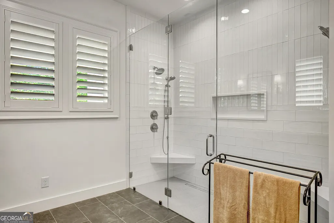
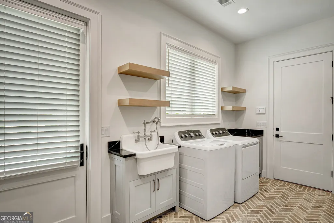
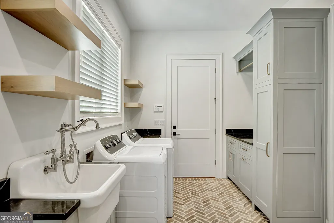
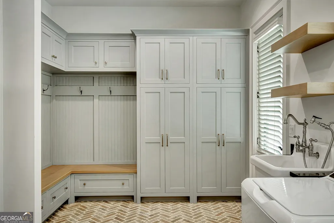
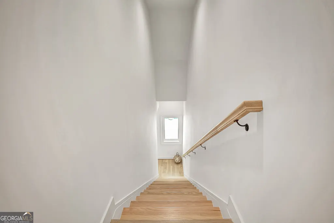
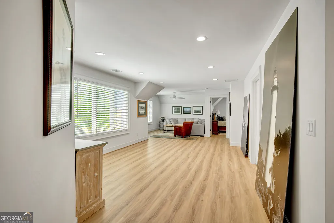
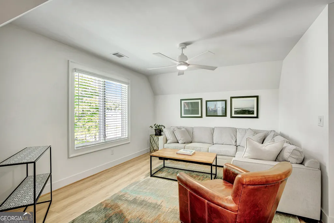
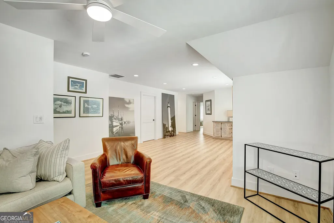
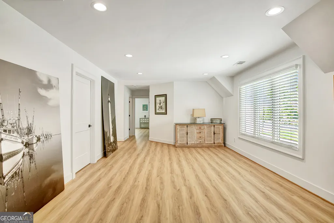
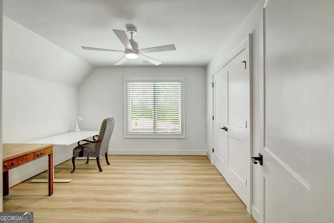
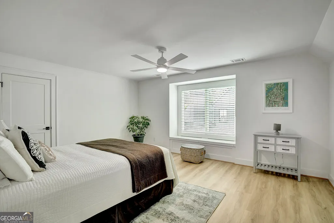
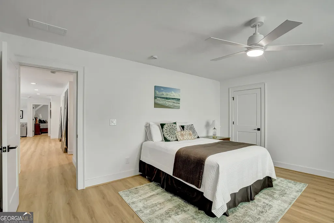
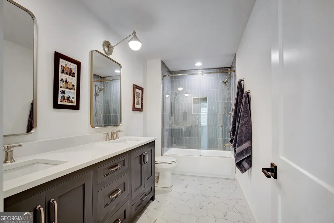
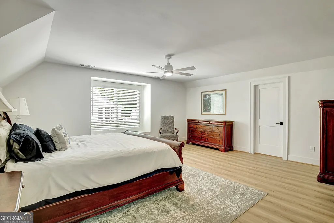
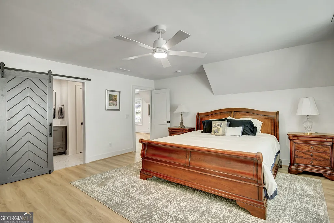
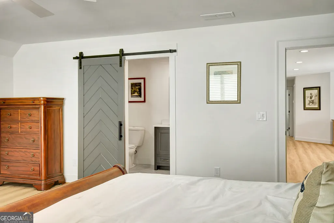
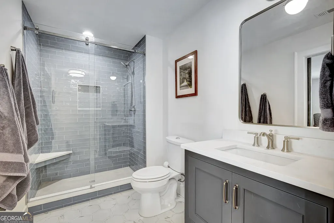
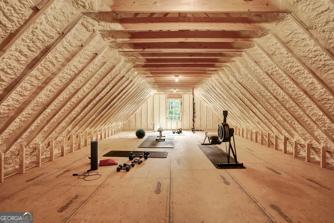
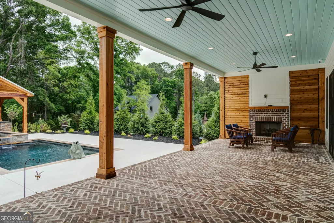
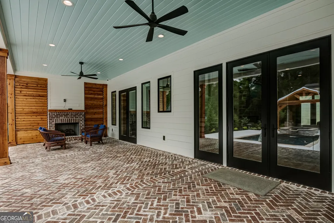
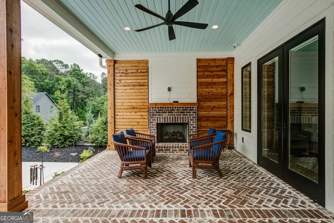
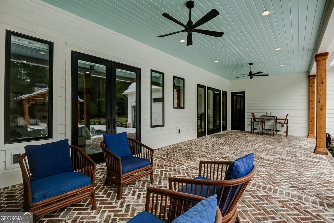
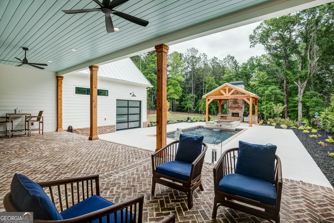
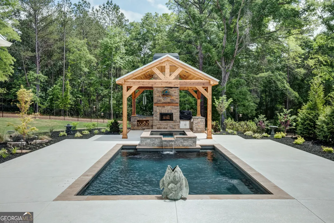
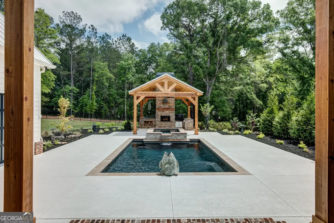
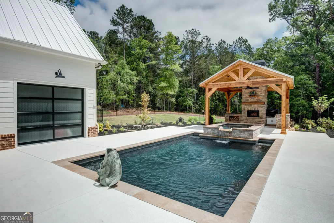
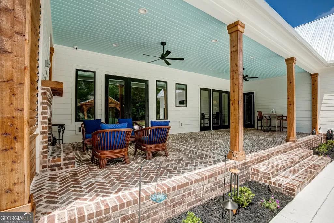
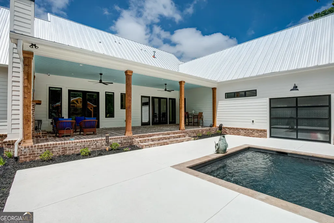
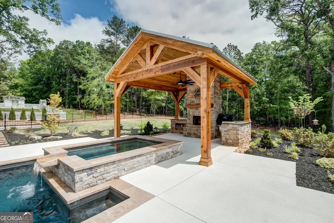
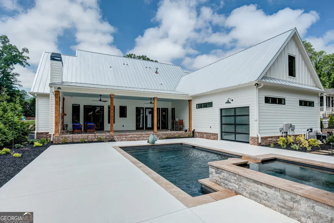

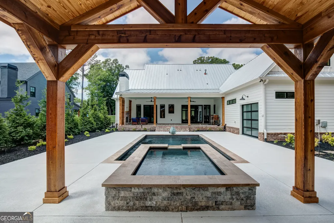
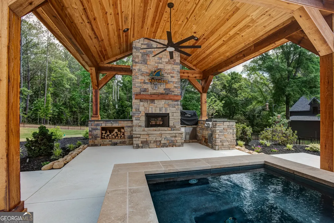
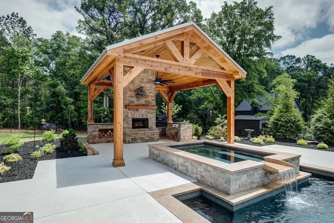
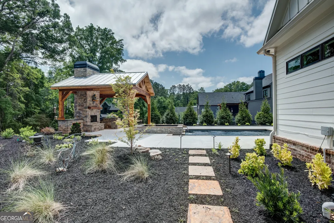
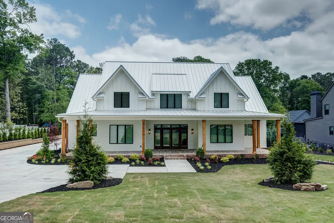
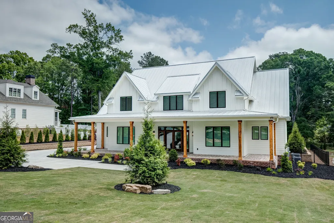
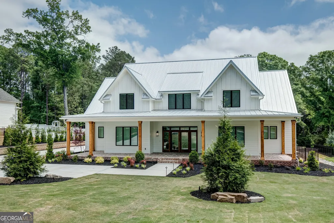
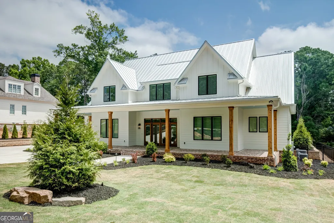
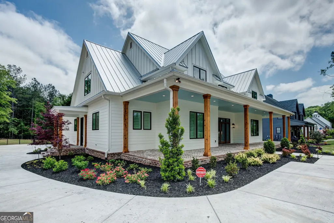
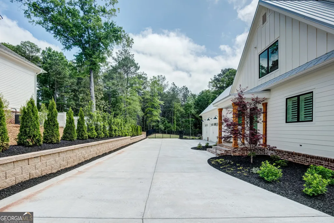
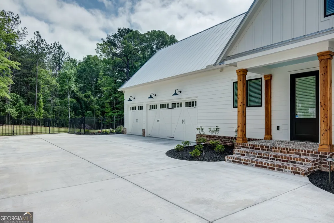
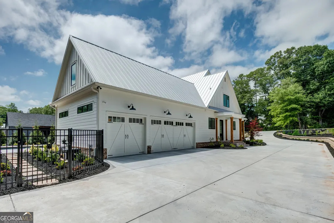
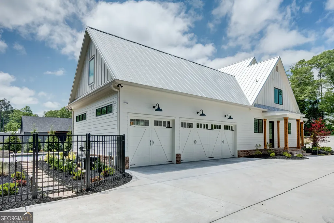
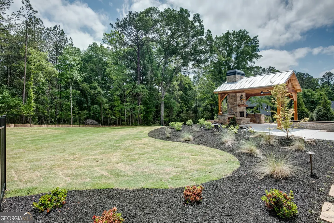
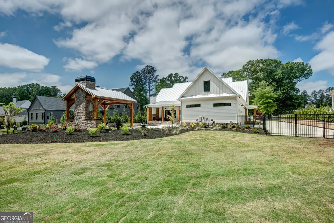
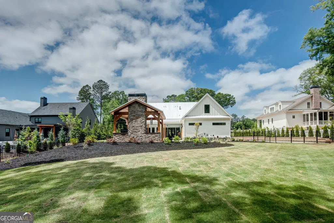
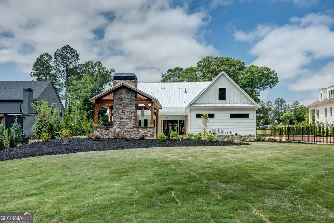
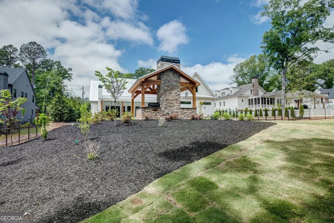
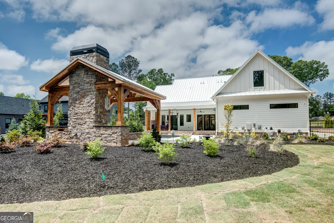
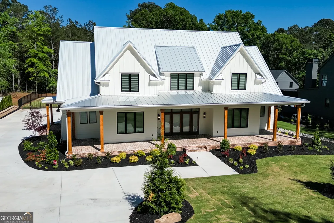
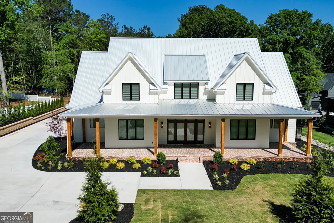
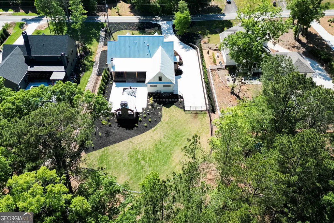
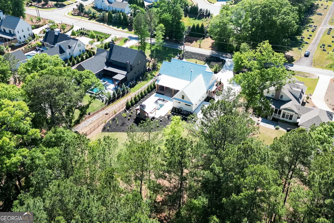
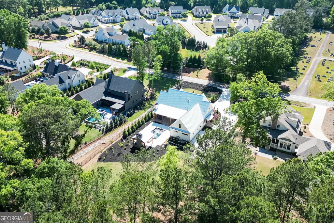
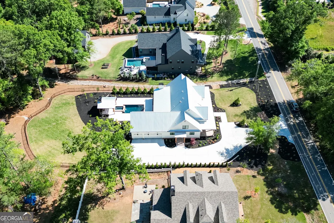
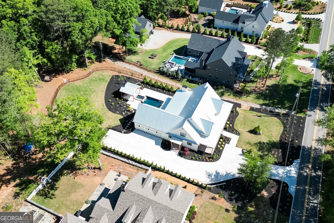
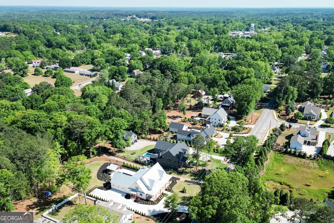
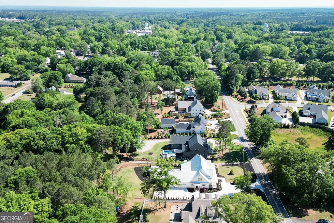
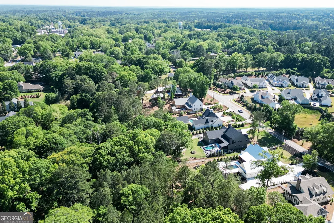
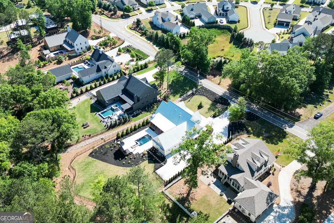
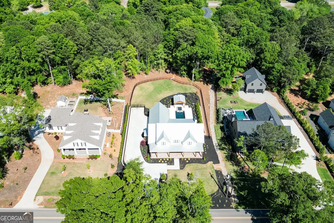
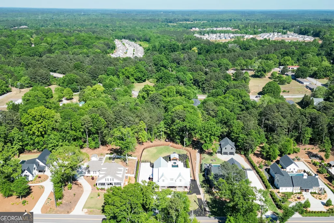
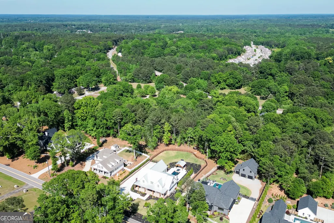
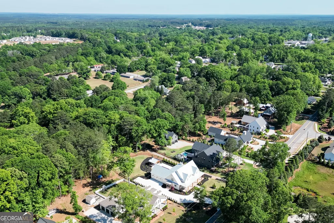
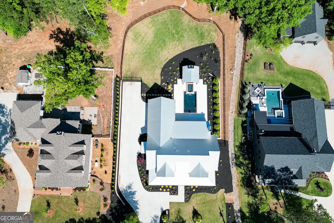
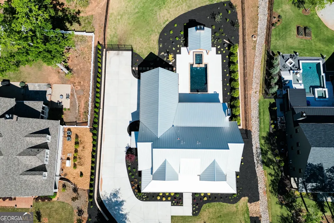
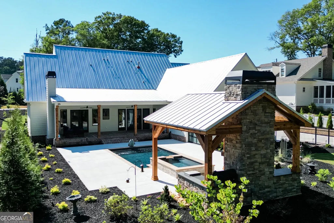
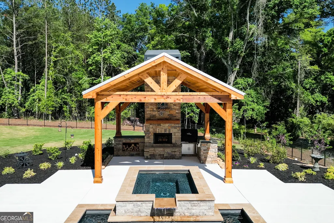
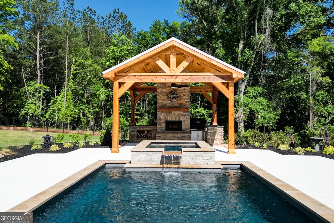
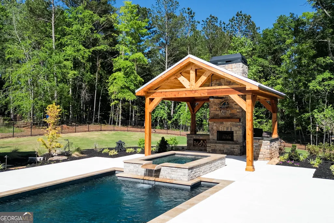
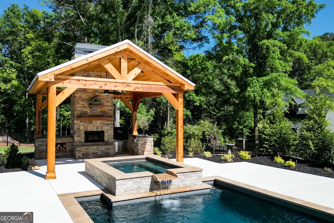
Come experience this magazine-worthy home built by Lichty Building Group in 2025-where exceptional craftsmanship meets thoughtfully curated design. Every detail was carefully selected in collaboration with the homeowners and the talented team at Auld House Design. From the moment you arrive, the home makes a statement with grand double front doors, soaring ceilings, and a dramatic wall of windows that perfectly frames the backyard oasis and expansive covered porch and large, fenced in back yard. Designed for both everyday living and effortless entertaining, the open-concept floorplan seamlessly blends indoor and outdoor spaces. The gourmet kitchen is a true showpiece, featuring custom inlaid cabinetry, Cambria countertops, a solid surface backsplash, top-of-the-line Bosch stainless steel appliances, and an oversized island ideal for gathering and storage. Just beyond, the spacious scullery offers a combo speed oven, sink, abundant storage, and a custom-built mixer pullout. The mud/laundry room is both stylish and functional, showcasing thin-brick flooring, a utility sink, pull-out ironing board, and ample storage. The inviting family room centers around a stunning gas stone fireplace with built-in shelving-creating a warm yet sophisticated gathering space. A main-level flex room serves as a lounge complete with a wet bar, drawer refrigerator/freezer/icemaker combo, and a beautifully designed bar area. The primary suite on the main level is a private retreat, featuring custom walk-in closets and a spa-inspired bath with oversized shower. Additional highlights include plantation shutters, blinds, automatic shades, 7" oak hardwood floors throughout the main living areas, and Pella windows and doors. Step outside to your own private resort-a spectacular pavilion with a wood-burning fireplace, built-in grill with double burner, a 14' x 24' saltwater pool with raised spa, and an expansive covered porch designed for year-round enjoyment. Upstairs, you'll find three additional bedrooms, two full baths, a large bonus room, and two massive walk-in storage areas. With spray foam insulation, these spaces remain within approximately 10 degrees of the home's interior-ideal for storing seasonal or delicate items .Home is equipped with four exterior cameras, monitoring system in upstairs mechanical room and doorbell camera. Located just a short golf cart ride from the charming shops and restaurants of downtown Senoia, this home offers the perfect blend of luxury, comfort, and convenience.
| Elementary School | Middle School | High School |
|---|---|---|
| Willis Road Elementary School | East Coweta Middle School | East Coweta High School |
| Price History | |
|---|---|
| 5/1/2026 | Listed $1,795,000 |
| 7/22/2026 | 3$1,749,000 |
General Features
| Sewer | Septic Tank |
|---|---|
| Heating | Central,Forced Air,Natural Gas |
| Cooling | Central Air |
| Utilities | Cable Available,Electricity Available,High Speed Internet,Natural Gas Available,Phone Available,Sewer Available,Sewer Connected,Water Available |
| Roof | Composition |
| Appliances | Cooktop,Dishwasher,Double Oven,Gas Water Heater,Microwave,Oven,Stainless Steel Appliance(s),Tankless Water Heater |
| Association Fee Includes | None |
| Patio/Porch Features | Patio |
| Architectural Style | Other,Traditional |
| Pool Features | In Ground,Salt Water |
| Security Features | Security System,Smoke Detector(s) |
| Construction Materials | Brick,Concrete,Stone |
| Year Built | 2025 |
| Levels | Two |
| Property Subtype | Single Family Residence |
| Tax Year | 24 |
| Community Features | None |
| County | Coweta |
| New Construction | false |
| Property Type | Residential |
| HOA | false |
| Attached Garage | true |
| Subdivision Name | Senoia Heights |
| Garage Y/N | true |
| Full Baths | 3 |
| Status | Active |
| Directions | Rockaway Rd, R on Couch St, R on to Stallings Rd. or Hwy 16 to Main Street in Senoia to L on Couch to R on Stallings. |
| High School | East Coweta |
| City | Senoia |
| Lot Size Units | Acres |
| Lot Size Square Feet | 53143.2 |
| Carport Y/N | false |
| Elementary School | Willis Road |
| Property Attached Y/N | false |
| Land Lease Y/N | false |
| Tax Annual Amount | 1679.94 |
| Home Warranty Y/N | false |
| Middle/Junior High School | East Coweta |
| Property Condition | Resale |
| Virtual Tour | https://www.zillow.com/view-imx/70a427c3-26c8-443b-825a-eadbb42180a4?setAttribution=mls&wl=true&initialViewType=pano&utm_source=dashboard |
| Structure Type | House |
| Building Area Units | Square Feet |
| Living Area Units | Square Feet |
| Standard Status | Active |
| Virtual Tour | https://vimeo.com/1188312103?fl=ip&fe=ec |
Interior Features
| Interior Amenities | Bookcases,Double Vanity,High Ceilings,Master On Main Level,Separate Shower,Soaking Tub,Tile Bath,Walk-In Closet(s) |
|---|---|
| Basement | Concrete,Crawl Space |
| Flooring | Hardwood,Tile |
| Total Fireplaces | 3 |
| Fireplace Features | Factory Built,Gas Log,Gas Starter,Masonry,Outside |
| Common Walls | No Common Walls |
| Air Conditioning Y/N | true |
| Heating Y/N | true |
| Window Features | Double Pane Windows |
| Fireplace Y/N | true |
| Above Grade Finished Area | 4081 |
| Half Baths | 1 |
| Laundry Features | Mud Room |
| Total Bedrooms | 4 |
| Main Level Bedrooms | 1 |
| Main Level Bathrooms | 1 |
| Below Grade Finished Area Unit Type | Square Feet |
| LivingAreaSource | Other |
| Above Grade Finished Area Unit Type | Square Feet |
| Kitchen Features | Breakfast Bar,Kitchen Island,Pantry,Walk-in Pantry |
| Total Baths | 4 |
| Dining Room Features | Seats 12+,Separate Room |
Exterior Features
| Exterior Amenities | Sprinkler System |
|---|---|
| Fencing | Back Yard |
| Parking Features | Garage,Attached,Kitchen Level,Garage Door Opener,Side/Rear Entrance |
| Lot Features | Level,Open Lot |
| Water Source | Public |
| Total Parking | 3 |
| Lot Size Area | 1.22 |
| Building Area Total | 4081 |
| Lot Size Acres | 1.22 |
| Lot Size Source | Public Records |
Amenities
- Foreclosure
- Views
- Short Sale
- New Construction
- Adult 55+
- Lease To Own
- No HOA Fees
- Furnished
- Primary On Main
- Air Conditioning
- Seller Finance
- Green
- Fixer Upper
- Horse
- Golf
- Fireplace
- Deck
- Garage
- Basement
- Pool
Property vs Single Family Average in 30276
Price
Taxes
Year Built
 ©2026 Georgia Multiple Listing Service All information deemed reliable but not guaranteed. All properties are subject to prior sale, change or withdrawal. Neither listing broker(s) or information provider(s) shall be responsible for any typographical errors, misinformation, misprints and shall be held totally harmless. Listing(s) information is provided for consumer's personal, non-commercial use and may not be used for any purpose other than to identify prospective properties consumers may
 Listings identified with the FMLS IDX logo come from FMLS and are held by brokerage firms other than the owner of this website. The listing brokerage is identified in any listing details. Information is deemed reliable but is not guaranteed. If you believe any FMLS listing contains material that infringes your copyrighted work please
  Northeast Georgia Board of REALTORS® All information deemed reliable but not guaranteed. All properties are subject to prior sale, change or withdrawal. Neither listing broker(s) or information provider(s) shall be responsible for any typographical errors, misinformation, misprints and shall be held totally harmless. Listing(s) information is provided for consumer's personal, non-commercial use and may not be used for any purpose other than to identify prospective properties consumers may be
 The information set forth on this site is based upon information which we consider reliable, but because it has been supplied by third parties to our franchisees (who in turn supplied it to us), we can not represent that it is accurate or complete, and it should not be relied upon as such. The offerings are subject to errors, omissions, changes, including price, or withdrawal without notice. All dimensions are approximate and have not been verified by the selling party and can not be verified. It
