
Price Reduction - Primary on Main
Address
111 Weaver Road, Warner Robins, GA
Price
$ 260,000
Property Attributes
- MLS#10755627
- TypeSingle Family
- Listing Status Price Change
- CountyHouston
- CityWarner Robins
- NeighborhoodBrowndale Estates
- Zip31093
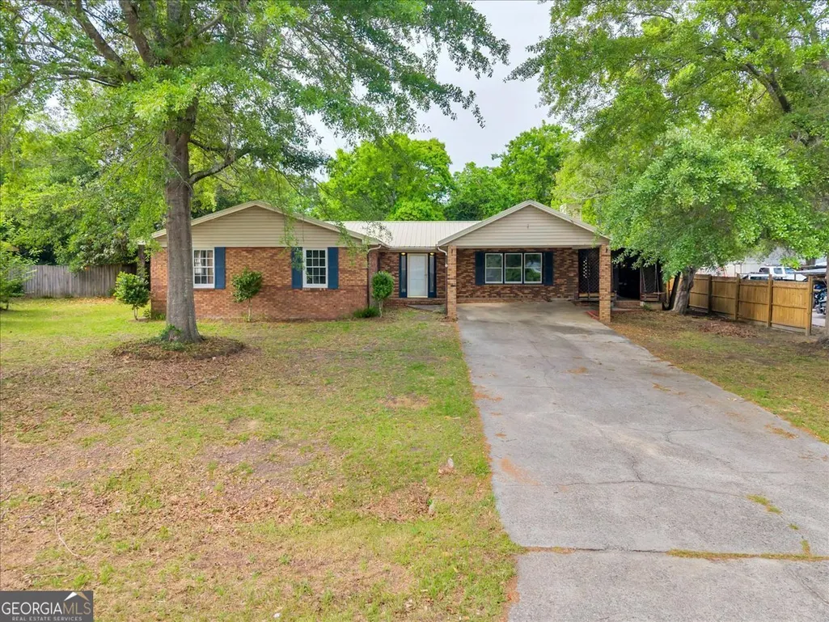
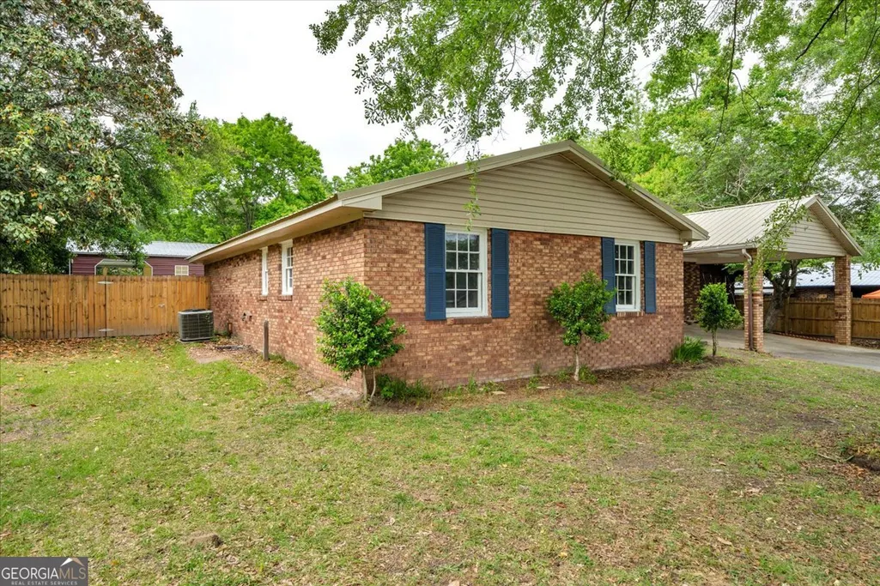
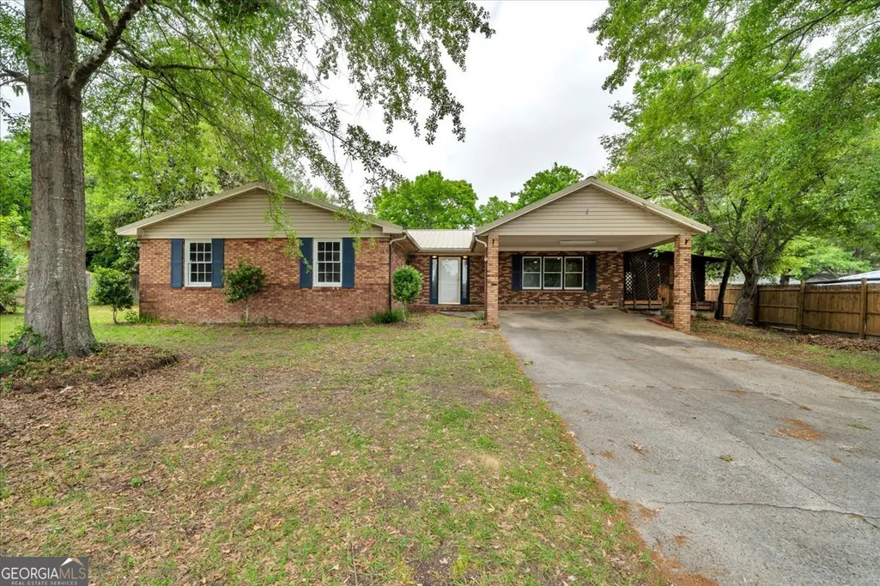
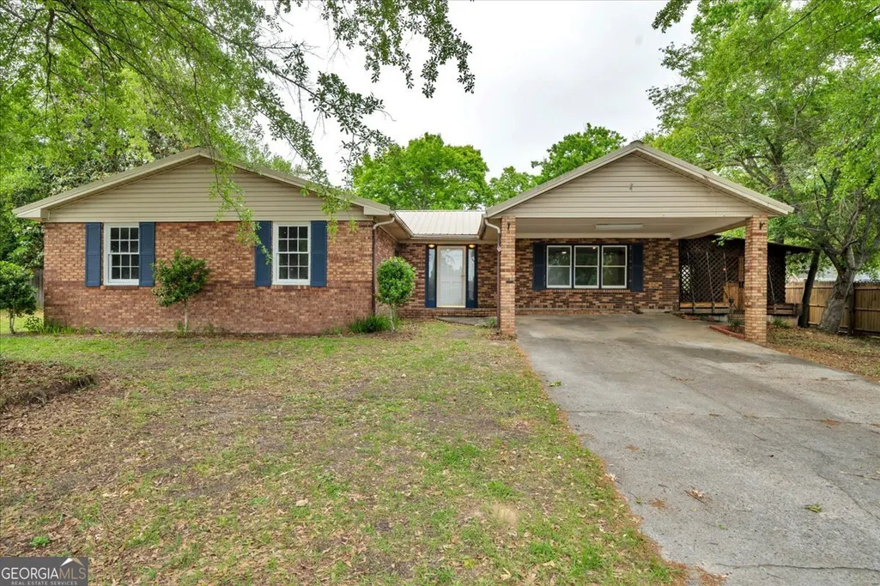
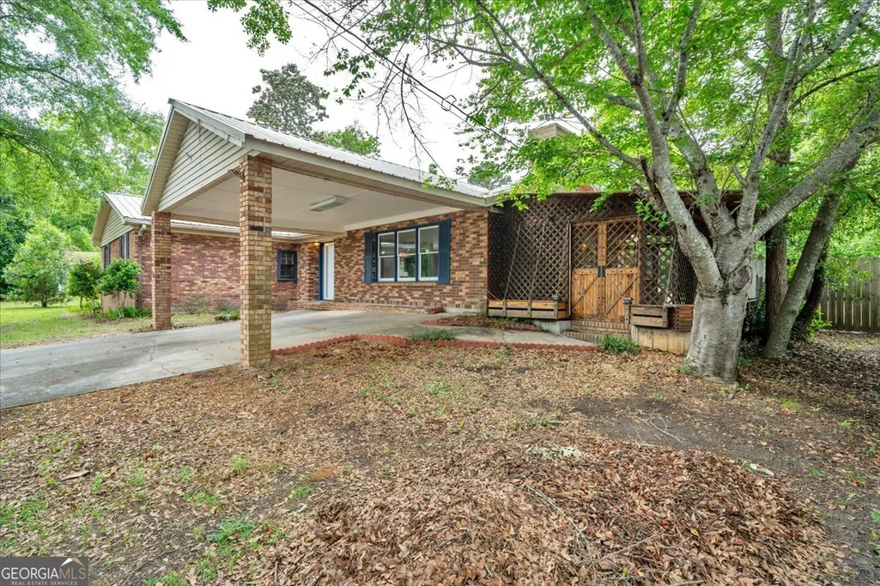
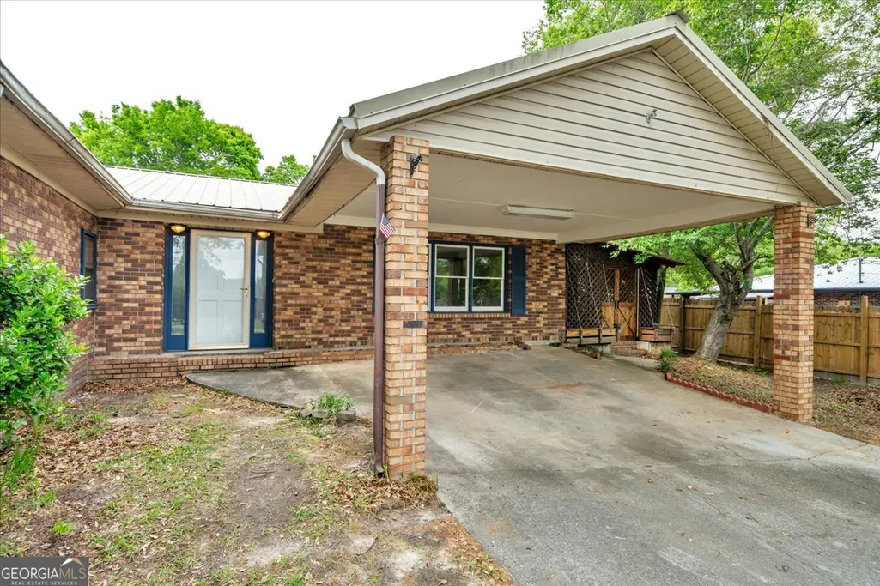
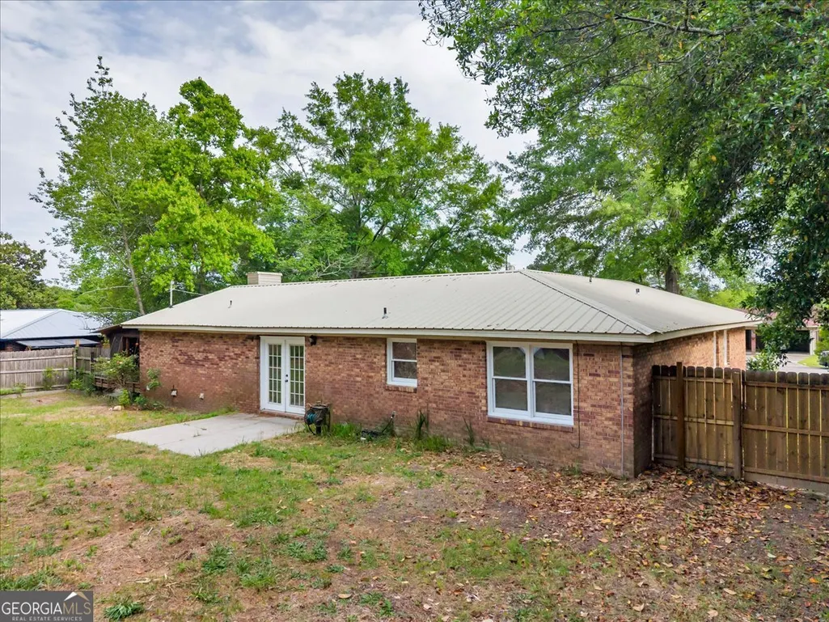
- StyleBrick 4 Side, Ranch
- Year Built1975
- Taxes$ 1586
- Price$ 260,000
- Bedrooms4
- Full Bathrooms2
- Half Bathrooms0
- Sqr Footage1866
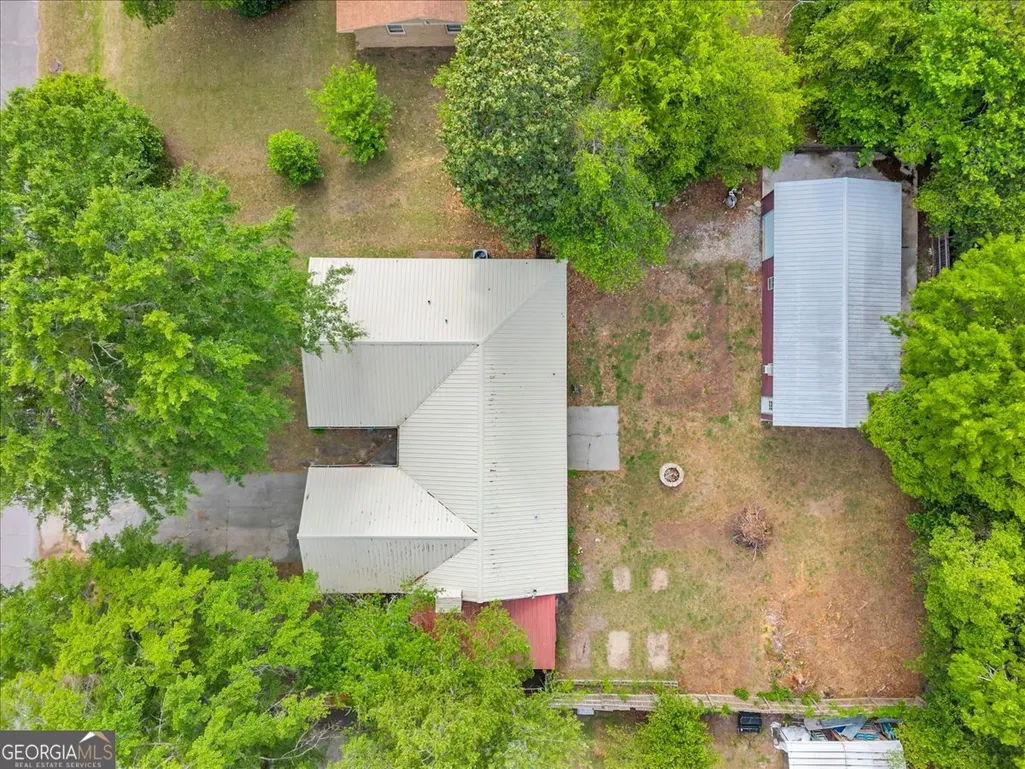
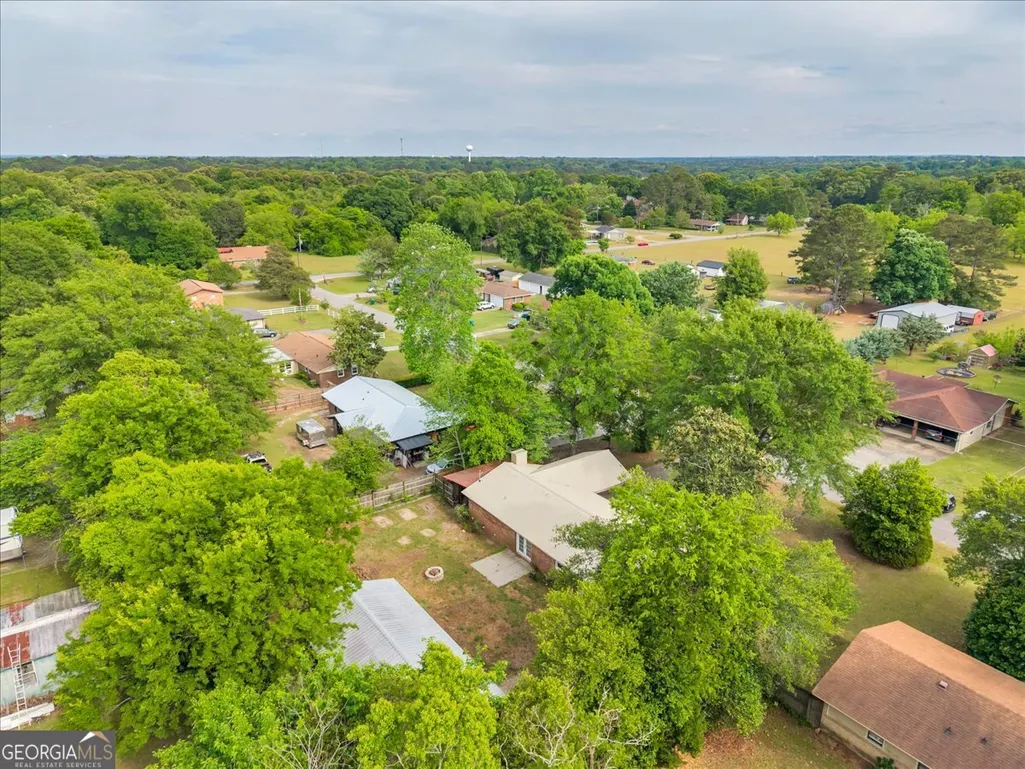
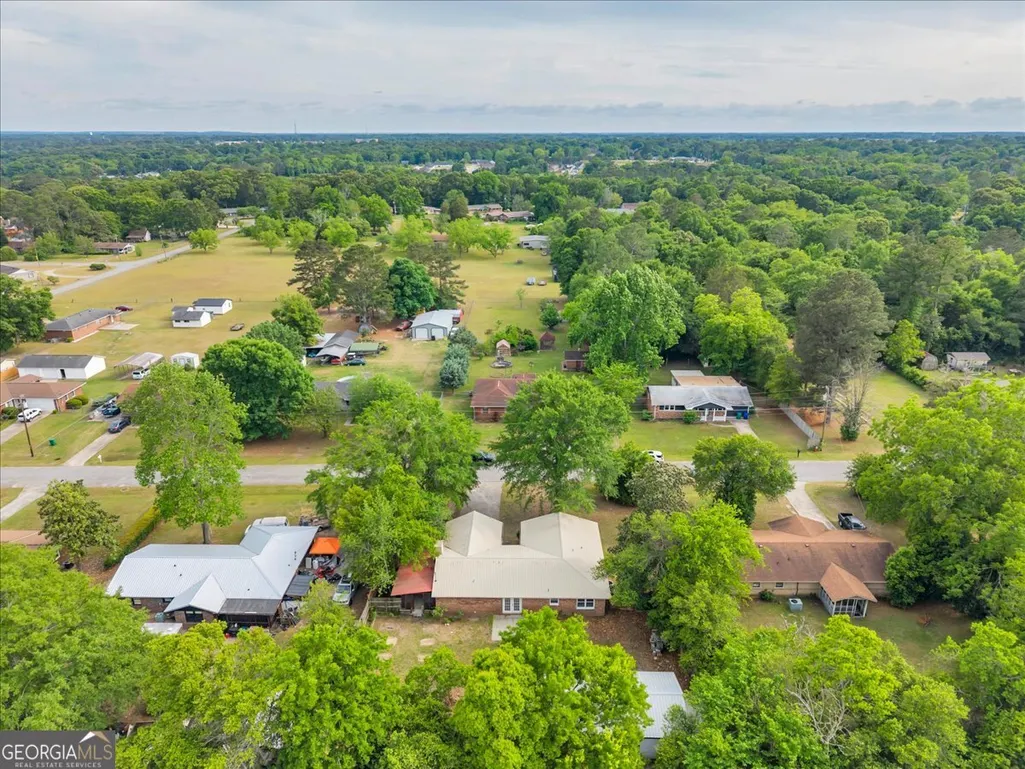
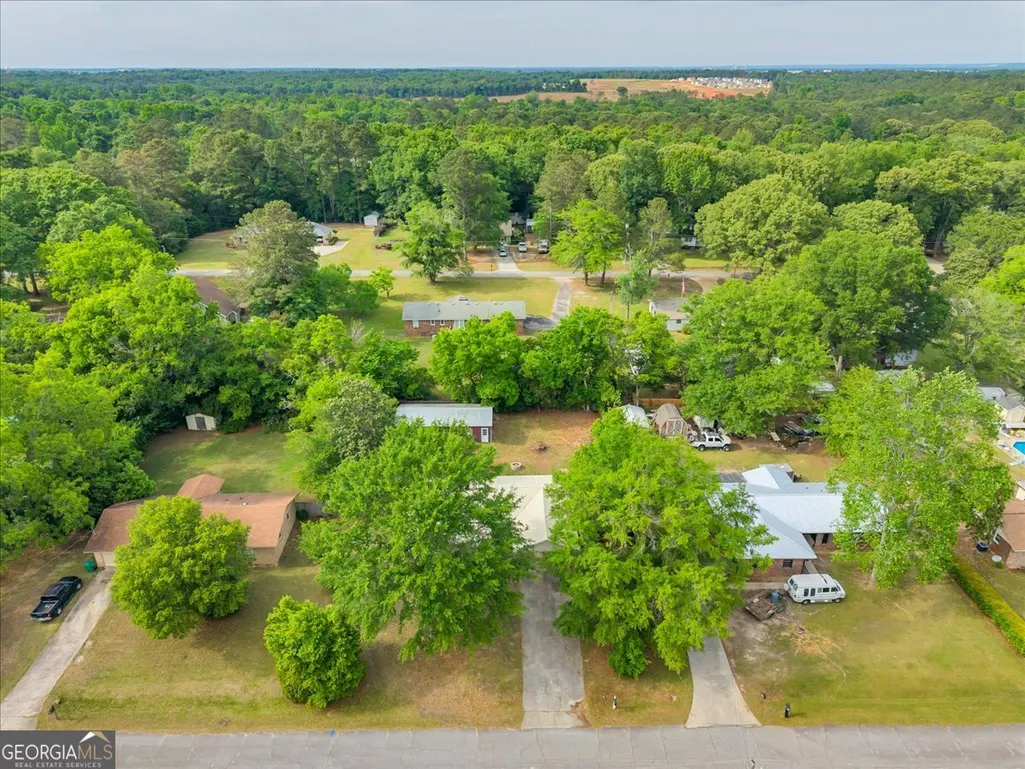
- Lot Size0.34 Acres
Data Source:
Georgia MLS (GAMLS)
Property Description
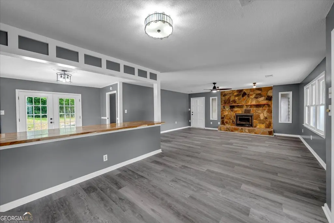
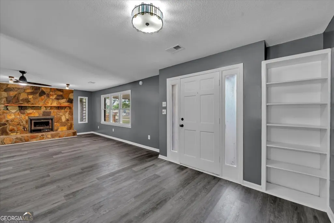
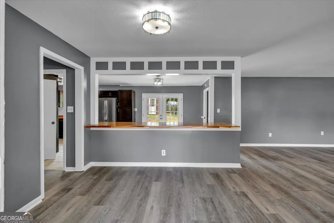
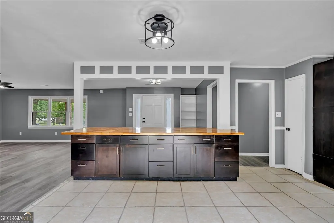
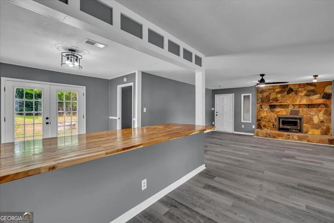
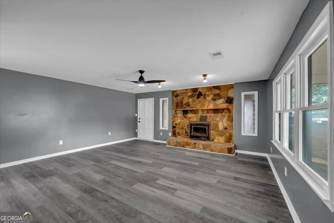
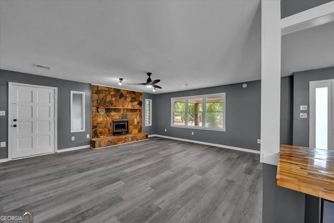
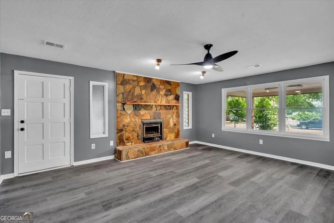
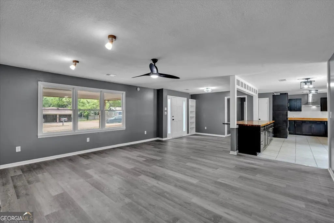
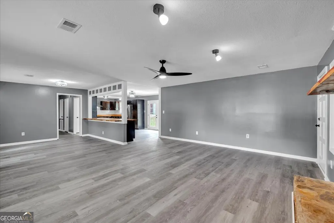
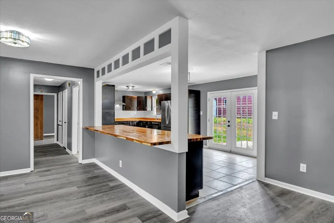
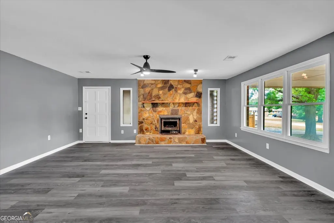
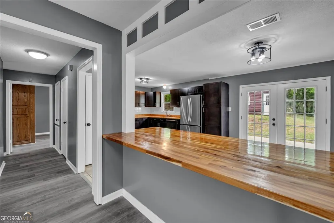
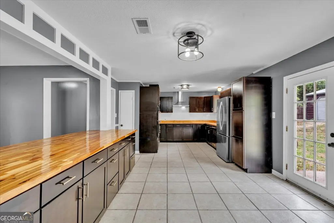
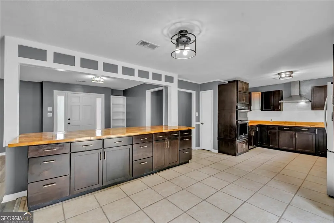
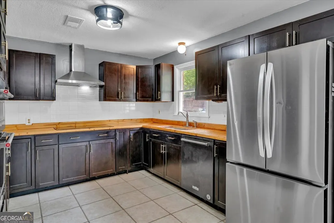
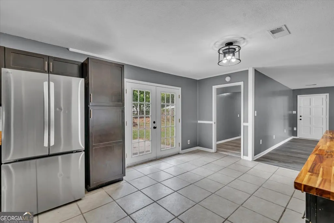

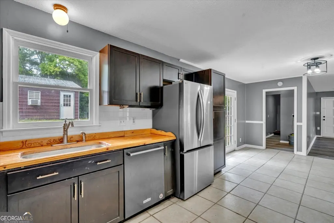
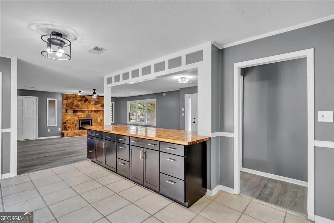
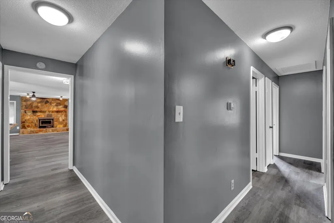
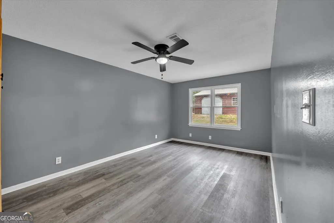
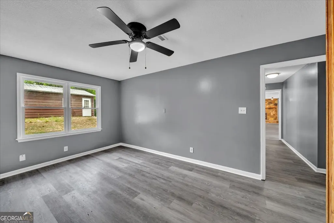
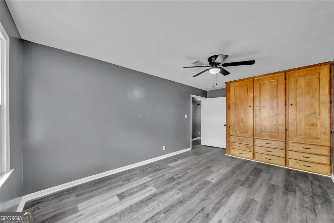
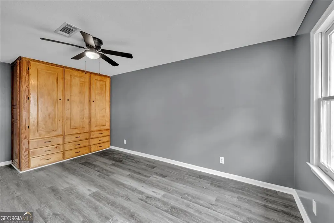
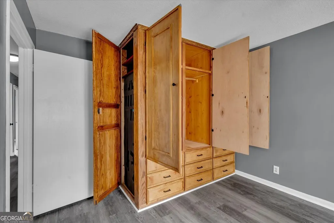
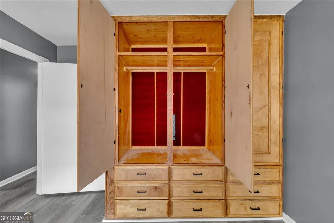
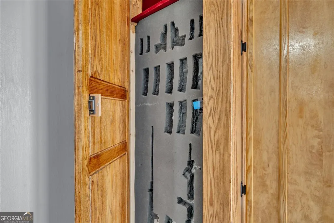
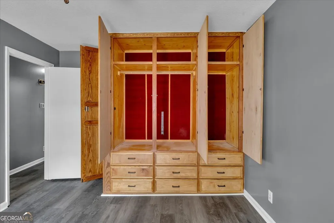
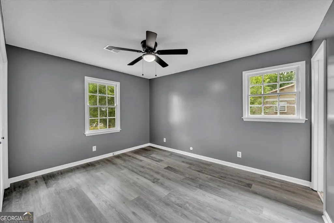
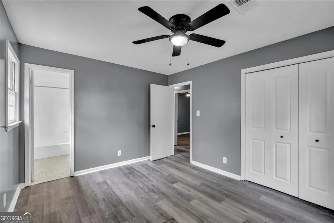
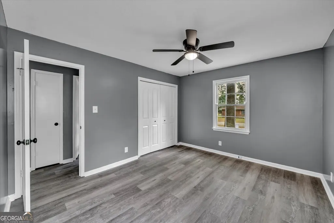
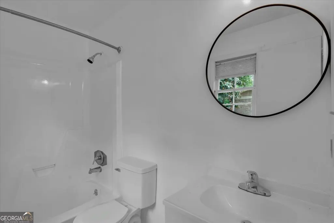
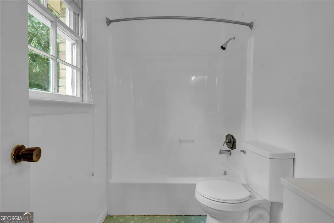
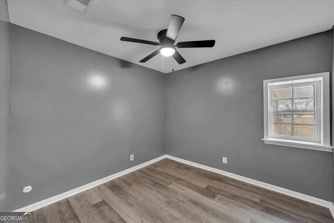
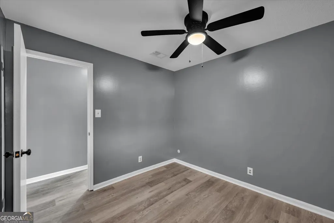
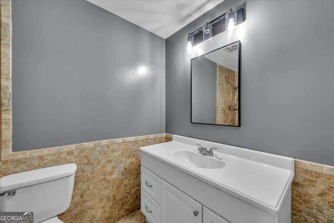
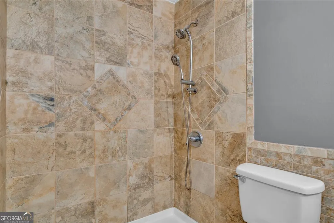
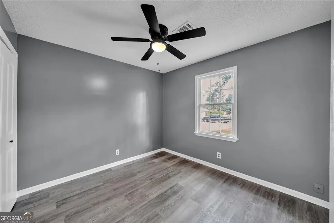
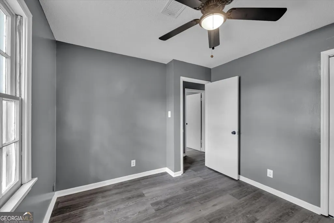
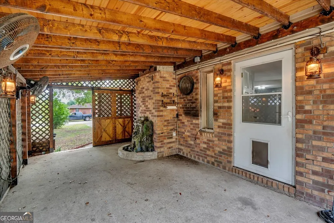
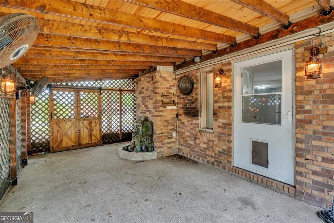
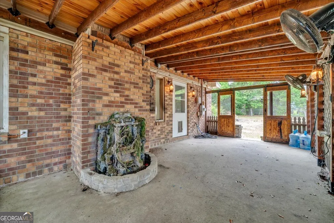
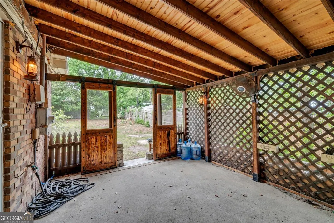
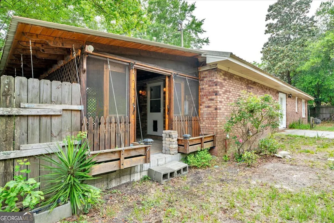
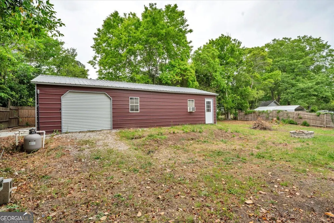
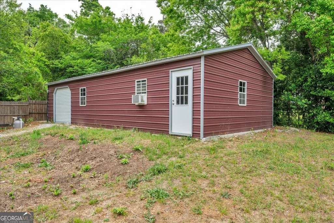
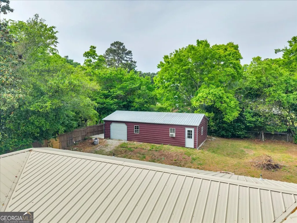
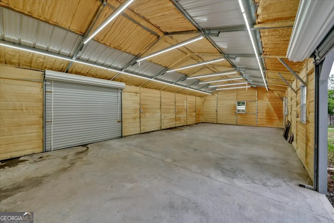
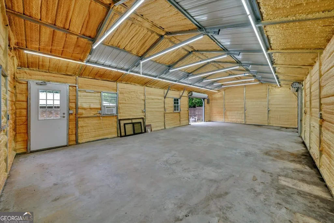
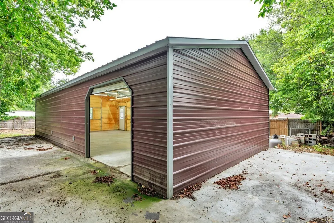
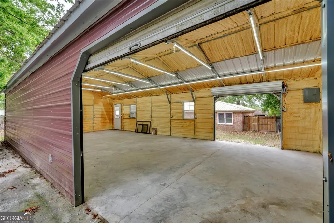
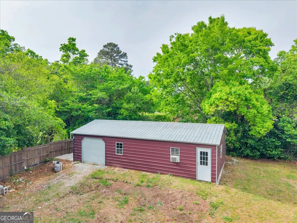
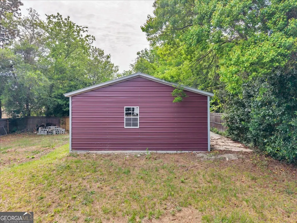
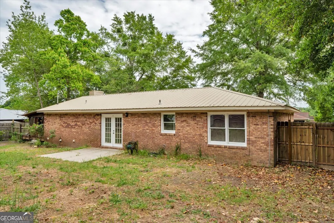
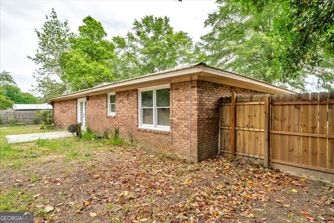
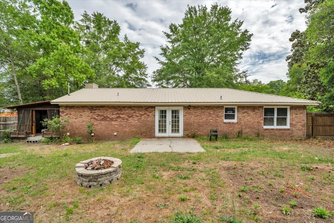
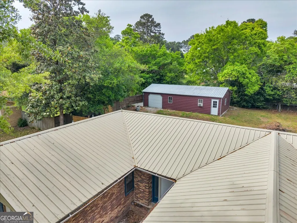
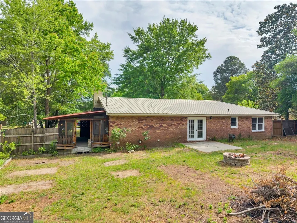
Welcome to 111 Weaver Road-where thoughtful updates meet warmth and character. This fully updated 4-bedroom home offers a modern feel without the cold, "flip-and-forget" look, blending clean finishes with a comfortable, lived-in style that truly feels like home. Step inside to find new luxury vinyl plank flooring throughout common areas, Tile in kitchen and baths, updated lighting, and a spacious living area anchored by a wood-burning fireplace and custom built-ins. The heart of the home is the oversized kitchen, featuring a full KitchenAid black stainless steel appliance package including Convection wall ovens with built-in microwave, flat cooktop with custom hood, deep 36" sink and refrigerator, butcher block countertops, and upgraded cabinetry with built-in features including pull down knife storage. The kitchen has been opened up to include an extended serving bar, creating a layout that is both functional and perfect for entertaining. The home offers four bedrooms, including a primary suite with a custom built-in storage system and a hidden fingerprint-access safe. Bathrooms have been updated with new fixtures, and one features a large tiled shower. Major systems have already been addressed, including a metal roof just a few years old, newer HVAC, and a brand new water heater. Step outside to enjoy a screened-in porch with added privacy, a water feature, fire pit, and a fully fenced backyard. What truly sets this property apart is the impressive 20x50 wired and spray foam insulated shop, complete with multiple access points including a pull thru, roll-up garage doors. Whether you need space for hobbies, storage, or a workspace, with plenty of wall sockets every few feet, this is a rare find in this price range. With a combination of upgrades, usable space, and unique features, 111 Weaver Road offers something you simply don't see every day.
| Elementary School | Middle School | High School |
|---|---|---|
| Centerville Elementary School | Thomson Middle School | Northside High School |
| Price History | |
|---|---|
| 5/1/2026 | Listed $275,000 |
| 8/21/2026 | 5$260,000 |
General Features
| Sewer | Septic Tank |
|---|---|
| Heating | Central,Electric,Heat Pump |
| Cooling | Ceiling Fan(s),Central Air,Electric,Heat Pump,Other |
| Utilities | Cable Available,Electricity Available,High Speed Internet,Phone Available,Underground Utilities,Water Available |
| Roof | Metal |
| Appliances | Convection Oven,Cooktop,Dishwasher,Disposal,Electric Water Heater,Microwave,Oven,Refrigerator,Stainless Steel Appliance(s) |
| Association Fee Includes | None |
| Patio/Porch Features | Patio,Porch,Screened |
| Architectural Style | Brick 4 Side,Ranch |
| Security Features | Smoke Detector(s) |
| Construction Materials | Brick,Vinyl Siding |
| Year Built | 1975 |
| Electric | 220 Volts |
| Levels | One |
| Property Subtype | Single Family Residence |
| Tax Year | 2025 |
| Community Features | None |
| Accessibility | Accessible Full Bath,Shower Access Wheelchair |
| County | Houston |
| New Construction | false |
| Property Type | Residential |
| HOA | false |
| Attached Garage | true |
| Subdivision Name | Browndale Estates |
| Garage Y/N | true |
| Other Structures | Garage(s),Other |
| Full Baths | 2 |
| Status | Price Change |
| Directions | From Watson, Turn North on Collins Ave. Right on Weaver. Home on Left |
| High School | Northside |
| City | Warner Robins |
| Lot Size Units | Square Feet |
| Lot Size Square Feet | 14810.4 |
| Carport Y/N | true |
| Elementary School | Centerville |
| Land Lease Y/N | false |
| Tax Annual Amount | 1586.9 |
| Home Warranty Y/N | false |
| Middle/Junior High School | Thomson |
| Property Condition | Resale |
| Virtual Tour | https://georgiadronepros.hd.pics/111-Weaver-Rd/idx |
| Structure Type | House |
| Building Area Units | Square Feet |
| Living Area Units | Square Feet |
| Standard Status | Active |
| Occupancy Type | Vacant |
| Virtual Tour | https://georgiadronepros.hd.pics/111-Weaver-Rd |
Interior Features
| Interior Amenities | Master On Main Level,Tile Bath |
|---|---|
| Basement | Concrete |
| Flooring | Tile,Vinyl |
| Total Fireplaces | 1 |
| Fireplace Features | Living Room,Masonry |
| Air Conditioning Y/N | true |
| Heating Y/N | true |
| Fireplace Y/N | true |
| Above Grade Finished Area | 1866 |
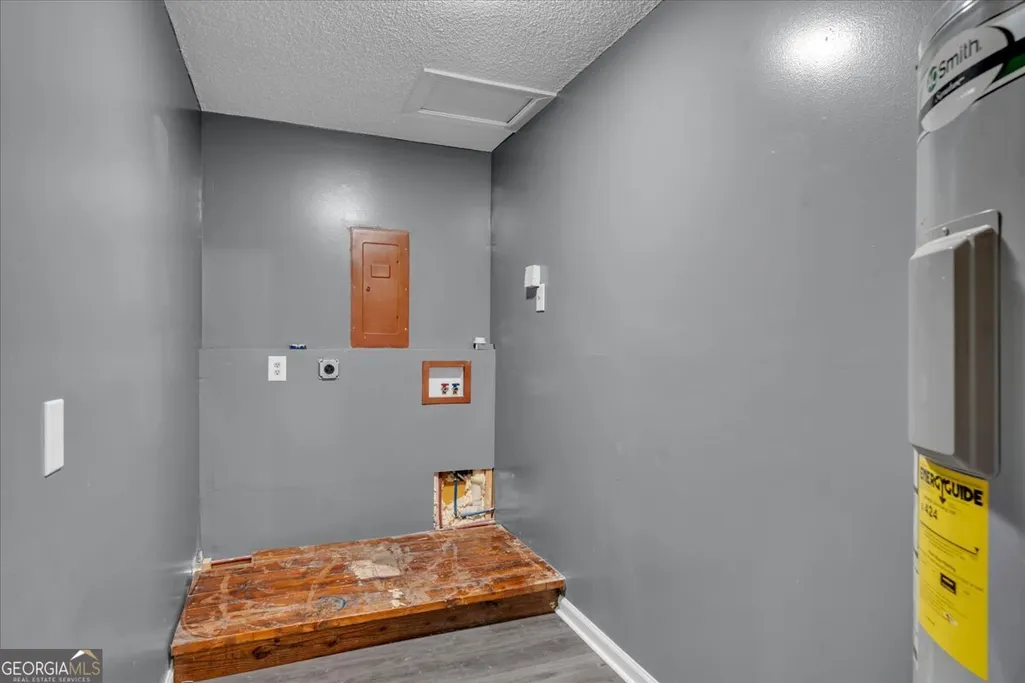
| Laundry Features | Common Area,In Kitchen,Laundry Closet |
| Total Bedrooms | 4 |
| Main Level Bedrooms | 4 |
| Main Level Bathrooms | 2 |
| Below Grade Finished Area Unit Type | Square Feet |
| LivingAreaSource | Public Records |
| Above Grade Finished Area Unit Type | Square Feet |
| Kitchen Features | Breakfast Area,Breakfast Bar,Kitchen Island,Pantry |
| Total Baths | 2 |
| Dining Room Features | Dining Rm/Living Rm Combo |
Exterior Features
| Exterior Amenities | Other,Water Feature |
|---|---|
| Fencing | Back Yard,Fenced,Privacy,Wood |
| Parking Features | Garage,Carport,Attached,Detached,Kitchen Level,Garage Door Opener |
| Lot Features | Level |
| Water Source | Public |
| Lot Size Area | 14810.4 |
| Foundation Details | Slab |
| Building Area Total | 1866 |
| Lot Size Acres | 0.34 |
| Lot Size Source | Appraiser |
Amenities
- Foreclosure
- Views
- Short Sale
- New Construction
- Adult 55+
- Lease To Own
- No HOA Fees
- Furnished
- Primary On Main
- Air Conditioning
- Seller Finance
- Green
- Fixer Upper
- Horse
- Golf
- Fireplace
- Deck
- Garage
- Basement
- Pool
Property vs Single Family Average in 31093
Price
Taxes
Year Built
 ©2026 Georgia Multiple Listing Service All information deemed reliable but not guaranteed. All properties are subject to prior sale, change or withdrawal. Neither listing broker(s) or information provider(s) shall be responsible for any typographical errors, misinformation, misprints and shall be held totally harmless. Listing(s) information is provided for consumer's personal, non-commercial use and may not be used for any purpose other than to identify prospective properties consumers may
 Listings identified with the FMLS IDX logo come from FMLS and are held by brokerage firms other than the owner of this website. The listing brokerage is identified in any listing details. Information is deemed reliable but is not guaranteed. If you believe any FMLS listing contains material that infringes your copyrighted work please
  Northeast Georgia Board of REALTORS® All information deemed reliable but not guaranteed. All properties are subject to prior sale, change or withdrawal. Neither listing broker(s) or information provider(s) shall be responsible for any typographical errors, misinformation, misprints and shall be held totally harmless. Listing(s) information is provided for consumer's personal, non-commercial use and may not be used for any purpose other than to identify prospective properties consumers may be
 The information set forth on this site is based upon information which we consider reliable, but because it has been supplied by third parties to our franchisees (who in turn supplied it to us), we can not represent that it is accurate or complete, and it should not be relied upon as such. The offerings are subject to errors, omissions, changes, including price, or withdrawal without notice. All dimensions are approximate and have not been verified by the selling party and can not be verified. It
