
Waterfront - New Construction - Primary on Main
Address
5962 Watermark Cove, Gainesville, GA
Price
$ 1,075,000
Property Attributes
- MLS#10755805
- TypeSingle Family
- Listing Status Active
- CountyHall
- CityGainesville
- NeighborhoodWatermark on Lake Lanier
- Zip30506
- StyleCraftsman
- Year Built2026
- Taxes$ 800
- Price$ 1,075,000
- Bedrooms6
- Full Bathrooms5
- Half Bathrooms1
- Sqr Footage3829
- Lot Size2.426 Acres
Data Source:
Georgia MLS (GAMLS)
Property Description
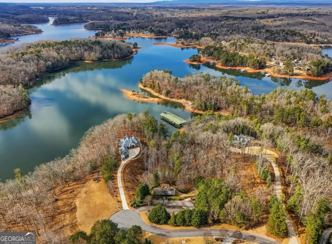
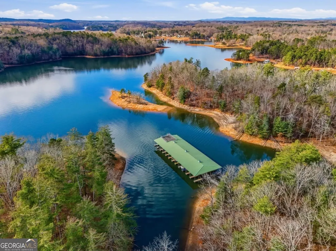
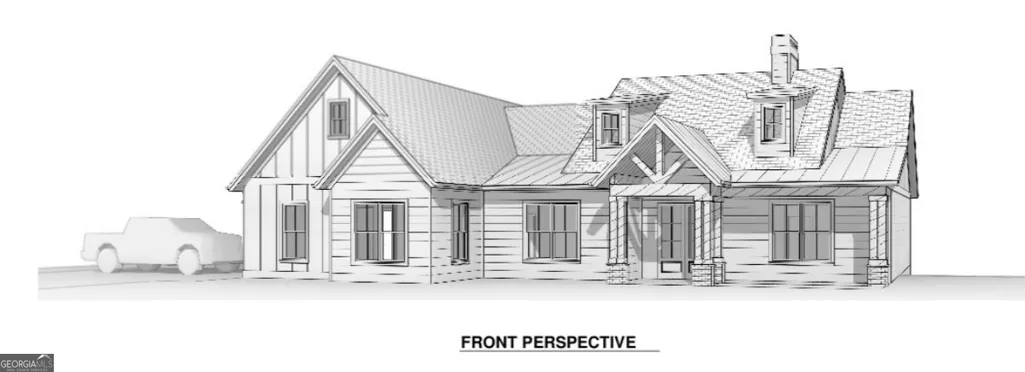
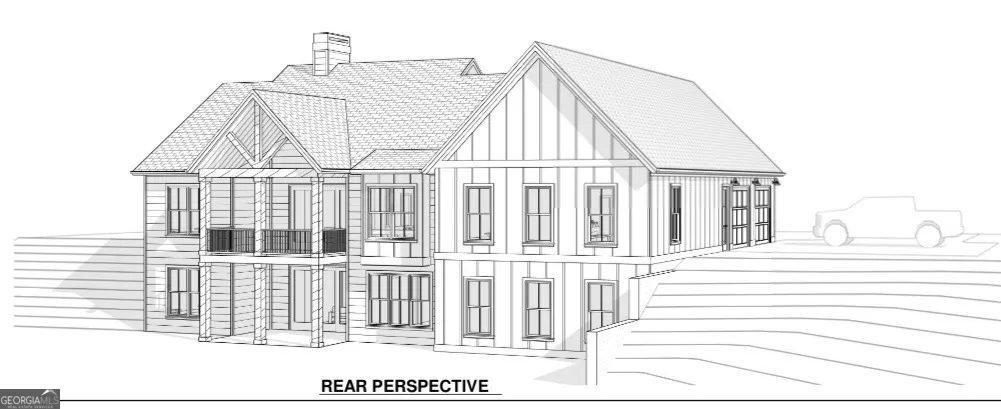
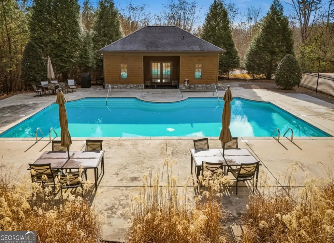
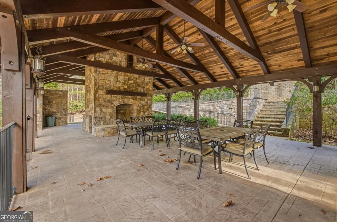
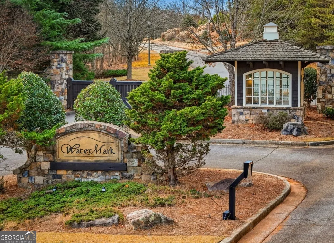
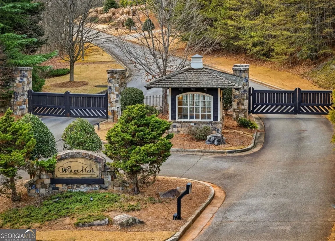
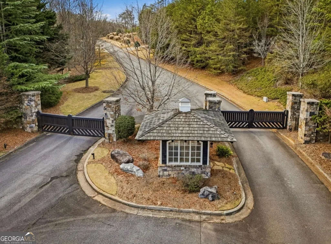
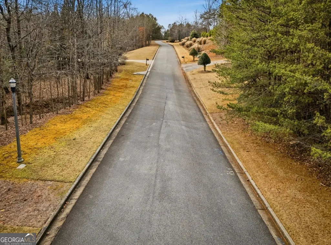
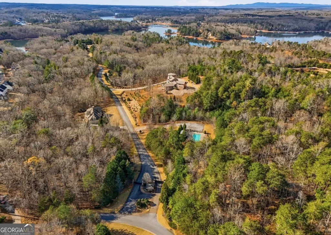
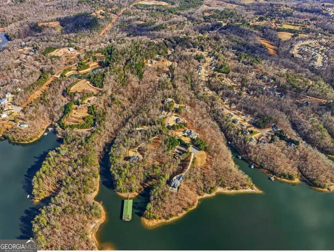
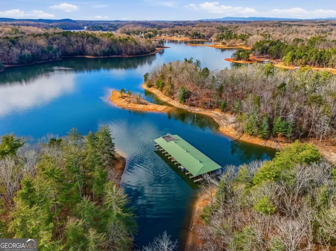
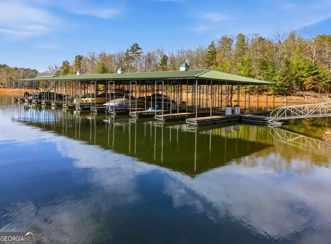
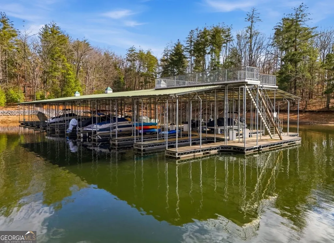
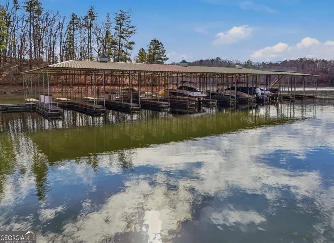
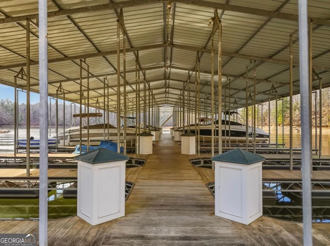
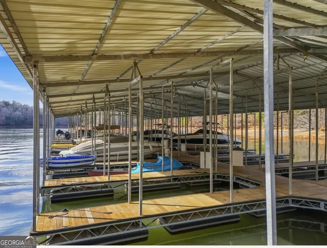
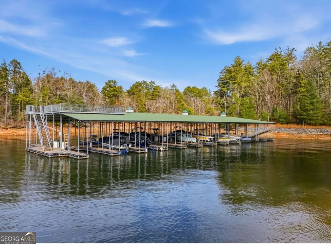
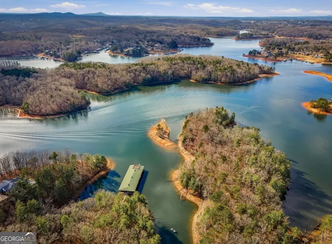
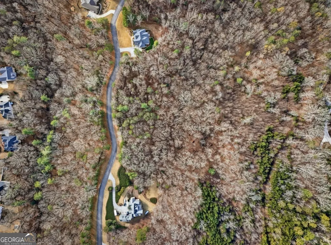
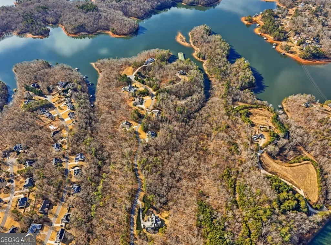
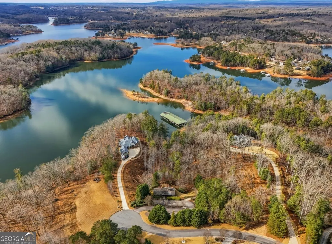
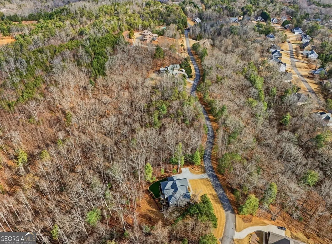
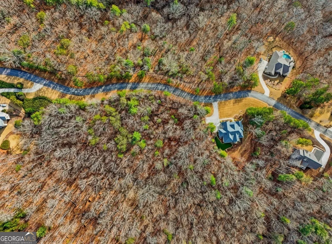
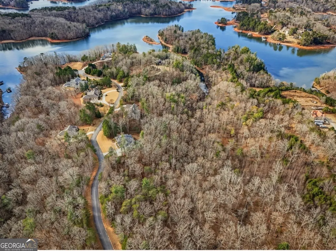
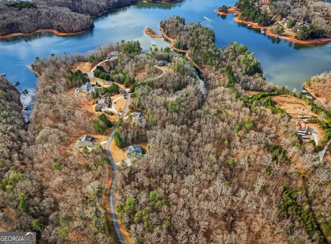
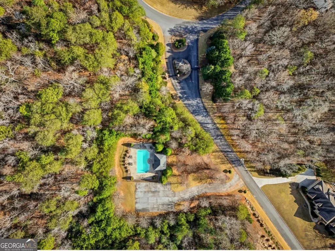
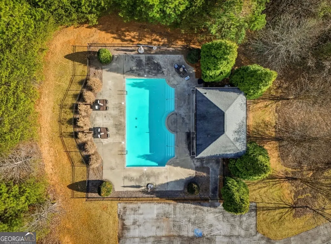
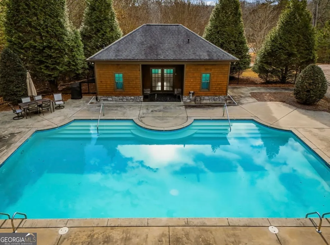
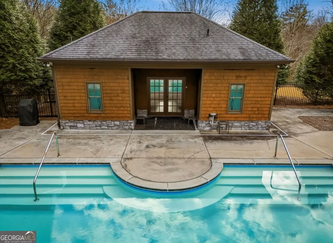
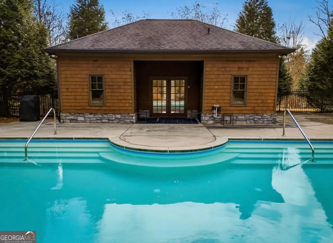
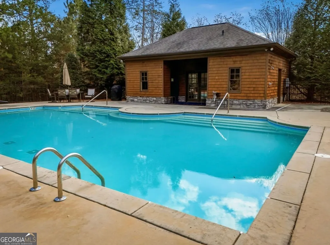
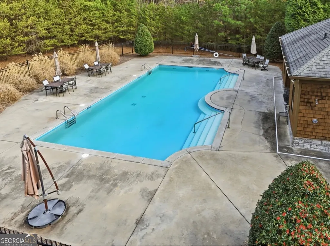
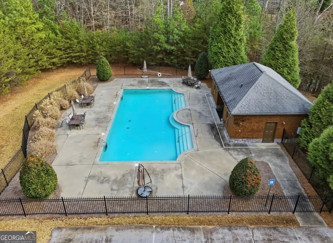
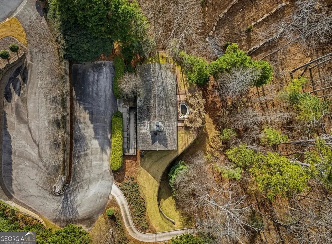
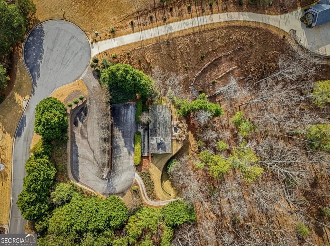
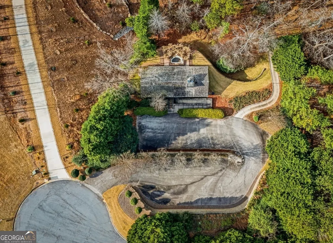
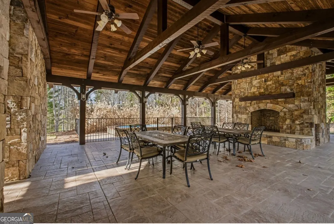
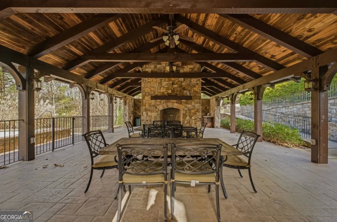
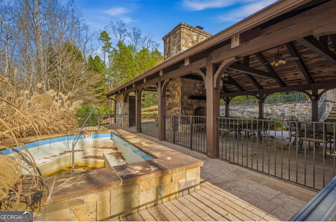
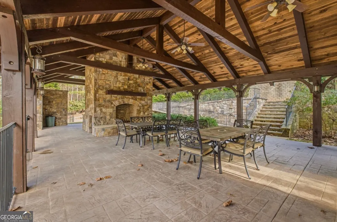
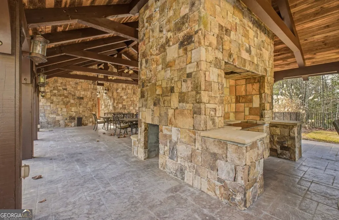
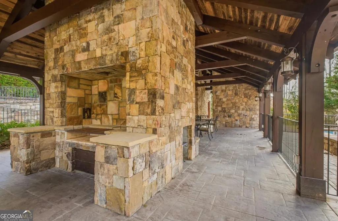
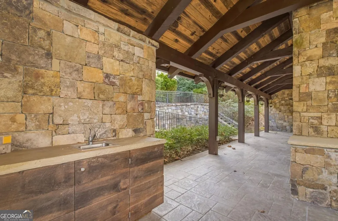
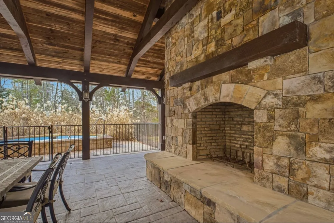
Experience the Ultimate Lakefront Lifestyle on Lake Lanier Introducing an exceptional pre-sale opportunity by Bentley Corner's Builders-offering a custom luxury home designed for both everyday living and unforgettable entertaining. This stunning 5-bedroom, 6-bath custom residence is situated on a private 2.426 acre homesite (Lot 10) with approximately 193 feet of Army Corps frontage. Included is a DEEDED boat slip in a 24-slip deep-water community dock-an incredibly rare feature offered at no additional cost. Main Level Living Thoughtfully designed for comfort and elegance: * Luxurious owner's suite on the main level with a private sitting area/reading nook * Spa-inspired primary bath * Private home office * Two spacious secondary en-suite bedrooms * Expansive chef's kitchen with large walk-in pantry * Open-concept living room with fireplace * Functional mudroom and laundry room * Covered front porch and oversized rear porch-perfect for relaxing or entertaining Terrace Level Retreat Ideal for hosting and extended living: * Two additional en-suite bedrooms * Full secondary kitchen * Large living and dining areas with fireplace * Game room and fitness room * Covered patio for seamless indoor-outdoor enjoyment Exclusive Watermark Community Located in the prestigious, gated Watermark subdivision, featuring only 18 homesites, residents enjoy: * Deep-water community dock * Scenic stone pavilion with hot tub/spa overlooking the lake * Private swimming pool and pool house * A peaceful, upscale lakefront setting Additional Information * HOA: $2,900 annually * Capital contribution: $2,000 at closing * Early buyers have the opportunity to personalize builder selections and finishes This is a rare opportunity to own a custom lakefront home with unmatched amenities, privacy, and a deeded boat slip-all in one of Lake Lanier's most desirable communities. Start living the lake life you've been dreaming of today.
| Elementary School | Middle School | High School |
|---|---|---|
| Sardis Elementary School | Chestatee Middle School | Chestatee High School |
| Price History | |
|---|---|
| 5/1/2026 | Listed $1,075,000 |
General Features
| Sewer | Septic Tank |
|---|---|
| Heating | Central,Natural Gas |
| Cooling | Ceiling Fan(s),Central Air |
| Utilities | Electricity Available,Natural Gas Available,Underground Utilities,Water Available |
| Roof | Composition |
| Appliances | Dishwasher,Microwave,Range |
| HOA Fee | 2900 |
| Association Fee Includes | Other |
| Patio/Porch Features | Porch |
| Architectural Style | Craftsman |
| Security Features | Gated Community |
| Construction Materials | Concrete |
| Year Built | 2026 |
| Electric | 220 Volts |
| View | Lake |
| Levels | Two |
| Property Subtype | Single Family Residence |
| Tax Year | 2024 |
| Waterfront Features | Deep Water Access |
| Community Features | Clubhouse,Gated,Lake,Pool |
| County | Hall |
| New Construction | true |
| Property Type | Residential |
| HOA | true |
| Attached Garage | false |
| Subdivision Name | Watermark on Lake Lanier |
| Garage Y/N | true |
| Full Baths | 5 |
| Status | Active |
| Directions | 400 N to Right on Martin Rd Left on Shadburn Rd Left on Keith Bridge Rd Right on Dawsonville Hwy Left on Sardis Rd Left on Chestatee Rd Right on Cool Springs Rd Left on Nix Bridge Rd Left on Manchester Lane Right onto Watermark Cove |
| High School | Chestatee |
| City | Gainesville |
| Body of Water | Lanier |
| Lot Size Units | Acres |
| Lot Size Square Feet | 105676.56 |
| Carport Y/N | false |
| Elementary School | Sardis |
| Property Attached Y/N | false |
| Land Lease Y/N | false |
| Tax Annual Amount | 800 |
| Home Warranty Y/N | true |
| Middle/Junior High School | Chestatee |
| Property Condition | To Be Built |
| Structure Type | House |
| Building Area Units | Square Feet |
| Living Area Units | Square Feet |
| Standard Status | Active |
Interior Features
| Interior Amenities | Double Vanity,Master On Main Level,Separate Shower,Soaking Tub,Tile Bath,Walk-In Closet(s) |
|---|---|
| Basement | Bath Finished,Daylight,Exterior Entry,Finished,Full,Interior Entry |
| Flooring | Tile,Vinyl |
| Total Fireplaces | 2 |
| Fireplace Features | Basement,Family Room |
| Common Walls | No Common Walls |
| Air Conditioning Y/N | true |
| Heating Y/N | true |
| Window Features | Double Pane Windows |
| Fireplace Y/N | true |
| Above Grade Finished Area | 2264 |
| Half Baths | 1 |
| Laundry Features | Other |
| Total Bedrooms | 6 |
| Below Grade Finished Area | 1565 |
| Main Level Bedrooms | 3 |
| Main Level Bathrooms | 3 |
| Below Grade Finished Area Unit Type | Square Feet |
| LivingAreaSource | Builder |
| Above Grade Finished Area Unit Type | Square Feet |
| Kitchen Features | Breakfast Bar,Kitchen Island,Second Kitchen,Walk-in Pantry |
| Total Baths | 6 |
| Dining Room Features | Separate Room |
Exterior Features
| Exterior Amenities | Other |
|---|---|
| Parking Features | Garage,Kitchen Level,Side/Rear Entrance |
| Lot Features | Other |
| Water Source | Public |
| Total Parking | 2 |
| Lot Size Area | 2.426 |
| Building Area Total | 3829 |
| Lot Size Acres | 2.426 |
| Frontage Length | Waterfront Footage: 193 |
| Frontage Type | Lakefront |
| Lot Size Source | Owner |
| Waterfront Y/N | true |
Amenities
- Foreclosure
- Views
- Short Sale
- New Construction
- Adult 55+
- Lease To Own
- No HOA Fees
- Furnished
- Primary On Main
- Air Conditioning
- Seller Finance
- Green
- Fixer Upper
- Horse
- Golf
- Fireplace
- Deck
- Garage
- Basement
- Pool
Property vs Single Family Average in 30506
Price
Taxes
Year Built
 ©2026 Georgia Multiple Listing Service All information deemed reliable but not guaranteed. All properties are subject to prior sale, change or withdrawal. Neither listing broker(s) or information provider(s) shall be responsible for any typographical errors, misinformation, misprints and shall be held totally harmless. Listing(s) information is provided for consumer's personal, non-commercial use and may not be used for any purpose other than to identify prospective properties consumers may
 Listings identified with the FMLS IDX logo come from FMLS and are held by brokerage firms other than the owner of this website. The listing brokerage is identified in any listing details. Information is deemed reliable but is not guaranteed. If you believe any FMLS listing contains material that infringes your copyrighted work please
  Northeast Georgia Board of REALTORS® All information deemed reliable but not guaranteed. All properties are subject to prior sale, change or withdrawal. Neither listing broker(s) or information provider(s) shall be responsible for any typographical errors, misinformation, misprints and shall be held totally harmless. Listing(s) information is provided for consumer's personal, non-commercial use and may not be used for any purpose other than to identify prospective properties consumers may be
 The information set forth on this site is based upon information which we consider reliable, but because it has been supplied by third parties to our franchisees (who in turn supplied it to us), we can not represent that it is accurate or complete, and it should not be relied upon as such. The offerings are subject to errors, omissions, changes, including price, or withdrawal without notice. All dimensions are approximate and have not been verified by the selling party and can not be verified. It
