
Primary on Main
Address
407 Hillside Drive, Clayton, GA
Price
$ 369,000
Property Attributes
- MLS#10756147
- TypeSingle Family
- Listing Status Active
- CountyRabun
- CityClayton
- NeighborhoodClayton Terrace
- Zip30525
- StyleTraditional
- Year Built1973
- Taxes$ 1778
- Price$ 369,000
- Bedrooms3
- Full Bathrooms3
- Half Bathrooms1
- Sqr Footage1604
- Lot Size1.024 Acres
Data Source:
Georgia MLS (GAMLS)
Property Description
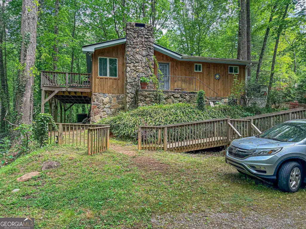
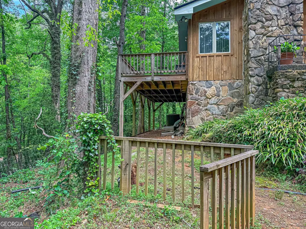
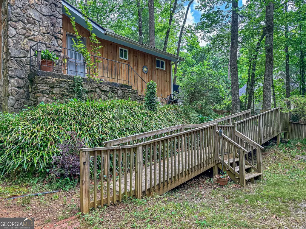
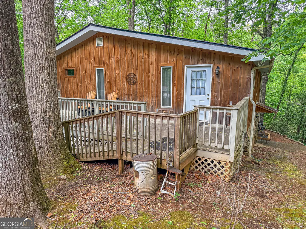
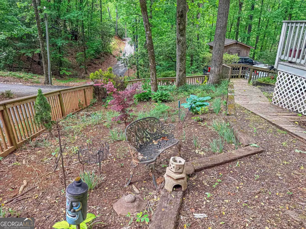
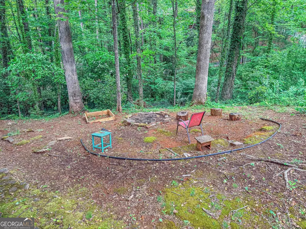
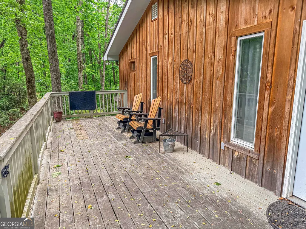
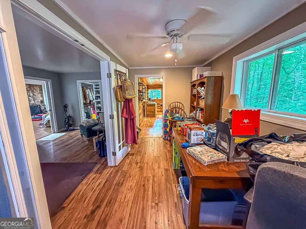
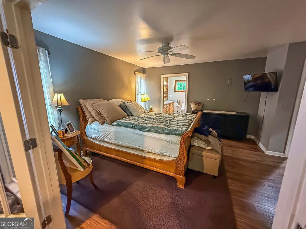
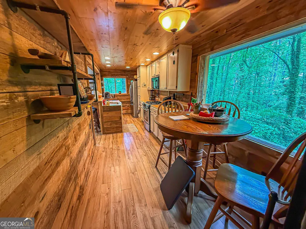
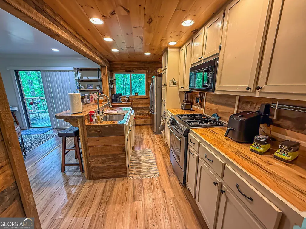
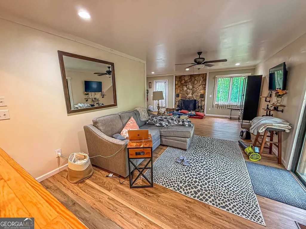
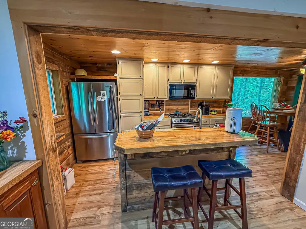
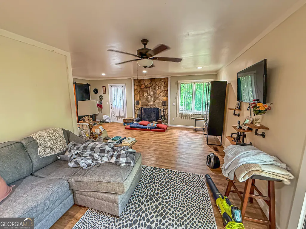
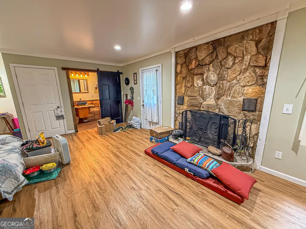
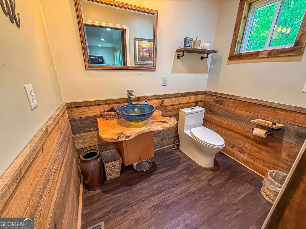
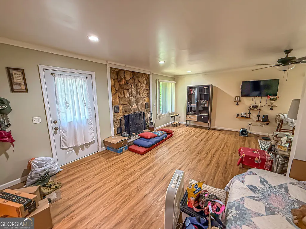
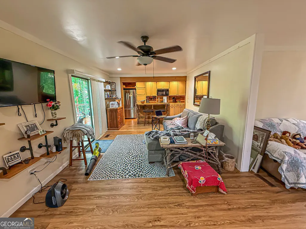
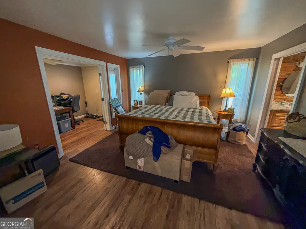
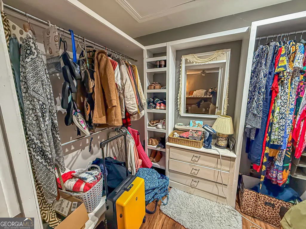
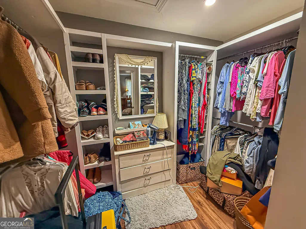
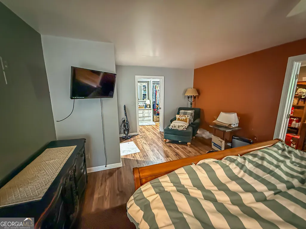
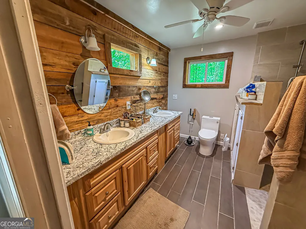
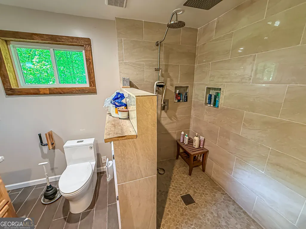
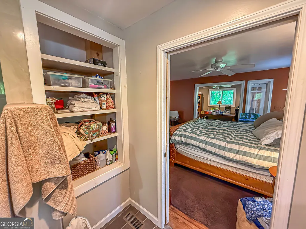
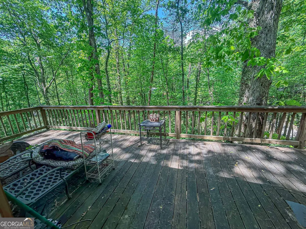
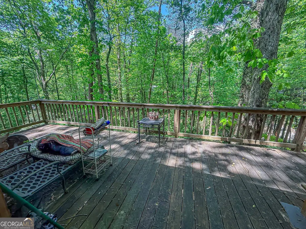
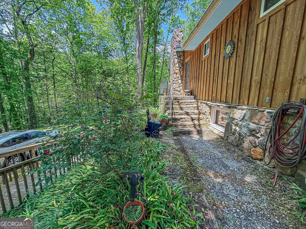
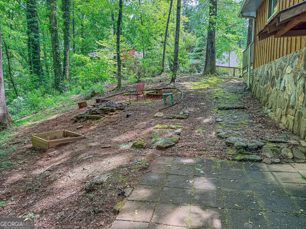
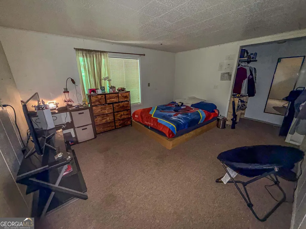
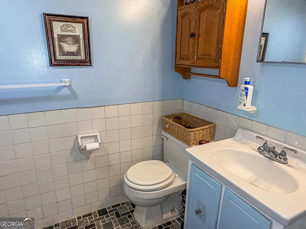
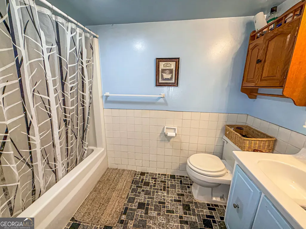
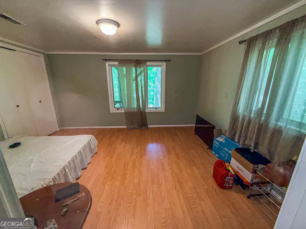
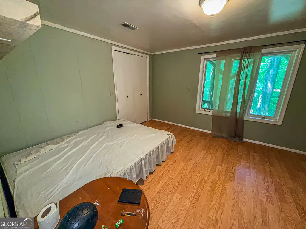
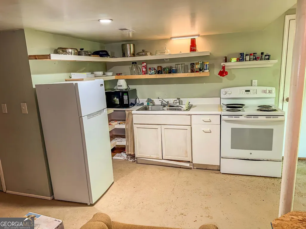
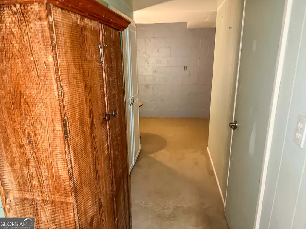
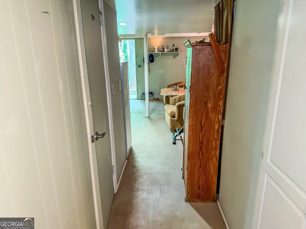
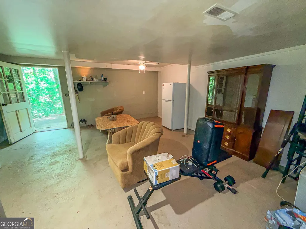
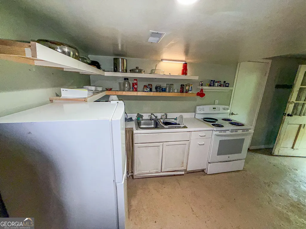
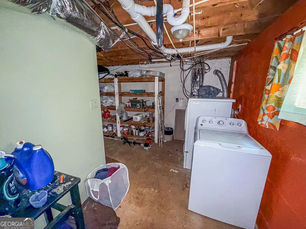
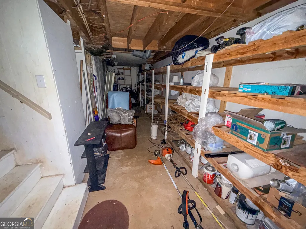
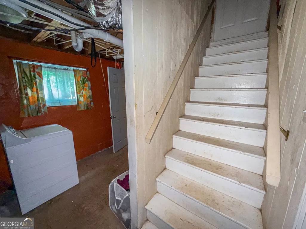
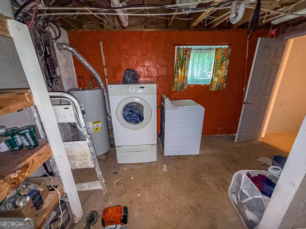
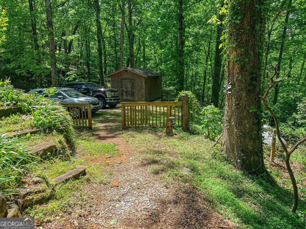
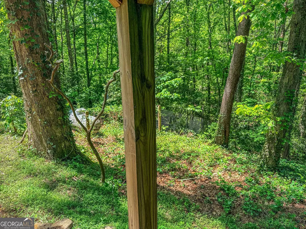
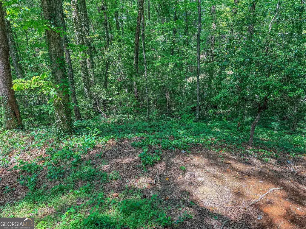
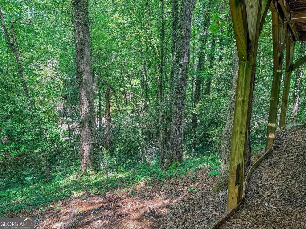
Tucked away among the trees in the scenic mountains of North Georgia, this charming 3-bedroom, 2.5-bath home offers the perfect blend of cozy cabin character and peaceful mountain living. Surrounded by natural beauty, the property welcomes you with a warm, inviting feel and a floorplan that flows comfortably for both everyday living and weekend getaways. Inside, you'll find a mix of rustic charm and existing updates, creating a space that feels both comfortable and full of opportunity to make it your own. The main living areas are great for gathering with family and friends after a day of exploring the mountains. The master is on the main level with ensuite featuring a double vanity, large shower, and walk-in closet. Downstairs, a partially finished basement provides additional flexible space with 2 extra bedrooms and a shared bathroom. The space is perfect for a game room, media area, or extra storage and offers even more potential to expand your vision. Step outside to enjoy a shaded backyard retreat, where mature trees provide privacy and a relaxing setting. A cozy firepit area invites evenings under the stars, making it easy to unwind and take in the crisp mountain air. Whether you're searching for a personal escape or an investment in a sought-after mountain destination, this property captures the essence of North Georgia living with comfort, charm, and endless possibilities.
| Elementary School | Middle School | High School |
|---|---|---|
| Rabun Elementary School | Rabun Middle School | Rabun High School |
| Price History | |
|---|---|
| 5/2/2026 | Listed $369,000 |
General Features
| Sewer | Septic Tank |
|---|---|
| Heating | Central,Electric,Heat Pump |
| Cooling | Central Air,Electric,Heat Pump |
| Utilities | Cable Available,Electricity Available,Phone Available,Water Available |
| Roof | Composition |
| Appliances | Dishwasher,Dryer,Microwave,Range,Refrigerator,Stainless Steel Appliance(s),Washer |
| Association Fee Includes | None |
| Architectural Style | Traditional |
| Construction Materials | Wood Siding |
| Year Built | 1973 |
| Levels | Two |
| Property Subtype | Single Family Residence |
| Tax Year | 24 |
| Community Features | None |
| County | Rabun |
| New Construction | false |
| Property Type | Residential |
| HOA | false |
| Attached Garage | false |
| Subdivision Name | Clayton Terrace |
| Garage Y/N | false |
| Full Baths | 3 |
| Status | Active |
| Directions | Starting at Hwy 441 and E. Savannah St. head S on Hwy 441 for .5 miles. Turn Right onto Duvall St. and travel .1 miles. Turn Right and continue on Duvall St. for .2 miles. Turn Left onto S Main St and travel for .8 miles. Turn Right onto Hillside Dr. destination will be on the Left. |
| High School | Rabun |
| City | Clayton |
| Lot Size Units | Acres |
| Lot Size Square Feet | 44605.44 |
| Carport Y/N | false |
| Elementary School | Rabun |
| Land Lease Y/N | false |
| Tax Annual Amount | 1778 |
| Home Warranty Y/N | false |
| Middle/Junior High School | Rabun |
| Property Condition | Resale |
| Structure Type | House |
| Building Area Units | Square Feet |
| Living Area Units | Square Feet |
| Standard Status | Active |
| Virtual Tour | https://vimeo.com/1188644057 |
Interior Features
| Interior Amenities | Double Vanity,Master On Main Level,Tile Bath,Walk-In Closet(s) |
|---|---|
| Basement | Bath Finished |
| Flooring | Carpet,Hardwood,Other,Tile |
| Total Fireplaces | 1 |
| Air Conditioning Y/N | true |
| Heating Y/N | true |
| Fireplace Y/N | true |
| Above Grade Finished Area | 1254 |
| Half Baths | 1 |
| Laundry Features | In Basement |
| Total Bedrooms | 3 |
| Below Grade Finished Area | 350 |
| Main Level Bedrooms | 1 |
| Main Level Bathrooms | 2 |
| Below Grade Finished Area Unit Type | Square Feet |
| LivingAreaSource | Public Records |
| Above Grade Finished Area Unit Type | Square Feet |
| Total Baths | 4 |
Exterior Features
| Parking Features | Off Street |
|---|---|
| Lot Features | Level,Sloped |
| Water Source | Public |
| Lot Size Area | 1.024 |
| Building Area Total | 1604 |
| Lot Size Acres | 1.024 |
| Lot Size Source | Public Records |
Amenities
- Foreclosure
- Views
- Short Sale
- New Construction
- Adult 55+
- Lease To Own
- No HOA Fees
- Furnished
- Primary On Main
- Air Conditioning
- Seller Finance
- Green
- Fixer Upper
- Horse
- Golf
- Fireplace
- Deck
- Garage
- Basement
- Pool
Property vs Single Family Average in 30525
Price
Taxes
Year Built
 ©2026 Georgia Multiple Listing Service All information deemed reliable but not guaranteed. All properties are subject to prior sale, change or withdrawal. Neither listing broker(s) or information provider(s) shall be responsible for any typographical errors, misinformation, misprints and shall be held totally harmless. Listing(s) information is provided for consumer's personal, non-commercial use and may not be used for any purpose other than to identify prospective properties consumers may
 Listings identified with the FMLS IDX logo come from FMLS and are held by brokerage firms other than the owner of this website. The listing brokerage is identified in any listing details. Information is deemed reliable but is not guaranteed. If you believe any FMLS listing contains material that infringes your copyrighted work please
  Northeast Georgia Board of REALTORS® All information deemed reliable but not guaranteed. All properties are subject to prior sale, change or withdrawal. Neither listing broker(s) or information provider(s) shall be responsible for any typographical errors, misinformation, misprints and shall be held totally harmless. Listing(s) information is provided for consumer's personal, non-commercial use and may not be used for any purpose other than to identify prospective properties consumers may be
 The information set forth on this site is based upon information which we consider reliable, but because it has been supplied by third parties to our franchisees (who in turn supplied it to us), we can not represent that it is accurate or complete, and it should not be relied upon as such. The offerings are subject to errors, omissions, changes, including price, or withdrawal without notice. All dimensions are approximate and have not been verified by the selling party and can not be verified. It
