
Address
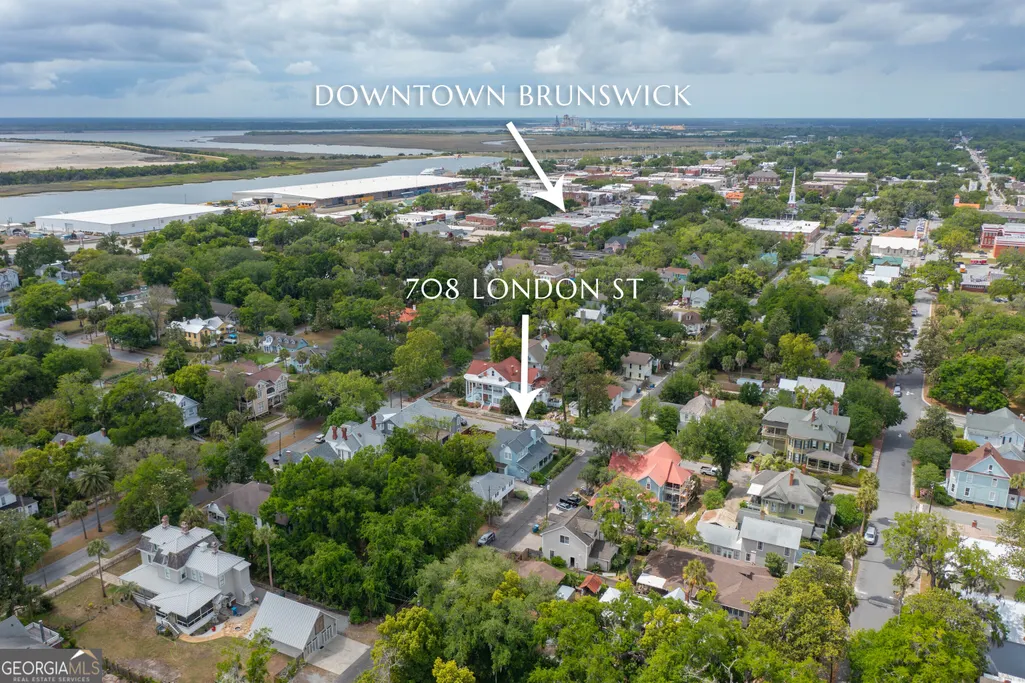
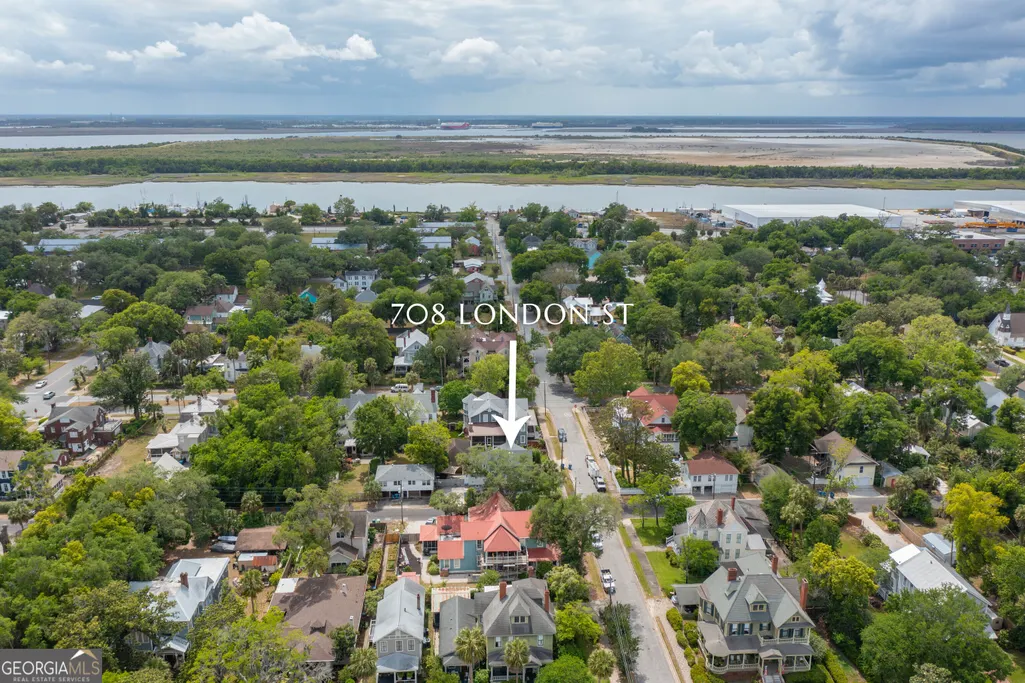
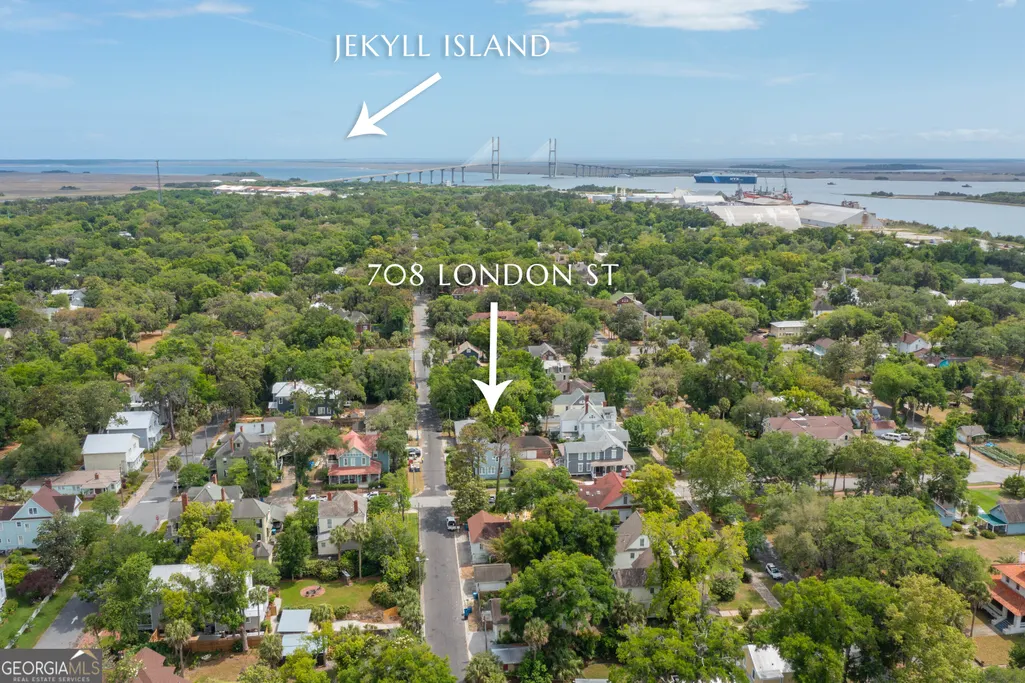
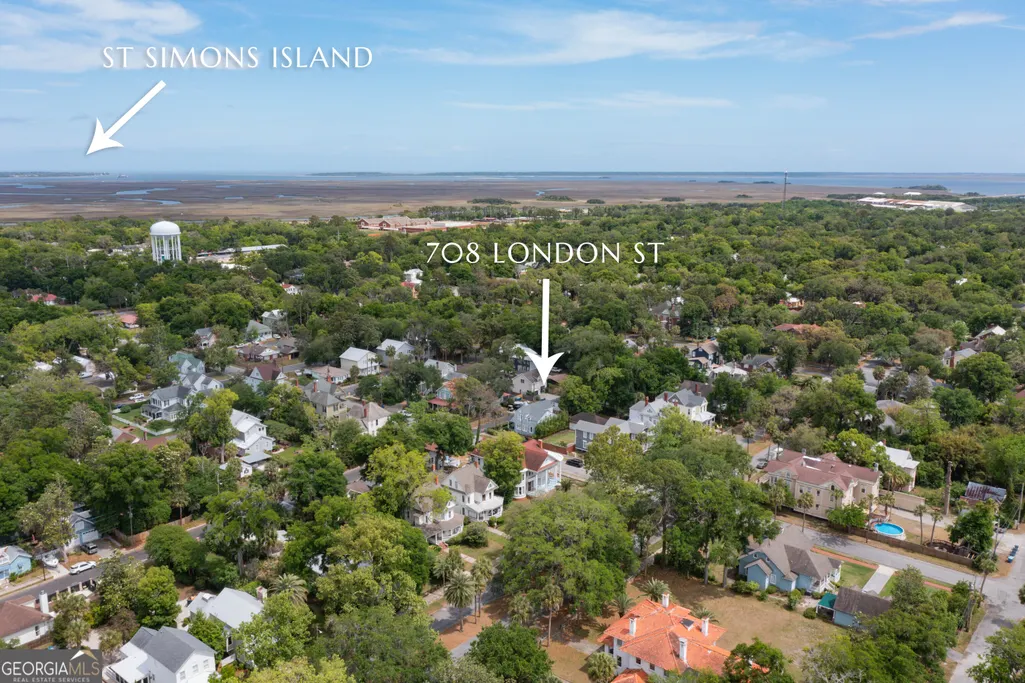
708 London Street, Brunswick, GA
Price
$ 485,000
Property Attributes
- MLS#10756184
- TypeSingle Family
- Listing Status Active
- CountyGlynn
- CityBrunswick
- NeighborhoodOld Town
- Zip31520
- StyleOther
- Year Built1890
- Taxes$ 2495
- Price$ 485,000
- Bedrooms4
- Full Bathrooms4
- Half Bathrooms0
- Sqr Footage2900
- Lot Size0.093 Acres
Data Source:
Georgia MLS (GAMLS)
Property Description
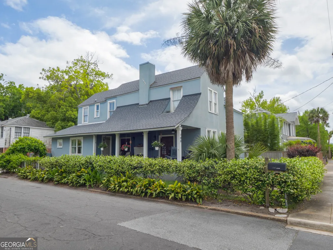
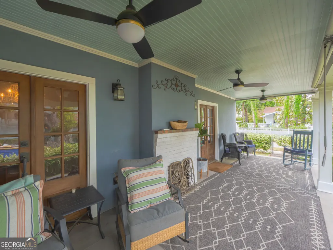
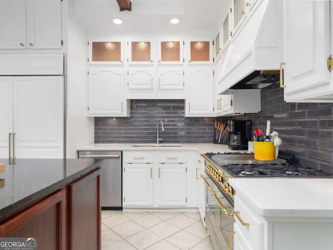
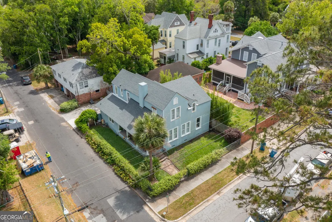
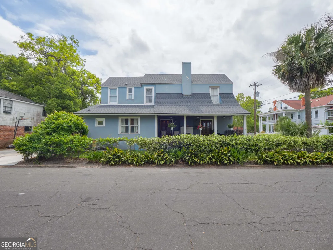
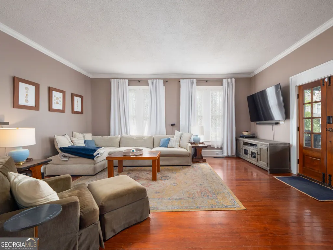
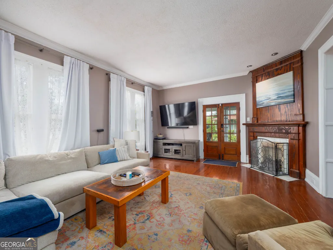
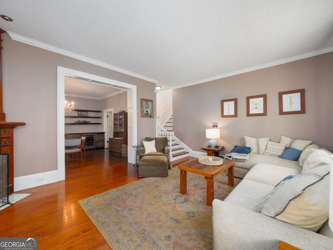
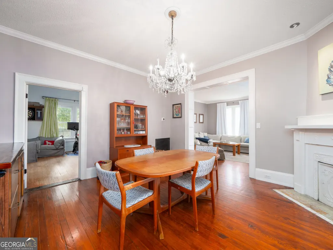
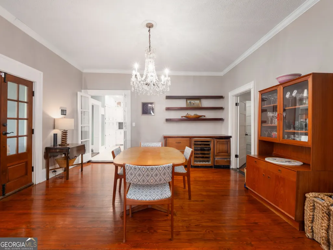
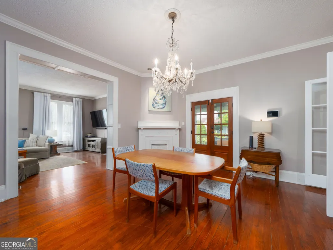
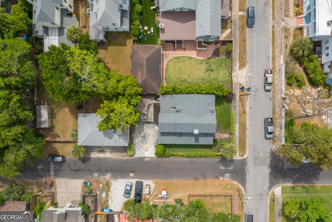
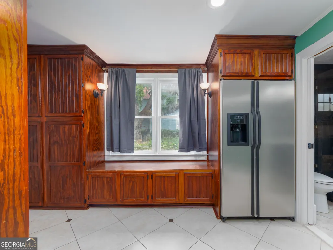
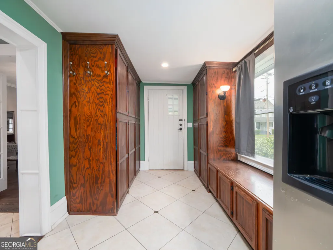
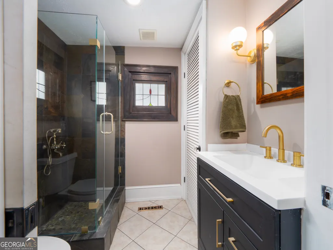
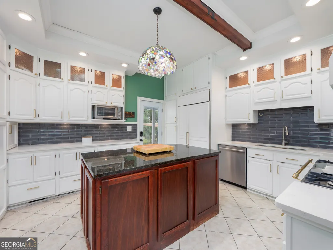
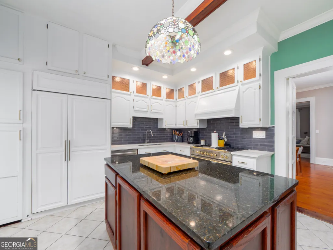
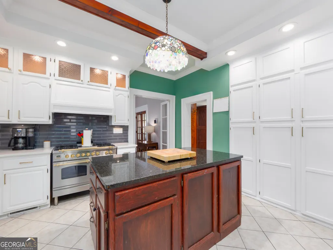
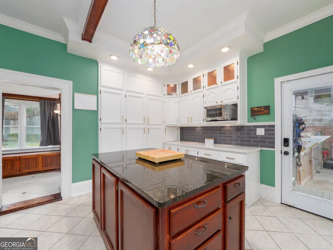
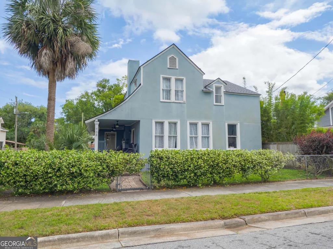
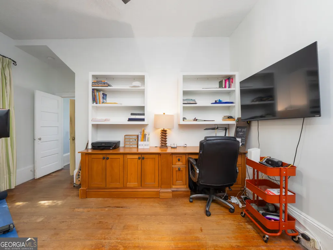
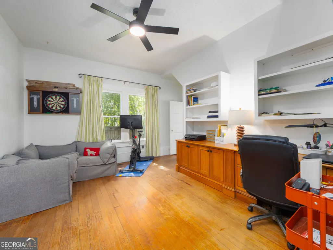
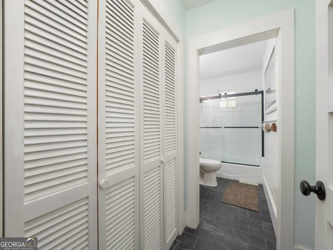
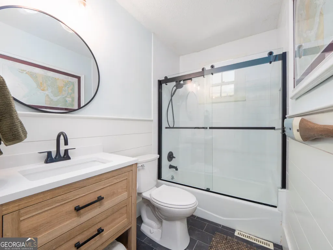
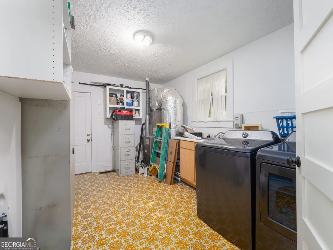
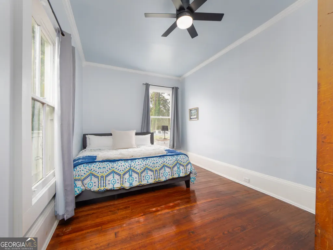
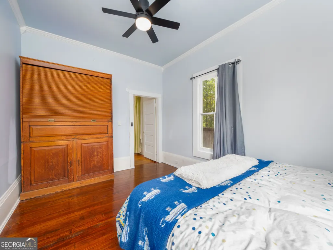
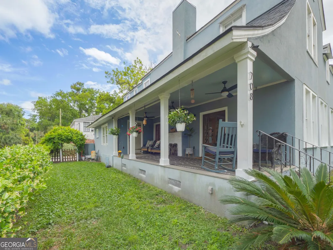
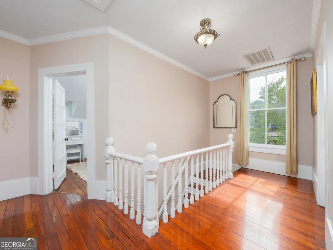
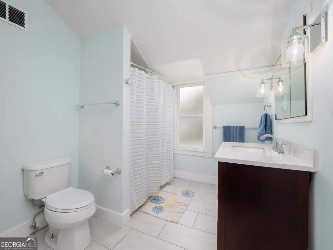
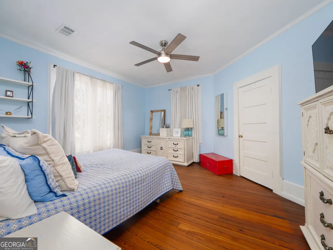
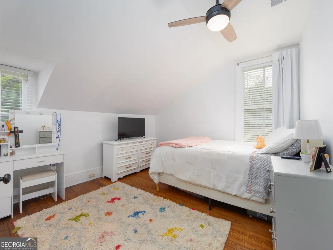
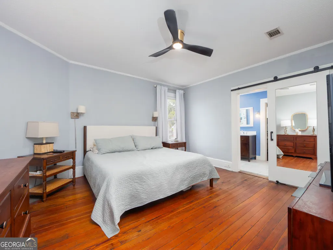
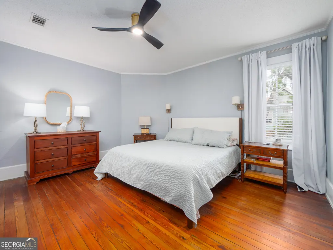
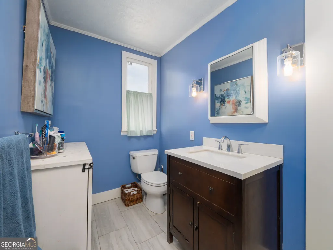
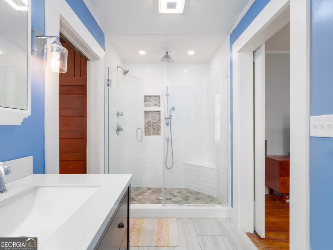
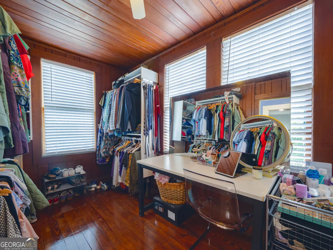
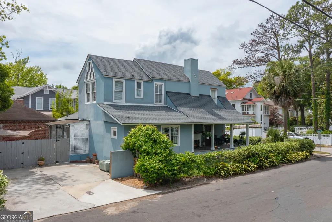
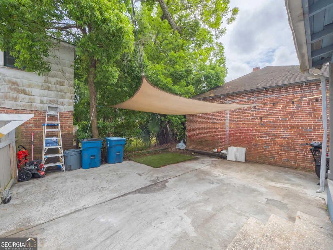
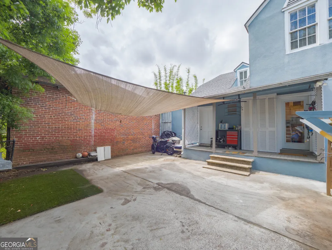
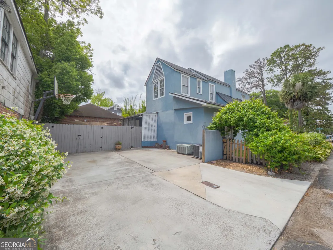
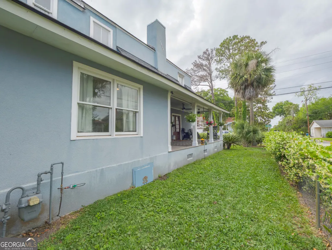
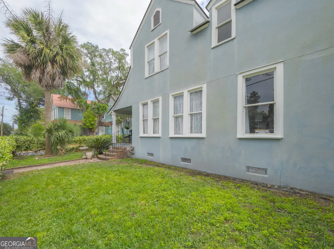
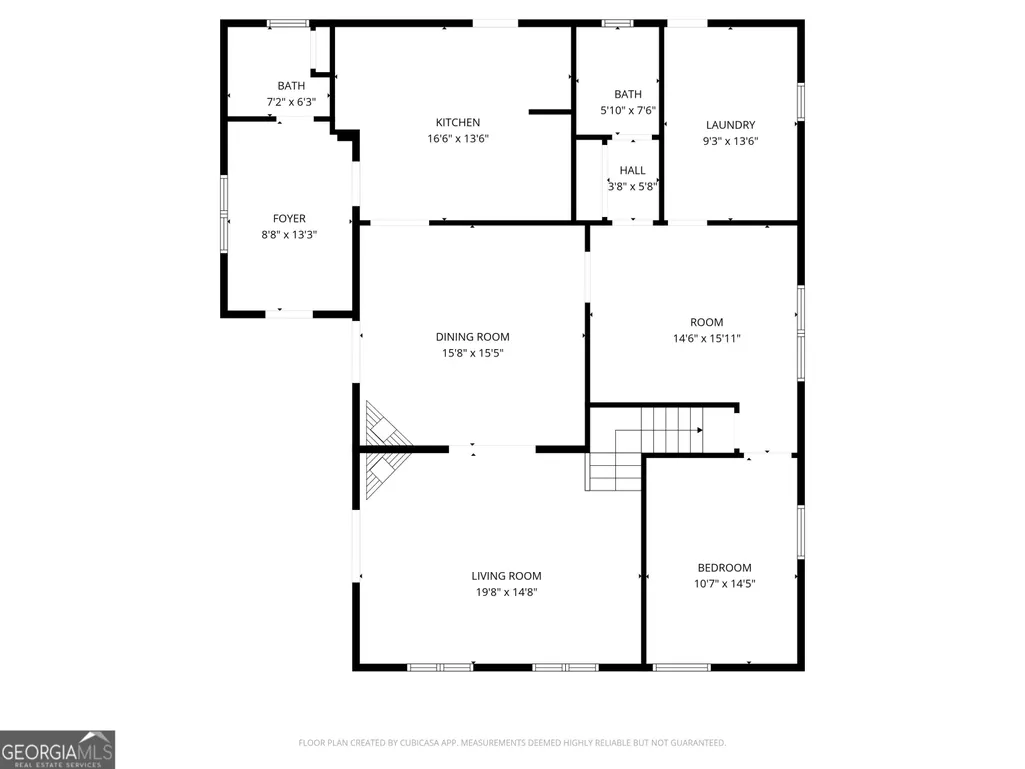
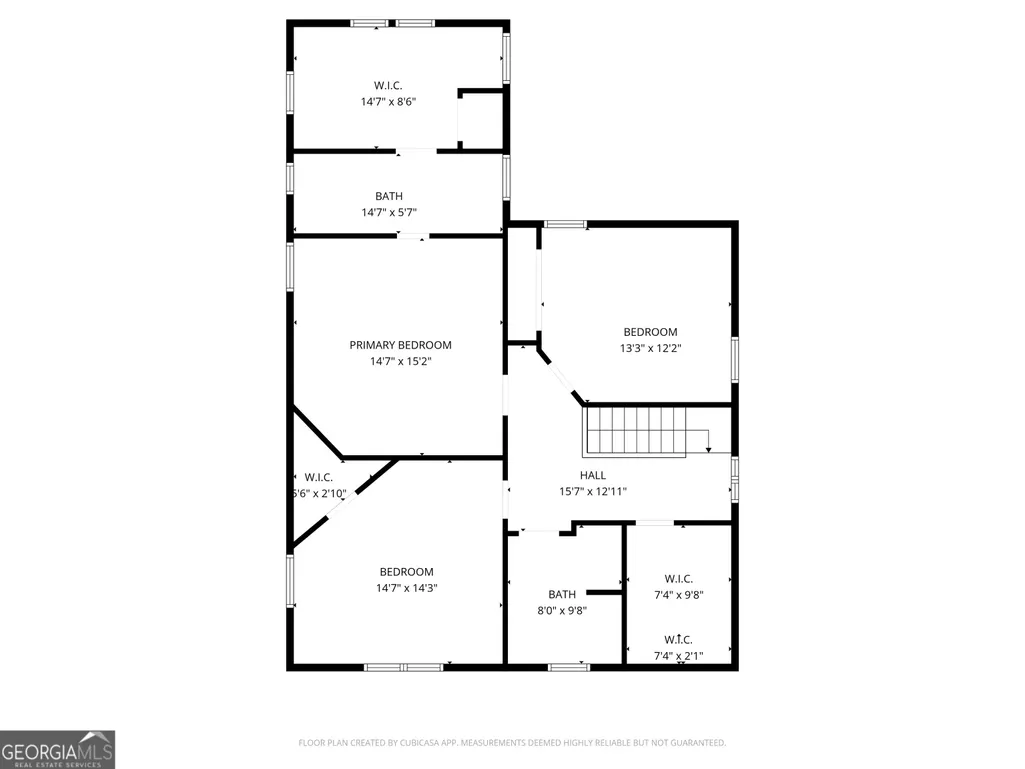
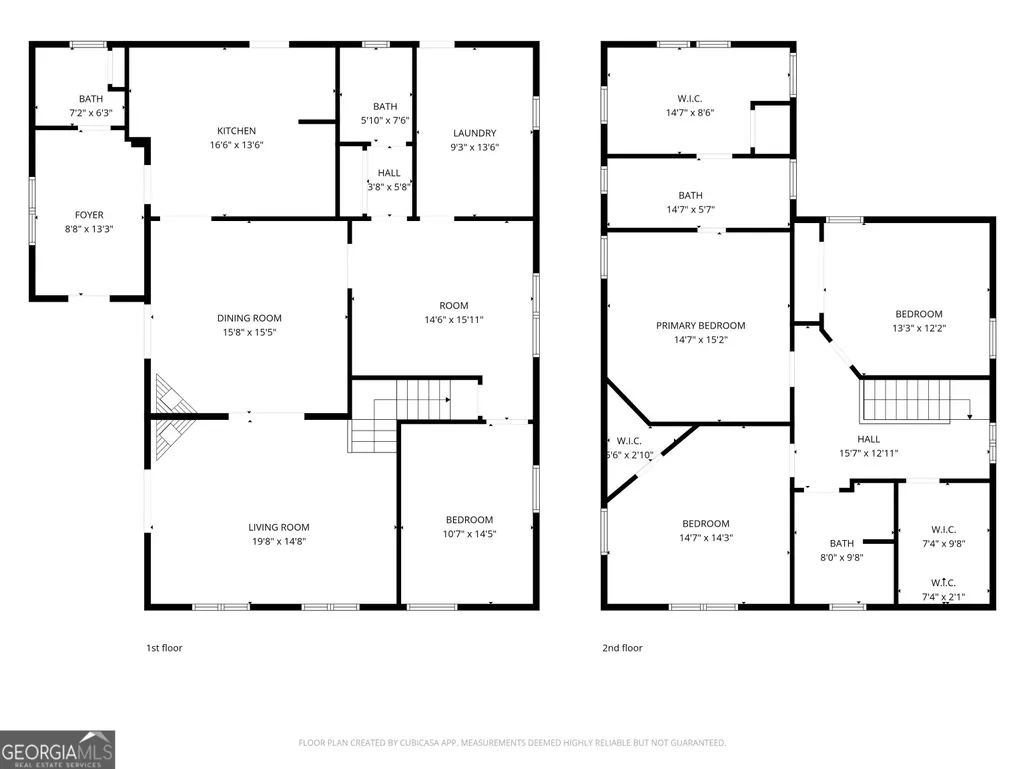
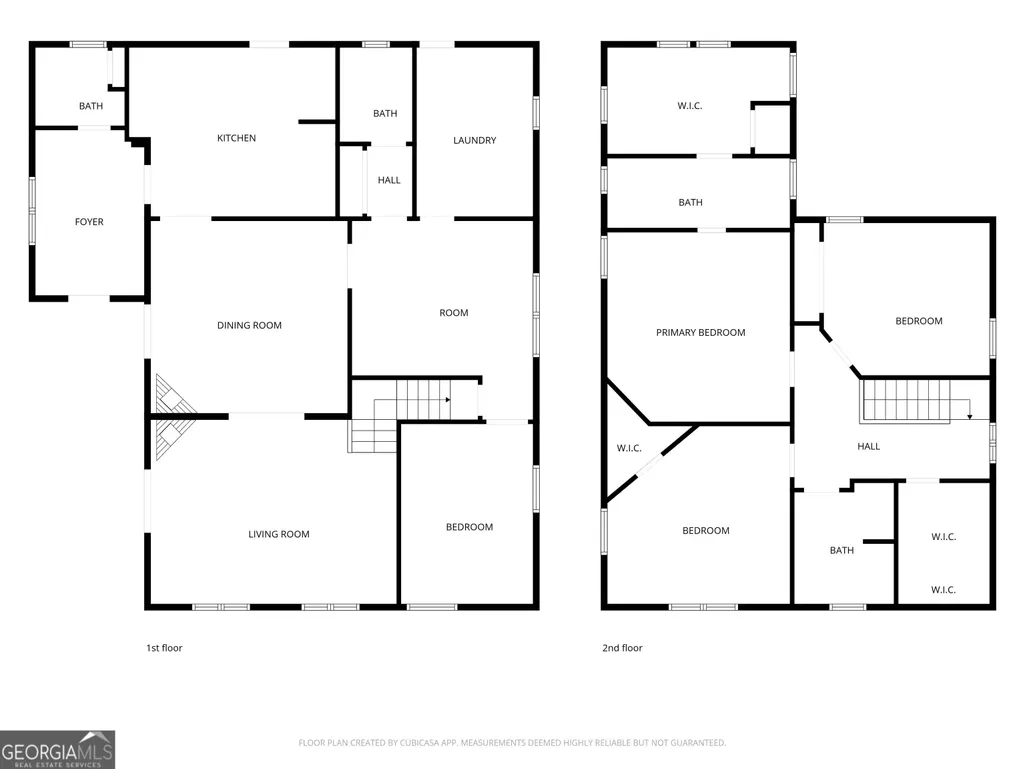
PorchFest evenings, First Friday strolls, and coffee just a few blocks away-this is the rhythm of life in Historic Downtown Brunswick, and this home places you right in the center of it all. If you've been searching for a residence that captures the soul of downtown living while offering modern comfort, this one delivers. This thoughtfully updated historic home blends timeless character with today's conveniences, allowing you to move right in and start enjoying the lifestyle-no major renovations required. The front porch, complete with a gas log fireplace, new decking, and fresh trim, creates an inviting space to gather, host, and unwind. Inside, original wood flooring flows throughout, paired with a layout designed for both everyday living and entertaining. The upgraded kitchen serves as the heart of the home, featuring an island, pantry, Sub-Zero refrigerator, Bosch dishwasher, and a statement Hallman range from Italy. A butler's pantry connects seamlessly to a full bath with a tiled shower, enhancing both function and flow. The formal dining area with original fireplace is equally impressive, offering a built-in bar with ice maker, Sub-Zero wine cabinet, and additional refrigeration drawers-perfect for hosting gatherings that extend into the adjacent formal living room with a ventless gas log fireplace. Flexible spaces include a main-level home office with access to a full bath, an oversized laundry/utility room with sink, and a ground-level bedroom. Upstairs, two guest rooms and an updated guest bath complement the spacious owner's suite, which features a beautifully renovated bath with tiled shower, glass enclosure, and a generous walk-in closet. Outdoor living continues with a rear porch off the kitchen and an open patio ideal for grilling and entertaining. The fenced yard is designed for low maintenance with an irrigation system, and a paved parking pad easily accommodates two vehicles, with additional street parking readily available. Major recent system updates-including plumbing, electrical, HVAC, gas furnace, spray foam attic insulation, and a one-year-old architectural shingle roof-provide added peace of mind. A rare opportunity to own a piece of Historic Downtown Brunswick while fully embracing the walkable, social, and coastal lifestyle that makes this area so special. Seller has approval from the Historical Review Board for a garage with living space they will share with new owner.
| Elementary School | Middle School | High School |
|---|---|---|
| Oglethorpe Point Elementary School | Glynn Middle School | Glynn High School |
| Price History | |
|---|---|
| 5/2/2026 | Listed $559,000 |
| 5/13/2026 | 11$499,000 |
| 6/12/2026 | 3$485,000 |
General Features
| Sewer | Public Sewer |
|---|---|
| Heating | Central,Natural Gas |
| Cooling | Ceiling Fan(s),Central Air,Electric |
| Utilities | Cable Available,Electricity Available,High Speed Internet,Natural Gas Available,Phone Available,Sewer Connected,Water Available |
| Roof | Composition |
| Appliances | Dishwasher,Electric Water Heater,Ice Maker,Microwave,Range,Refrigerator,Stainless Steel Appliance(s) |
| Association Fee Includes | None |
| Architectural Style | Other |
| Construction Materials | Stucco |
| Year Built | 1890 |
| Levels | Two |
| Property Subtype | Single Family Residence |
| Tax Year | 25 |
| Community Features | Sidewalks,Street Lights,Walk To Schools,Near Shopping |
| County | Glynn |
| New Construction | false |
| Property Type | Residential |
| HOA | false |
| Attached Garage | false |
| Subdivision Name | Old Town |
| Garage Y/N | true |
| Full Baths | 4 |
| Status | Active |
| Directions | From Hwy 17 turn onto Gloucester Street, Left onto Union Street, Left onto London Street. Property is down on the right. Situated on the corner of London and Ellis Street. Gate for entry faces London Street. |
| High School | Glynn |
| City | Brunswick |
| Lot Size Units | Square Feet |
| Lot Size Square Feet | 4051.08 |
| Carport Y/N | false |
| Elementary School | Oglethorpe Point |
| Land Lease Y/N | false |
| Tax Annual Amount | 2495.8 |
| Home Warranty Y/N | false |
| Middle/Junior High School | Glynn |
| Property Condition | Updated/Remodeled |
| Structure Type | House |
| Building Area Units | Square Feet |
| Living Area Units | Square Feet |
| Standard Status | Active |
Interior Features
| Interior Amenities | Bookcases,High Ceilings,Other,Tile Bath,Walk-In Closet(s) |
|---|---|
| Basement | Crawl Space |
| Flooring | Hardwood,Tile |
| Total Fireplaces | 3 |
| Fireplace Features | Gas Log,Living Room,Other,Outside |
| Air Conditioning Y/N | true |
| Heating Y/N | true |
| Fireplace Y/N | true |
| Above Grade Finished Area | 2900 |
| Laundry Features | Mud Room |
| Total Bedrooms | 4 |
| Main Level Bedrooms | 1 |
| Main Level Bathrooms | 2 |
| Below Grade Finished Area Unit Type | Square Feet |
| LivingAreaSource | Other |
| Above Grade Finished Area Unit Type | Square Feet |
| Kitchen Features | Kitchen Island,Pantry,Solid Surface Counters |
| Total Baths | 4 |
| Dining Room Features | Separate Room |
Exterior Features
| Exterior Amenities | Sprinkler System |
|---|---|
| Fencing | Back Yard,Chain Link,Fenced,Front Yard,Privacy,Wood |
| Parking Features | Guest,Detached,Off Street,Parking Pad,Kitchen Level,Side/Rear Entrance |
| Lot Features | City Lot,Corner Lot,Level |
| Water Source | Public |
| Total Parking | 2 |
| Lot Size Area | 4051.08 |
| Foundation Details | Pillar/Post/Pier |
| Building Area Total | 2900 |
| Lot Size Acres | 0.093 |
| Lot Size Source | Public Records |
Amenities
- Foreclosure
- Views
- Short Sale
- New Construction
- Adult 55+
- Lease To Own
- No HOA Fees
- Furnished
- Primary On Main
- Air Conditioning
- Seller Finance
- Green
- Fixer Upper
- Horse
- Golf
- Fireplace
- Deck
- Garage
- Basement
- Pool
Property vs Single Family Average in 31520
Price
Taxes
Year Built
 ©2026 Georgia Multiple Listing Service All information deemed reliable but not guaranteed. All properties are subject to prior sale, change or withdrawal. Neither listing broker(s) or information provider(s) shall be responsible for any typographical errors, misinformation, misprints and shall be held totally harmless. Listing(s) information is provided for consumer's personal, non-commercial use and may not be used for any purpose other than to identify prospective properties consumers may
 Listings identified with the FMLS IDX logo come from FMLS and are held by brokerage firms other than the owner of this website. The listing brokerage is identified in any listing details. Information is deemed reliable but is not guaranteed. If you believe any FMLS listing contains material that infringes your copyrighted work please
  Northeast Georgia Board of REALTORS® All information deemed reliable but not guaranteed. All properties are subject to prior sale, change or withdrawal. Neither listing broker(s) or information provider(s) shall be responsible for any typographical errors, misinformation, misprints and shall be held totally harmless. Listing(s) information is provided for consumer's personal, non-commercial use and may not be used for any purpose other than to identify prospective properties consumers may be
 The information set forth on this site is based upon information which we consider reliable, but because it has been supplied by third parties to our franchisees (who in turn supplied it to us), we can not represent that it is accurate or complete, and it should not be relied upon as such. The offerings are subject to errors, omissions, changes, including price, or withdrawal without notice. All dimensions are approximate and have not been verified by the selling party and can not be verified. It
