
Views
Address
537 Winton Terrace Ne, Atlanta, GA
Price
$ 845,000
Property Attributes
- MLS#10756428
- TypeSingle Family
- Listing Status Active
- CountyFulton
- CityAtlanta
- NeighborhoodOld Fourth Ward
- Zip30308
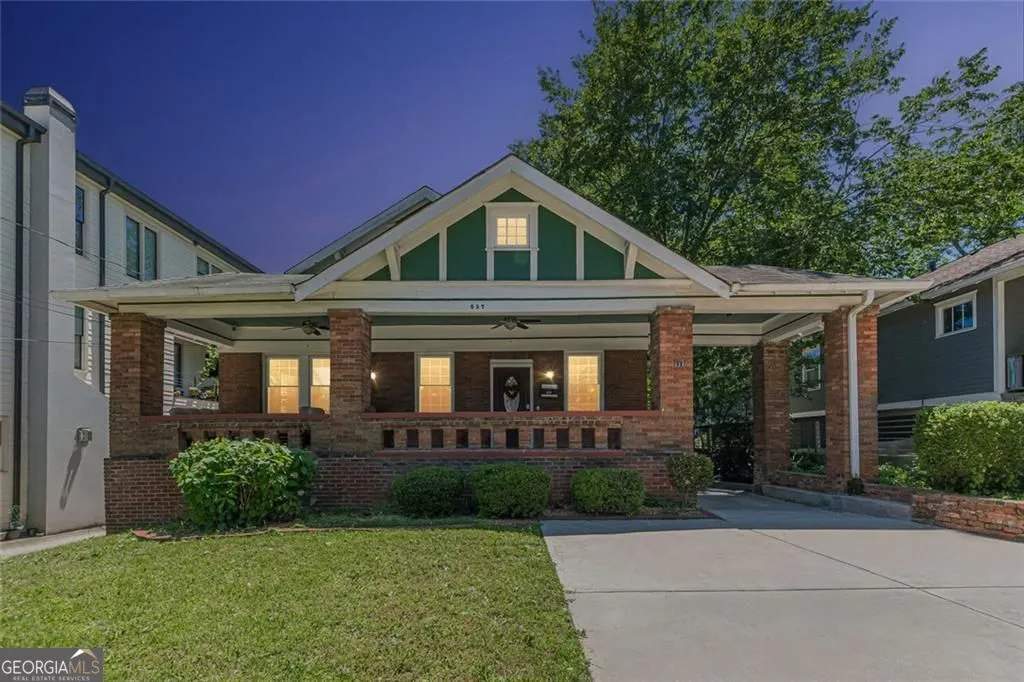
- StyleCraftsman
- Year Built1920
- Taxes$ 14292
- Price$ 845,000
- Bedrooms4
- Full Bathrooms3
- Half Bathrooms0
- Sqr Footage3300
- Lot Size0.222 Acres
Data Source:
Georgia MLS (GAMLS)
Property Description
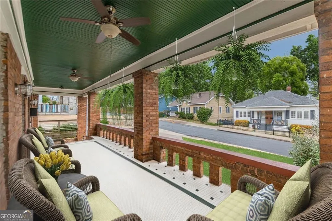
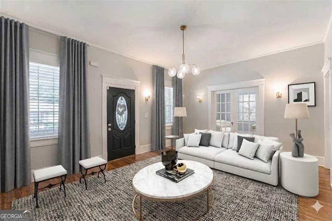
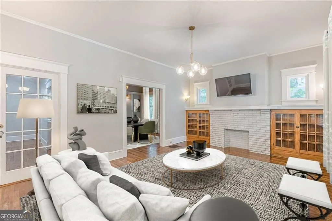
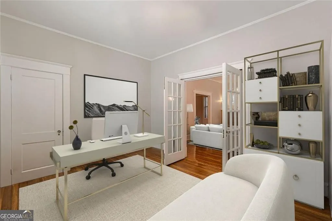
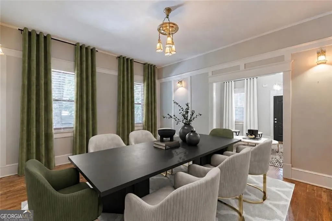
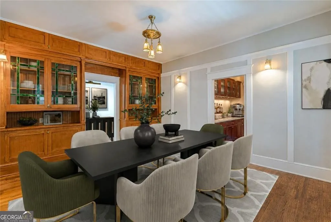
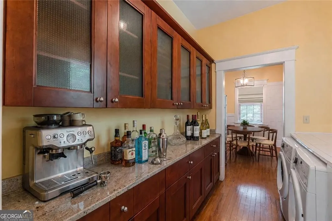
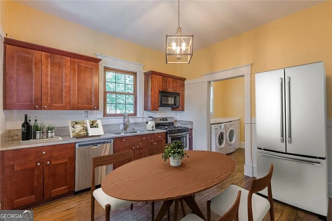
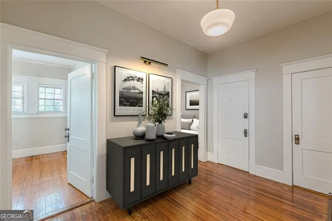
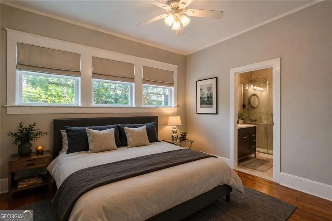
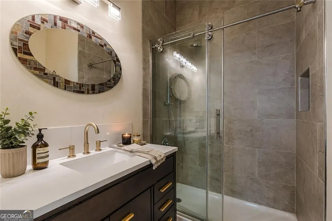
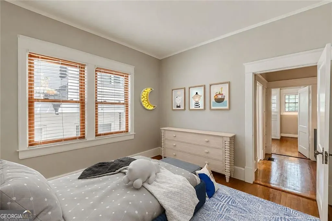
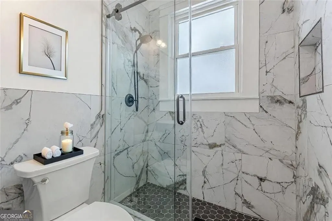
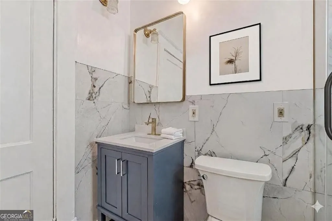
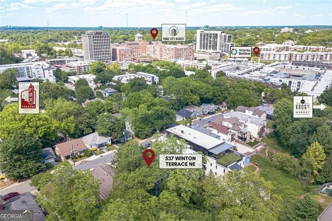
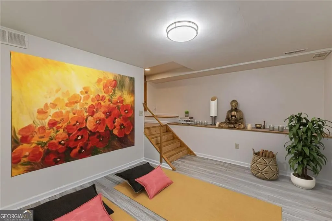
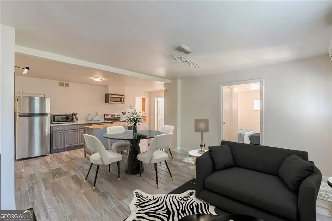
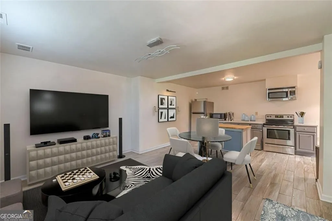
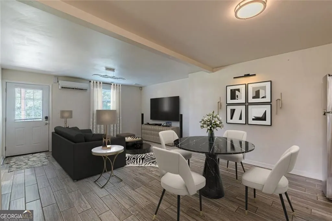
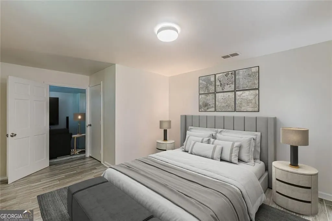
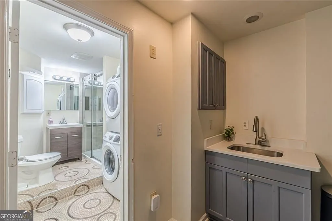
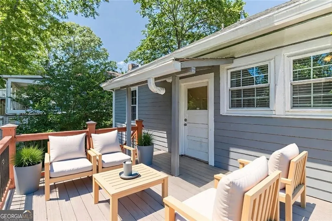
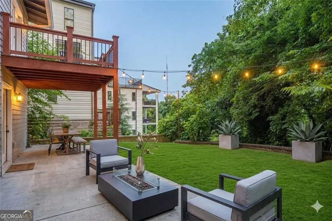
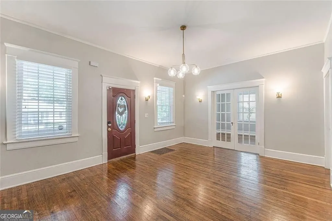
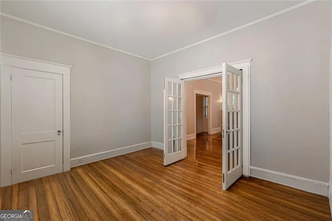
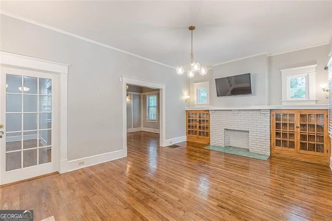
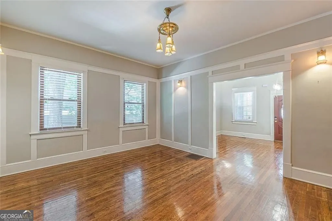
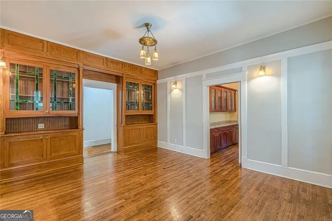
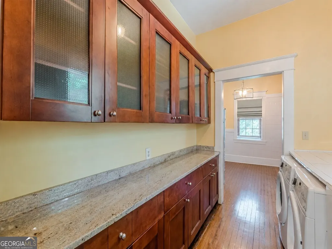
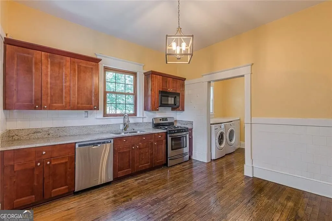
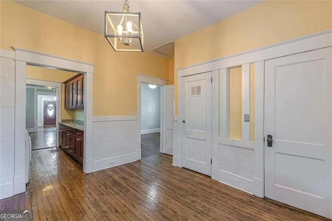
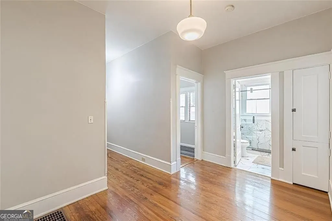
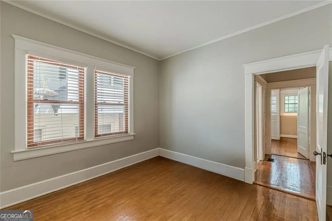
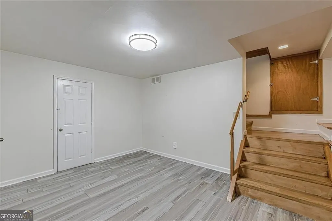
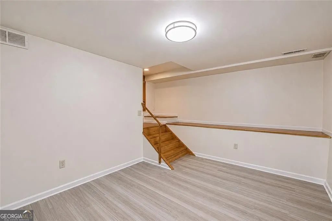
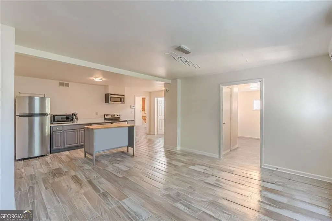
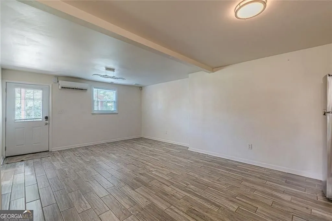
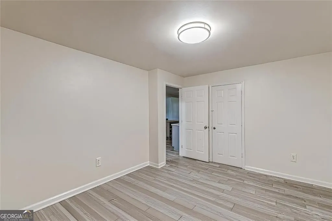
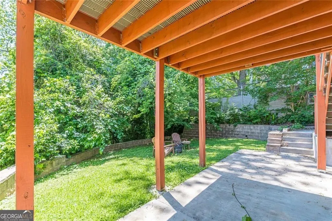
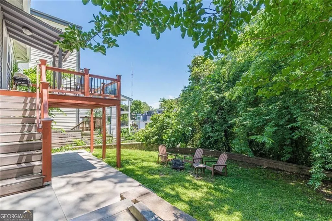
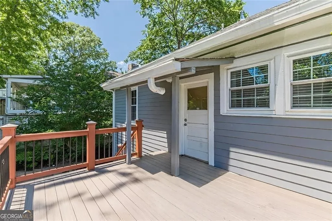
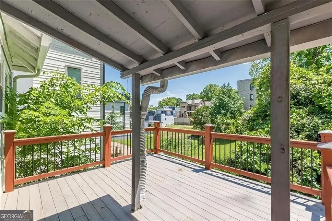
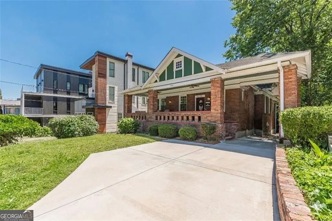
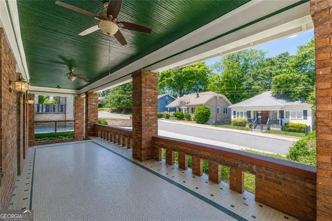
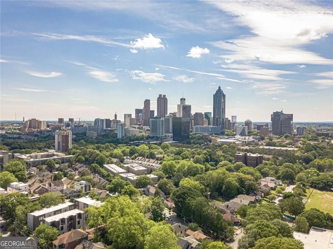
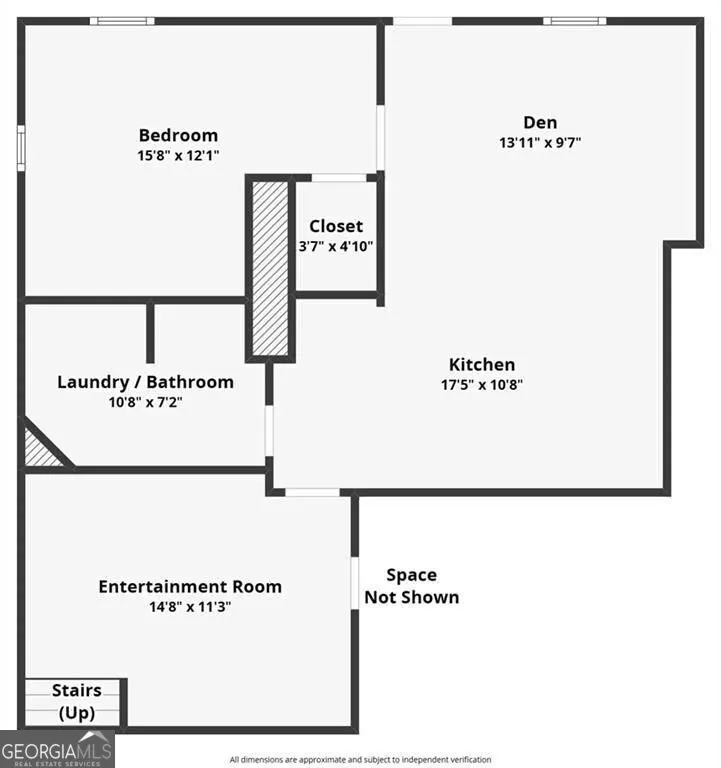
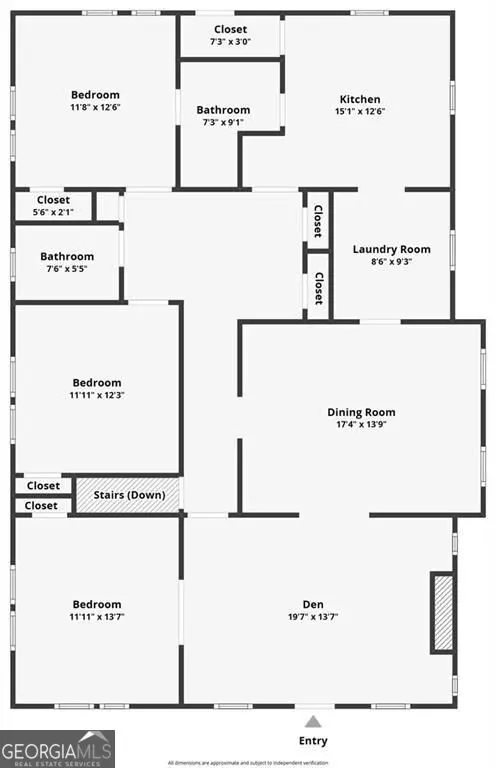
Welcome to this charming 1920 brick bungalow in the heart of Old Fourth Ward, one of Atlanta's most vibrant and rapidly evolving neighborhoods. Rich in character and timeless architectural details, this home offers a rare opportunity to own a piece of Atlanta history while adding your own vision and personal touches. Featuring multiple living areas, an updated kitchen and baths, plus a private terrace-level apartment with a separate entrance, the flexible floor plan is ideal for multi-generational living, guests, or potential rental income. Original hardwood floors, historic charm, and versatile spaces create a property with exceptional long-term potential. Located just minutes from the Atlanta BeltLine Eastside Trail, Ponce City Market, Krog Street Market, and some of the city's best dining, shopping, and entertainment, the location is difficult to beat. This property is priced to reflect the opportunity it offers. Buyers seeking the charm of a historic home will appreciate the chance to update and maintain it over time while building equity in one of Atlanta's most desirable intown neighborhoods. Rooms are currently presented vacant to showcase the home's spacious layout. Digitally staged photos illustrate the design possibilities and help bring the home's potential to life. Whether you're searching for a primary residence, multi-generational living, or an investment opportunity, 537 Winton Terrace offers location, flexibility, and long-term upside in one of Atlanta's most sought-after communities.
| Elementary School | Middle School | High School |
|---|---|---|
| Hope Hill Elementary School | David T Howard Middle School | Midtown High School |
| Price History | |
|---|---|
| 5/3/2026 | Listed $845,000 |
General Features
| Sewer | Public Sewer |
|---|---|
| Heating | Forced Air,Natural Gas |
| Cooling | Ceiling Fan(s),Central Air,Electric |
| Utilities | Cable Available,Electricity Available,Phone Available,Sewer Available,Water Available |
| Roof | Composition |
| Appliances | Dishwasher,Disposal,Dryer,Gas Water Heater,Microwave,Refrigerator,Washer,Ice Maker,Range,Stainless Steel Appliance(s) |
| Association Fee Includes | None |
| Architectural Style | Craftsman |
| Security Features | Carbon Monoxide Detector(s),Smoke Detector(s) |
| Construction Materials | Brick |
| Year Built | 1920 |
| Electric | 220 Volts |
| View | City |
| Levels | One |
| Property Subtype | Single Family Residence |
| Tax Year | 2025 |
| Community Features | Street Lights,Near Public Transport,Walk To Schools,Near Shopping |
| County | Fulton |
| New Construction | false |
| Property Type | Residential |
| HOA | false |
| Attached Garage | false |
| Subdivision Name | Old Fourth Ward |
| Garage Y/N | false |
| Full Baths | 3 |
| Status | Active |
| Directions | GPS Friendly. From Midtown head south on West Peachtree Street toward 14th Street, (R) onto 14th Street. Continue onto 14th Street, (L) onto Piedmont Avenue, (R) onto Ponce de Leon Avenue, (L) onto Glen Iris Drive (R) onto Winton Terrace. Home will be on your left. You are welcome to park in driveway although there is generally ample street parking. |
| High School | Midtown |
| City | Atlanta |
| Lot Size Units | Square Feet |
| Lot Size Square Feet | 9670.32 |
| Carport Y/N | true |
| Elementary School | Hope Hill |
| Property Attached Y/N | false |
| Land Lease Y/N | false |
| Tax Annual Amount | 14292 |
| Home Warranty Y/N | true |
| Middle/Junior High School | David T Howard |
| Property Condition | Resale |
| Structure Type | House |
| Building Area Units | Square Feet |
| Living Area Units | Square Feet |
| Standard Status | Active |
Interior Features
| Interior Amenities | Bookcases,Walk-In Closet(s),Rear Stairs |
|---|---|
| Basement | Full |
| Flooring | Tile,Hardwood,Carpet |
| Total Fireplaces | 1 |
| Fireplace Features | Living Room,Factory Built |
| Common Walls | No Common Walls |
| Air Conditioning Y/N | true |
| Heating Y/N | true |
| Fireplace Y/N | true |
| Above Grade Finished Area | 2300 |
| Laundry Features | In Basement |
| Total Bedrooms | 4 |
| Below Grade Finished Area | 1000 |
| Main Level Bedrooms | 3 |
| Main Level Bathrooms | 2 |
| Below Grade Finished Area Unit Type | Square Feet |
| LivingAreaSource | Public Records |
| Above Grade Finished Area Unit Type | Square Feet |
| Total Baths | 3 |
Exterior Features
| Exterior Amenities | Balcony |
|---|---|
| Parking Features | Carport |
| Lot Features | Level |
| Water Source | Public |
| Total Parking | 4 |
| Lot Size Area | 9670.32 |
| Building Area Total | 3300 |
| Lot Size Acres | 0.222 |
| Lot Size Source | Owner |
Amenities
- Foreclosure
- Views
- Short Sale
- New Construction
- Adult 55+
- Lease To Own
- No HOA Fees
- Furnished
- Primary On Main
- Air Conditioning
- Seller Finance
- Green
- Fixer Upper
- Horse
- Golf
- Fireplace
- Deck
- Garage
- Basement
- Pool
Property vs Single Family Average in 30308
Price
Taxes
Year Built

 ©2026 Georgia Multiple Listing Service All information deemed reliable but not guaranteed. All properties are subject to prior sale, change or withdrawal. Neither listing broker(s) or information provider(s) shall be responsible for any typographical errors, misinformation, misprints and shall be held totally harmless. Listing(s) information is provided for consumer's personal, non-commercial use and may not be used for any purpose other than to identify prospective properties consumers may
 Northeast Georgia Board of REALTORS® All information deemed reliable but not guaranteed. All properties are subject to prior sale, change or withdrawal. Neither listing broker(s) or information provider(s) shall be responsible for any typographical errors, misinformation, misprints and shall be held totally harmless. Listing(s) information is provided for consumer's personal, non-commercial use and may not be used for any purpose other than to identify prospective properties consumers may be
 The information set forth on this site is based upon information which we consider reliable, but because it has been supplied by third parties to our franchisees (who in turn supplied it to us), we can not represent that it is accurate or complete, and it should not be relied upon as such. The offerings are subject to errors, omissions, changes, including price, or withdrawal without notice. All dimensions are approximate and have not been verified by the selling party and can not be verified. It
