
Primary on Main
Address
244 Forest Hill Road Sw, Dalton, GA
Price
$ 589,000
Property Attributes
- MLS#10756479
- TypeSingle Family
- Listing Status Active
- CountyWhitfield
- CityDalton
- NeighborhoodForest Hills 41
- Zip30720
- StyleRanch, Traditional
- Year Built1960
- Taxes$ 3118
- Price$ 589,000
- Bedrooms6
- Full Bathrooms4
- Half Bathrooms0
- Sqr Footage3489
- Lot Size1.289 Acres
Data Source:
Georgia MLS (GAMLS)
Property Description
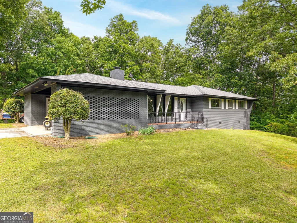
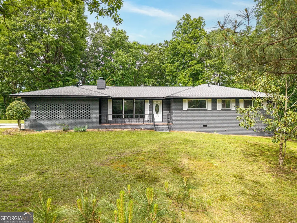
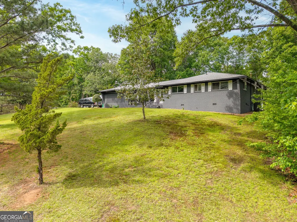
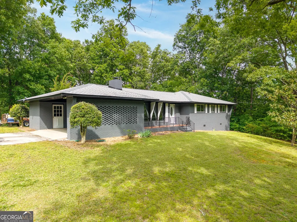
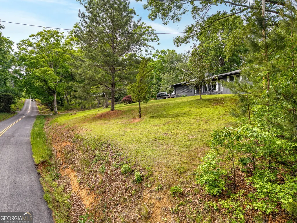
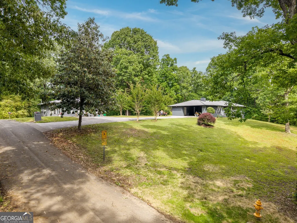
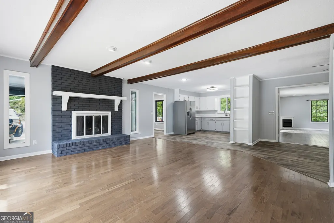
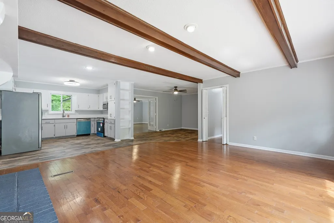
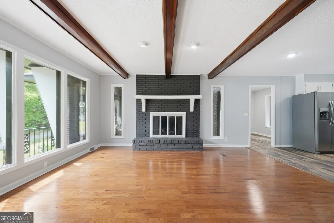
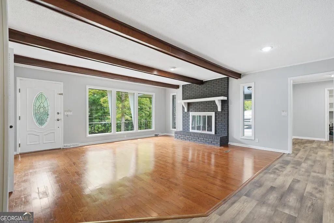
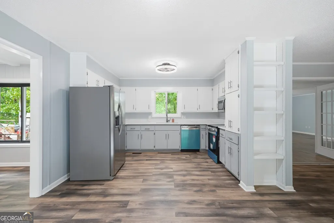
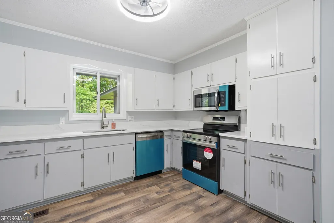
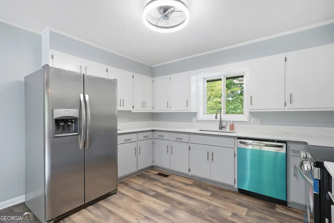
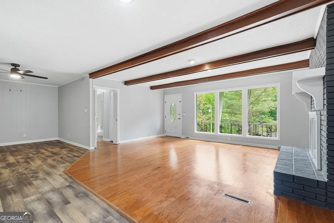
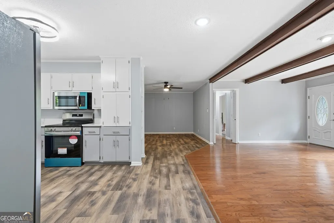
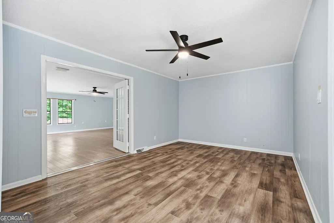
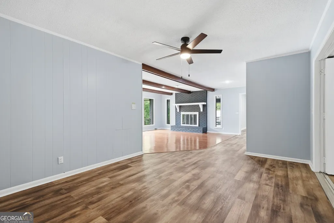
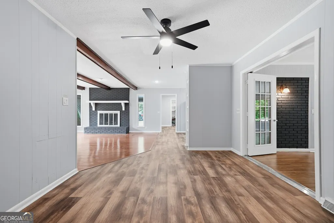
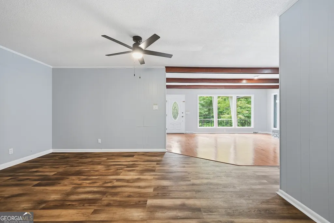
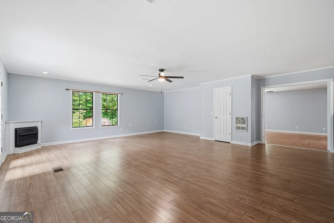
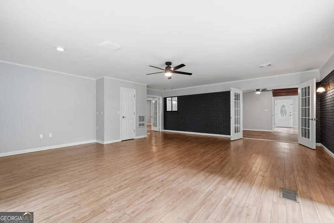
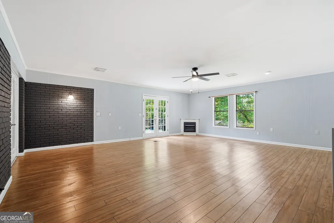
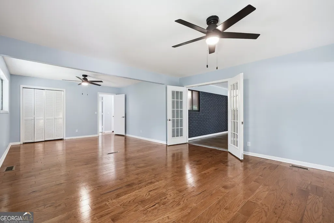
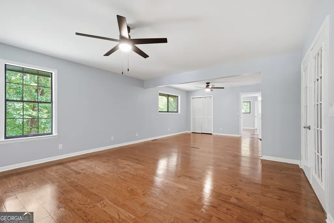
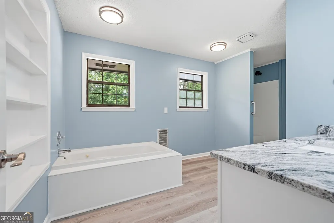
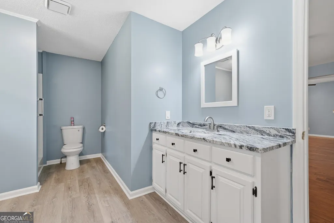
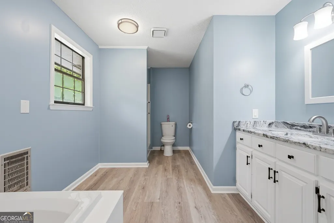
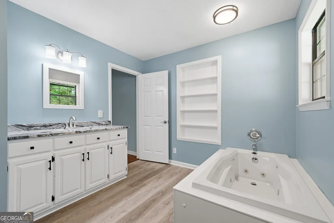
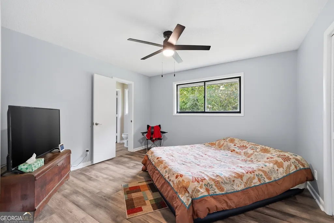
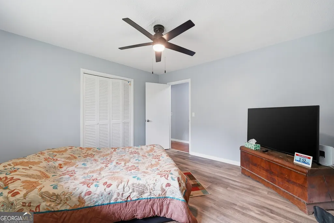
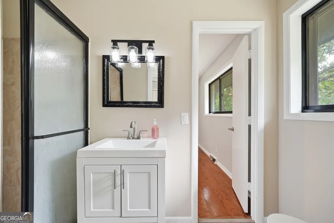
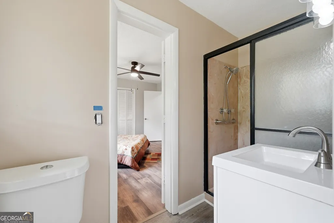
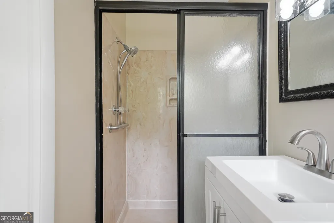
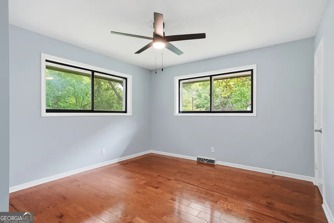
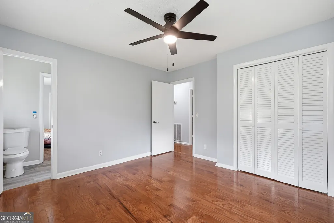
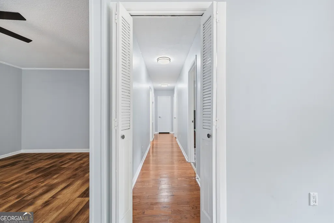
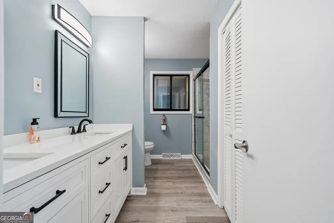
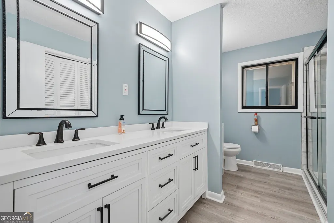
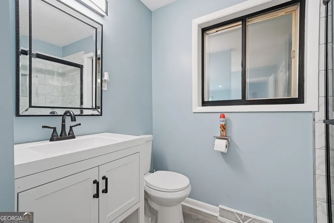
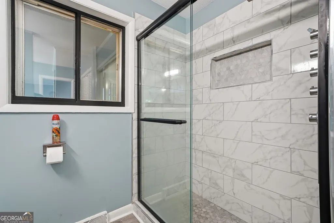
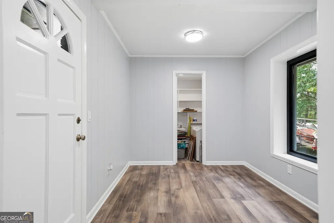
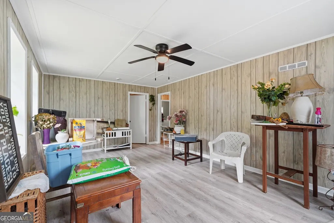
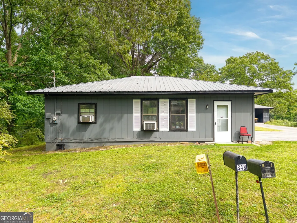
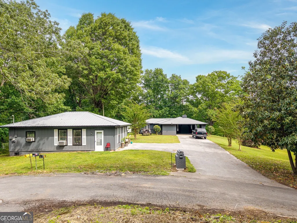
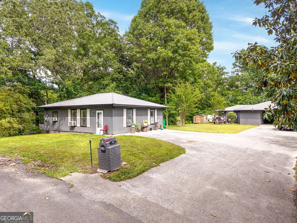
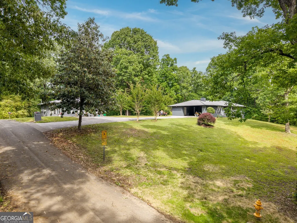
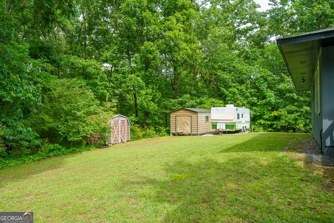
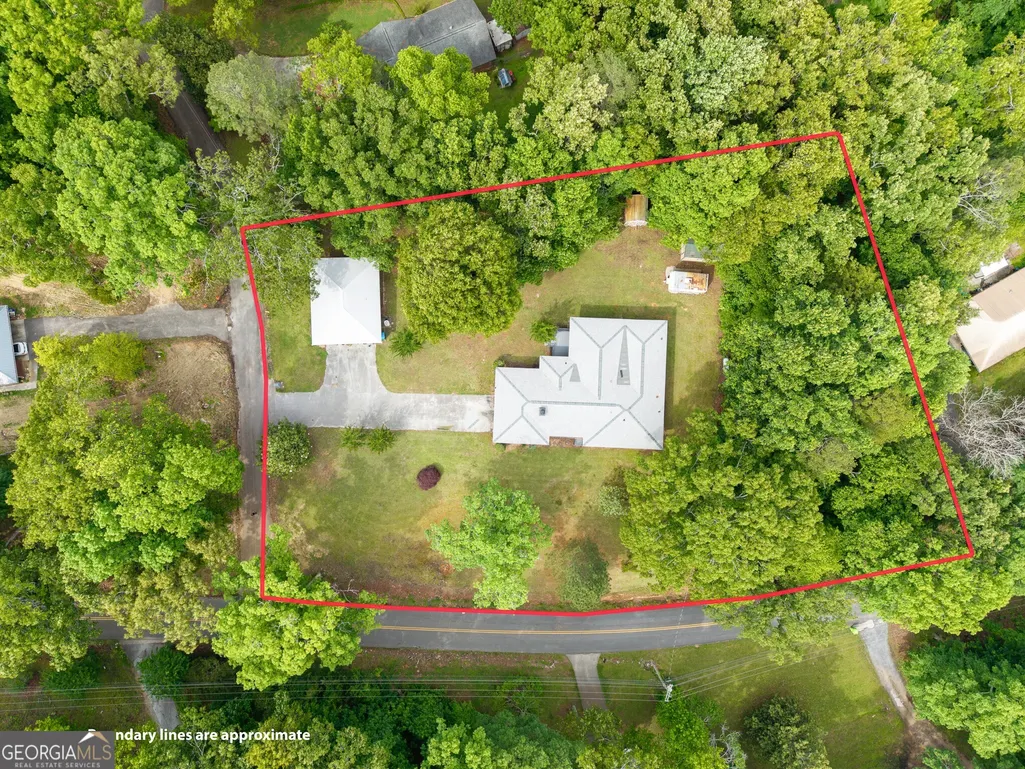
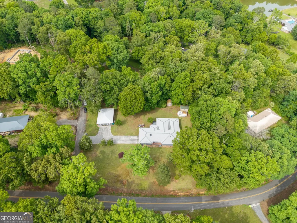
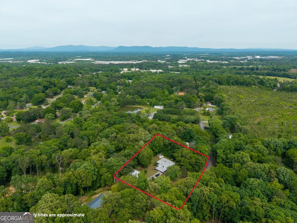
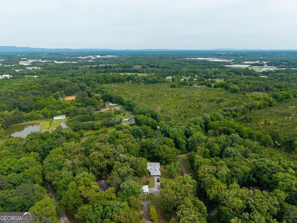
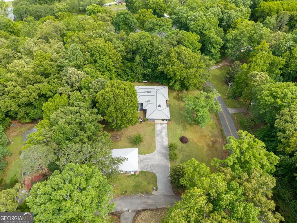
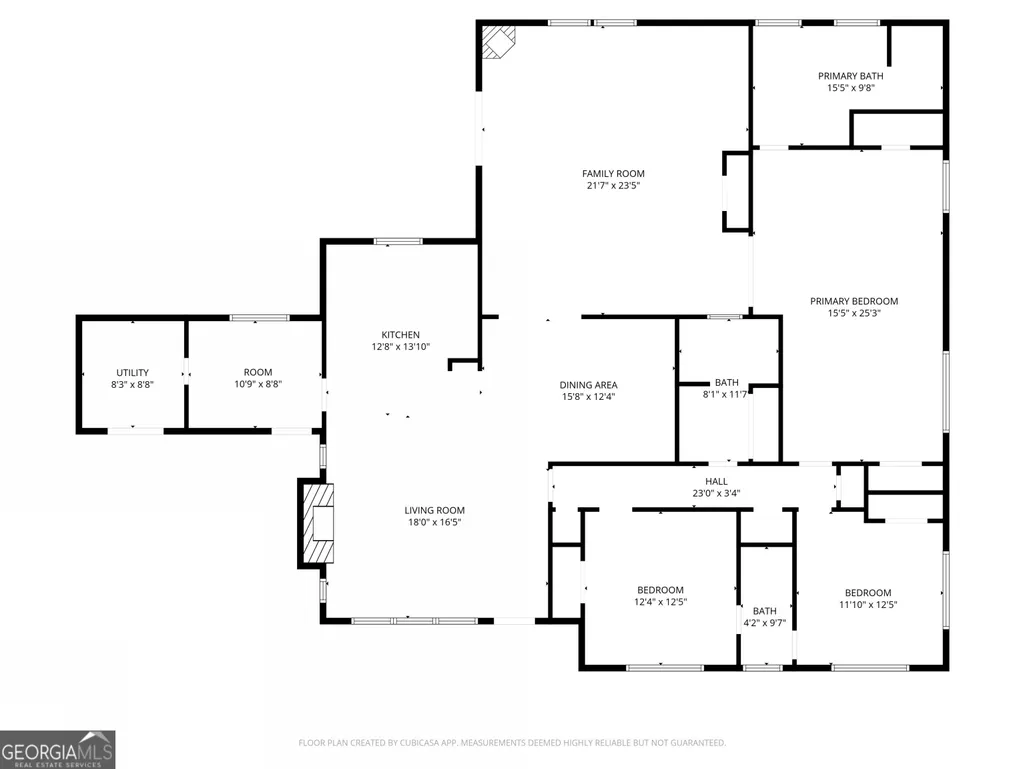
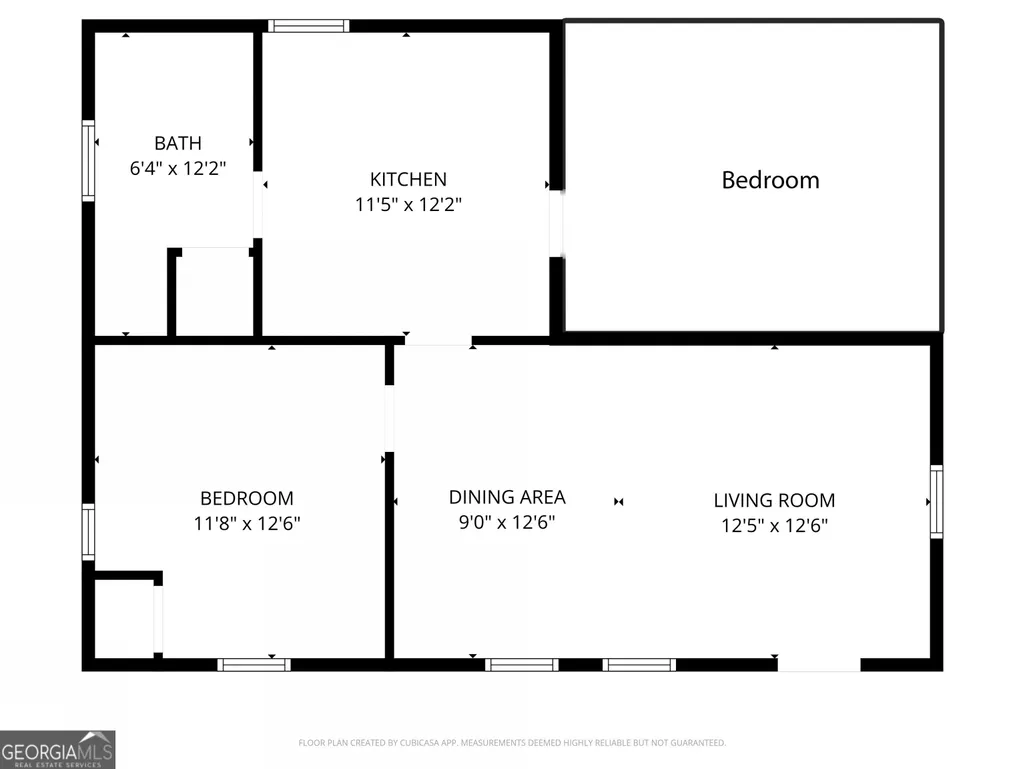
Opportunity meets flexibility with this property offering potential for investment, multigenerational living, or a combination of both. The property includes a main residence and a separate apartment, providing options for additional income or extended living arrangements. The main home features 4 bedrooms and 3 bathrooms, along with a functional layout that includes a separate living room with its own natural gas fireplace that also has the ability to burn wood if the insert is removed, a dining room, and an updated kitchen. Hardwood and luxury vinyl plank (LVP) flooring run throughout the home, complementing the renovations already completed. The kitchen features upper white cabinetry with gray lower cabinets, quartz countertops, upgraded kitchen hardware, and new energy-efficient appliances including the stove, microwave, and dishwasher. Updated switch covers, outlets, plates, and upgraded door hardware and hinges throughout the home add additional modern touches. The hall bathroom features a marble countertop, while the primary bathroom includes a quartz countertop. Outdoor spaces include a welcoming front porch and a large rear deck, offering areas to relax or entertain. A 2-car carport provides covered parking. The main home offers approximately 2,544 square feet and features a heat pump HVAC system, septic sewer system, and a 1-year-old architectural shingle roof. A separate apartment situated approximately 40 feet from the main home provides additional flexibility for rental income, multigenerational living, or guest space. The apartment includes 2 bedrooms and 1 bathroom, along with a kitchen, living room, and dining area. Recent updates include new flooring and freshly painted kitchen cabinetry in a modern gray tone. For added convenience, the washer and dryer are located within the bathroom. The apartment is currently tenant-occupied, with options available for the new owner to continue the lease or pursue vacancy in accordance with applicable requirements. The apartment offers approximately 945 square feet, features a metal roof, and is heated by electric wall heaters. The floor plan is currently being updated to reflect the additional bedroom. The property is set back from the road and accessed via a shared driveway. In addition to the apartment, the property also includes 2 storage sheds, offering additional storage or workspace options. This property presents a range of possibilities for those seeking additional space, income potential, or flexible living arrangements.
| Elementary School | Middle School | High School |
|---|---|---|
| Valley Point Elementary School | Valley Point Middle School | Southeast Whitfield High School |
| Price History | |
|---|---|
| 5/3/2026 | Listed $589,000 |
General Features
| Sewer | Septic Tank |
|---|---|
| Heating | Heat Pump |
| Cooling | Ceiling Fan(s),Central Air,Electric |
| Utilities | Cable Available,Electricity Available,High Speed Internet,Phone Available |
| Roof | Composition,Metal |
| Appliances | Dishwasher,Microwave |
| Association Fee Includes | None |
| Patio/Porch Features | Deck,Porch |
| Architectural Style | Ranch,Traditional |
| Construction Materials | Brick |
| Year Built | 1960 |
| Levels | One |
| Property Subtype | Single Family Residence |
| Tax Year | 2025 |
| Community Features | None |
| County | Whitfield |
| New Construction | false |
| Property Type | Residential |
| HOA | false |
| Subdivision Name | Forest Hills 41 |
| Other Structures | Shed(s) |
| Full Baths | 4 |
| Status | Active |
| Directions | GPS Friendly |
| High School | Southeast Whitfield |
| City | Dalton |
| Body of Water | None |
| Lot Size Units | Acres |
| Lot Size Square Feet | 56148.84 |
| Carport Y/N | true |
| Elementary School | Valley Point |
| Property Attached Y/N | false |
| Land Lease Y/N | false |
| Tax Annual Amount | 3118 |
| Home Warranty Y/N | false |
| Middle/Junior High School | Valley Point |
| Property Condition | Resale |
| Structure Type | House |
| Building Area Units | Square Feet |
| Living Area Units | Square Feet |
| Standard Status | Active |
Interior Features
| Interior Amenities | Beamed Ceilings,Master On Main Level,Roommate Plan,Separate Shower,Soaking Tub |
|---|---|
| Basement | None |
| Flooring | Hardwood |
| Total Fireplaces | 2 |
| Fireplace Features | Factory Built,Family Room,Gas Starter,Living Room,Other |
| Common Walls | No Common Walls |
| Air Conditioning Y/N | true |
| Heating Y/N | true |
| Fireplace Y/N | true |
| Above Grade Finished Area | 3489 |
| Laundry Features | Other |
| Total Bedrooms | 6 |
| Main Level Bedrooms | 6 |
| Main Level Bathrooms | 4 |
| Below Grade Finished Area Unit Type | Square Feet |
| LivingAreaSource | Public Records |
| Above Grade Finished Area Unit Type | Square Feet |
| Kitchen Features | Solid Surface Counters |
| Total Baths | 4 |
| Dining Room Features | Separate Room |
Exterior Features
| Parking Features | Carport,Attached,Kitchen Level |
|---|---|
| Lot Features | Level,Private |
| Water Source | Public |
| Lot Size Area | 1.289 |
| Building Area Total | 3489 |
| Lot Size Acres | 1.289 |
| Lot Size Source | Other |
Amenities
- Foreclosure
- Views
- Short Sale
- New Construction
- Adult 55+
- Lease To Own
- No HOA Fees
- Furnished
- Primary On Main
- Air Conditioning
- Seller Finance
- Green
- Fixer Upper
- Horse
- Golf
- Fireplace
- Deck
- Garage
- Basement
- Pool
Property vs Single Family Average in 30720
Price
Taxes
Year Built

 ©2026 Georgia Multiple Listing Service All information deemed reliable but not guaranteed. All properties are subject to prior sale, change or withdrawal. Neither listing broker(s) or information provider(s) shall be responsible for any typographical errors, misinformation, misprints and shall be held totally harmless. Listing(s) information is provided for consumer's personal, non-commercial use and may not be used for any purpose other than to identify prospective properties consumers may
 Northeast Georgia Board of REALTORS® All information deemed reliable but not guaranteed. All properties are subject to prior sale, change or withdrawal. Neither listing broker(s) or information provider(s) shall be responsible for any typographical errors, misinformation, misprints and shall be held totally harmless. Listing(s) information is provided for consumer's personal, non-commercial use and may not be used for any purpose other than to identify prospective properties consumers may be
 The information set forth on this site is based upon information which we consider reliable, but because it has been supplied by third parties to our franchisees (who in turn supplied it to us), we can not represent that it is accurate or complete, and it should not be relied upon as such. The offerings are subject to errors, omissions, changes, including price, or withdrawal without notice. All dimensions are approximate and have not been verified by the selling party and can not be verified. It
