
Open House Fri, Aug 21st 02:00 PM - 04:00 PM - New Construction - Golf Course
Address
178 Classic Overlook, Homer, GA
Price
$ 467,164
Property Attributes
- MLS#10757671
- TypeSingle Family
- Listing Status Active
- CountyBanks
- CityHomer
- NeighborhoodChimney Oaks
- Zip30547
- StyleCraftsman
- Year Built2026
- Taxes$ 260
- Price$ 467,164
- Bedrooms5
- Full Bathrooms3
- Half Bathrooms1
- Lot Size0.18 Acres
Data Source:
Georgia MLS (GAMLS)
Property Description
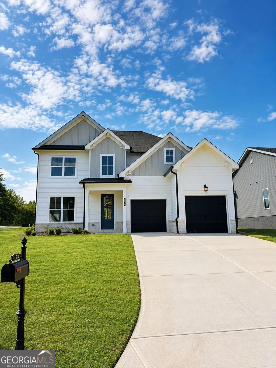
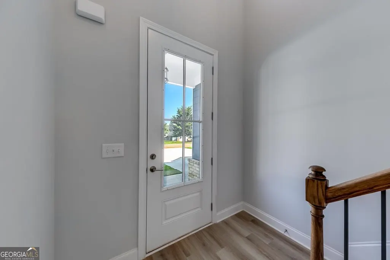
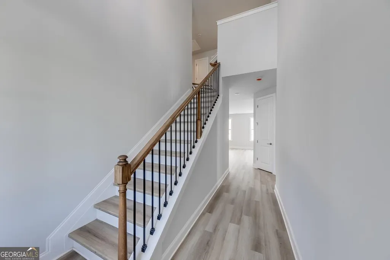
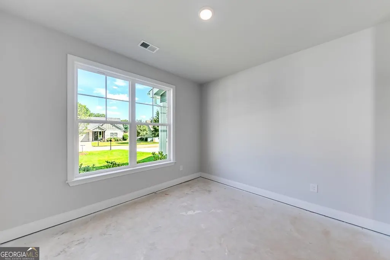
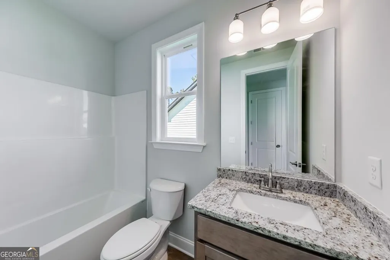
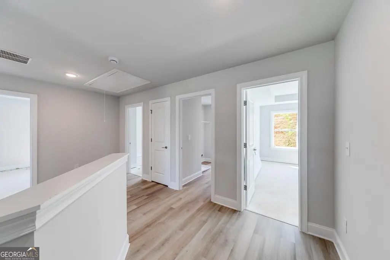
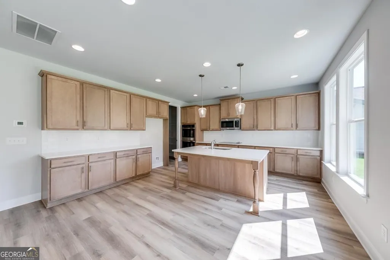
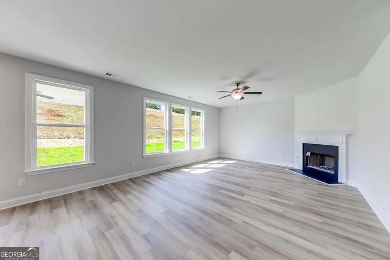
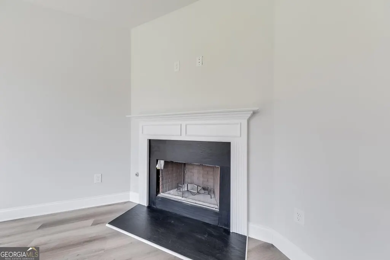
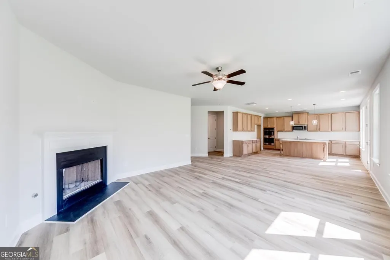
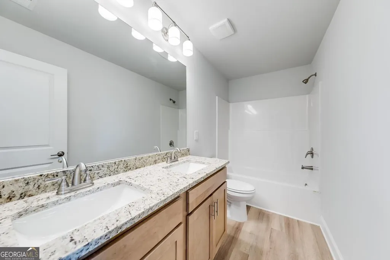
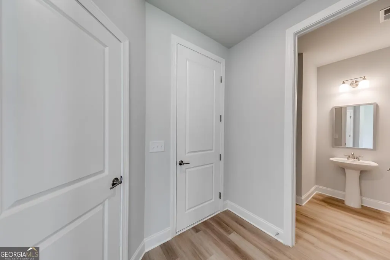
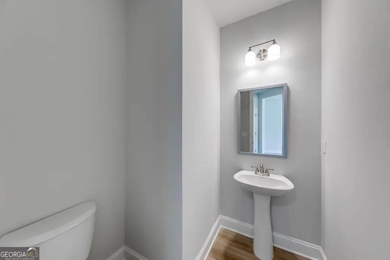
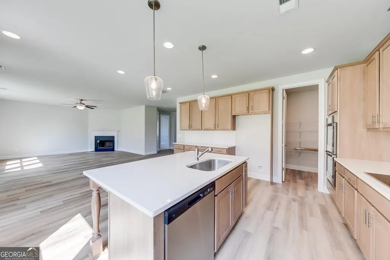
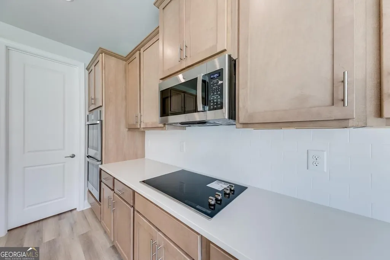
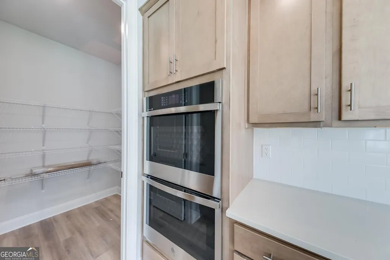
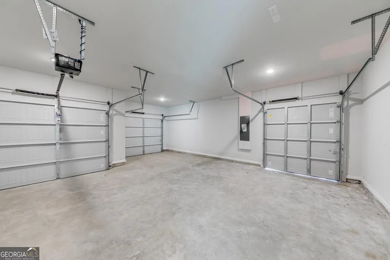
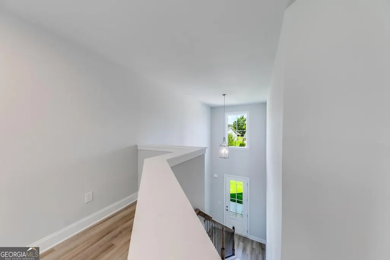
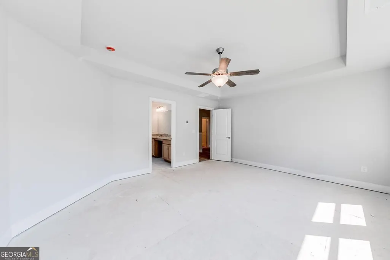
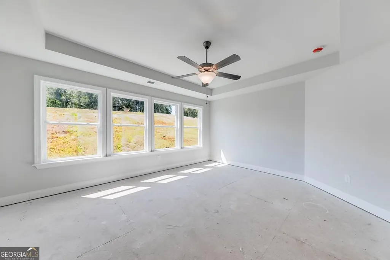
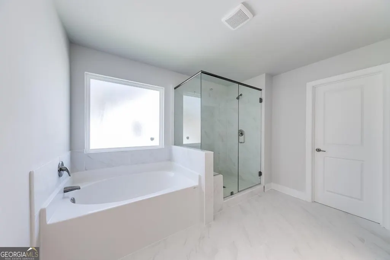
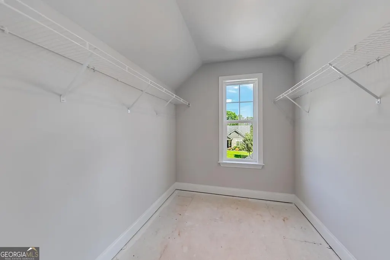
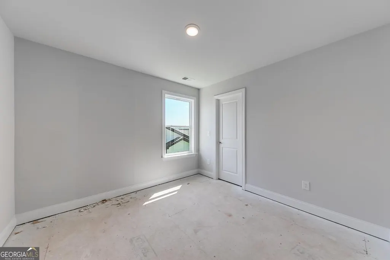
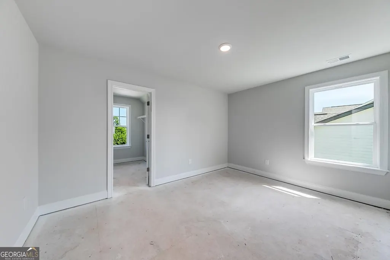
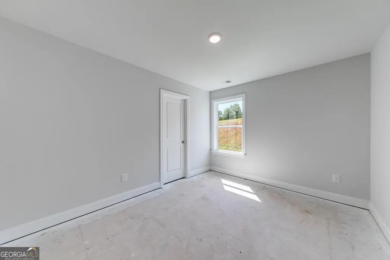
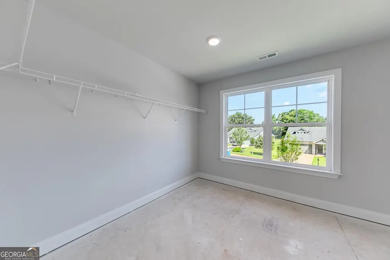
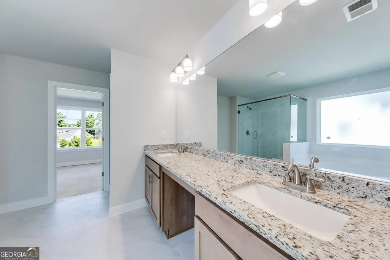
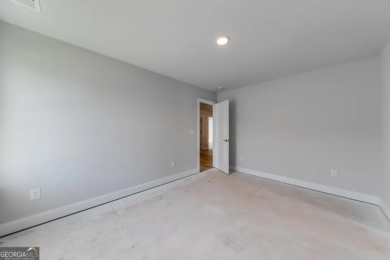
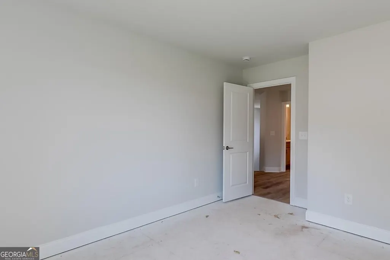
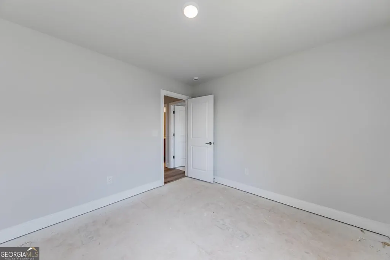
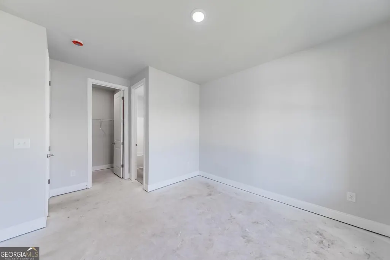
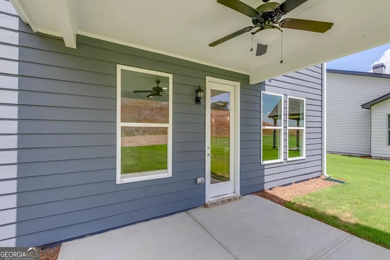
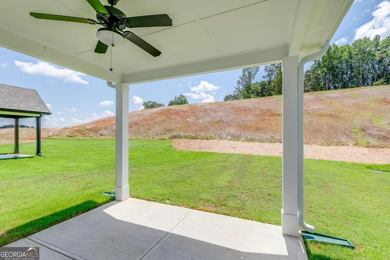
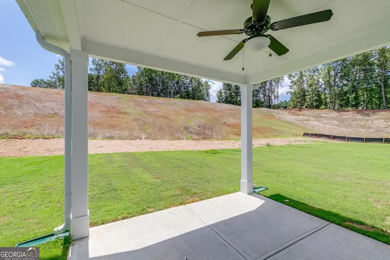
Open Door Home. Bedford Plan on Lot 24A. If you've been searching for a 5-bedroom home in Chimney Oaks with over 2,600 square feet, you know they don't come around often. That's why 178 Classic Overlook is such a standout. This brand-new Bedford Plan by PBG offers 5 bedrooms, 3.5 baths, and 2,608 square feet-plenty of room to grow, spread out, and truly make a home. When you step inside, the first thing you feel is space. The kitchen is bright and modern, featuring quartz countertops, Cashew colored cabinetry, stainless steel appliances including double ovens, and a large island that instantly becomes the gathering spot for meals, homework, or weekend entertaining. It opens directly into the main living area, where a cozy wood burning fireplace anchors the room and adds warmth to the open layout. This spaces spills outdoors where a covered patio with ceiling fan lets you entertain both indoors and out. Upstairs, the home continues to impress with flexible living options. Five bedrooms and three full baths mean everyone has room to breathe-whether you need guest space, a home office, or room for a growing household. Every bedroom is generously sized, and natural light fills the upper level. The home's lot offers a peaceful view of the golf course, giving you a sense of openness and connection to the Chimney Oaks community. Thoughtful design, quality finishes, and a full basement add even more potential for future expansion or storage. Living in Chimney Oaks means enjoying a fully established golf course community with swim and tennis amenities, a clubhouse, golf access, and quick proximity to Hwy 441, making daily life both convenient and enjoyable. If you're looking for space, comfort, and a beautiful community setting, 178 Classic Overlook checks every box. Schedule your showing today and come see just how much this home offers. **Interior stock photos used**.
| Elementary School | Middle School | High School |
|---|---|---|
| Banks Elementary School | Banks Middle School | Banks High School |
| Price History | |
|---|---|
| 5/5/2026 | Listed $467,164 |
General Features
| Sewer | Septic Tank |
|---|---|
| Heating | Electric |
| Cooling | Ceiling Fan(s),Electric |
| Utilities | Electricity Available,Water Available |
| Roof | Composition |
| Appliances | Cooktop,Dishwasher,Disposal,Double Oven,Microwave |
| HOA Fee | 1365 |
| Association Fee Includes | Maintenance Grounds,Swimming,Tennis |
| Patio/Porch Features | Patio |
| Architectural Style | Craftsman |
| Security Features | Carbon Monoxide Detector(s),Smoke Detector(s) |
| Construction Materials | Concrete |
| Year Built | 2026 |
| Levels | Two |
| Property Subtype | Single Family Residence |
| Tax Year | 2025 |
| Community Features | Clubhouse,Fitness Center,Golf,Pool,Street Lights,Tennis Court(s),Walk To Schools,Near Shopping |
| County | Banks |
| New Construction | true |
| Property Type | Residential |
| HOA | true |
| Attached Garage | false |
| Subdivision Name | Chimney Oaks |
| Garage Y/N | true |
| Full Baths | 3 |
| Status | Active |
| Directions | Use GPS |
| High School | Banks |
| City | Homer |
| Body of Water | None |
| Lot Size Units | Square Feet |
| Lot Size Square Feet | 7840.8 |
| Carport Y/N | false |
| Elementary School | Banks |
| Property Attached Y/N | false |
| Land Lease Y/N | false |
| Tax Annual Amount | 260 |
| Home Warranty Y/N | true |
| Middle/Junior High School | Banks |
| Property Condition | Under Construction |
| Structure Type | House |
| Building Area Units | Square Feet |
| Living Area Units | Square Feet |
| Standard Status | Active |
Interior Features
| Interior Amenities | Double Vanity,High Ceilings,Walk-In Closet(s) |
|---|---|
| Basement | None |
| Flooring | Carpet,Tile |
| Total Fireplaces | 1 |
| Fireplace Features | Gas Starter |
| Common Walls | No Common Walls |
| Air Conditioning Y/N | true |
| Heating Y/N | true |
| Window Features | Double Pane Windows |
| Fireplace Y/N | true |
| Half Baths | 1 |
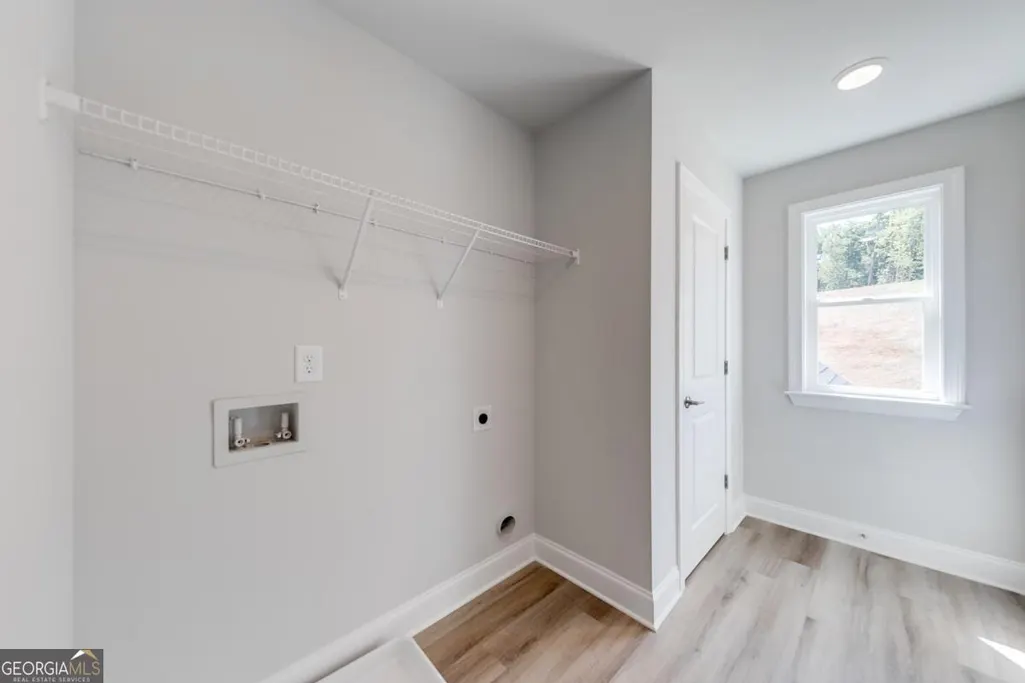
| Laundry Features | Common Area |
| Total Bedrooms | 5 |
| Main Level Bedrooms | 1 |
| Main Level Bathrooms | 1 |
| Below Grade Finished Area Unit Type | Square Feet |
| LivingAreaSource | Builder |
| Above Grade Finished Area Unit Type | Square Feet |
| Kitchen Features | Kitchen Island,Walk-in Pantry |
| Total Baths | 4 |
Exterior Features
| Parking Features | Garage |
|---|---|
| Lot Features | Corner Lot |
| Water Source | Public |
| Total Parking | 2 |
| Lot Size Area | 7840.8 |
| Foundation Details | Slab |
| Lot Size Acres | 0.18 |
| Lot Size Source | Public Records |
Amenities
- Foreclosure
- Views
- Short Sale
- New Construction
- Adult 55+
- Lease To Own
- No HOA Fees
- Furnished
- Primary On Main
- Air Conditioning
- Seller Finance
- Green
- Fixer Upper
- Horse
- Golf
- Fireplace
- Deck
- Garage
- Basement
- Pool
Property vs Single Family Average in 30547
Price
Taxes
Year Built

 ©2026 Georgia Multiple Listing Service All information deemed reliable but not guaranteed. All properties are subject to prior sale, change or withdrawal. Neither listing broker(s) or information provider(s) shall be responsible for any typographical errors, misinformation, misprints and shall be held totally harmless. Listing(s) information is provided for consumer's personal, non-commercial use and may not be used for any purpose other than to identify prospective properties consumers may
 Northeast Georgia Board of REALTORS® All information deemed reliable but not guaranteed. All properties are subject to prior sale, change or withdrawal. Neither listing broker(s) or information provider(s) shall be responsible for any typographical errors, misinformation, misprints and shall be held totally harmless. Listing(s) information is provided for consumer's personal, non-commercial use and may not be used for any purpose other than to identify prospective properties consumers may be
 The information set forth on this site is based upon information which we consider reliable, but because it has been supplied by third parties to our franchisees (who in turn supplied it to us), we can not represent that it is accurate or complete, and it should not be relied upon as such. The offerings are subject to errors, omissions, changes, including price, or withdrawal without notice. All dimensions are approximate and have not been verified by the selling party and can not be verified. It
