
Views - Primary on Main - Eco Friendly
Address
1103 Apple Pie Ridge Road, Alto, GA
Price
$ 28,000,000
Property Attributes
- MLS#10757800
- TypeSingle Family
- Listing Status Active
- CountyBanks
- CityAlto
- NeighborhoodPrivate Estate
- Zip30510
- StyleOther
- Year Built2007
- Taxes$ 28847
- Price$ 28,000,000
- Bedrooms4
- Full Bathrooms5
- Half Bathrooms3
- Sqr Footage10180
- Lot Size1124 Acres
Data Source:
Georgia MLS (GAMLS)
Property Description
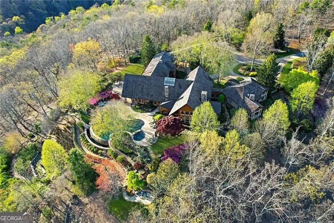
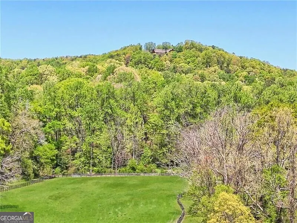
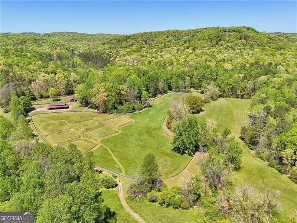
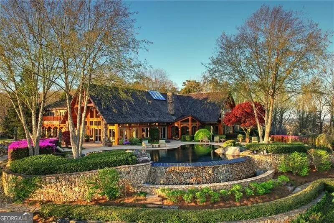
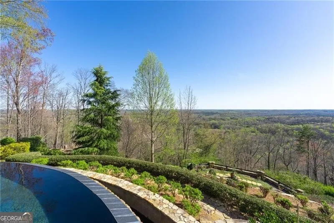
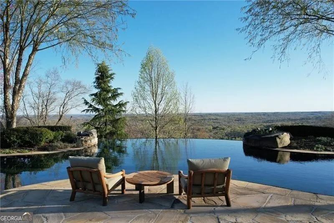
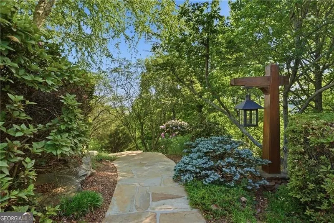
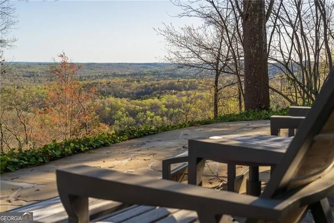
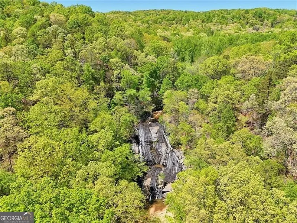
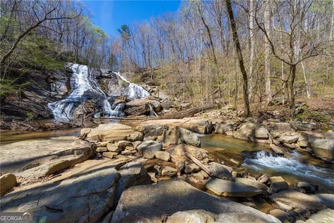
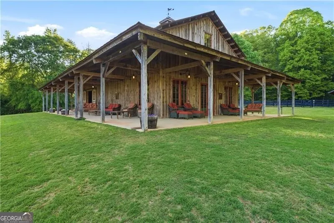
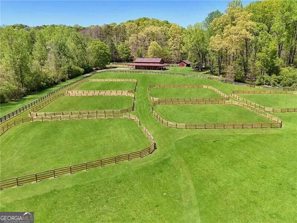
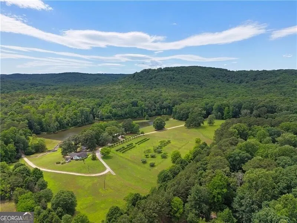
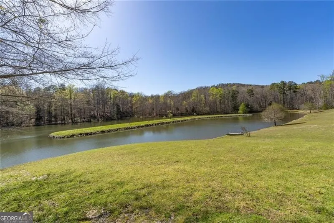
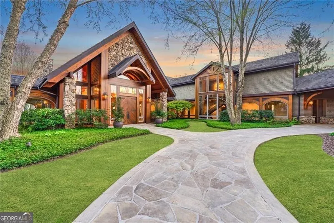
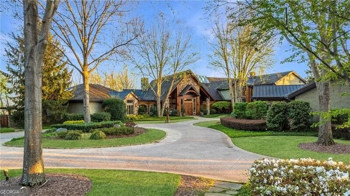
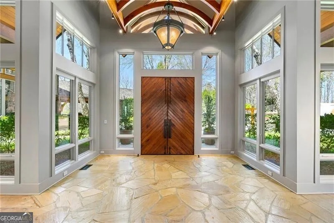
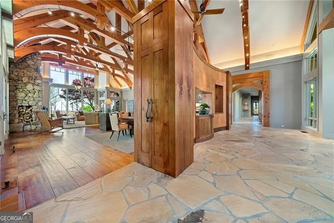
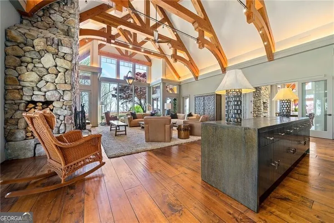
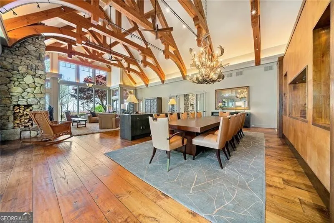
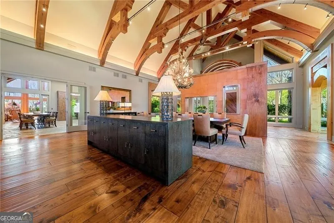
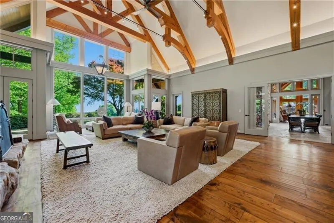
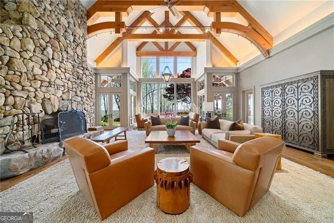
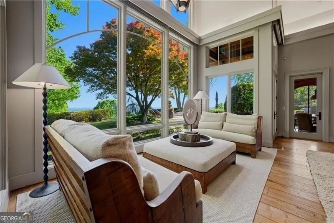
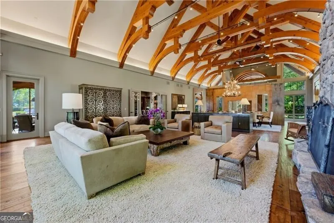
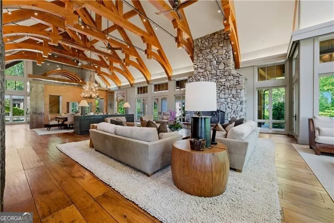
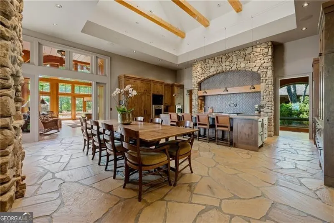
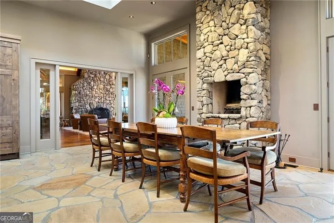
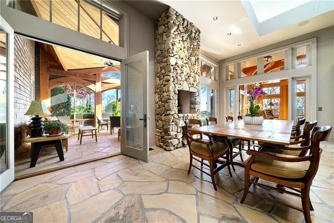
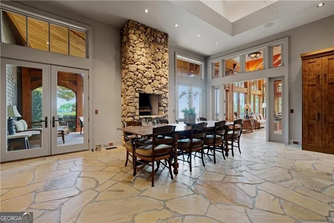
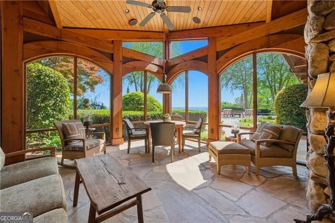
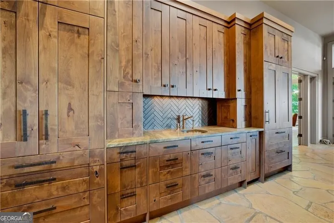
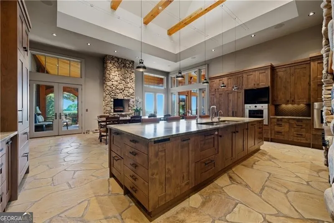
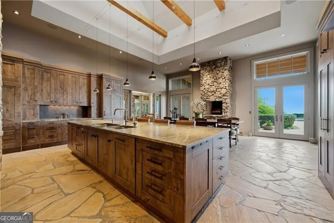
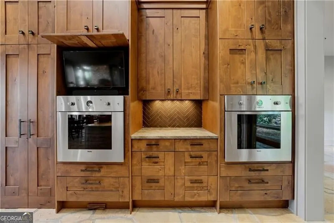
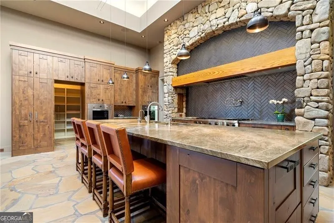
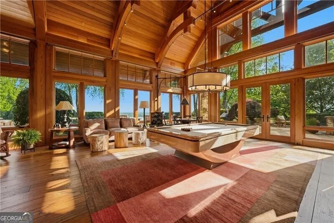
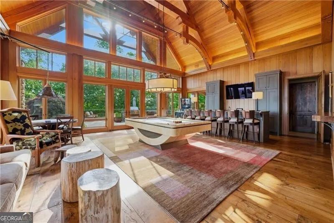
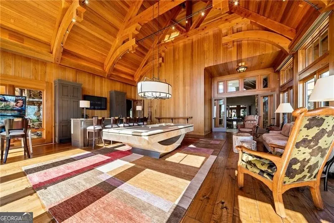
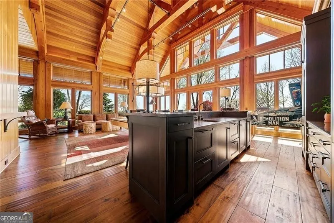
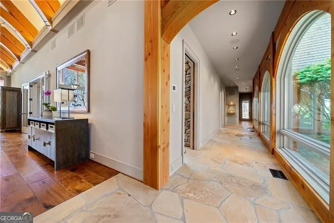
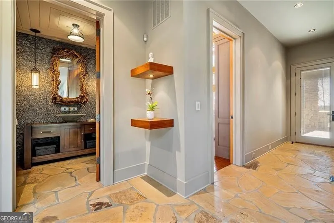
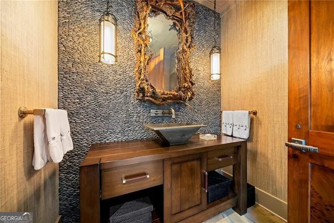
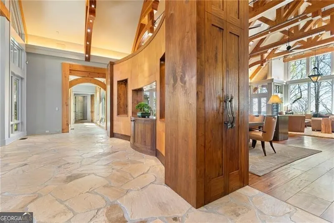
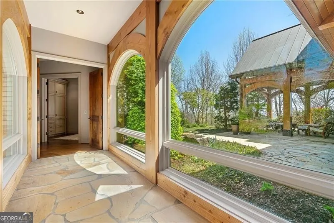
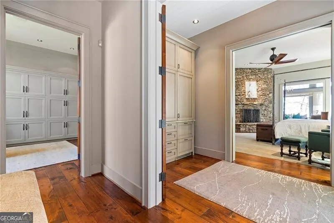
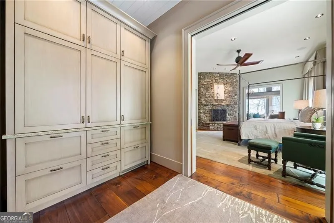
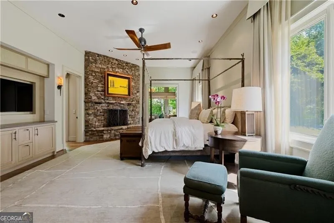
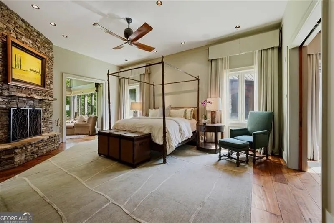
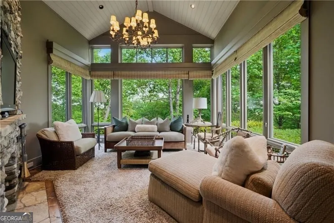
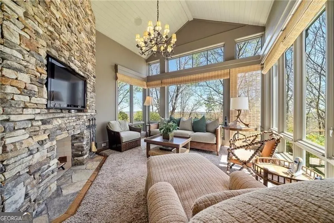
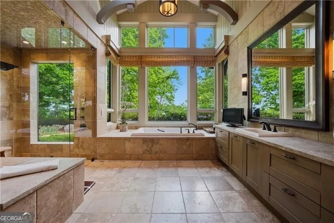
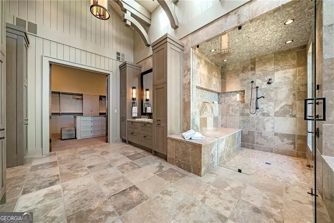
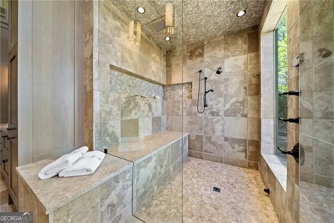
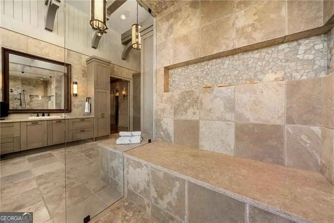
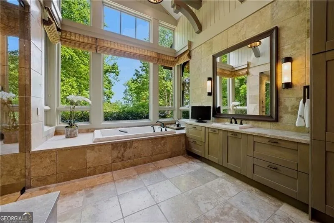
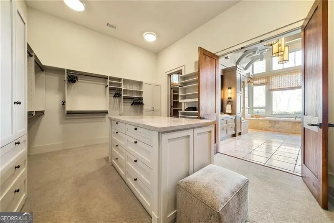
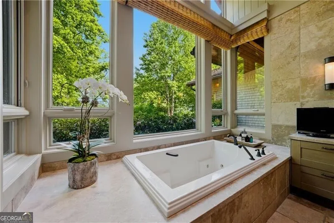
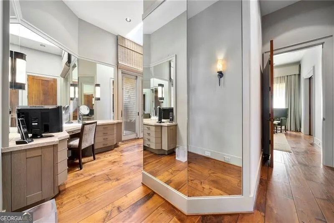
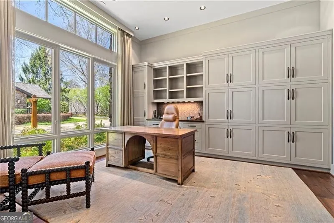
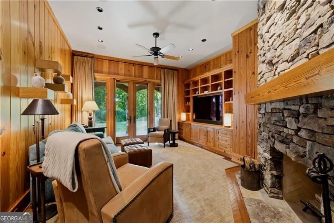
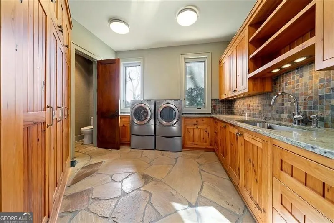
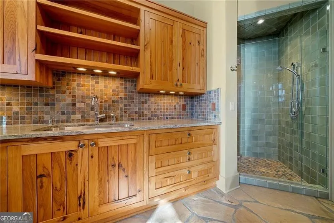
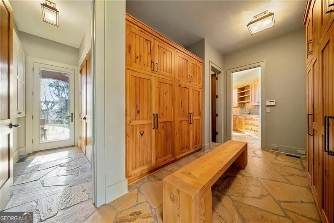
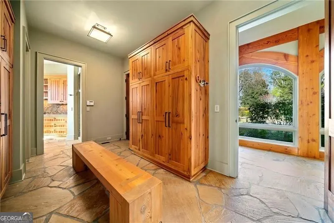
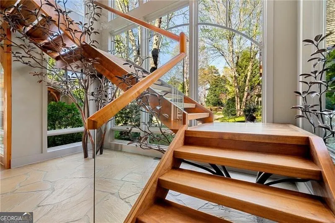
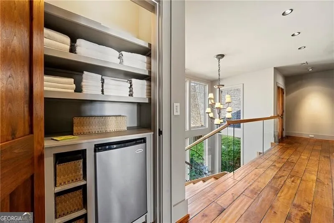
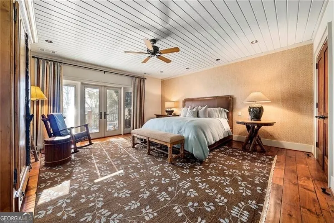
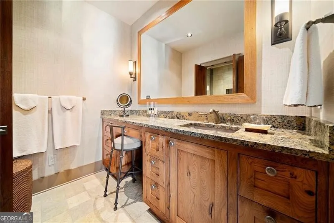
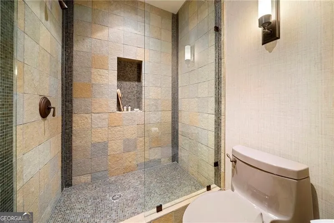
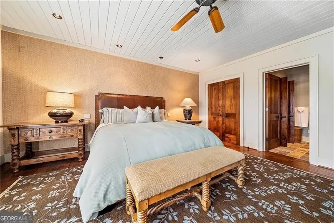
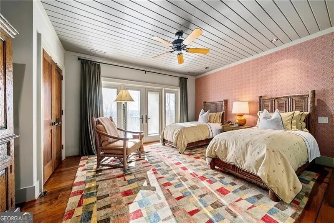
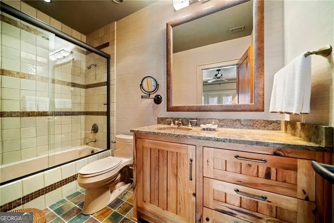
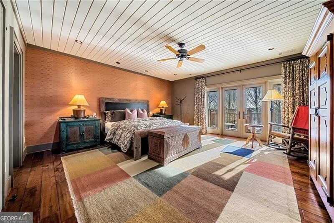
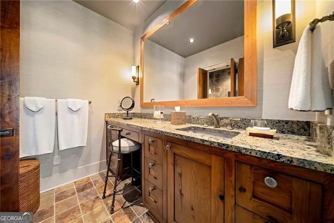
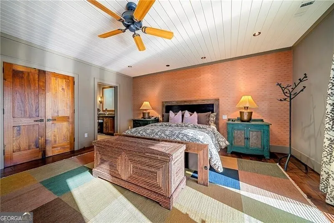
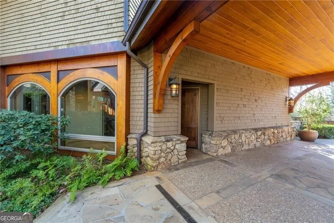
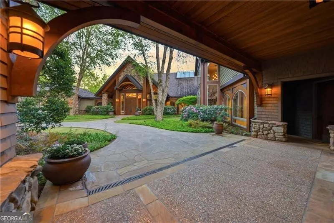
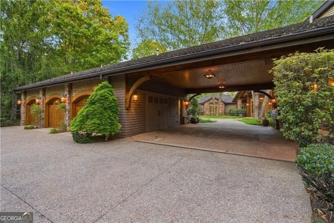
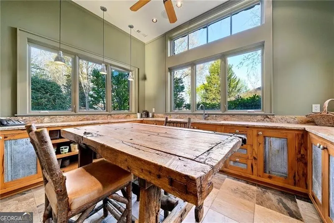
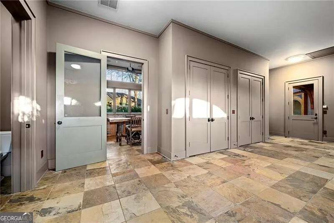
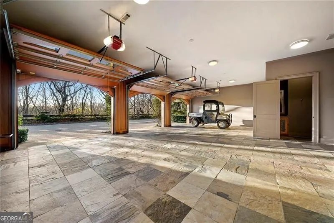
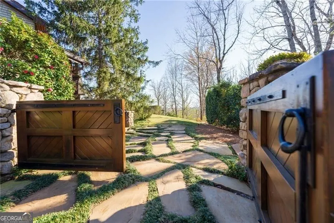
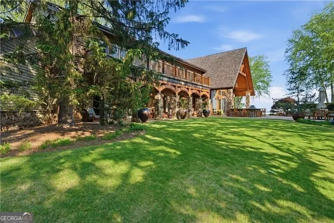
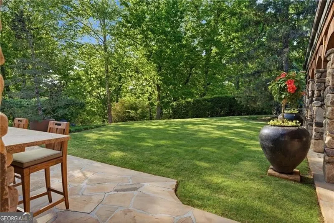
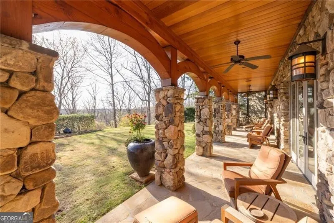
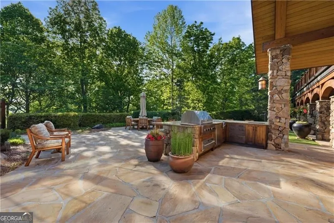
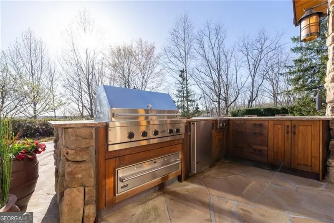
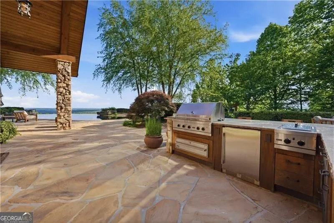
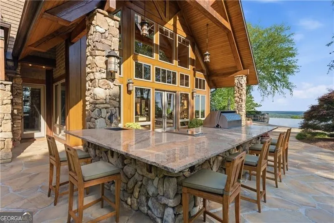
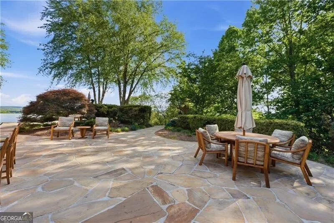
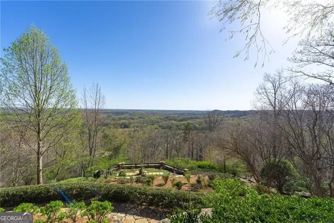
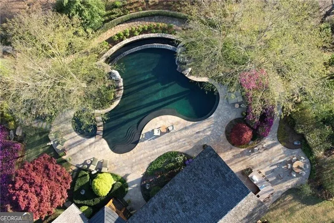
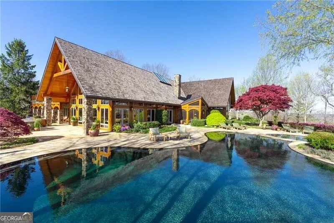
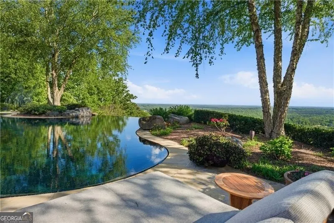
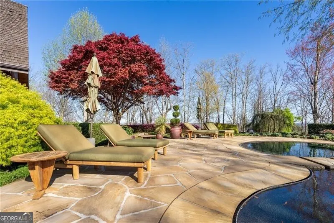
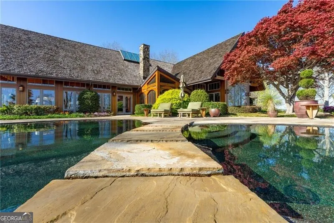
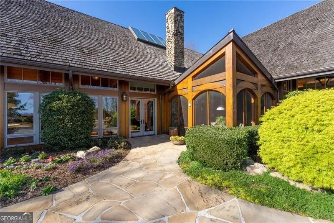
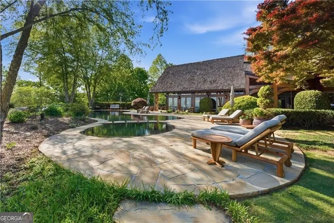
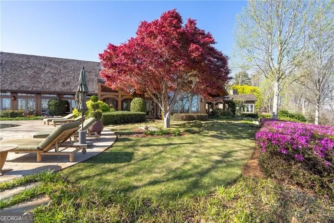
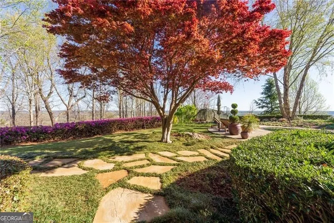
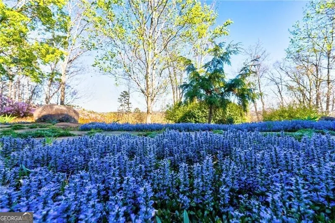
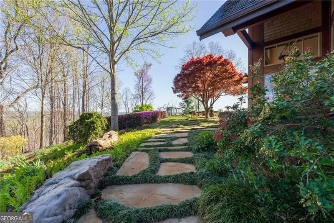
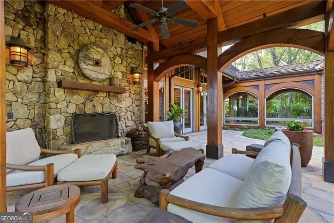
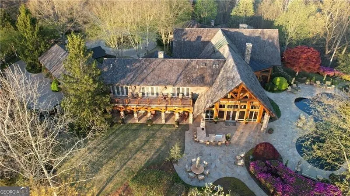
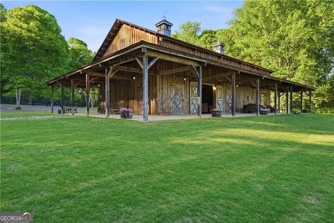
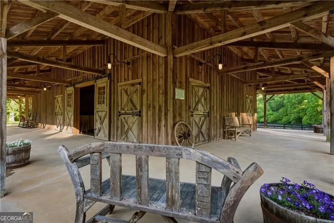
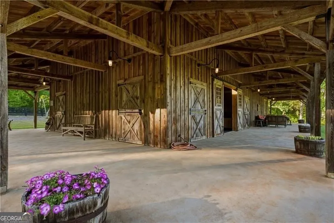
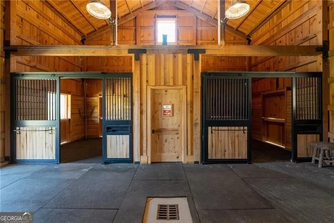
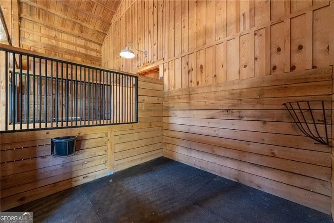
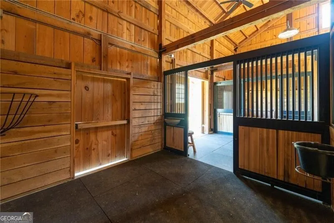
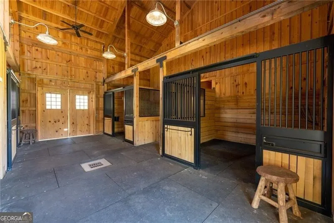
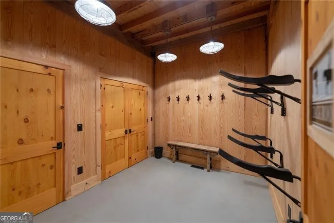
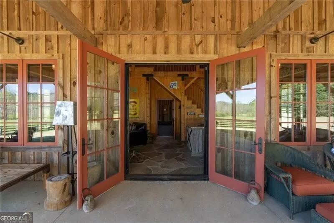
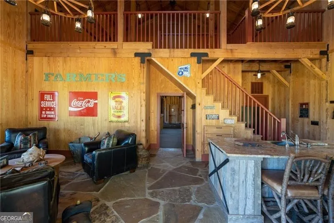
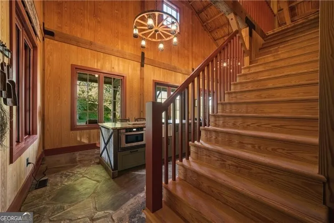
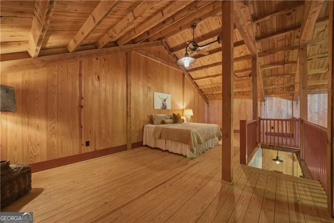
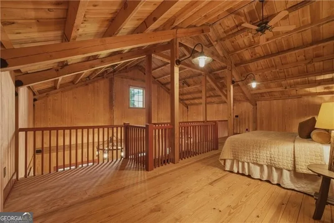
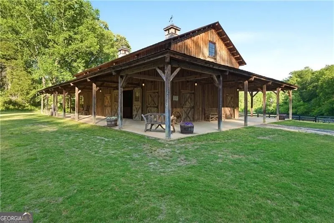
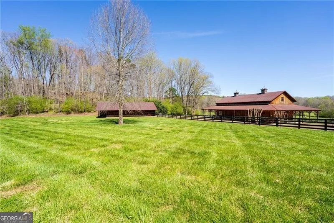
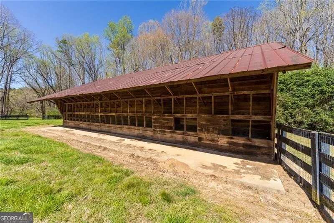
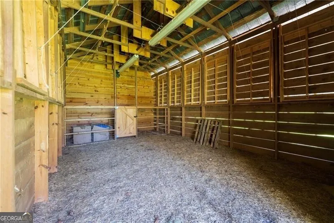
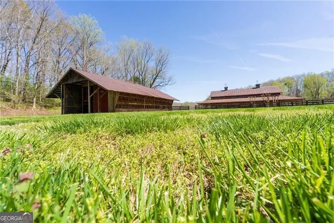
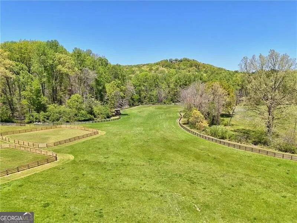
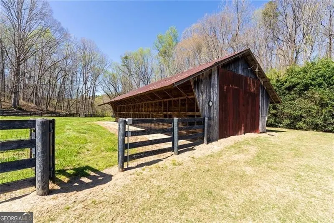
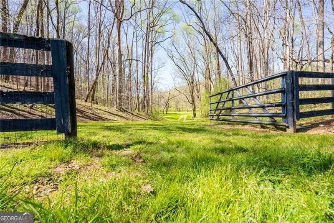
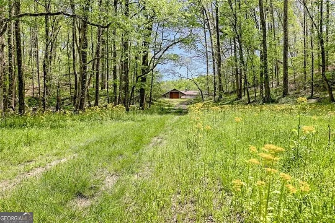
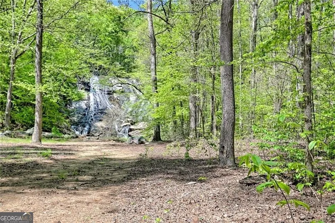
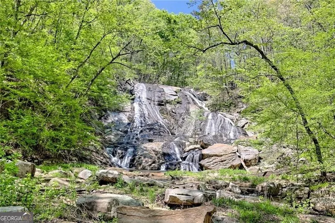
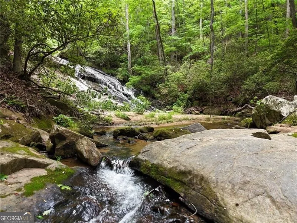
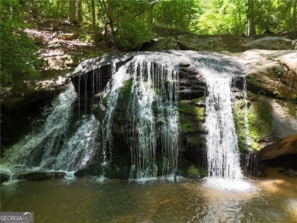
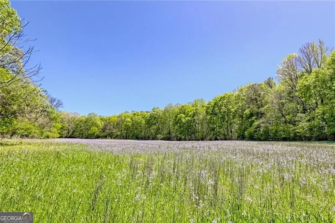
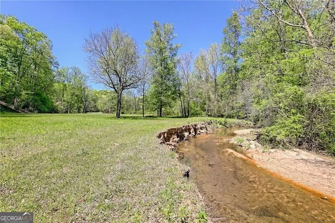
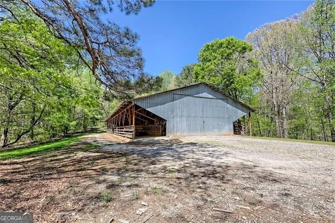
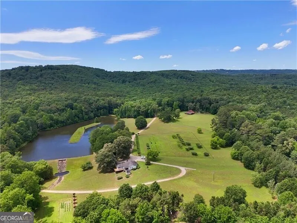
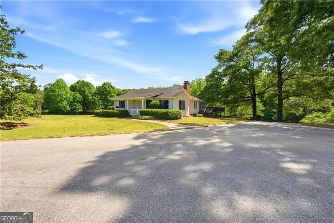
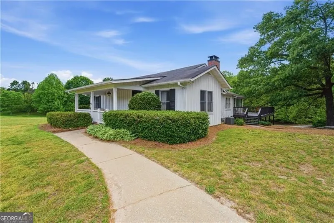
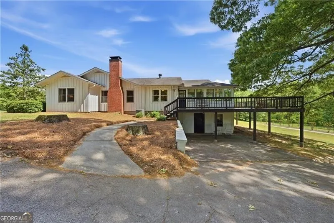
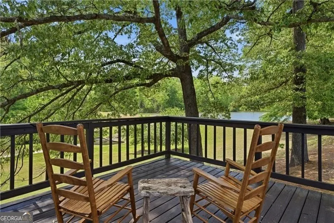
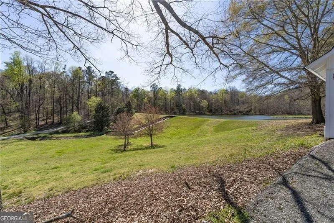
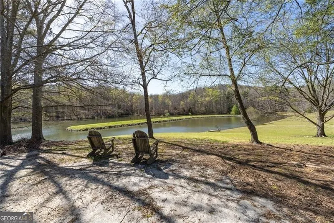
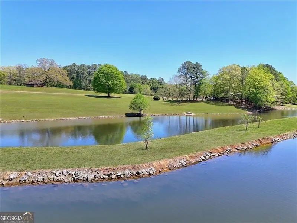
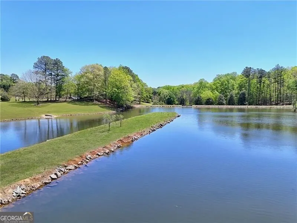
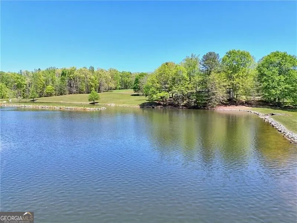
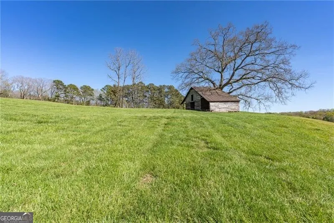
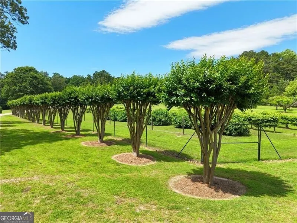
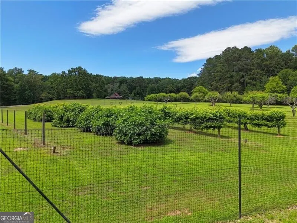
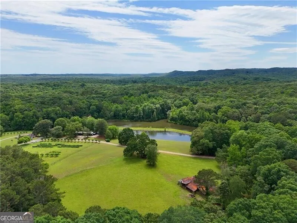
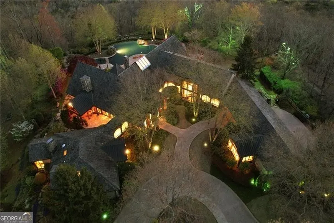
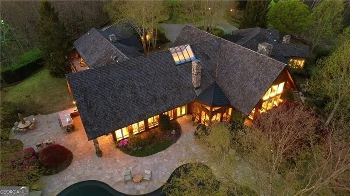
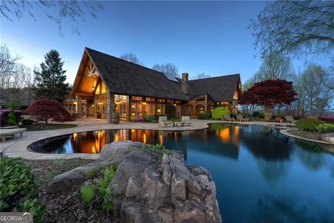
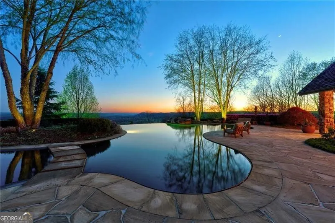
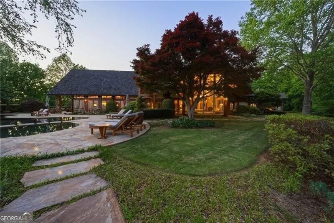
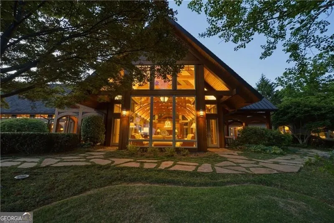
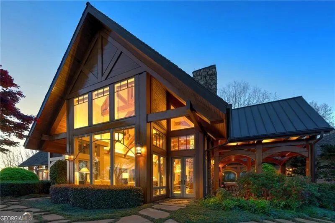
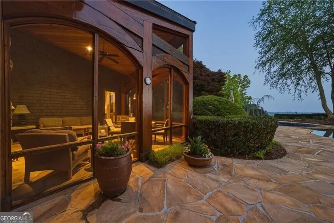
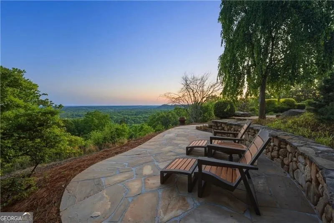
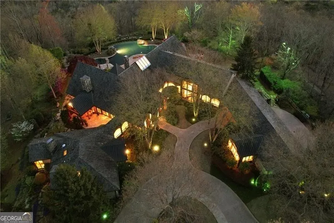
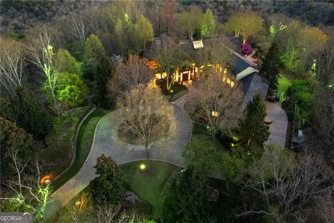
Welcome to a once-in-a-lifetime legacy property, crowned atop its own private mountain in the North Georgia Mountains-just minutes from Habersham County Airport, offering a rare level of convenience for private aviation. Encompassing over 1,100 acres, this extraordinary estate is positioned along a prominent ridgeline at approximately 1,800 feet in elevation, overlooking its own valley, lake, and rolling pastures below. With three waterfalls, an 8-acre lake, a wide, gently flowing creek, mature hardwood timber, and an extensive network of trails, this is not simply a residence-it is a world unto itself. Beyond a gated entrance, a mile-long private drive winds its way up the mountain, revealing the estate with a sense of arrival that is both dramatic and serene, defined by complete privacy and sweeping panoramic views. The property is thoughtfully improved for both lifestyle and function, featuring a custom Sand Creek Post and Beam barn with four stalls, a lofted living space, kitchenette, half bath and laundry hookups. Overlooking the 8-acre lake, a two-bedroom, two-bath caretaker's cottage is complemented by an orchard, garden and a collection of supporting structures-including an equipment barn, a larger equipment and storage barn, and several century-old livestock and hay barns-adding both utility and a sense of legacy. At the heart of the property, the main residence-custom-built by Richard Padgham, with architectural design by Moon Brothers Architects and interiors by William Stewart-seamlessly blends timeless Colorado Rustic architecture with refined modern finishes, creating a home that feels both enduring and sophisticated. The great room is a striking architectural centerpiece, framed by long-range mountain views, with wide-plank black walnut flooring, a soaring 24-foot vaulted ceiling anchored by hand-cut Douglas fir trusses, and one of six impressive stone fireplaces. The gourmet kitchen is equally distinguished, featuring custom cabinetry, Viking and Sub-Zero appliances, an oversized island, leathered granite countertops, radiant-heated stone floors, and a discreetly positioned walk-in pantry. A game room with bar opens effortlessly to the outdoor kitchen and expansive stone patio. The owner's wing offers a private retreat, complete with a fireside bedroom, sitting room, spa-inspired bath, dual private bathrooms, custom closets, private balcony, and dedicated office .The expansive two-story wing, framed by walls of glass, offers a refined collection of spaces including a secondary den, private office, fitness room, and a well-appointed mudroom with abundant storage, along with an oversized laundry suite featuring a stand-up shower and half bath. A striking architectural staircase-conceived as a true statement piece and anchored by a sculptural iron installation-ascends to three generously proportioned junior suites, each appointed with private baths, ample closet space, and access to an open, gallery-style second-level balcony. Outdoor living rivals that of a private resort, set within impeccably designed grounds where no detail has been overlooked. Multiple gathering spaces, a fireside outdoor living area, and an infinity-edge pool overlook the surrounding mountain landscape. A fully integrated outdoor culinary space with built-in grilling, refrigeration, and bar seating seamlessly extends the home's entertaining spaces into the landscape. Additional features include an oversized three-car garage with slate flooring, abundant storage, and a temperature-controlled potting room with windows overlooking the landscaped entrance, along with a charming greenhouse, raised planting beds, and meticulously curated landscapes surrounding the residence, offering year-round color, texture, and visual interest. This is a rare and irreplaceable offering where craftsmanship, scale, and natural beauty converge in a setting that is both hidden and accessible.
| Elementary School | Middle School | High School |
|---|---|---|
| Banks Elementary School | Banks Middle School | Banks High School |
| Price History | |
|---|---|
| 5/5/2026 | Listed $28,000,000 |
General Features
| Sewer | Septic Tank |
|---|---|
| Heating | Heat Pump,Propane |
| Cooling | Ceiling Fan(s),Heat Pump |
| Utilities | Electricity Available,Water Available |
| Roof | Composition |
| Appliances | Microwave,Refrigerator |
| Association Fee Includes | None |
| Patio/Porch Features | Patio,Screened |
| Architectural Style | Other |
| Pool Features | In Ground |
| Security Features | Gated Community |
| Construction Materials | Stone |
| Year Built | 2007 |
| Electric | Generator |
| View | Mountain(s) |
| Levels | One and One Half |
| Property Subtype | Single Family Residence |
| Tax Year | 2025 |
| Community Features | Airport/Runway |
| Accessibility | Accessible Doors,Accessible Entrance |
| County | Banks |
| New Construction | false |
| Property Type | Residential |
| HOA | false |
| Attached Garage | true |
| Energy Efficient | Appliances |
| Subdivision Name | Private Estate |
| Garage Y/N | true |
| Other Structures | Greenhouse |
| Full Baths | 5 |
| Status | Active |
| Directions | 85 North, to 985, Continue onto US-23 N-16 mi-Turn right on Duncan Bridge Road, right on Willingham Avenue, left on Apple Pie Ridge. |
| High School | Banks |
| City | Alto |
| Body of Water | None |
| Lot Size Units | Acres |
| Lot Size Square Feet | 48961440 |
| Carport Y/N | true |
| Elementary School | Banks |
| Property Attached Y/N | false |
| Land Lease Y/N | false |
| Tax Annual Amount | 28847 |
| Home Warranty Y/N | false |
| Middle/Junior High School | Banks |
| Property Condition | Resale |
| Structure Type | House |
| Building Area Units | Square Feet |
| Living Area Units | Square Feet |
| Standard Status | Active |
Interior Features
| Interior Amenities | Beamed Ceilings,Central Vacuum,Master On Main Level,Entrance Foyer |
|---|---|
| Basement | Crawl Space |
| Flooring | Carpet,Hardwood,Stone |
| Total Fireplaces | 6 |
| Fireplace Features | Master Bedroom |
| Common Walls | No Common Walls |
| Air Conditioning Y/N | true |
| Heating Y/N | true |
| Window Features | Skylight(s) |
| Fireplace Y/N | true |
| Above Grade Finished Area | 10180 |
| Half Baths | 3 |
| Laundry Features | Mud Room |
| Total Bedrooms | 4 |
| Main Level Bedrooms | 1 |
| Main Level Bathrooms | 2 |
| Below Grade Finished Area Unit Type | Square Feet |
| LivingAreaSource | Public Records |
| Above Grade Finished Area Unit Type | Square Feet |
| Kitchen Features | Breakfast Area,Breakfast Bar,Kitchen Island,Walk-in Pantry |
| Total Baths | 8 |
| Dining Room Features | Seats 12+ |
Exterior Features
| Exterior Amenities | Garden |
|---|---|
| Parking Features | Garage,Carport,Attached |
| Lot Features | Private |
| Water Source | Public,Well |
| Lot Size Area | 1124 |
| Building Area Total | 10180 |
| Lot Size Acres | 1124 |
| Lot Size Source | Other |
Amenities
- Foreclosure
- Views
- Short Sale
- New Construction
- Adult 55+
- Lease To Own
- No HOA Fees
- Furnished
- Primary On Main
- Air Conditioning
- Seller Finance
- Green
- Fixer Upper
- Horse
- Golf
- Fireplace
- Deck
- Garage
- Basement
- Pool
Property vs Single Family Average in 30510
Price
Taxes
Year Built

 ©2026 Georgia Multiple Listing Service All information deemed reliable but not guaranteed. All properties are subject to prior sale, change or withdrawal. Neither listing broker(s) or information provider(s) shall be responsible for any typographical errors, misinformation, misprints and shall be held totally harmless. Listing(s) information is provided for consumer's personal, non-commercial use and may not be used for any purpose other than to identify prospective properties consumers may
 Northeast Georgia Board of REALTORS® All information deemed reliable but not guaranteed. All properties are subject to prior sale, change or withdrawal. Neither listing broker(s) or information provider(s) shall be responsible for any typographical errors, misinformation, misprints and shall be held totally harmless. Listing(s) information is provided for consumer's personal, non-commercial use and may not be used for any purpose other than to identify prospective properties consumers may be
 The information set forth on this site is based upon information which we consider reliable, but because it has been supplied by third parties to our franchisees (who in turn supplied it to us), we can not represent that it is accurate or complete, and it should not be relied upon as such. The offerings are subject to errors, omissions, changes, including price, or withdrawal without notice. All dimensions are approximate and have not been verified by the selling party and can not be verified. It
